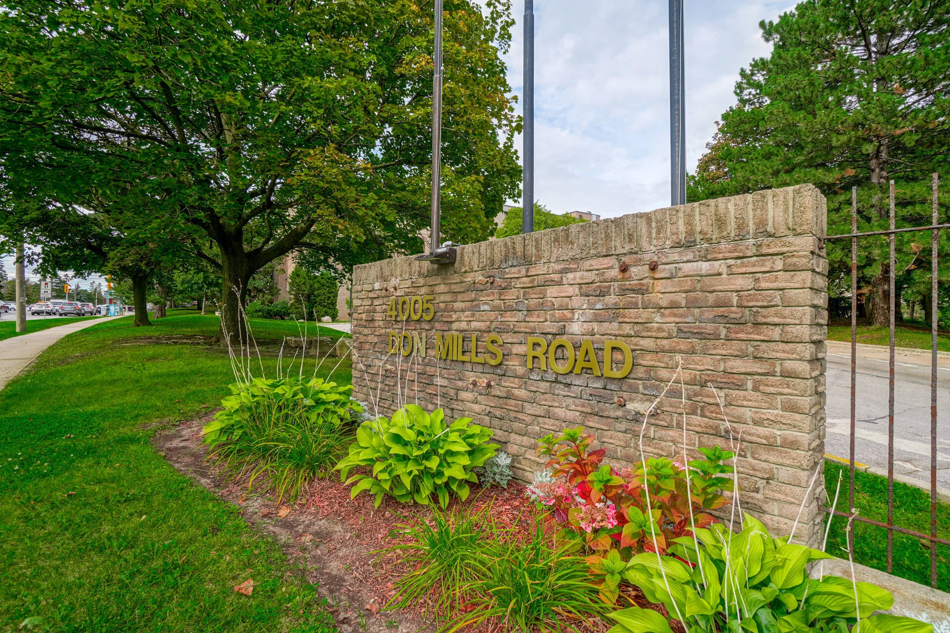
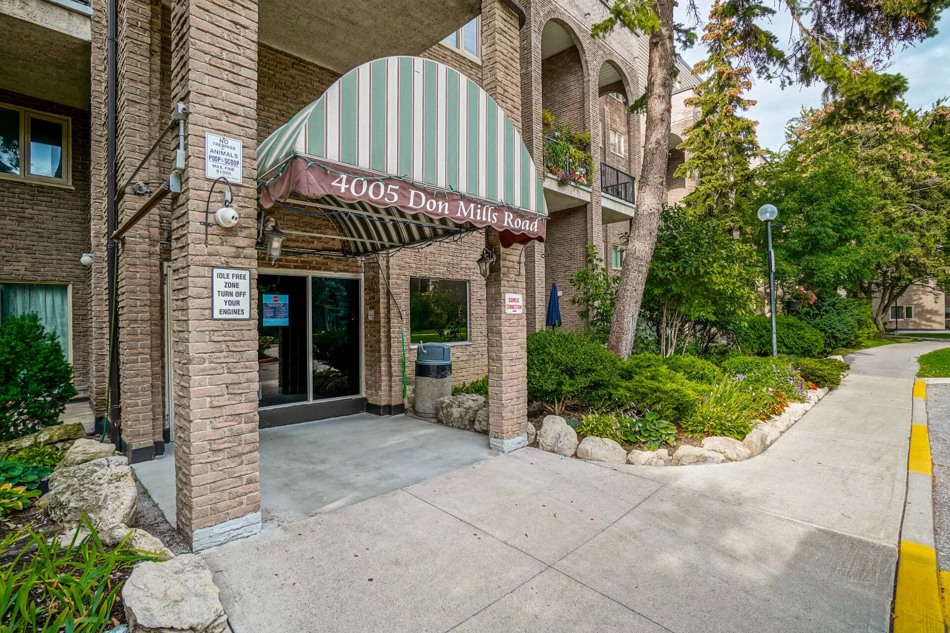
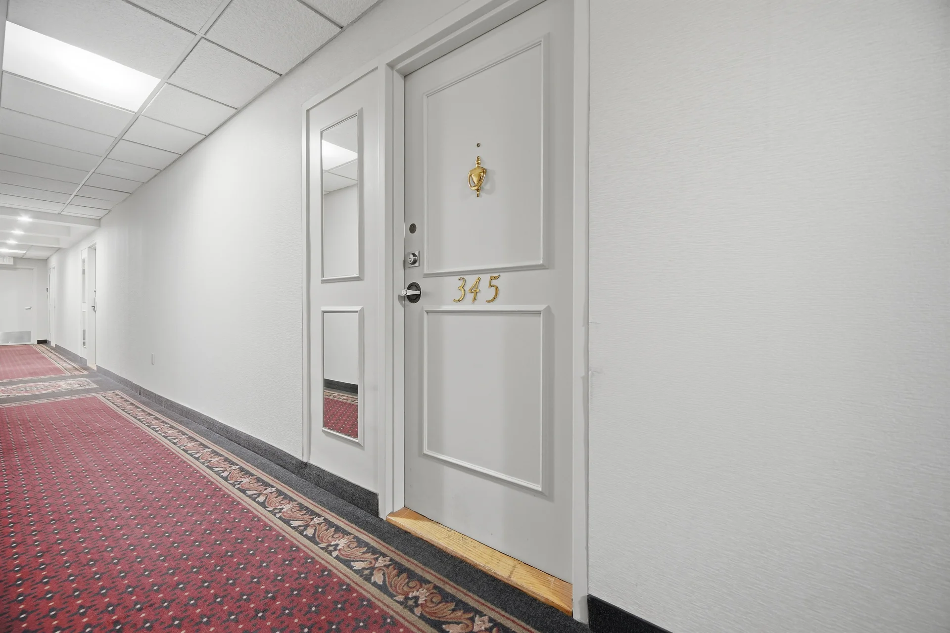


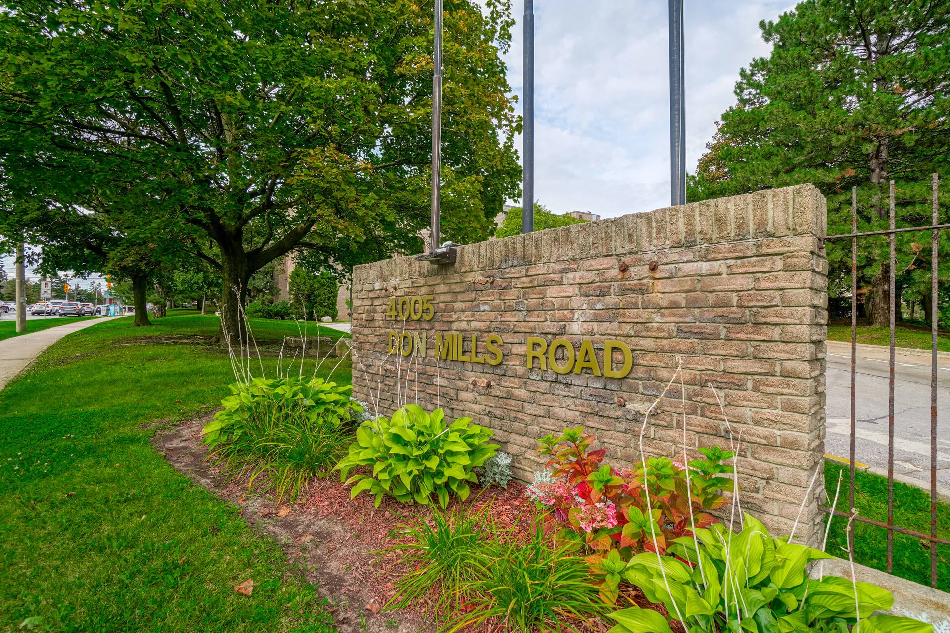
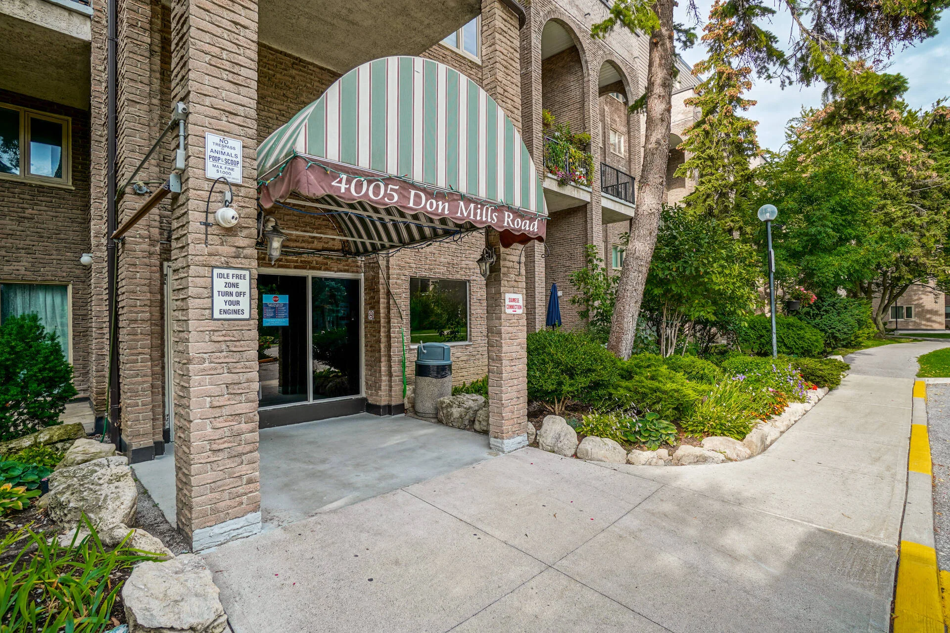
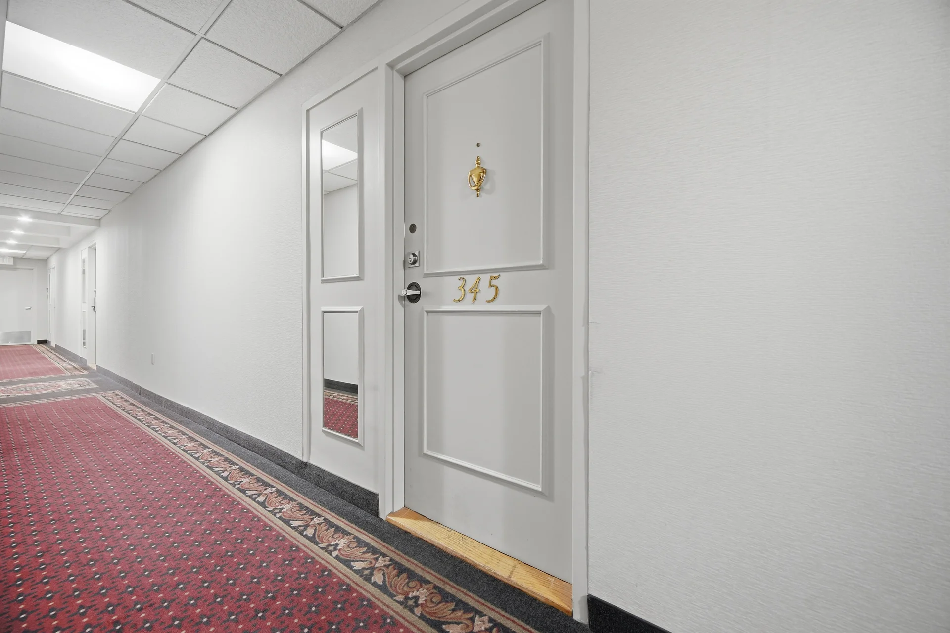
#345-4005 Don Mills Road
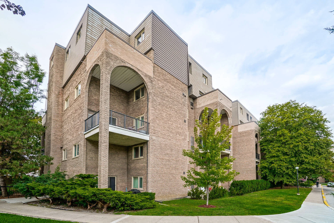
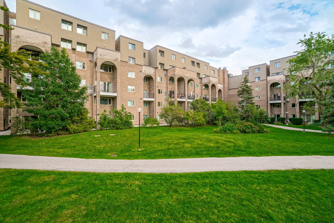
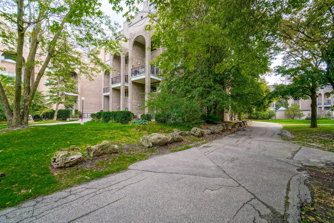
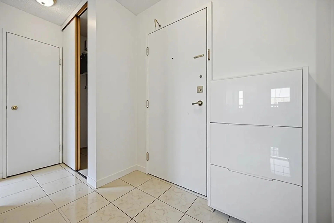
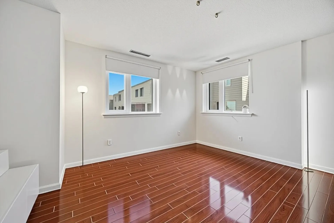
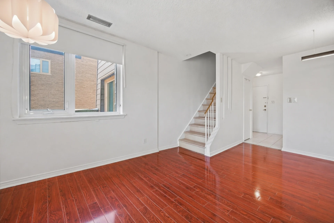
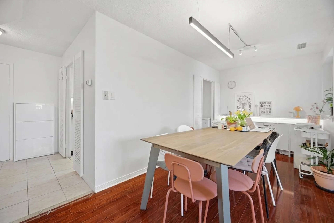
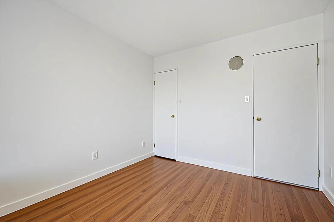
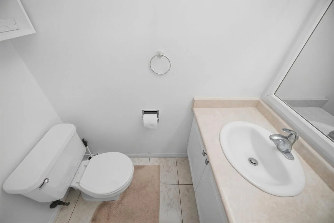
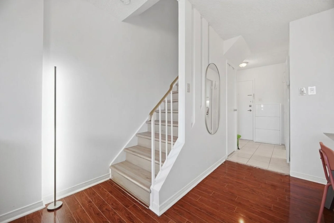
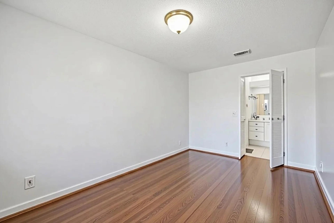
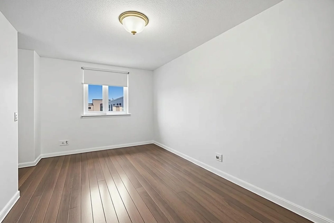
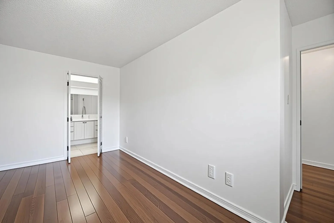
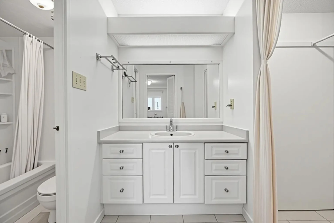
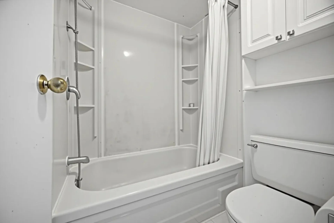
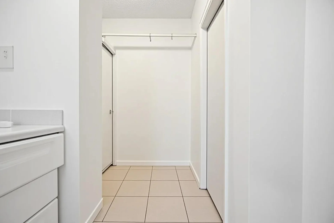
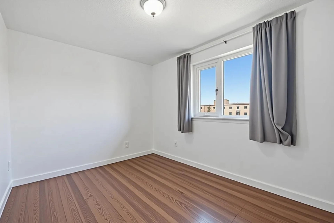
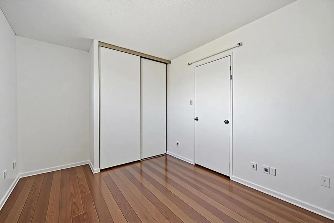
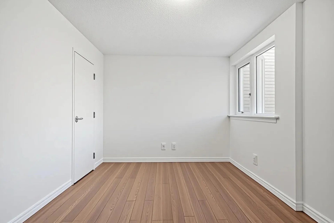
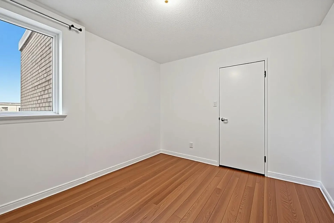
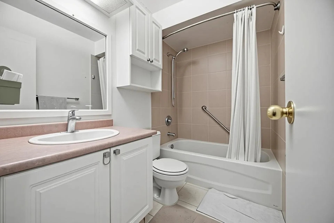

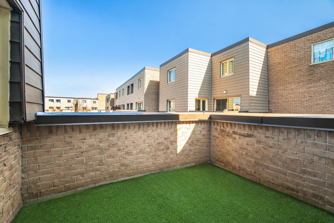
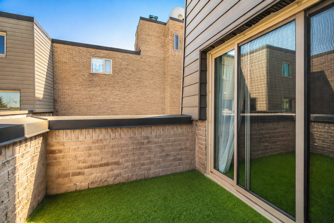
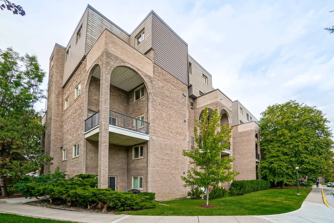
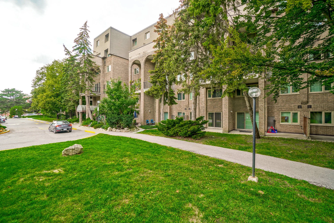
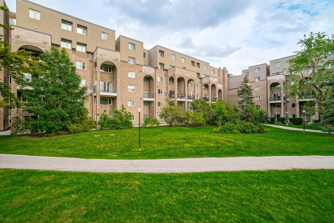
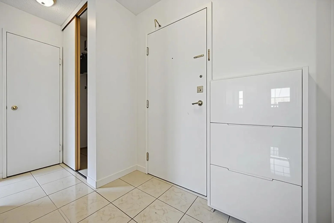
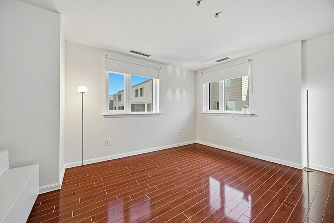
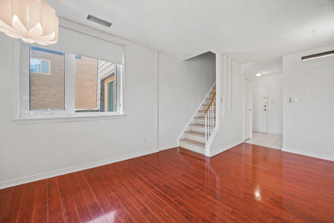
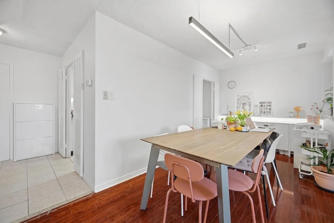
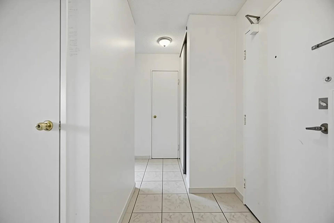

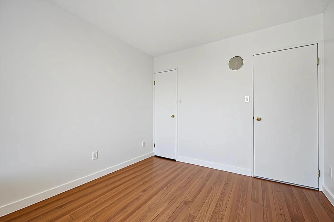
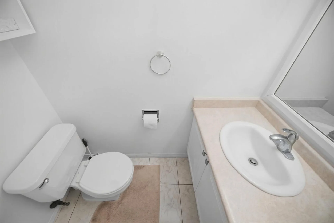
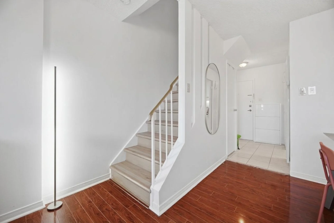
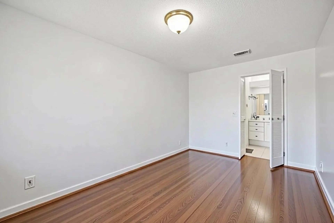
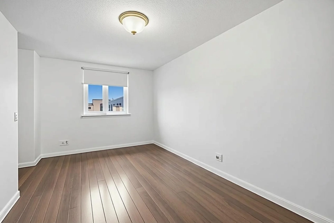
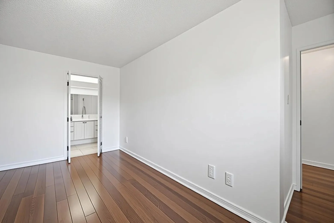
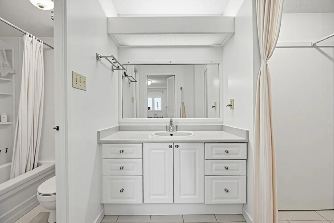
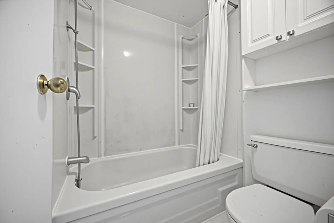
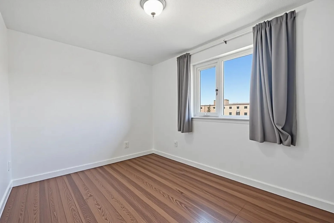
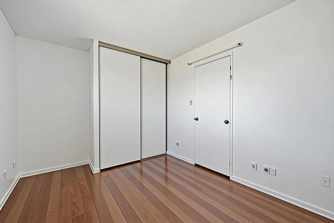

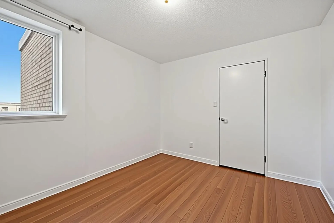
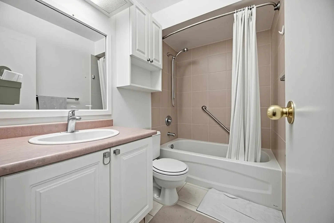
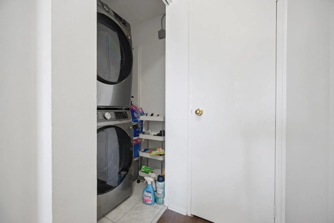
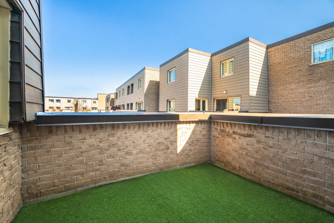
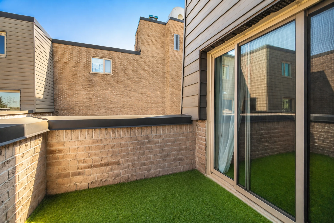
Discover a unique opportunity within a sought-after Tridel community. This spacious two-storey condo townhome, spanning 1411 square feet, features a highly desirable four-bedroom, three-bathroom layout, ideal for families seeking ample living space. Enjoy the expansive feel of a traditional home combined with the ease of condominium living, complete with two dedicated parking spots.
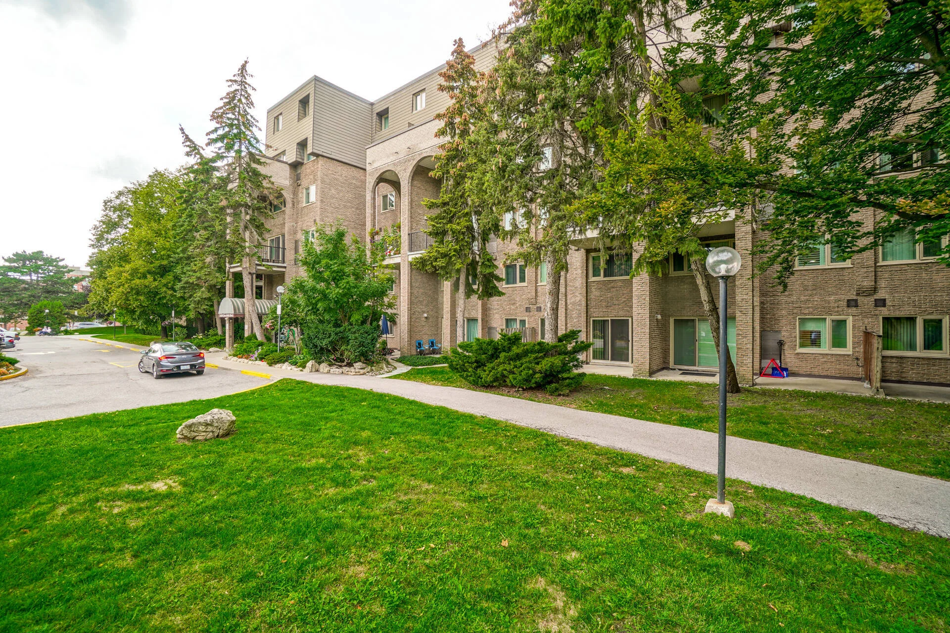
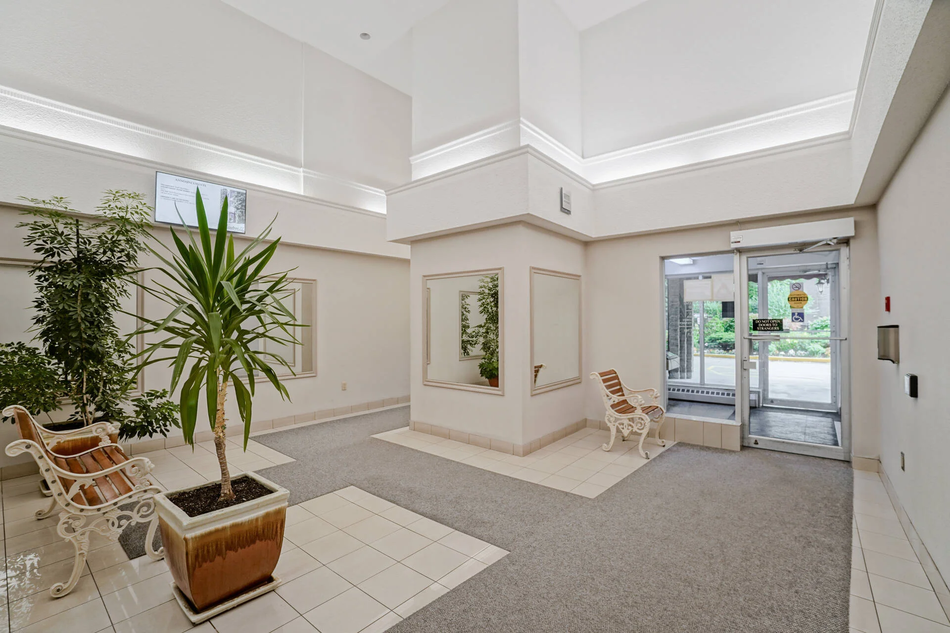
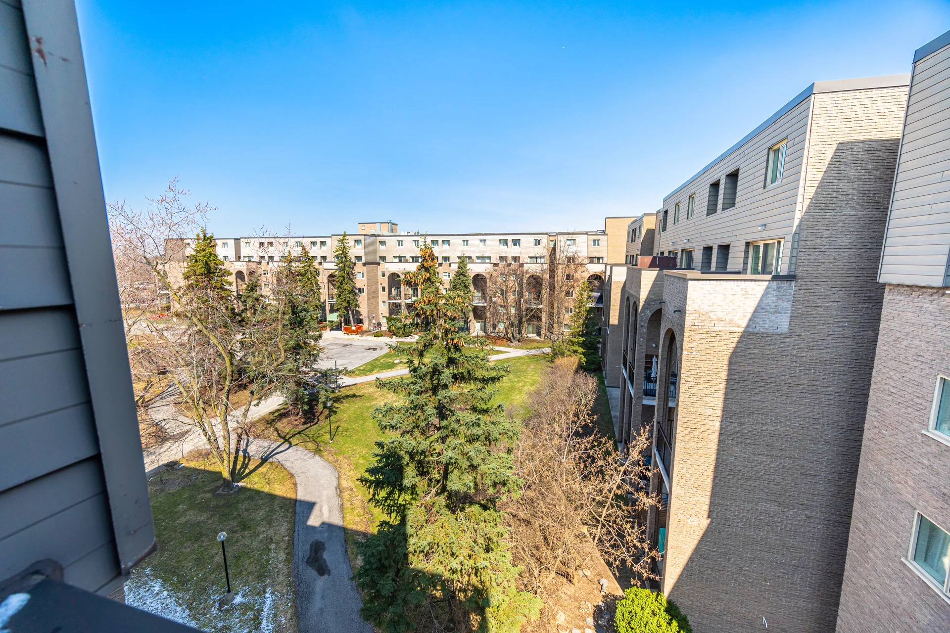
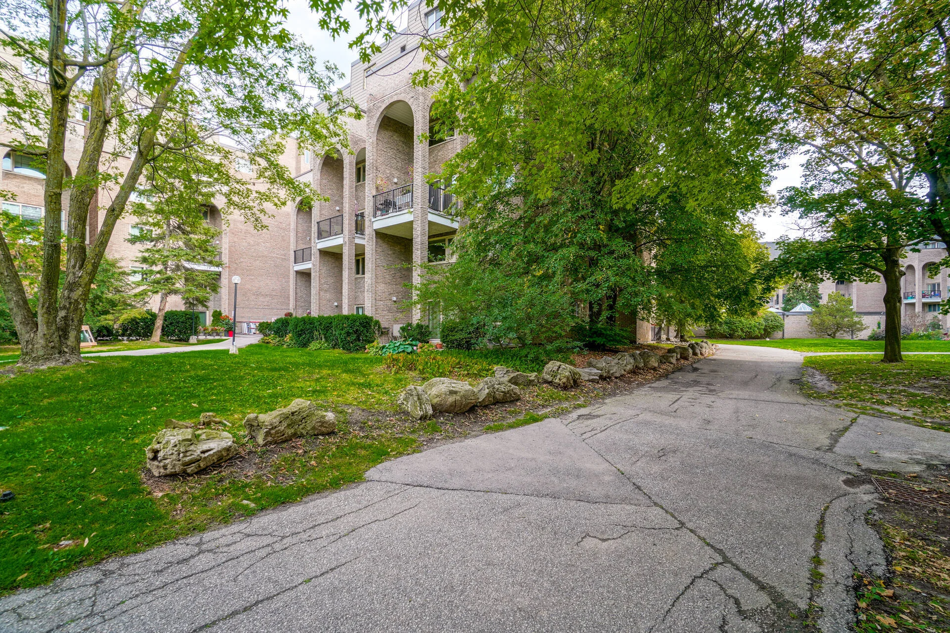
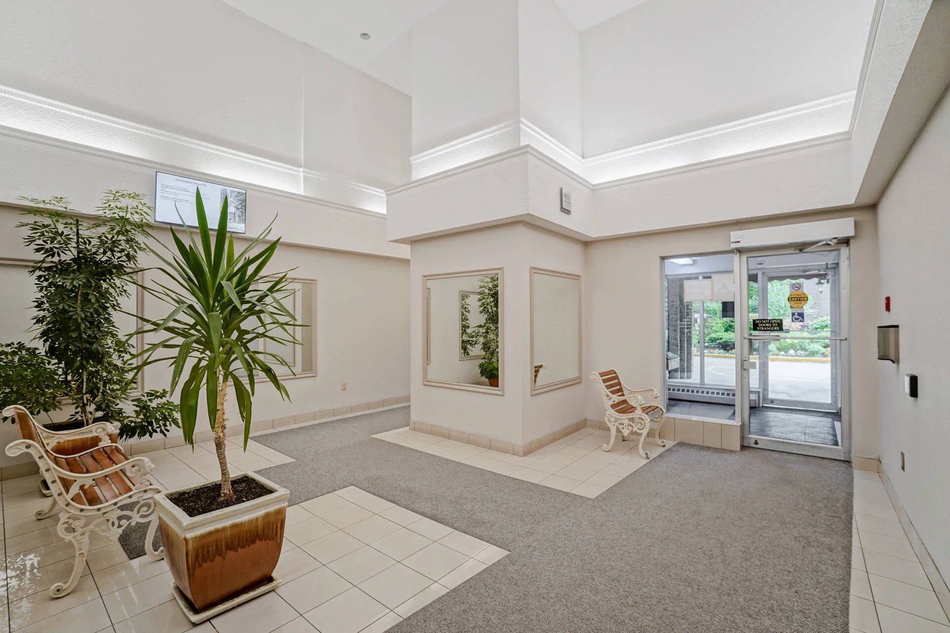
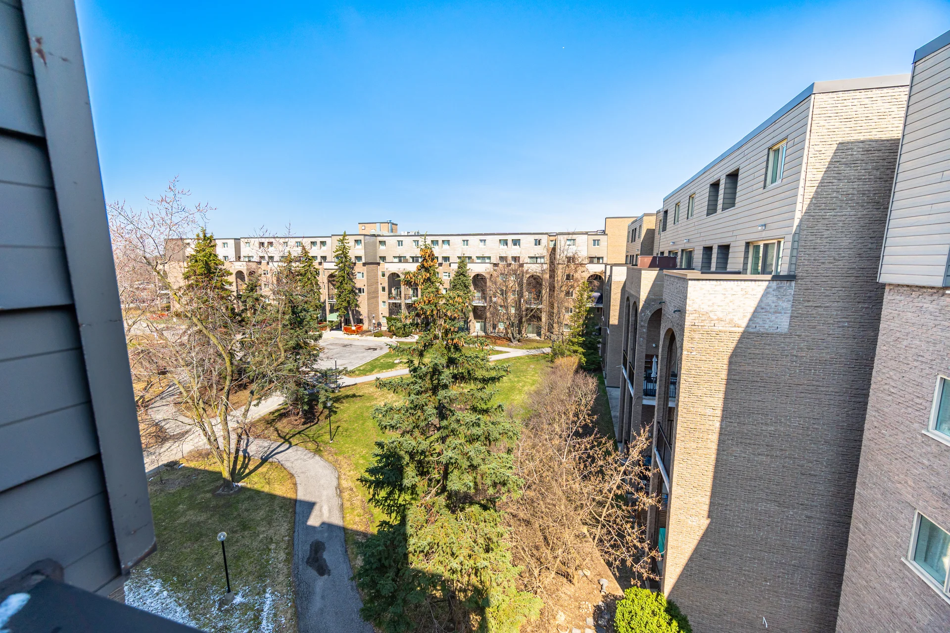
The bright and functional interior offers generous living areas designed for comfort and practicality. Residents benefit from a well-managed complex providing a range of amenities, including an indoor pool, gym, sauna, recreation room, and a playground. A significant value proposition comes with maintenance fees covering heat, electricity, water, cable TV, common area maintenance, insurance, and parking.
Strategically located at Don Mills Road and Steeles Avenue, this residence provides convenient access to major highways (404, DVP, 401, 407), public transit, and the Finch subway station. Nearby shopping destinations include Fairview Mall and Shops at Don Mills. The area is also served by top-ranked schools such as Arbor Glen Elementary, Highland Middle School, and A.Y. Jackson High School, making it a compelling choice for families and investors. Explore this property that balances spacious living with urban convenience. Some photos have been virtually decluttered.
Property Summary
Bedrooms
Bathrooms
Interior Features
Building Features
Heating & Cooling
Exterior Features
Neighbourhood Features
Maintenance or Condo Information
Parking
Measurements
| Level | Room | Dimensions |
|---|---|---|
| Main level | Living room | 14 ft, 5 in x 12 ft, 10 in |
| Dining room | 15 ft, 9 in x 6 ft, 7 in | |
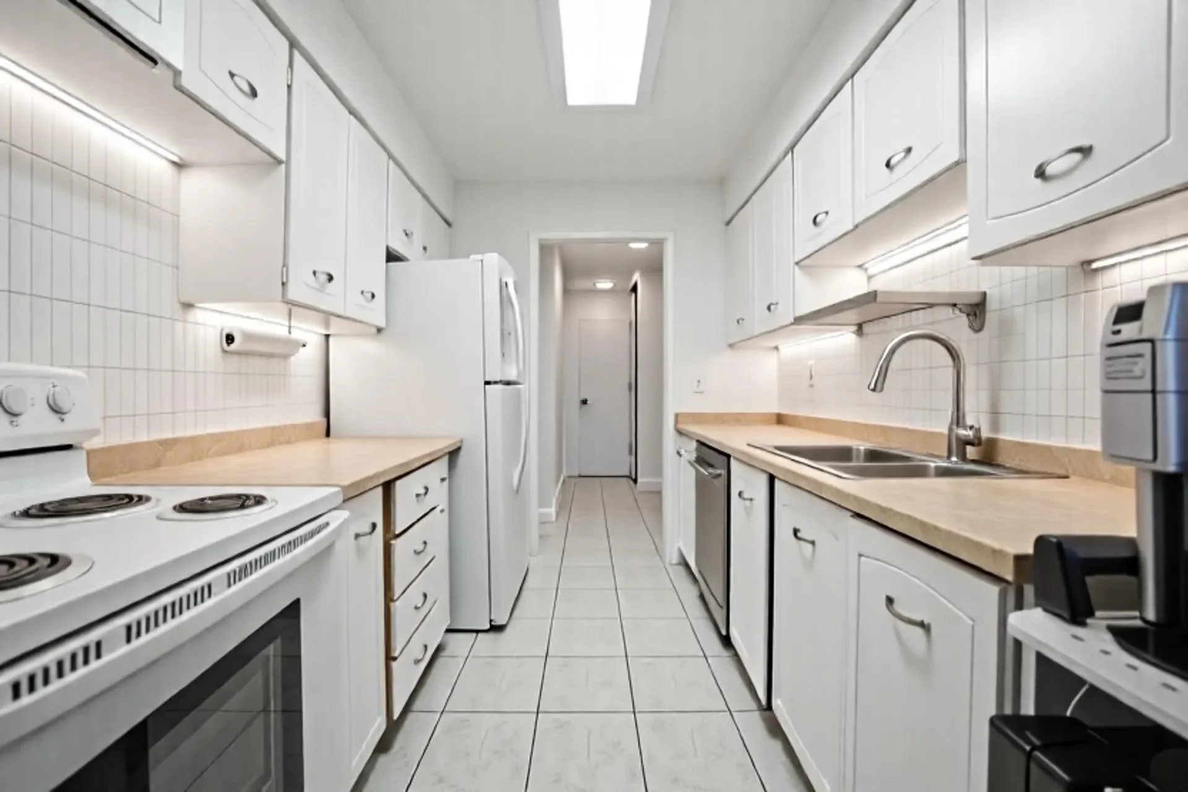
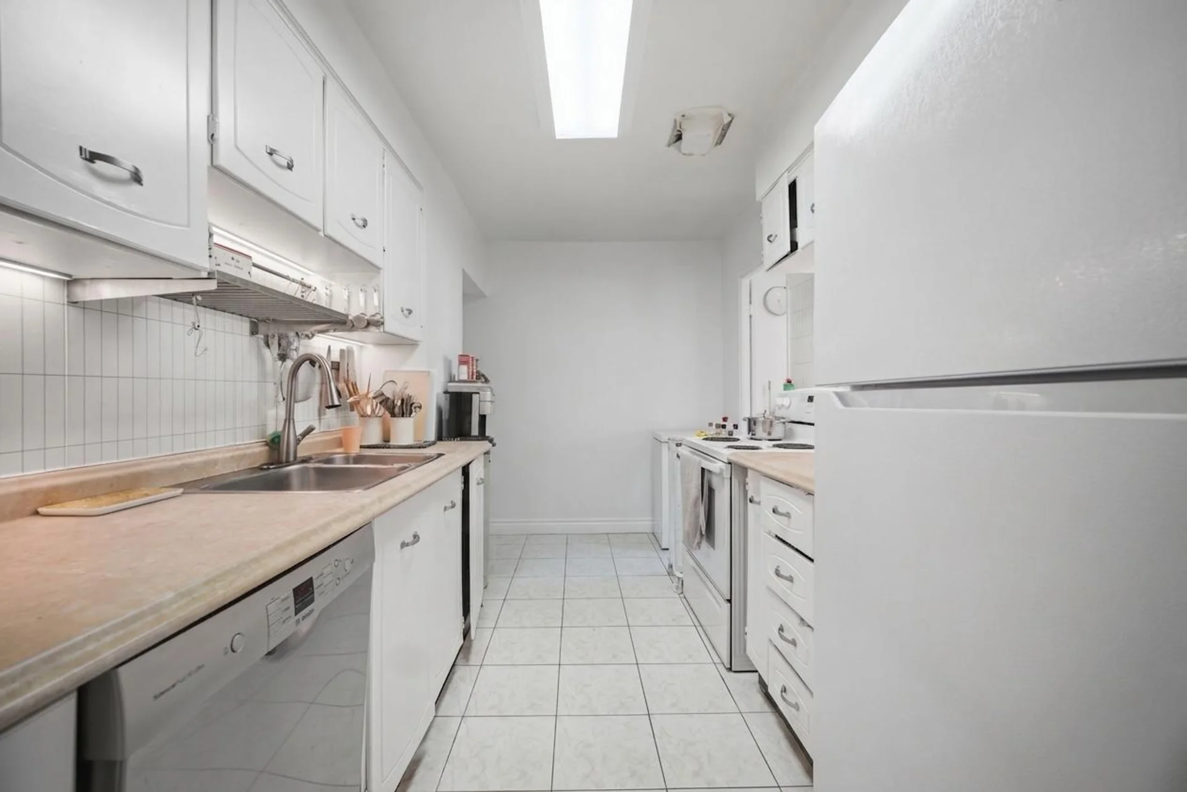
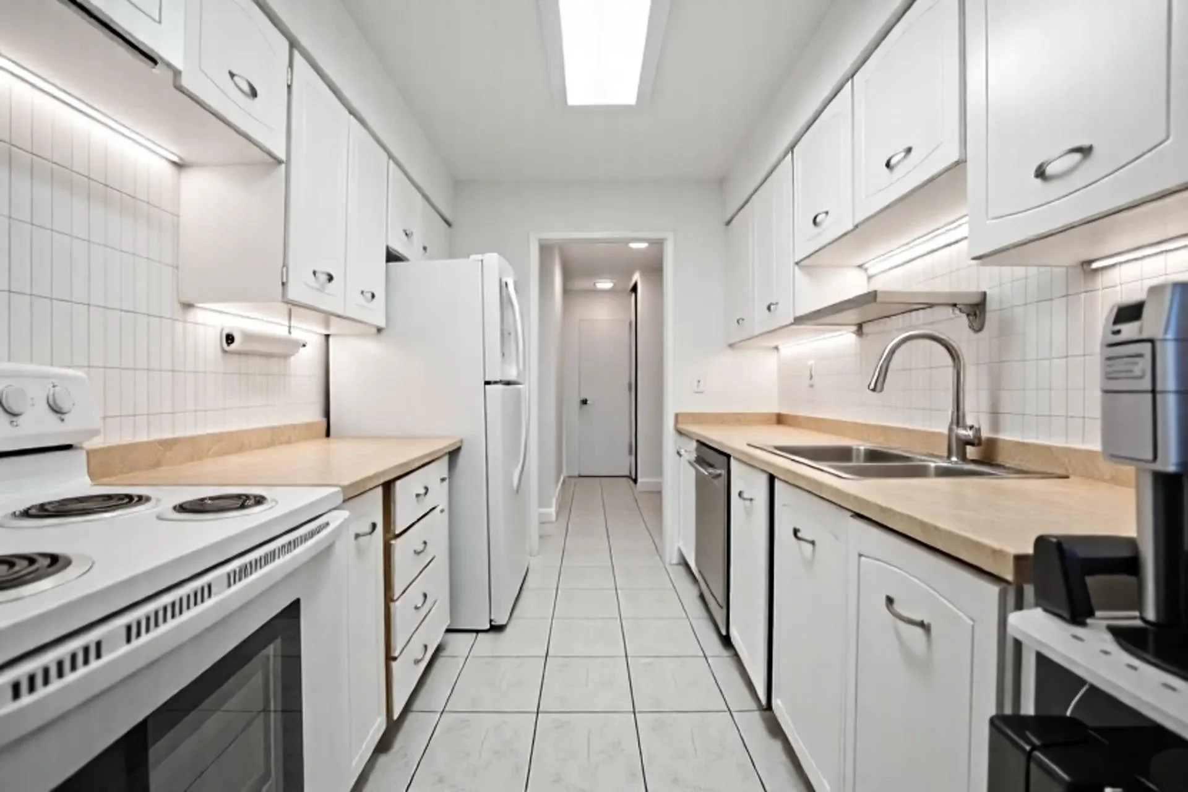
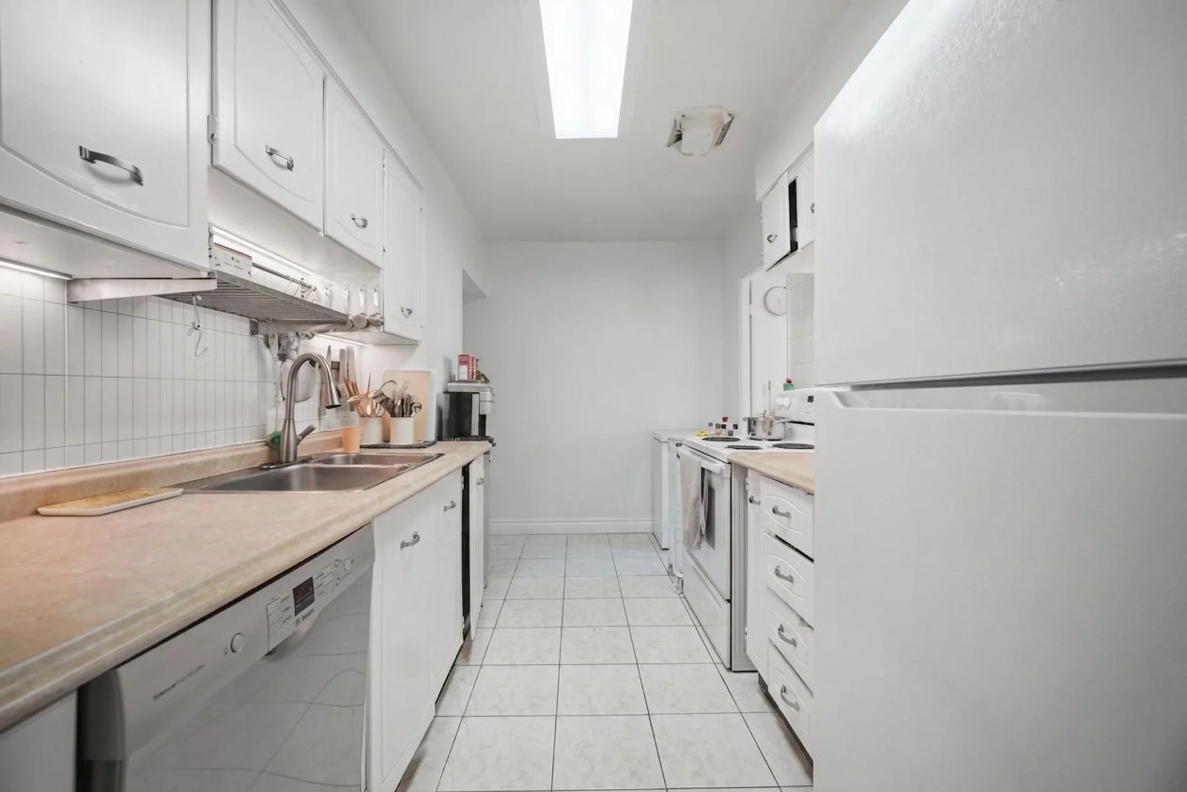
| Kitchen | 14 ft, 1 in x 7 ft, 9 in | |
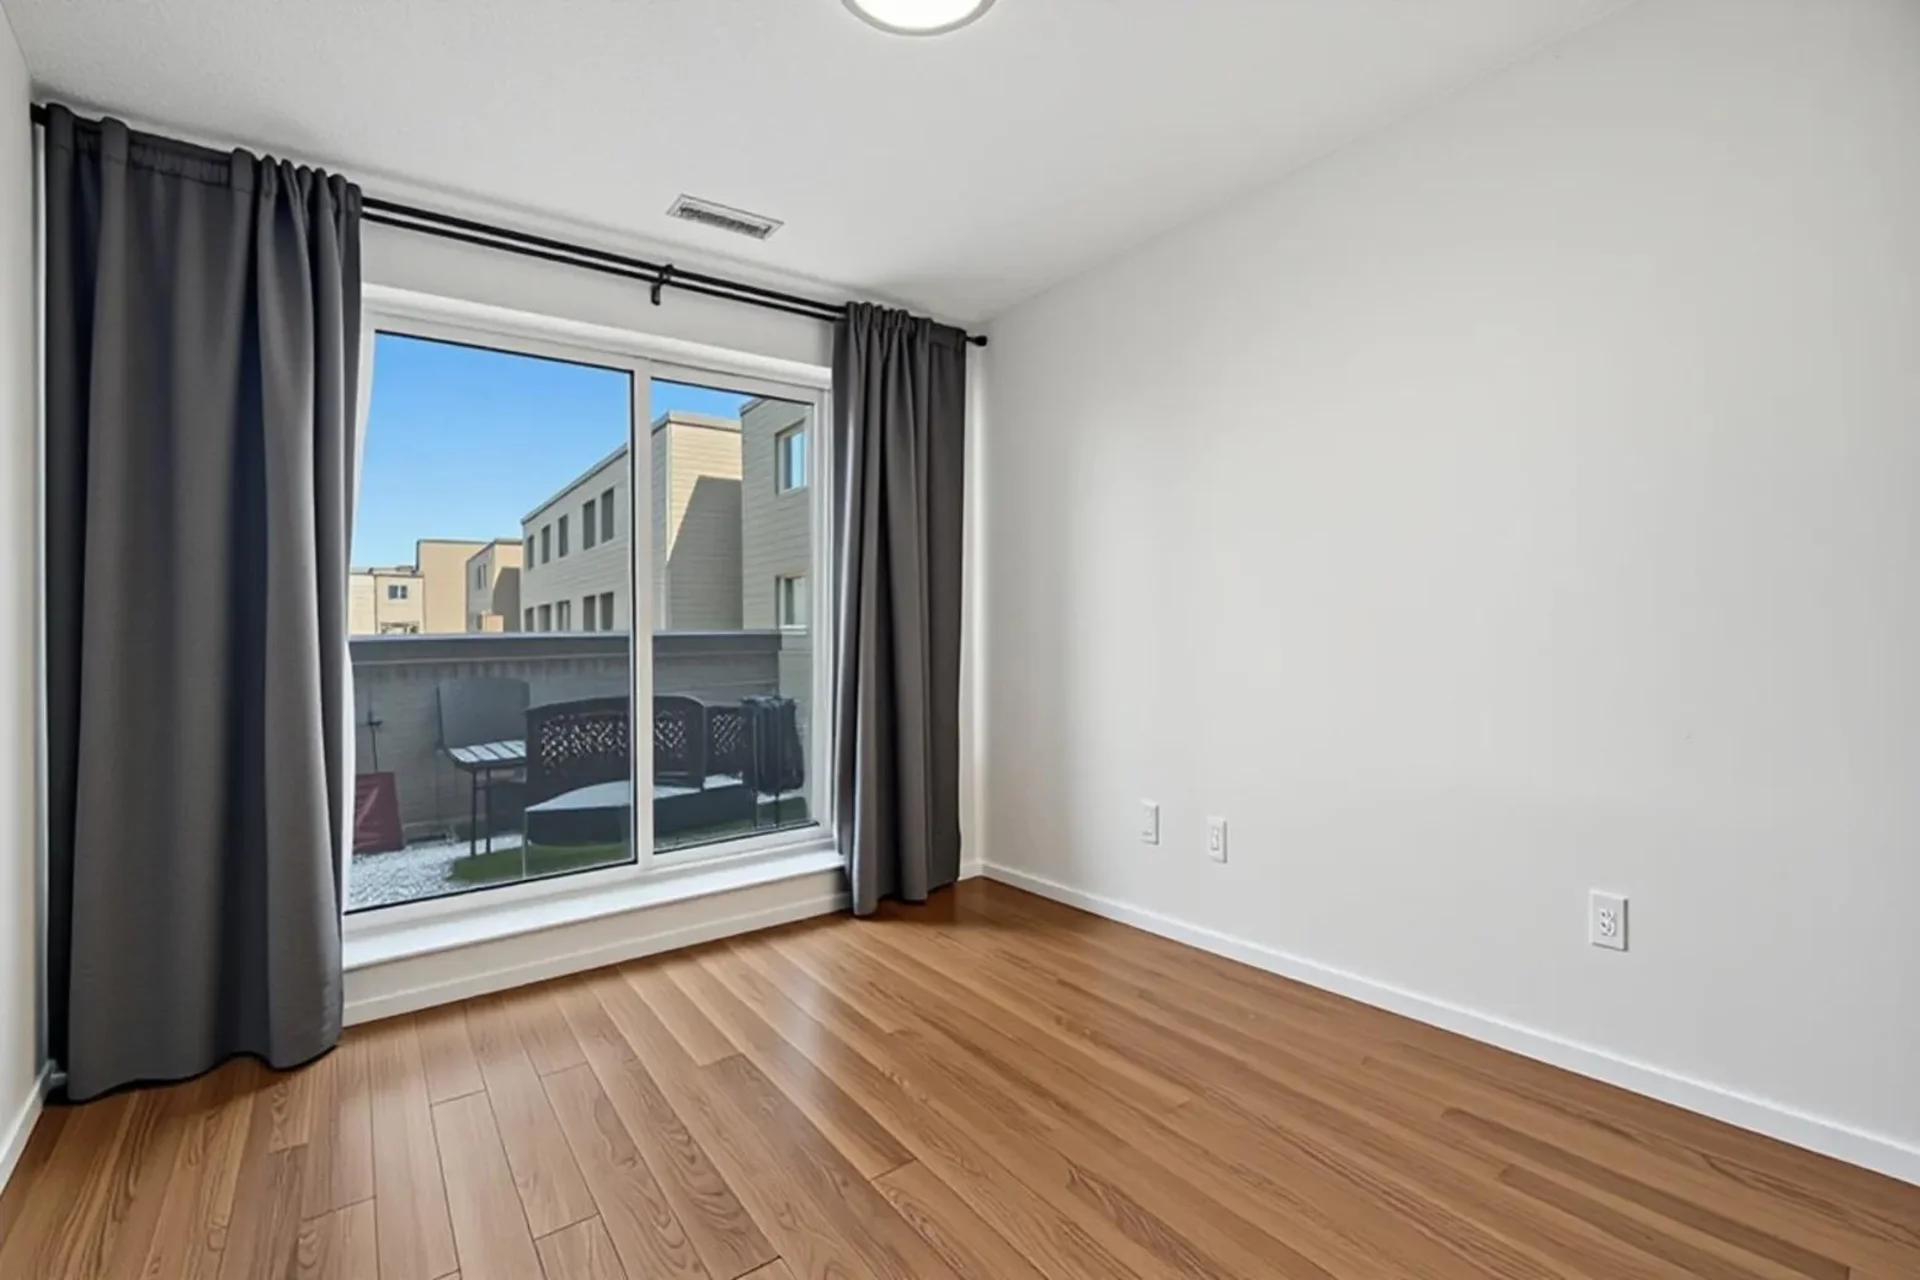
| Bedroom 2 | 9 ft, 10 in x 10 ft, 6 in | |
| Second level | Primary Bedroom | 16 ft, 5 in x 10 ft, 2 in |
| Bedroom 3 | 12 ft, 0 in x 9 ft, 10 in | |
| Bedroom 4 | 14 ft, 5 in x 9 ft, 4 in |
Local Amenities
Schools
Commute
Photo Gallery
|
|
|
|
|
|
|
|
|
|
|
|
|
|
|
|
|
|
|
|
|
|
|
|
|
|
|
|
|
|
|
|
|
|