35 Metro Crescent
$745,000
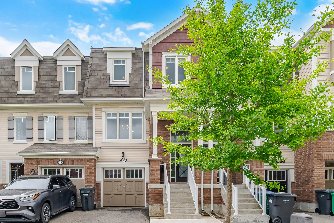
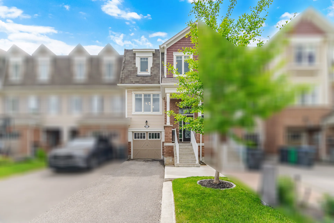
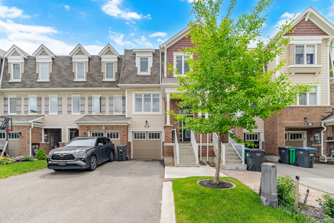
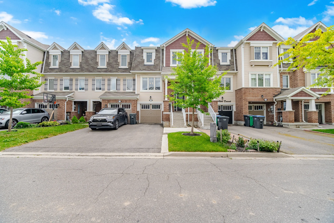
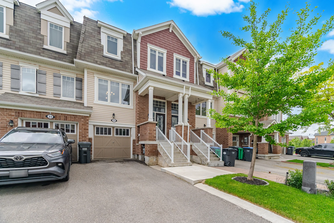
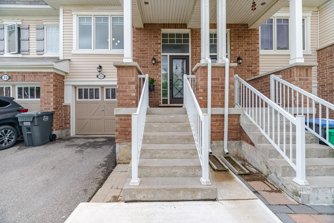
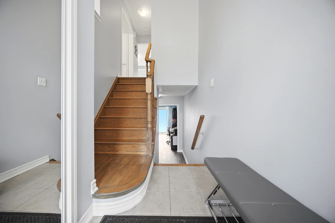
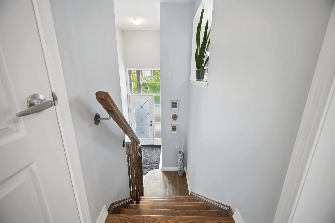
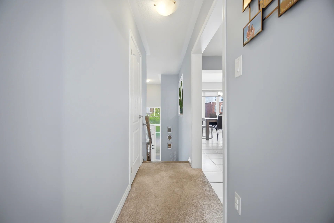
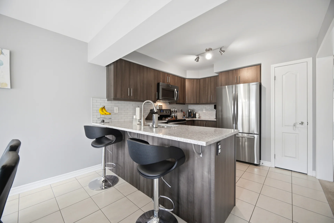
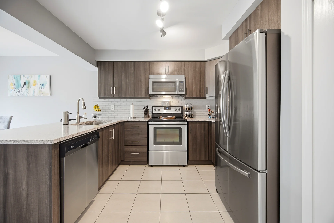
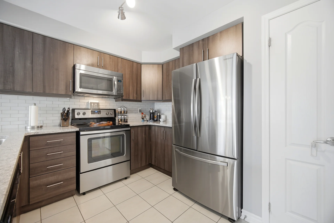
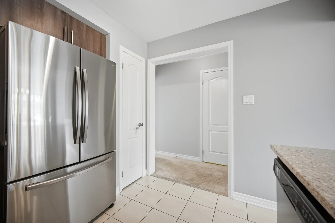
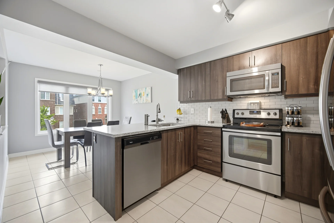
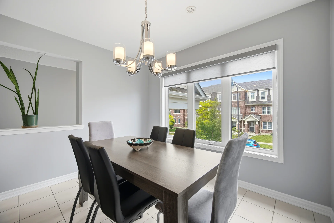
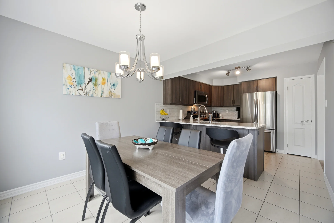
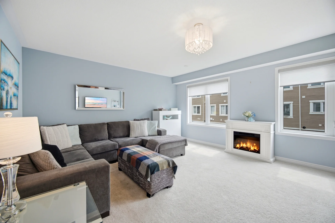
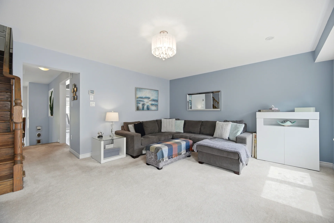
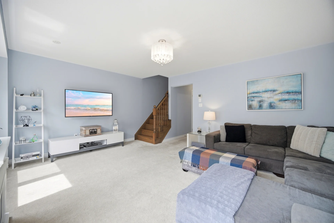
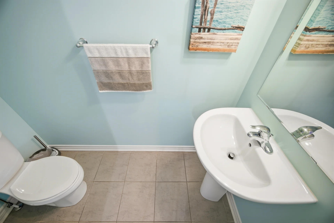
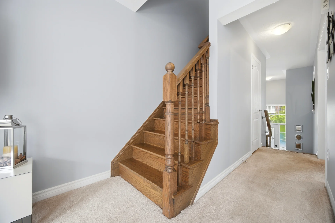
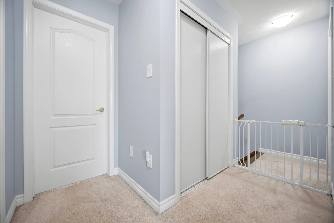
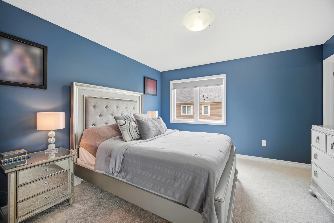
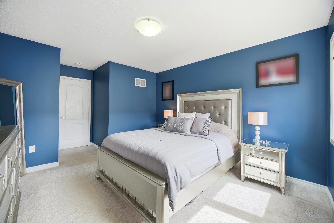
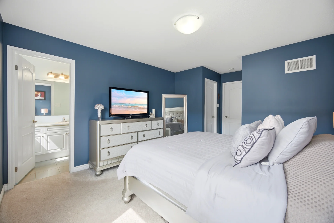
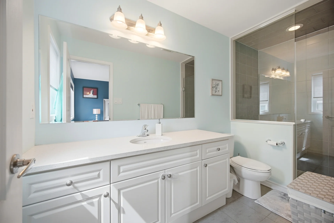
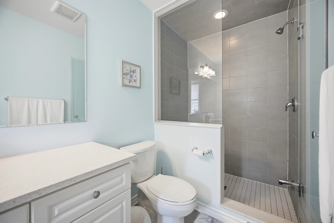
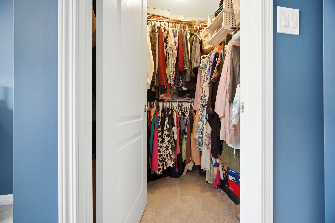
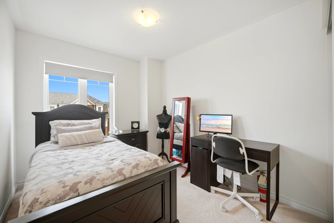
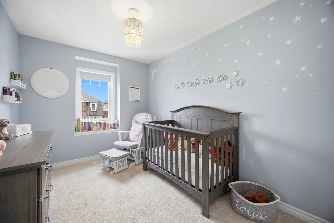
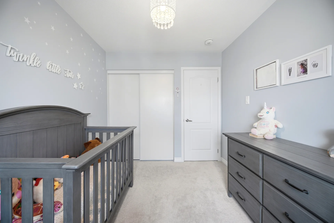
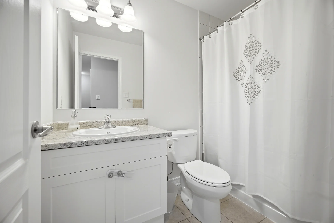
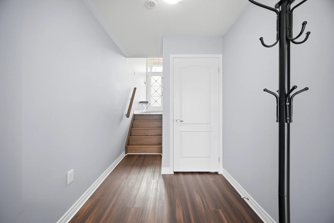
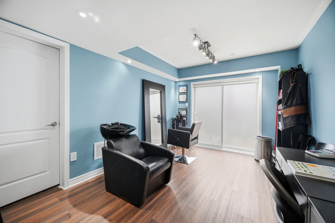
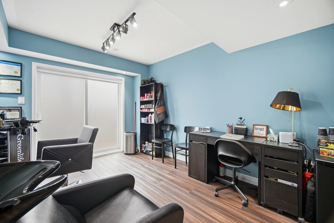
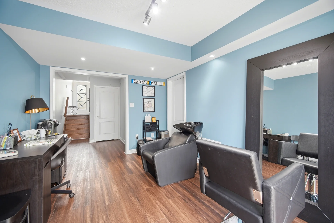
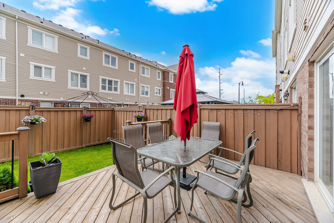
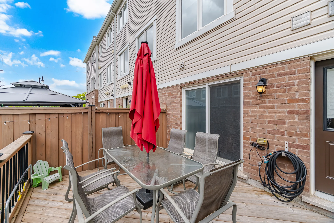
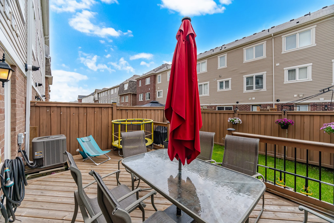
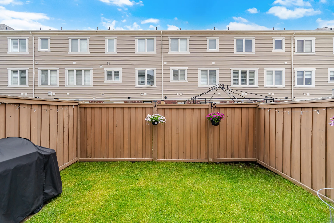
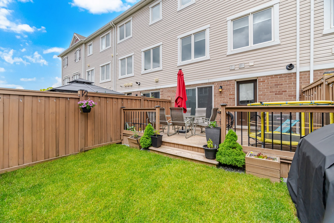
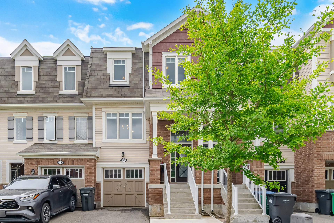
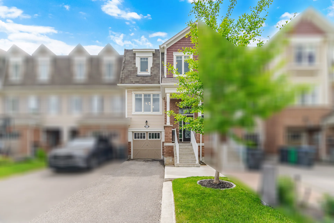
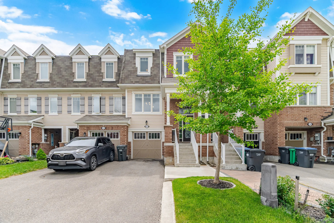
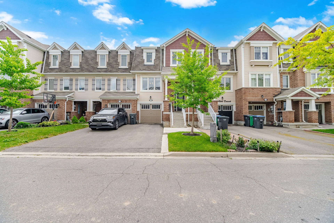
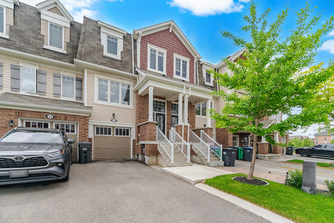
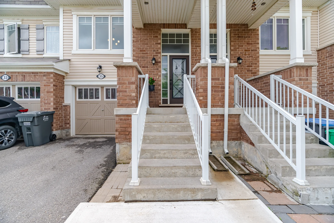
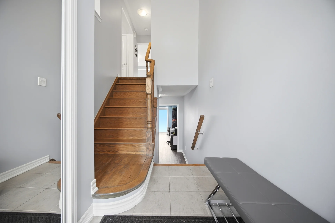
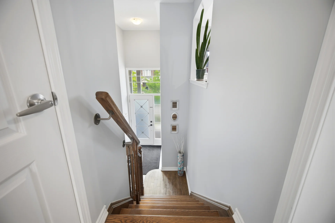
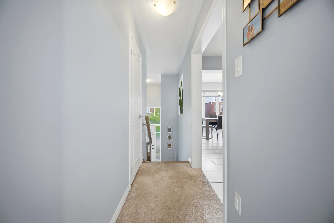
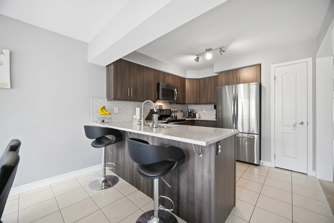
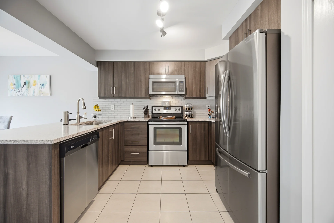
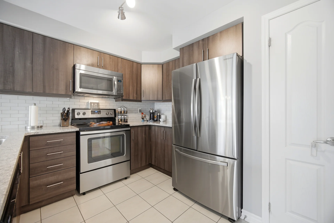
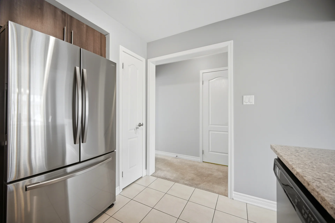
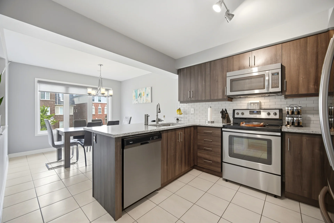
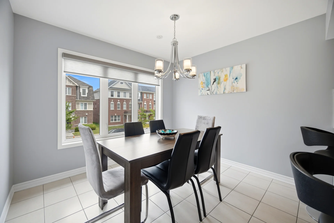
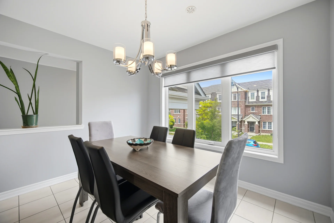
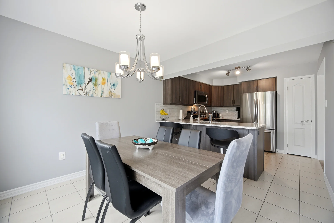
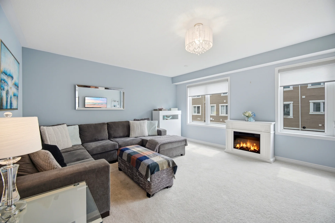
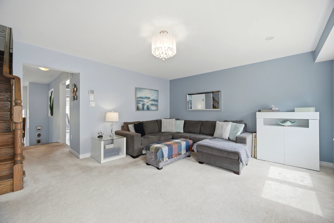
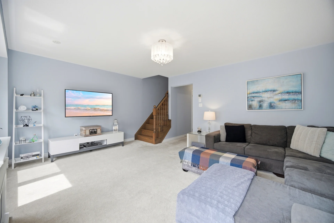
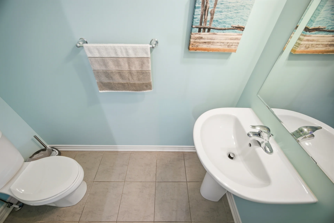
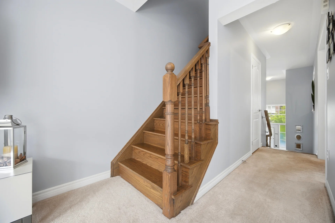
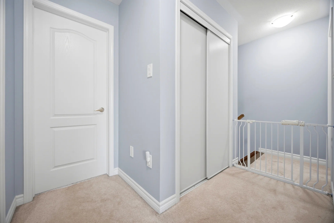
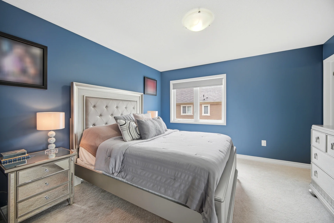
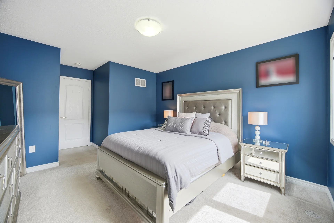
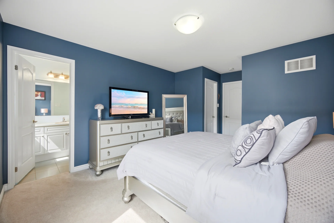
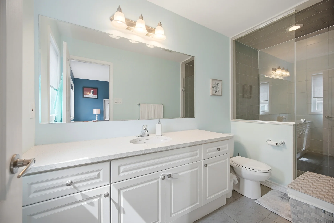
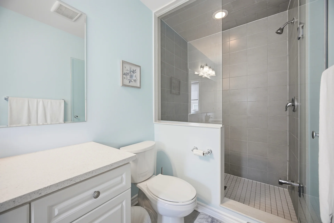
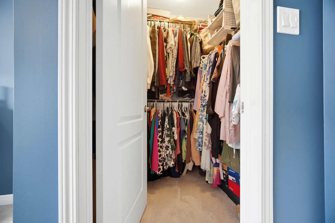
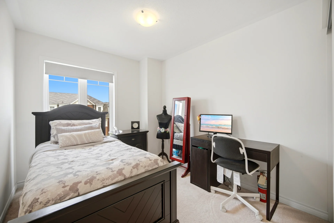
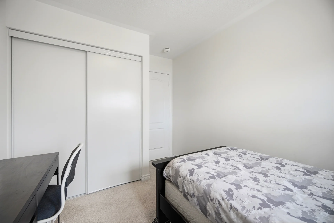
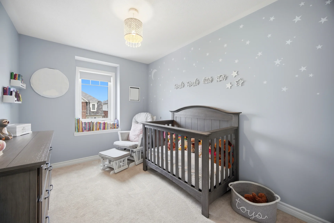
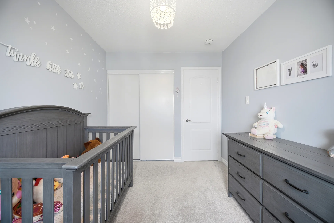
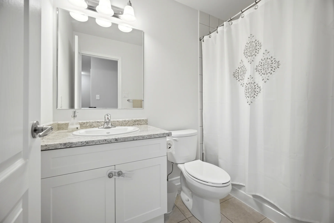
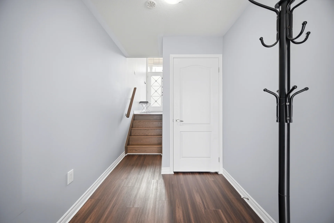
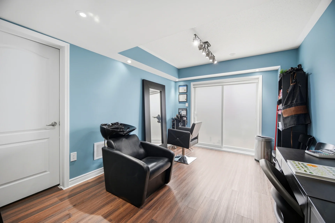
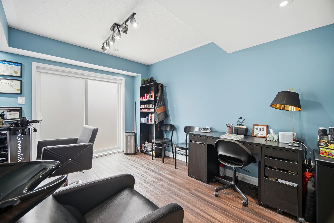
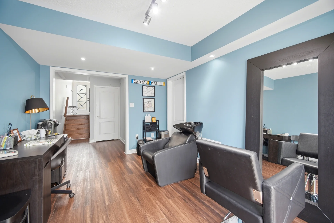
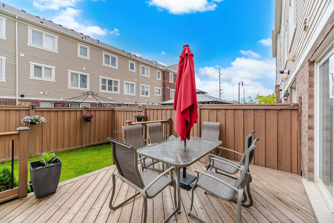
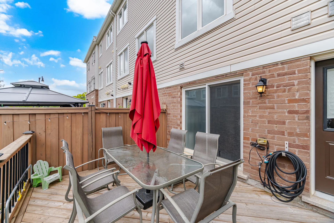
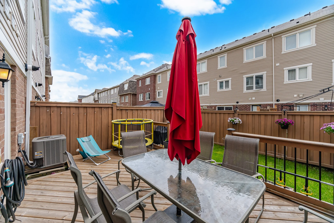
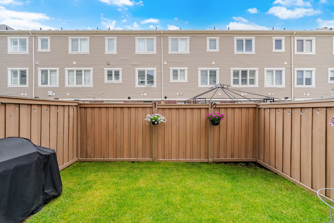
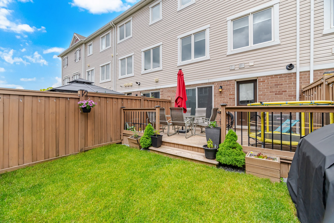
Discover this freehold townhome located in the desirable Northwest Brampton community. This residence offers 3 bedrooms and 3 bathrooms, presenting a well-appointed living space. The kitchen features quartz countertops, ample cabinetry, stainless steel appliances, and a pantry. Upgraded oak stairs lead to the upper levels. The open-concept layout enhances the sense of space. The primary suite includes a 3-piece ensuite bathroom and a walk-in closet. Two additional bedrooms are situated on this level. The finished lower level provides extra living space and includes a walk-out to a fully fenced backyard with a deck. The property is situated on an 18' x 82' lot and includes interior garage access. This home is conveniently located near schools, parks, shopping, and public transit options, with accessible routes to the Mount Pleasant GO Station.
Property Summary
Property Type: Single Family
Building Type: Row / Townhouse
Storeys: 3
Square Footage: 1100 - 1500 sqft
Community Name: Northwest Brampton
Title: Freehold
Land Size: 18.3 x 82 FT
Age Of Building: 6 to 15 years
Annual Property Taxes: $4,946.66 (CAD)
Parking Type: Garage
Bedrooms
Bathrooms
Interior Features
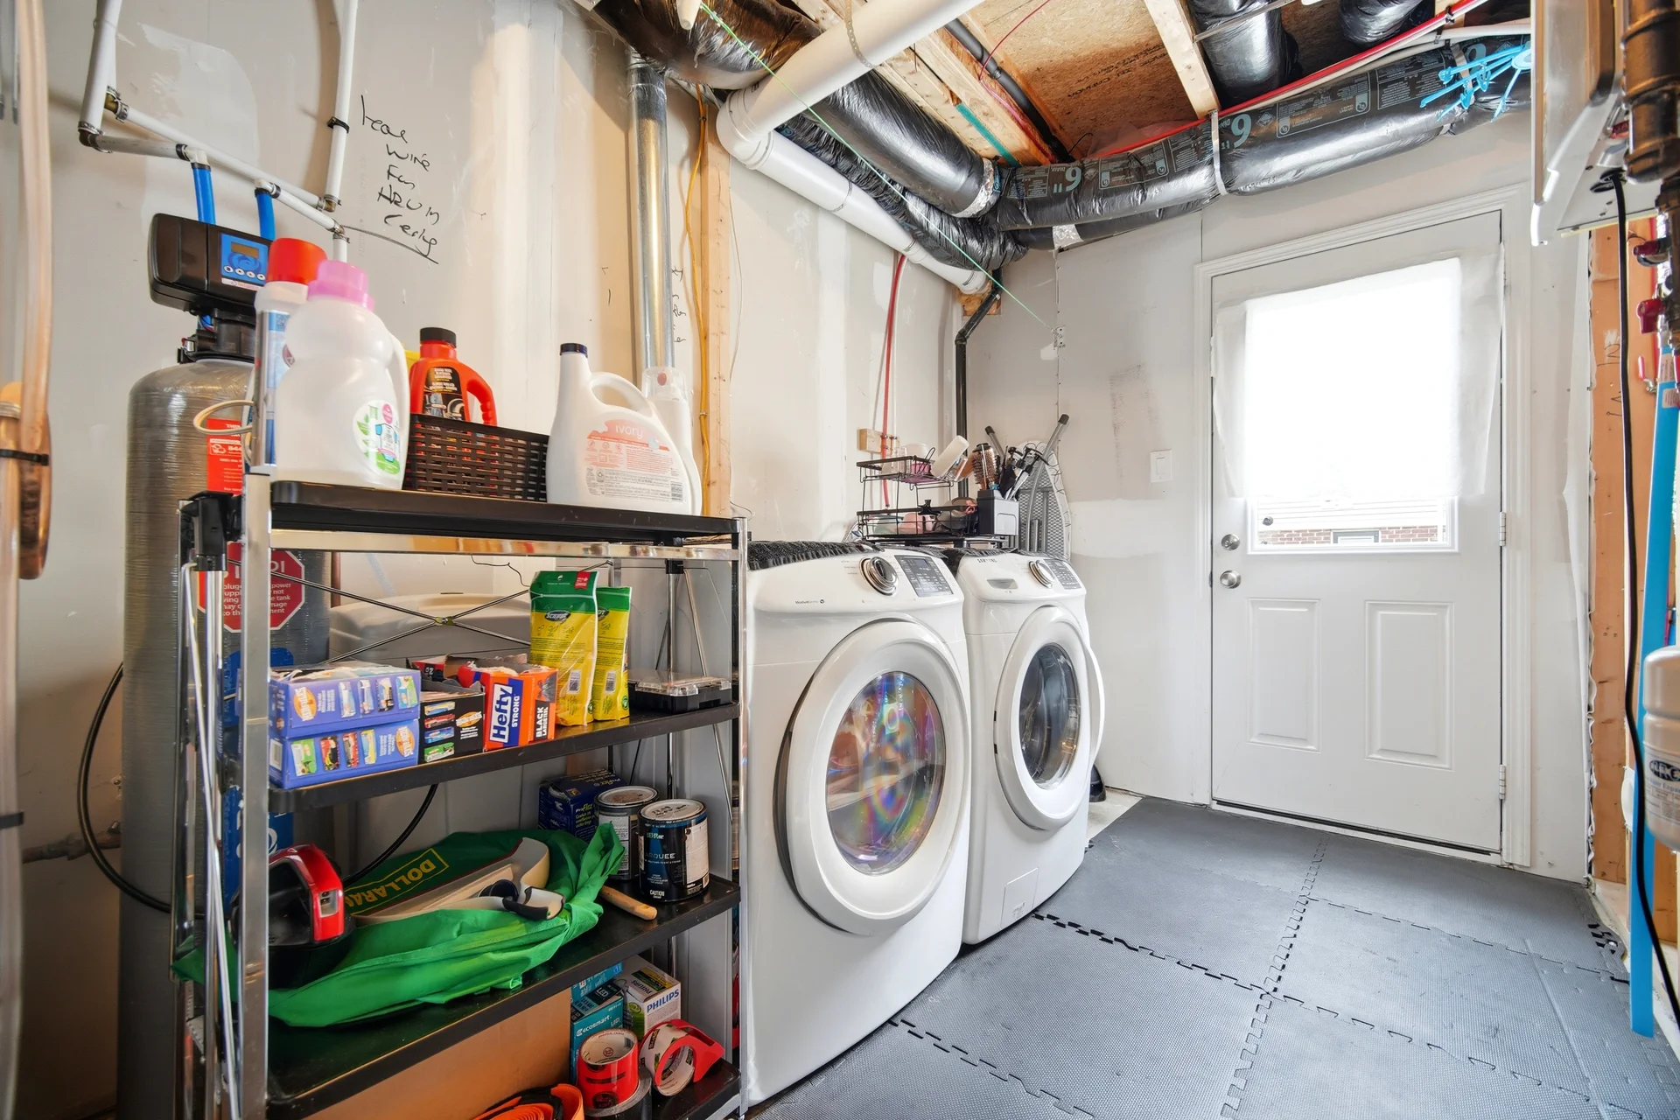
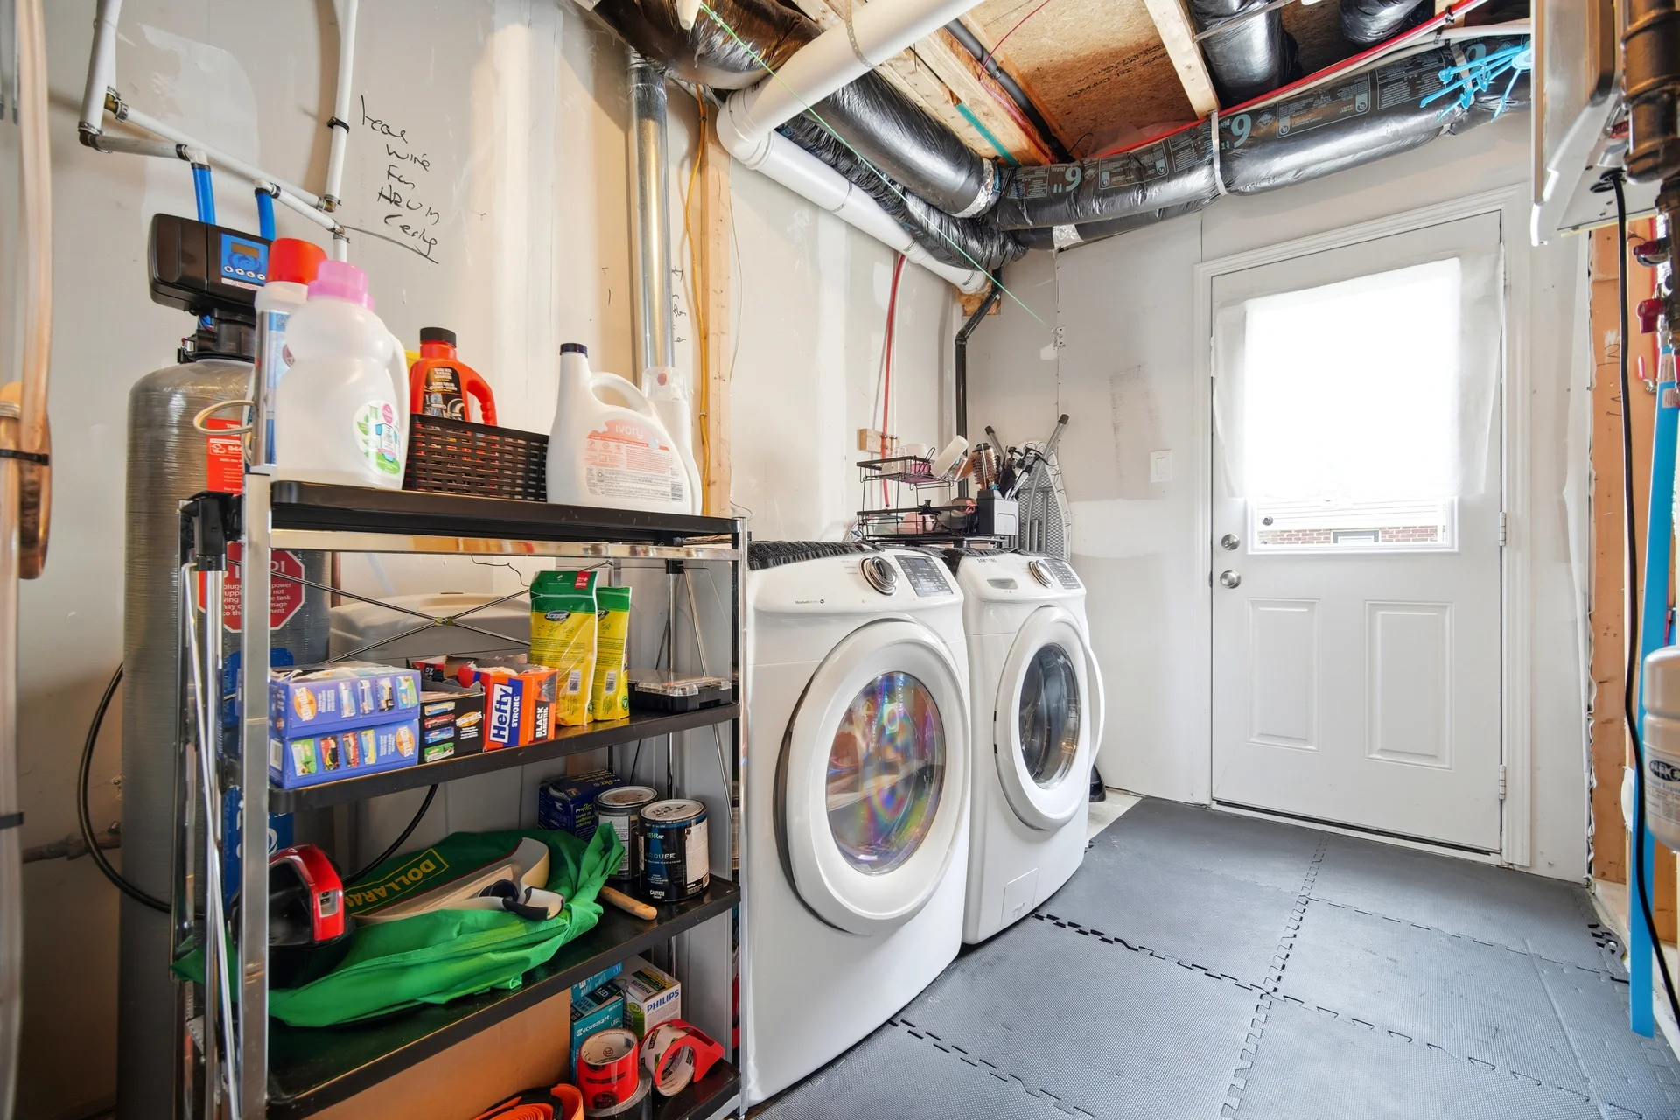
Appliances Included: Water Heater - Tankless, Water softener, Dishwasher, Dryer, Garage door opener, Microwave, Hood Fan, Stove, Washer, Window Coverings, Refrigerator
Flooring: Carpeted, Ceramic, Laminate
Basement Features: Walk out
Basement Type: Finished
Building Features
Foundation Type: Poured Concrete
Style: Attached
Fire Protection: Smoke Detectors
Rental Equipment: Water Heater, Water Heater - Tankless, Water Softener
Heating & Cooling
Cooling: Central air conditioning
Heating Type: Forced air (Natural gas)
Utilities
Utility Sewer: Sanitary sewer
Water: Municipal water
Exterior Features
Exterior Finish: Brick, Vinyl siding
Neighbourhood Features
Community Features: School Bus, Community Centre
Amenities Nearby: Park, Public Transit, Schools
Parking
Parking Type: Garage
Total Parking Spaces: 3
Lot Features
Fencing: Fenced yard
Frontage: 18 ft ,3 in
Land Depth: 82 ft
Measurements
| Level |
Room |
Dimensions |
| Main level |
Living room |
2.6 m x 4.28 m
8 ft, 6 in x 14 ft, 1 in
|
|
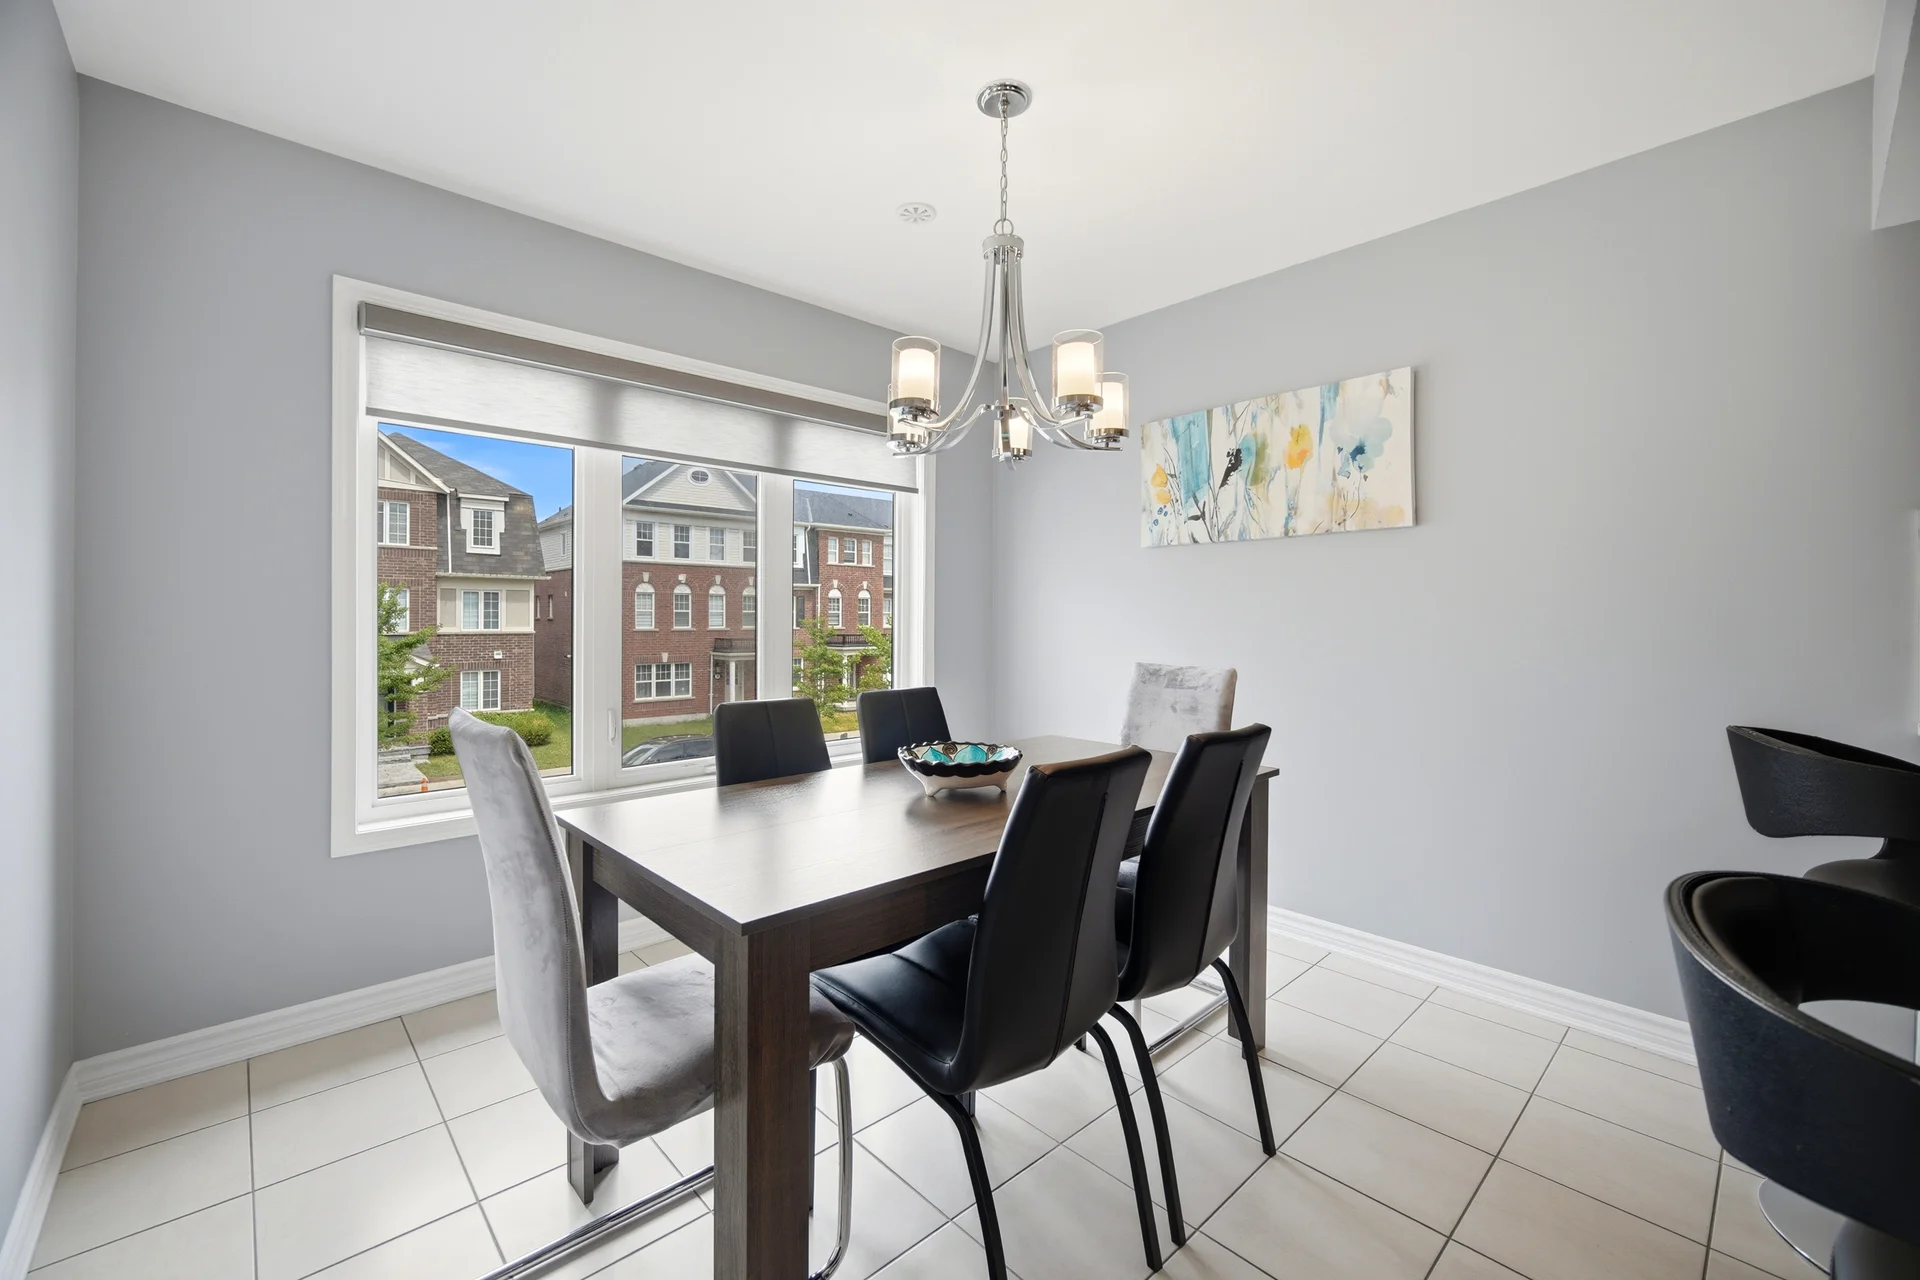
Dining room |
2.6 m x 4.28 m
8 ft, 6 in x 14 ft, 1 in
|
|
Kitchen |
3.07 m x 3.06 m
10 ft, 1 in x 10 ft, 0 in
|
|
Eating area |
3.06 m x 3.06 m
10 ft, 0 in x 10 ft, 0 in
|
| Lower level |
Family room |
3.98 m x 2.78 m
13 ft, 1 in x 9 ft, 1 in
|
| Upper Level |
Primary Bedroom |
3.68 m x 3.66 m
12 ft, 1 in x 12 ft, 0 in
|
|
Bedroom 2 |
3.36 m x 2.45 m
11 ft, 0 in x 8 ft, 0 in
|
|
Bedroom 3 |
3.06 m x 2.46 m
10 ft, 0 in x 8 ft, 1 in
|
All information is deemed reliable but not guaranteed and should be independently verified.