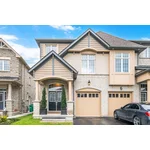
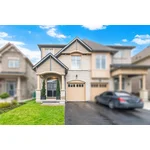
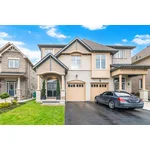
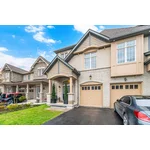
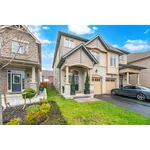
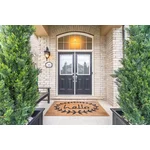
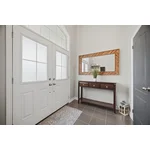
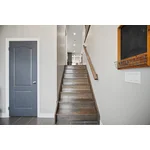
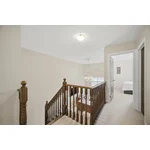
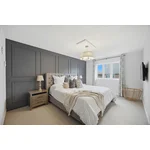
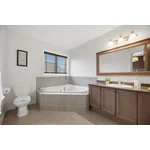
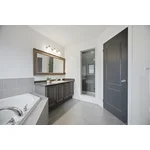
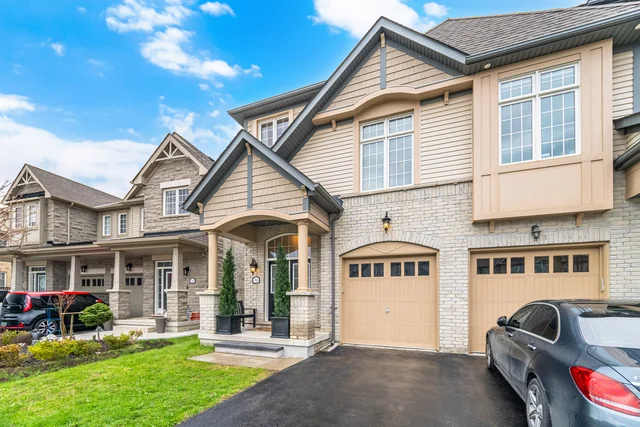
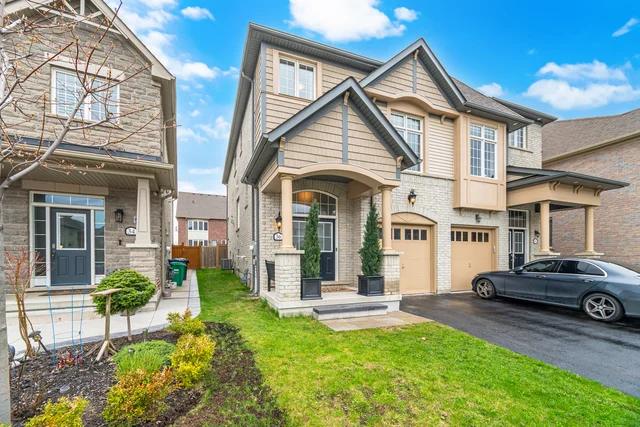
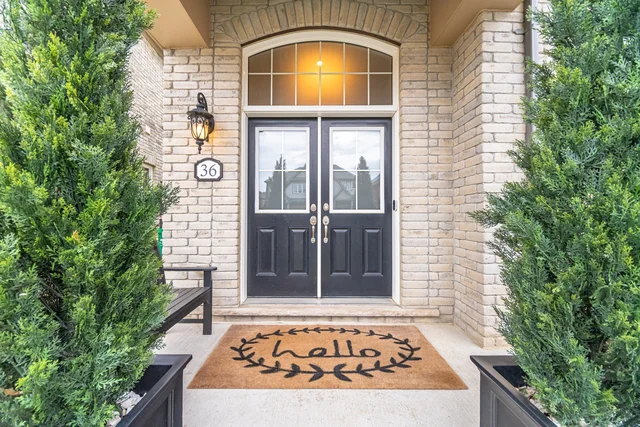
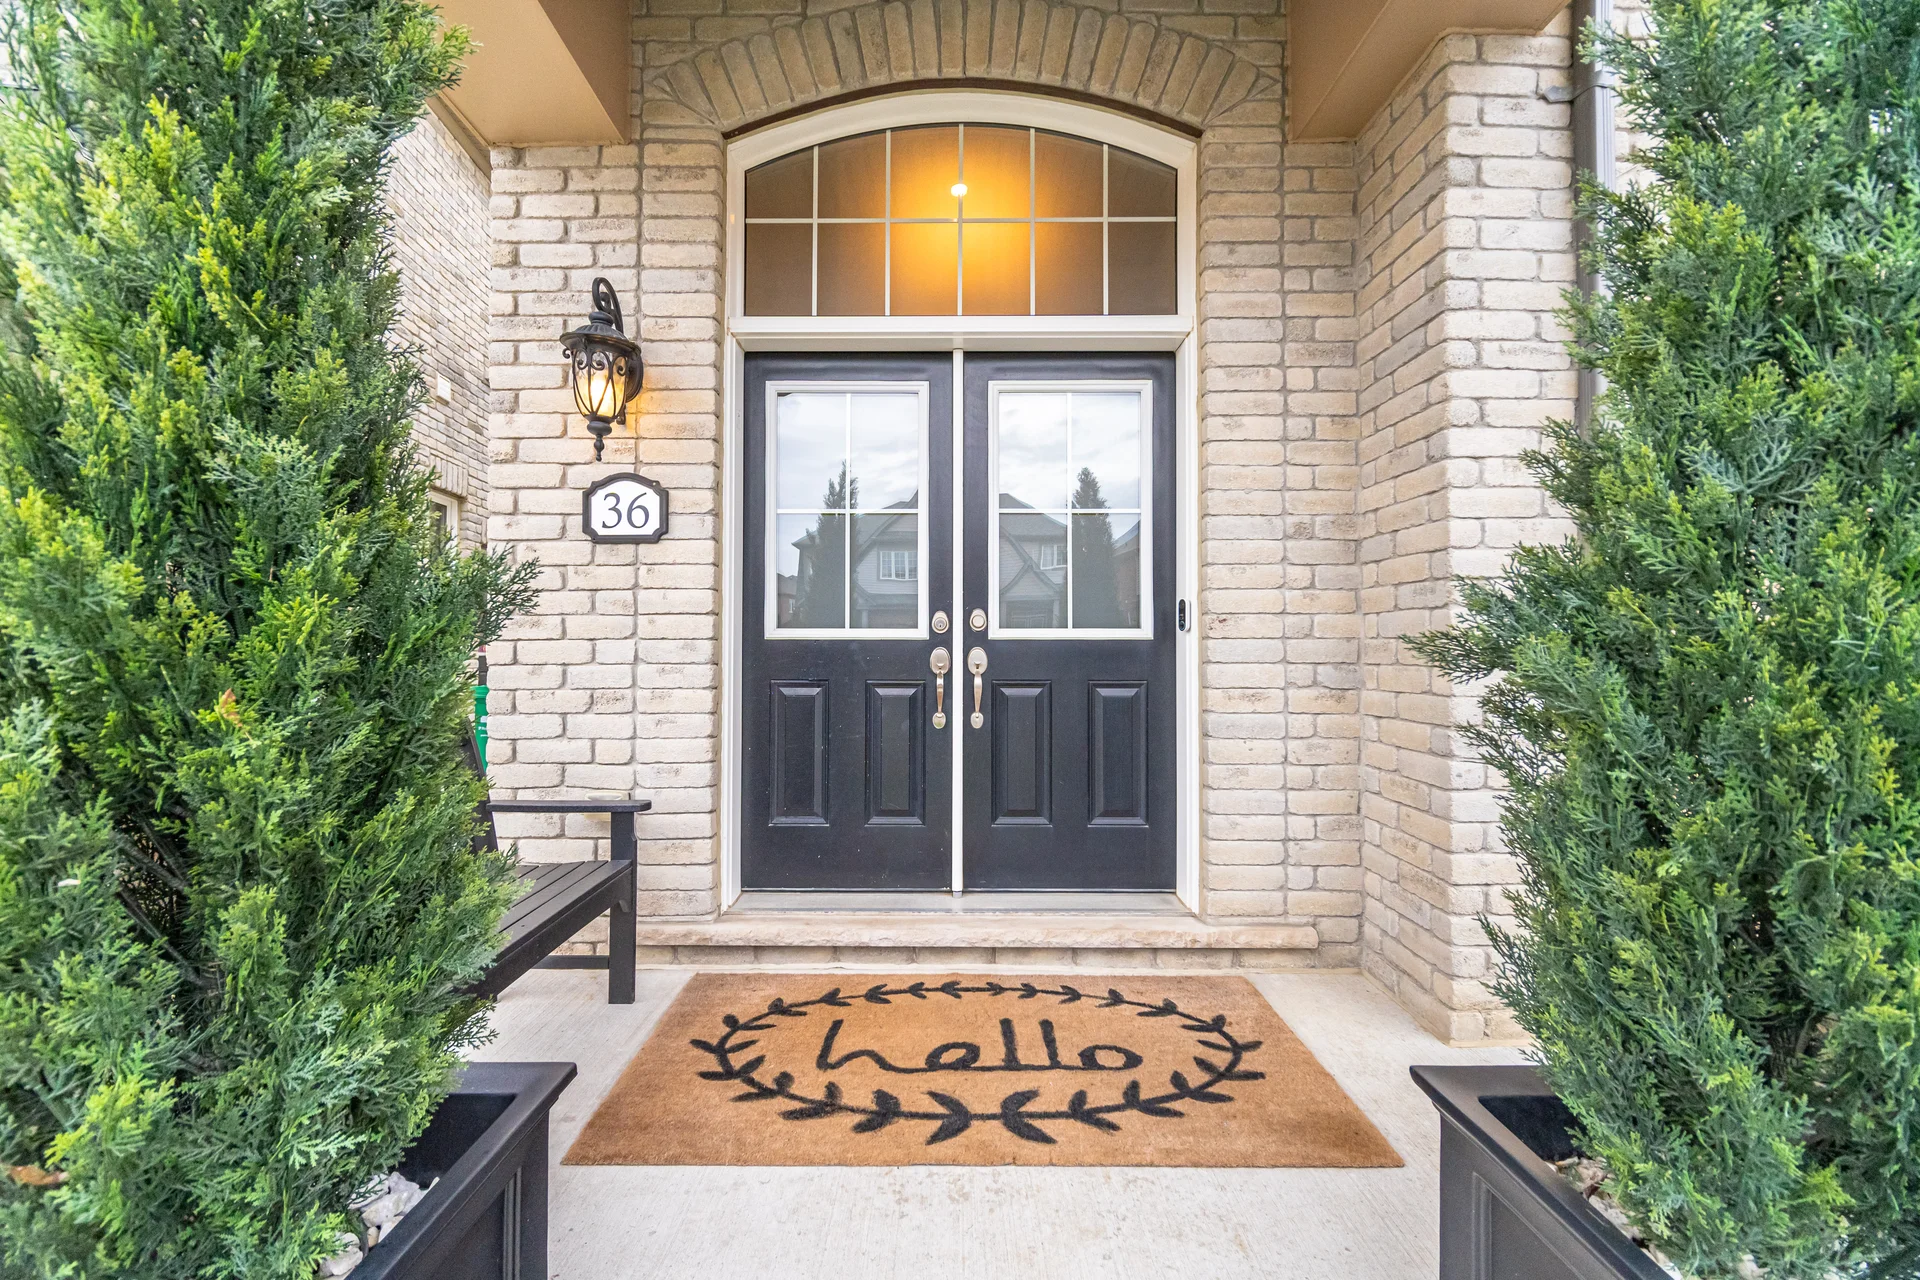
36 Arcadia Road
- 3Bedrooms
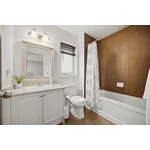
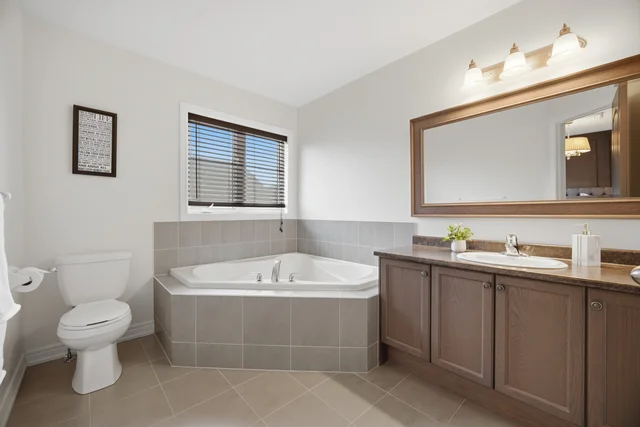
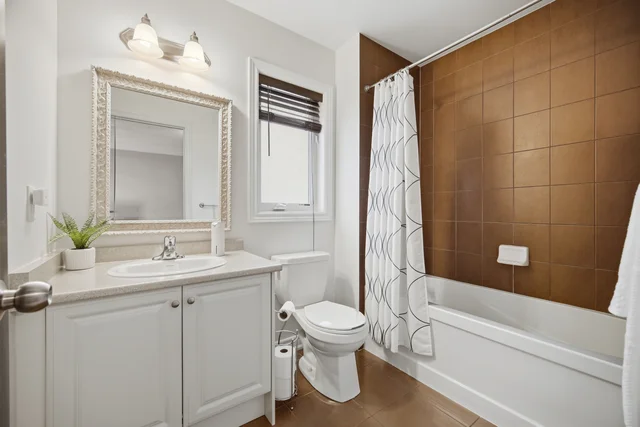
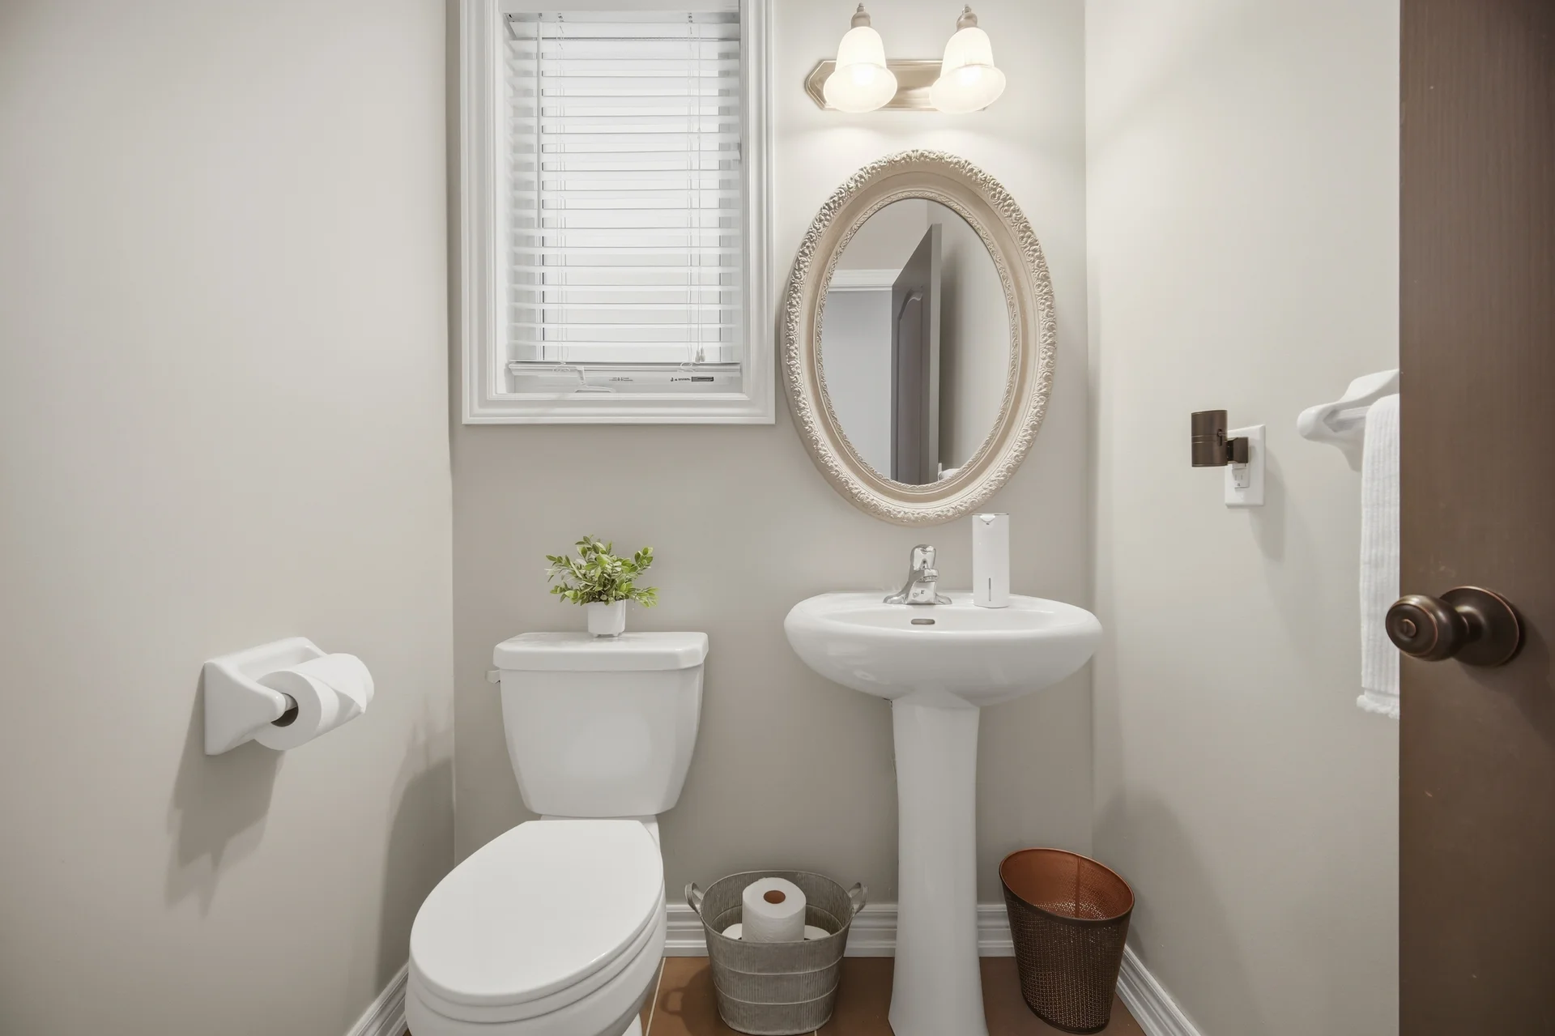
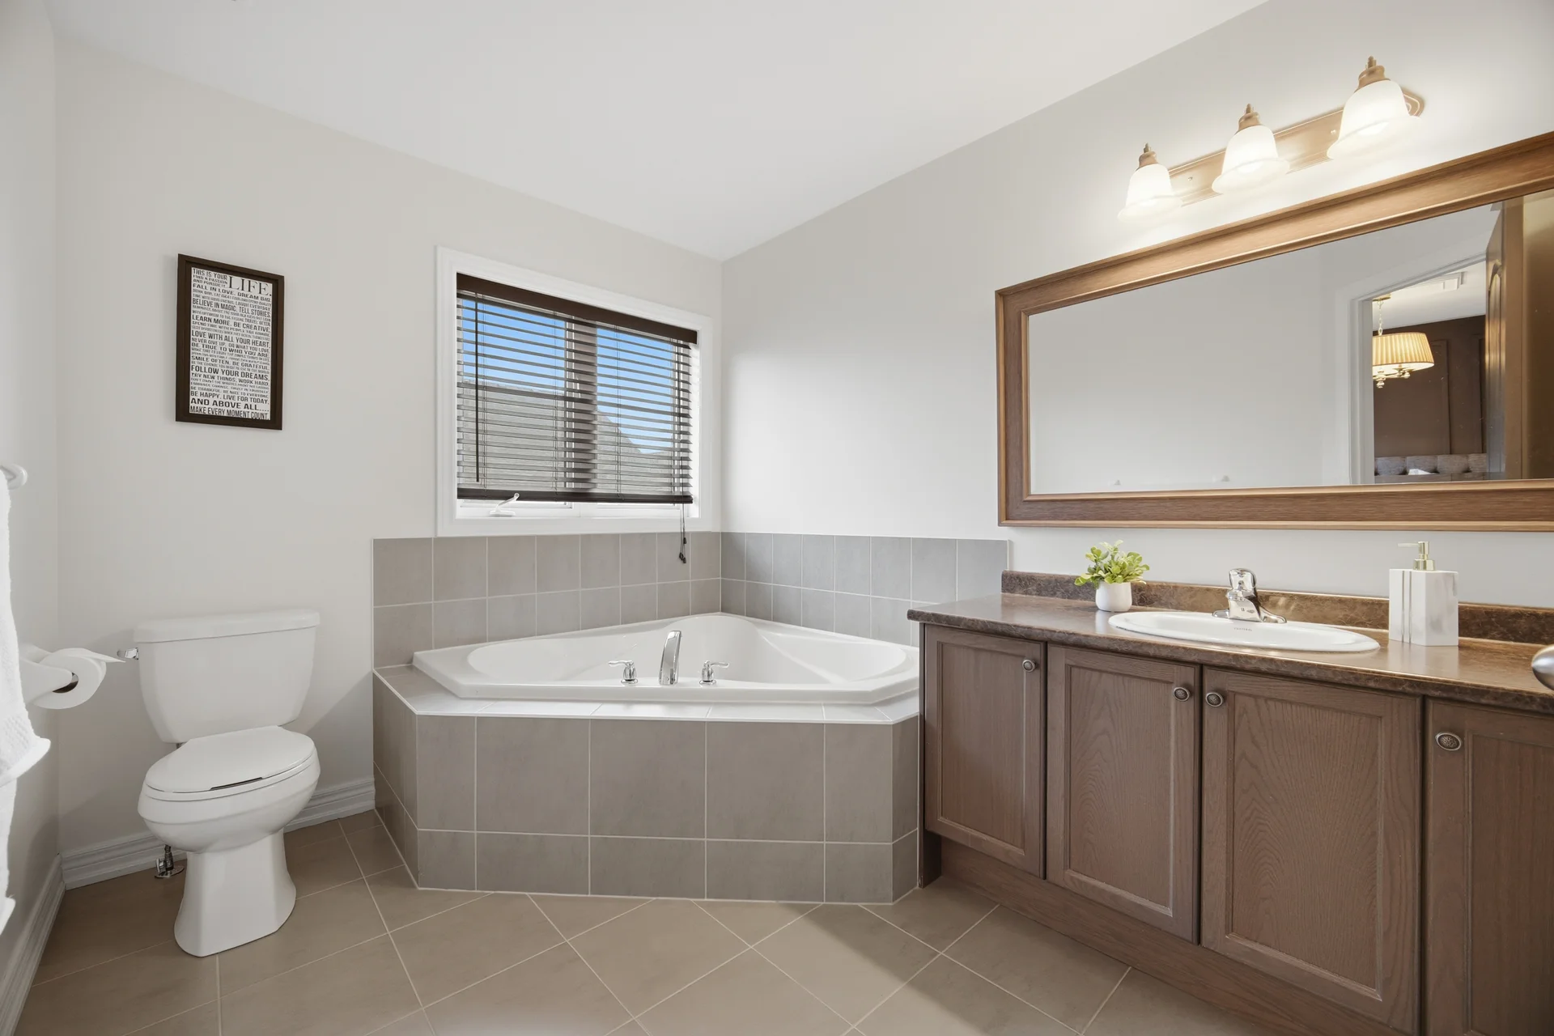
- 3Bathrooms
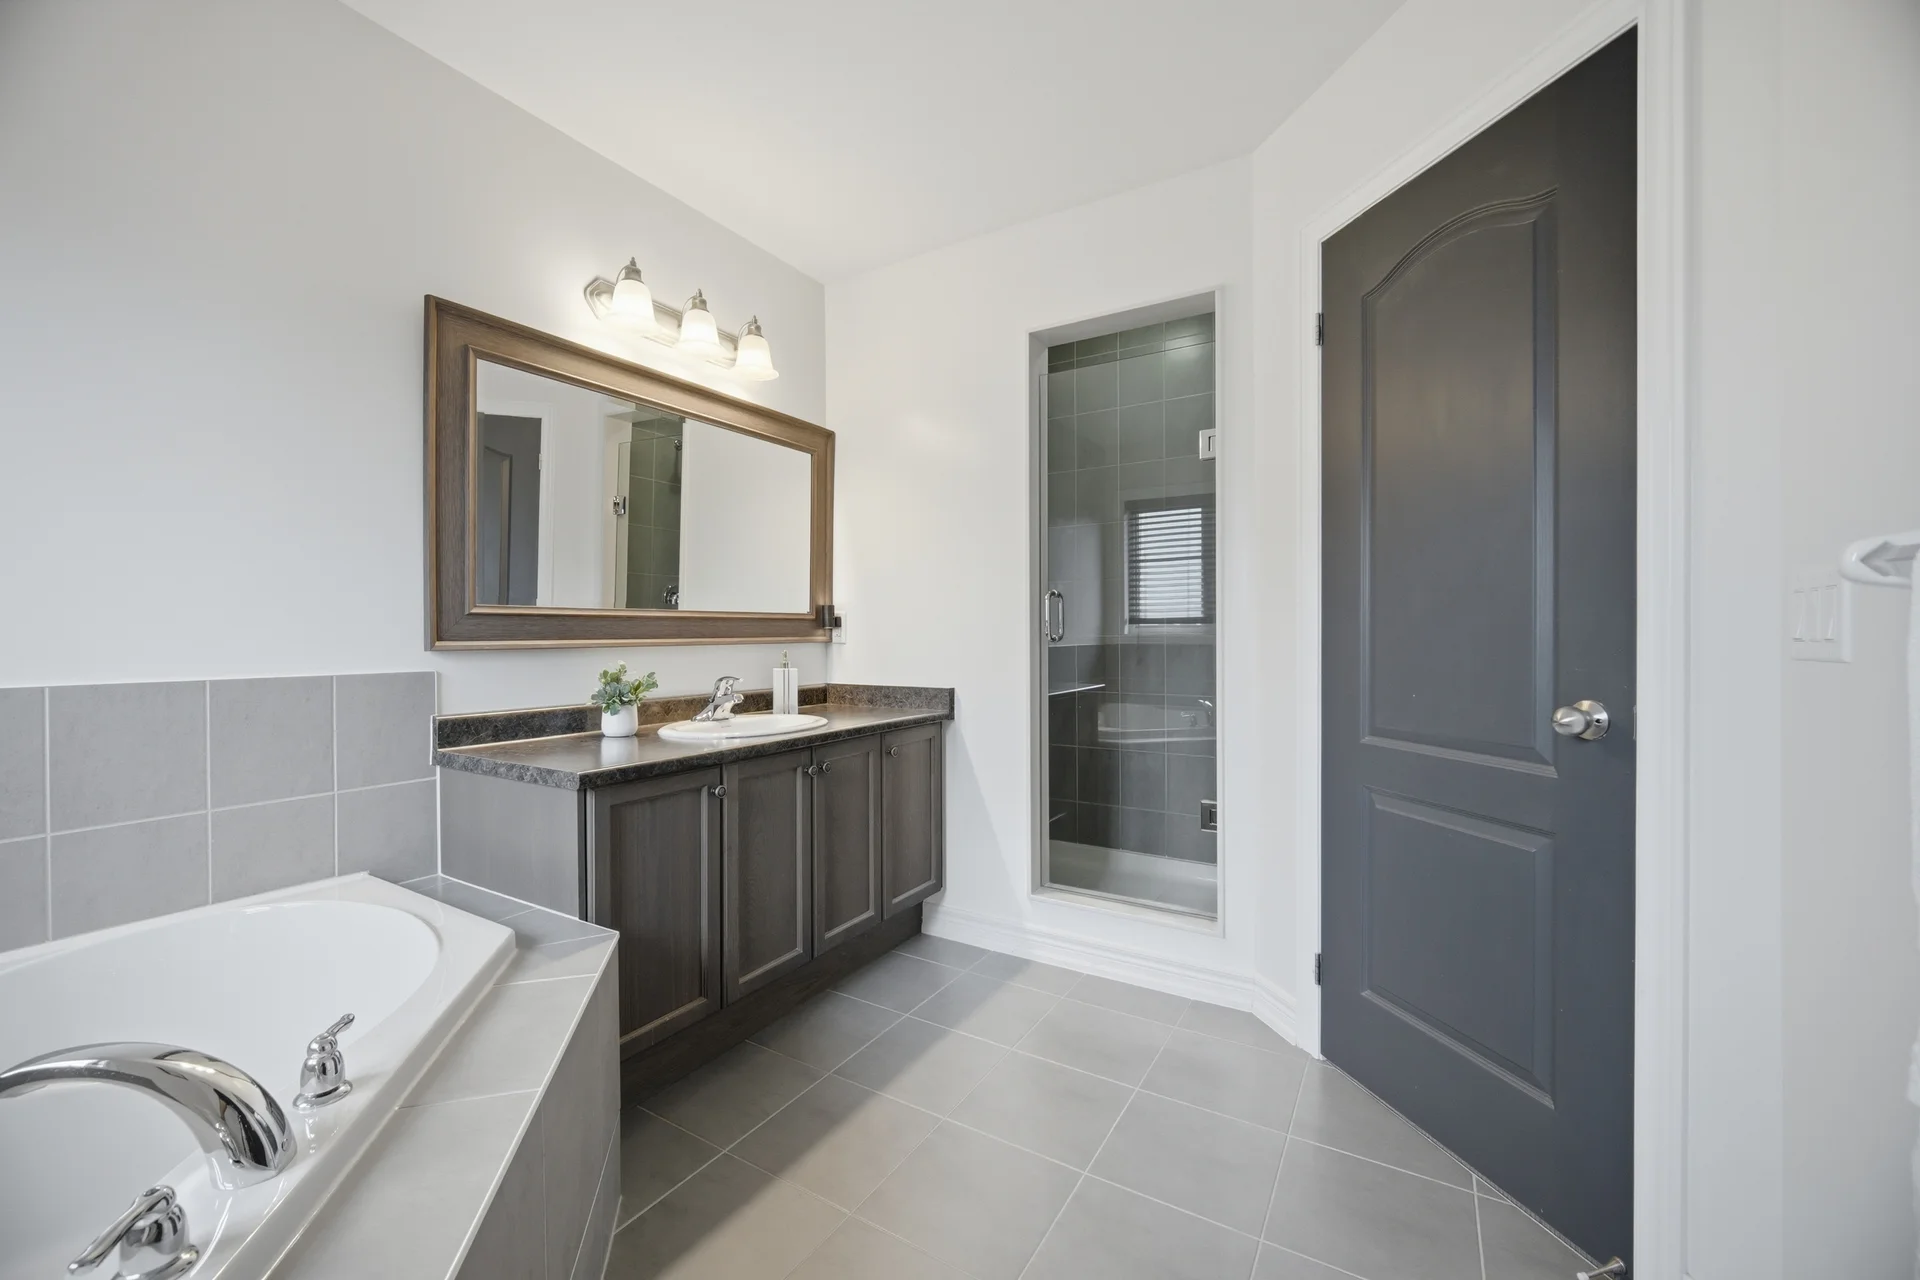
- 1500 - 2000Sq ft
- 24.5 x 106.4Lot (ft)
About this home
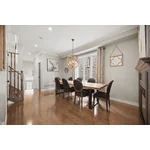
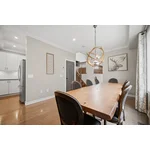
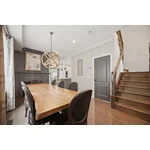
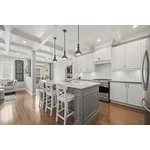
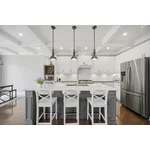
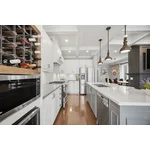
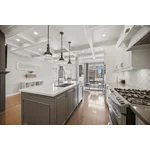
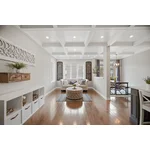
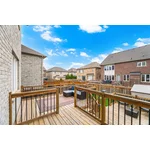
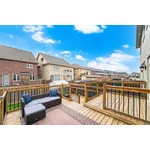
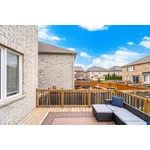
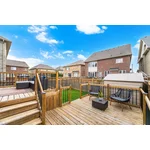
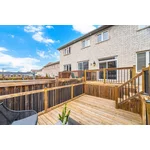
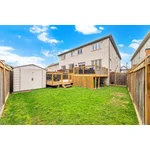
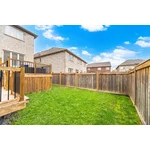
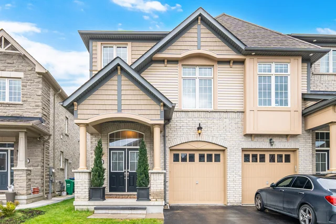
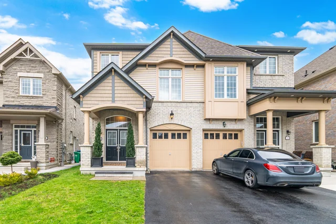
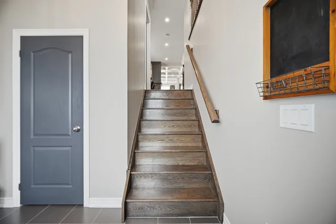
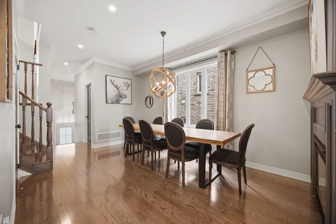
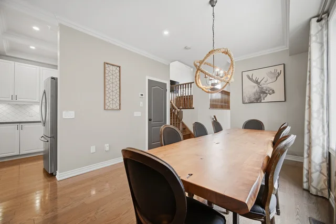
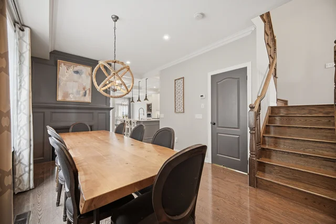
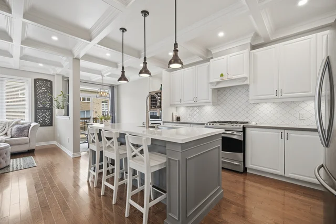
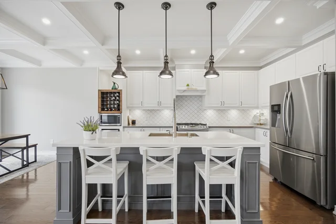
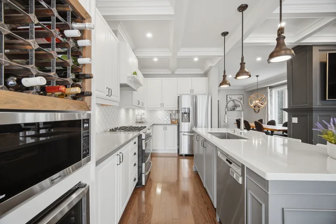
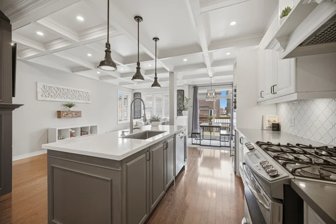
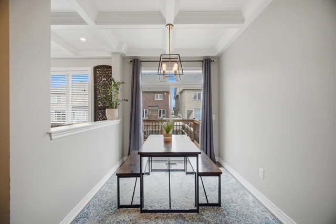
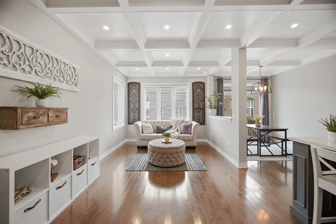
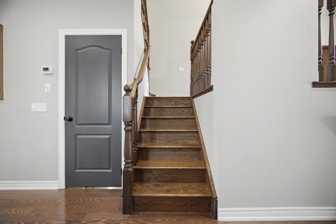
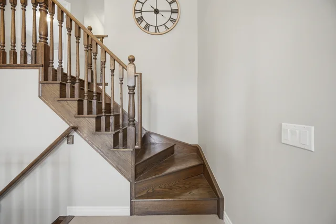
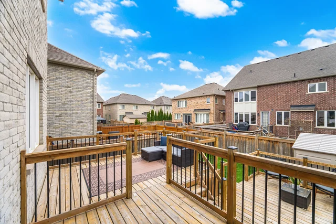
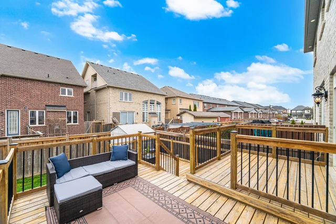
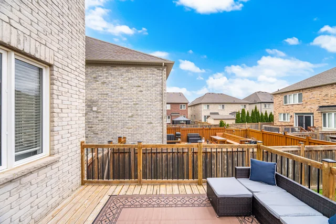
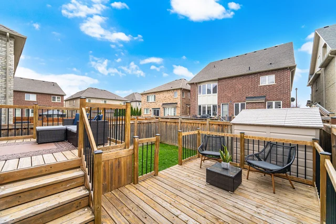
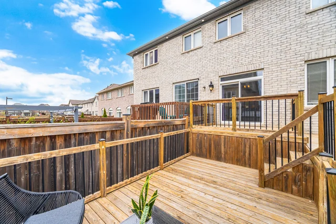
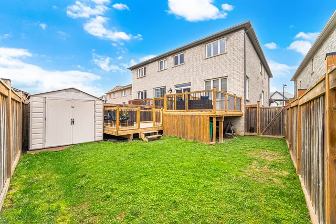
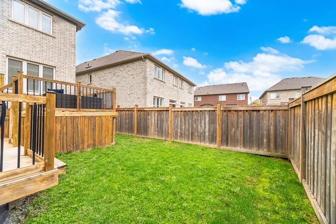
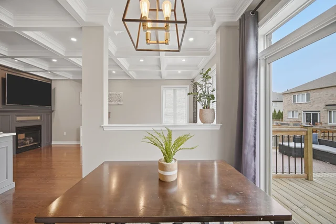
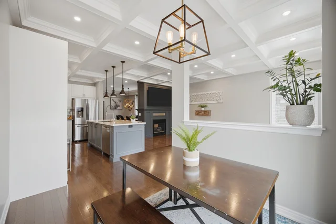
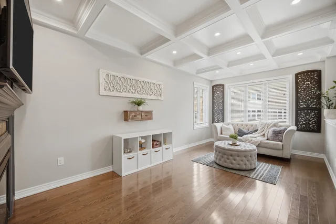
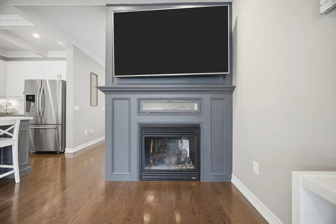
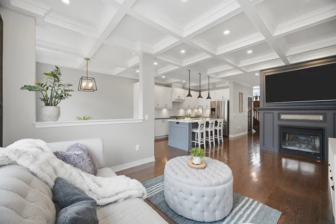
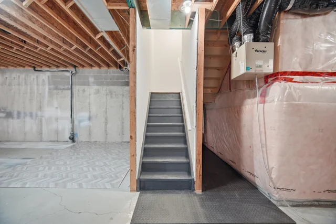
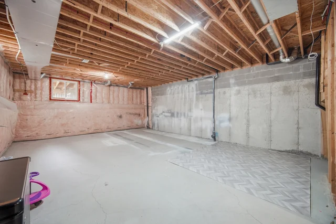
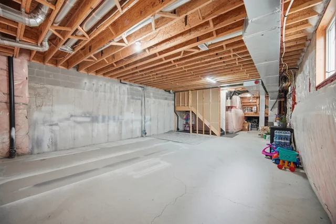
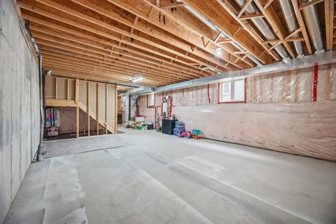
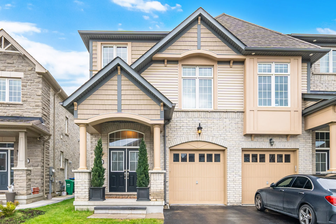
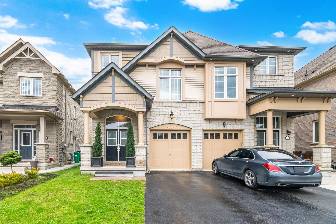
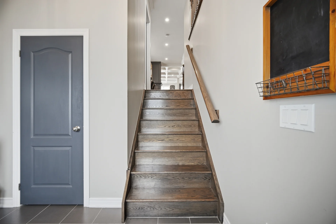
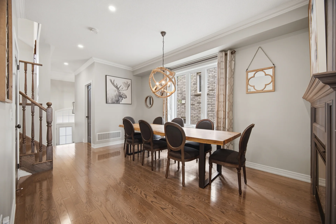
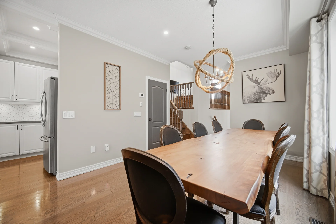
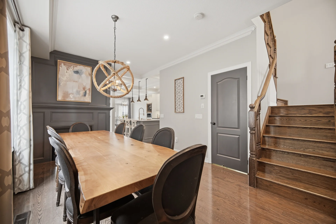
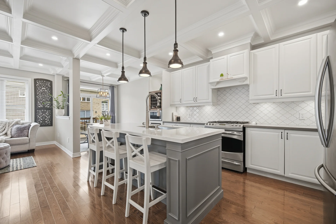
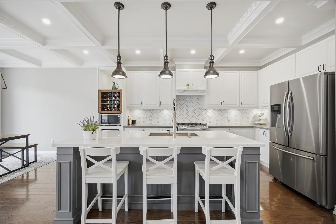
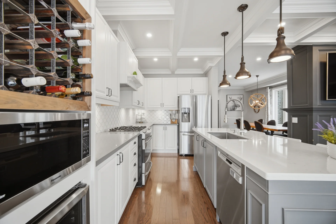
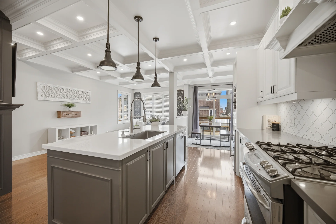
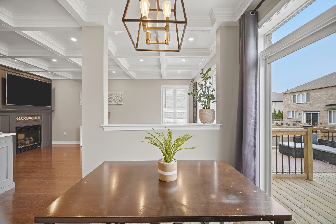
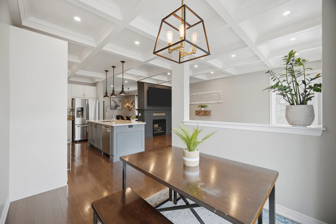
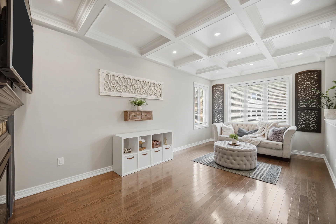
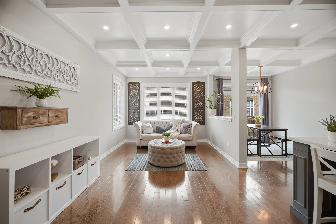
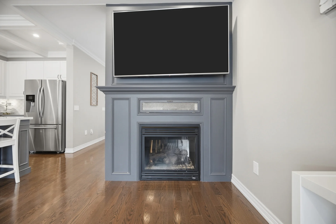
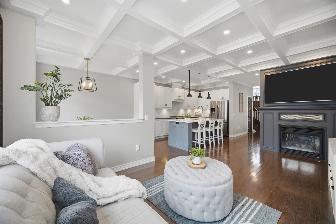
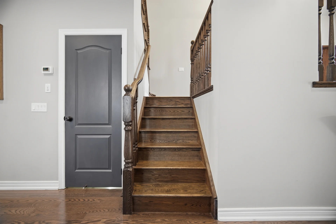
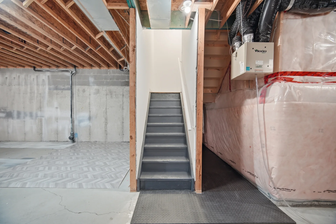
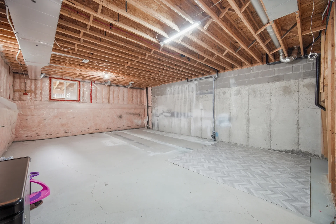
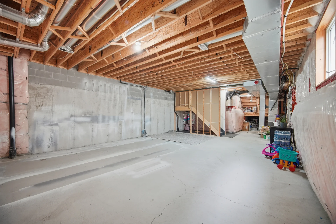
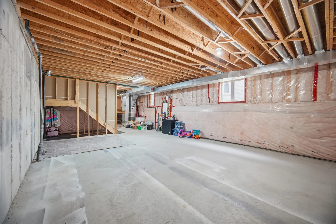
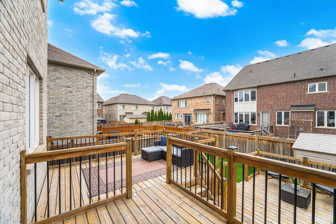
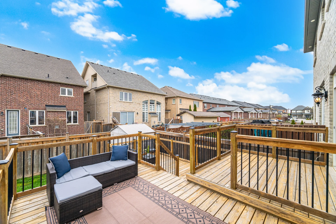
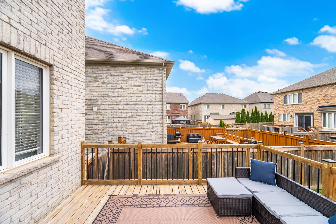
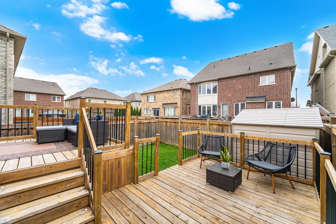
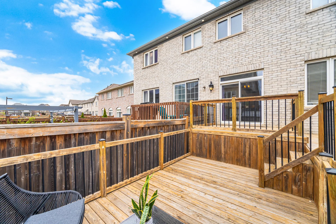
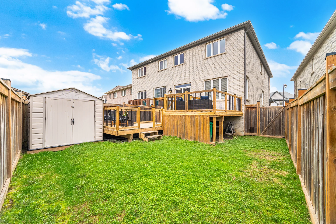
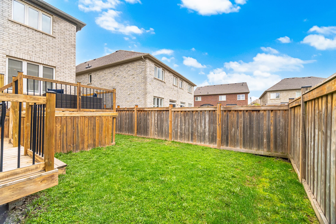
Discover this semi-detached home in the sought-after Southfields Village community. Featuring over $70,000 in custom renovations and upgrades, this residence offers 9-foot ceilings and hardwood flooring throughout the open-concept main living area. The spacious kitchen includes a breakfast bar island and is enhanced with coffered ceilings and over 20 LED pot lights in the kitchen and living room. A double-sided, custom fireplace creates a focal point. Enjoy outdoor living with a 400 sq ft, 3-tier deck. A separate family room on a split level provides a private retreat. The full basement with a separate entrance and rough-in presents potential for a future unit.
Property summary
- Property type
- Single Family
- Building type
- House
- Storeys
- 2
- Square footage
- 1500 - 2000 sqft
- Community name
- Rural Caledon
- Title
- Freehold
- Land size
- 24.5 x 106.4 FT
- Age of building
- 6 to 15 years
- Annual property taxes
- $4,992 (CAD)
- Parking type
- Garage
Bedrooms
- Above grade
- 3
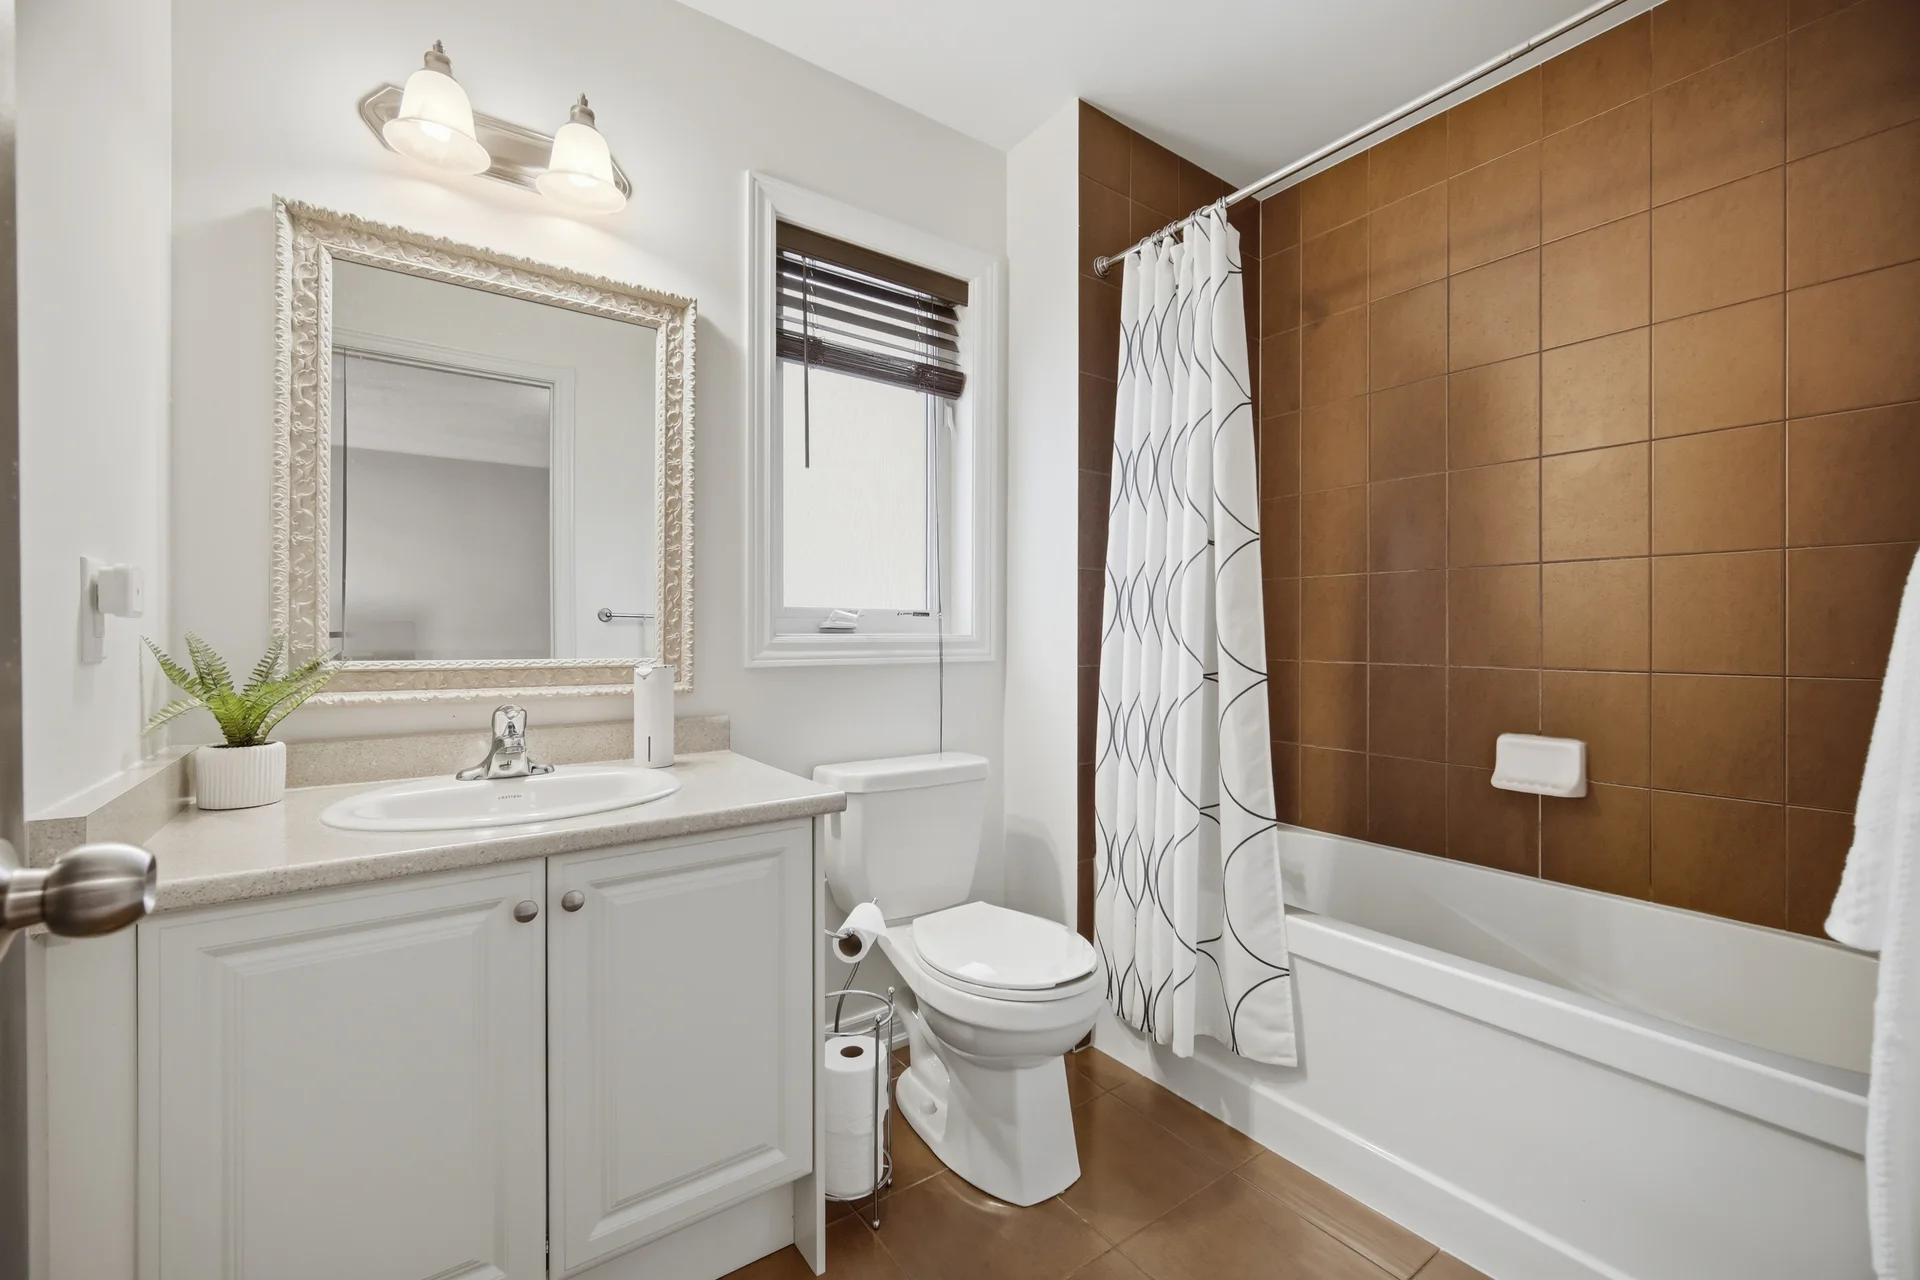
Bathrooms
- Total
- 3
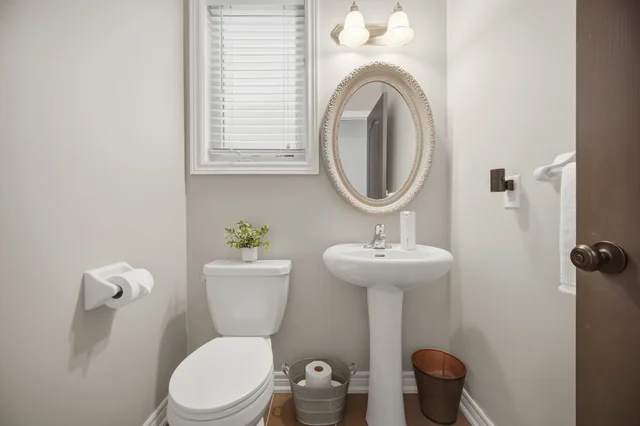
- Partial
- 1
Interior Features
- Appliances included
- Garage door opener remote(s), Water Heater, Central Vacuum, Dishwasher, Dryer, Garage door opener, Gas stove(s), Washer, Wine Fridge, Refrigerator
- Flooring
- Ceramic, Hardwood, Carpeted
- Basement features
- Separate entrance
- Basement type
- Full
Building Features
- Foundation type
- Concrete
- Style
- Semi-detached
- Building amenities
- Fireplace(s)
- Structures
- Shed
Heating & Cooling
- Cooling
- Central air conditioning, Air exchanger
- Heating type
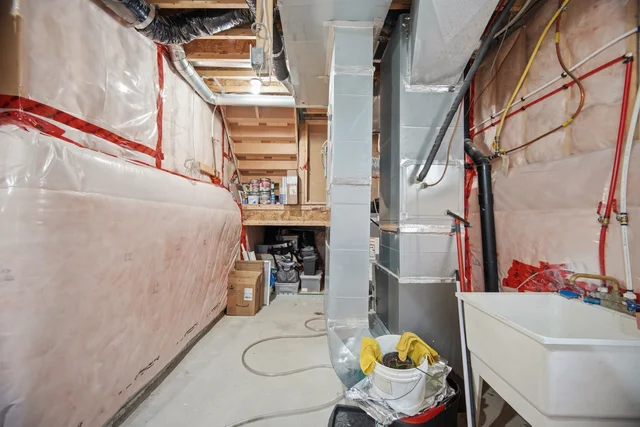
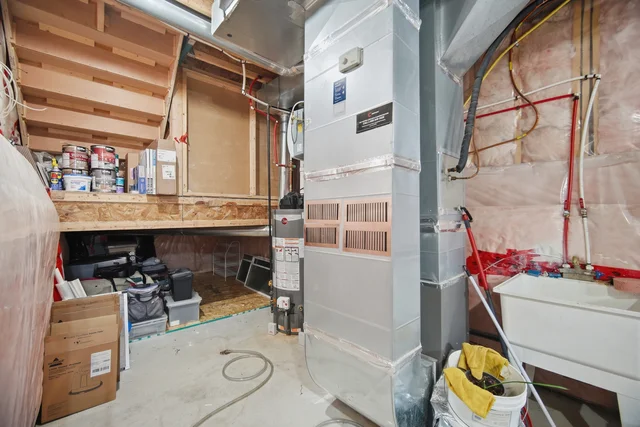
- Forced air (Natural gas)
Utilities
- Utility sewer
- Sanitary sewer
- Water
- Municipal water
Exterior Features
- Exterior finish
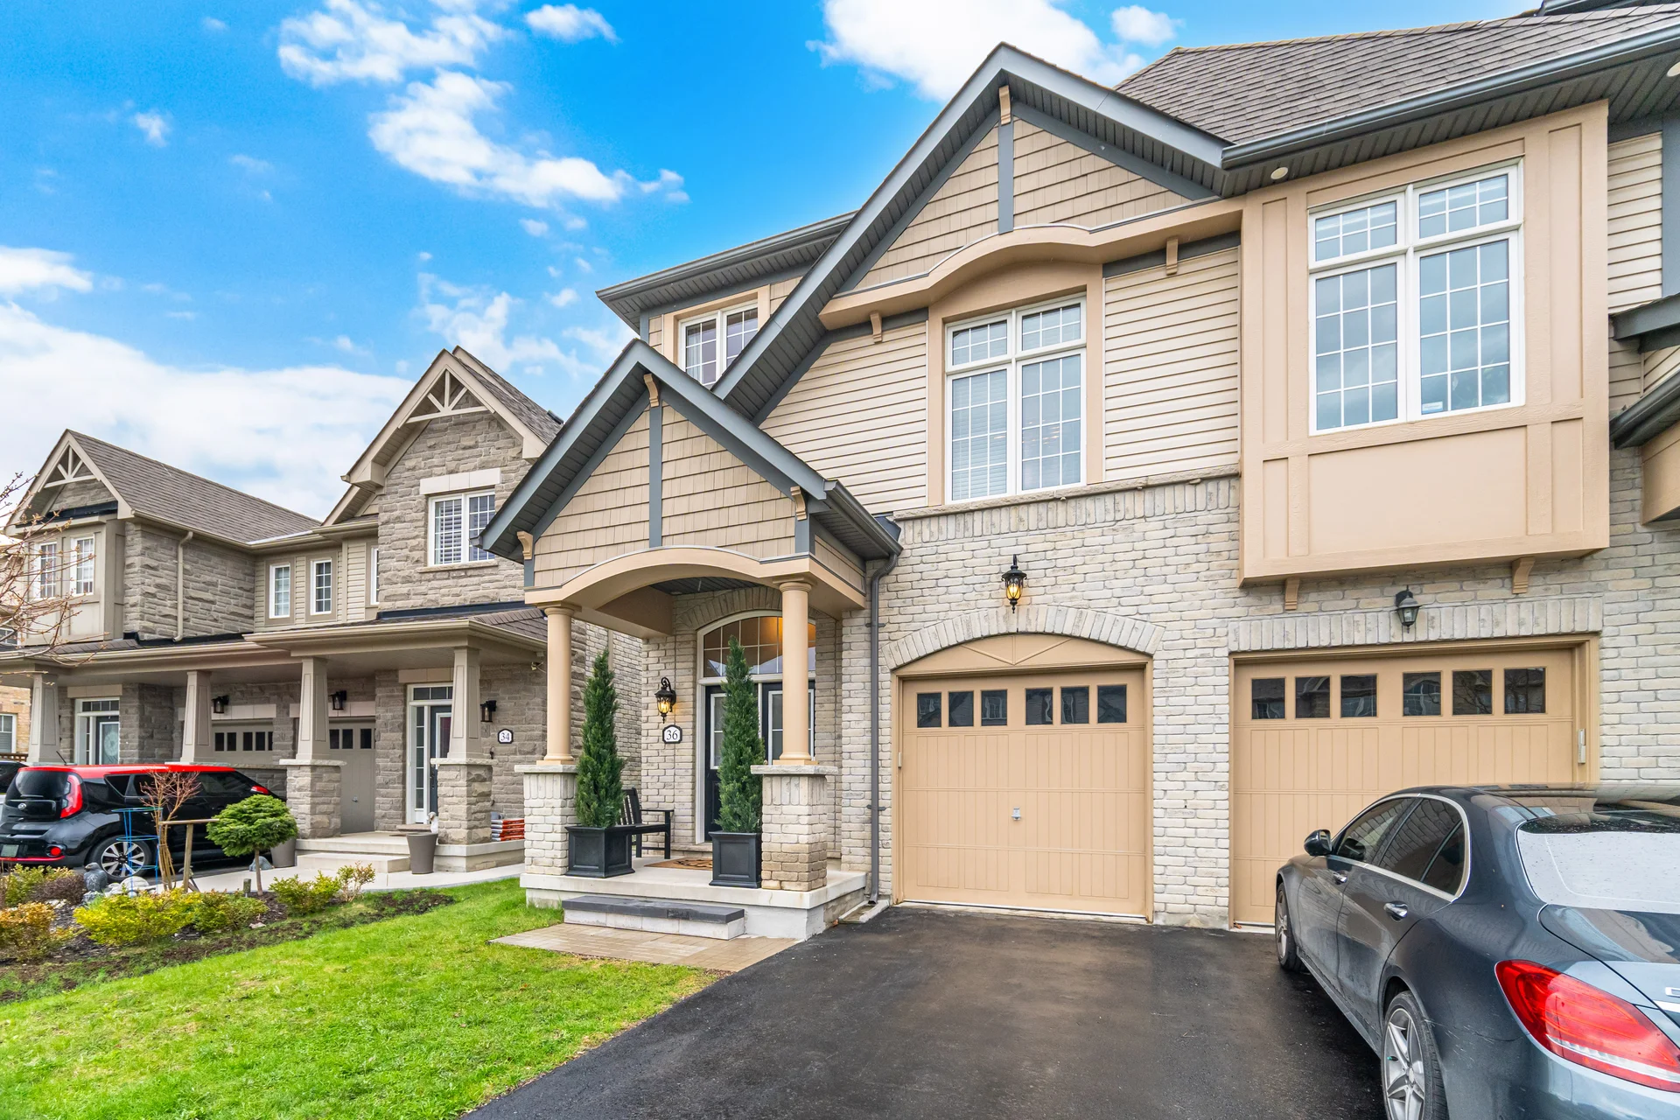
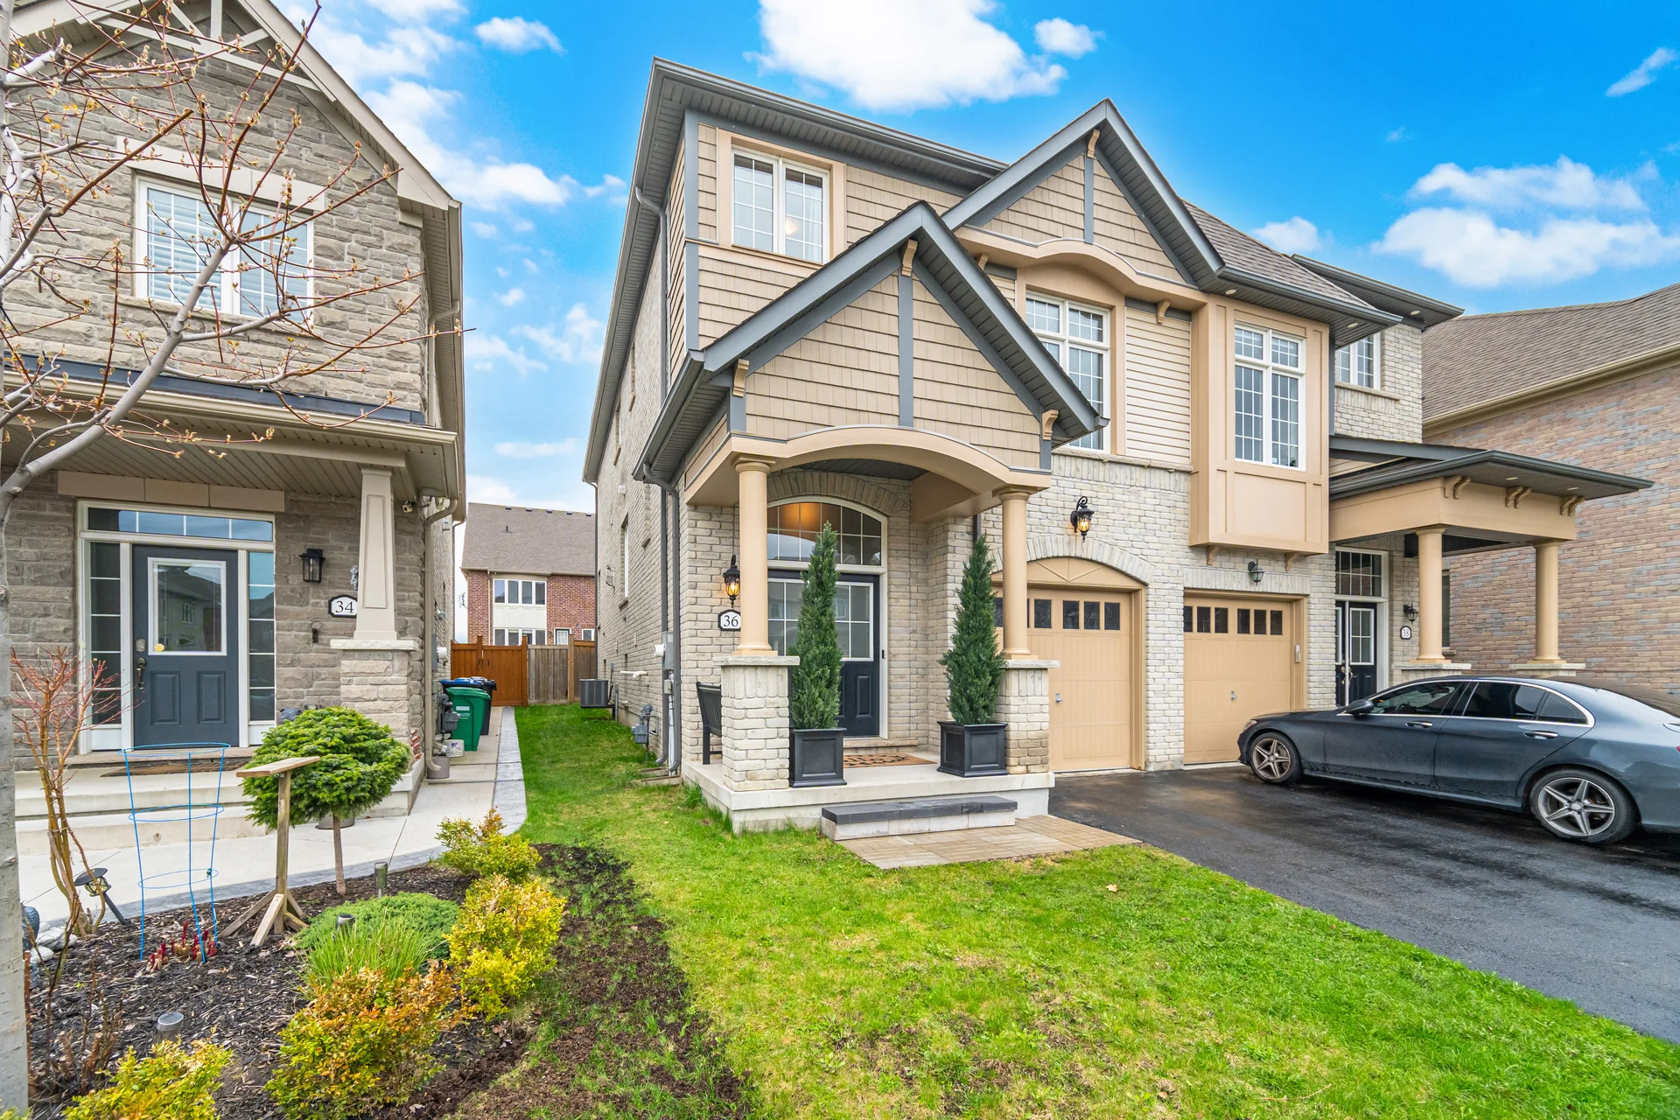
- Brick, Vinyl siding
Neighbourhood Features
- Community features
- Community Centre
- Amenities nearby
- Park, Public Transit, Schools
Parking
- Parking type
- Garage
- Total parking spaces
- 3
Lot Features
- Frontage
- 24 ft ,6 in
- Land depth
- 106 ft ,4 in
Waterfront Features
- Surface water
- Lake/Pond
Room measurements
| Level | Room | Dimensions |
|---|---|---|
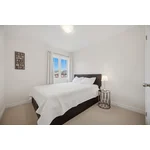
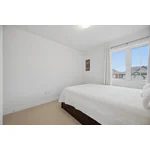
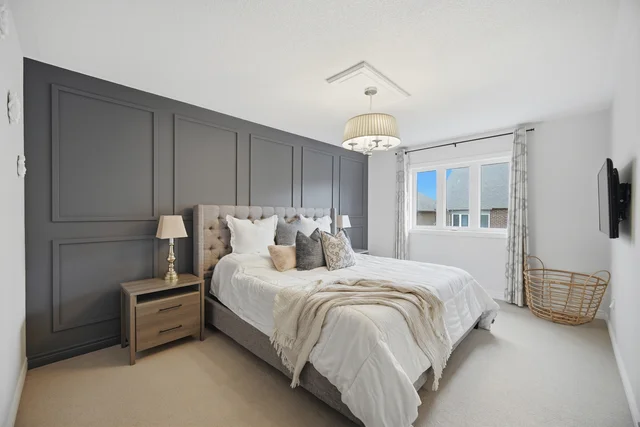
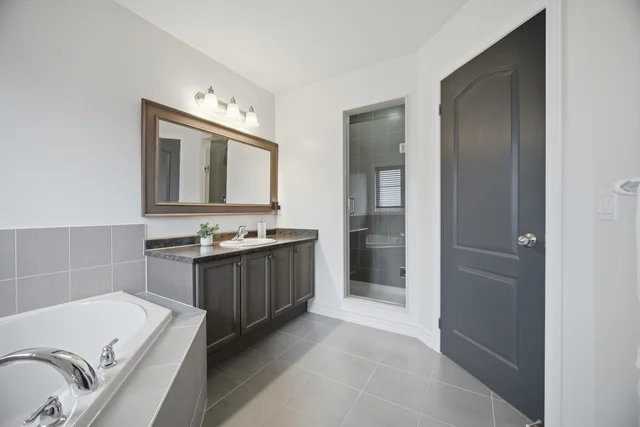
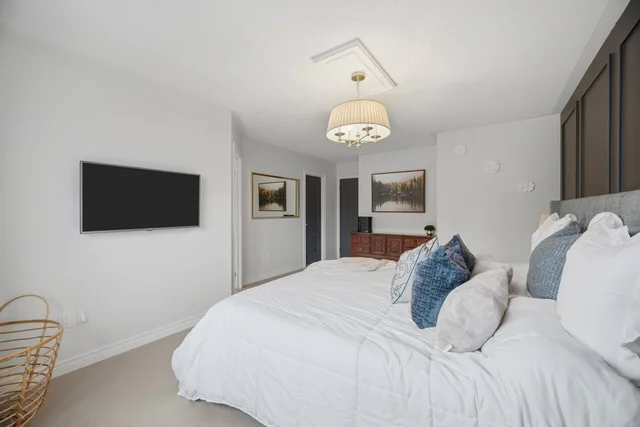
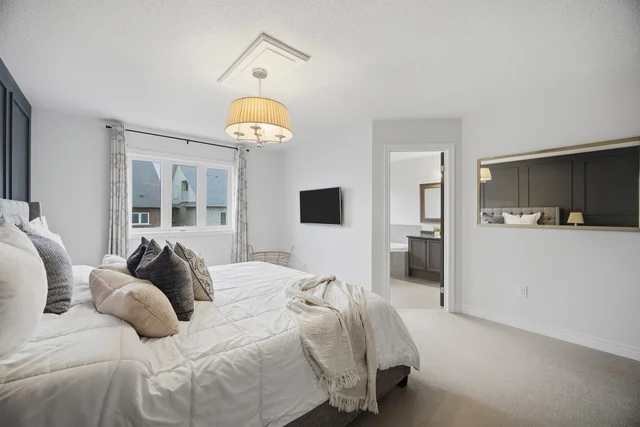
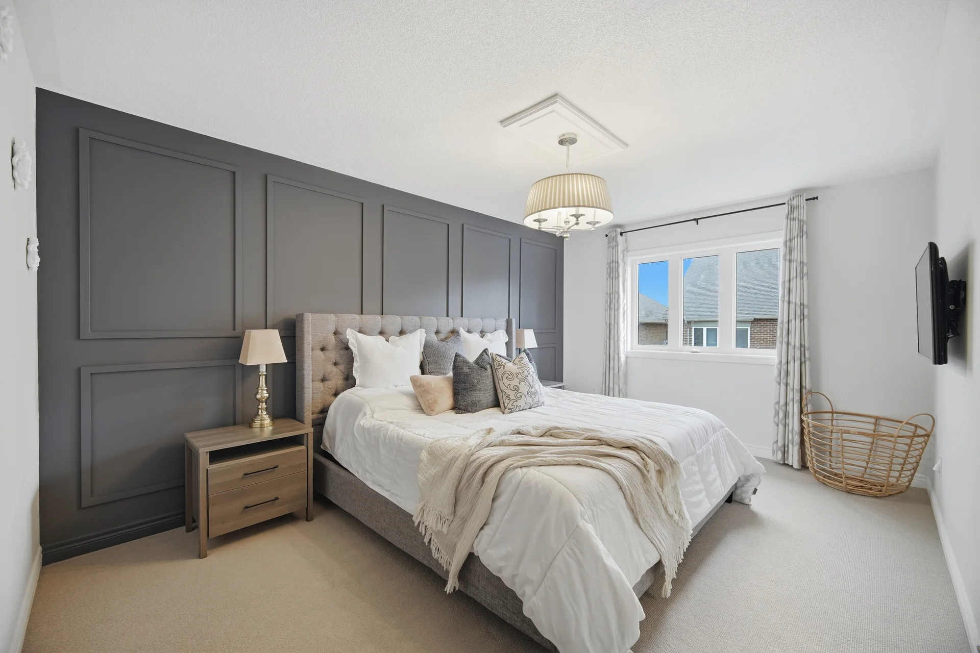
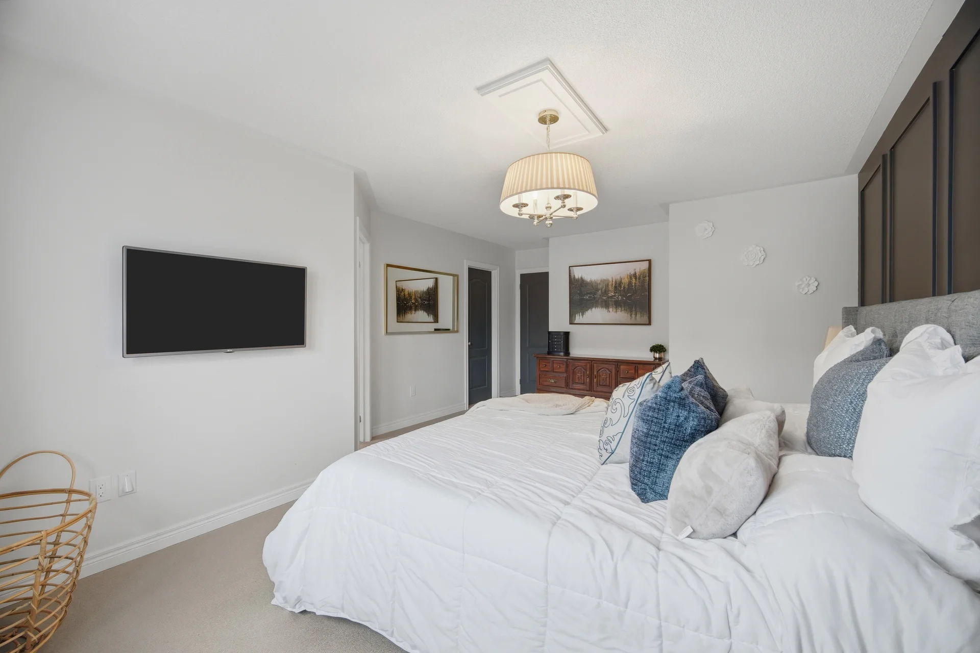
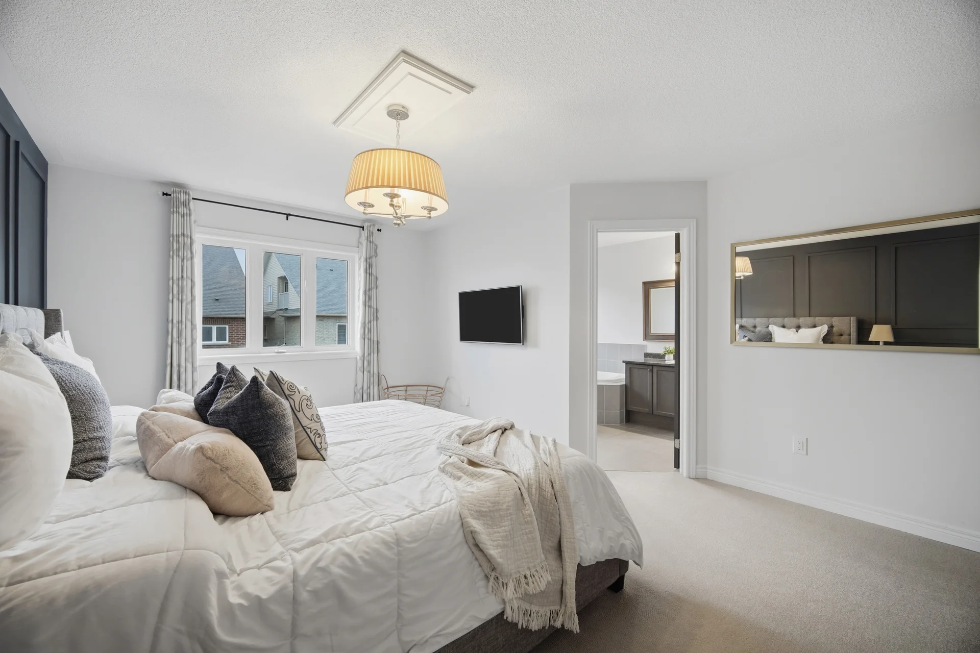
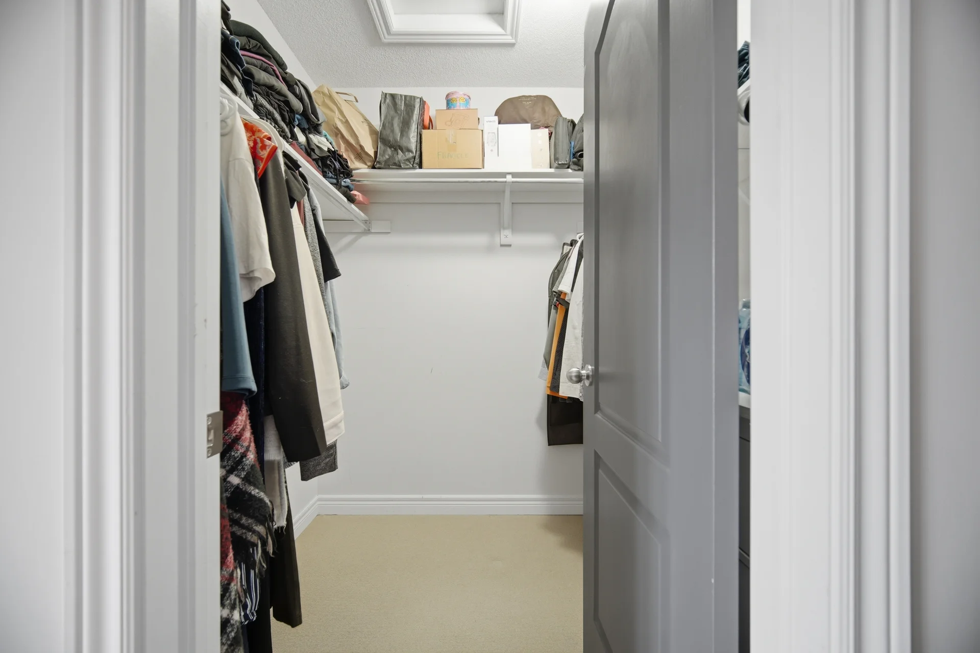
| Upper Level | Primary Bedroom | 13 ft, 7 in x 20 ft, 3 in |
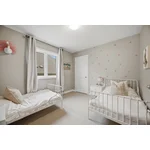
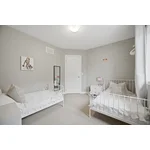
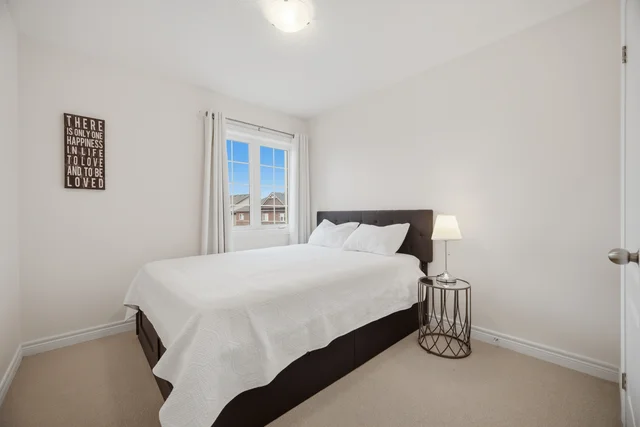
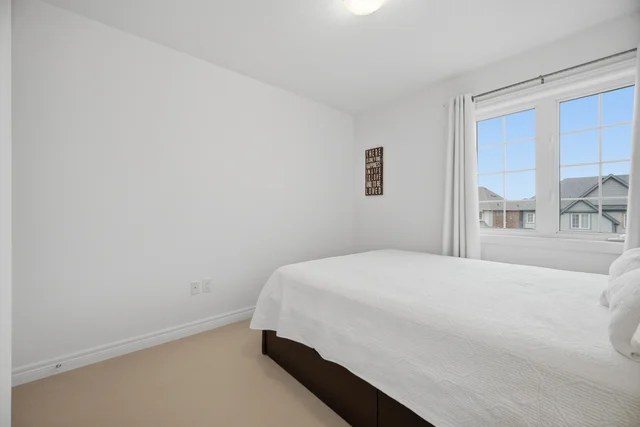
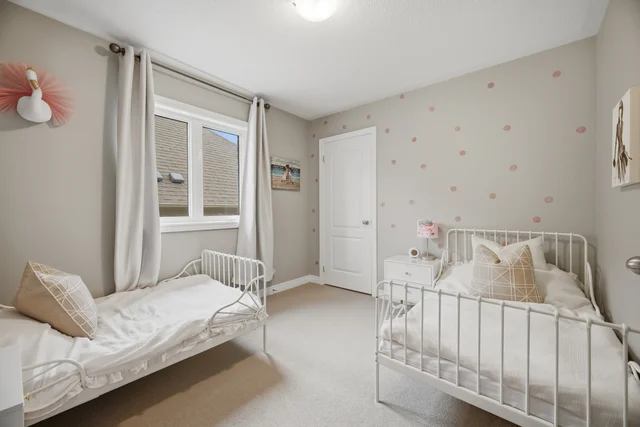
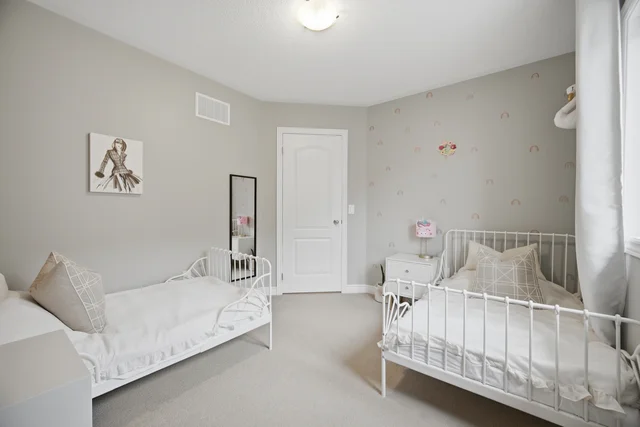
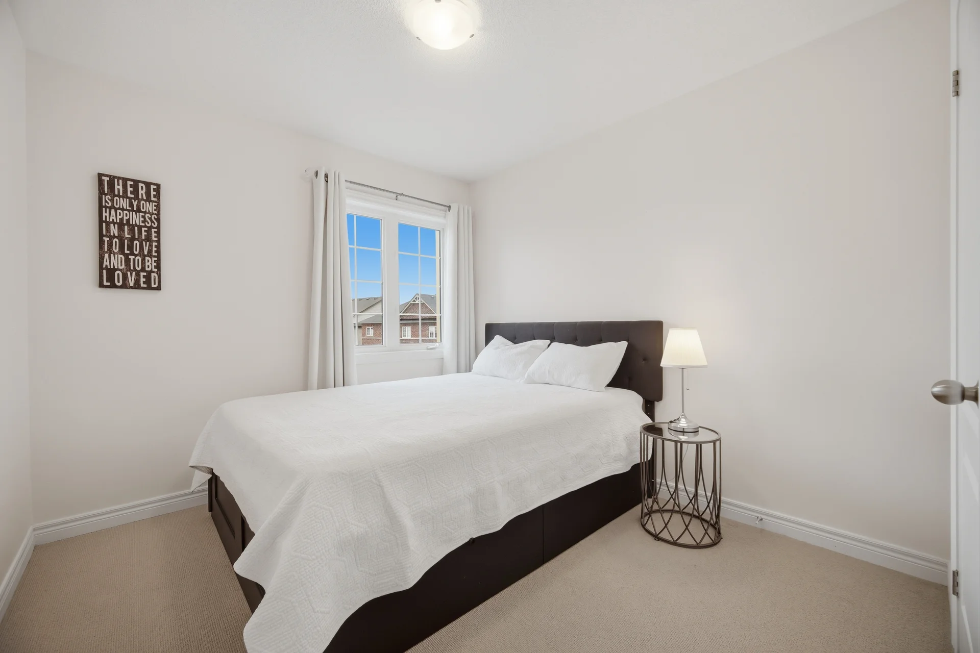
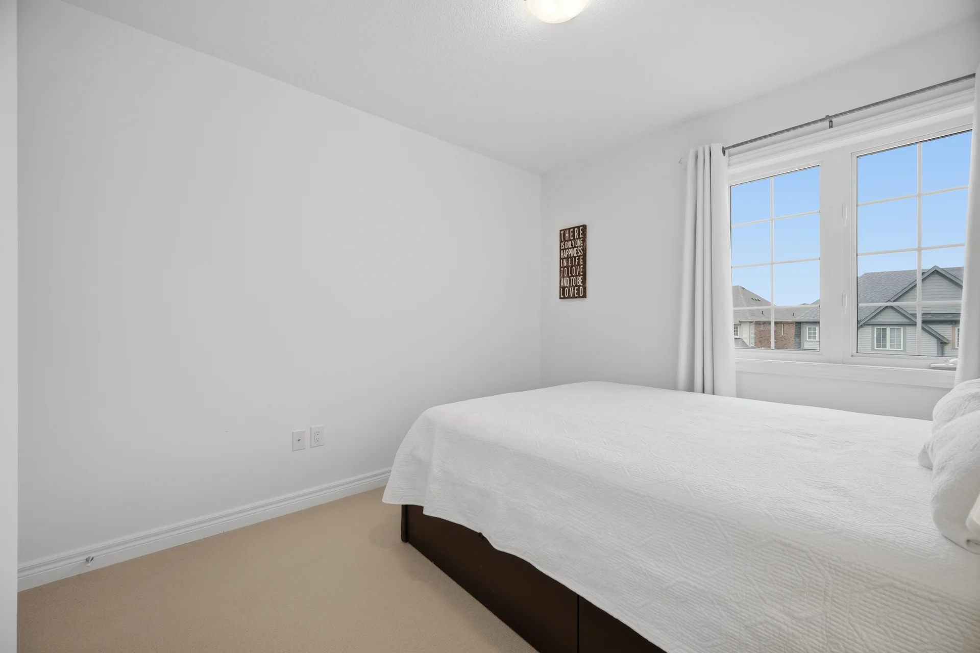
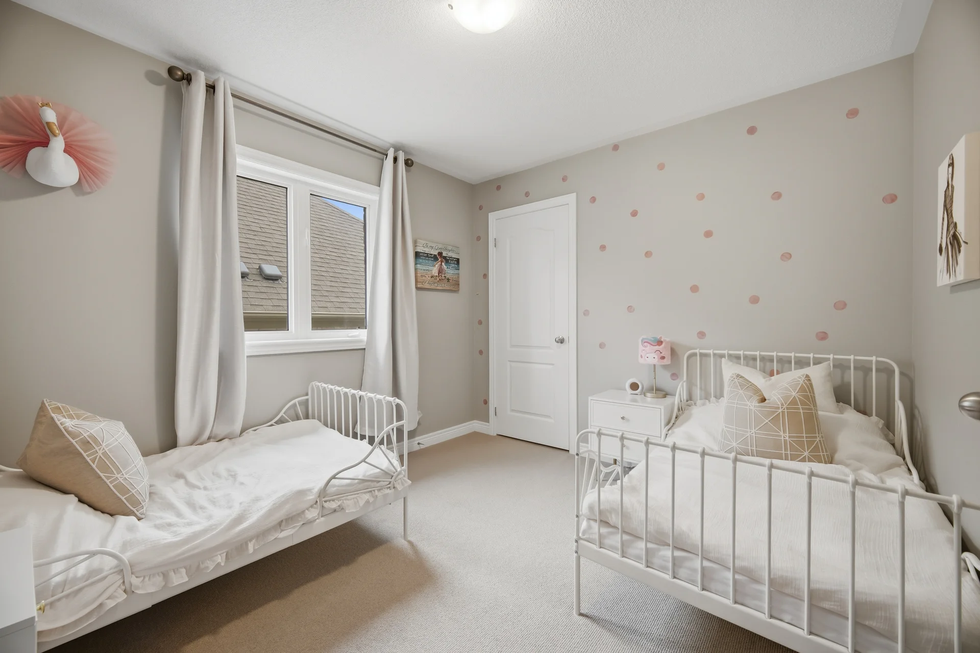
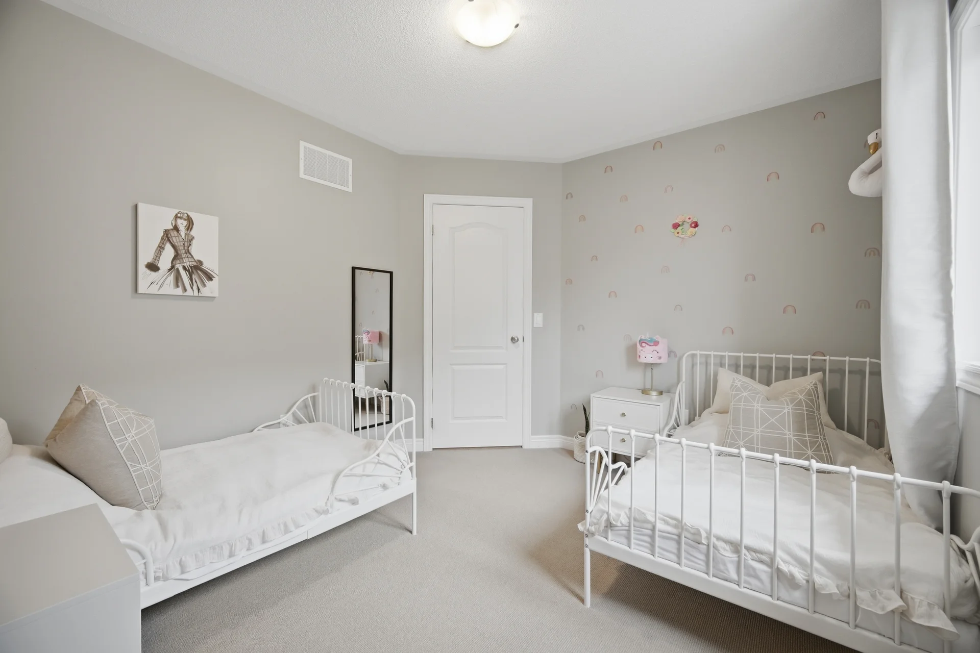
| Bedroom 2 | 9 ft, 0 in x 11 ft, 11 in | |
| Bedroom 3 | 10 ft, 1 in x 10 ft, 11 in | |
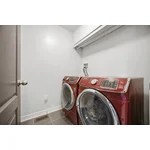
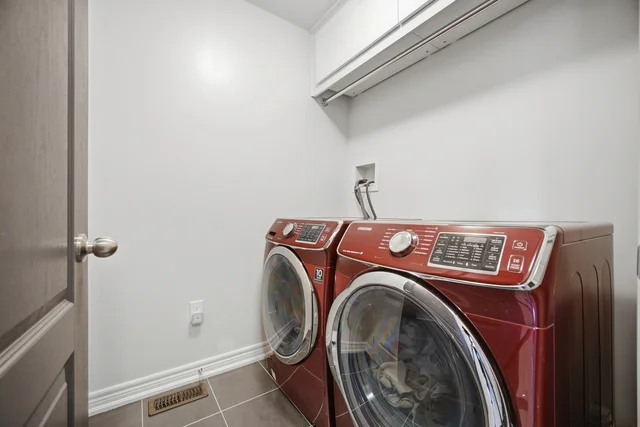
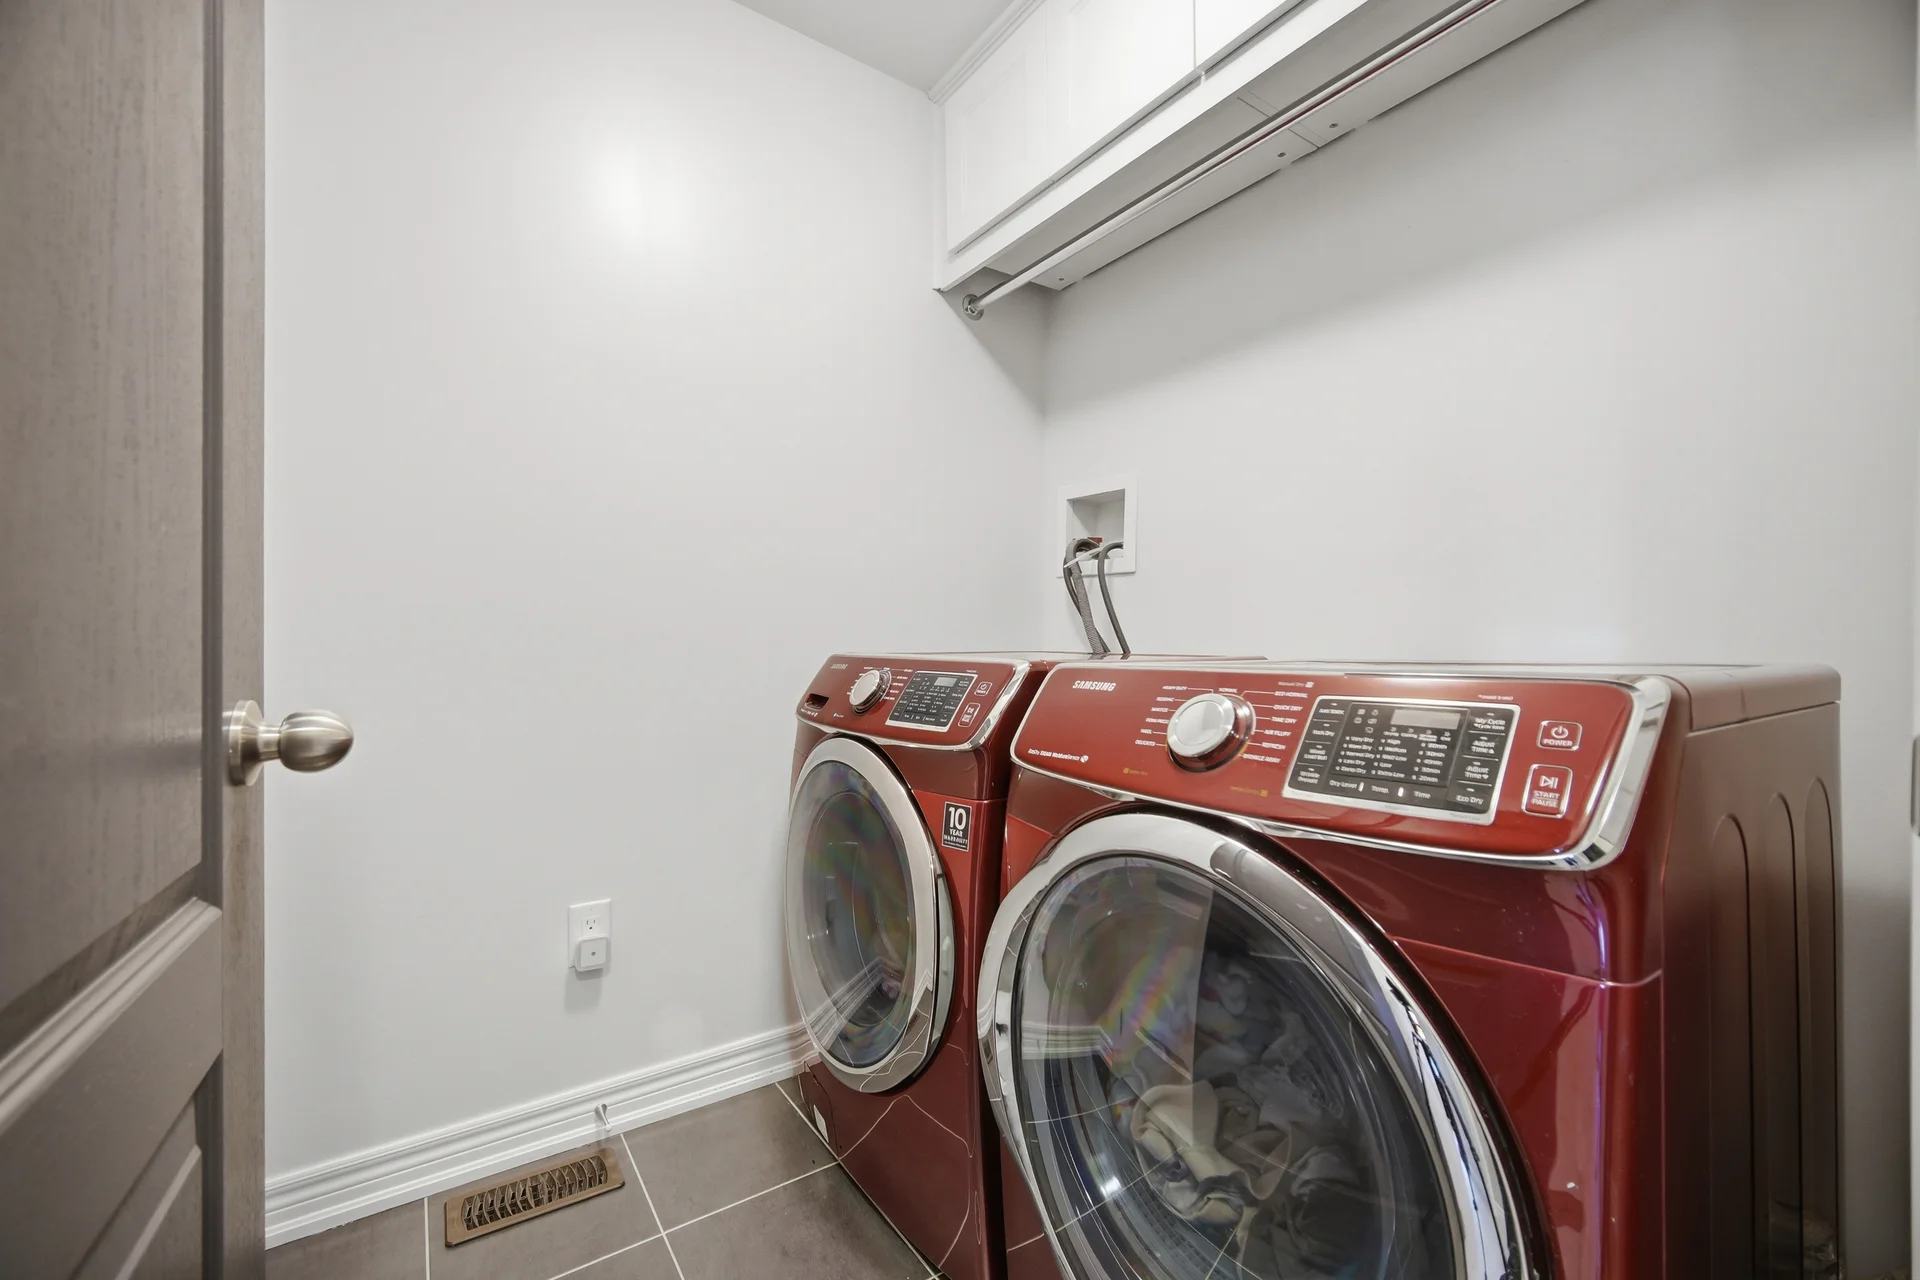
| Laundry room | 5 ft, 1 in x 6 ft, 2 in | |
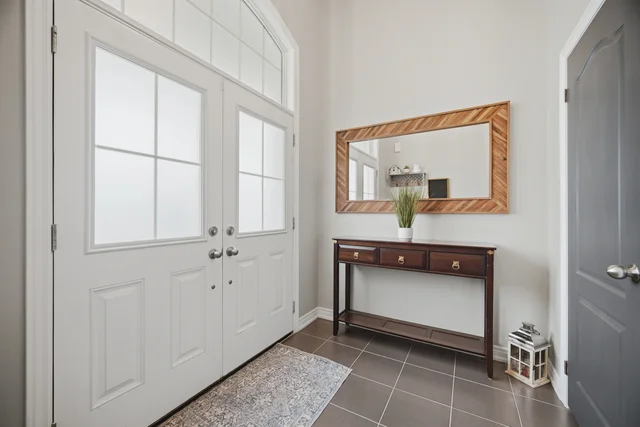
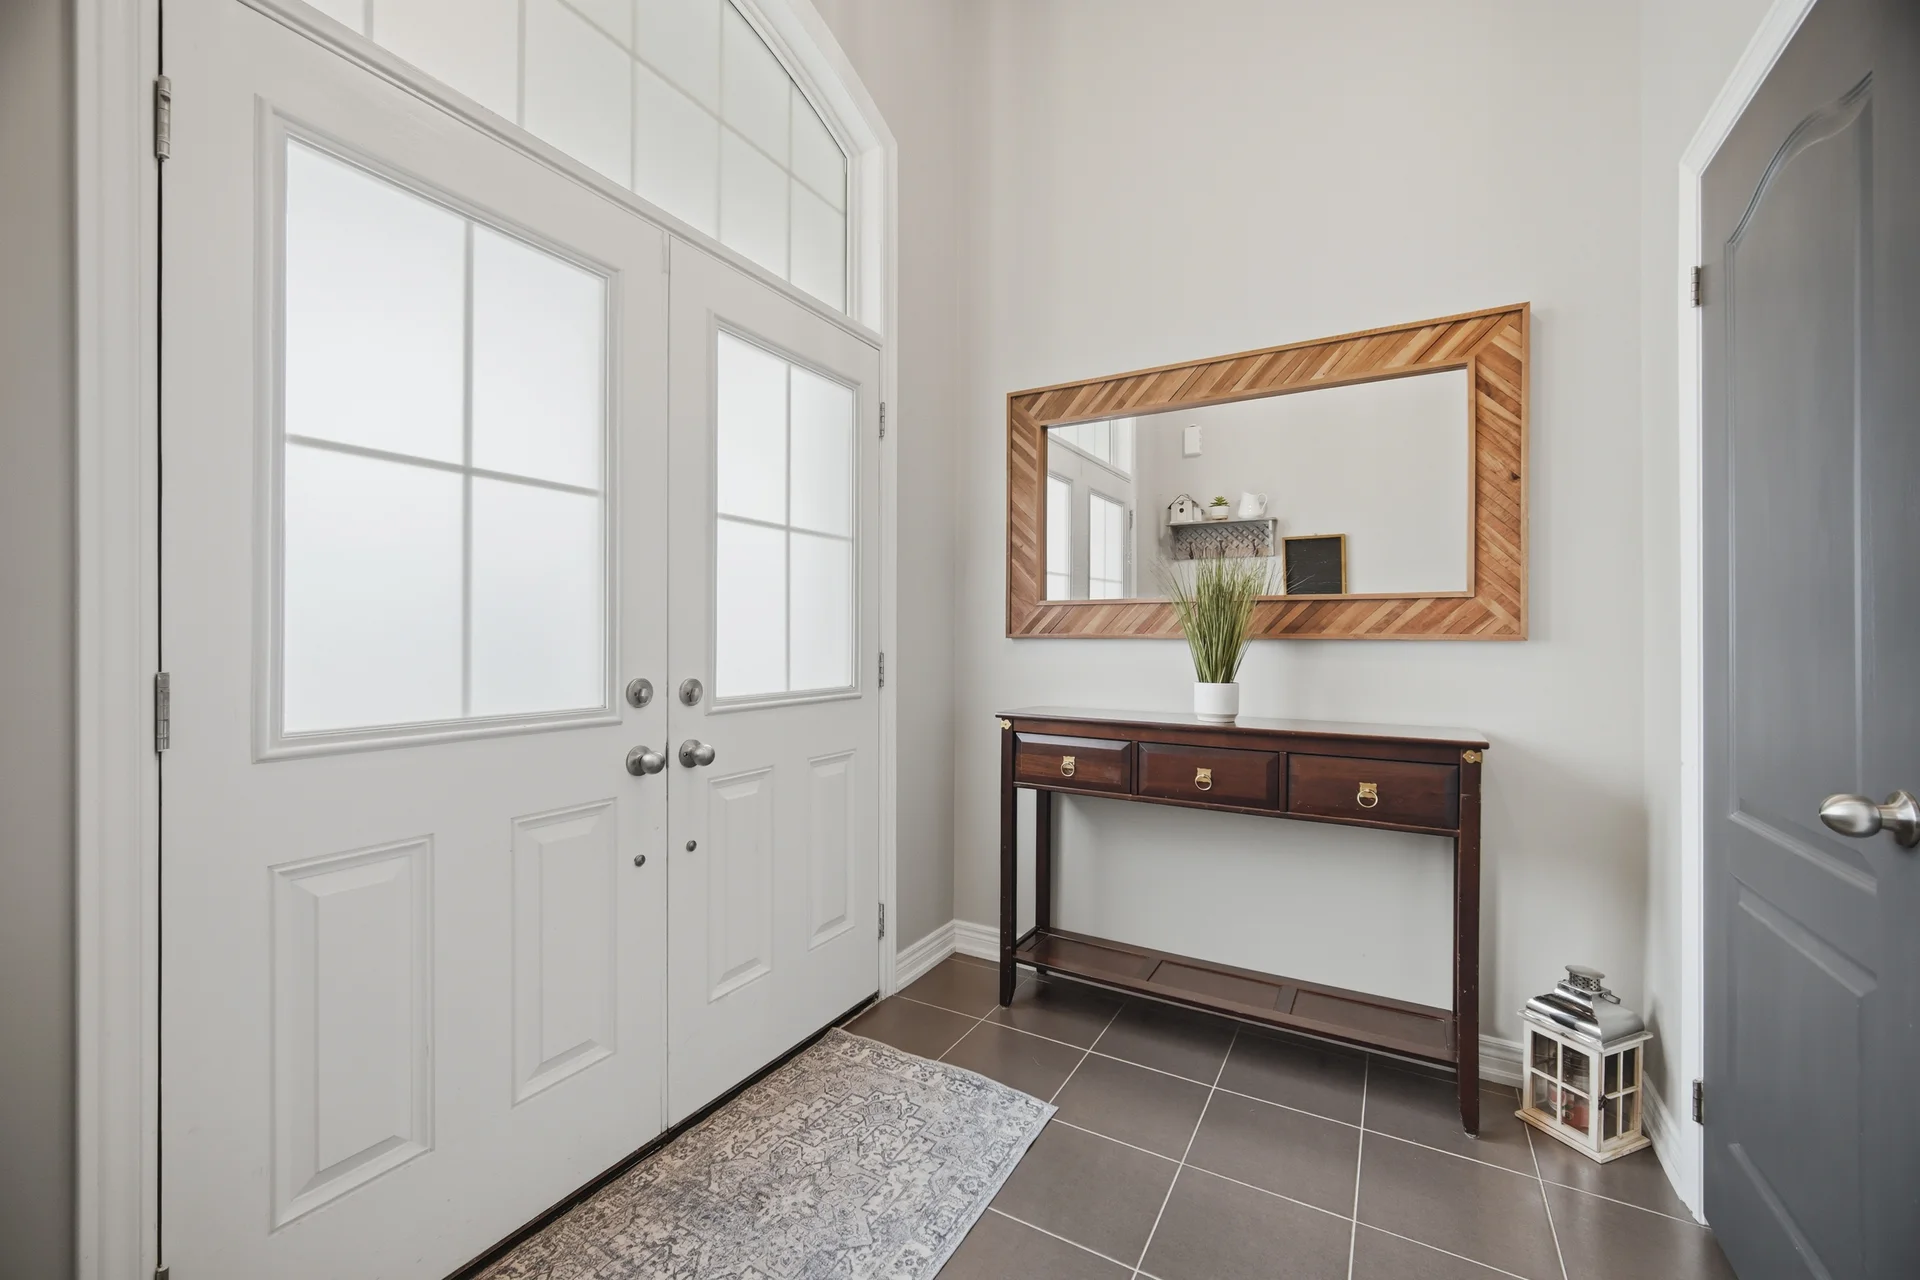
| Ground level | Foyer | 9 ft, 0 in x 6 ft, 4 in |
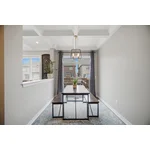
| Dining room | 10 ft, 8 in x 15 ft, 0 in | |
| Kitchen | 8 ft, 4 in x 16 ft, 2 in | |
| Living room | 10 ft, 8 in x 18 ft, 10 in | |
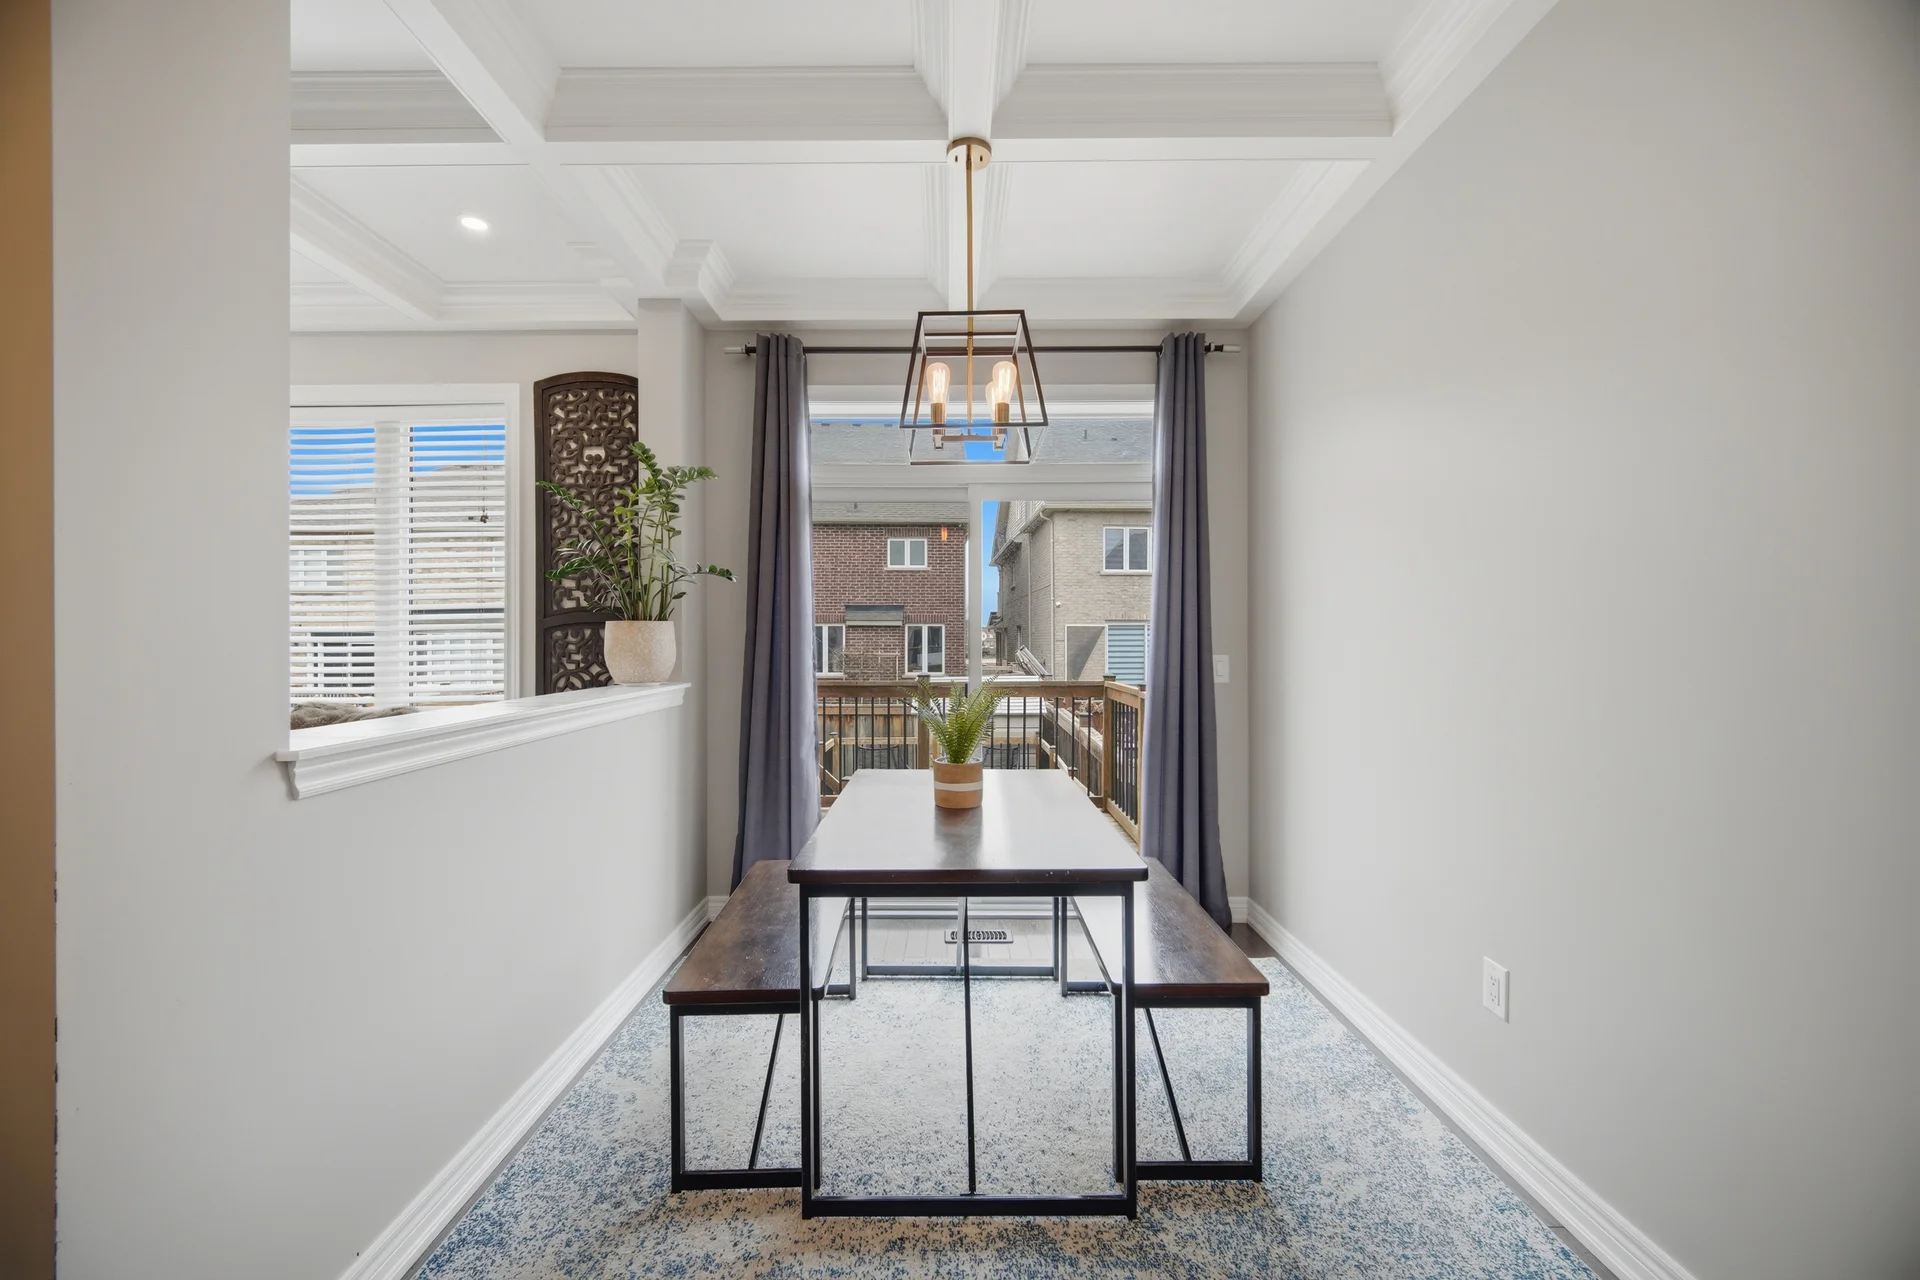
| Eating area | 7 ft, 10 in x 9 ft, 3 in | |
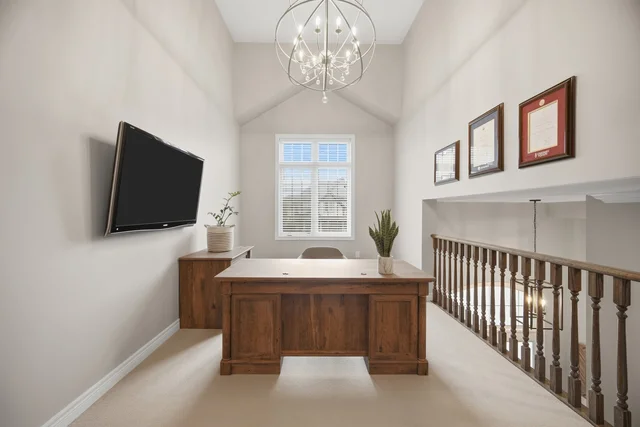
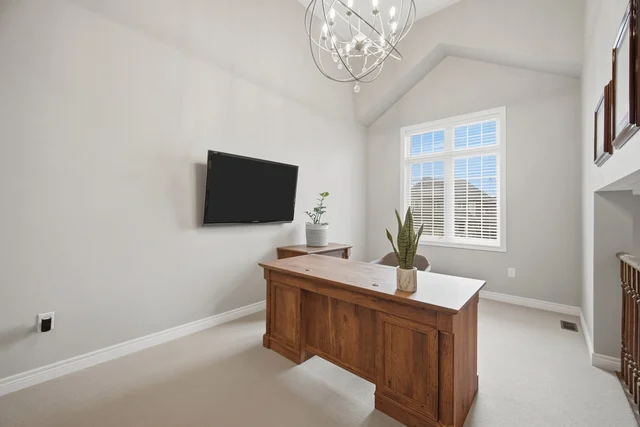
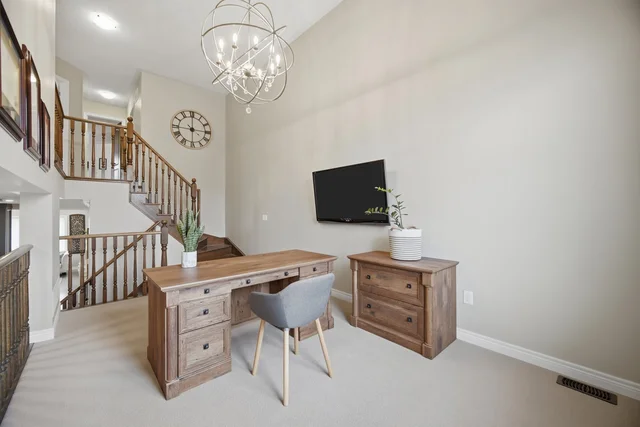
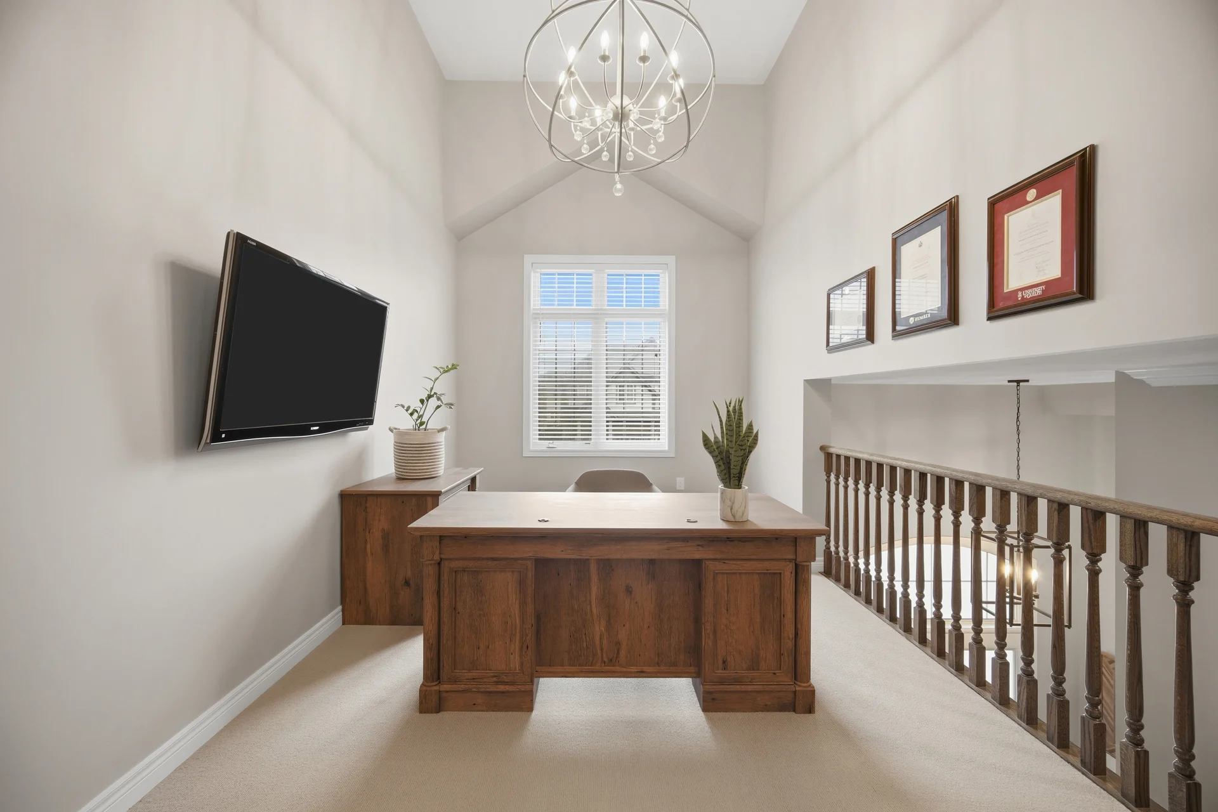
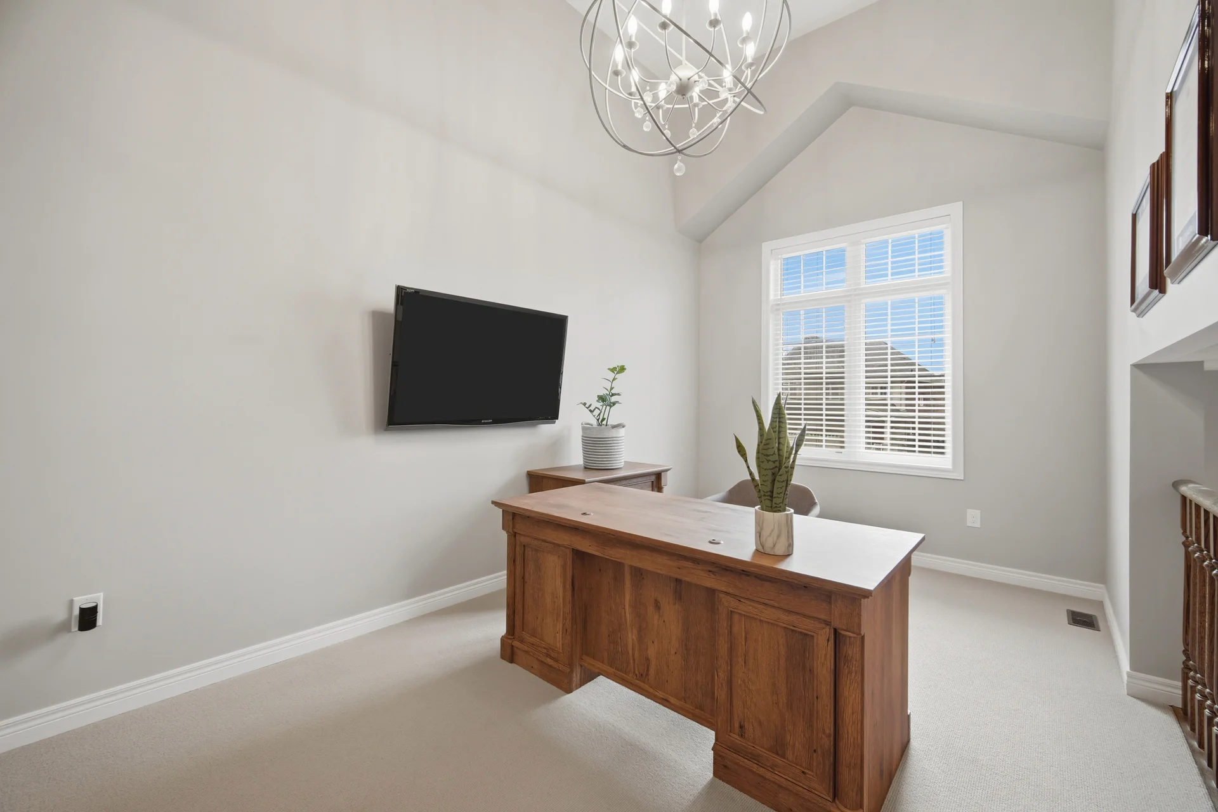
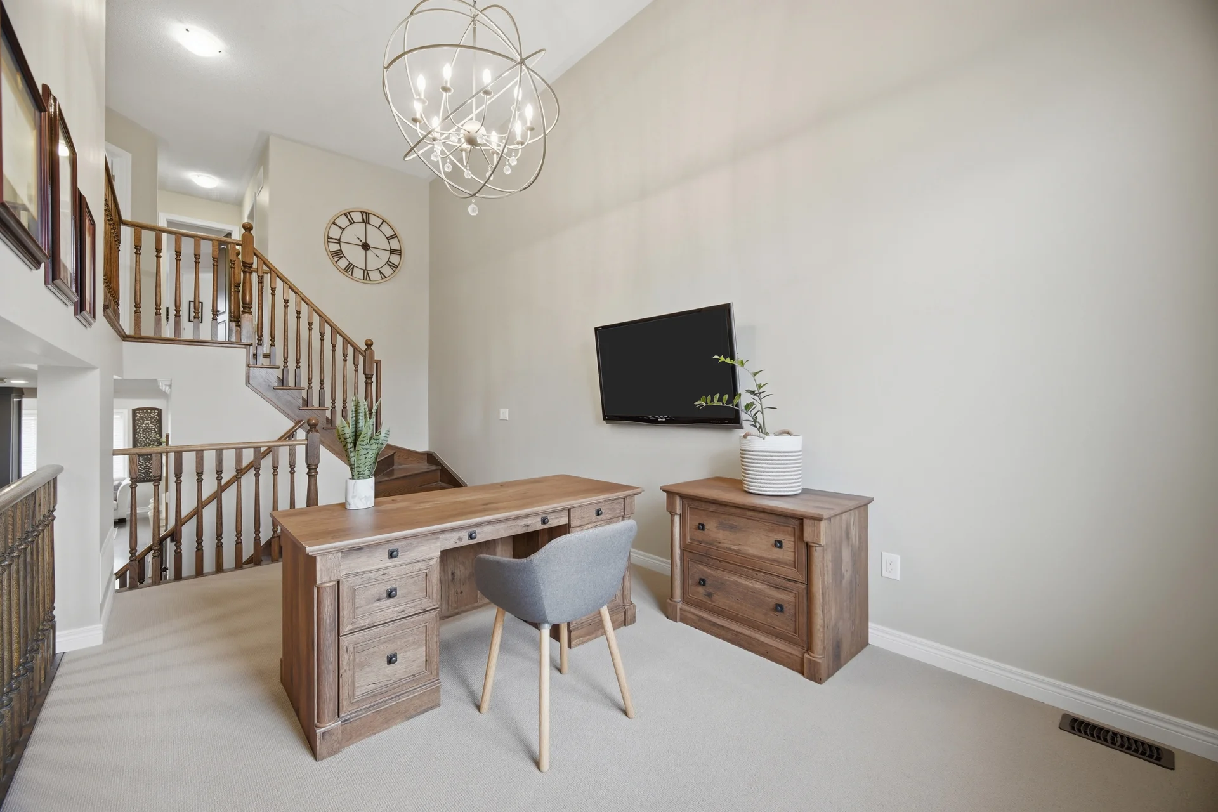
| Office | 9 ft, 7 in x 19 ft, 5 in |
All information is deemed reliable but not guaranteed and should be independently verified.
Local Amenities
Walkscore
Schools
Commute
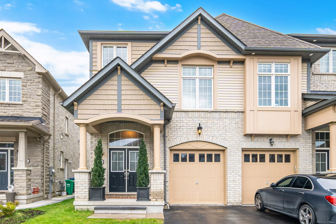
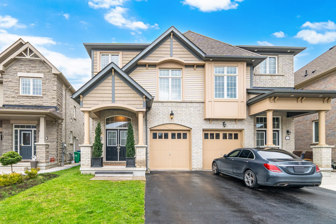
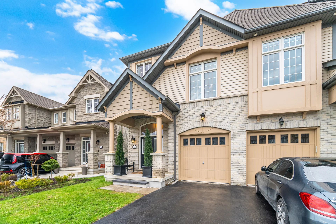
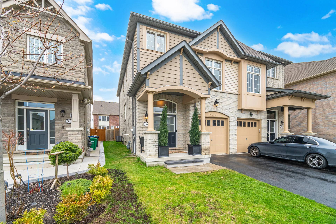
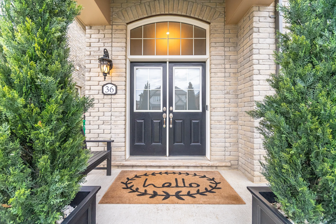
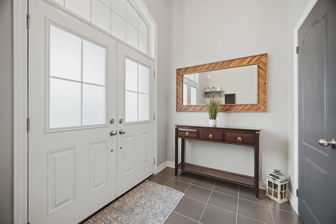
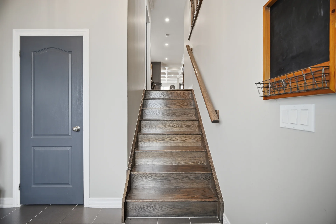
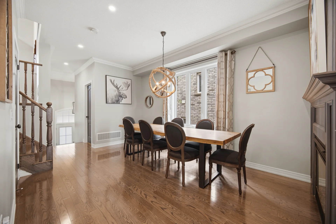
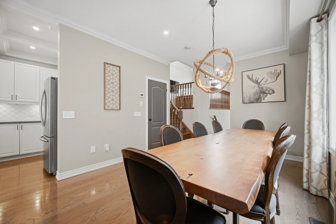
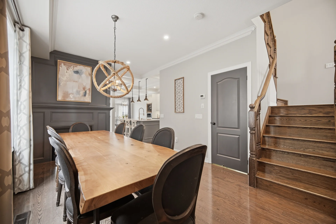
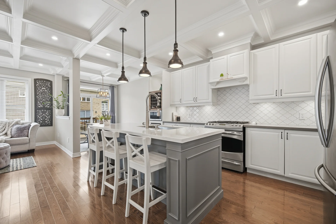
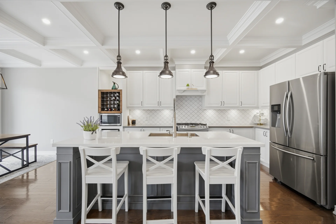
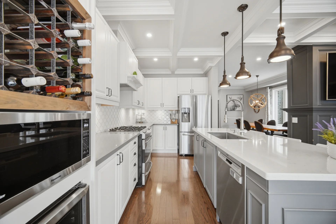
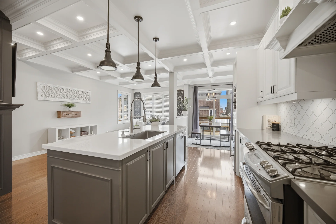
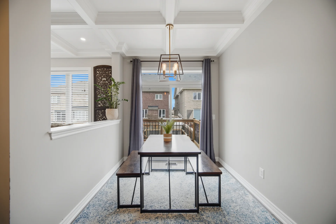
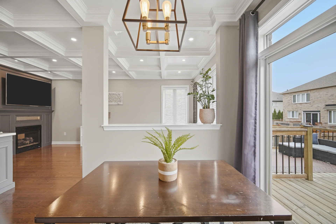
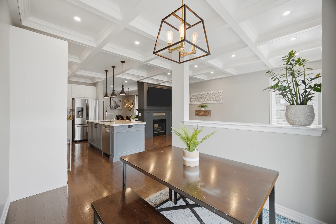
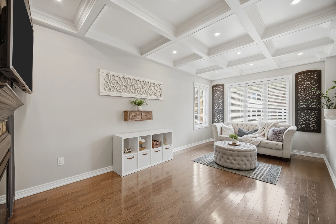
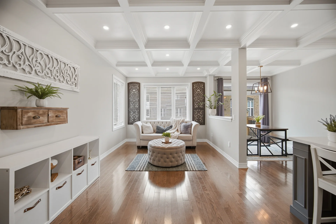
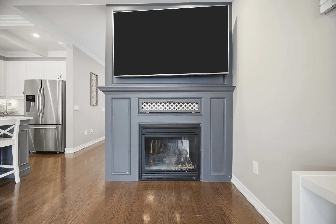
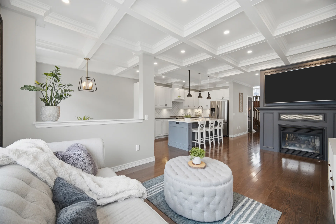
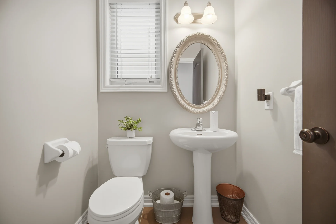
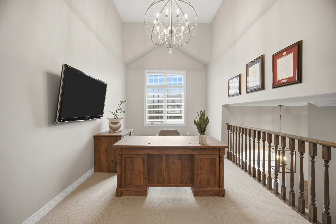
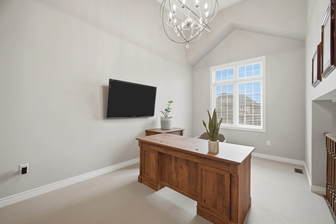
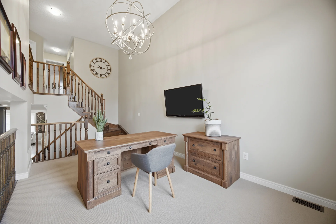
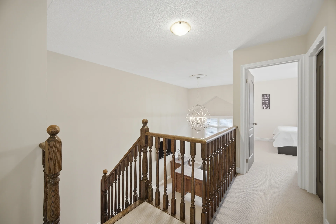
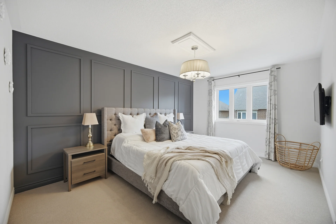
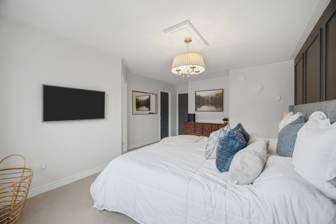
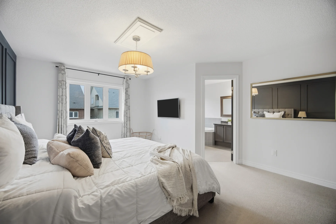
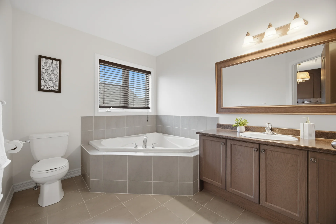
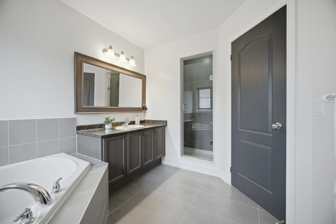
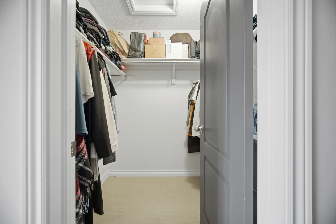
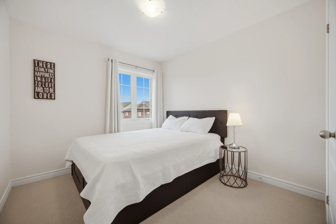
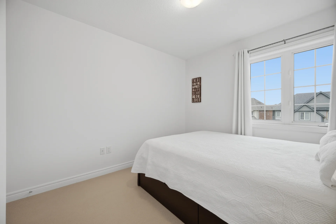
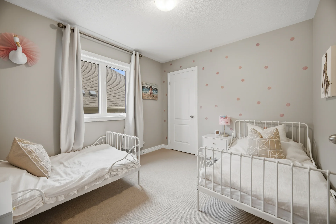
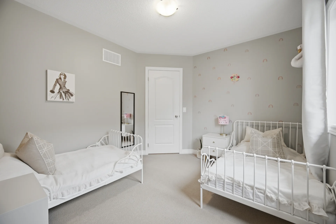
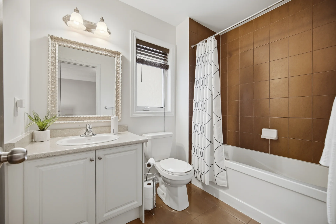
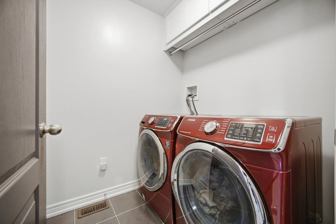
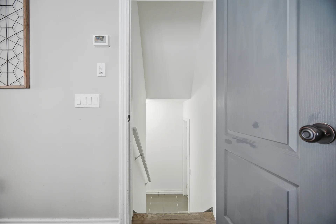
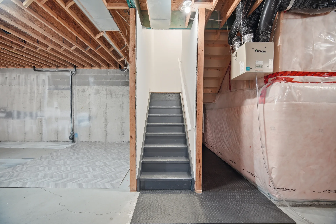
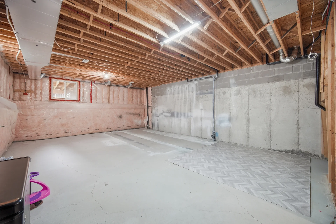
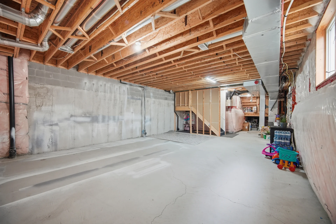
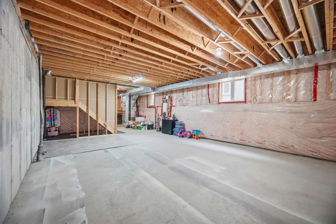
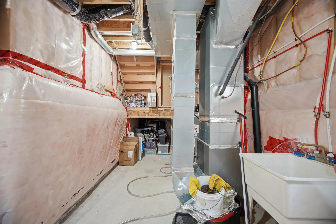
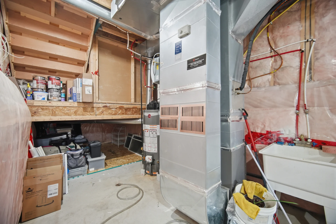
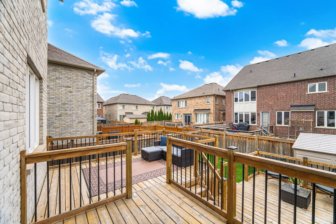
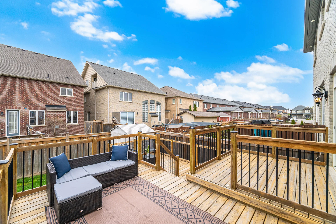
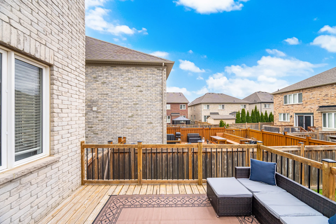
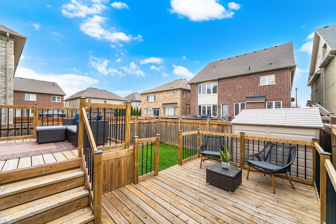
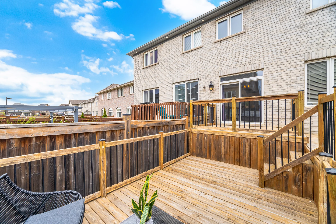
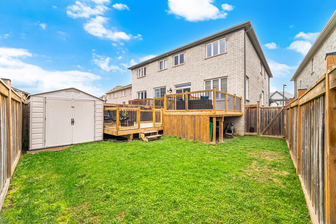
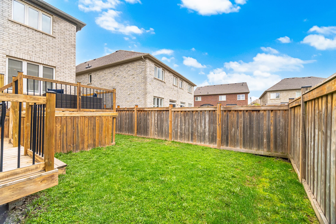


Photo Gallery
|
|
|
|
|
|
|
|
|
|
|
|
|
|
|
|
|
|
|
|
|
|
|
|
|
|
|
|
|
|
|
|
|
|
|
|
|
|
|
|
|
|
|
|
|
|
|
|
|
|
|
|
|
|
|