Video Tour
37 Links Lane
Welcome to 37 Links Lane – A Rare Golf Course Bungalow in One of Brampton’s Most Prestigious Enclaves
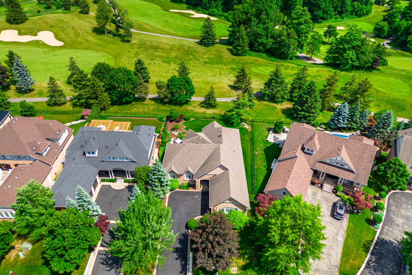
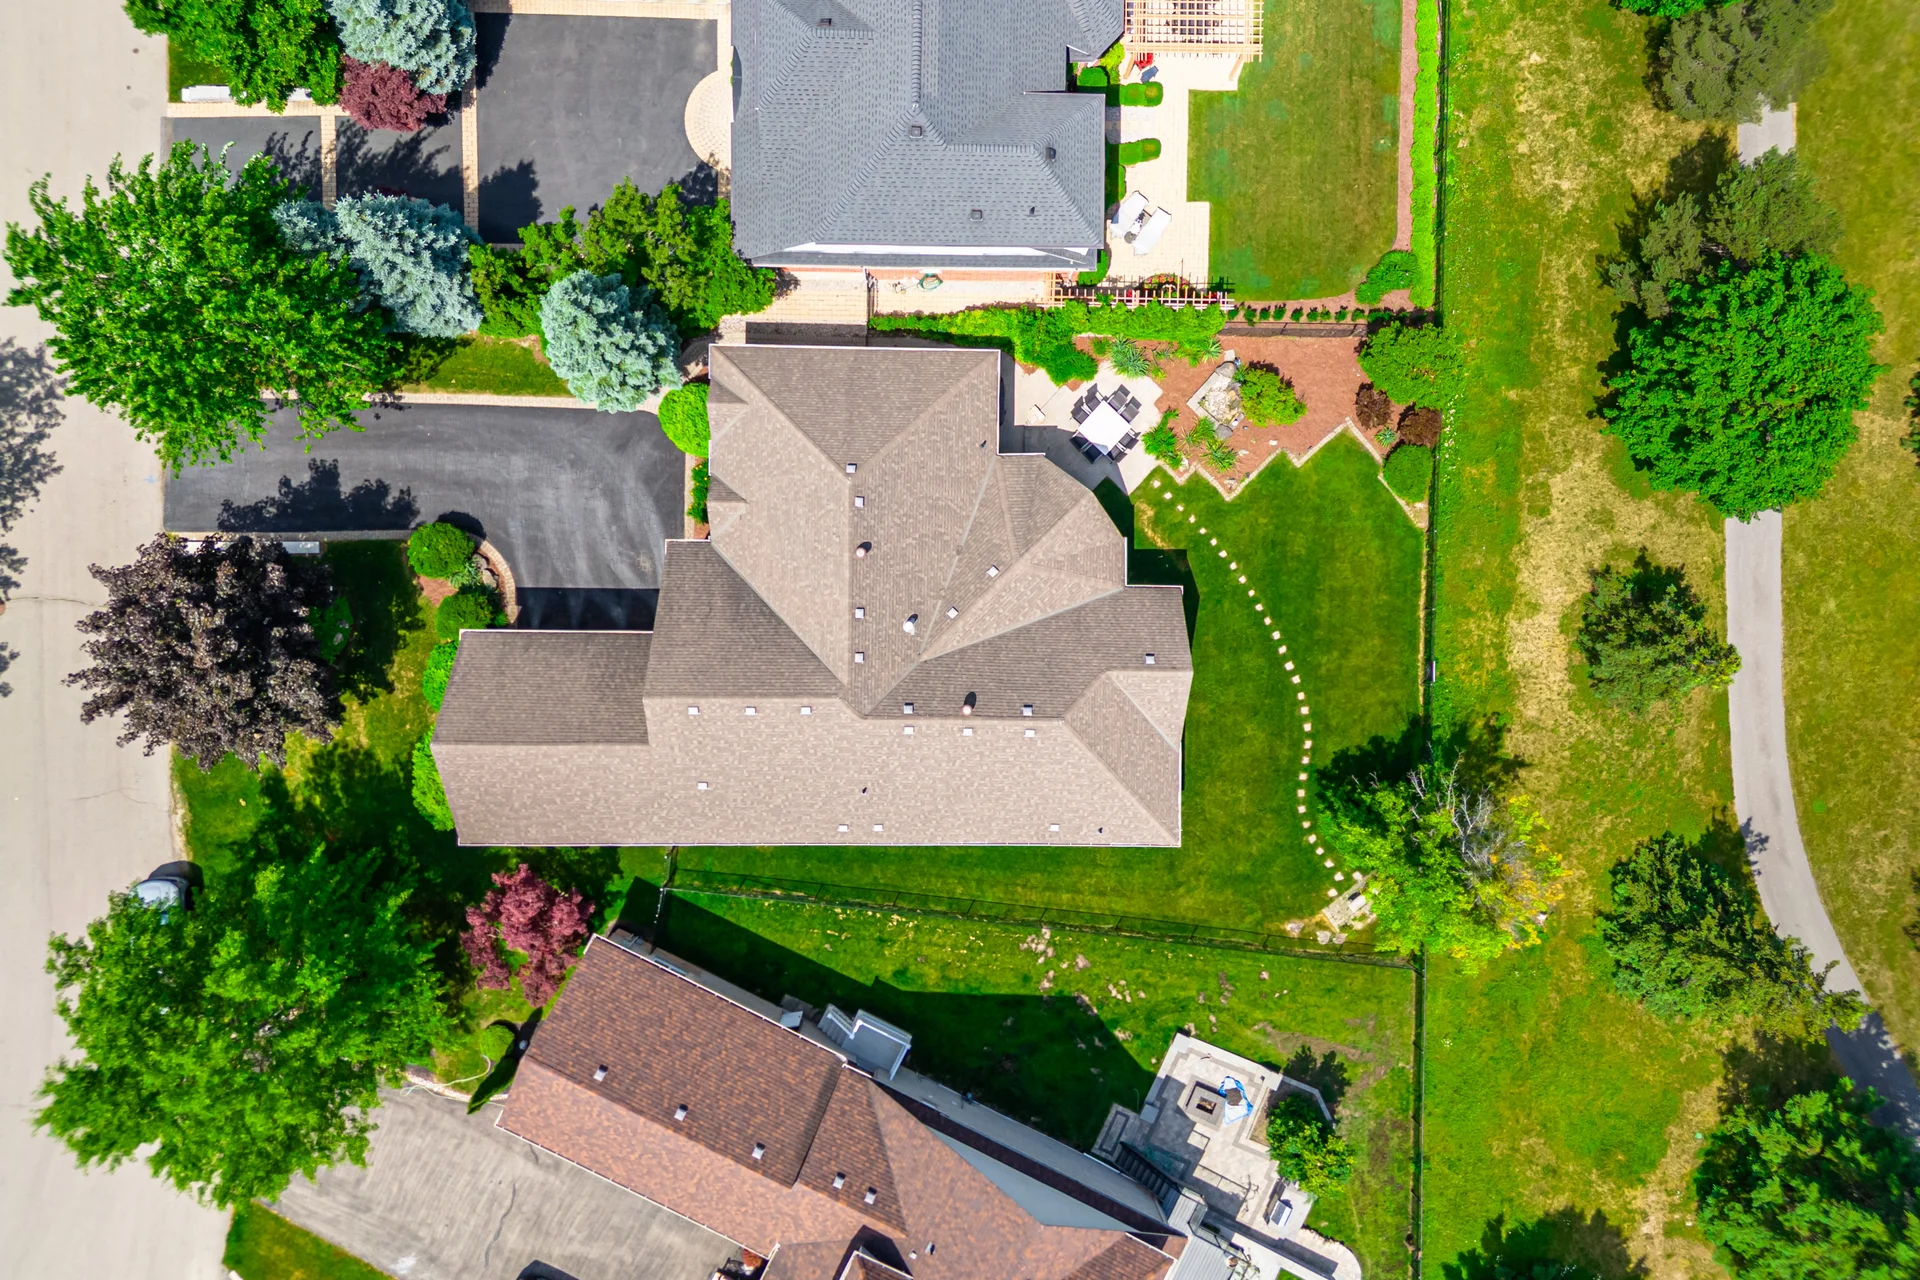
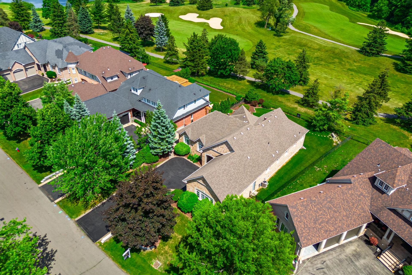
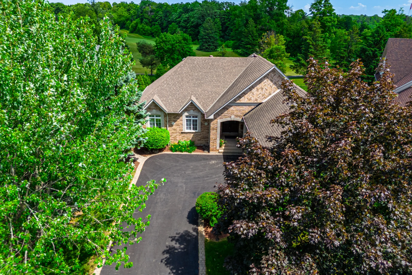
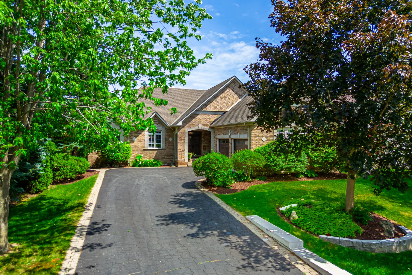
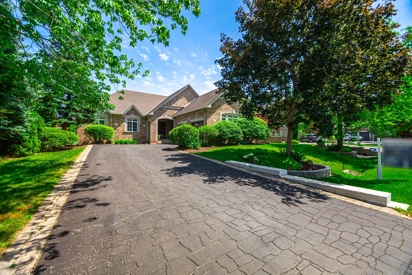
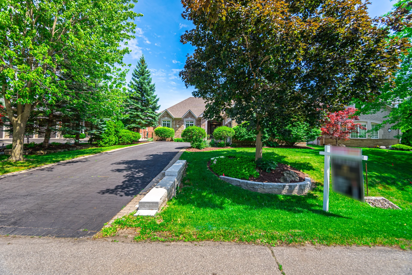
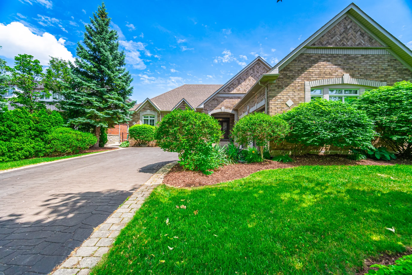
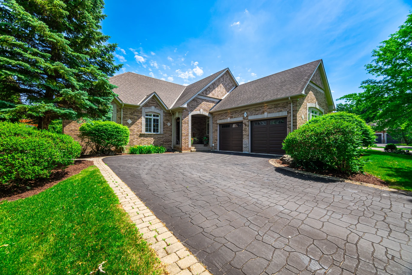
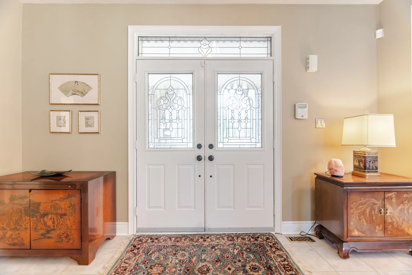
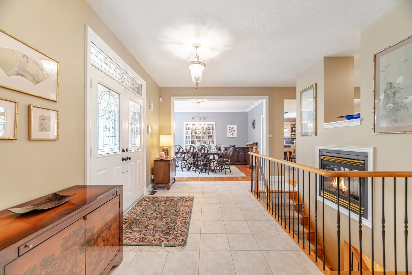
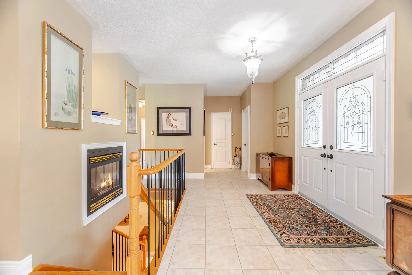
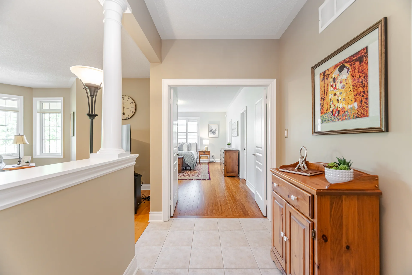
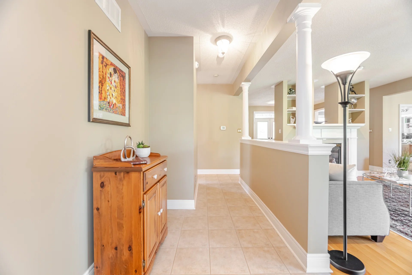
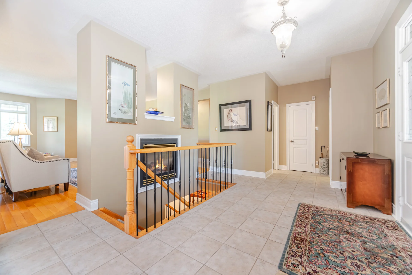
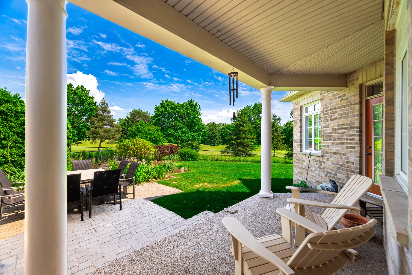
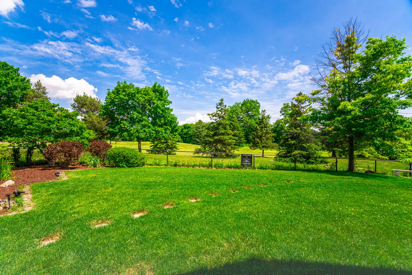
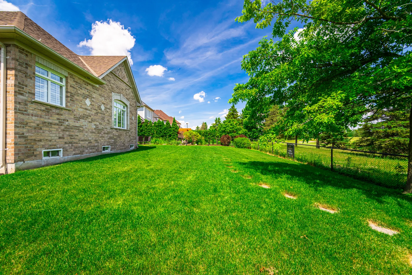
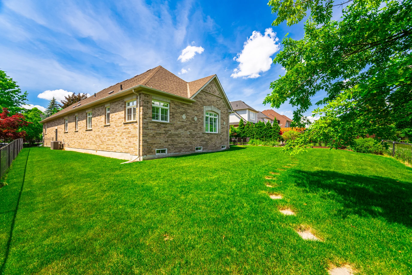
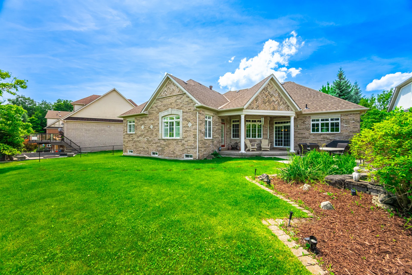
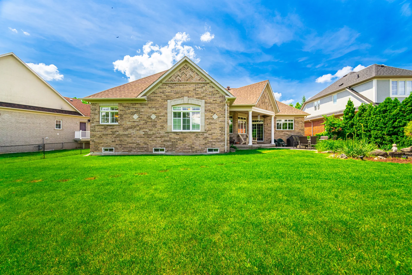
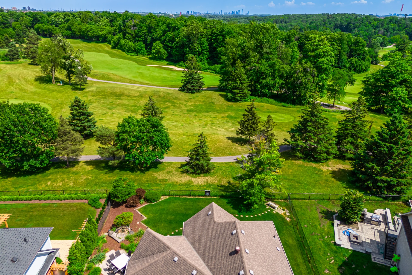
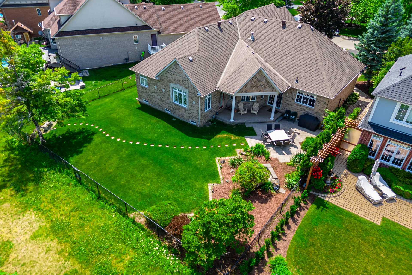
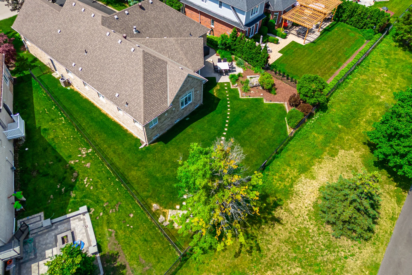
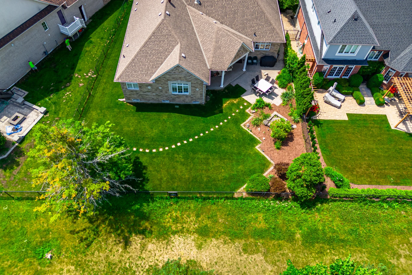
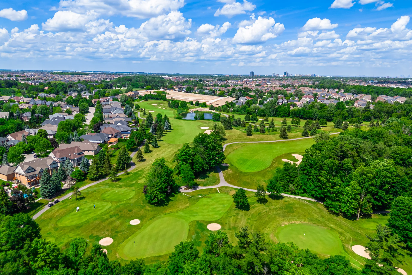
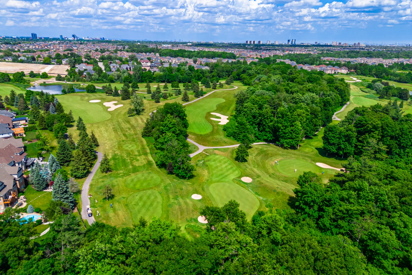
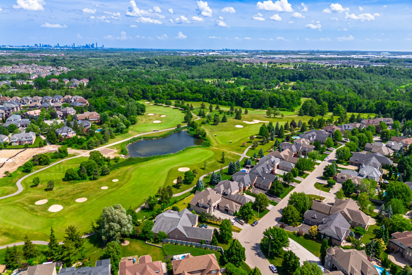
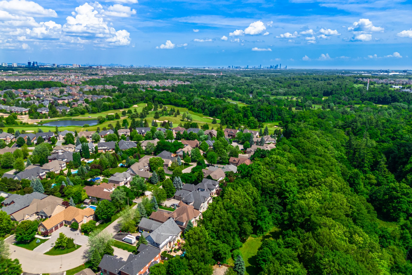
Nestled in an exclusive enclave and backing onto the renowned Lionhead Golf Course, this elegant and expansive 2,500 sq ft bungalow offers refined luxury, privacy, and breathtaking views in one of Brampton’s most desirable neighborhoods.
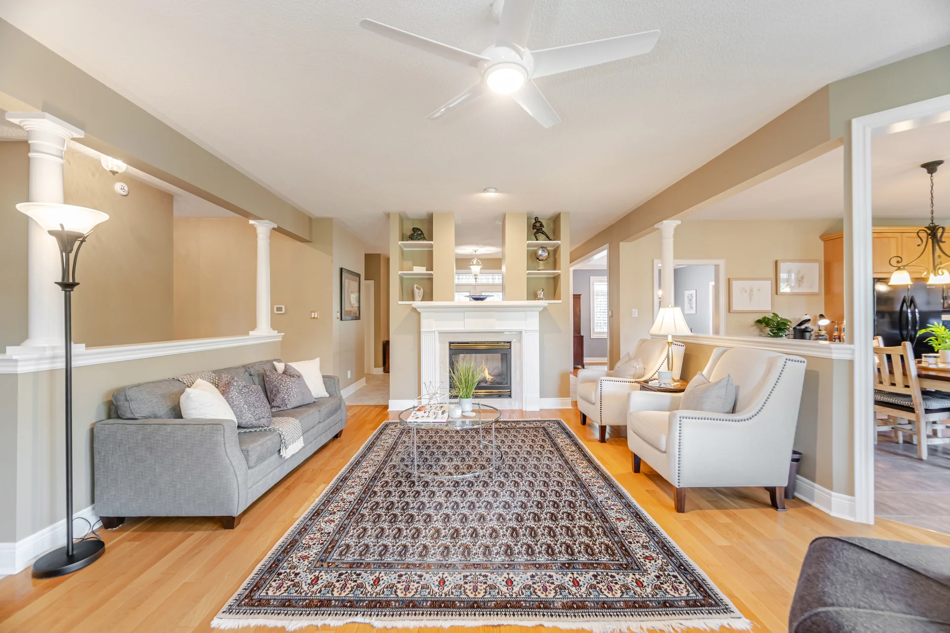
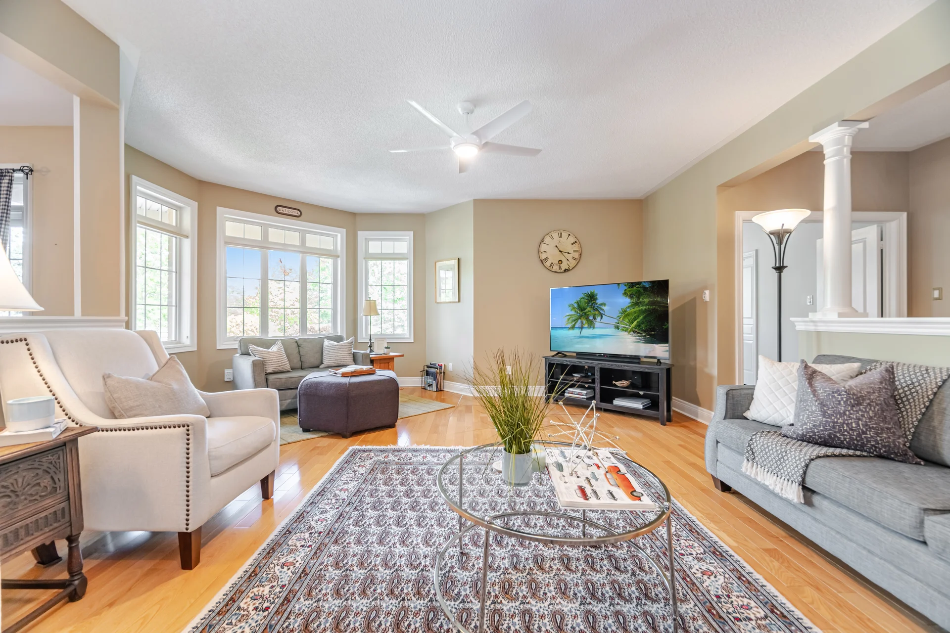
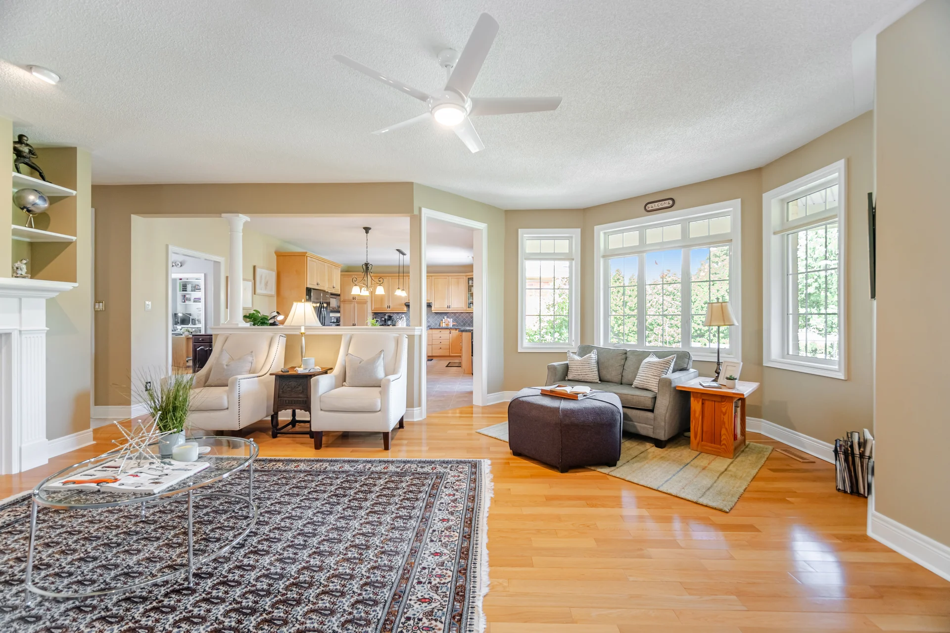
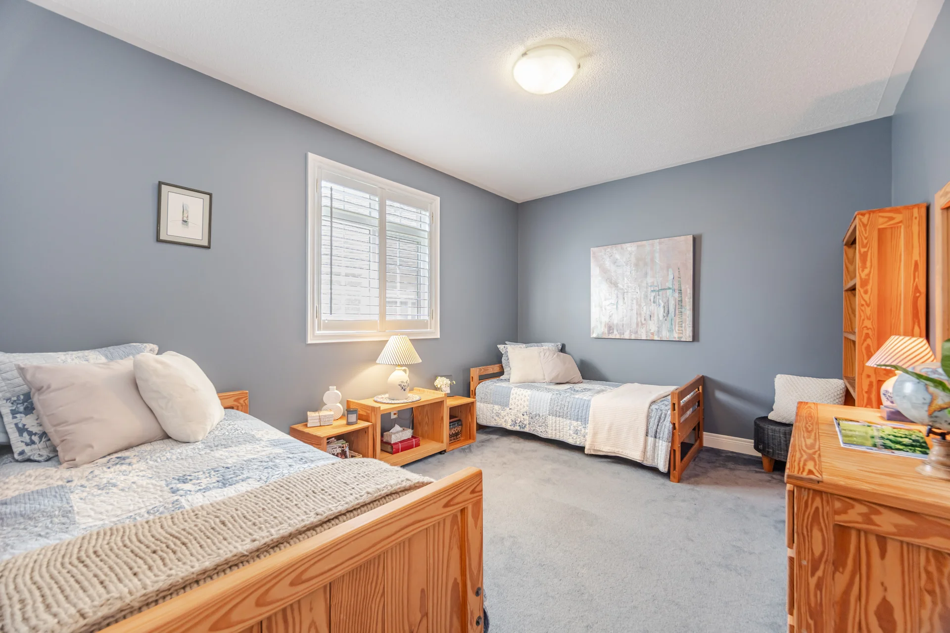
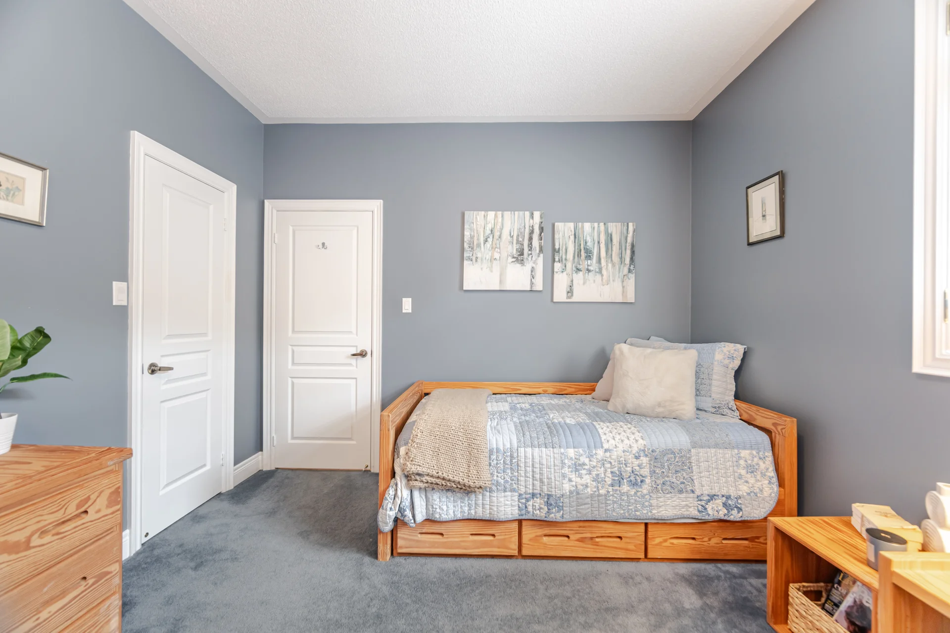
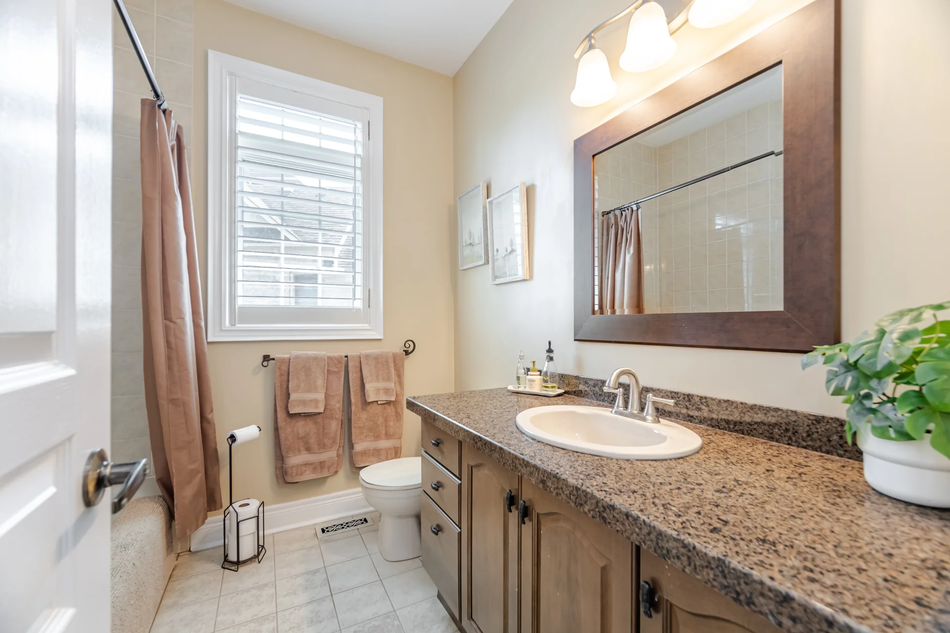
Designed with both comfort and sophistication in mind, this home features 3+1 bedrooms and 4 bathrooms, thoughtfully laid out across a spacious main floor and a fully finished lower level.
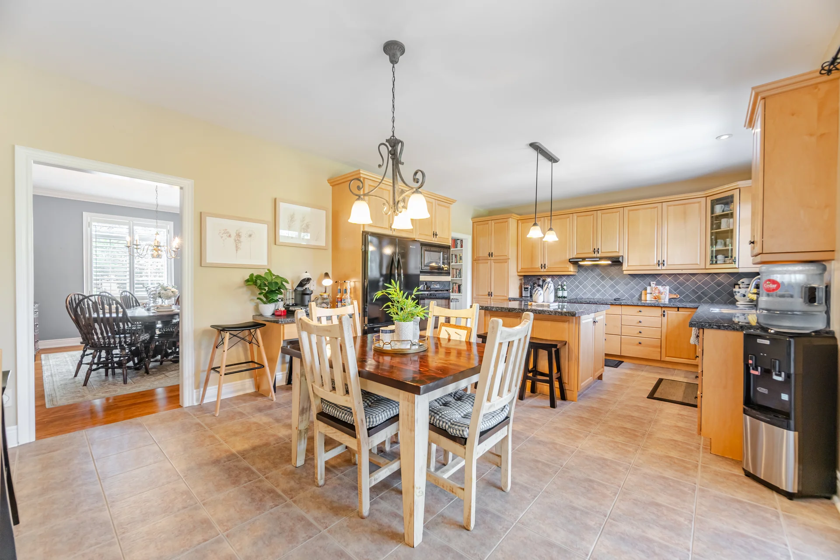
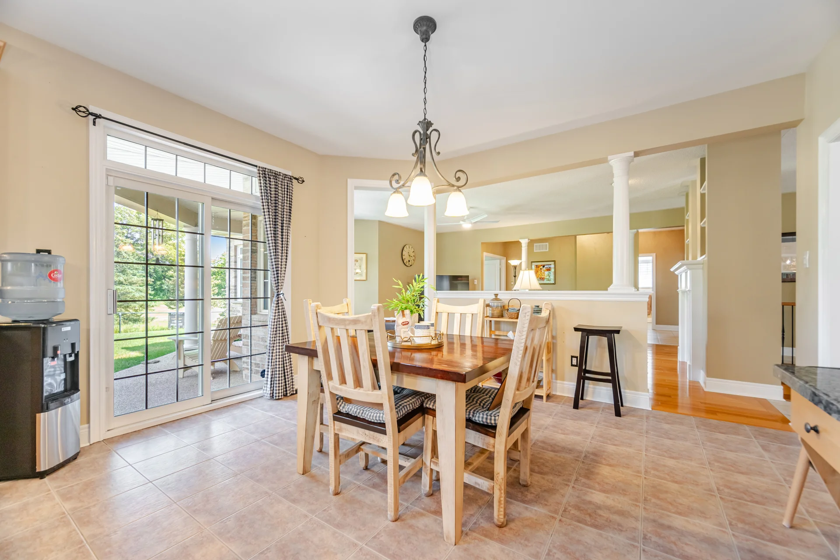
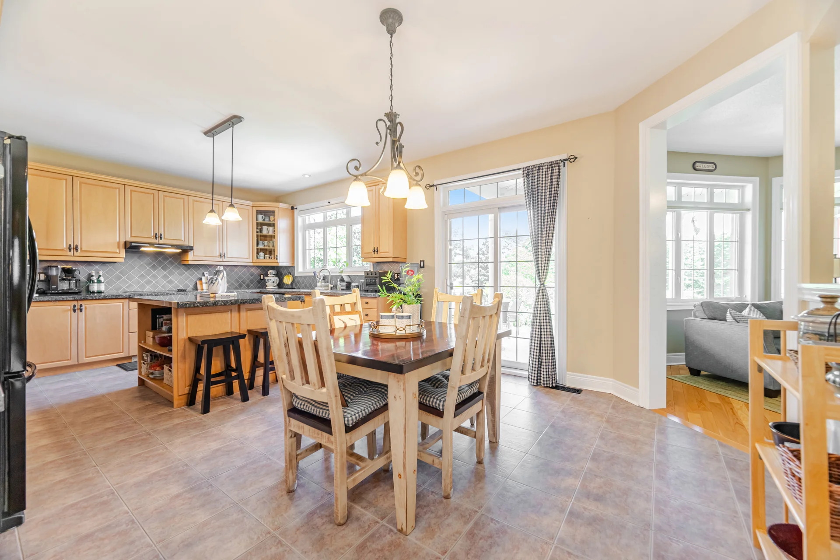
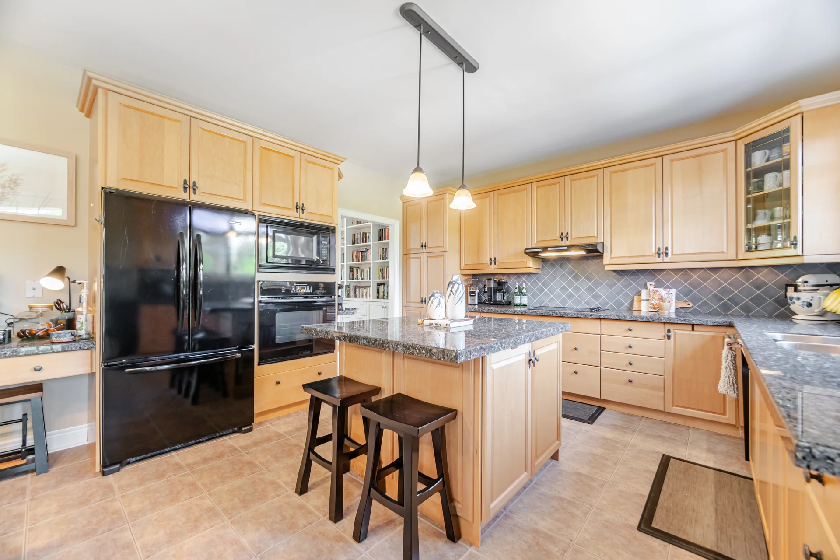
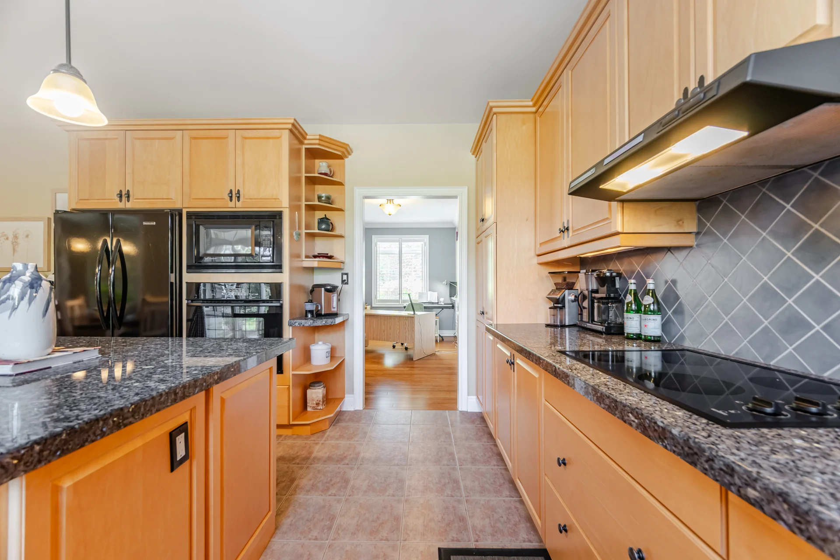
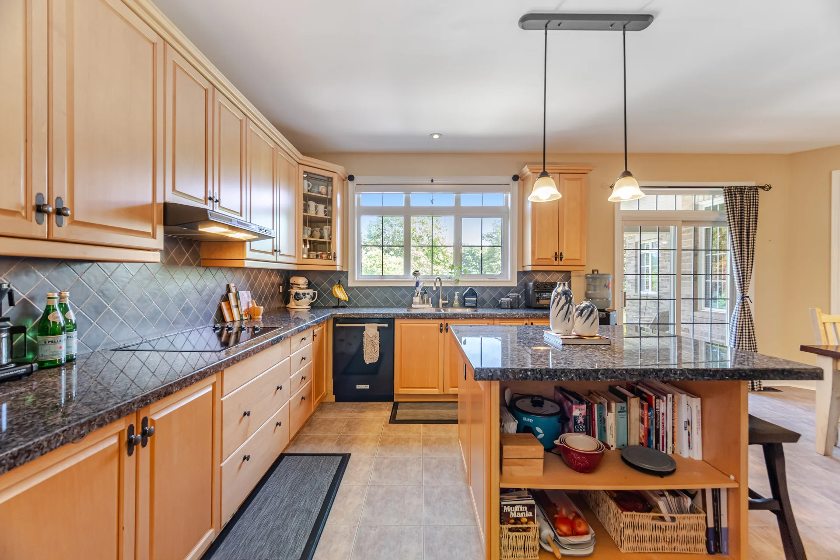
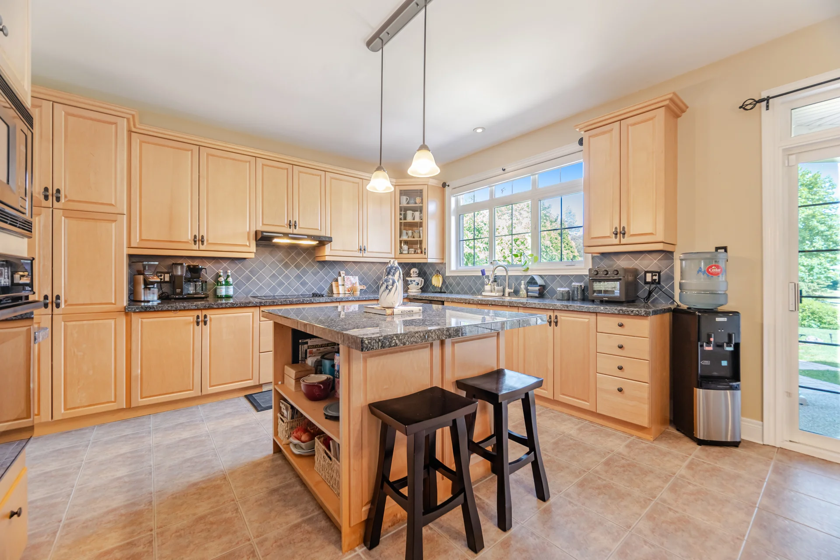
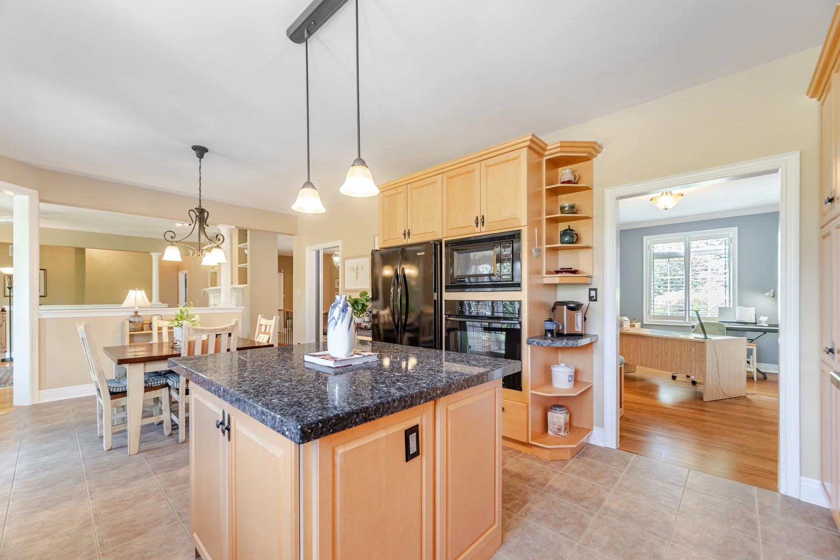
At the heart of the home is the chef’s kitchen, outfitted with rich maple cabinetry, granite countertops, and abundant prep and storage space—ideal for both everyday living and entertaining.
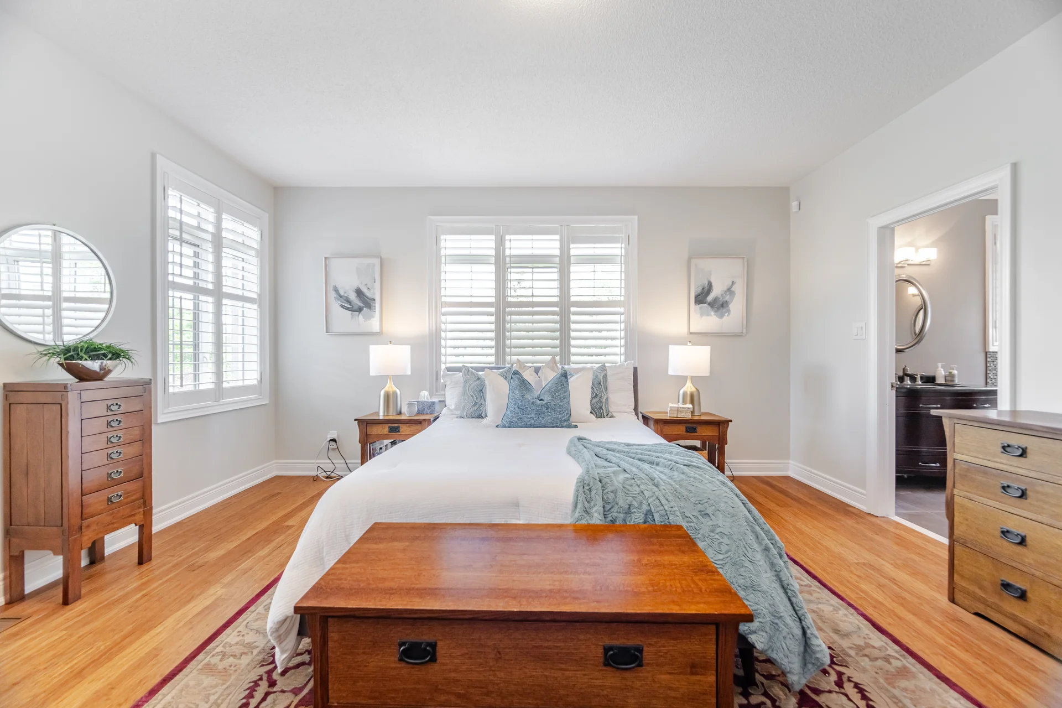
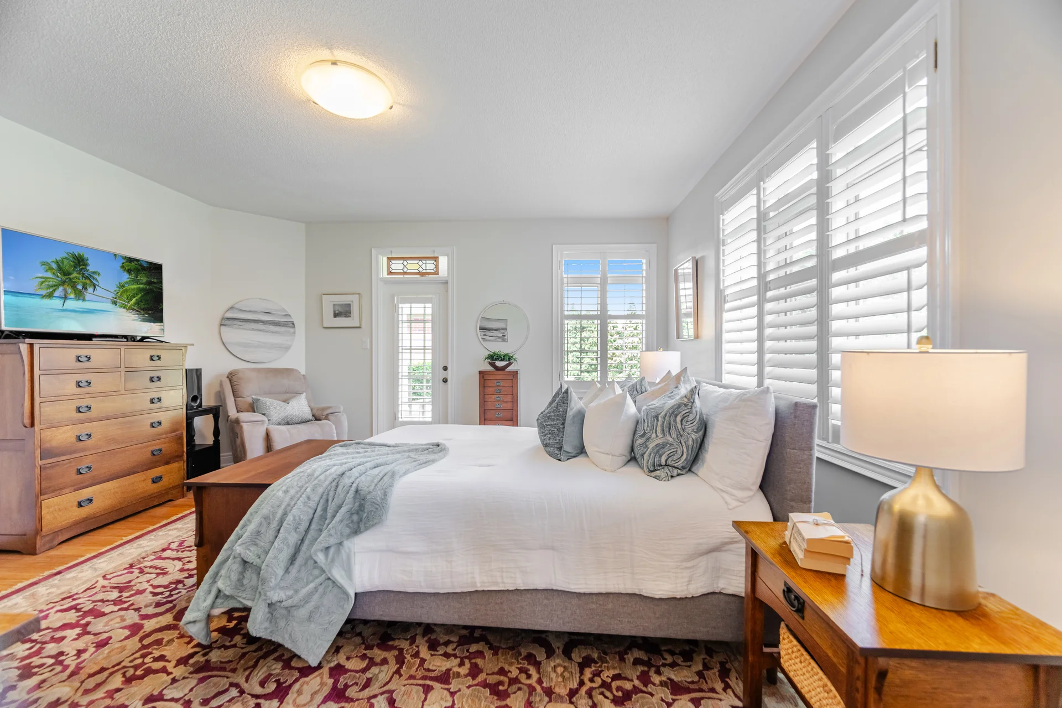
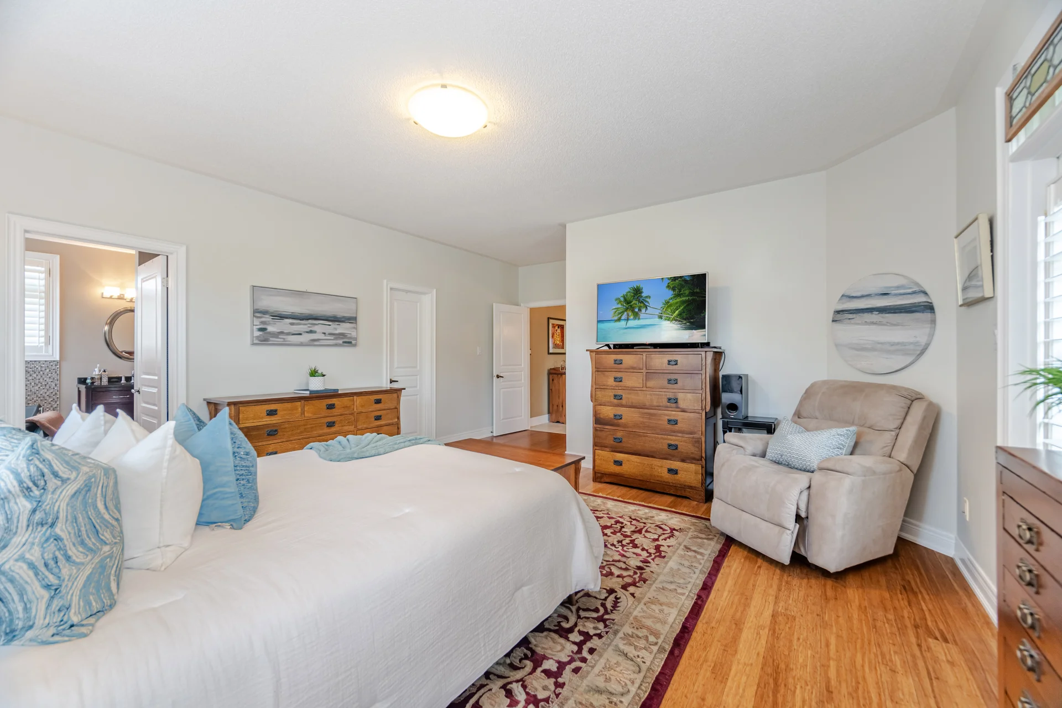
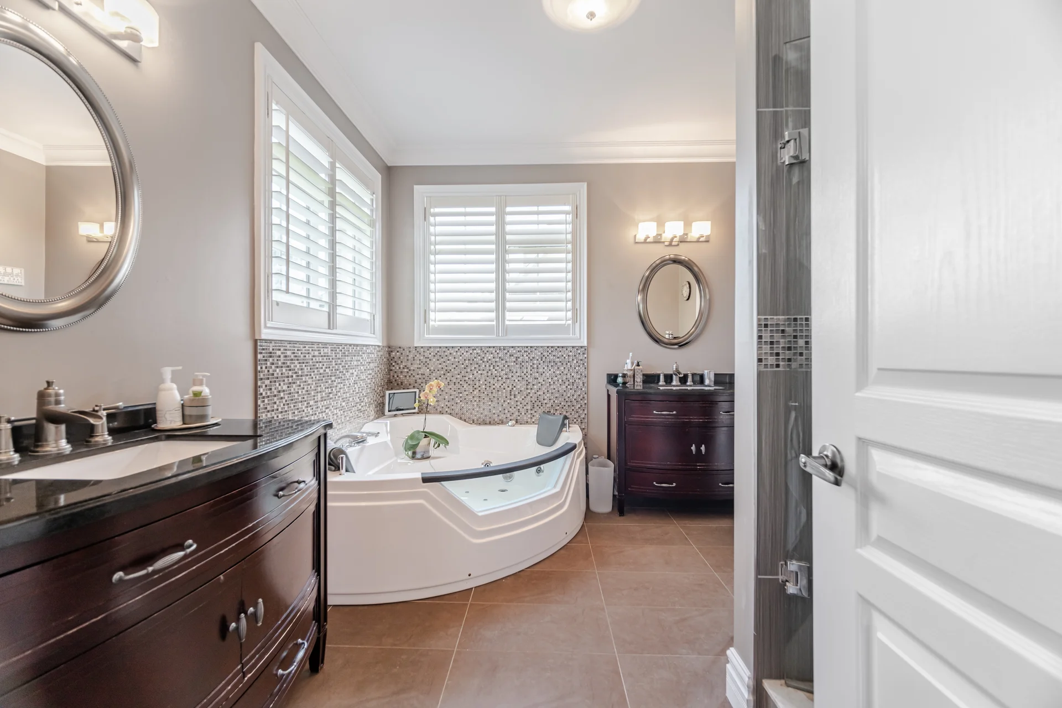

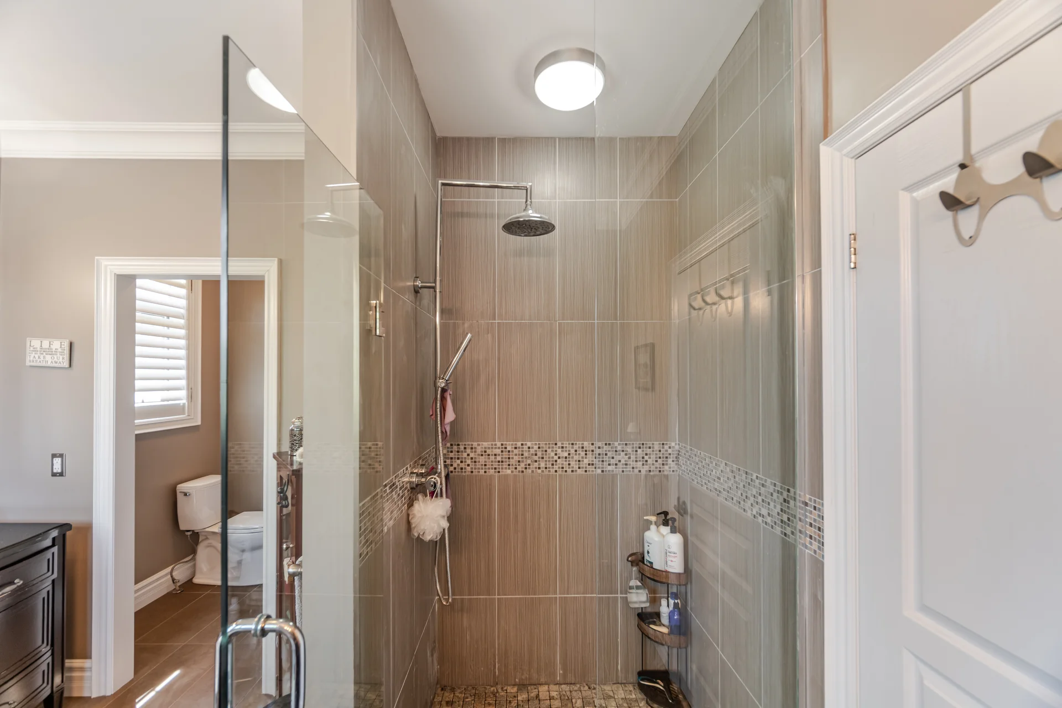
The massive principal bedroom is a private retreat, filled with natural light and offering a walk-out to the backyard, a walk-in closet, and a spa-inspired 5-piece ensuite with whirlpool tub, glass-enclosed shower, double vanity, and separate water closet.
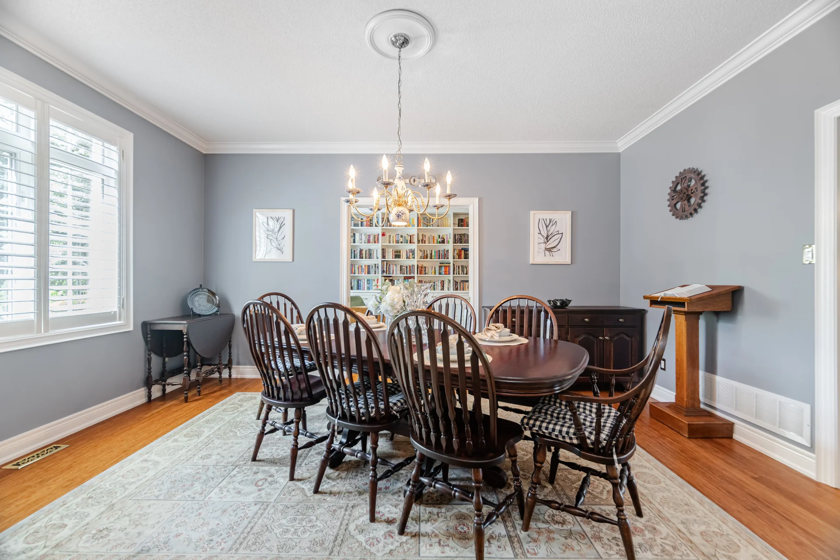
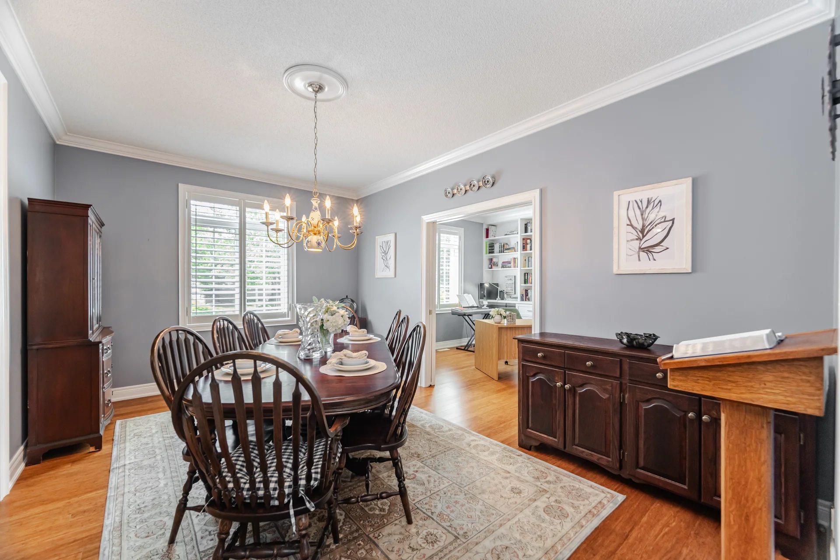
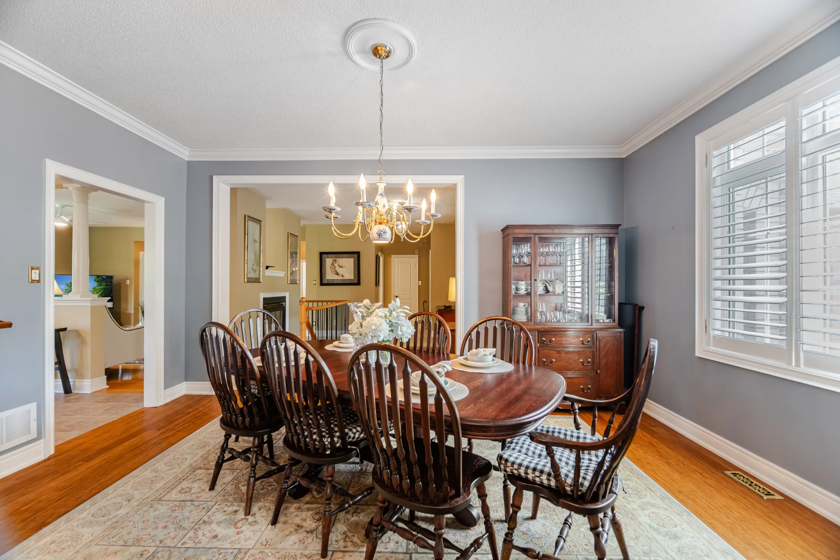
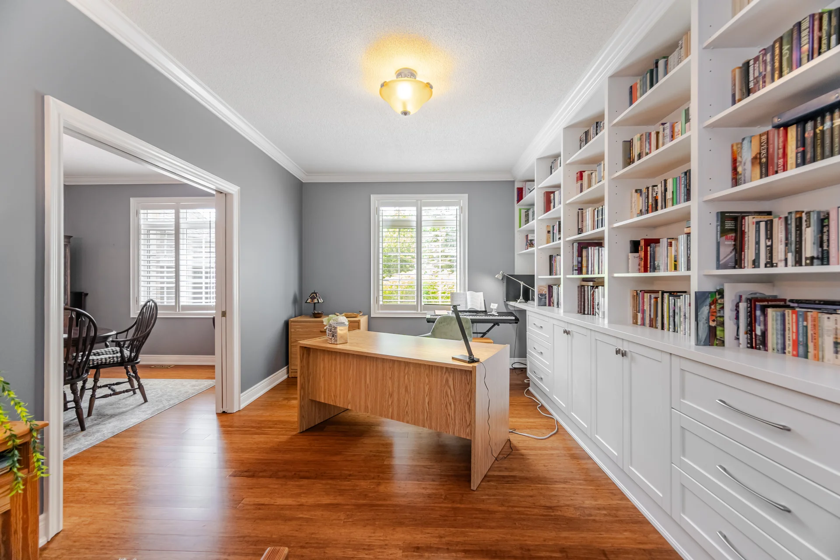
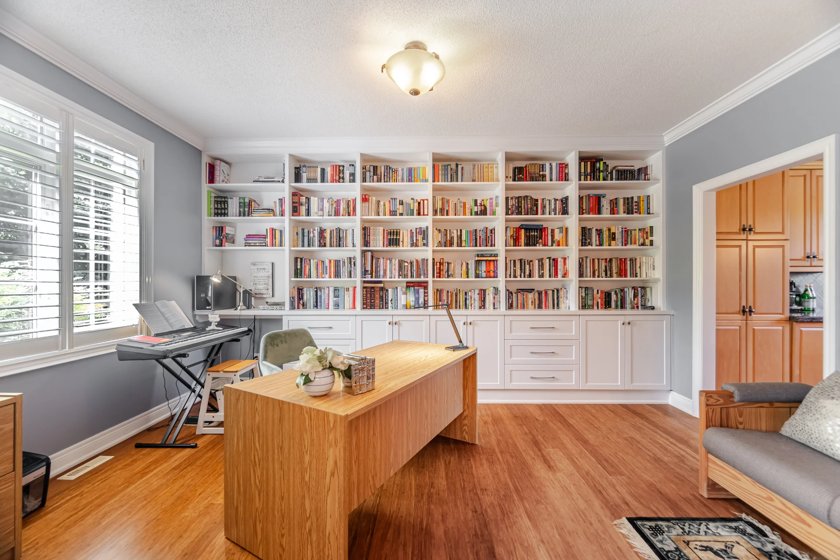
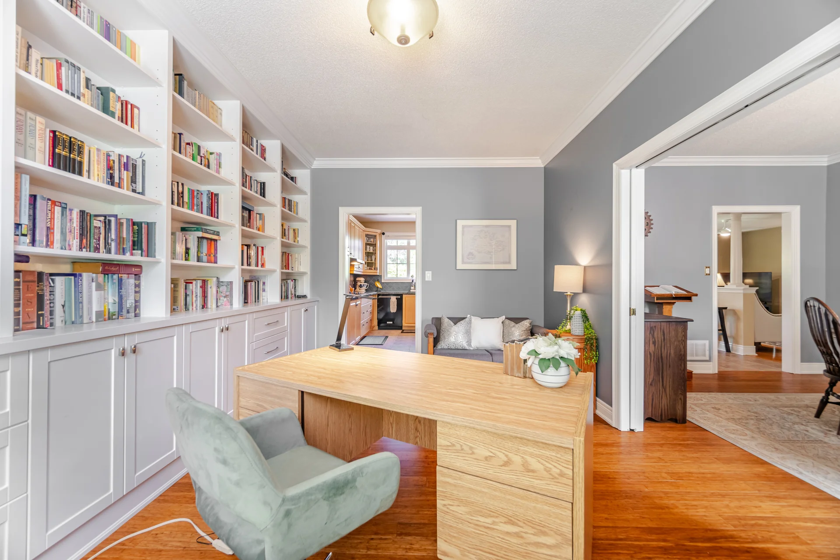
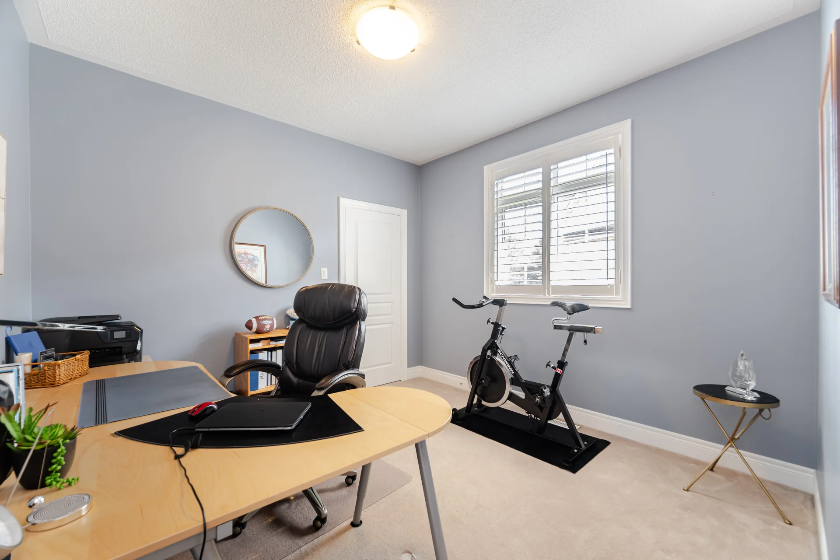
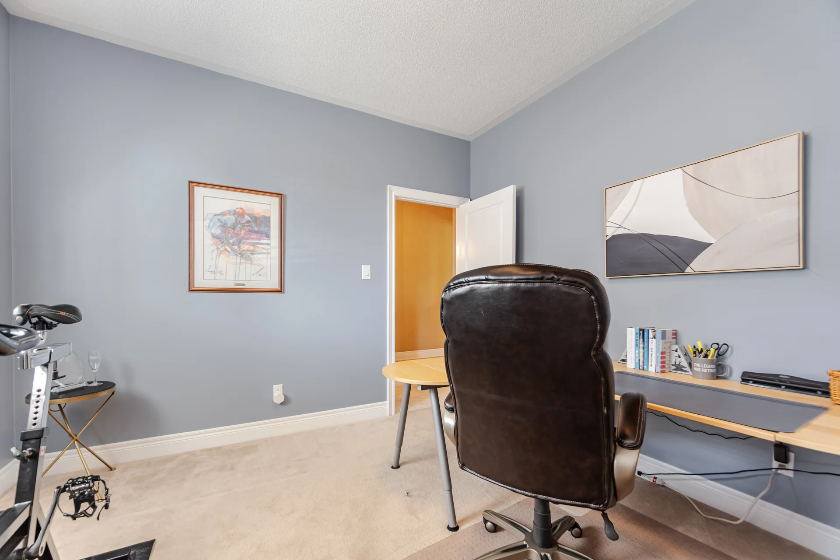
A versatile front room is currently used as a home office with custom built-ins, but can easily be converted back to a formal living or dining room to suit your lifestyle.
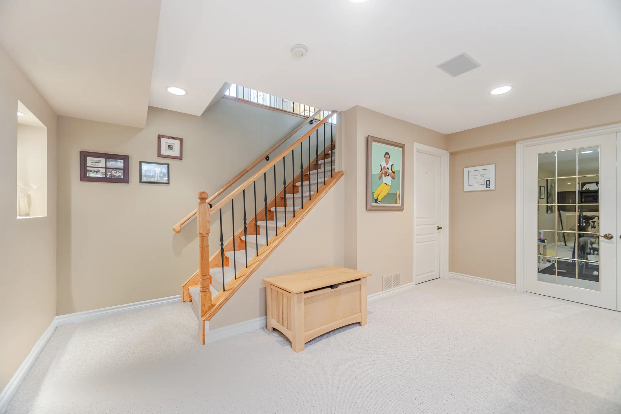
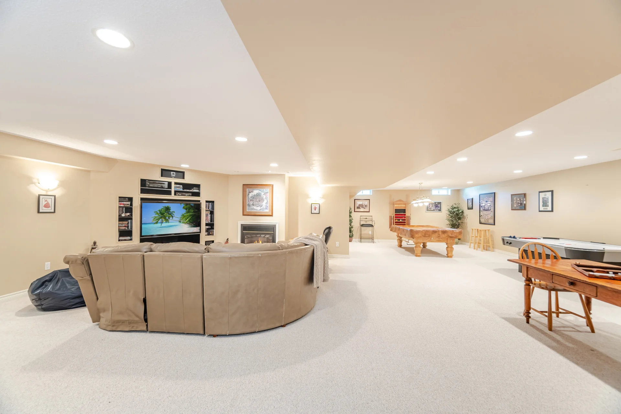
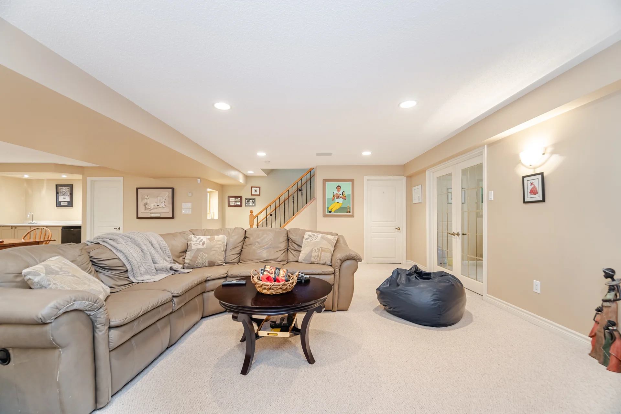
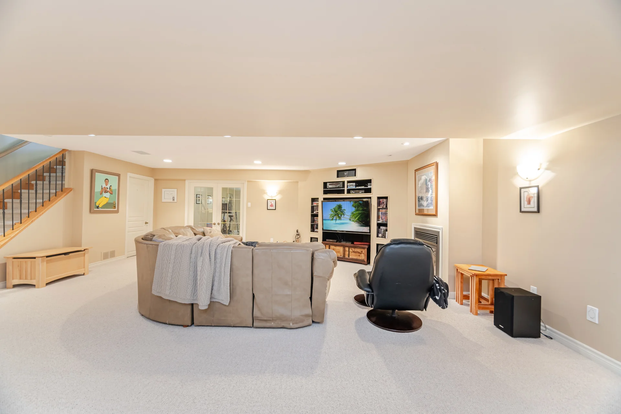
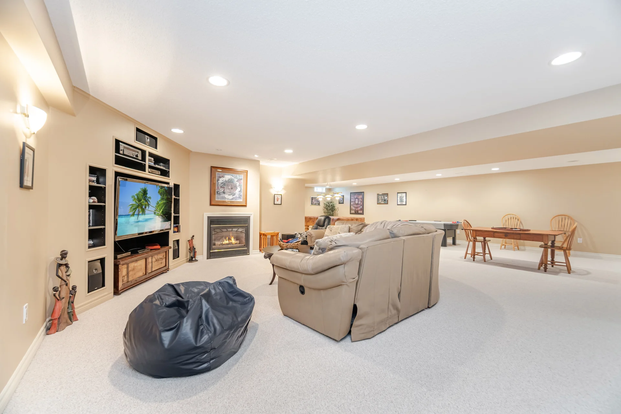
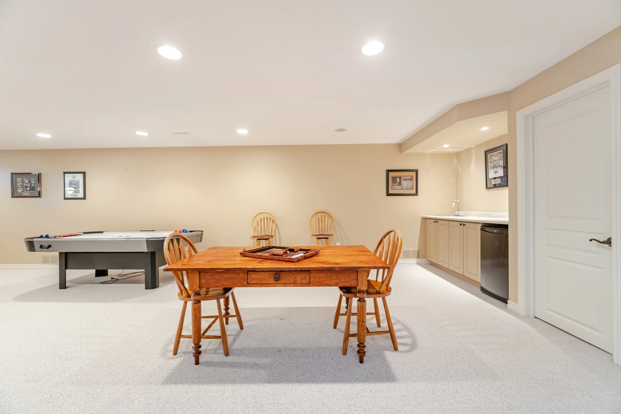
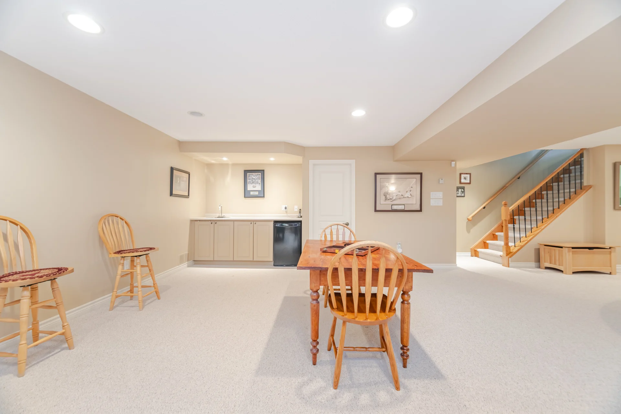
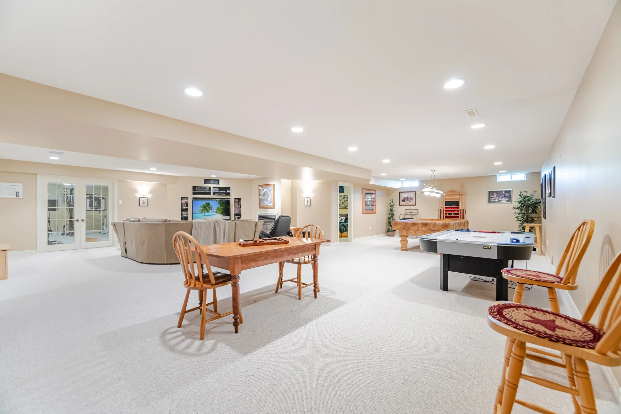
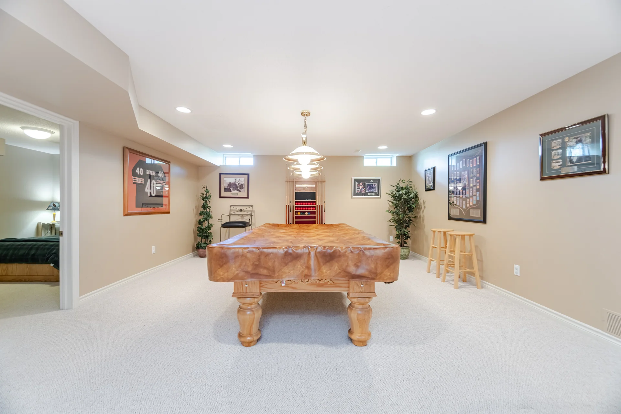
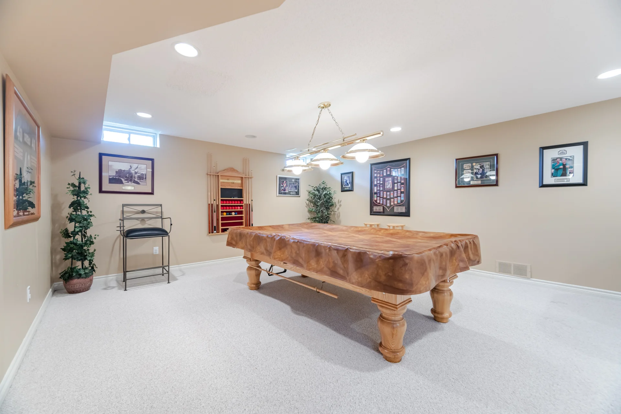
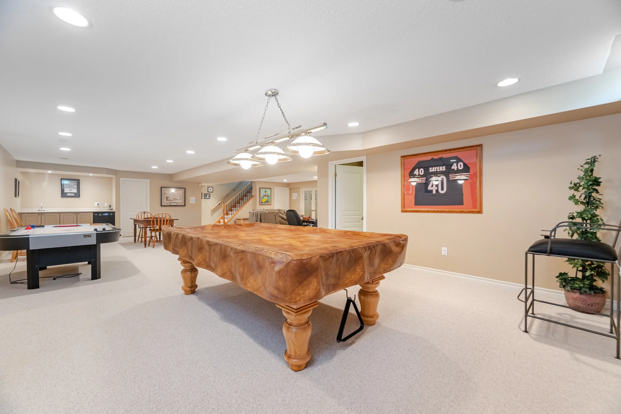
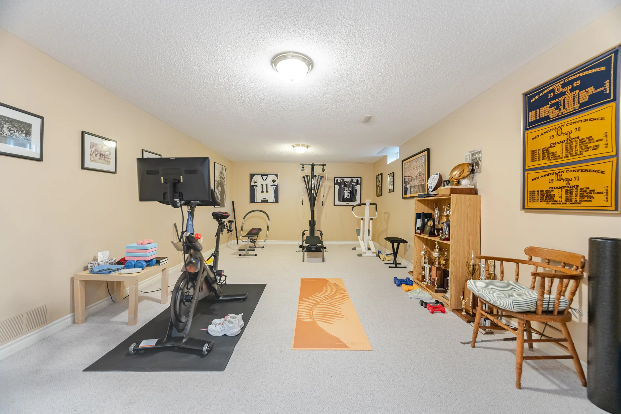
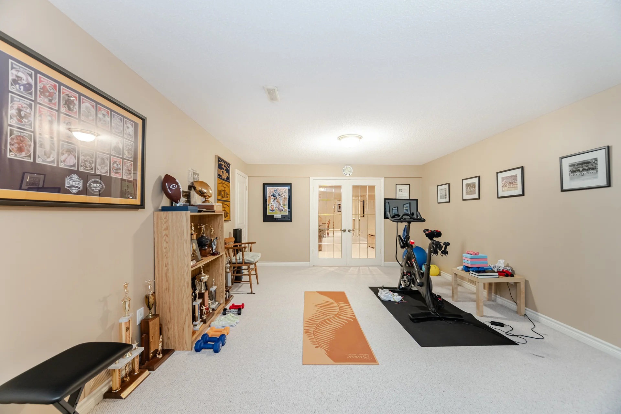
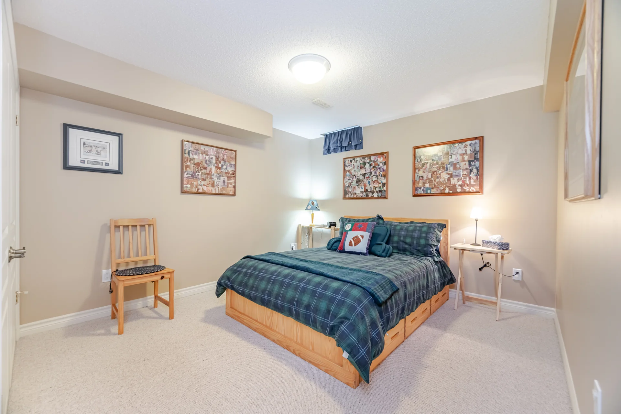
The professionally finished lower level expands your living space with a sprawling recreation area, wet bar, home gym, guest bedroom, and a massive storage area—ideal for multigenerational living or hosting guests.
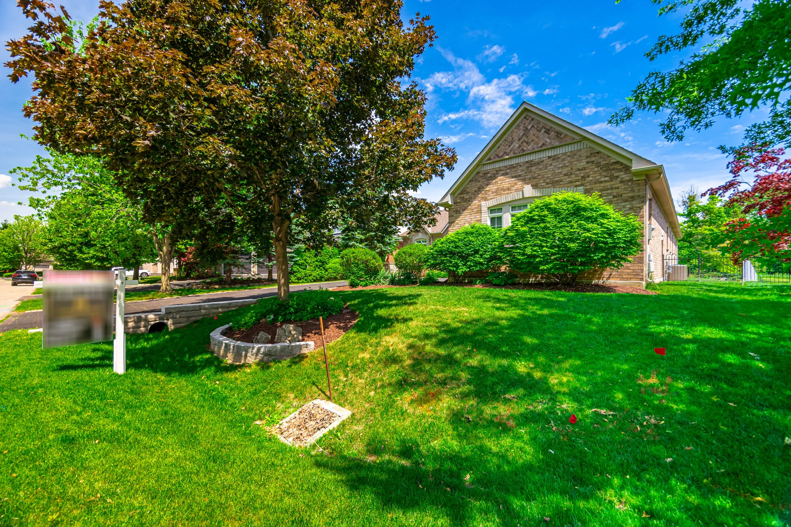
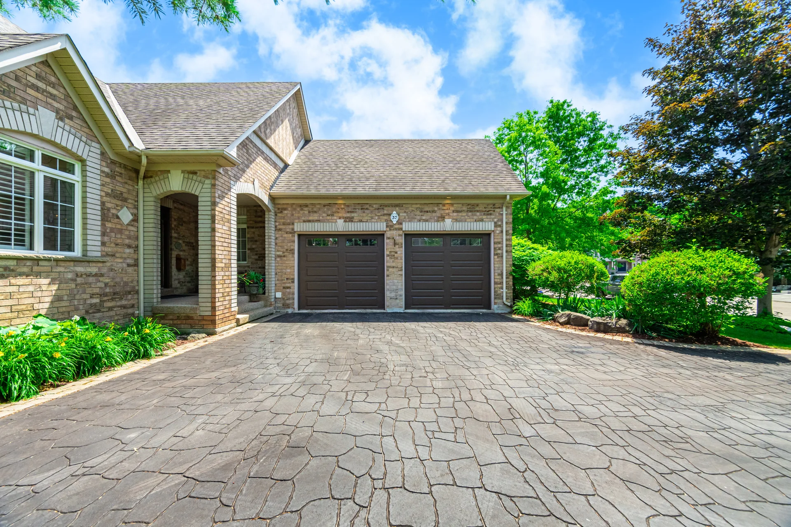
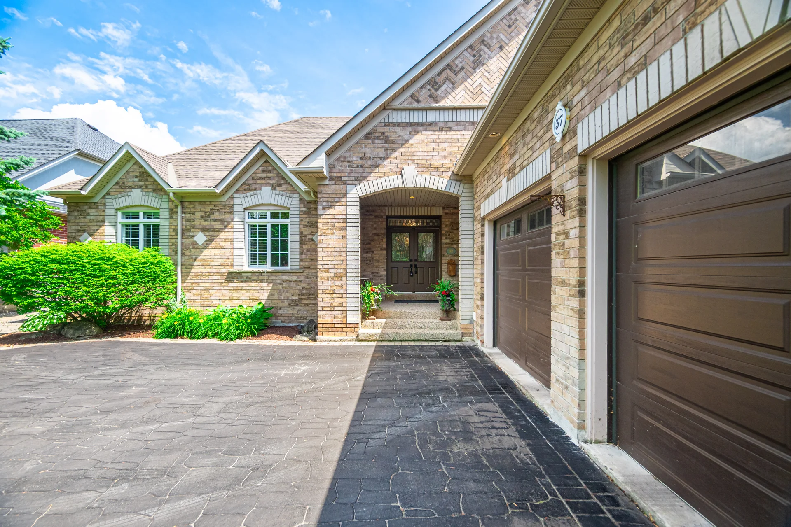
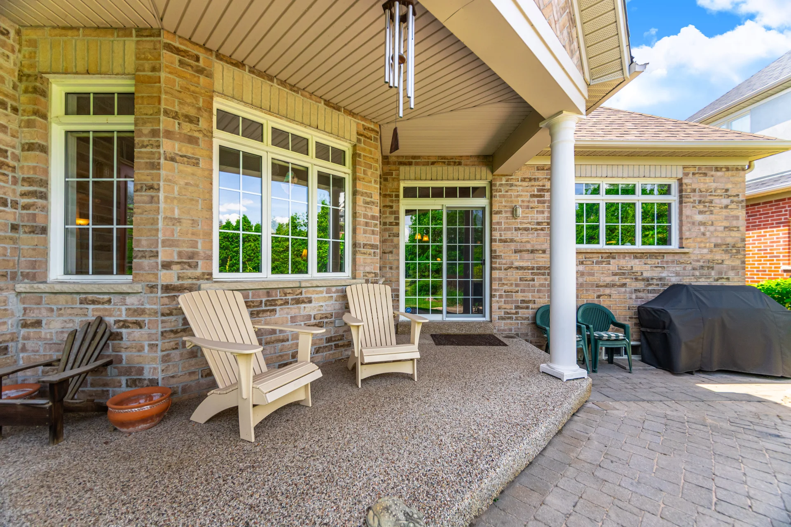
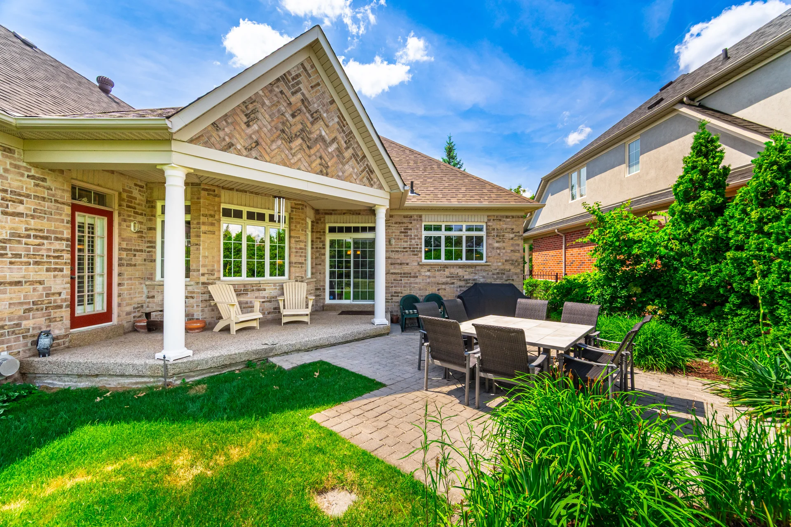
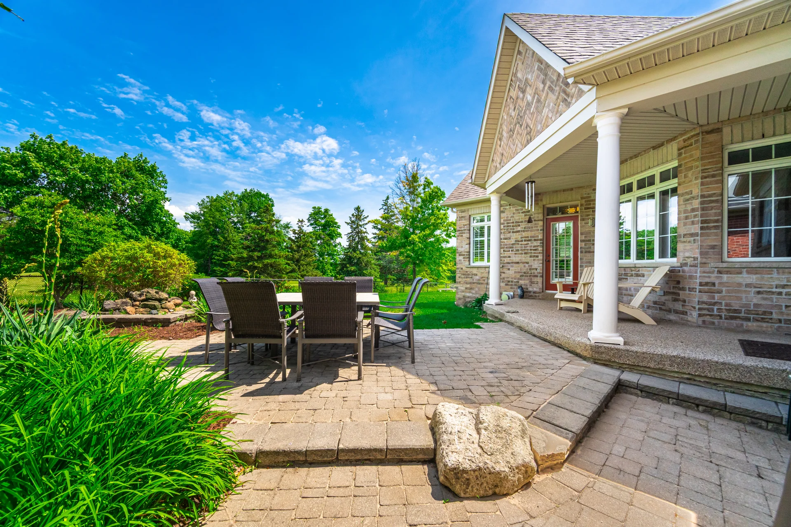
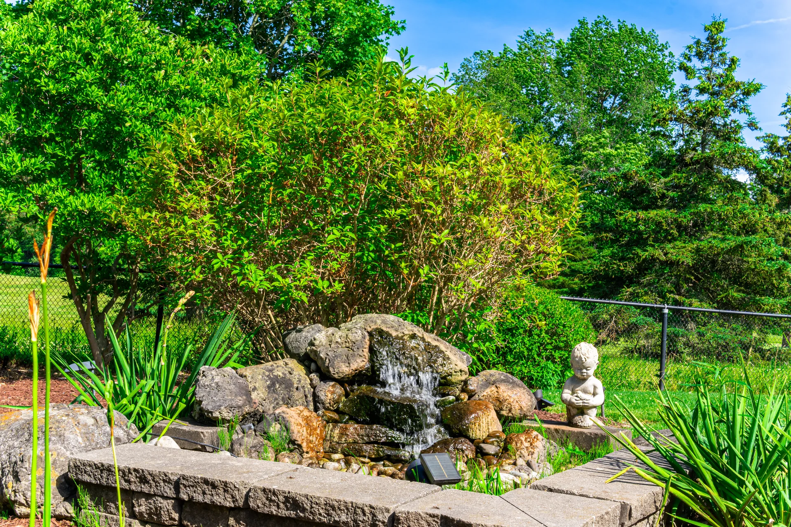
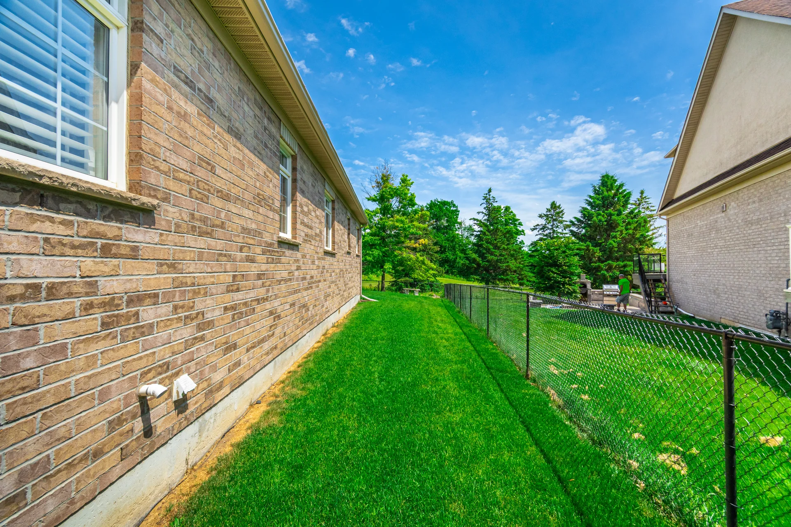
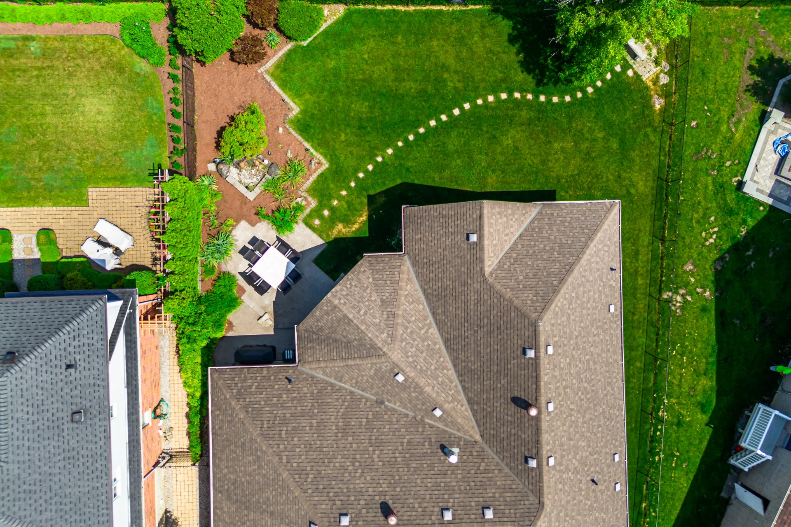
Outside, enjoy a professionally landscaped yard complete with a tranquil water feature, irrigation system, and stamped asphalt driveway. The 2-car garage includes an EV charger, and the home benefits from numerous updates, including a newer furnace and A/C.
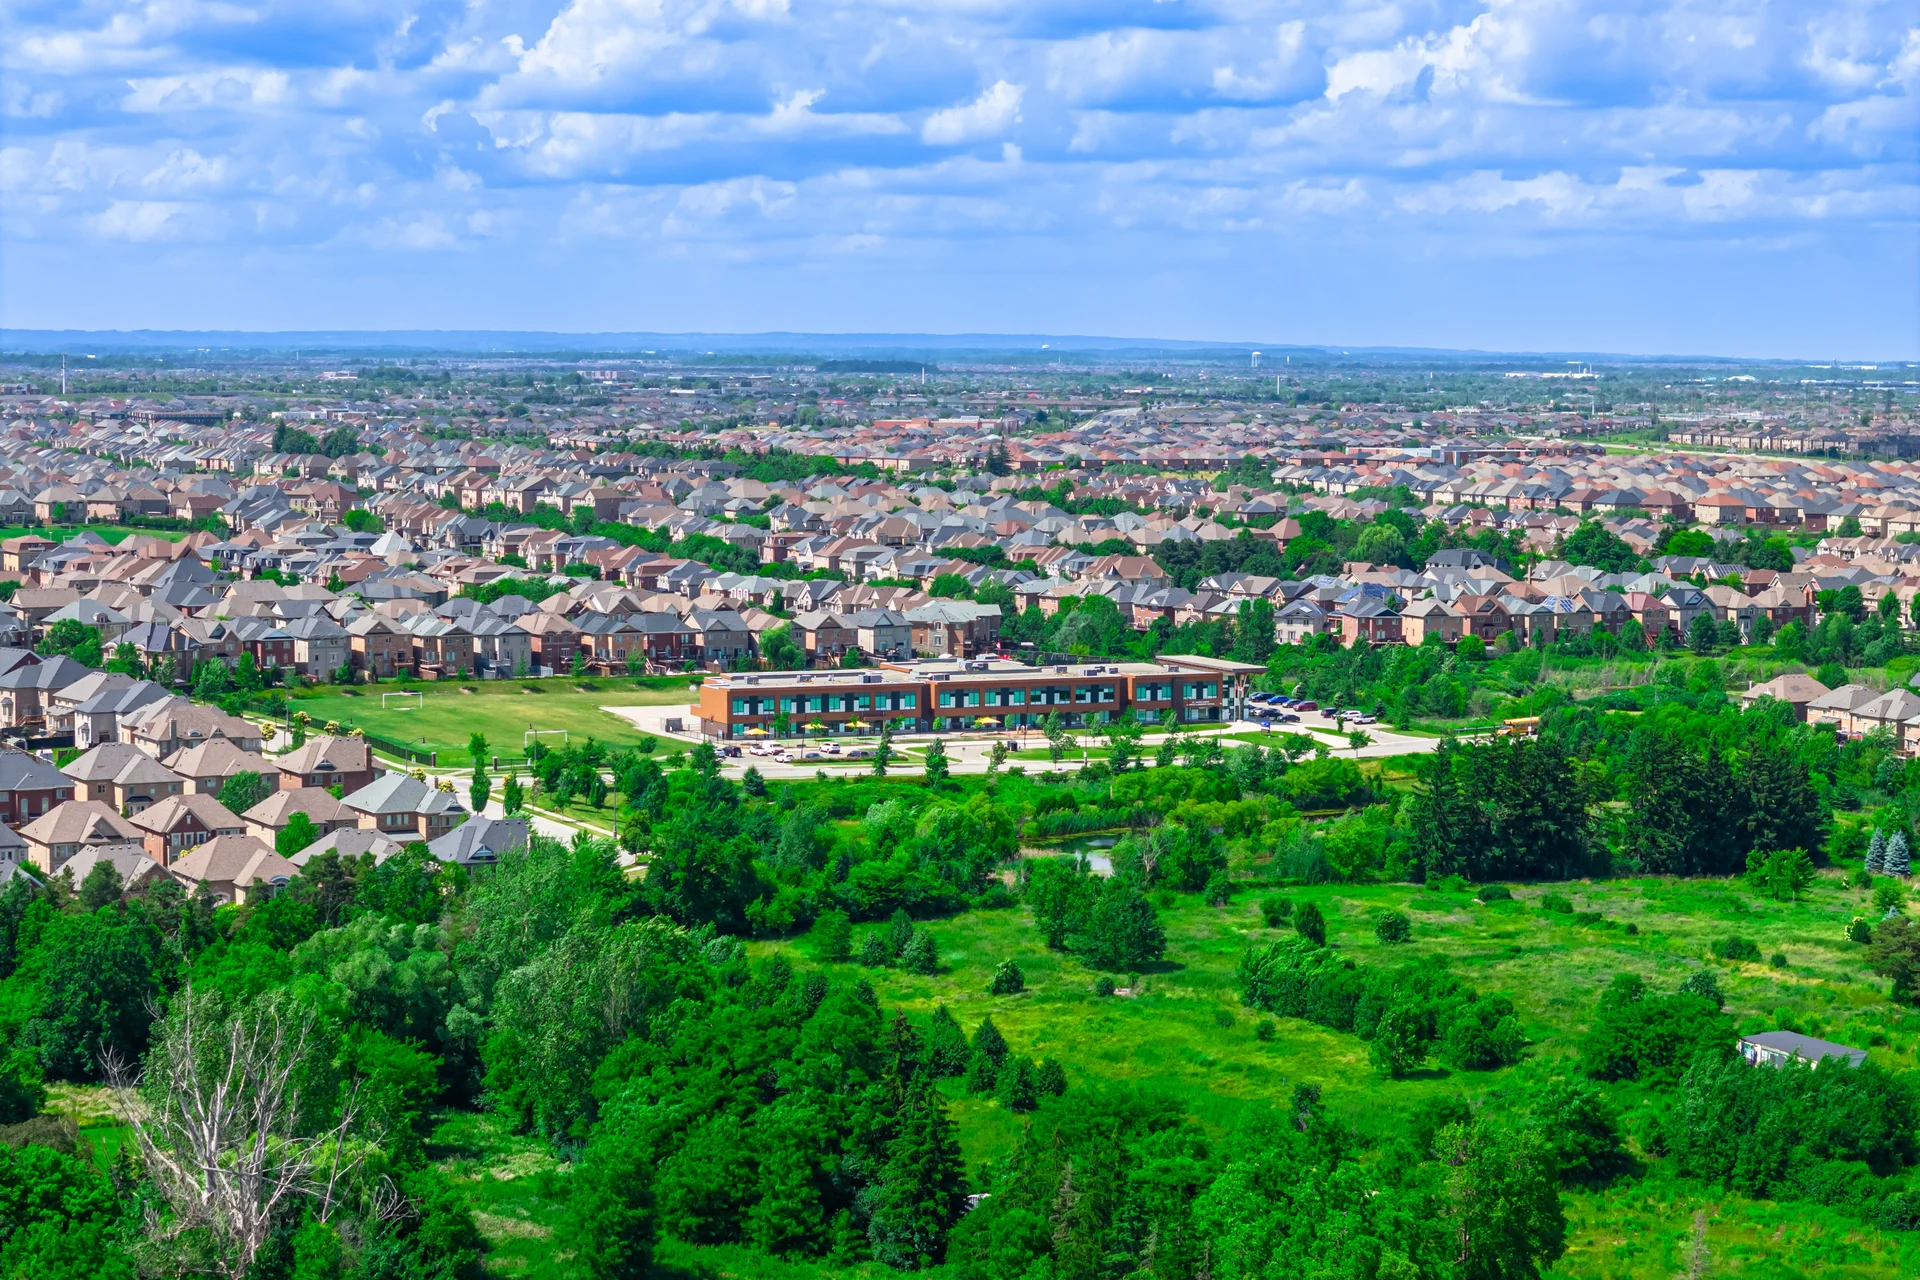
A truly rare offering—just steps to championship golf and minutes from top-tier amenities, schools, and highways—this is luxury bungalow living at its finest.
Property Summary
2500
4
3+1
10
Municipal
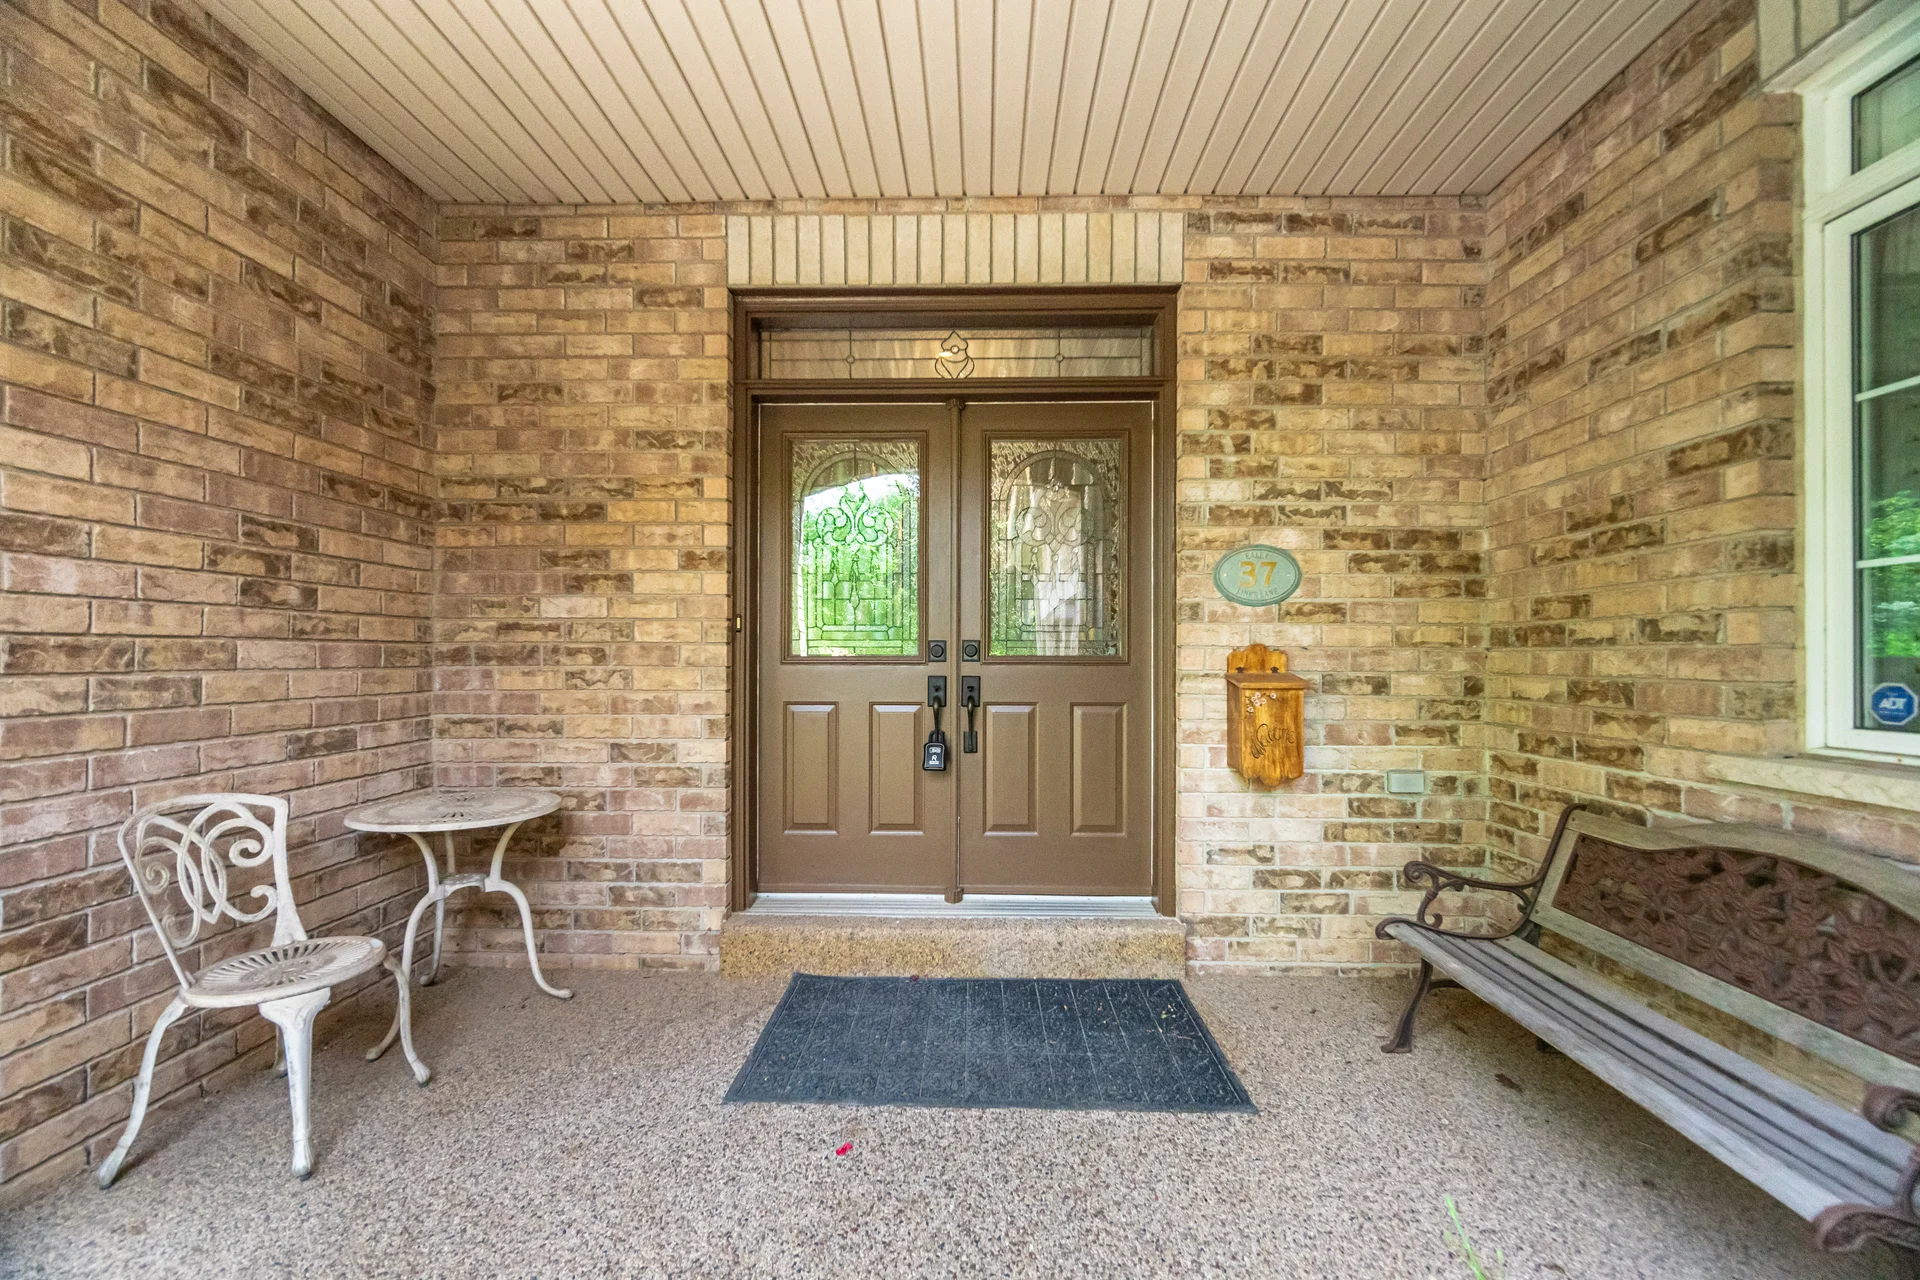
Brick
Forced Air
2 Car
Local Amenities
Schools
Commute
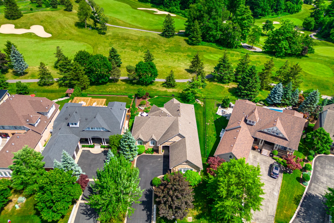
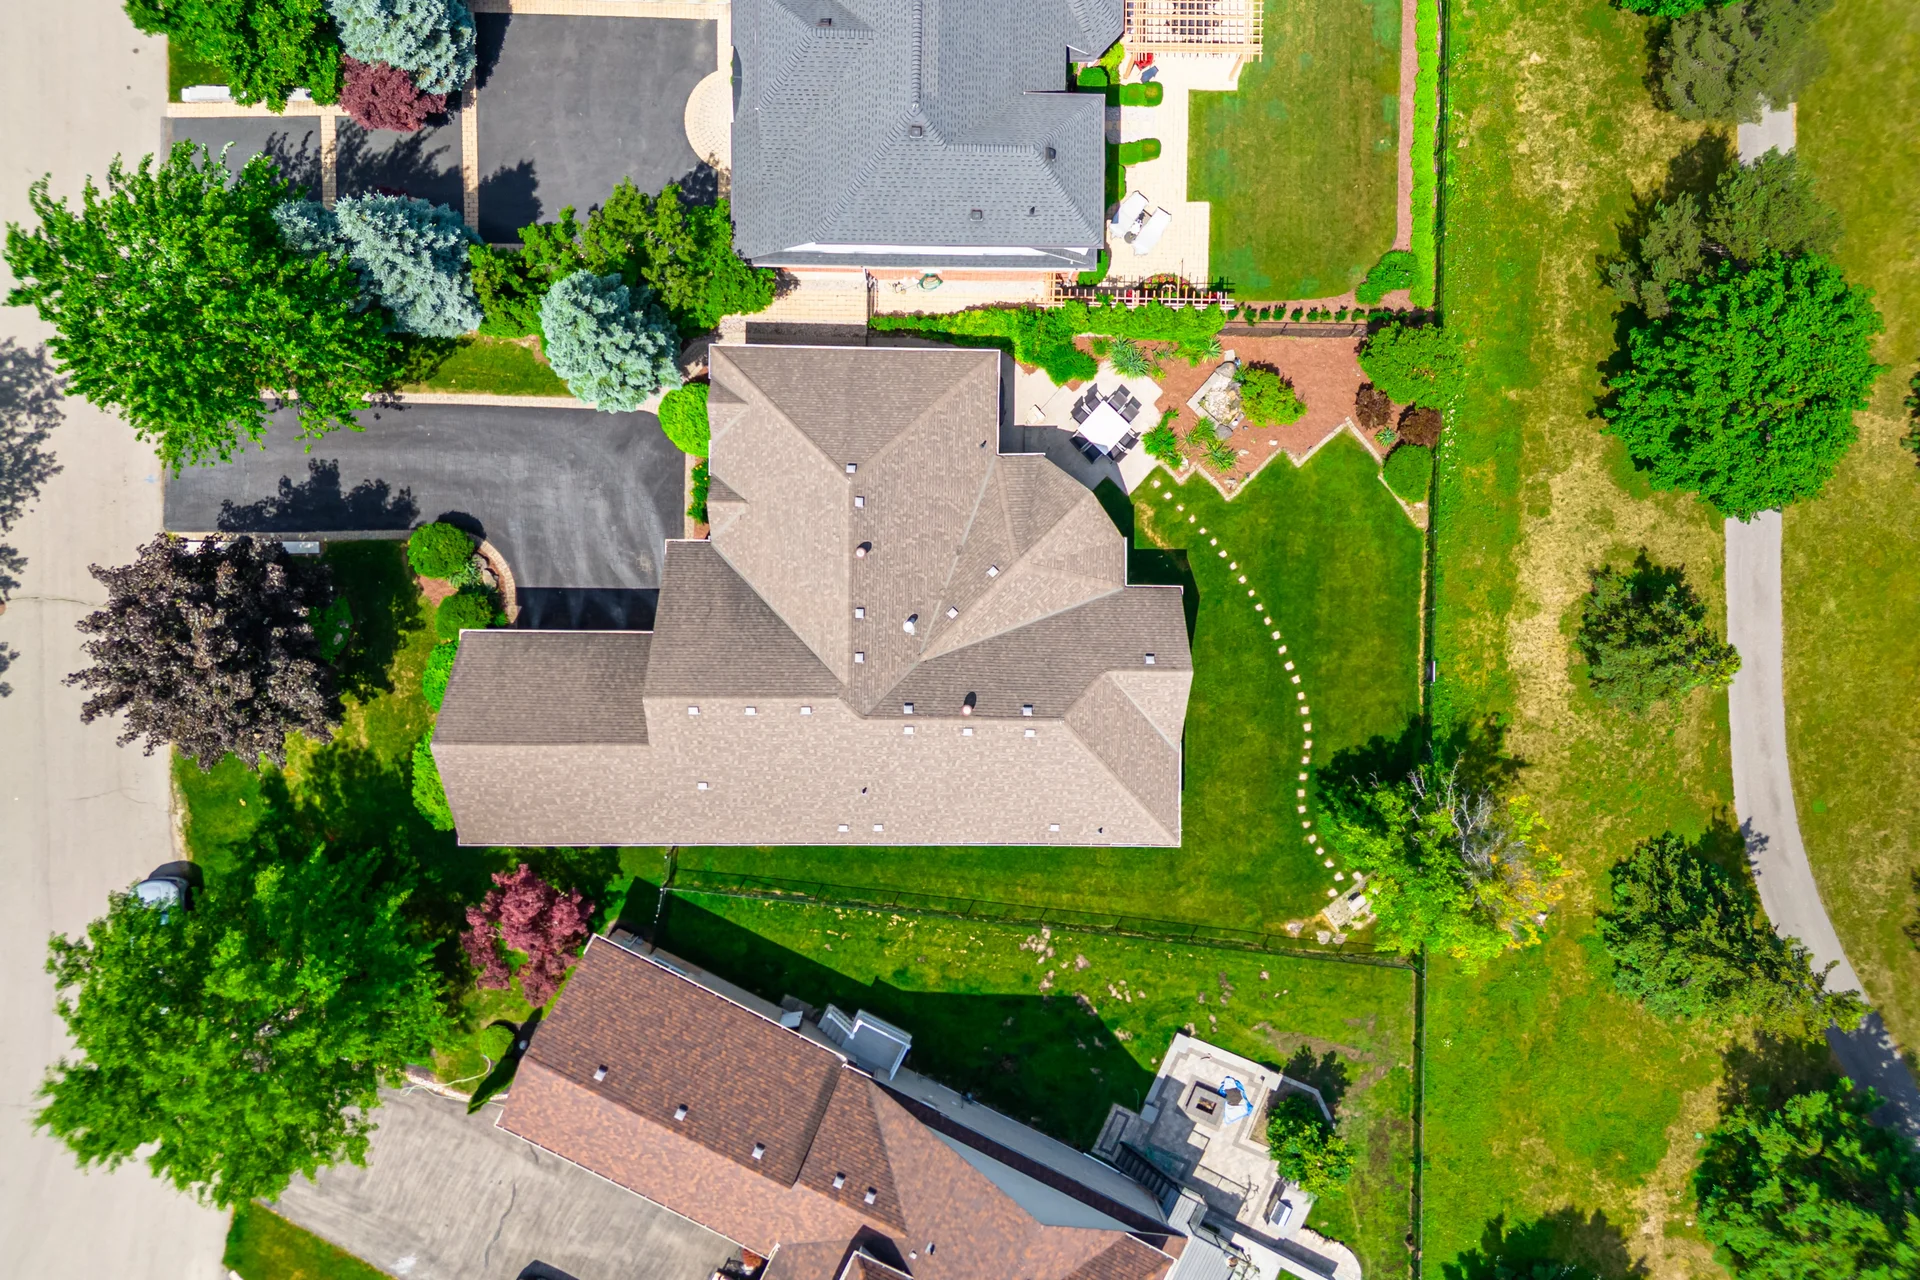
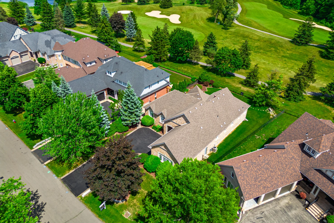
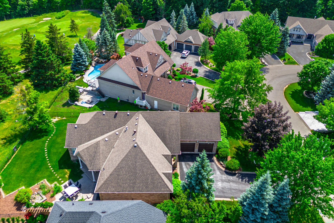
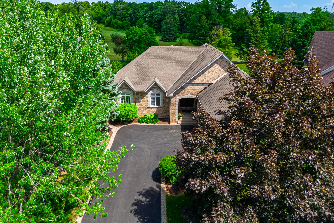
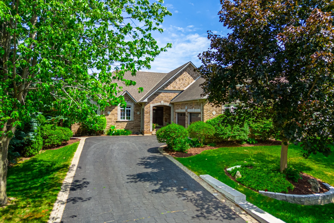
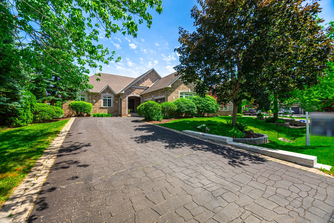
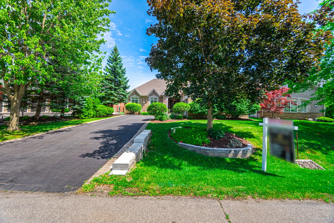
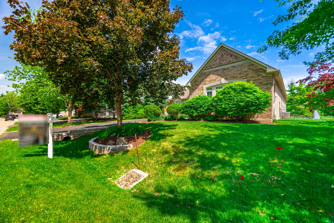
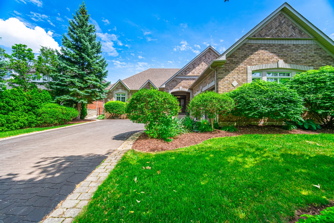
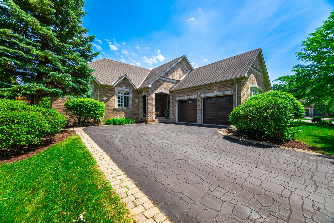
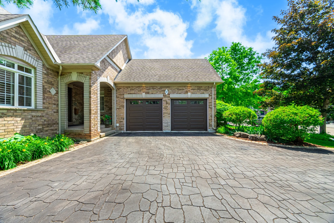
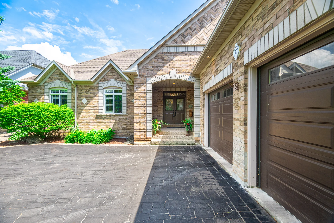
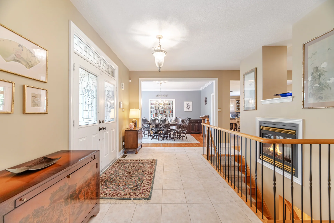
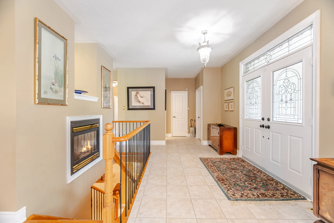
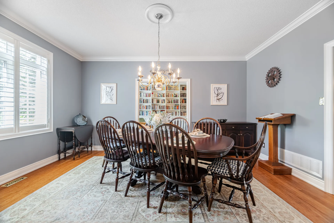
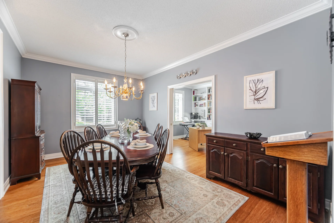
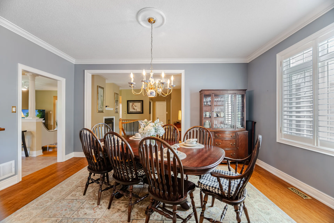
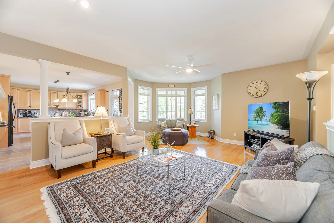
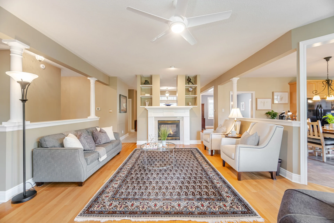
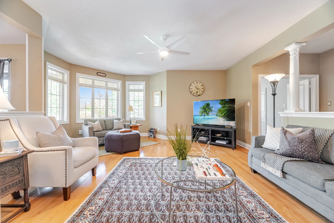
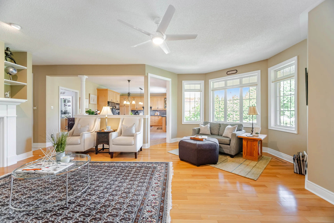
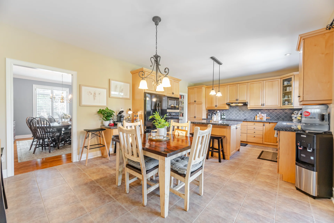
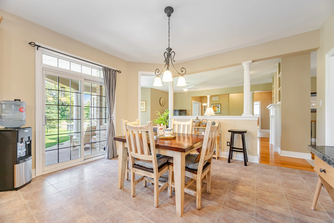
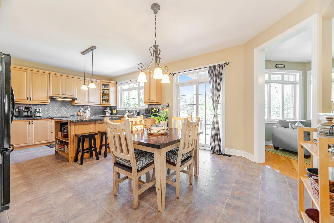
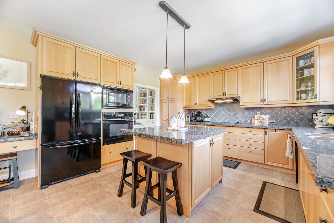
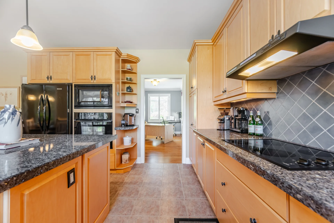
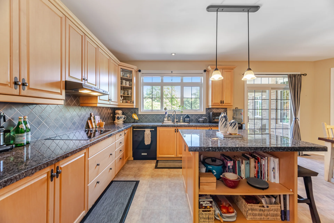
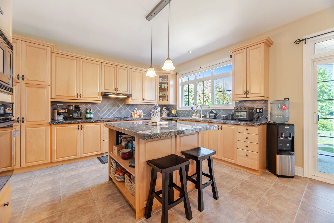
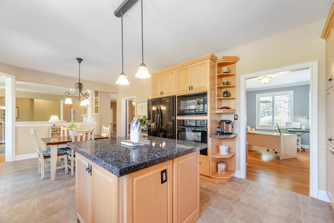
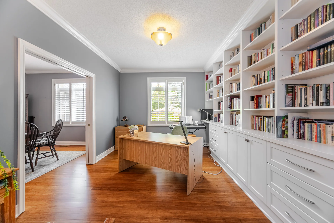
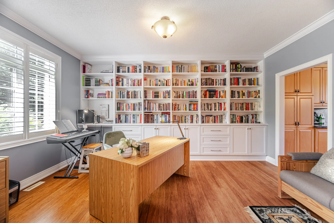
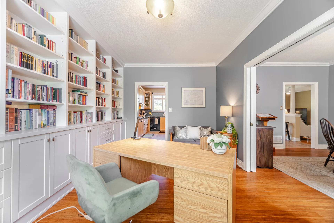
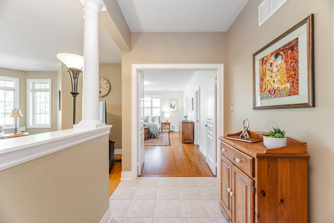
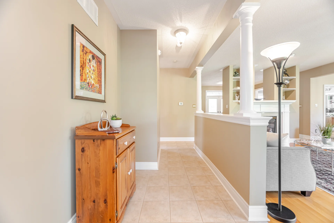
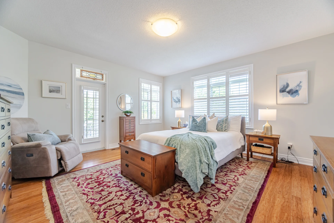
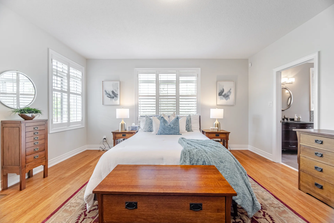
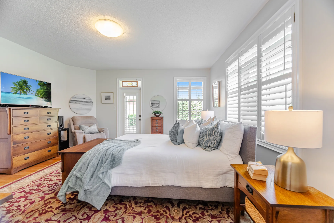
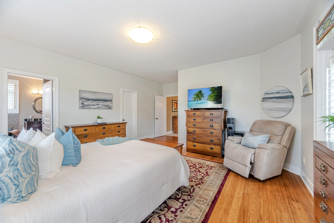
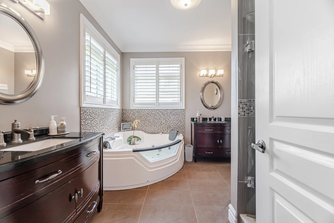
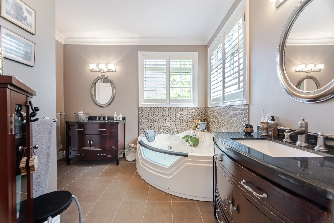
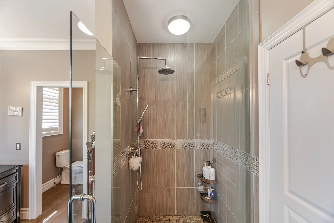
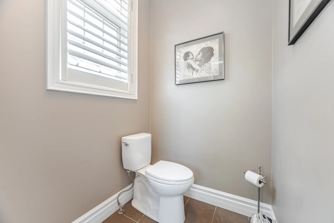
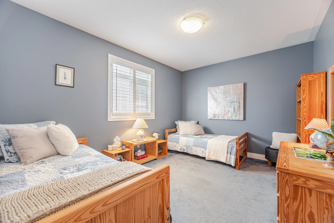
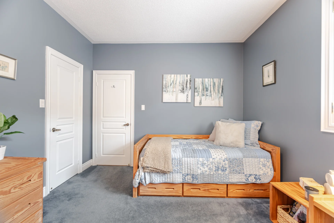
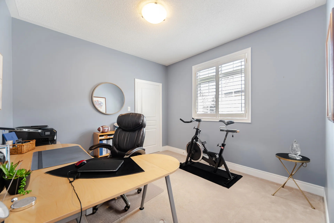
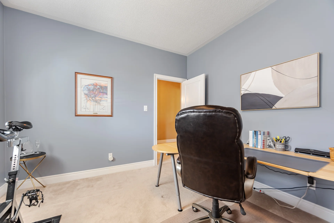
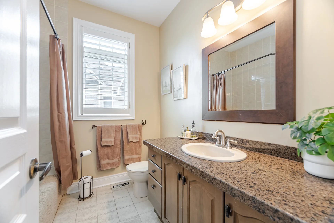
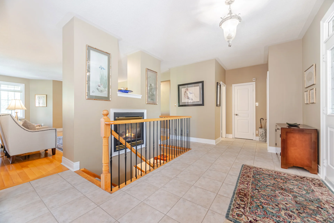
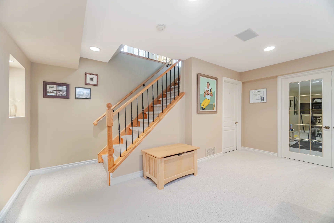
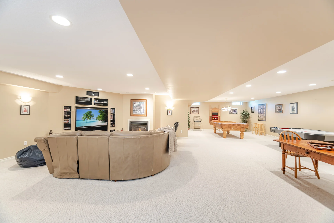
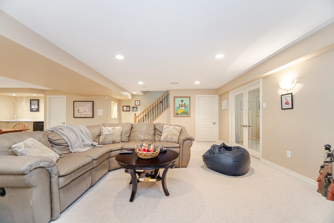
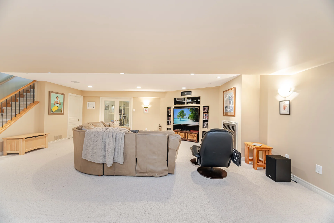
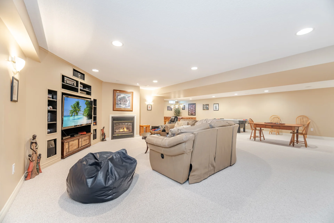
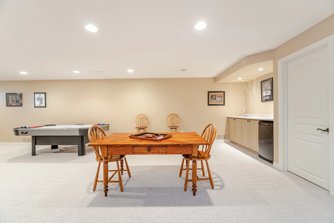
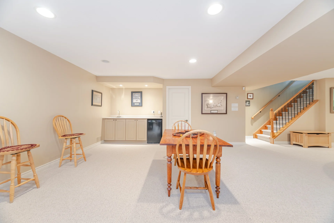
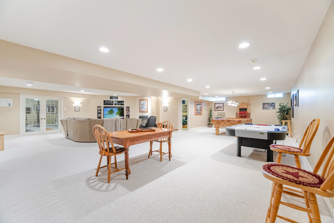
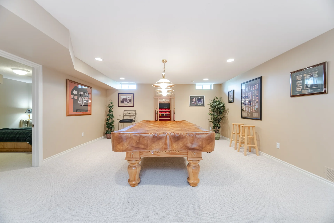
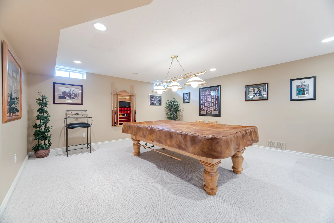
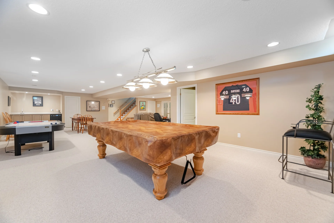
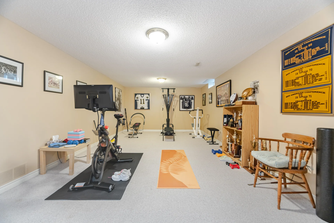
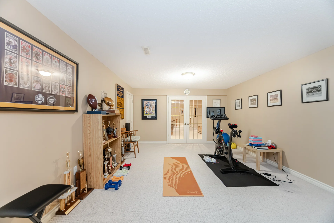
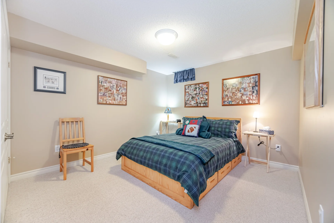
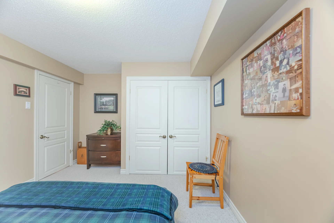
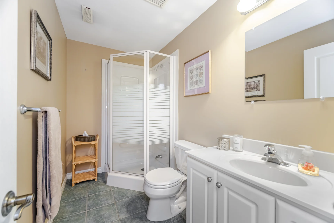
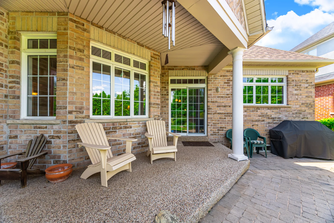
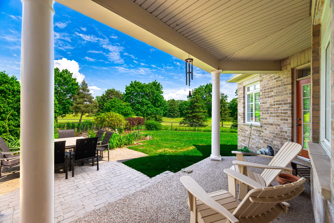
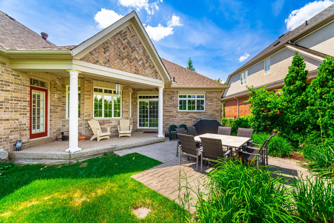
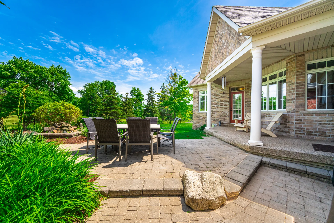
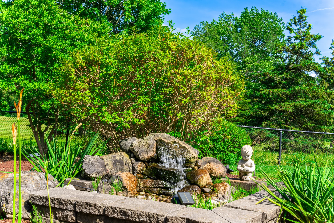
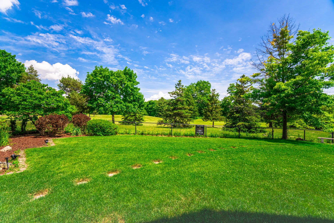
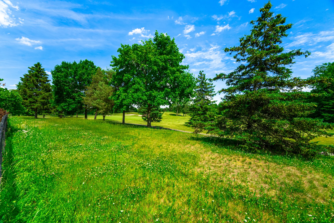
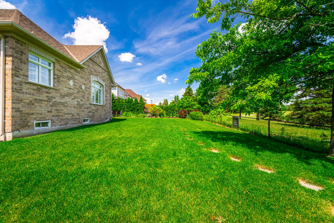
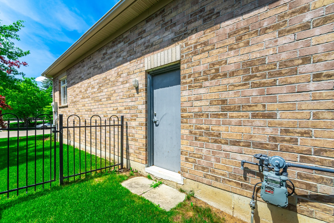
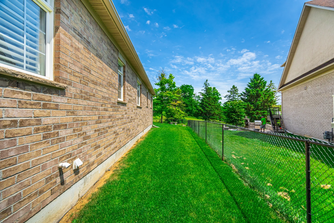
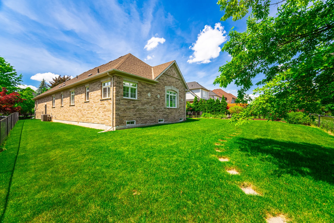
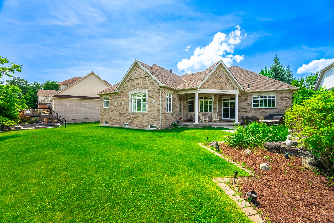
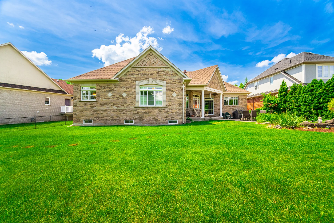
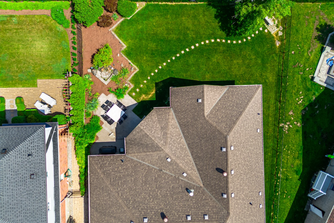
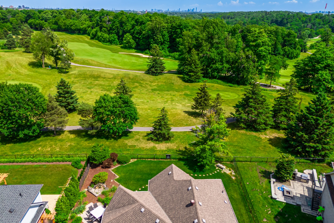
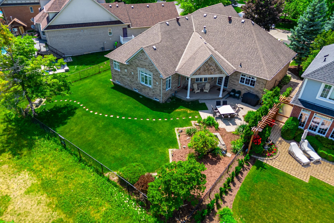
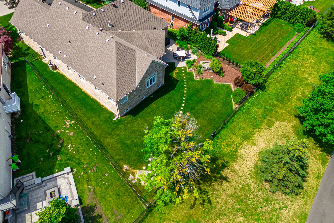
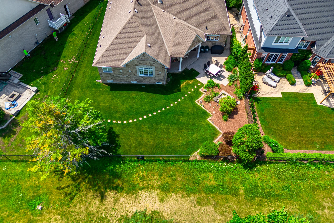
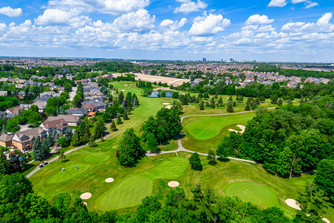
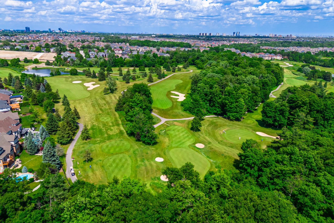
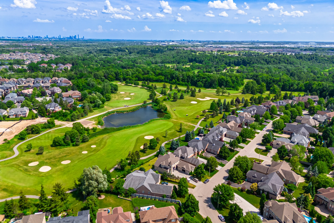
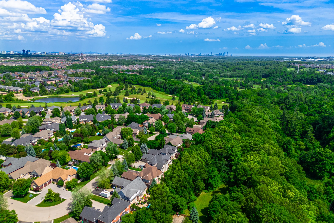
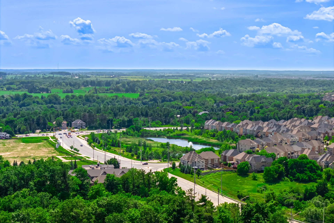


Photo Gallery
|
|
|

|
|
|
|
|
|
|
|
|
|
|
|
|
|
|
|
|

|
|
|
|
|
|
|
|
|
|
|
|
|
|
|

|
|
|

|
|
|
|
|
|
|
|
|
|
|
|
|
|
|
|
|
|
|
|
|
|
|
|
|
|
|
|
|

|

|
|
|
|
|
|
|

|
|

|
|
|
|
|
|
|
|
|
|
|
|
|
|
|
|
|
|