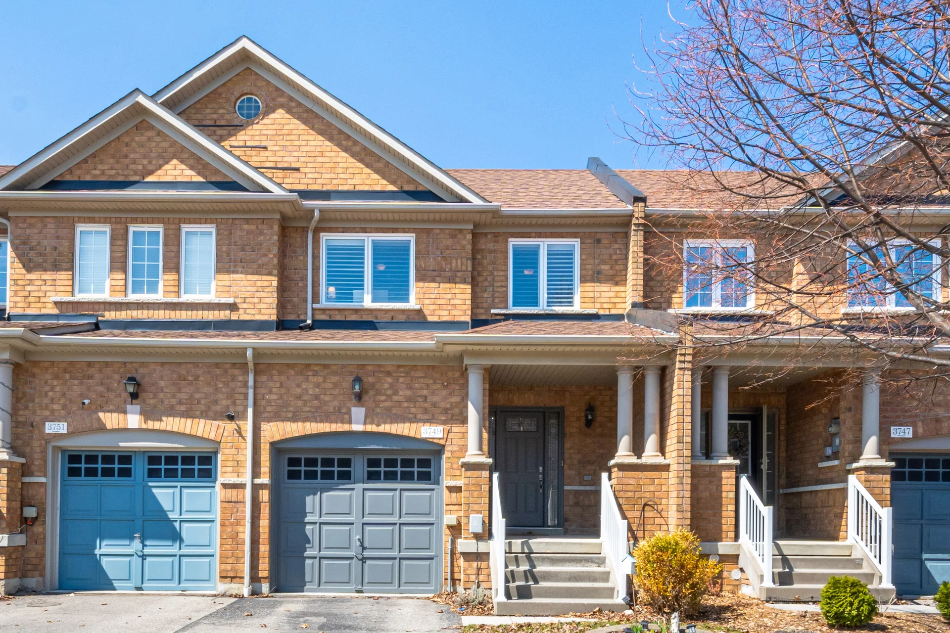
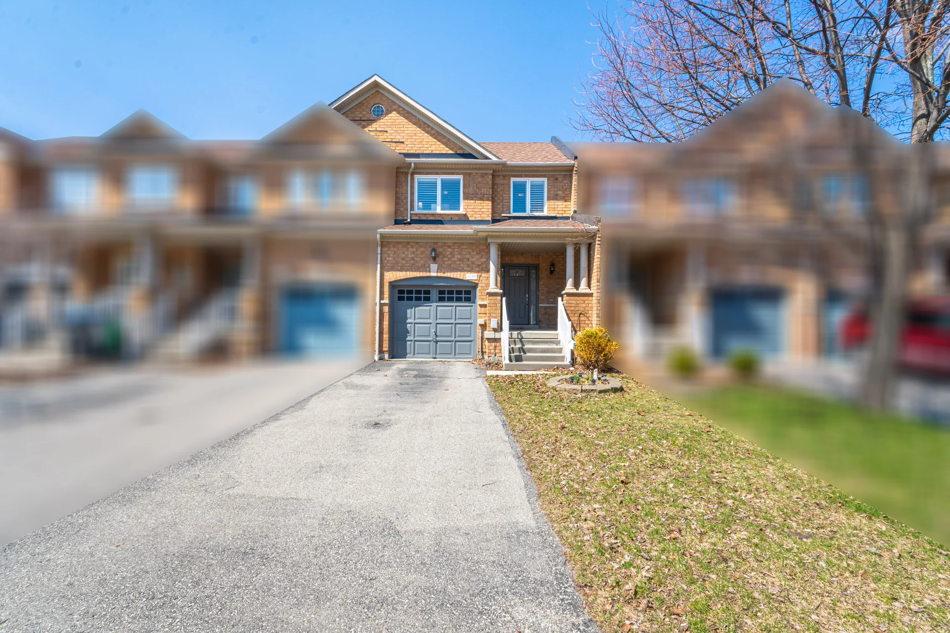
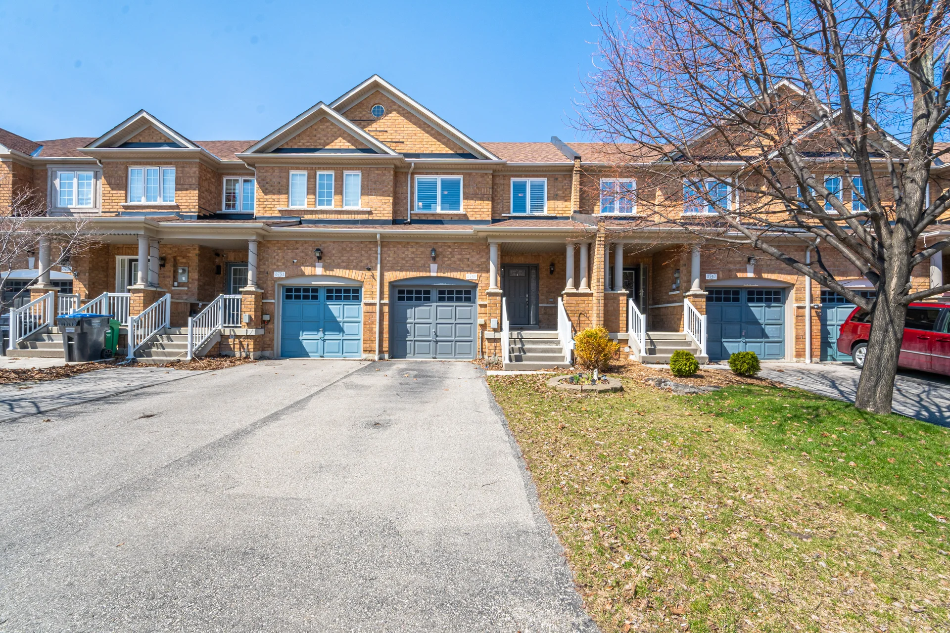
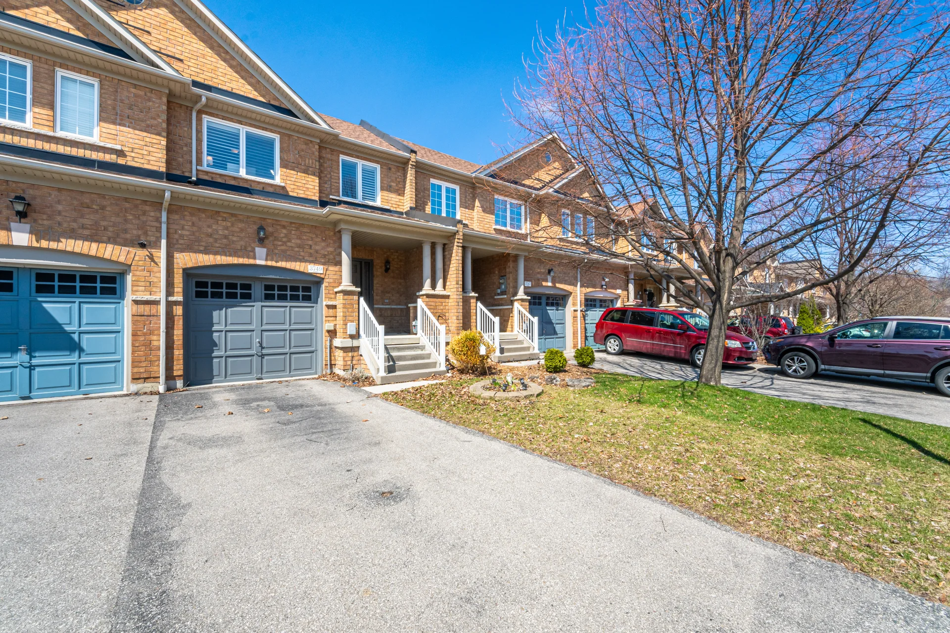
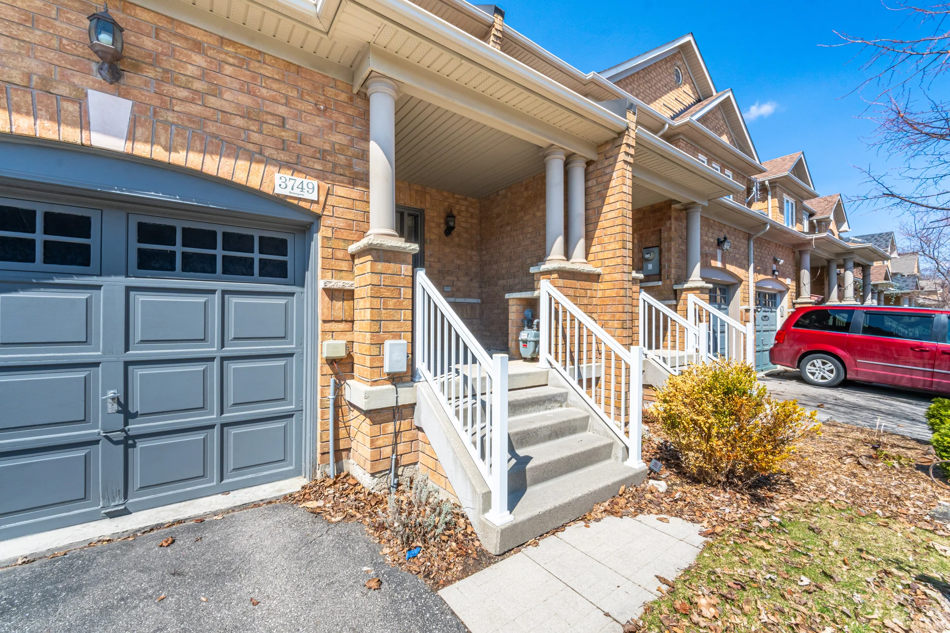
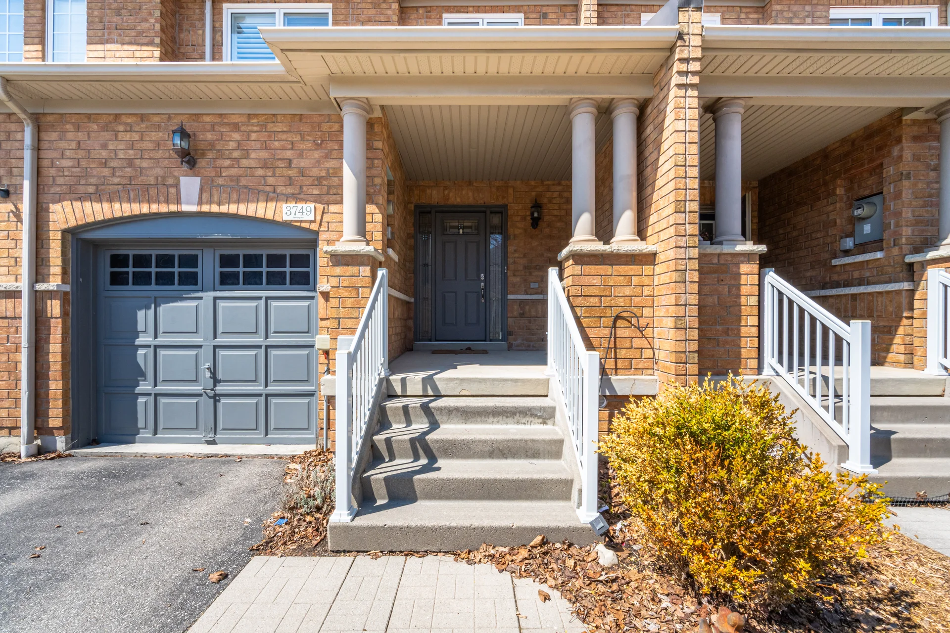
3749 Nightstar Drive
$947,800
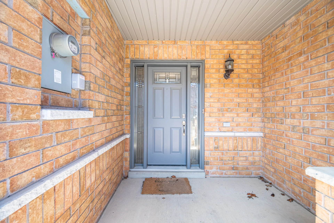
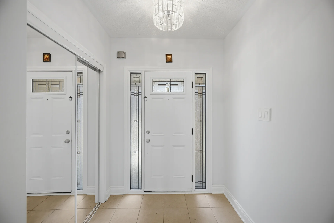
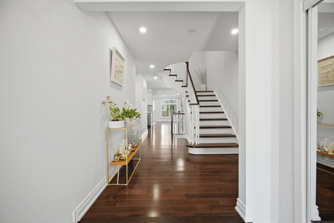
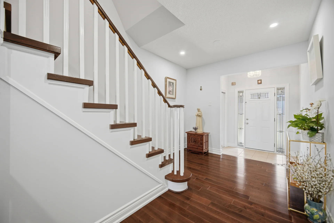
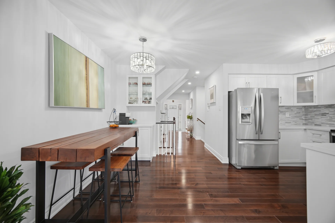
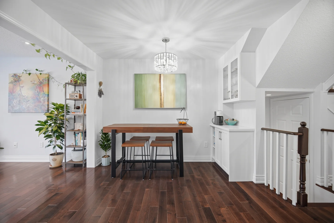
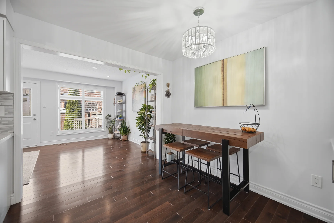
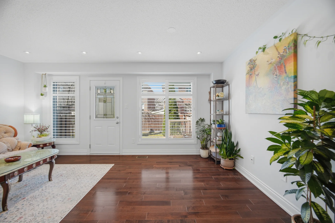
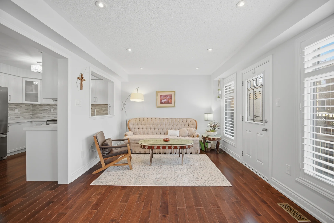
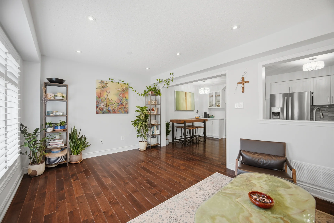
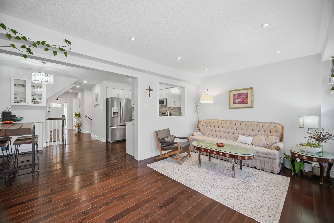
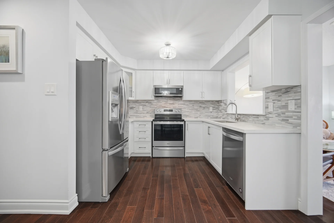
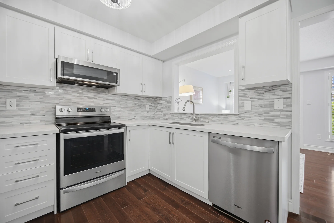
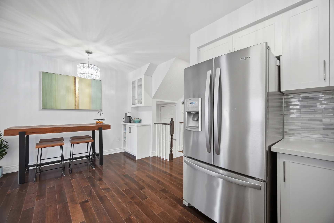
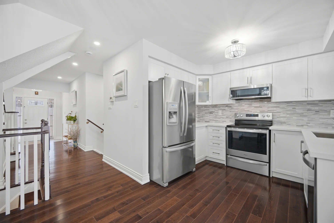
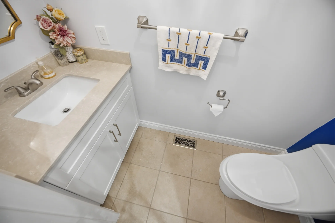
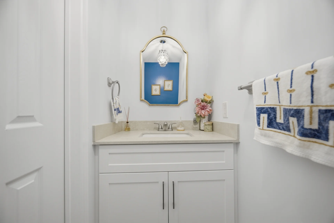
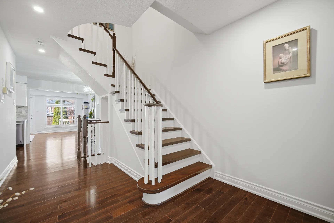
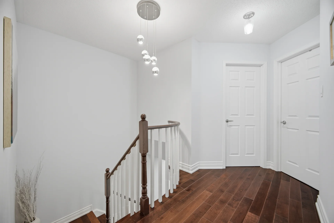
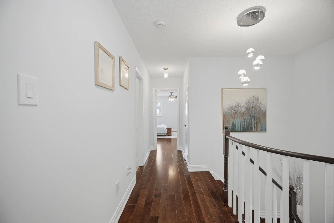
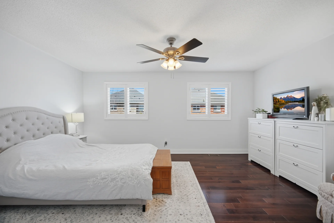
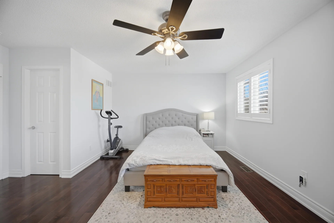
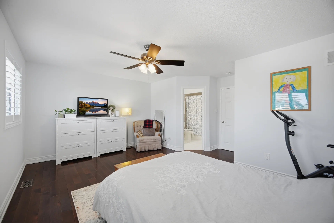
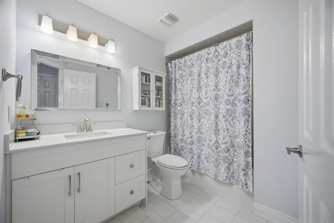
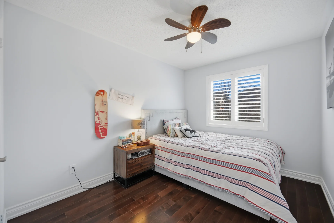
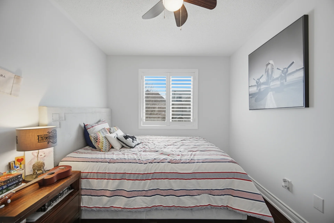
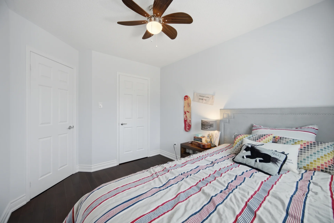
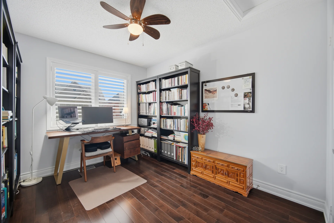
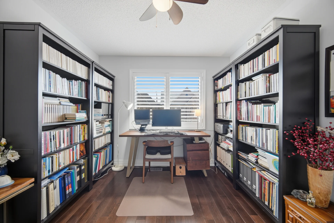
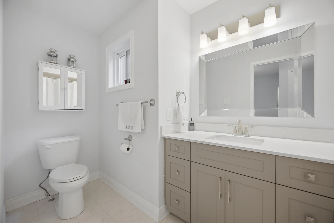
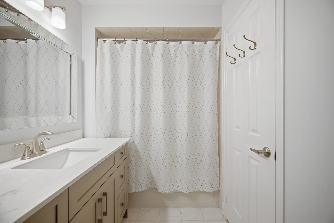
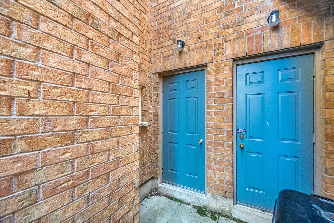
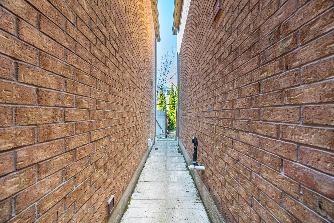
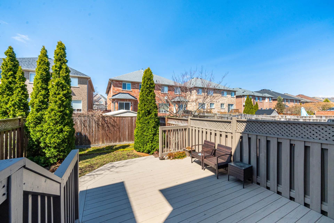
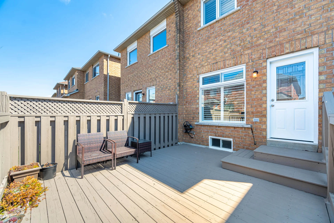
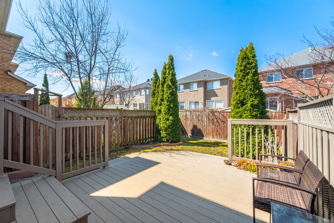
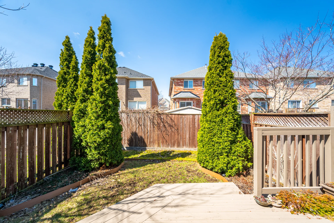
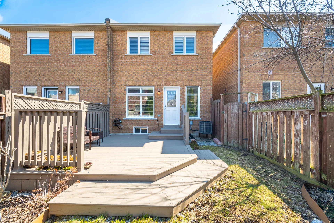
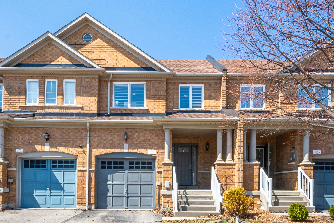
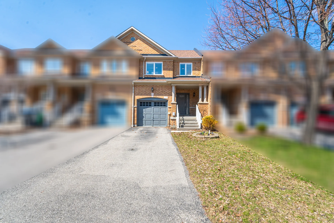
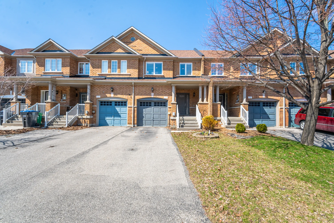
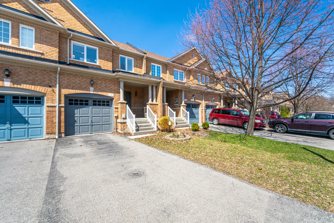
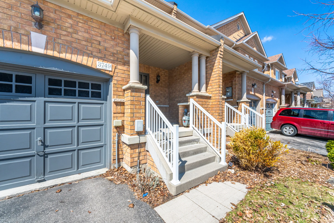
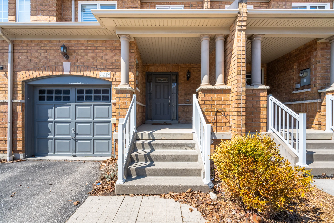
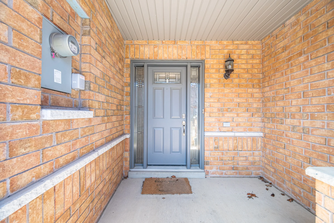
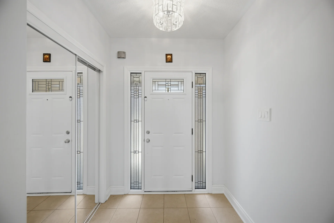
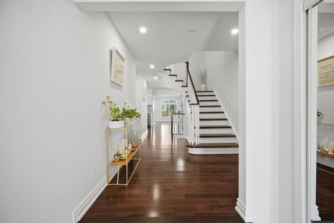
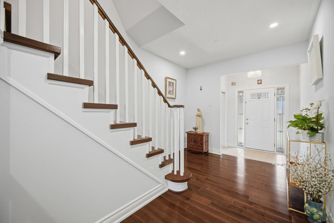
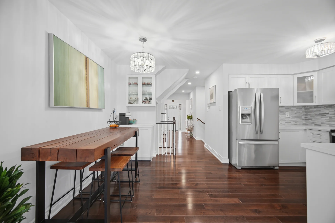
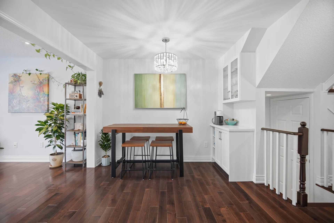
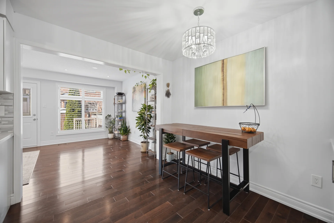
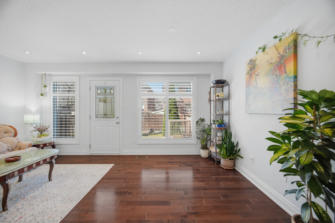
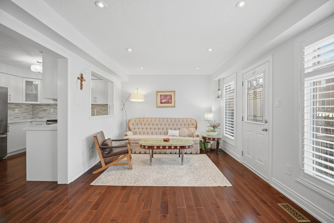
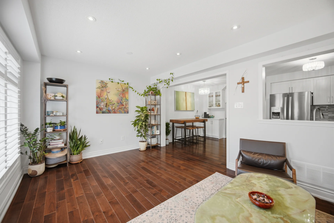
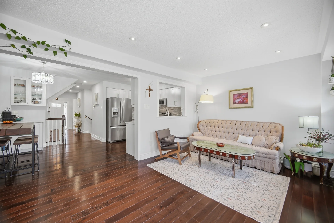
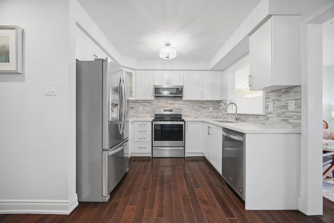
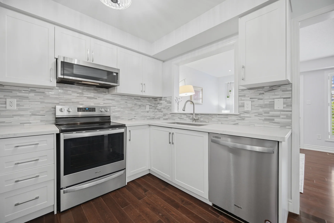
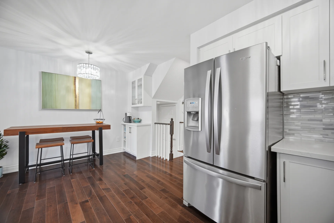
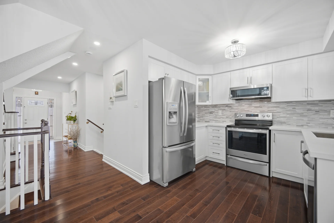
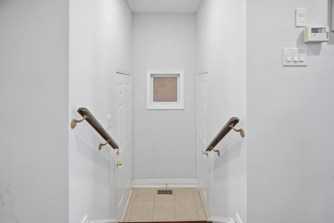
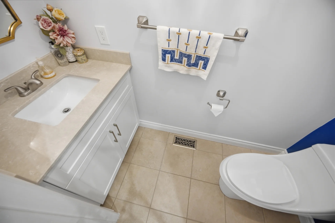
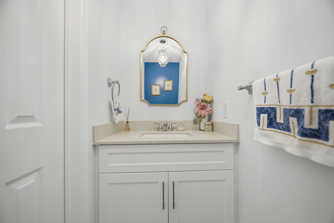
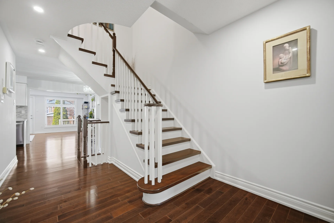
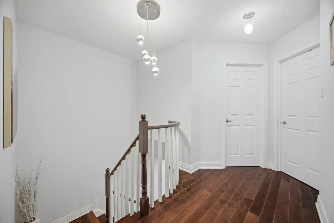
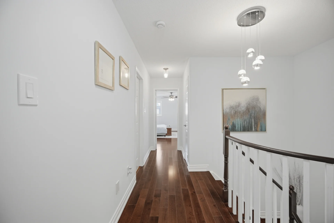
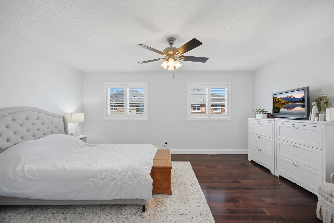
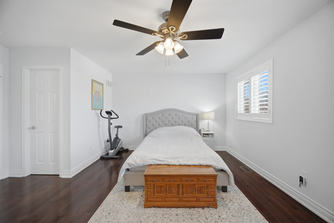
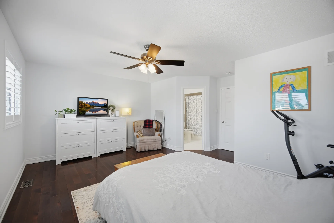
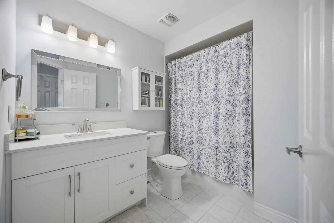
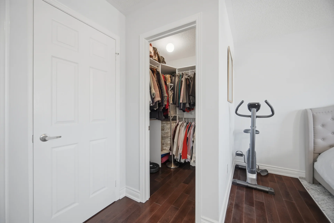
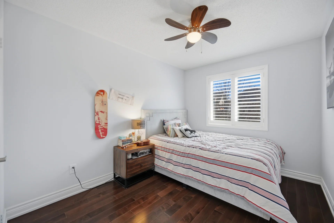
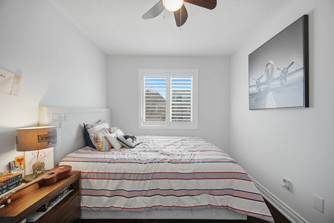
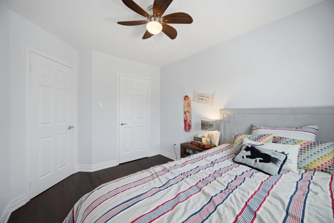
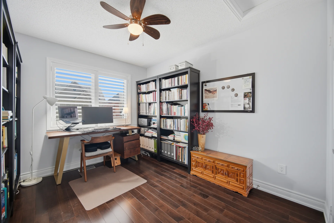
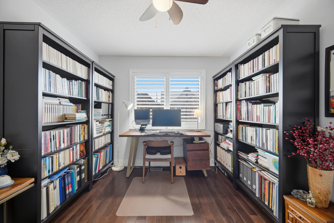
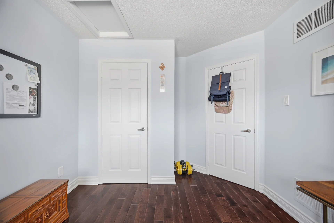
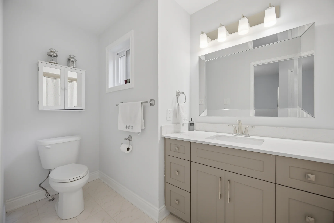
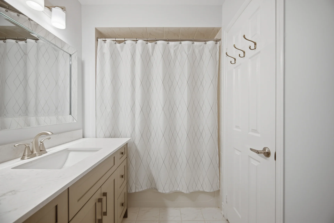
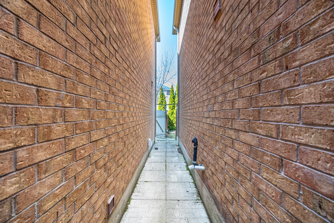
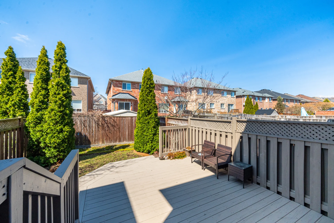
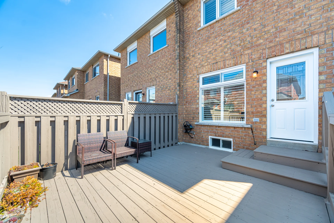
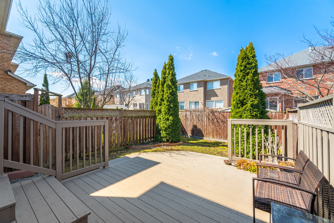
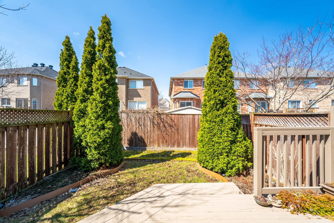
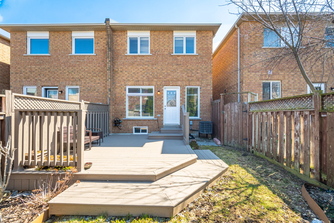
Discover this beautifully updated freehold townhouse, ready for immediate occupancy. This residence showcases a thoughtful transformation from top to bottom, designed for contemporary living. The bright, open-concept layout is enhanced by a no-carpet policy throughout. Notable upgrades include newer hardwood flooring and stairs (2021), pot lights (2021), and a newer roof (2023). Enjoy updated washrooms, newer doors and windows, and elegant California shutters. The modern kitchen features stainless steel appliances, quartz countertops with a stone backsplash, and a custom built-in butler's pantry in the breakfast area. Convenience is key with direct access to the garage, a private deck, and a gas BBQ line. The property offers no sidewalk, contributing to its curb appeal. Located with easy access to major highways, highly-rated schools, shopping centres, diverse restaurants, and essential amenities, all within minutes.
Property Summary
Property Type: Single Family
Building Type: Row / Townhouse
Storeys: 2
Square Footage: 1500 - 2000 sqft
Community Name: Churchill Meadows
Title: Freehold
Land Size: 20 x 100 FT
Annual Property Taxes: $5,728 (CAD)
Parking Type: Garage
Bedrooms
Bathrooms
Interior Features
Appliances Included: Garage door opener remote(s), Dishwasher, Dryer, Freezer, Garage door opener, Microwave, Stove, Washer, Window Coverings, Refrigerator
Flooring: Hardwood
Basement Type: Unfinished
Building Features
Features: Carpet Free
Foundation Type: Unknown
Style: Attached
Rental Equipment: Water Heater
Heating & Cooling
Cooling: Central air conditioning
Heating Type: Forced air (Natural gas)
Utilities
Utility Sewer: Sanitary sewer
Water: Municipal water
Exterior Features
Parking
Parking Type: Garage
Total Parking Spaces: 3
Lot Features
Frontage: 20 ft
Land Depth: 100 ft
Measurements
| Level |
Room |
Dimensions |
| Second level |
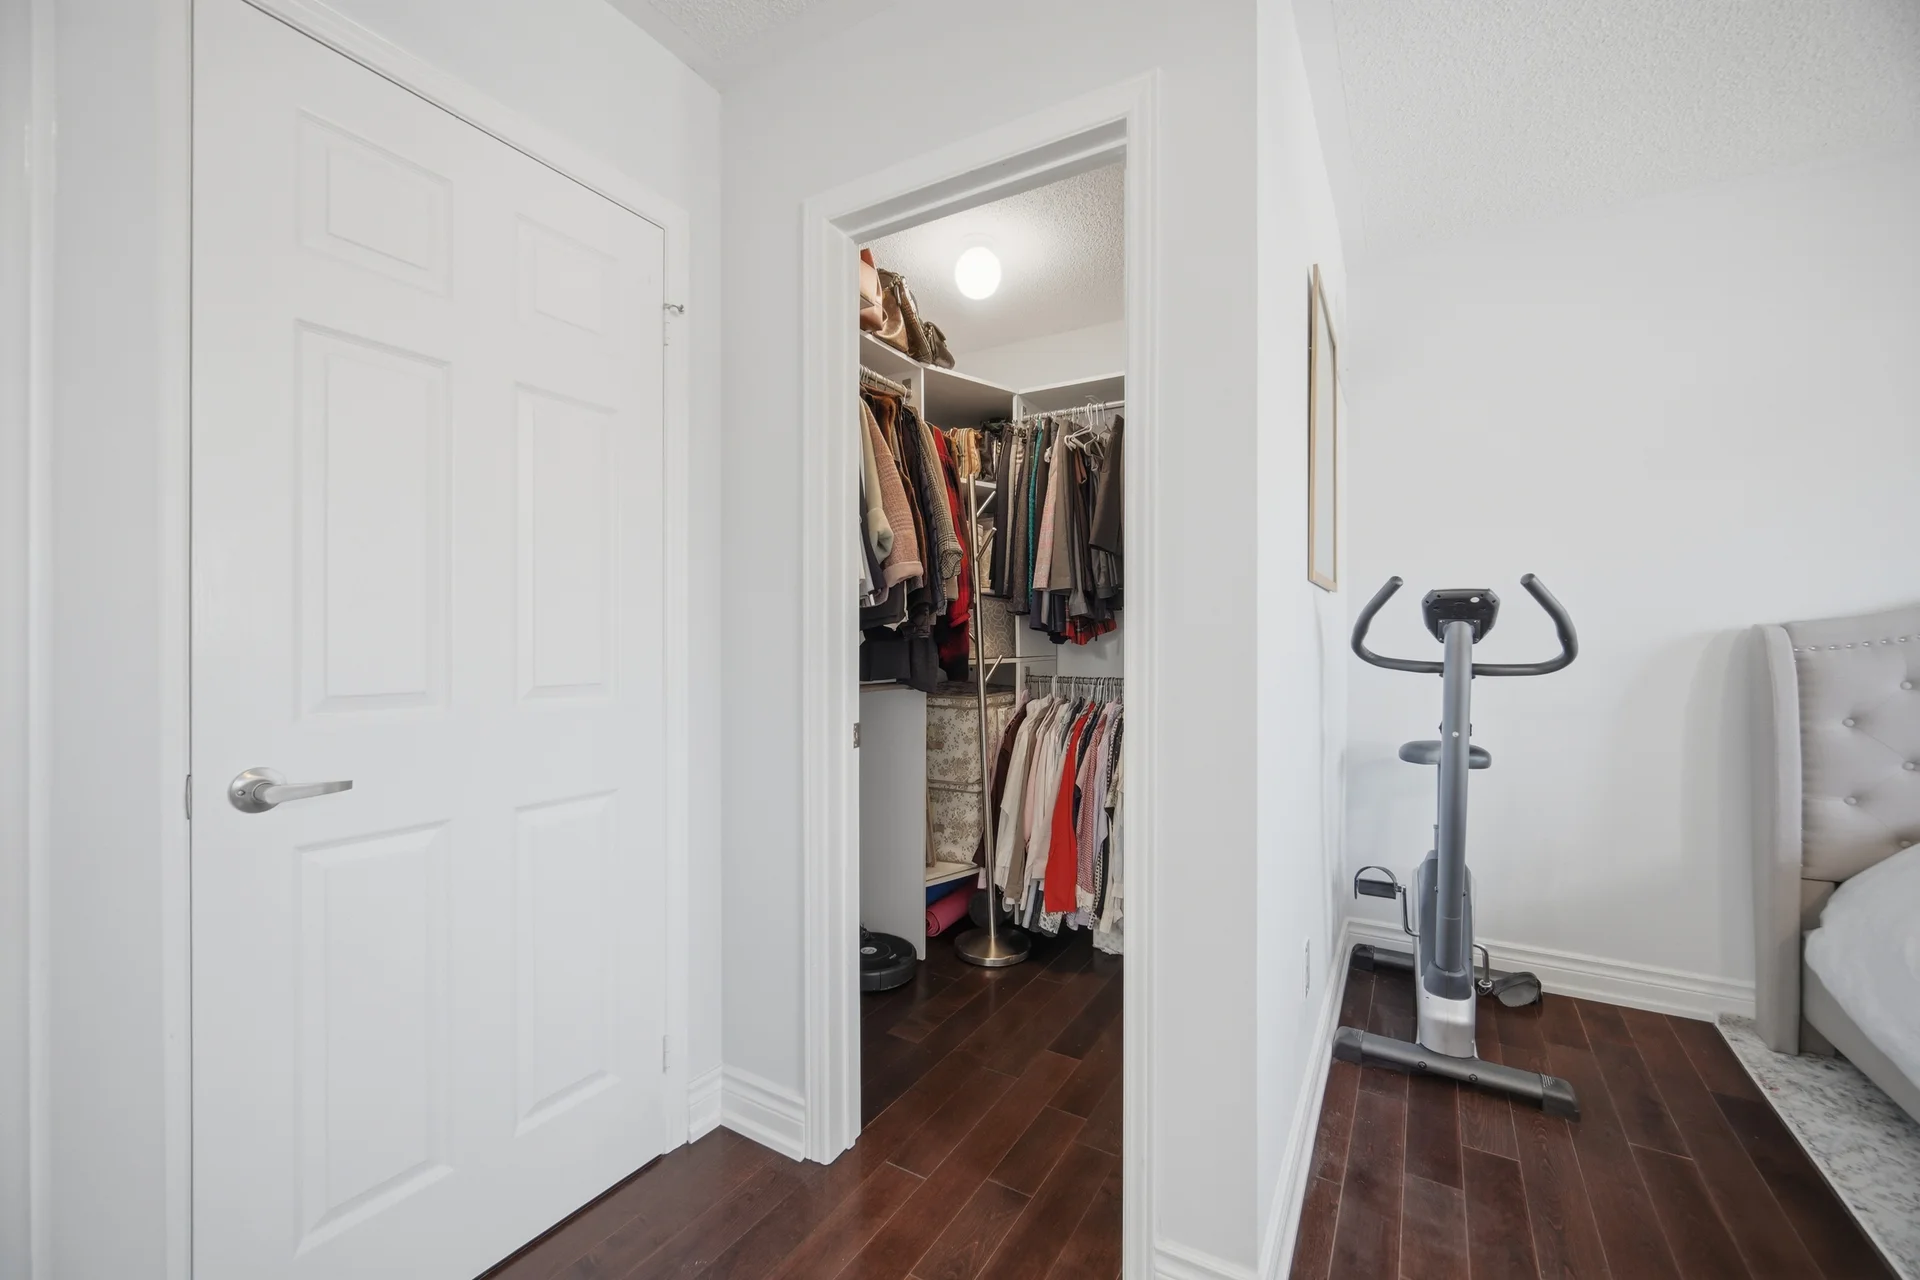
Primary Bedroom |
5.1 m x 3.61 m
16 ft, 9 in x 11 ft, 10 in
|
|
Bedroom 2 |
3.55 m x 3 m
11 ft, 8 in x 9 ft, 10 in
|
|
Bedroom 3 |
3.5 m x 2.72 m
11 ft, 6 in x 8 ft, 11 in
|
| Ground level |
Living room |
5.1 m x 3.35 m
16 ft, 9 in x 11 ft, 0 in
|
|
Dining room |
5.1 m x 3.35 m
16 ft, 9 in x 11 ft, 0 in
|
|
Kitchen |
3 m x 2.35 m
9 ft, 10 in x 7 ft, 9 in
|
|
Eating area |
3 m x 2.75 m
9 ft, 10 in x 9 ft, 0 in
|
All information is deemed reliable but not guaranteed and should be independently verified.