38 Furrows End
$859,900
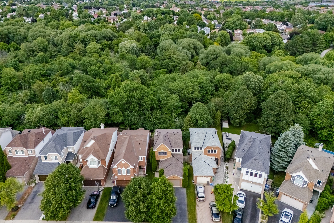
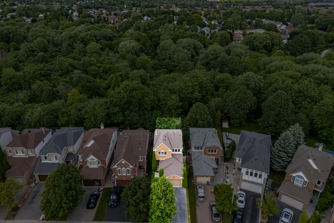
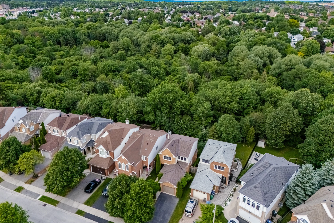
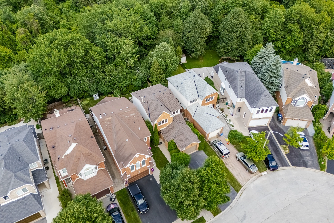
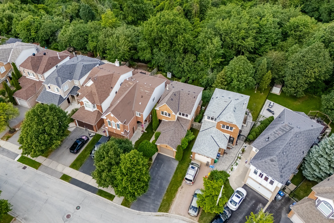
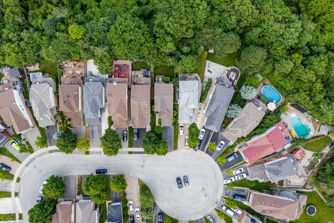
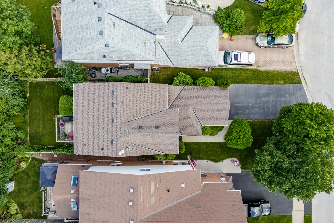
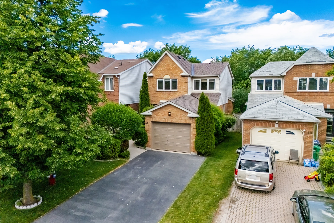
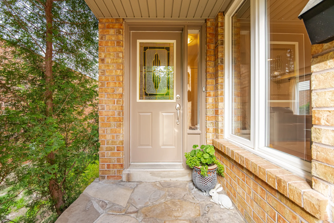
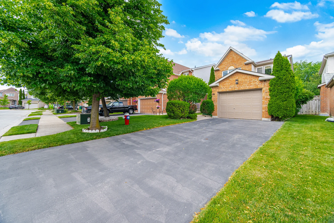
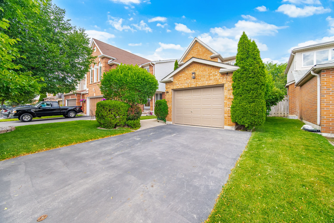
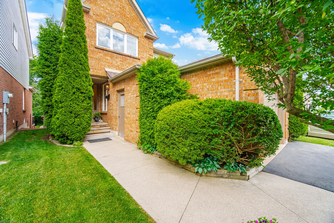
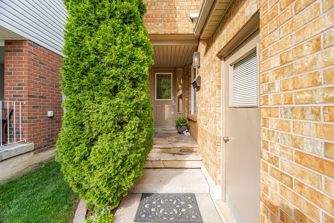
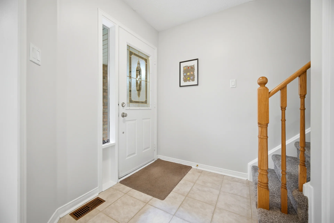
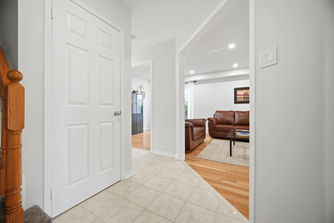
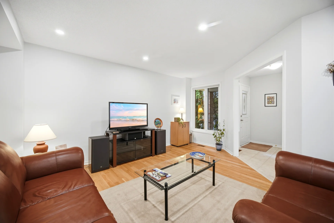
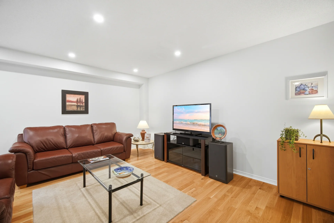
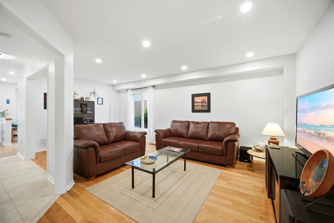
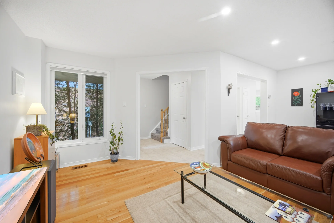
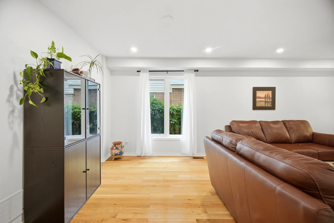
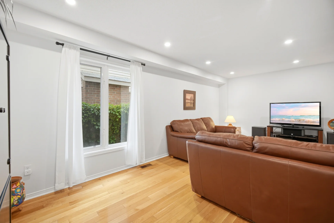
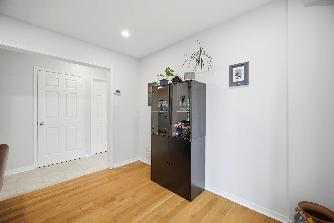
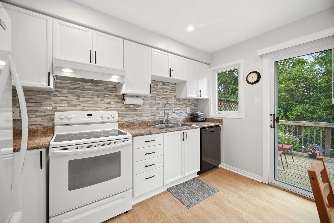
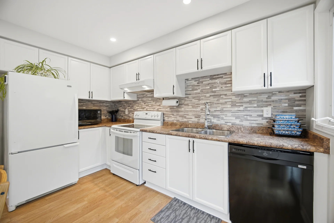
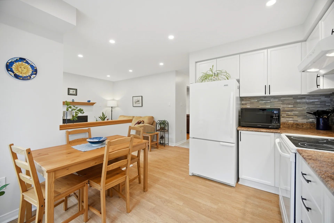
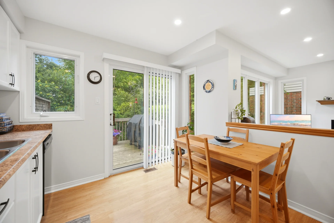
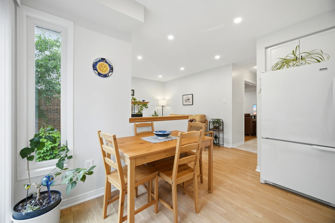
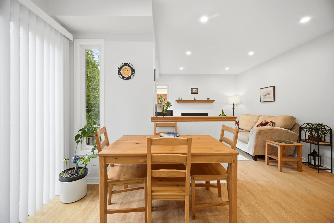
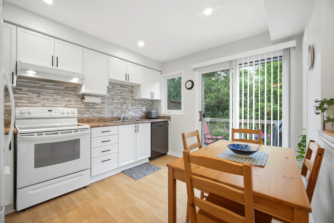
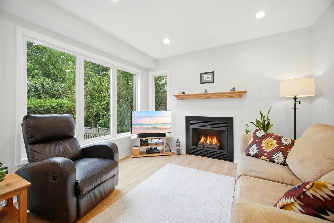
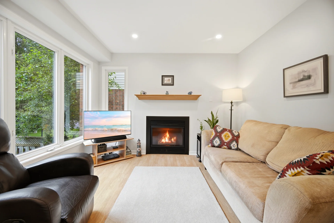
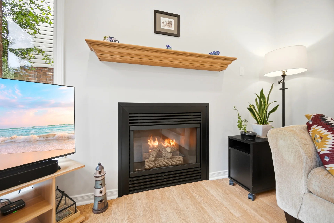
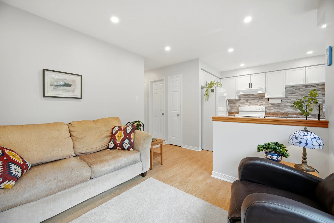
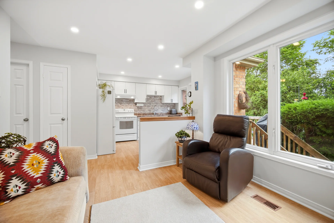
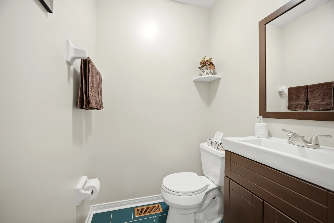
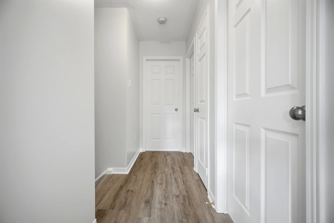
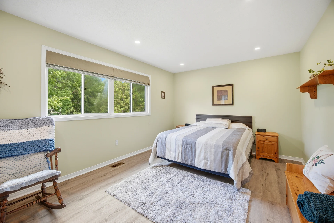
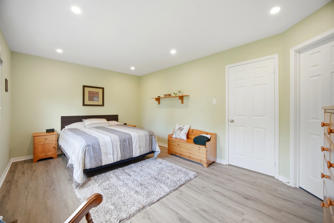
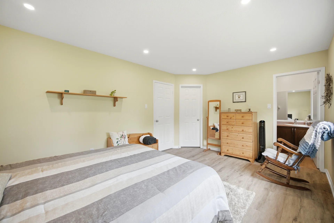
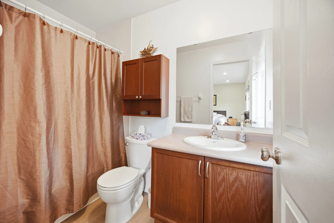
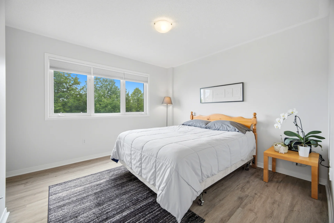
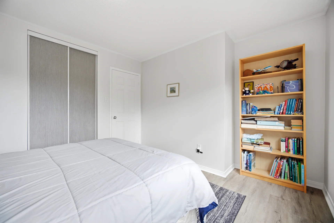
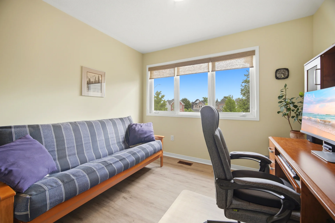
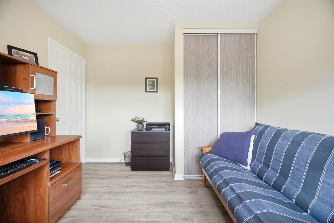
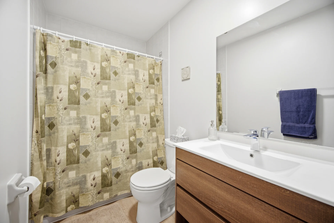
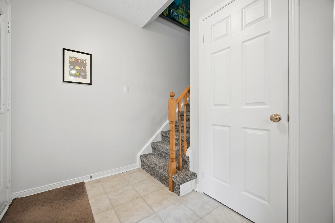
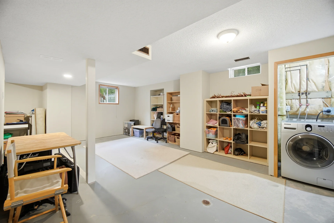
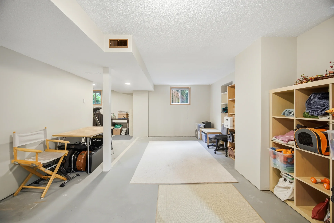
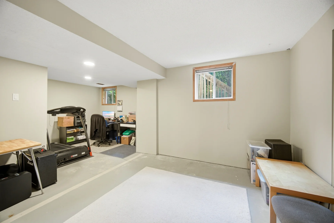
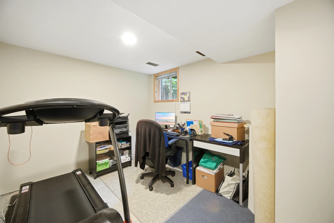
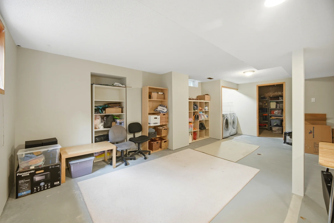
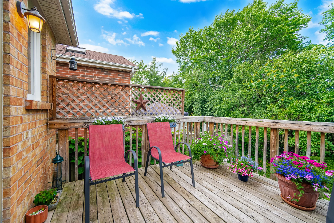
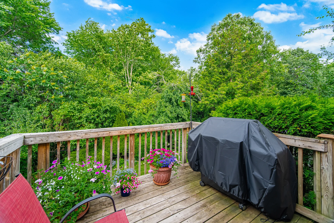
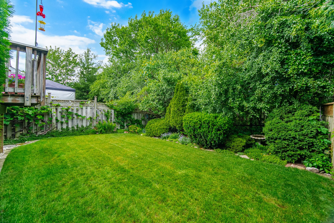
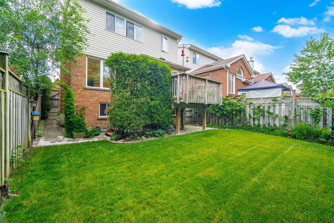
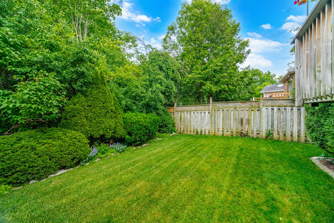
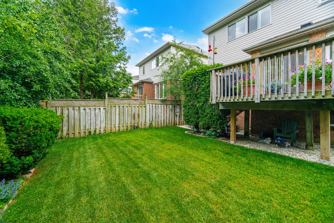
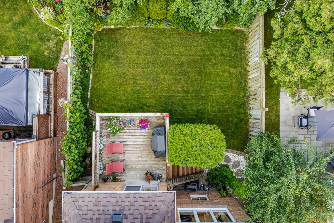
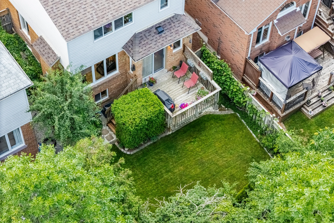
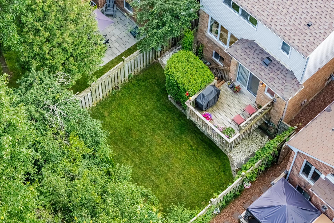
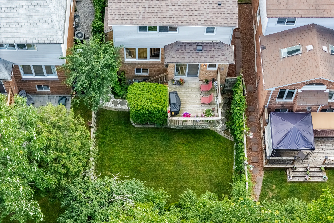
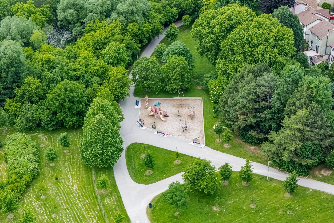
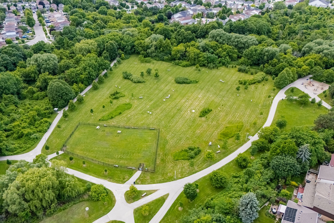
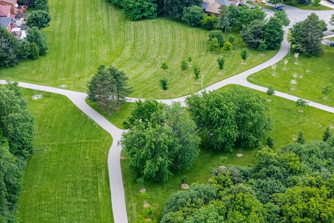
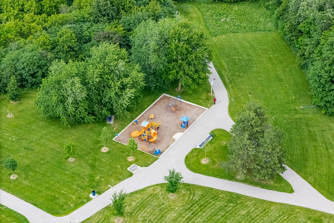
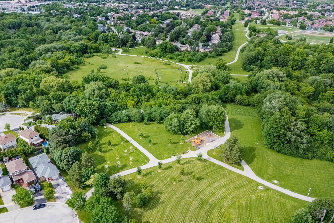
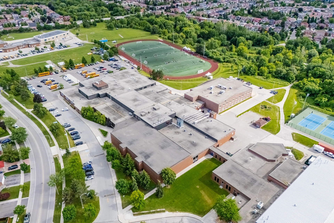
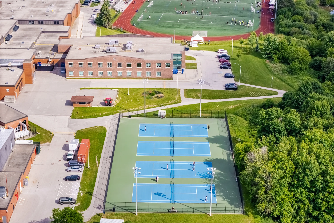
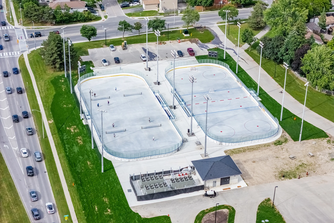
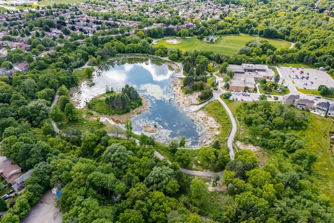
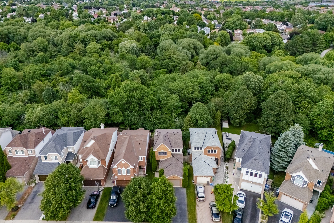
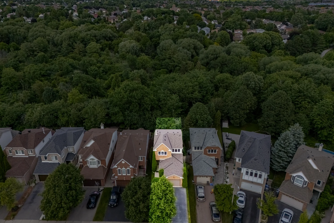
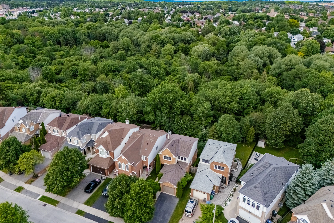
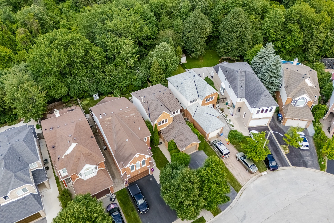
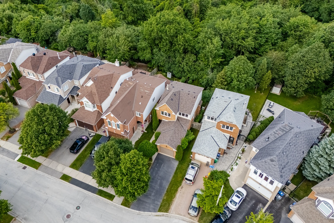
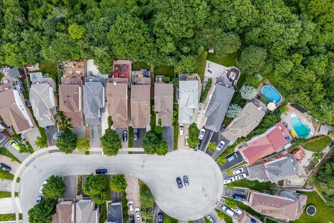
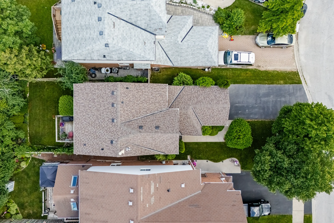
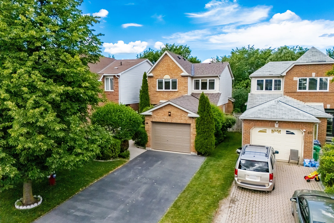
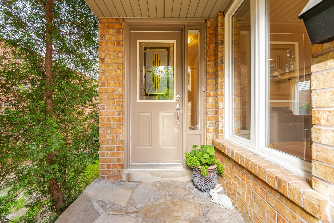
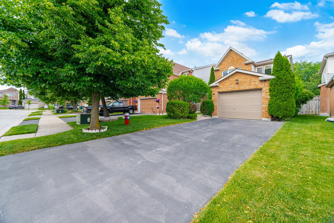
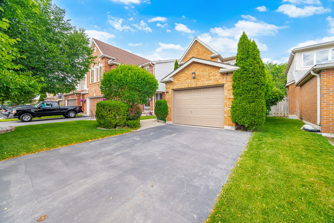
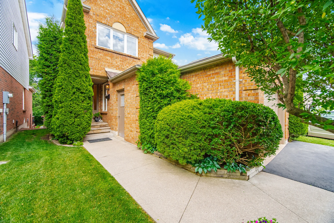
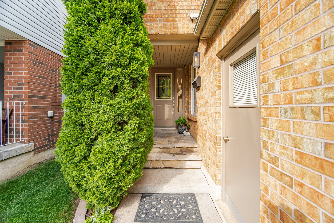
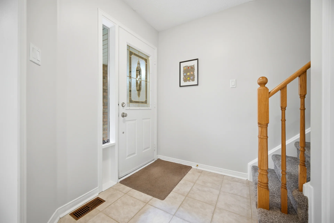
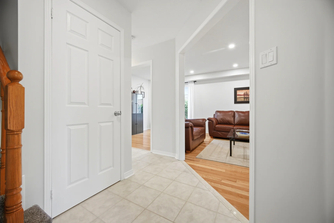
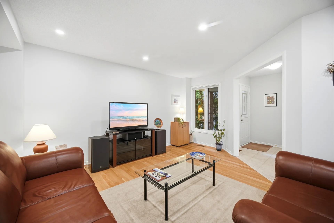
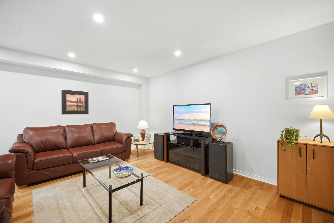
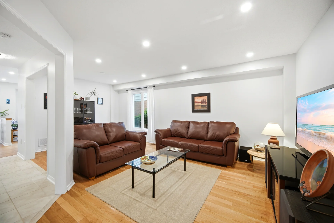
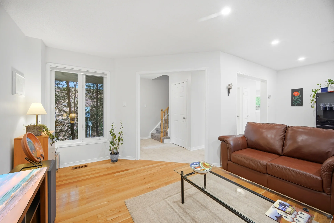
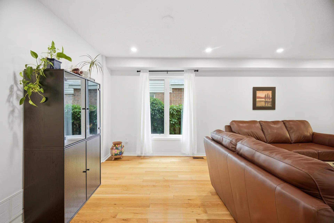
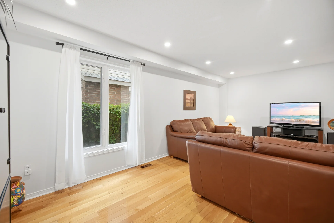
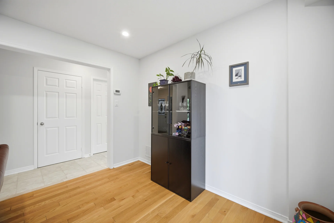
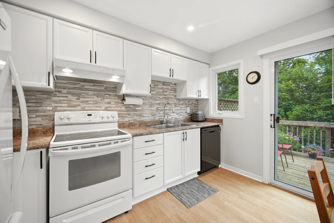
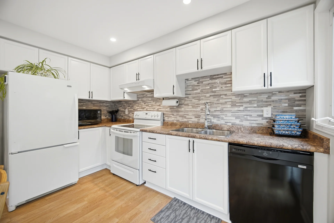
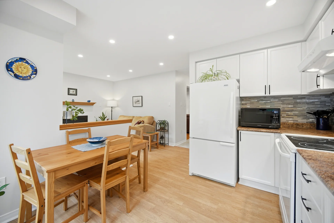
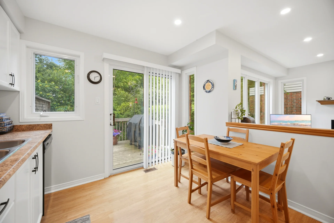
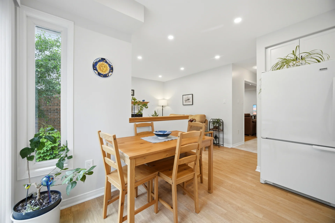
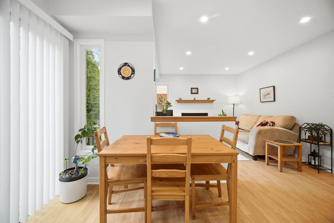
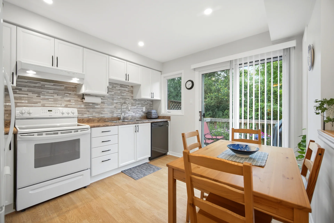
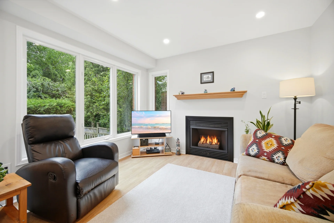
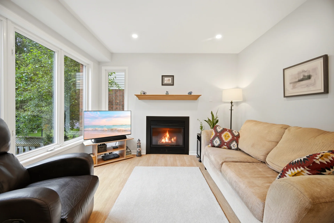
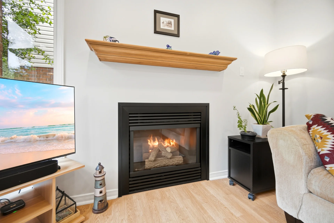
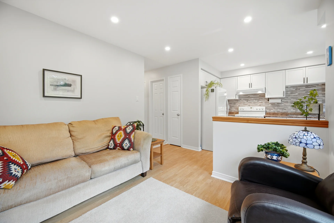
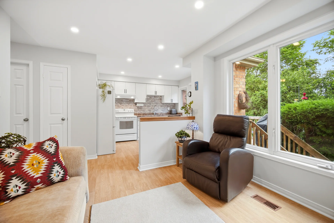
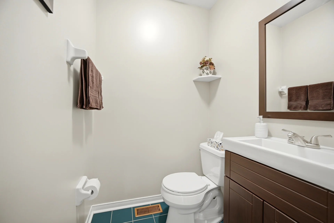
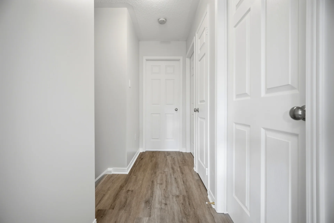
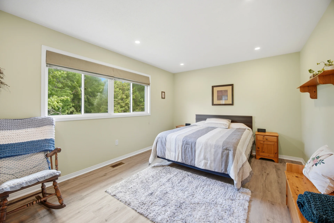
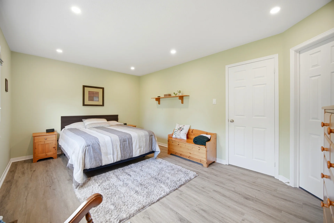
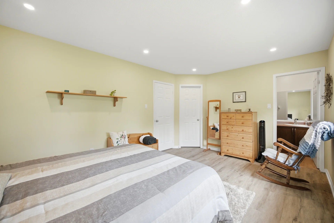
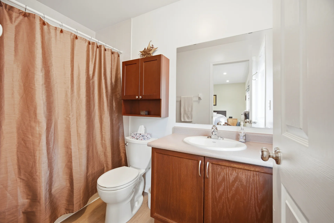
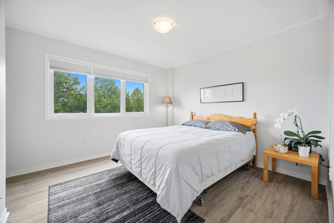
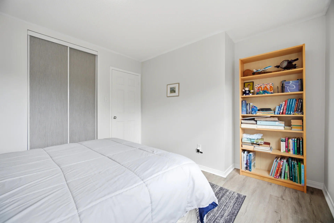
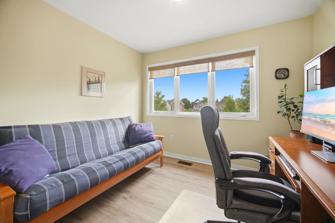
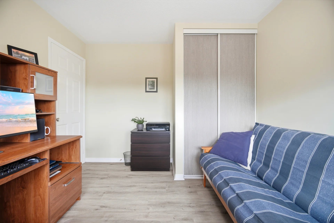
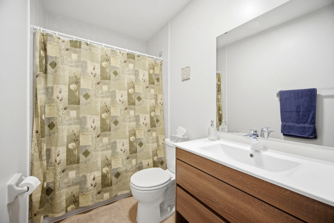
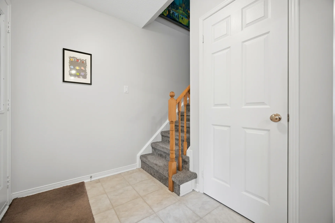
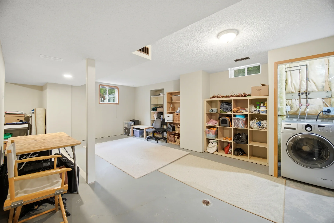
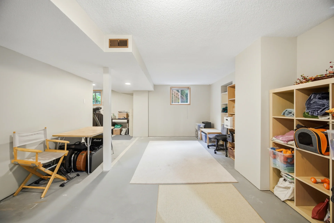
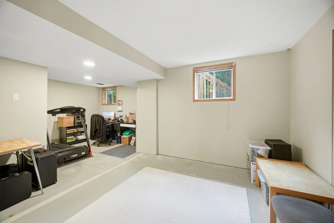
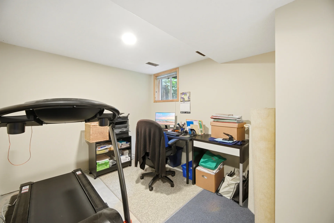
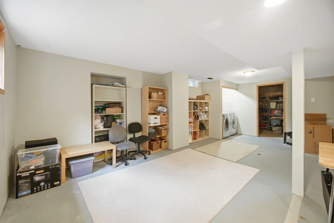
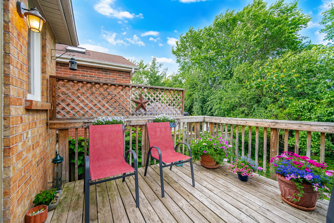
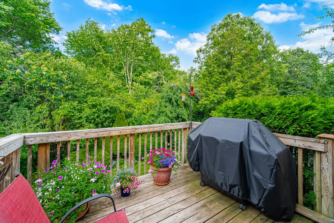
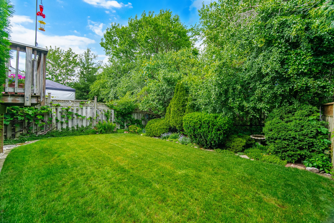
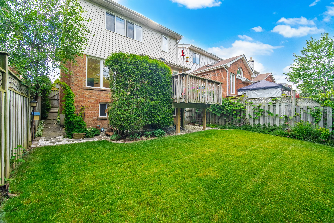
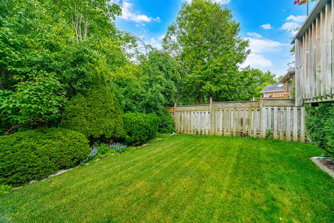
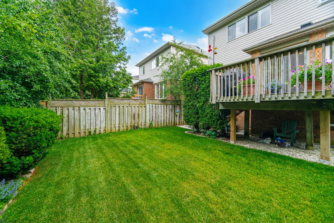
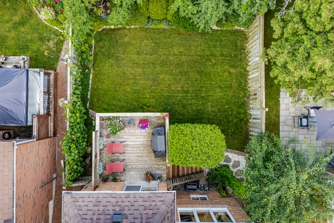
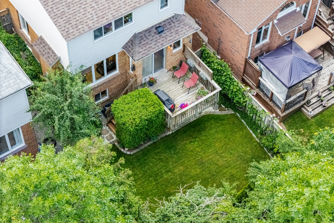
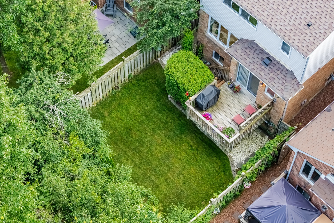
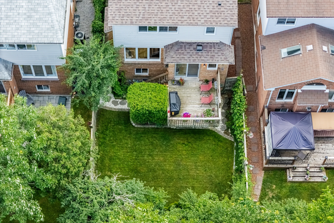
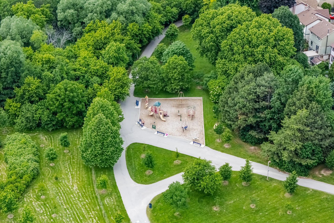
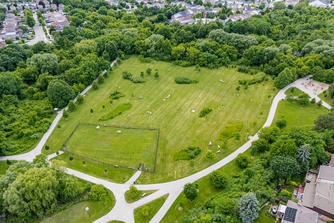
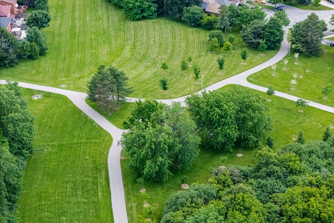
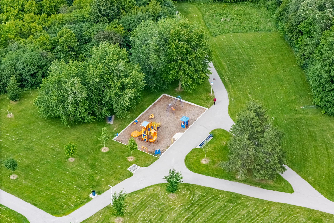
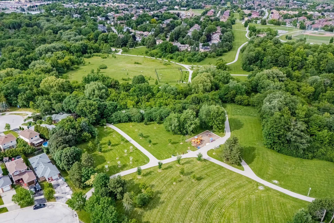
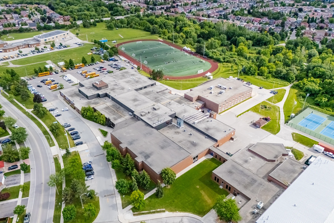
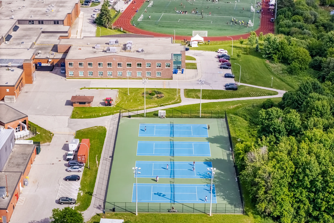
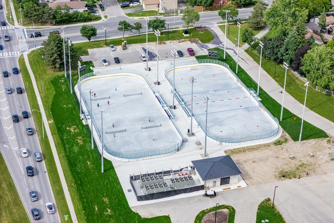
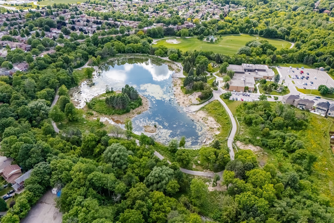
Welcome To 38 Furrows End. This Well Cared For Beauty Backs Onto Conservation. Located On A Child Safe Court In High Demand Heart Lake. This Gorgeous 3 Bedroom, 2 1/2 Bath Home Offers 1430 Sqft. Recent LED Pot Lights In Fam, Kit, Liv, Din & Primary. New V-Flring On Landing & Bedrooms. Fresh Paint On Front & Garage Dr. Inviting Flagstone Front Entrance. Main Floor Offers A Lovely Eat in Kitchen W/Laminate Flrs, Glass B-Splsh & Walk Out To Raised Deck. Open Concept Family Rm W/Large Windows & Gas F/P. Spacious Combined Living/Dining Rm W/Hdwd Flrs. New Carpet On Stairs To 2nd Level. Large Primary Bdrm W/Walkl in Closet & 4 Pc Ensuite. Great Size 2nd Bdrm. 3rd Bdrm Used As Office. Basement 75% Complete (Just Needs Some Flring/Trim) W/Open Concept Rec Rm/Office Area. Nice Size Unfinished Storage Rm + Cantina. Grade Change At Rear Yd Makes Great Inlaw Potential. Currently Above Grade Windows. Mature Landscaped Lot W/Fenced Rear Yd. Shingles 2026. Cac Approx 3 Yrs New. Driveway 2025. Conveniently Close To All Amenities!! (43416122)
Property Summary
Property Type: Single Family
Building Type: House
Storeys: 2
Square Footage: 1100 - 1500 sqft
Community Name: Heart Lake West
Title: Freehold
Land Size: 30.2 x 109.3 FT
Annual Property Taxes: $5,415 (CAD)
Parking Type: Attached Garage, Garage
Bedrooms
Bathrooms
Interior Features
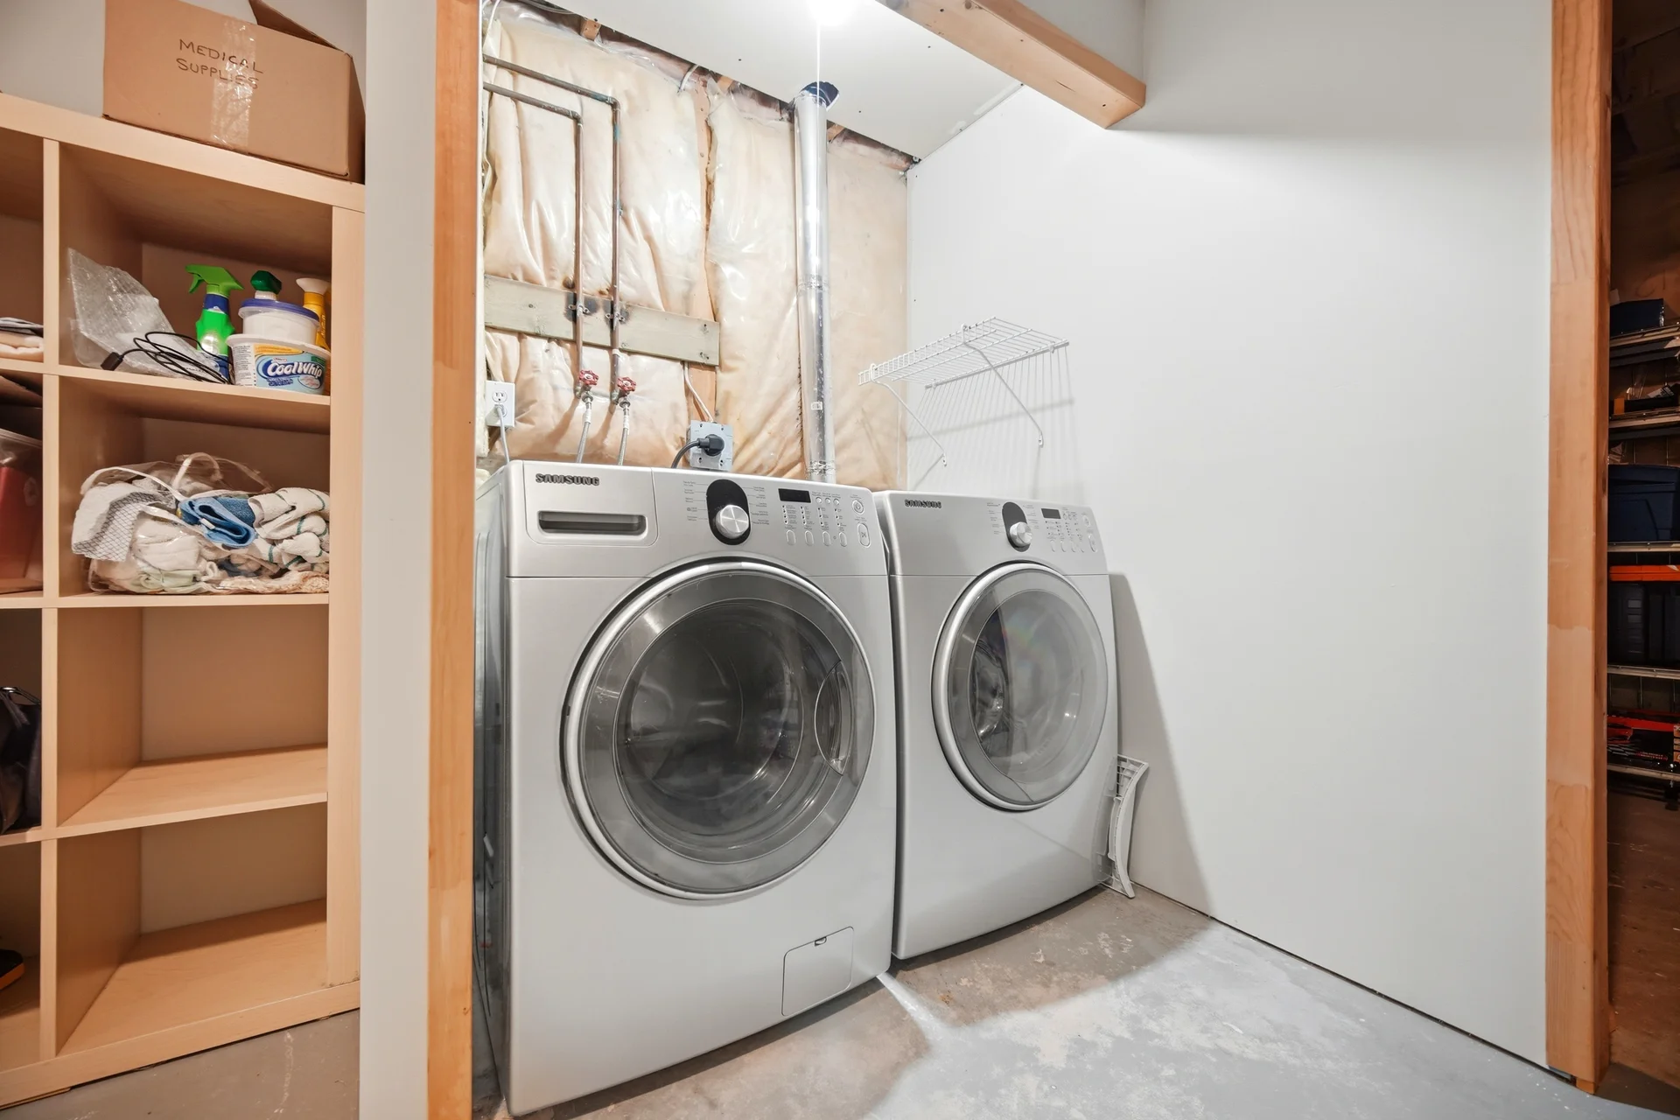
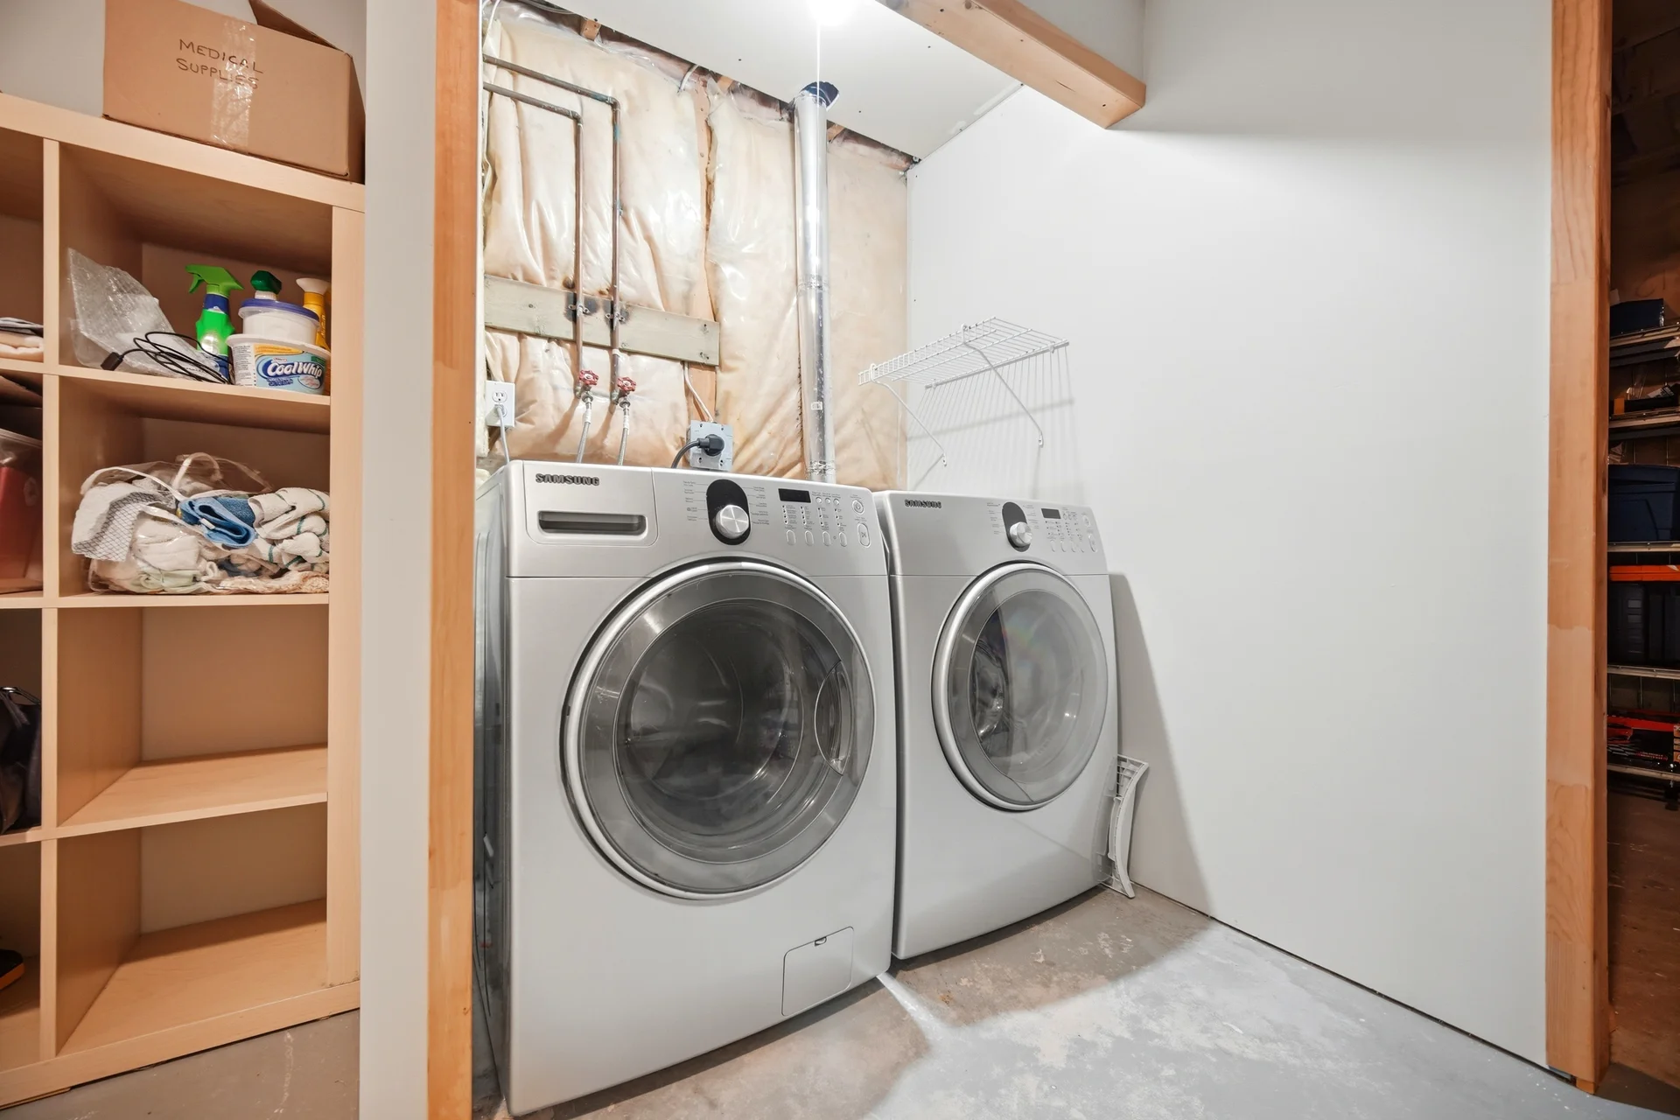
Appliances Included: Garage door opener remote(s), Dishwasher, Dryer, Stove, Washer, Window Coverings, Refrigerator
Flooring: Hardwood, Laminate, Ceramic, Vinyl
Basement Type: Partially finished
Building Features
Features: Cul-de-sac, Wooded area, Ravine, Backs on greenbelt, Conservation/green belt
Foundation Type: Concrete
Style: Detached
Building Amenities: Fireplace(s)
Rental Equipment: Water Heater
Structures: Deck
Heating & Cooling
Cooling: Central air conditioning
Fireplace: 1
Heating Type: Forced air (Natural gas)
Utilities
Utility Sewer: Sanitary sewer
Water: Municipal water
Exterior Features
Exterior Finish: Aluminum siding, Brick
Neighbourhood Features
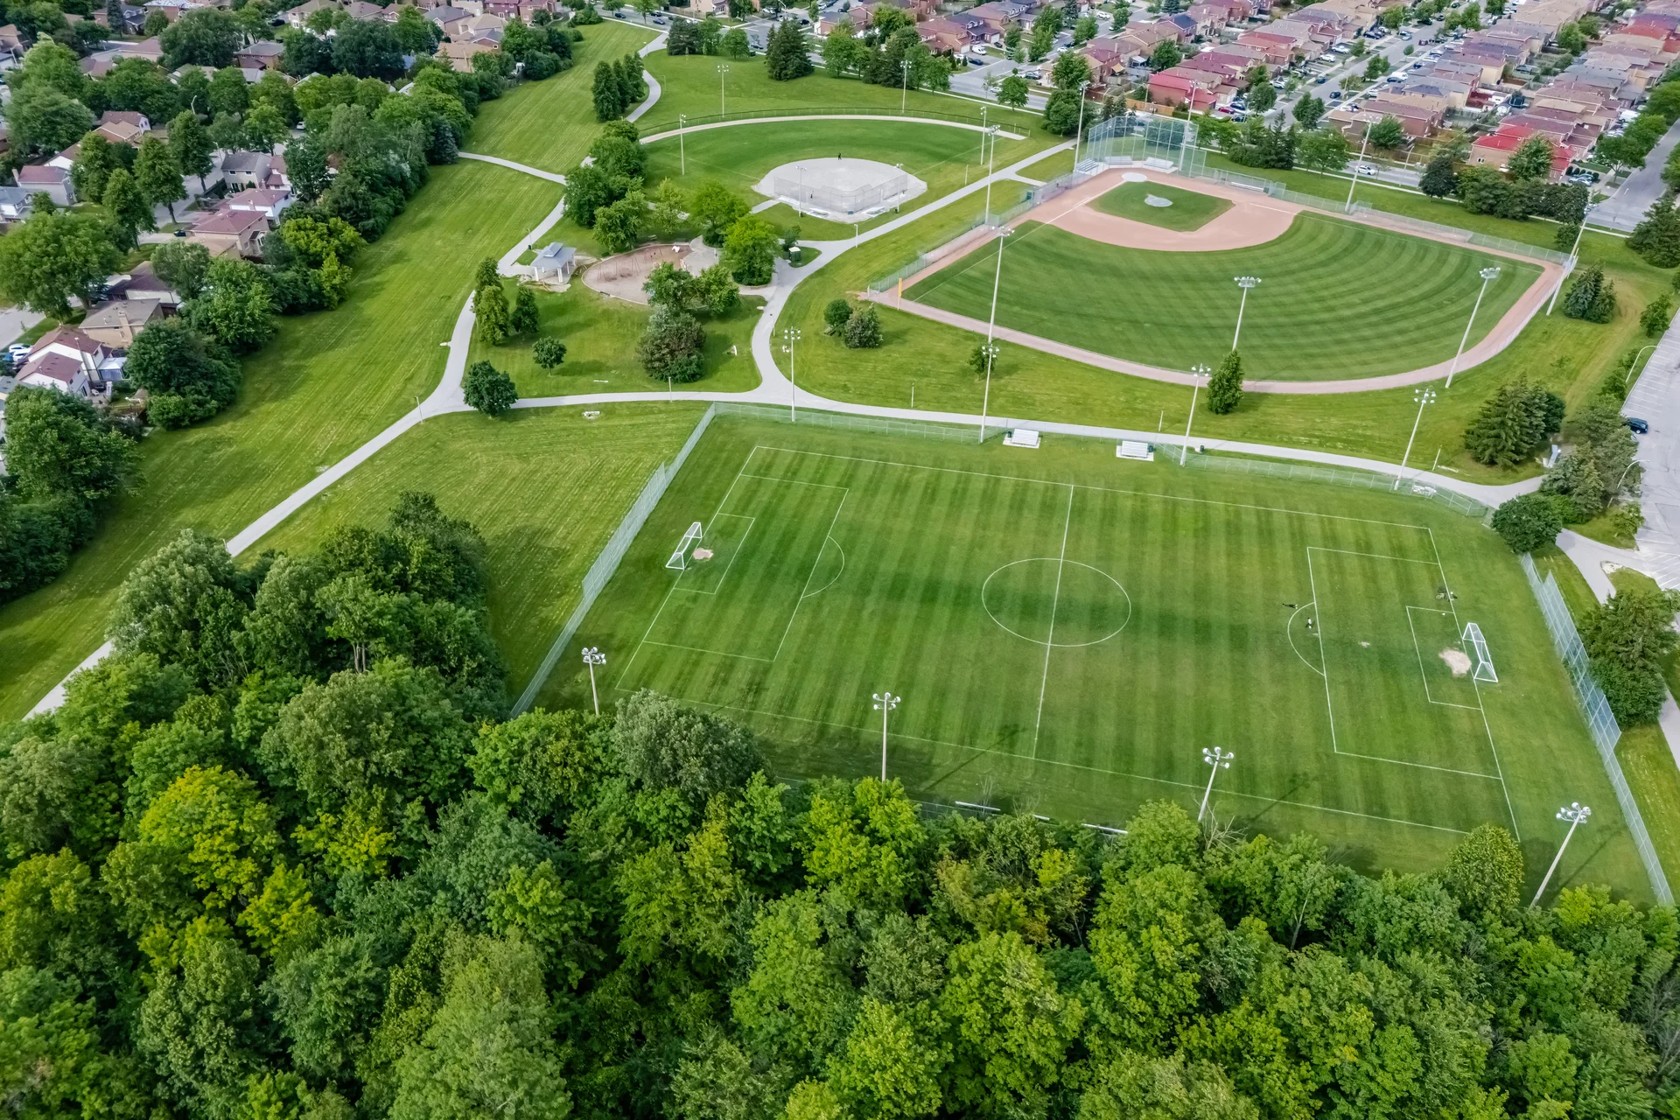
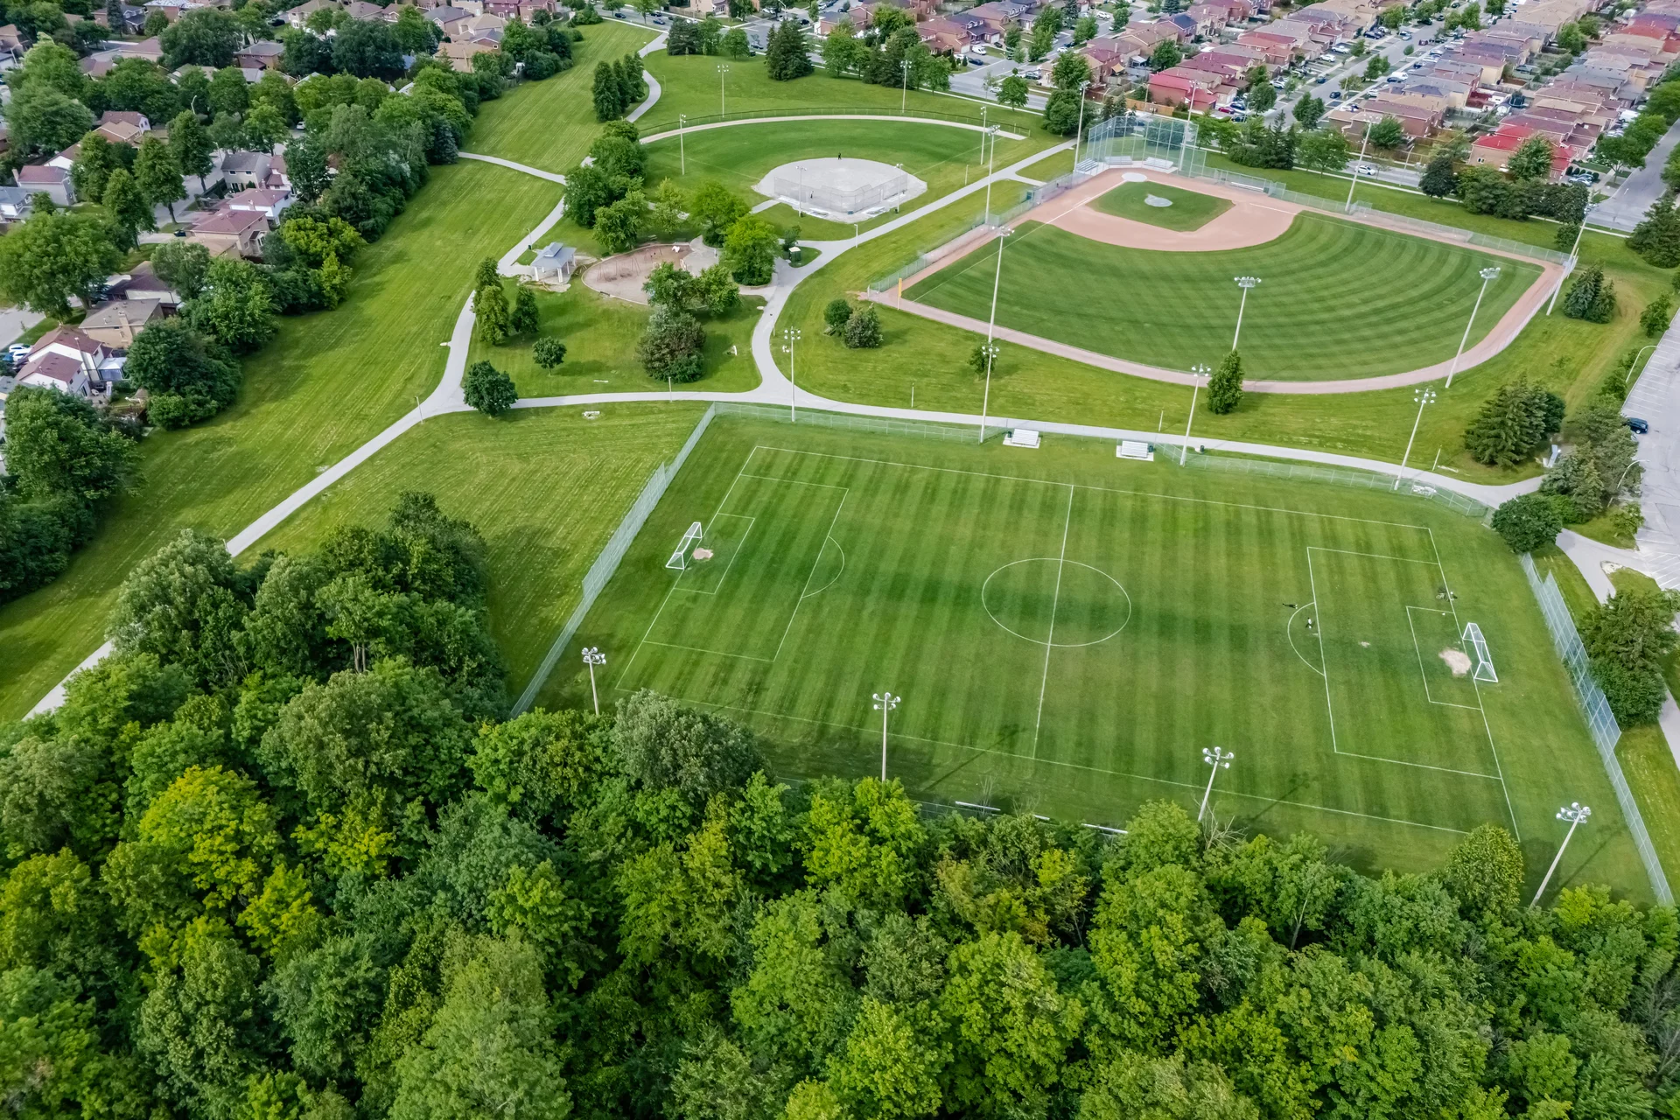
Amenities Nearby: Park, Public Transit
Parking
Parking Type: Attached Garage, Garage
Total Parking Spaces: 5
Lot Features
Frontage: 30 ft ,2 in
Land Depth: 109 ft ,3 in
Other Property Information
Measurements
| Level |
Room |
Dimensions |
| Second level |
Primary Bedroom |
4.98 m x 3.35 m
16 ft, 4 in x 11 ft, 0 in
|
|
Bedroom 2 |
3.41 m x 3.4 m
11 ft, 2 in x 11 ft, 2 in
|
|
Bedroom 3 |
3.34 m x 3.1 m
10 ft, 11 in x 10 ft, 2 in
|
| Basement |
Office |
2.75 m x 2.5 m
9 ft, 0 in x 8 ft, 2 in
|
|
Other |
4.69 m x 2.27 m
15 ft, 5 in x 7 ft, 5 in
|
|
Recreational, Games room |
7.7 m x 4.16 m
25 ft, 3 in x 13 ft, 8 in
|
| Ground level |
Kitchen |
3.62 m x 3.09 m
11 ft, 11 in x 10 ft, 2 in
|
|
Living room |
3.62 m x 3.09 m
11 ft, 11 in x 10 ft, 2 in
|
|
Dining room |
3.1 m x 2.65 m
10 ft, 2 in x 8 ft, 8 in
|
|
Family room |
3.38 m x 3.15 m
11 ft, 1 in x 10 ft, 4 in
|
|
Foyer |
1.82 m x 1.62 m
6 ft, 0 in x 5 ft, 4 in
|
All information is deemed reliable but not guaranteed and should be independently verified.