Video Tour
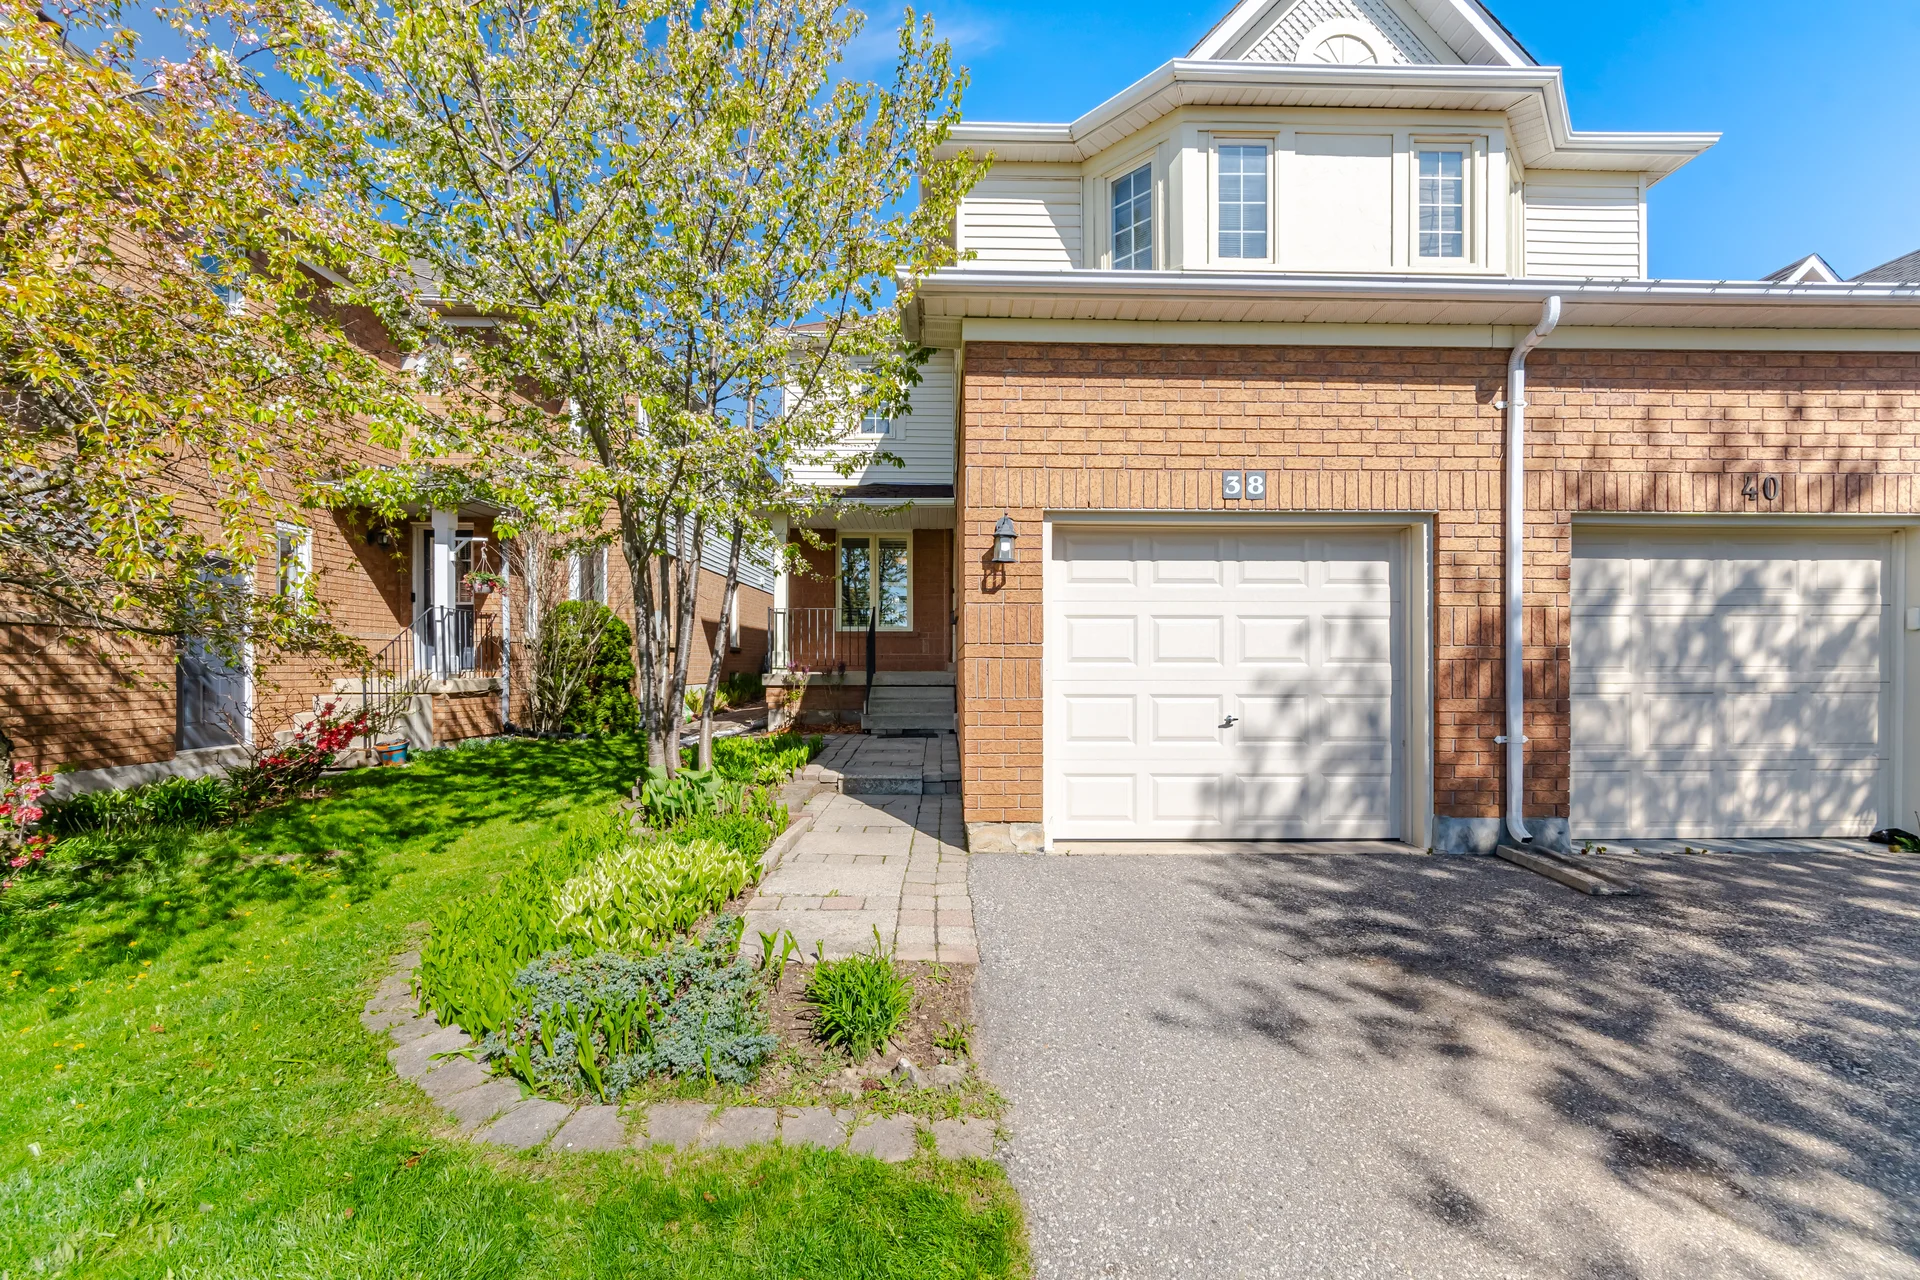
38 Houndtrail Drive
$849,900
4
Bedrooms
3
Bathrooms
2363 sqft
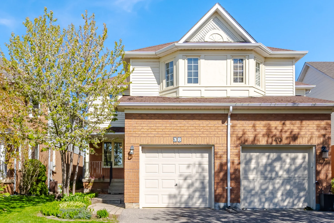
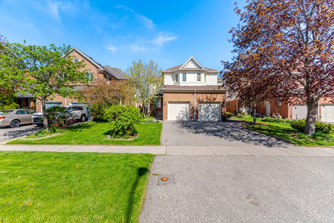
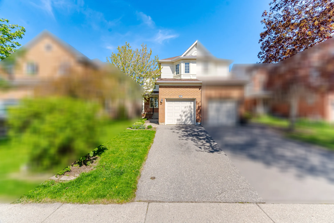
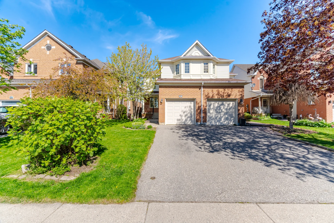
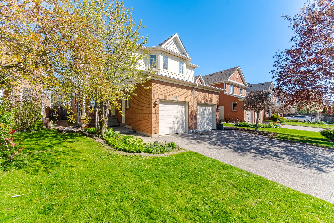
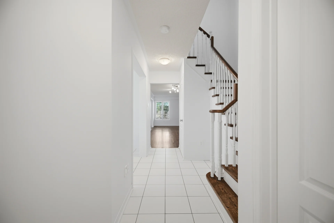
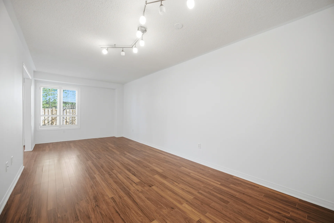
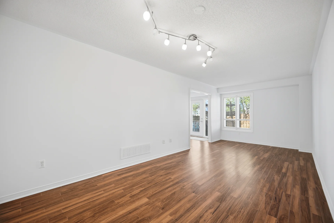
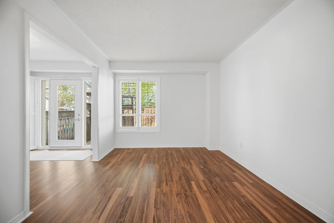
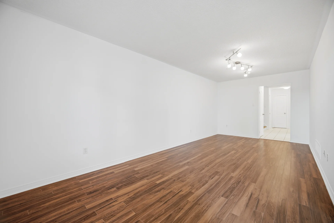
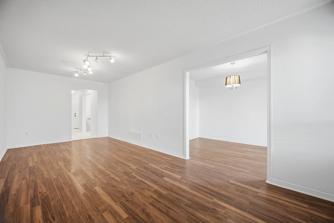
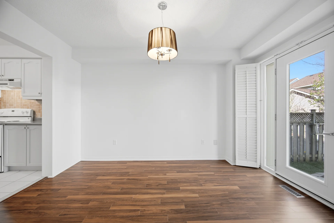
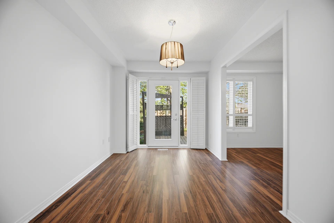
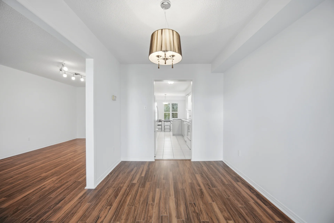
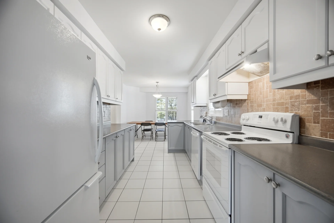
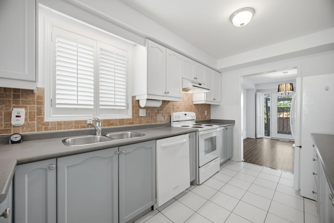
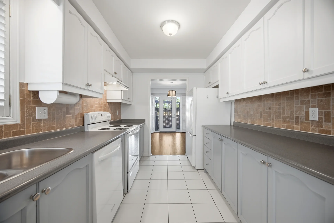
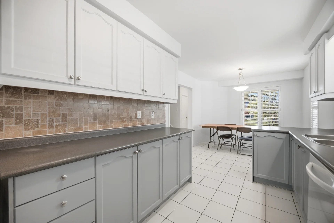
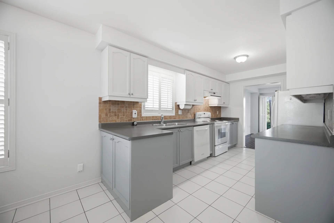
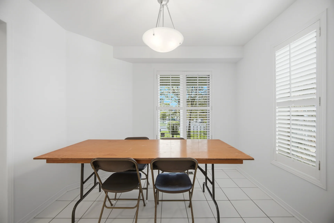
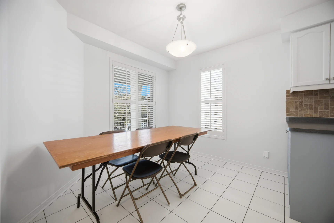
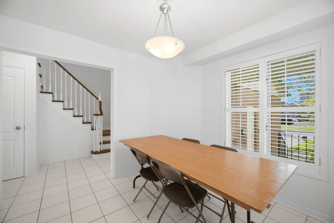
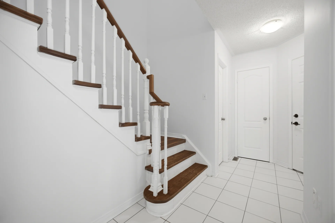
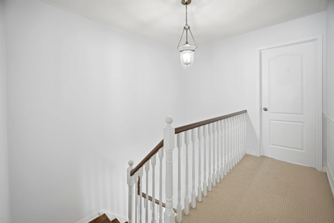
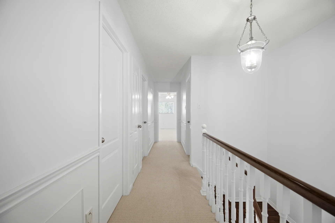
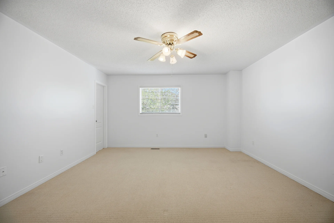
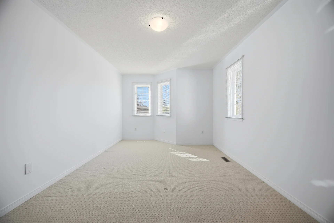
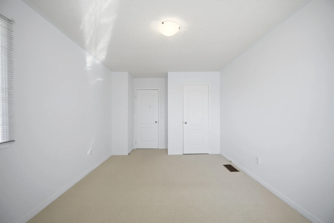
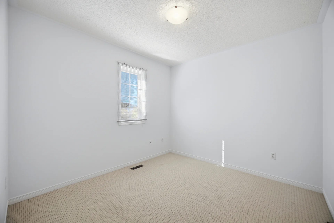
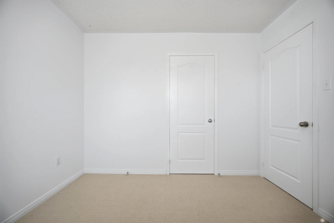
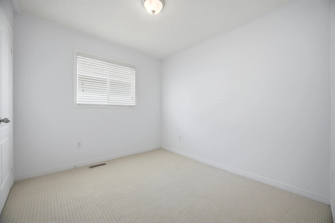
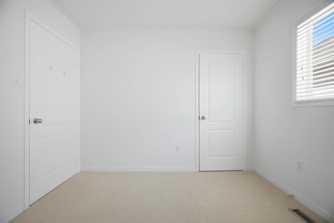
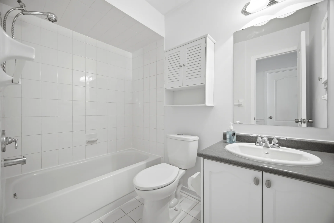
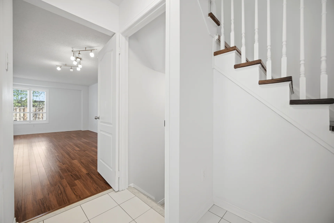
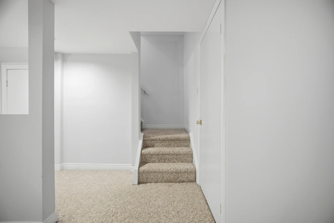
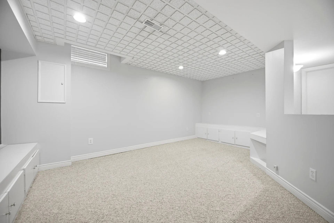
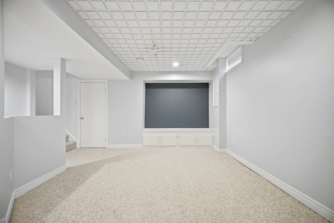
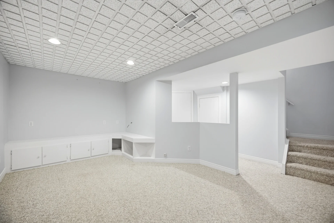
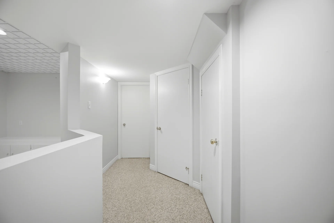
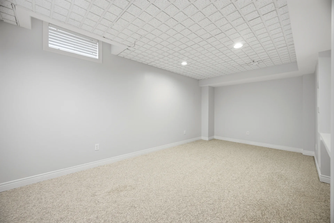
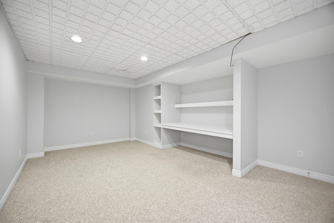
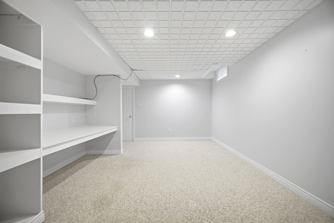
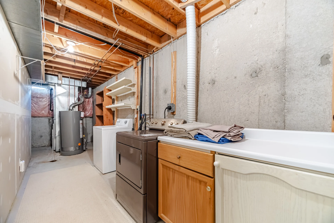
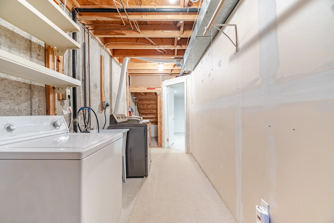
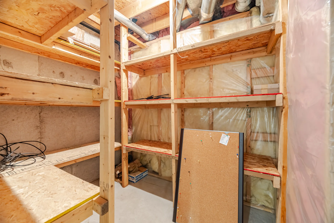
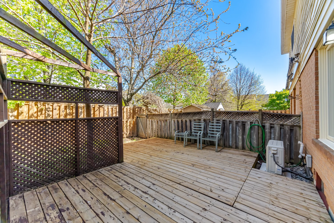
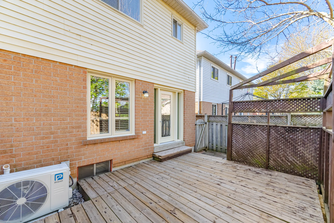
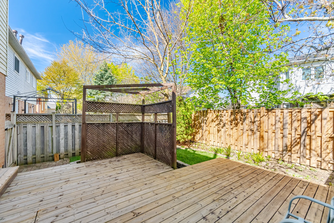
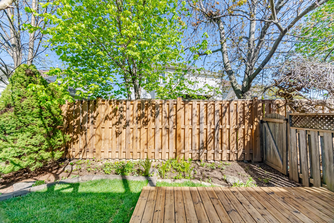
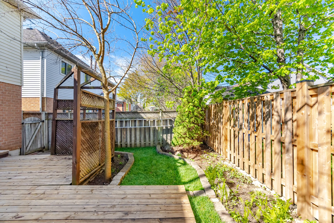
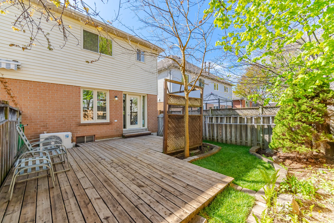
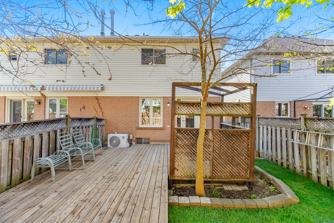
Discover this well-maintained semi-detached home located in the East Waterdown community. This residence offers four bedrooms and three bathrooms across two storeys, with an additional bedroom and two versatile rooms in the finished basement. The main floor features large principal rooms and a family-sized kitchen with laminate flooring. Enjoy a private yard with a new deck. The property includes recent upgrades to the furnace and air conditioning (heat pump), both scheduled for installation in 2025. Convenience is key with proximity to Highways 407, QEW, 403, Highway 6, and the Aldershot GO Station, along with nearby parks, schools, and shopping amenities.
Property Summary
Property Type: Single Family
Building Type: House
Storeys: 2
Square Footage: 2363 sqft
Subdivision Name: 461 - Waterdown East
Title: Freehold
Land Size: under 1/2 acre
Built In: 1993
Annual Property Taxes: $5,140 (CAD)
Parking Type: Attached Garage
Bedrooms
Above Grade: 4
Bathrooms
Total: 3
Partial: 1
Interior Features
Appliances Included: Central Vacuum, Dishwasher, Dryer, Refrigerator, Stove, Washer, Window Coverings
Basement Type: Full (Finished)
Building Features
Foundation Type: Poured Concrete
Style: Semi-detached
Architecture Style: 2 Level
Rental Equipment: Water Heater
Heating & Cooling
Cooling: Central air conditioning
Heating Type: Forced air, (Natural gas)
Utilities
Utility Sewer: Municipal sewage system
Water: Municipal water
Exterior Features
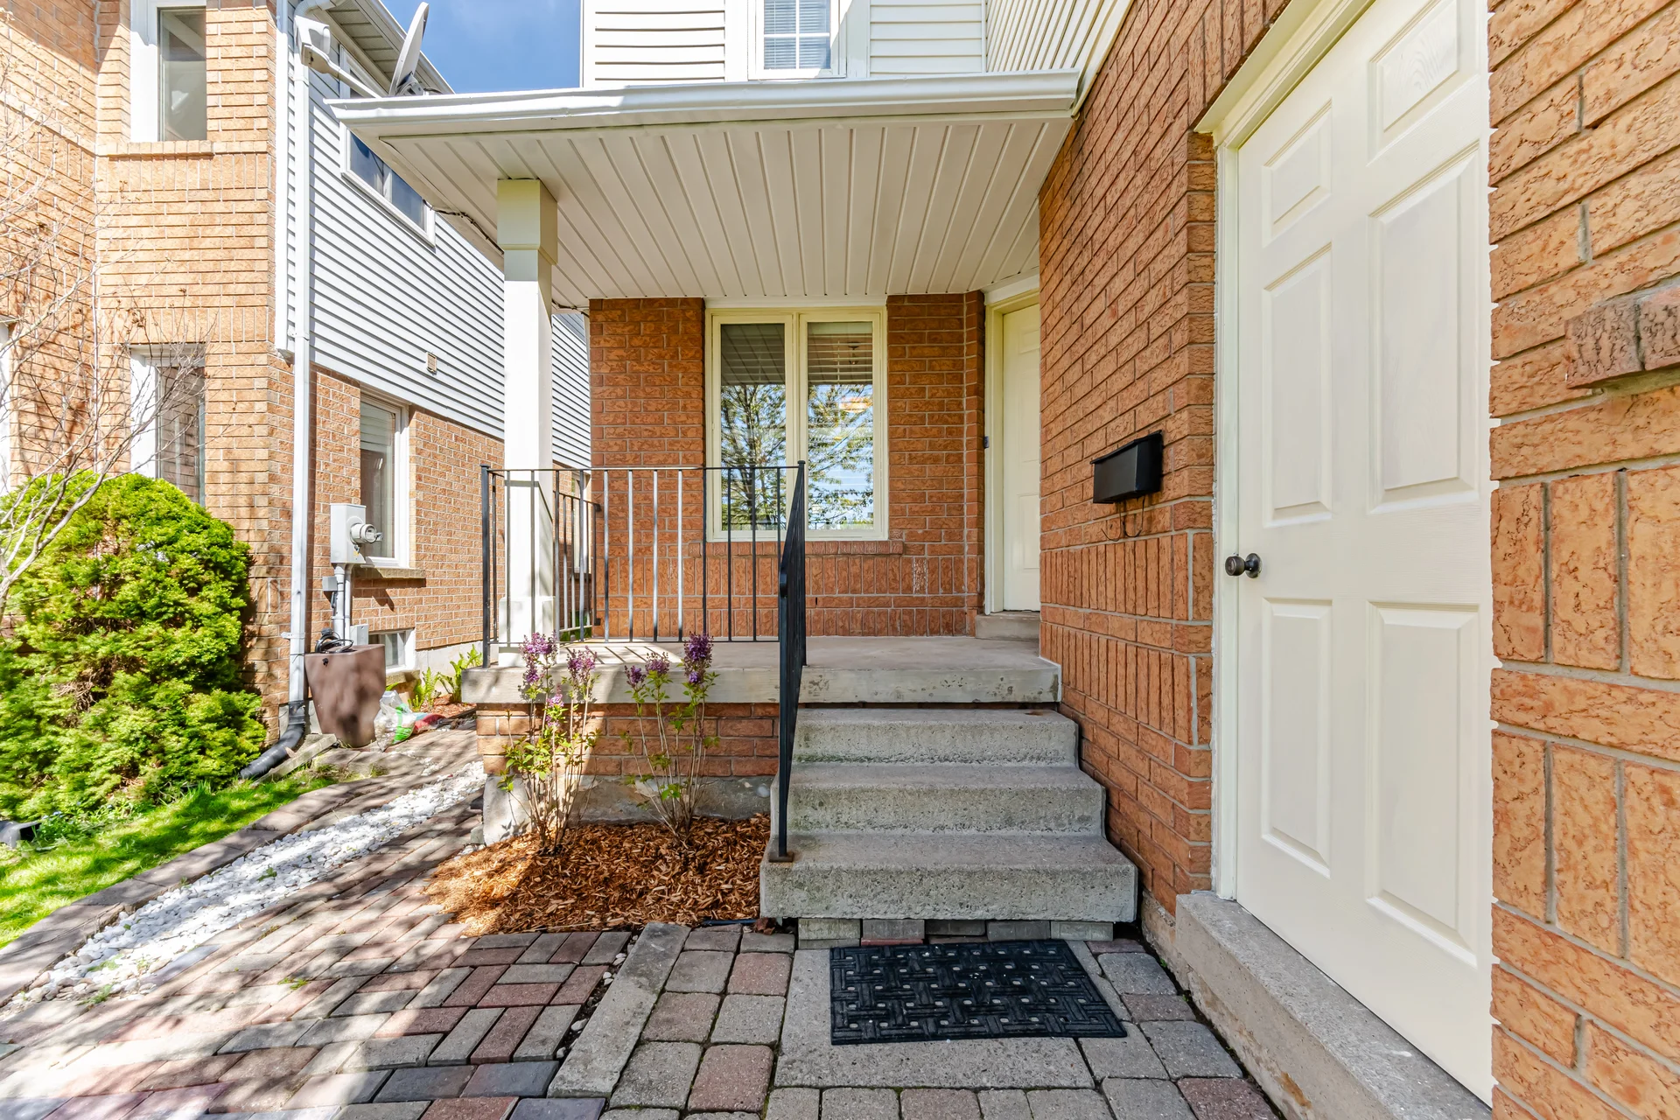
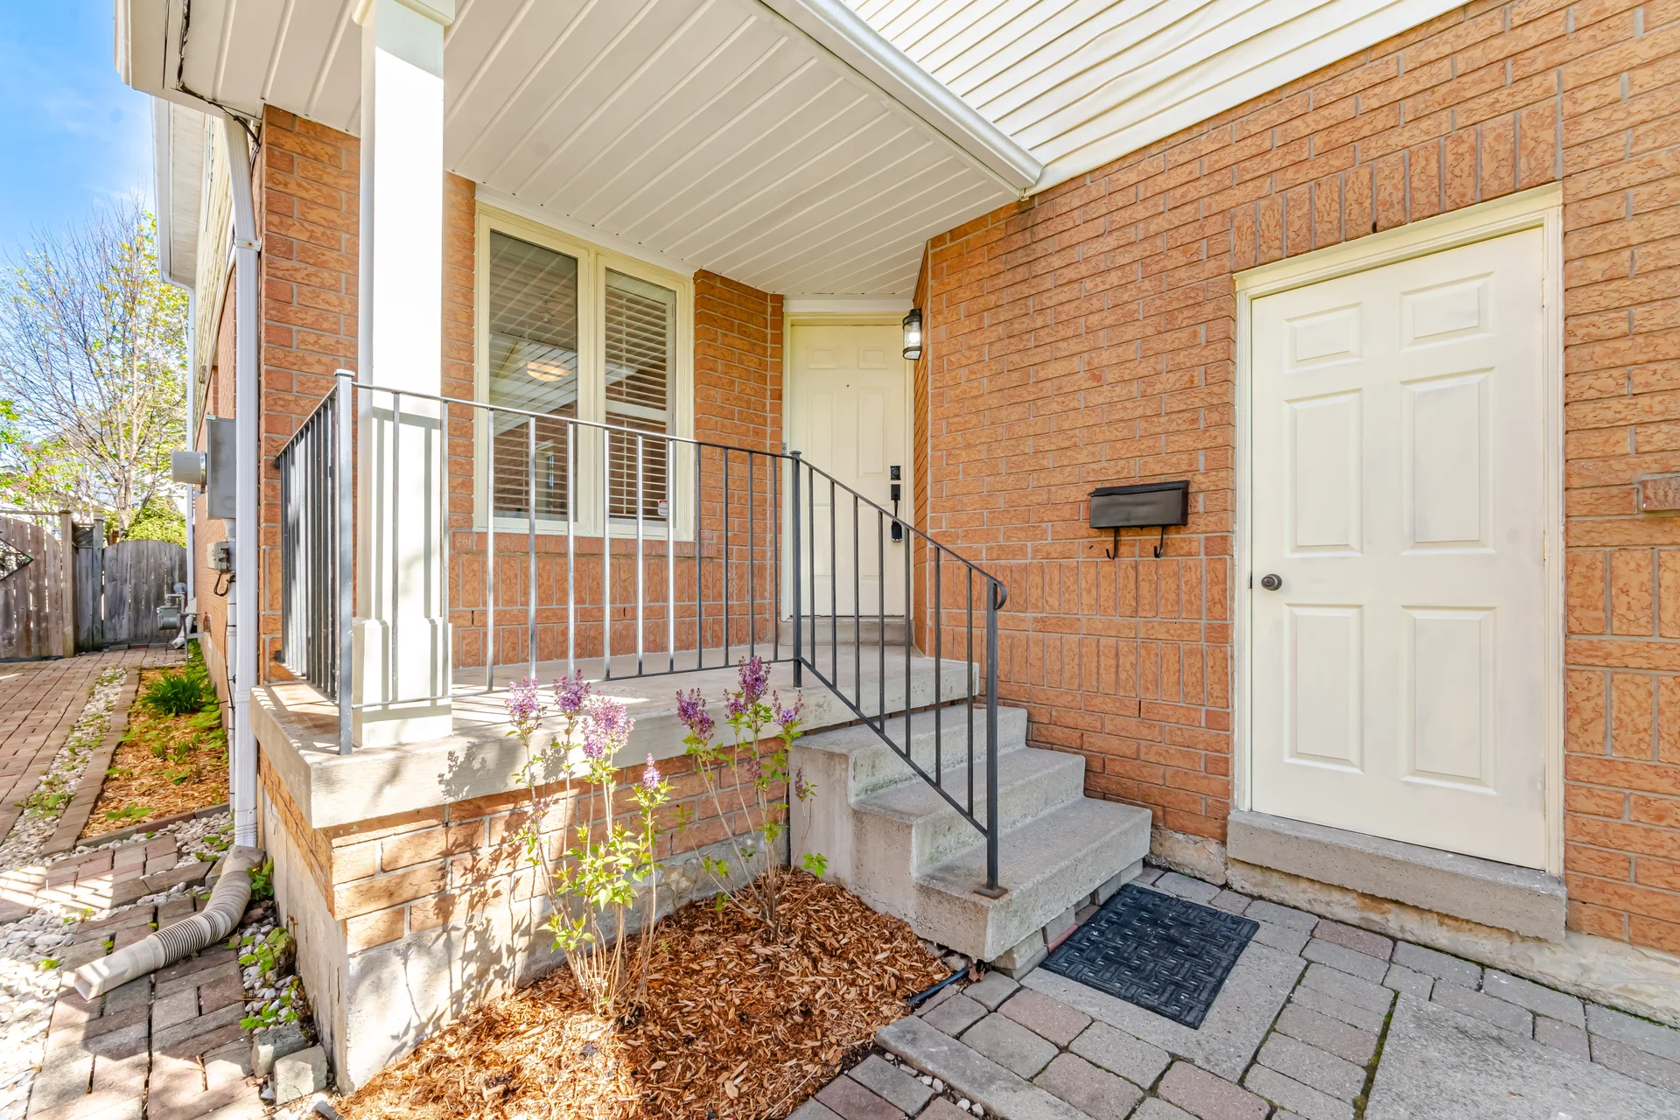
Exterior Finish: Brick Veneer, Vinyl siding
Neighbourhood Features
Amenities Nearby: Park, Public Transit, Schools, Shopping
Parking
Parking Type: Attached Garage
Total Parking Spaces: 3
Lot Features
Frontage: 28 ft
Land Depth: 112 ft
Other Property Information
Access: Highway access
Zoning Description: R4
Measurements
| Level | Room | Dimensions |
|---|---|---|
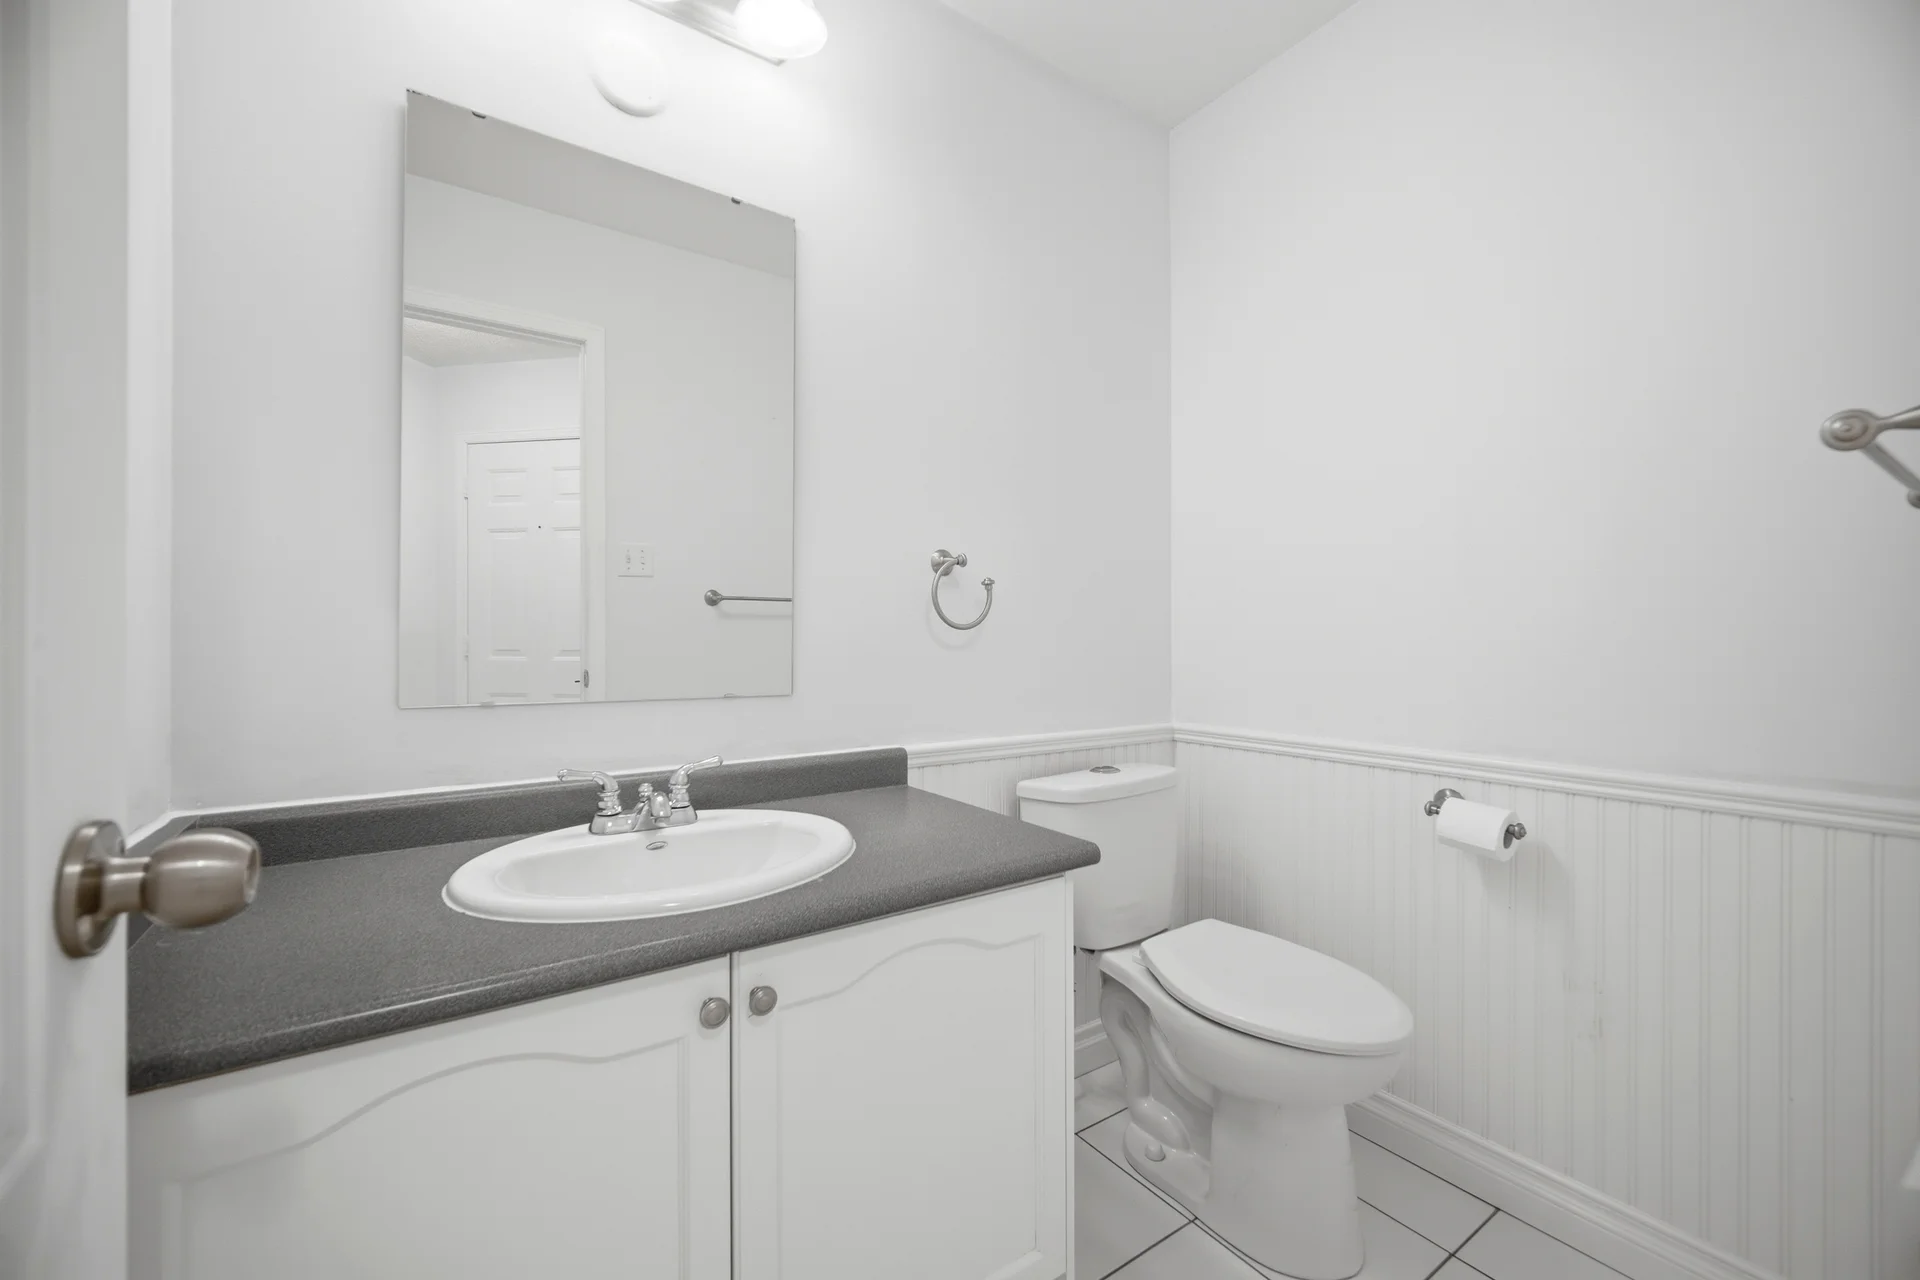
| Main level | 2pc Bathroom | |
| Breakfast | 9 ft, 8 in x 8 ft, 5 in | |
| Kitchen | 14 ft, 0 in x 8 ft, 4 in | |
| Dining room | 12 ft, 5 in x 8 ft, 4 in | |
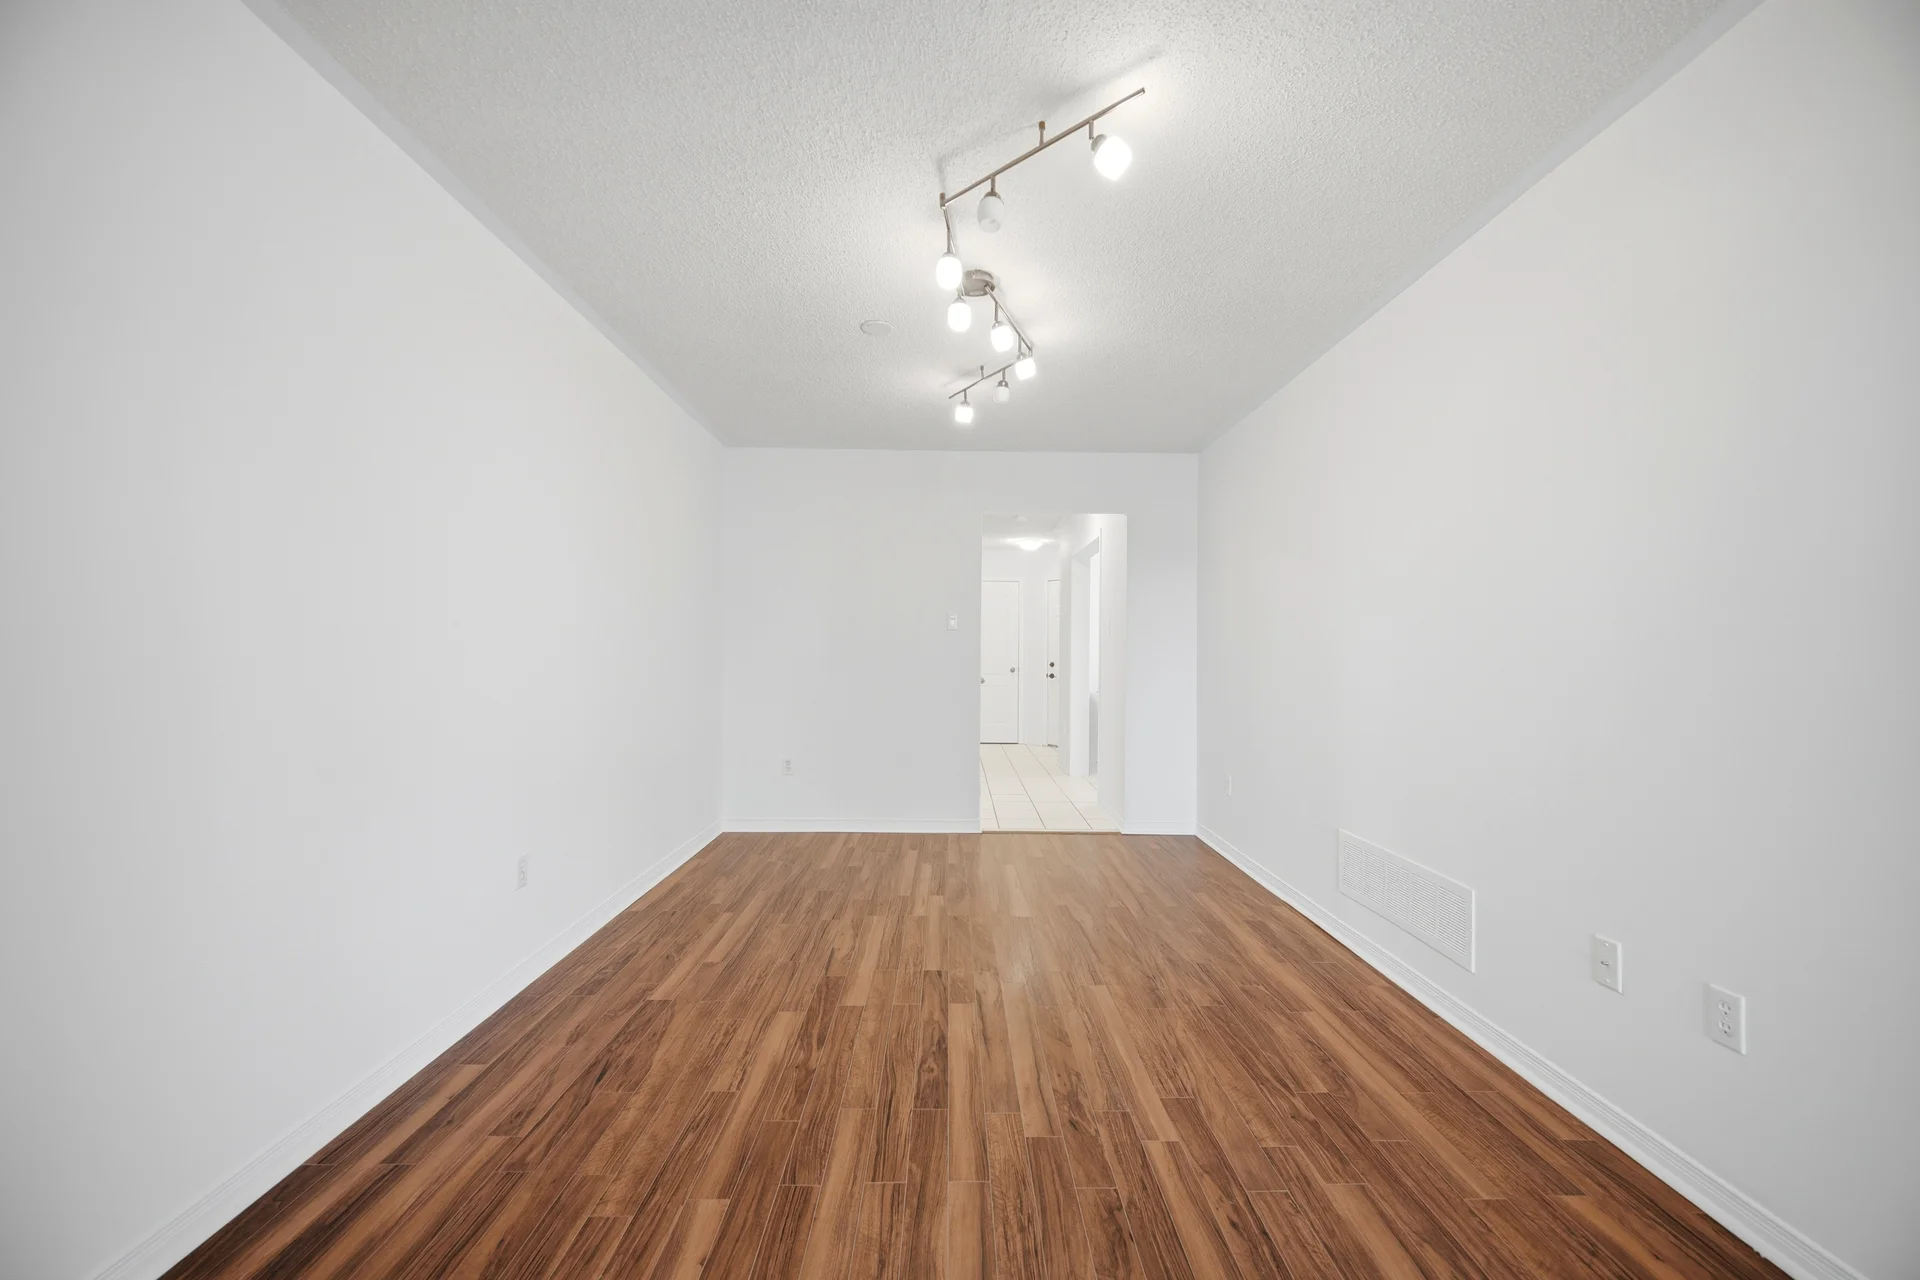
| Living room | 23 ft, 0 in x 10 ft, 0 in | |
| Second level | 4pc Bathroom | |
| Bedroom | 9 ft, 10 in x 8 ft, 10 in | |
| Bedroom | 10 ft, 0 in x 9 ft, 5 in | |
| Bedroom | 14 ft, 11 in x 10 ft, 5 in | |
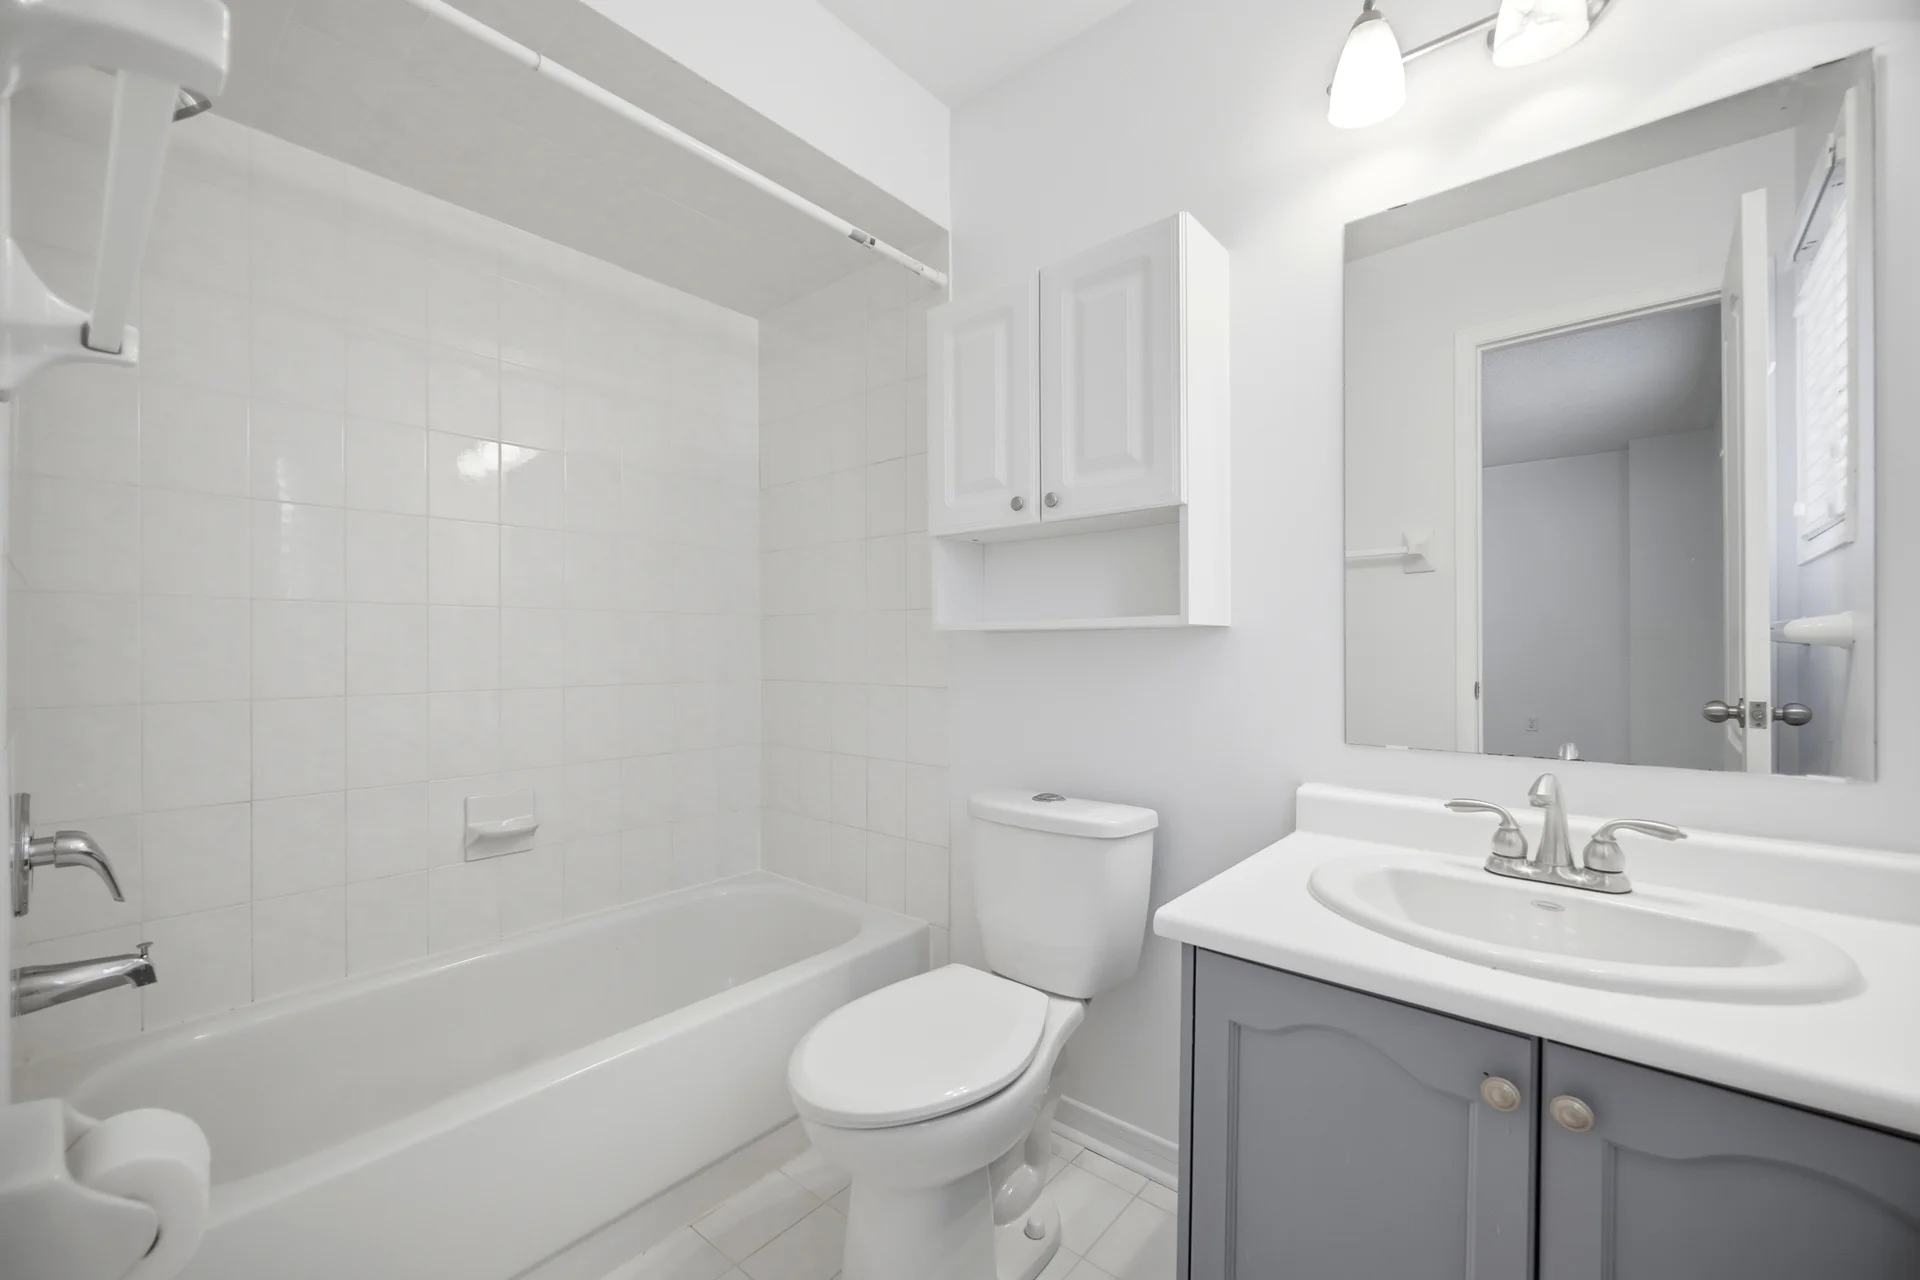
| Full bathroom | ||
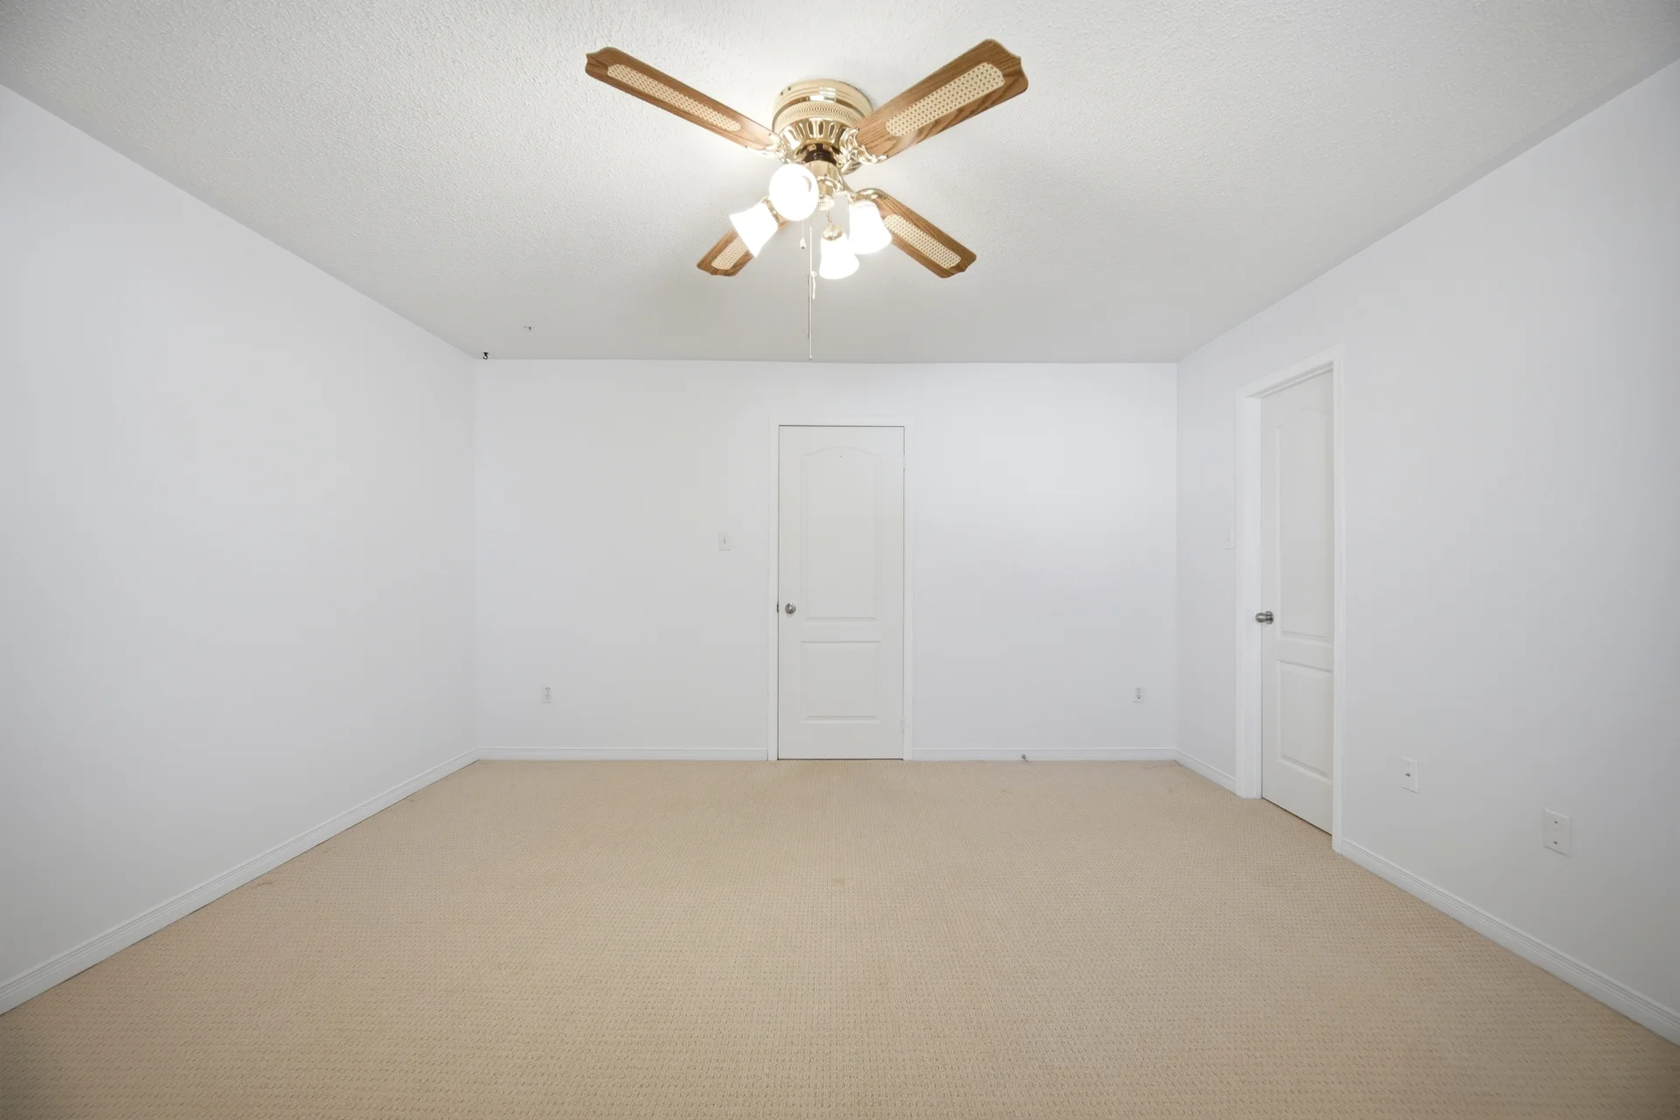
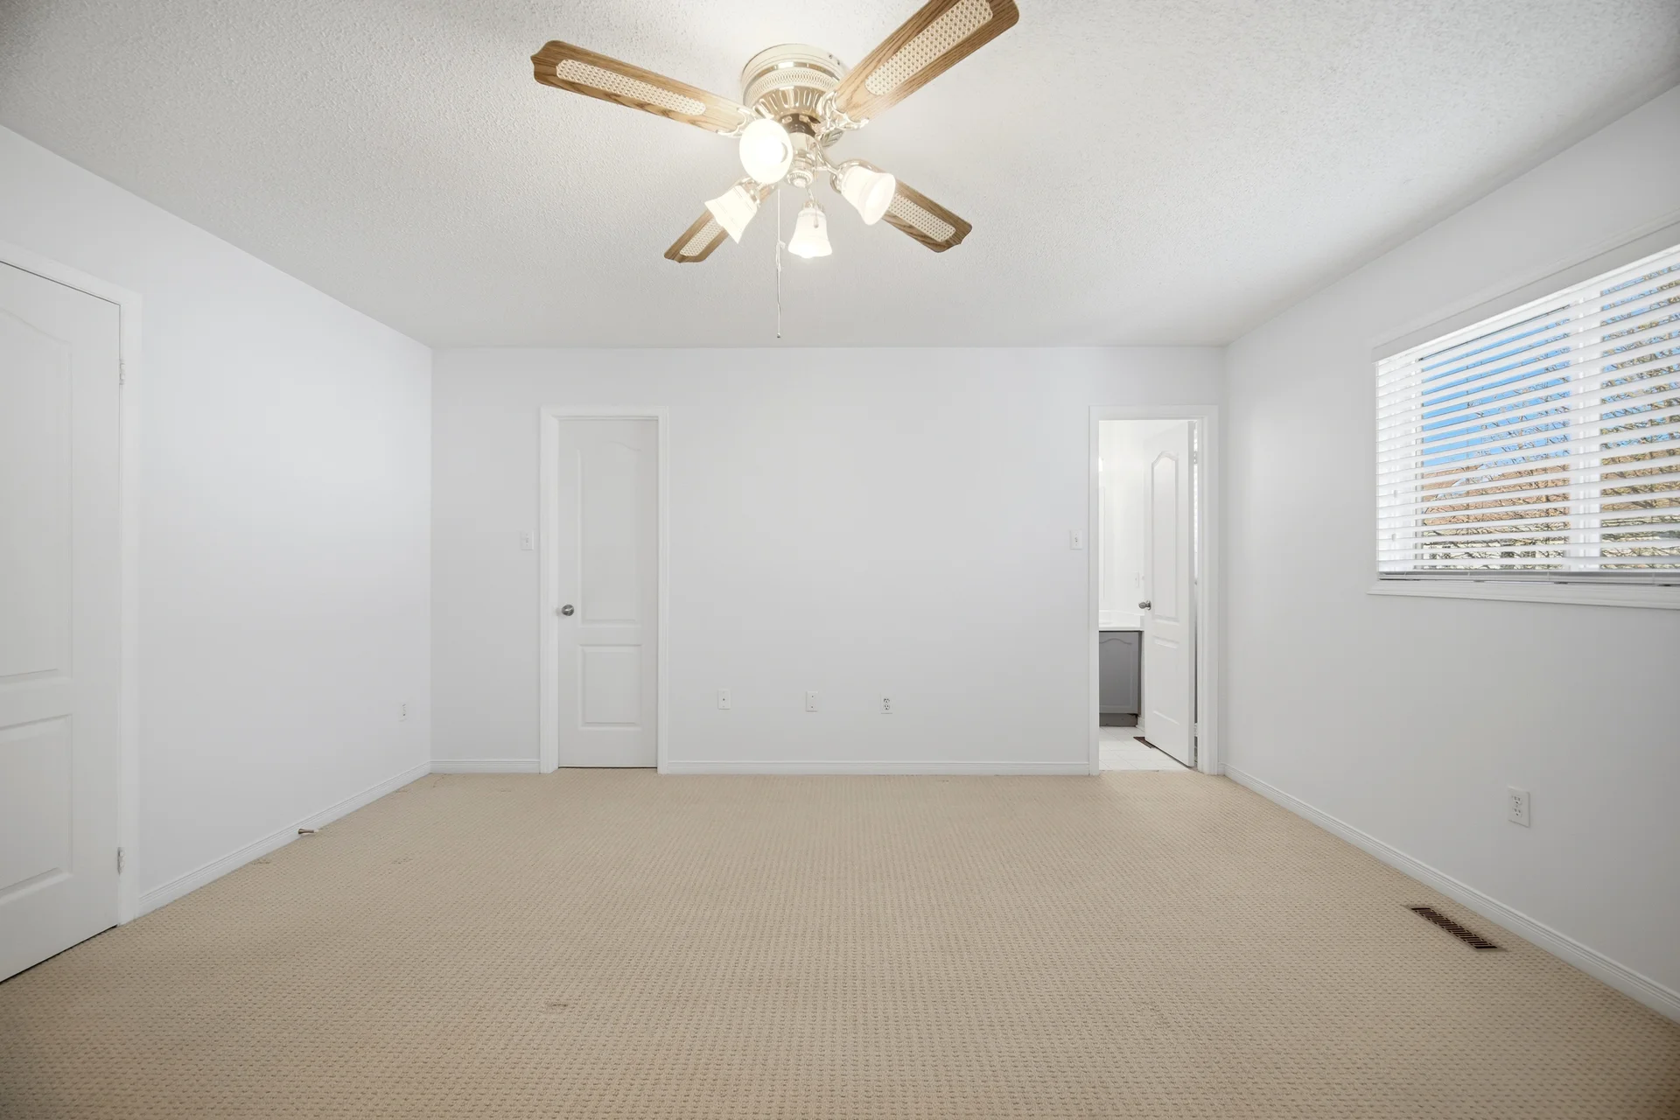
| Primary Bedroom | 14 ft, 5 in x 14 ft, 0 in | |
| Basement | Other | 17 ft, 7 in x 9 ft, 5 in |
| Recreation room | 16 ft, 0 in x 11 ft, 2 in |
All information is deemed reliable but not guaranteed and should be independently verified.
Local Amenities
Schools
Back
Commute
Less than 15 min
Less than 30 min
Less than 40 min
Less than 60 min
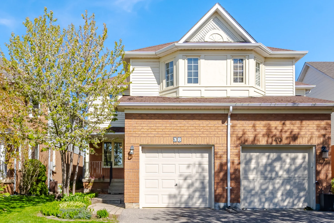
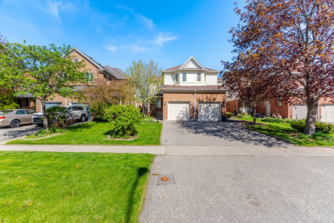
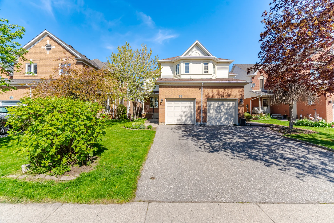
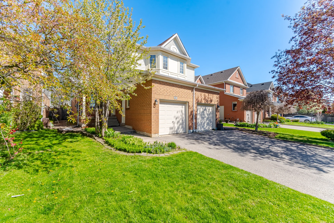
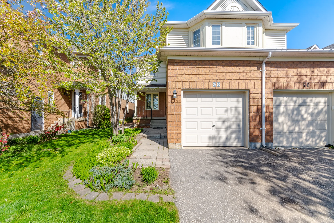
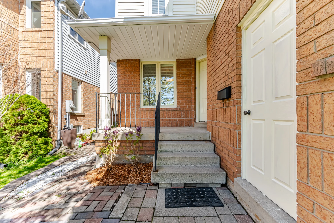
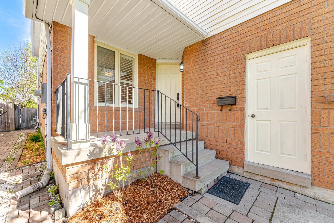
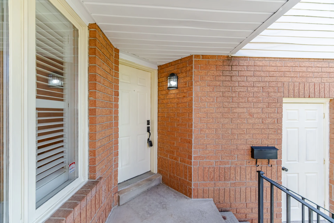
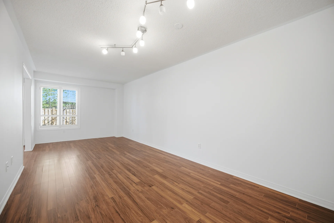
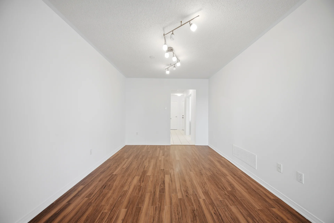
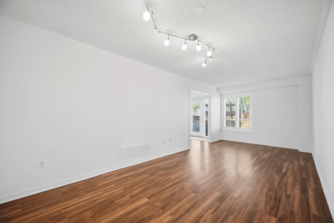
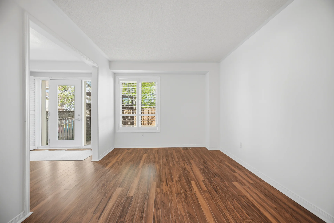
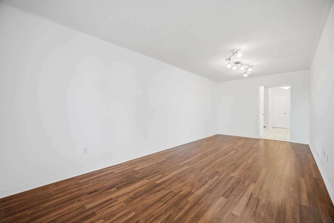
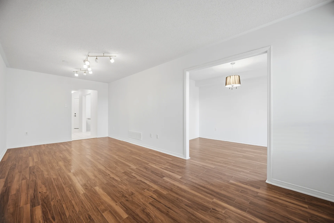
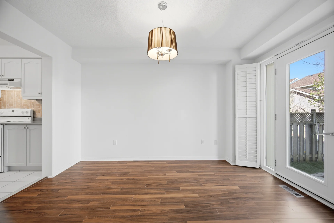
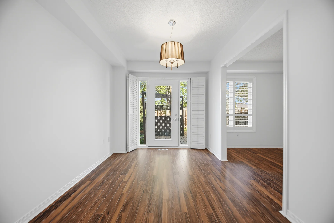
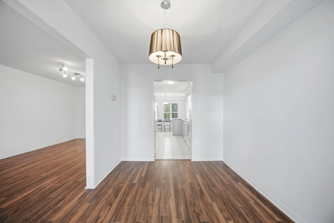
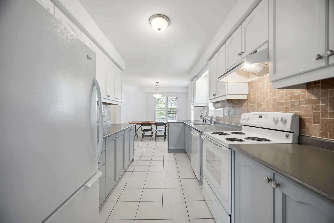
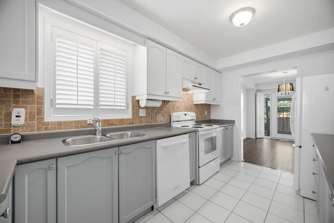
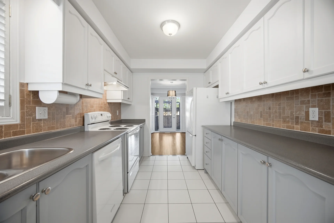
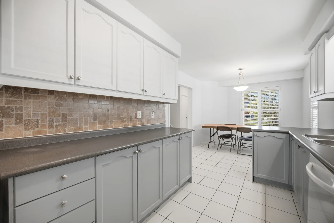
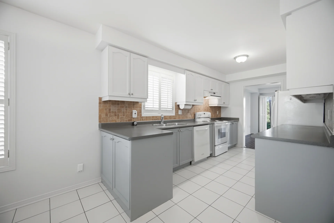
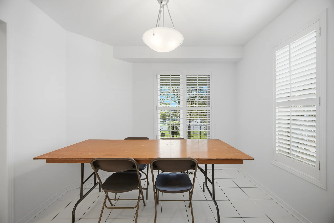
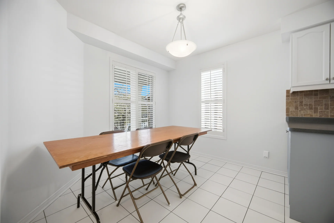
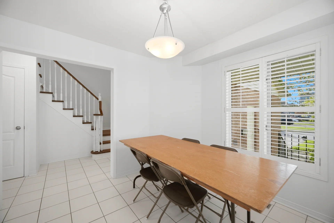
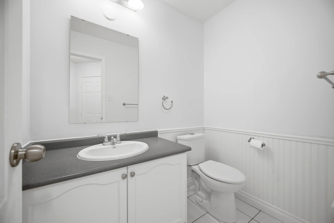
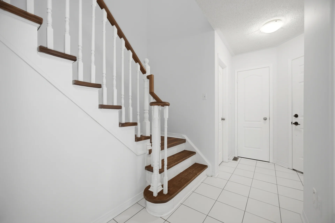
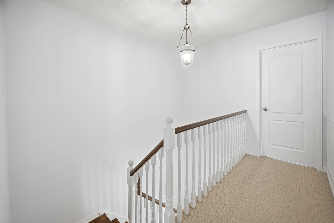
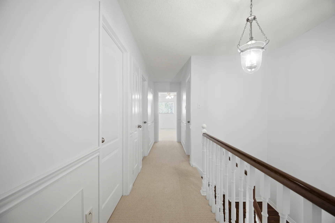
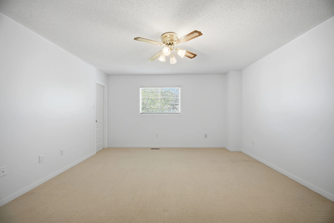
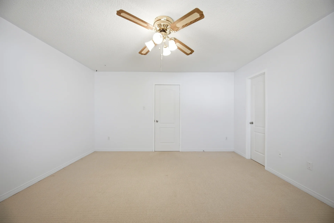
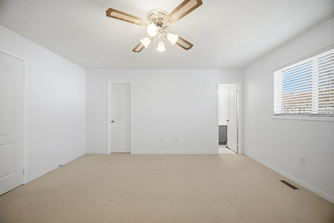
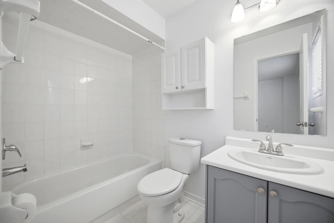
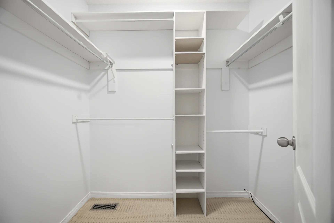
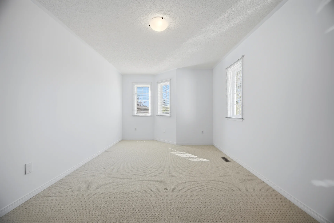
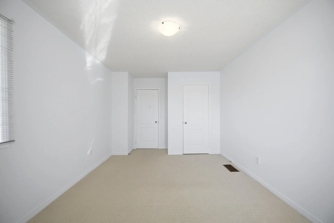
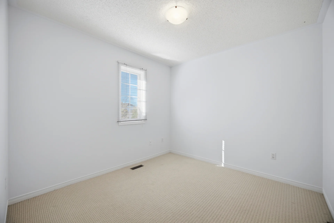
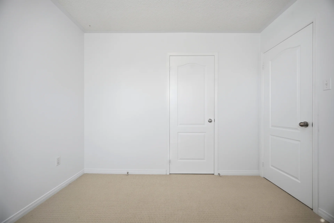
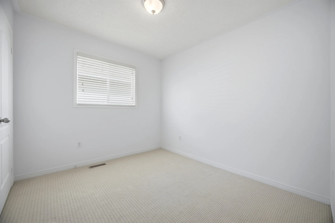
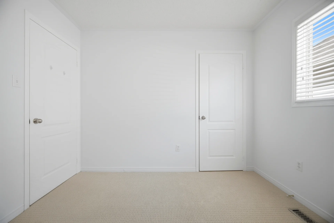
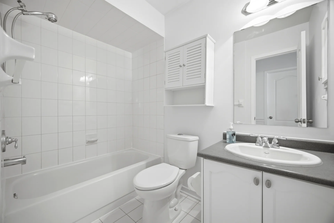
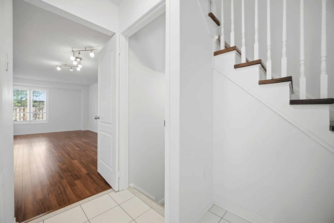
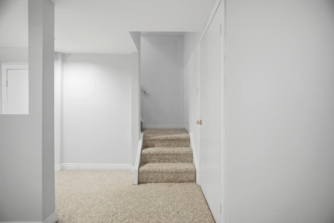
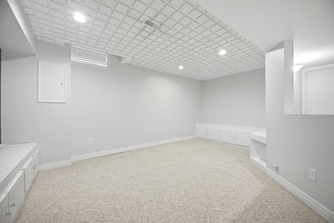
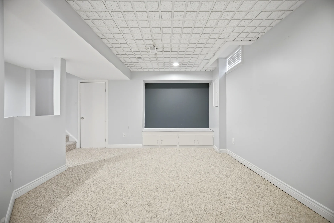
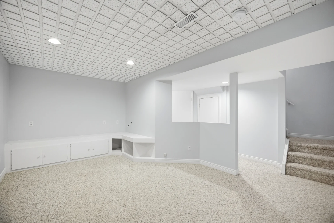
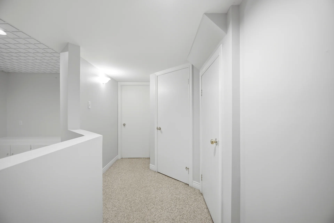
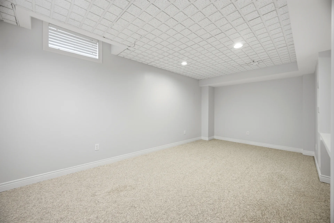
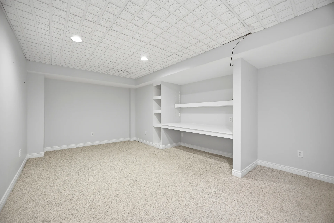
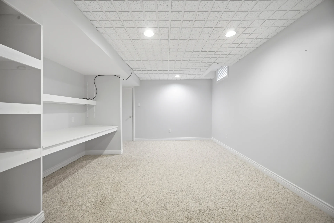
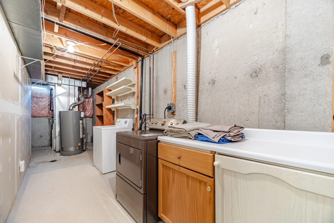
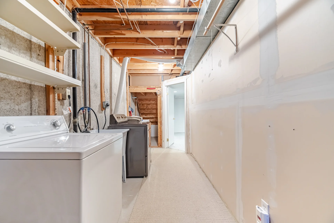
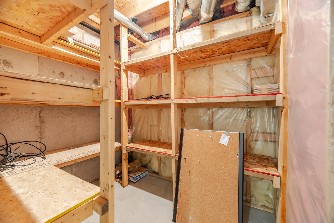
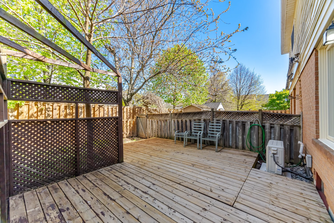
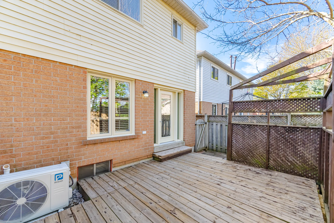
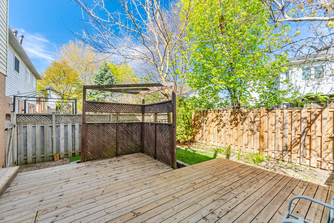
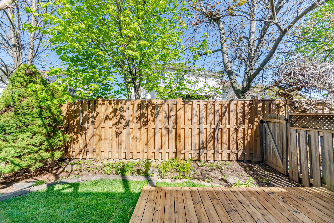
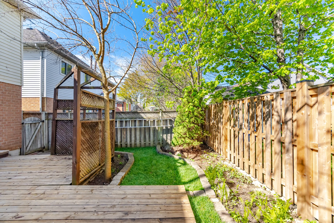
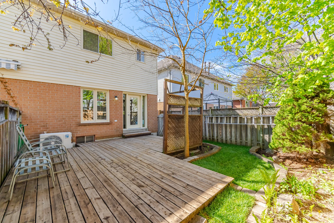
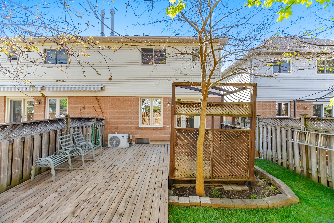


Photo Gallery
|
|
|
|
|
|
|
|
|
|
|
|
|
|
|
|
|
|
|
|
|
|
|
|
|
|
|
|
|
|
|
|
|
|
|
|
|
|
|
|
|
|
|
|
|
|
|
|
|
|
|
|
|
|
|
|
|
|
|
|
|
|
|