38 Ladd Avenue
$859,000
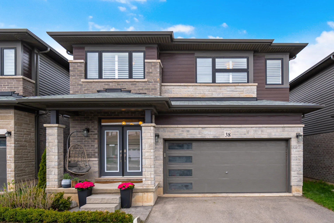
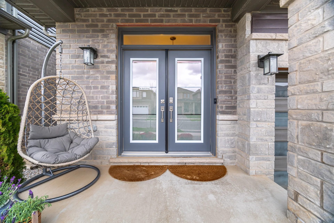
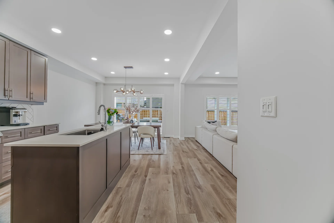
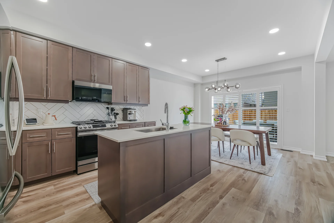
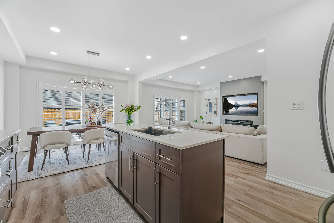
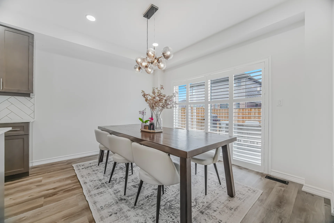
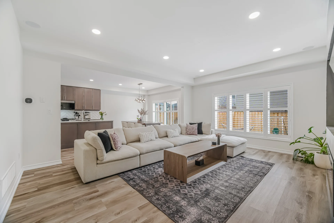
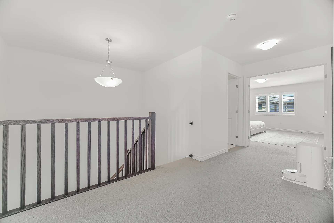
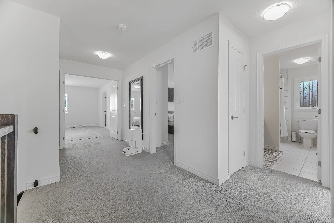
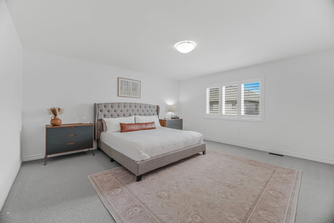
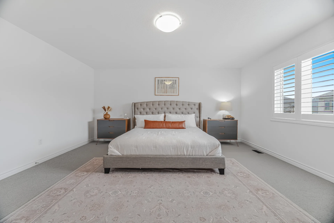
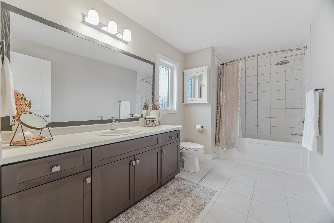
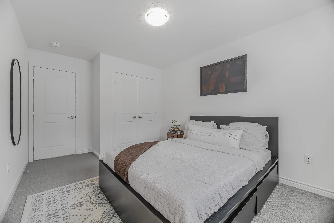
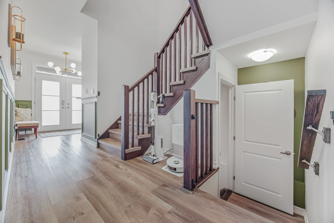
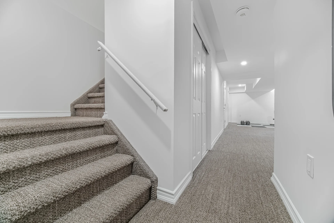
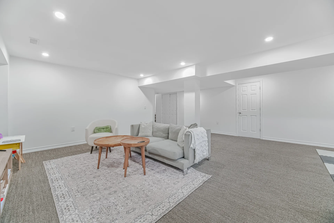
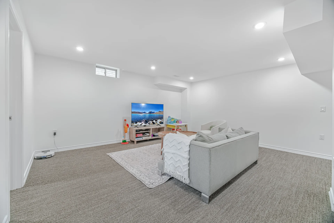
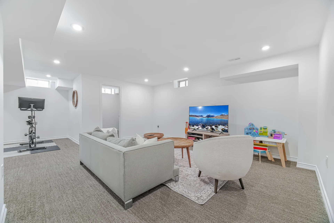
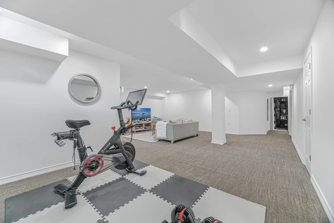
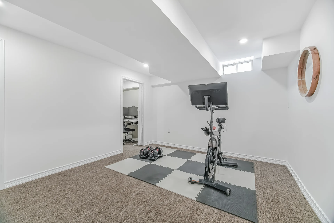
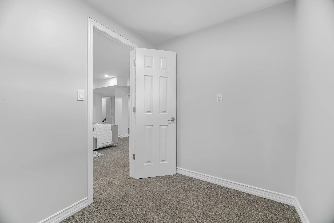
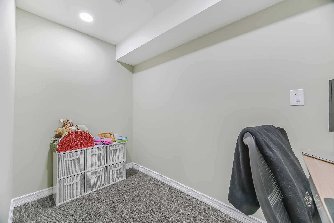
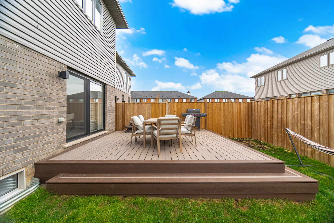
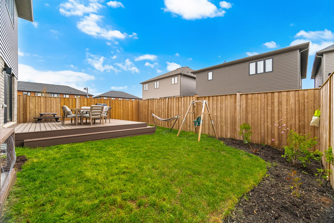
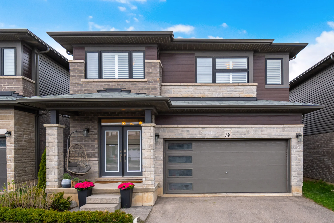
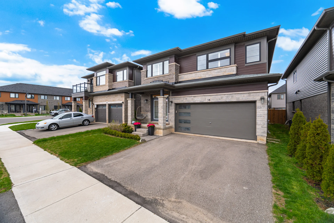
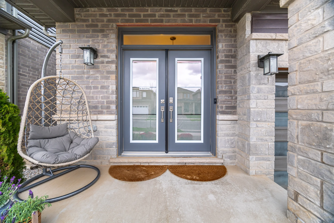
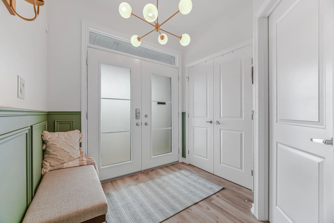
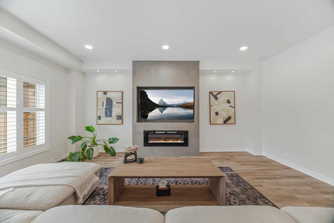
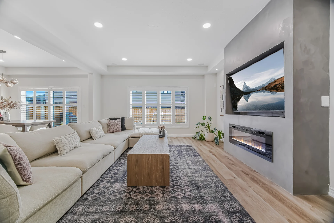
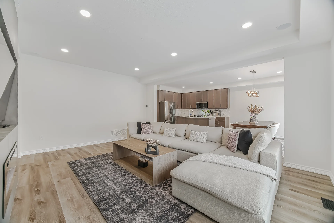
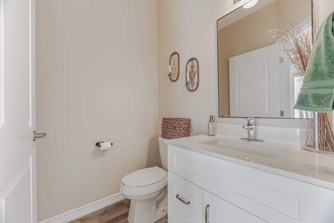
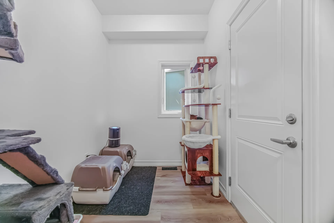
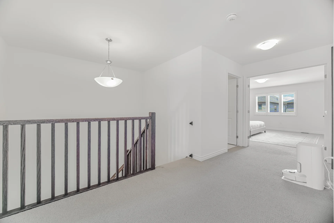
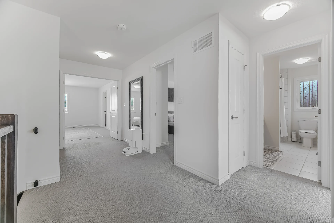
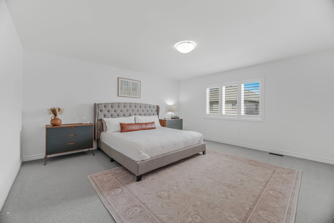
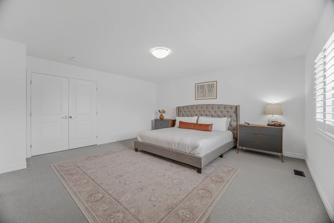
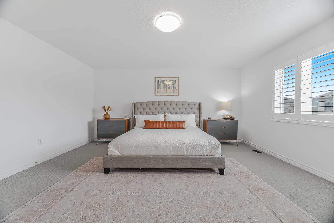
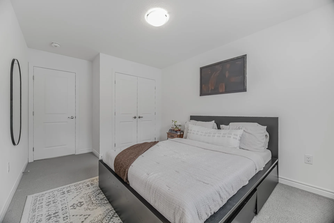
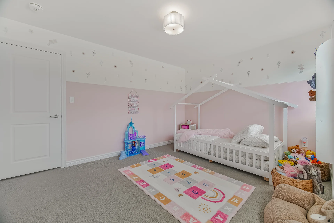
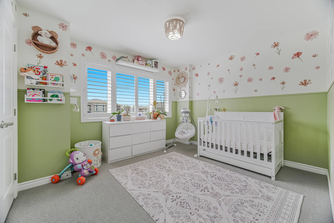
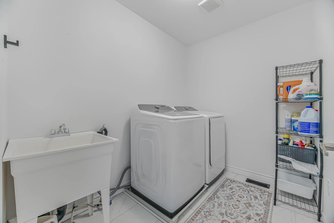
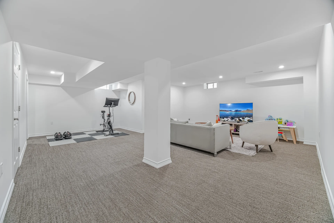
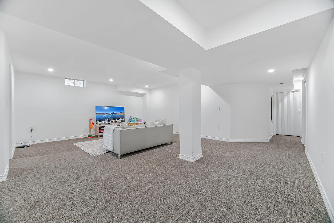
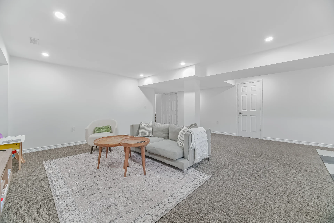
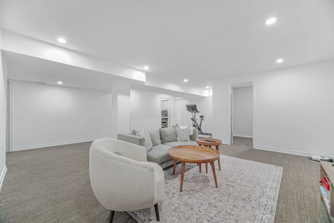
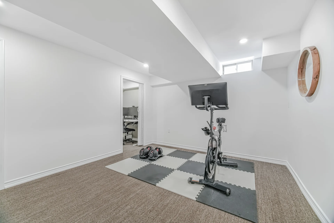
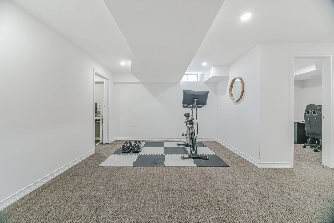
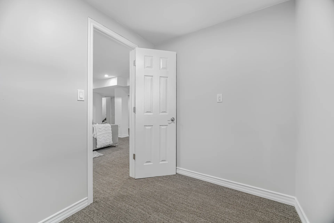
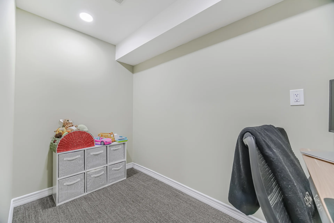
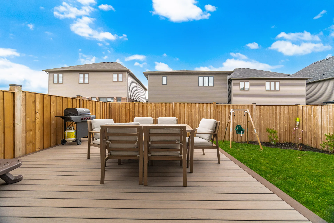
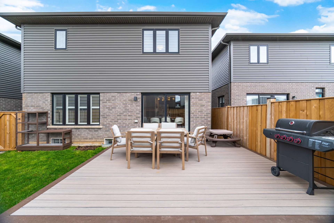
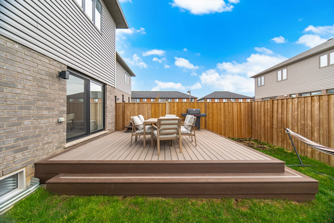
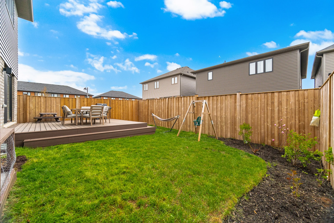
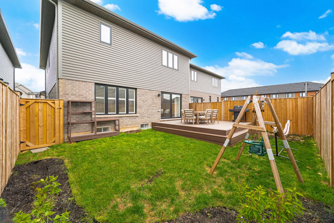
Welcome to 38 Ladd Ave - a beautifully maintained and updated detached two-storey home designed with family living in mind. The main floor showcases modern luxury vinyl flooring throughout, with a bright open-concept layout connecting the living, dining, and kitchen areas - ideal for everyday living and entertaining. The kitchen is equipped with stainless steel appliances, including a gas stove, microwave range hood, along with a functional island for added prep space. The dining area walks out to a backyard composite wood deck overlooking a fully fenced yard, providing both privacy and a great outdoor space for families. The backyard also features a catio if you have furry feline friends. Additional highlights include California shutters throughout, pot lights in the living room, a built-in electric fireplace, and Bluetooth-enabled surround sound speakers for added comfort and convenience. Upstairs, you'll find 4 very spacious bedrooms, the primary suite complete with a private ensuite bath and an oversized walk-in closet. Second-floor laundry provides convenience. The finished basement offers a versatile rec/family room along with two separate office spaces - ideal for working from home while keeping an eye on the kids. The home also features a double-car garage with opener and remote and an indoor entry to a spacious mud room. Located in a family-friendly neighbourhood, close to a kids' park and a brand new school/community centre (Blanche E. Williams Community Centre and Park) currently under construction and scheduled to open this September. A move-in ready home offering space, functionality, and comfort for today's modern family.
Property Summary
Property Type: Single Family
Building Type: House
Storeys: 2
Square Footage: 2342 sqft
Subdivision Name: 2074 - Empire South
Title: Freehold
Land Size: under 1/2 acre
Built In: 2021
Annual Property Taxes: $5,762 (CAD)
Parking Type: Attached Garage
Bedrooms
Bathrooms
Interior Features
Appliances Included: Dishwasher, Dryer, Refrigerator, Water softener, Washer, Microwave Built-in, Gas stove(s), Hood Fan, Window Coverings, Garage door opener
Basement Type: Full (Finished)
Building Features
Foundation Type: Poured Concrete
Style: Detached
Architecture Style: 2 Level
Rental Equipment: Water Heater
Structures: Porch
Heating & Cooling
Cooling: Central air conditioning
Fireplace: 1
Heating Type: Forced air, (Natural gas)
Utilities
Utility Sewer: Municipal sewage system
Water: Municipal water
Exterior Features
Exterior Finish: Aluminum siding, Brick, Stone
Neighbourhood Features
Amenities Nearby: Park, Playground, Schools
Parking
Parking Type: Attached Garage
Total Parking Spaces: 4
Lot Features
Frontage: 36 ft
Land Depth: 92 ft
Other Property Information
Zoning Description: H-R1D-10
Measurements
| Level |
Room |
Dimensions |
| Main level |
2pc Bathroom |
|
|
Living room |
5.59 m x 4.55 m
18 ft, 4 in x 14 ft, 11 in
|
|
Dining room |
3.76 m x 3.18 m
12 ft, 4 in x 10 ft, 5 in
|
|
Kitchen |
3.53 m x 2.62 m
11 ft, 7 in x 8 ft, 7 in
|
| Second level |
3pc Bathroom |
|
|
4pc Bathroom |
|
|
Bedroom |
3.07 m x 3.07 m
10 ft, 1 in x 10 ft, 1 in
|
|
Bedroom |
4.24 m x 3.33 m
13 ft, 11 in x 10 ft, 11 in
|
|
Bedroom |
3.25 m x 3.66 m
10 ft, 8 in x 12 ft, 0 in
|
|
Primary Bedroom |
4.9 m x 4.72 m
16 ft, 1 in x 15 ft, 6 in
|
| Basement |
Recreation room |
|
|
Office |
3 m x 1.57 m
9 ft, 10 in x 5 ft, 2 in
|
|
Office |
2.84 m x 1.96 m
9 ft, 4 in x 6 ft, 5 in
|
All information is deemed reliable but not guaranteed and should be independently verified.