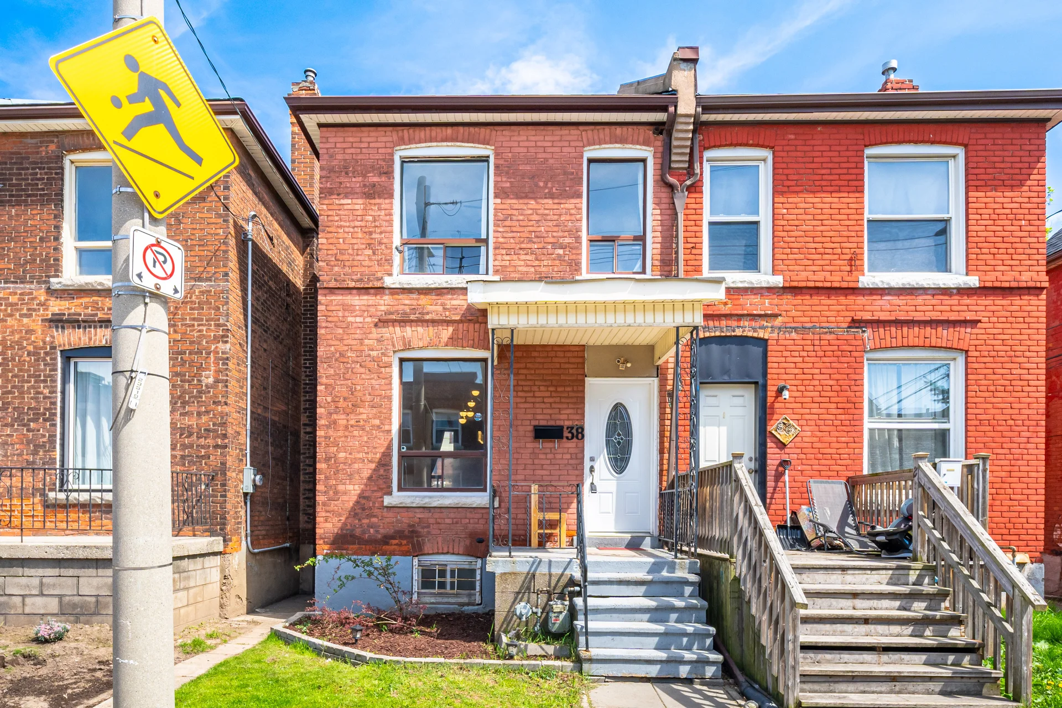
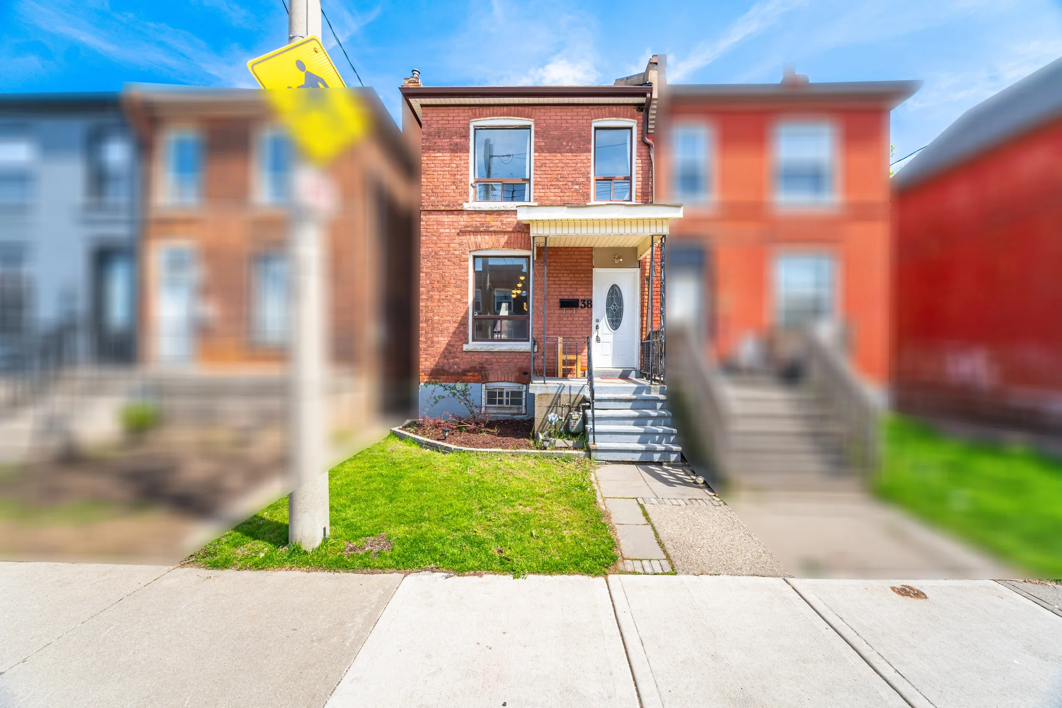
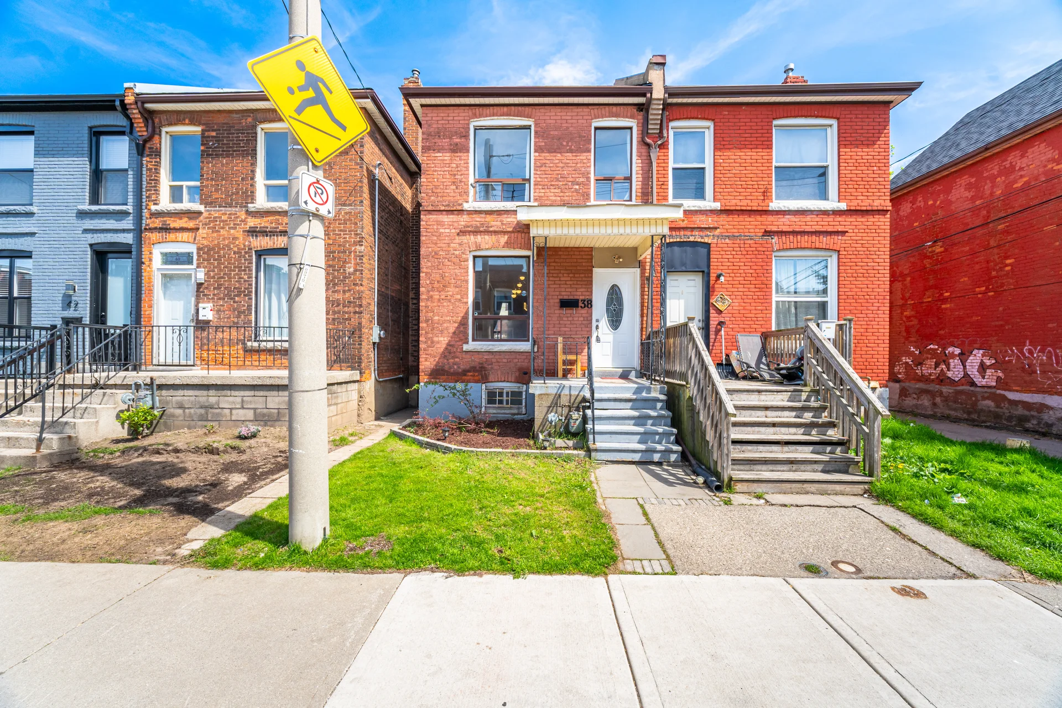
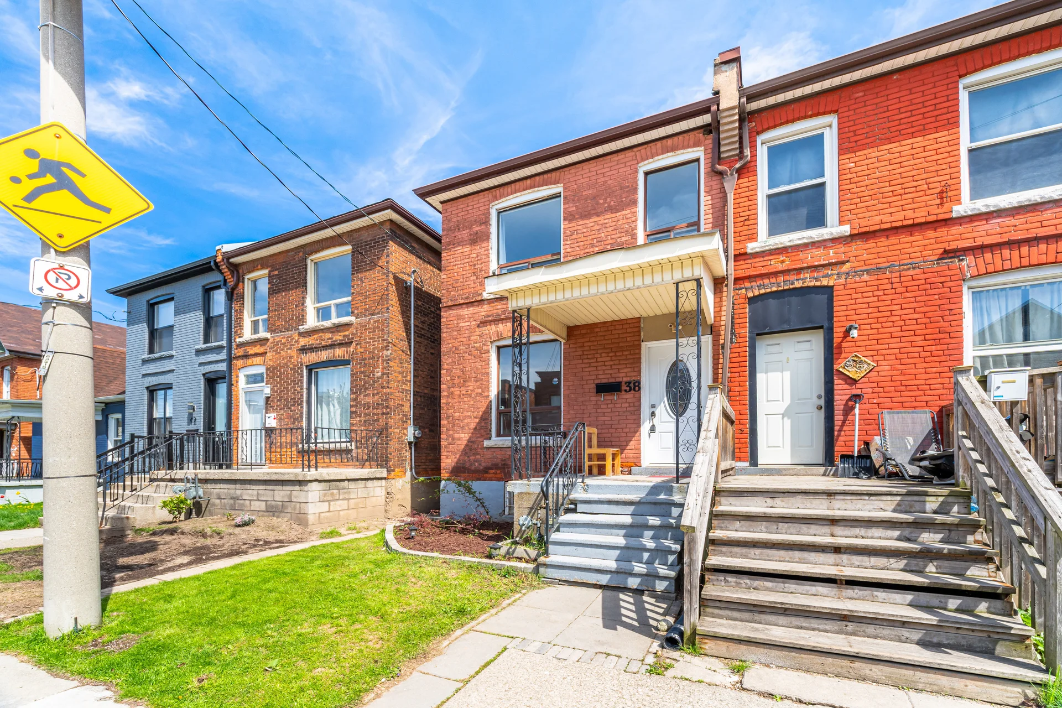
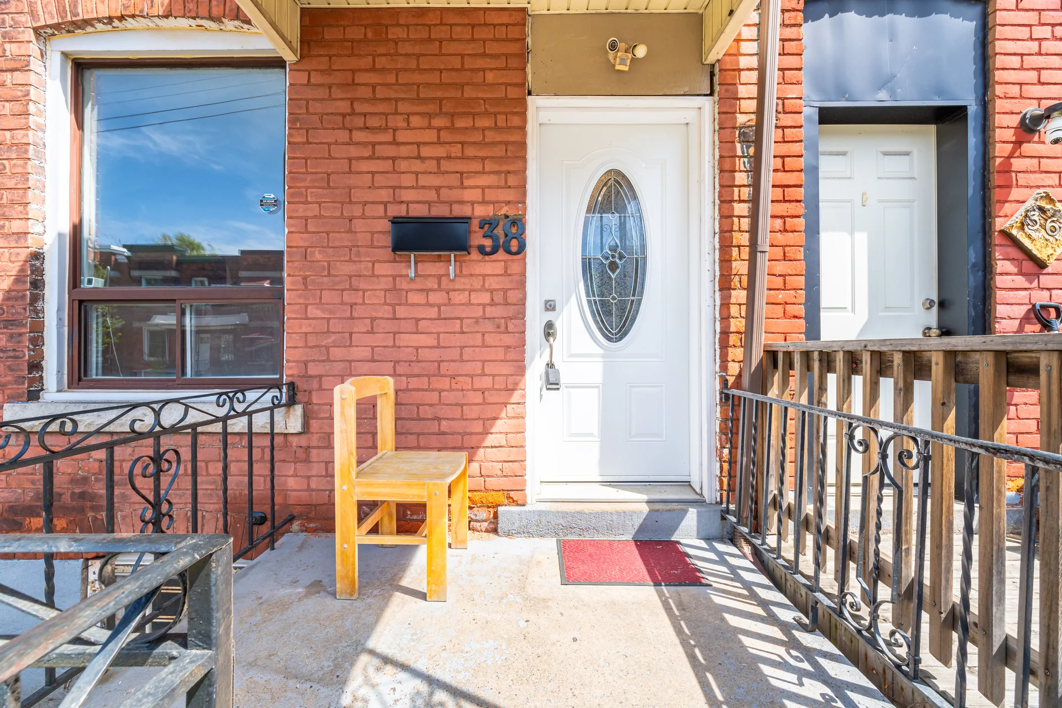
38 Madison Avenue
$439,000
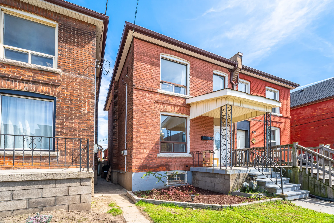
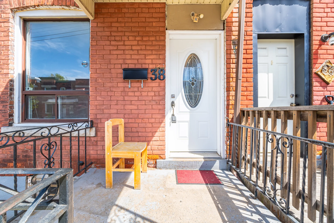
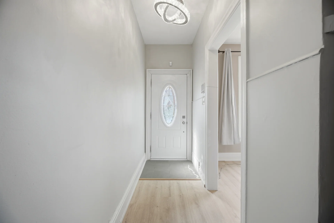
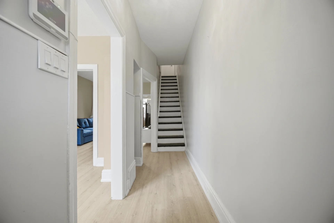
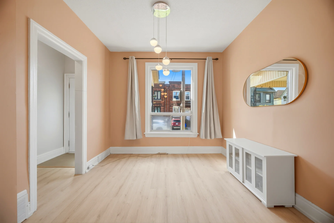
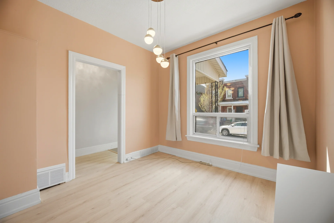
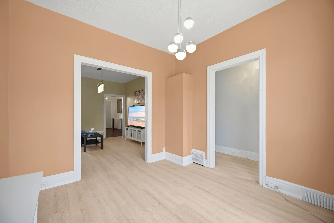
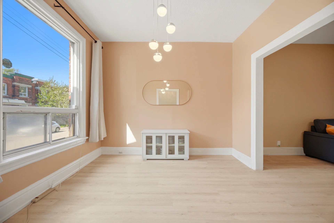
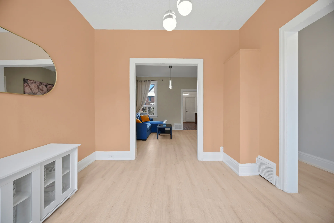

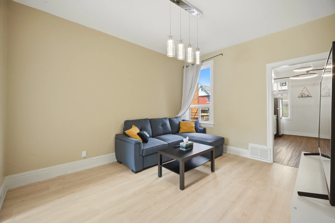
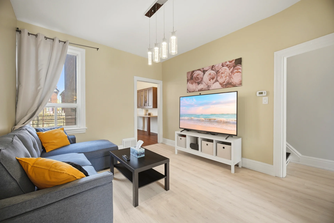
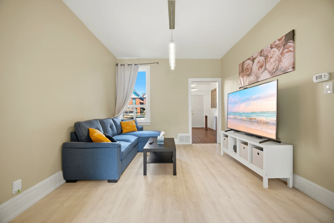
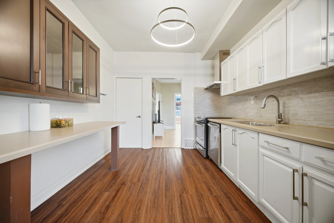
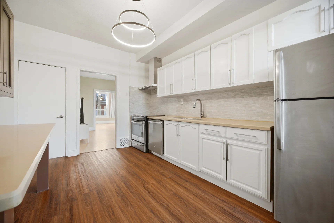
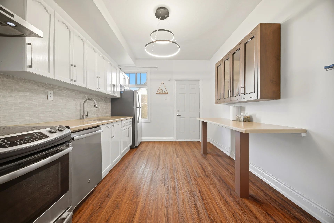
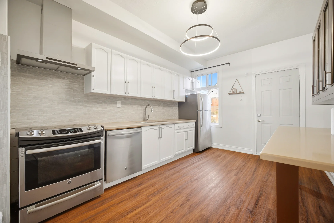
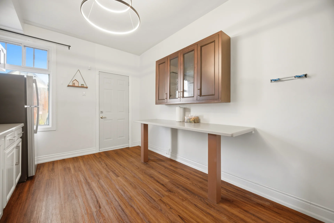
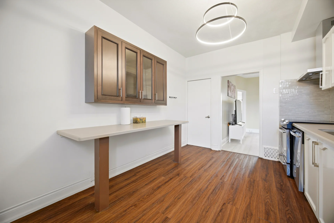
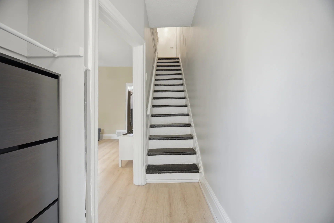
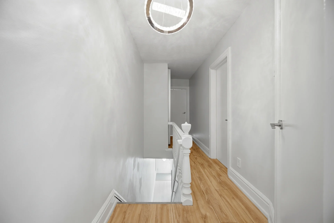
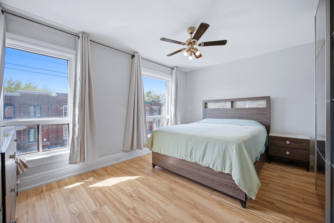
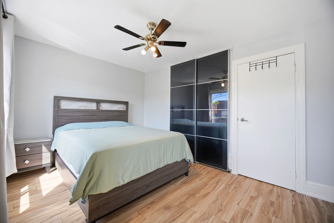
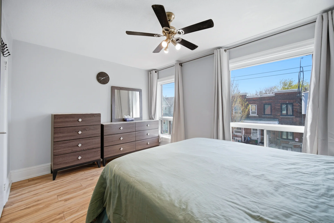
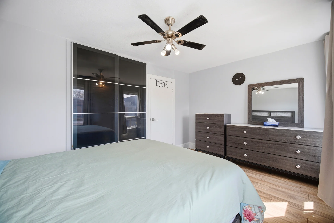
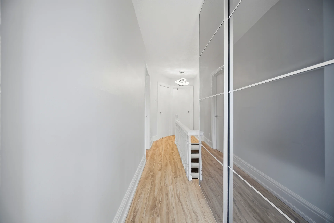
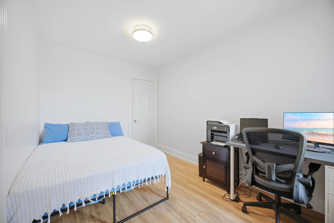
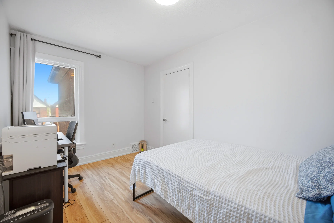
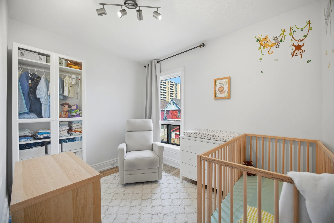
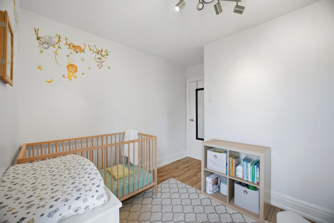
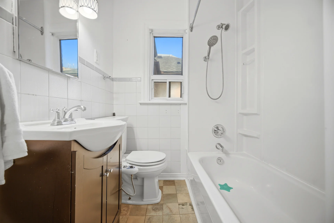
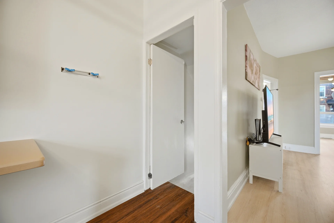
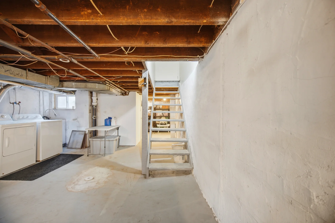
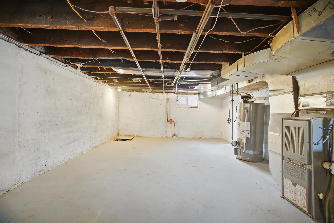
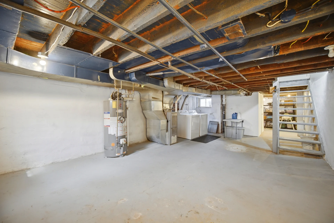
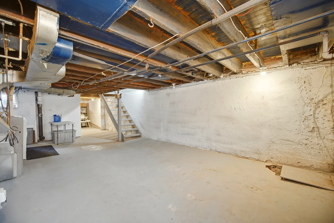
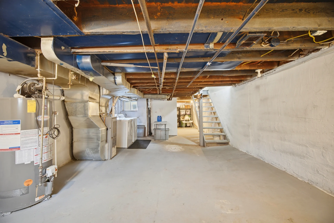
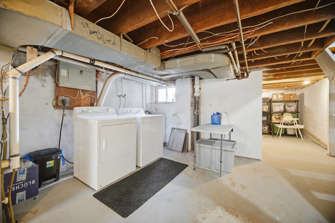
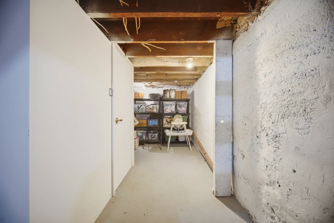
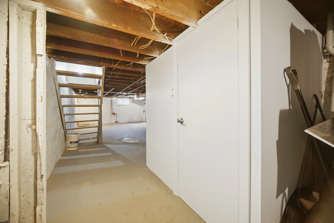
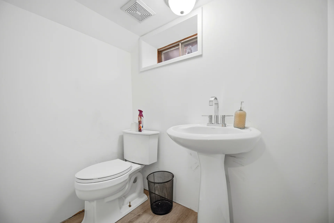
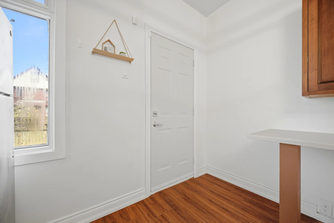
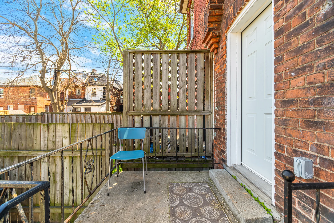
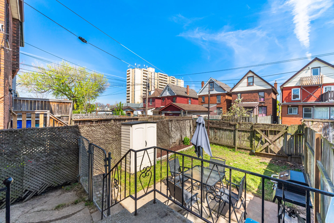
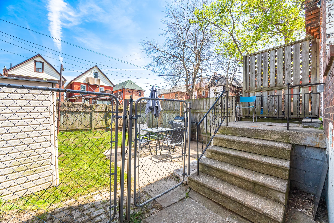
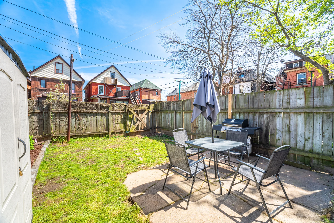
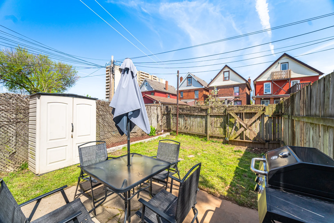
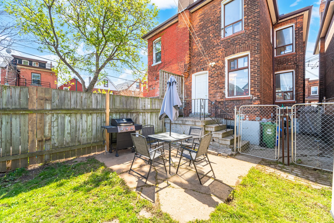
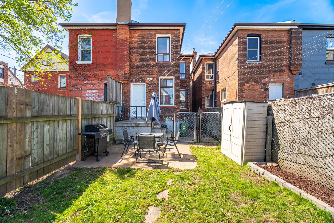
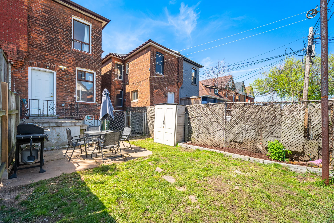
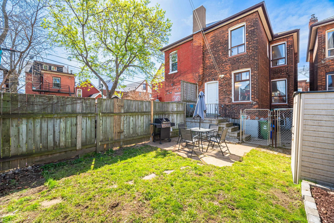
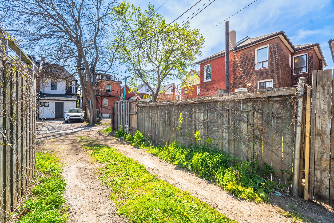
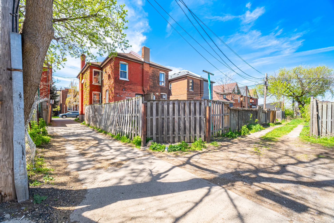
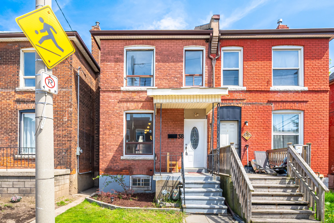
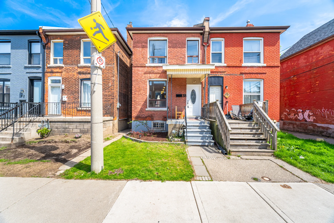
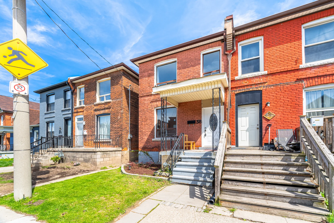
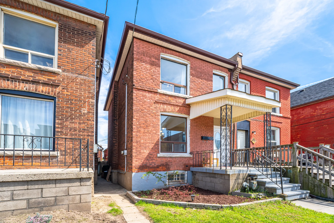
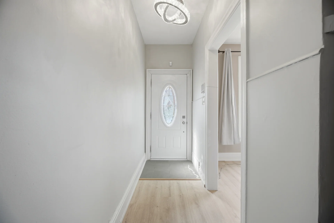
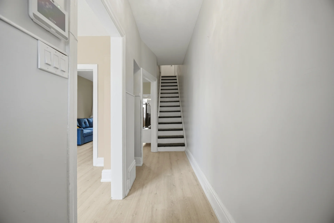
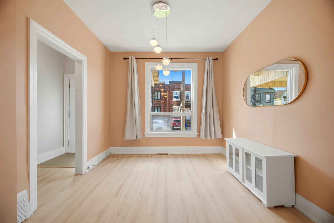
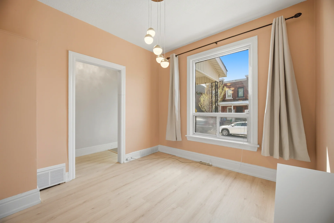
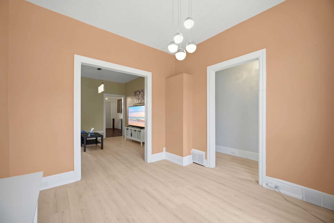
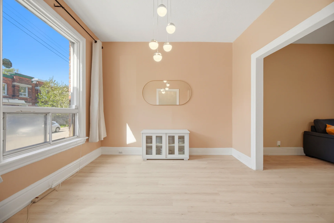
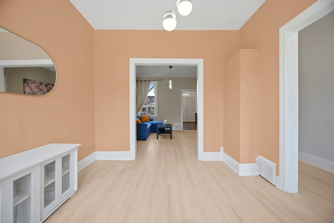
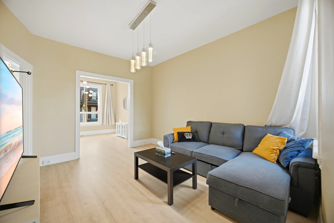
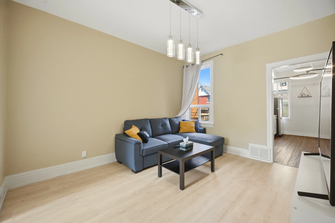
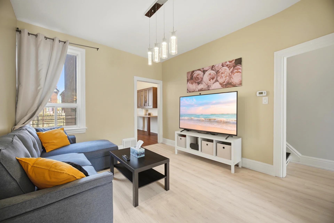
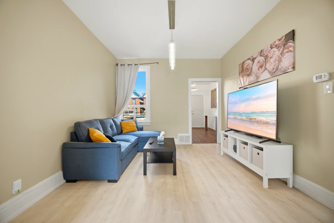
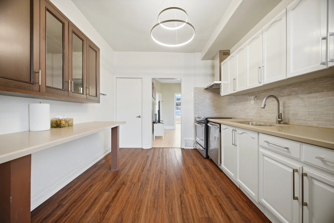
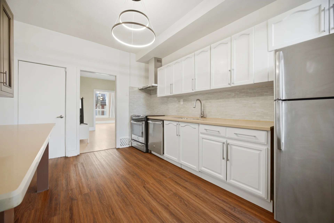
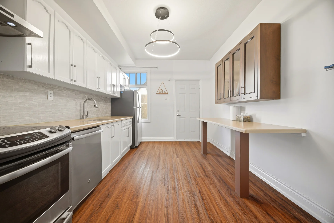
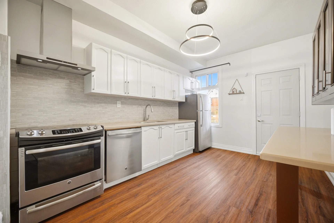
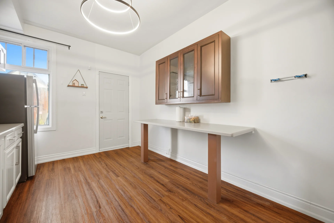
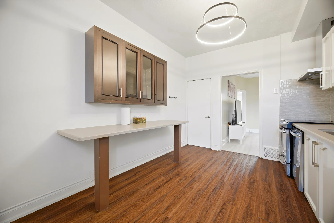
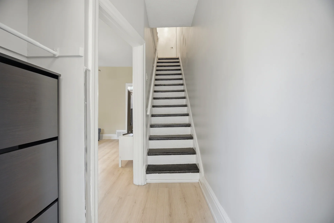
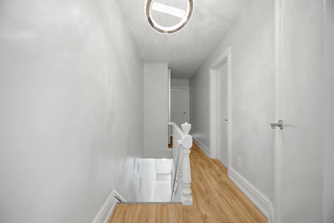
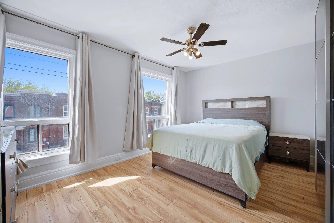
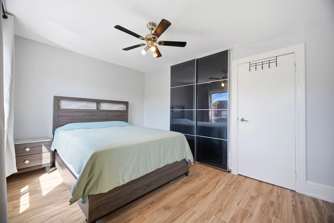
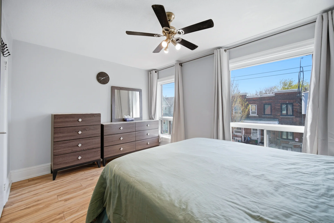
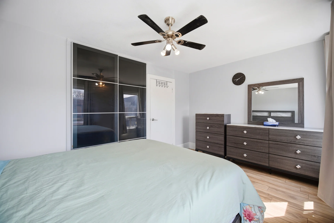
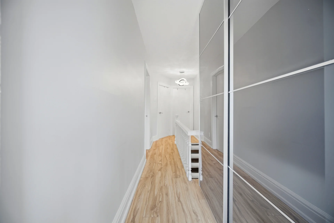
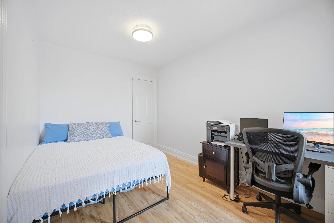
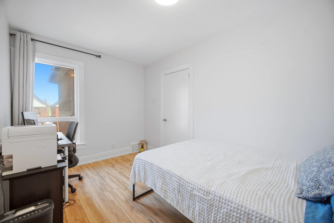
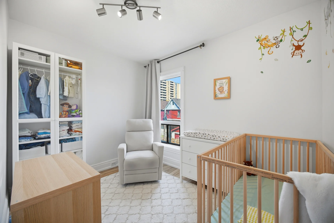
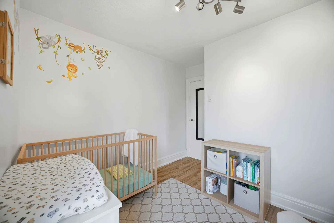
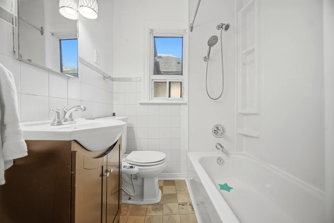
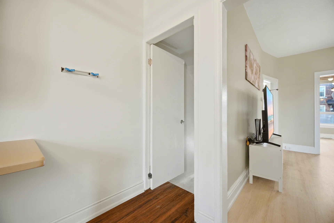
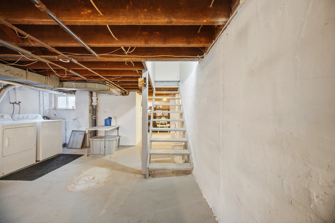
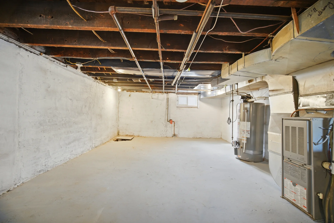
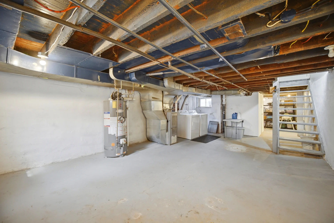
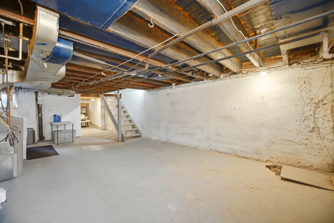
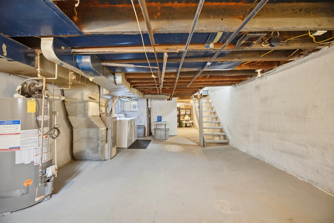
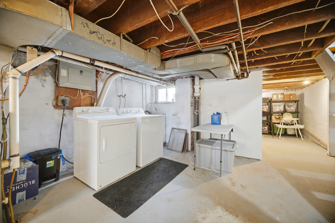
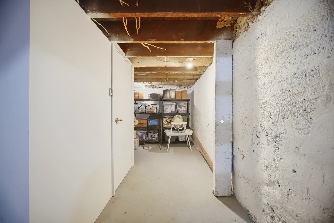
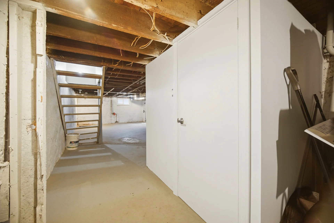
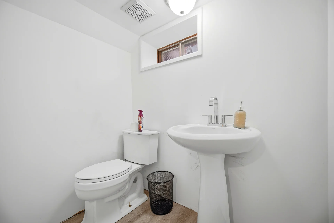
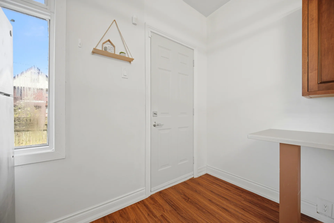
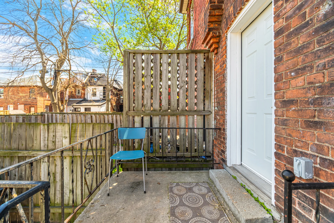
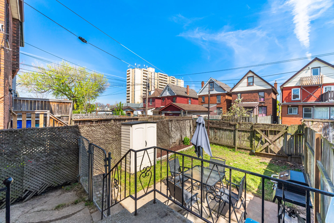
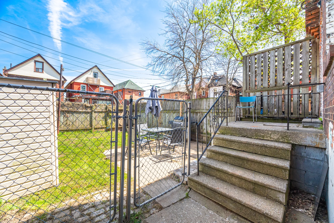
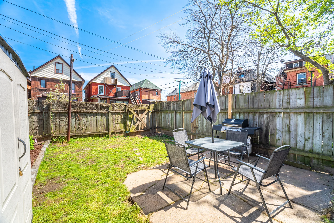
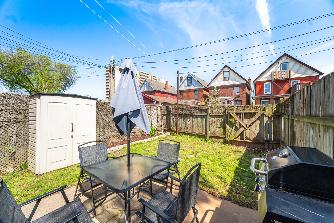
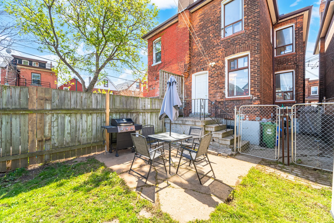
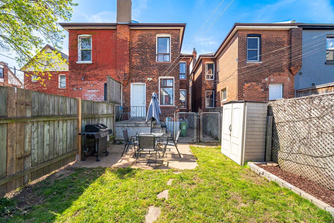
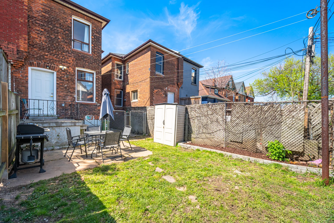
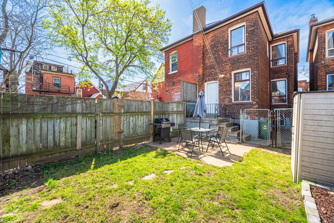
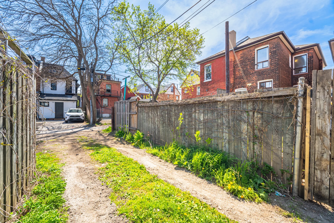
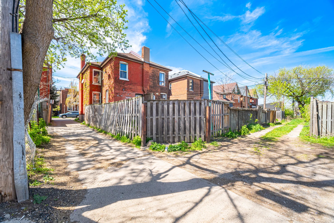
This semi-detached home at 38 Madison Avenue in Hamilton's Gibson neighbourhood offers 3 bedrooms and 2 bathrooms across 1,110 square feet above grade. The main floor features an open-concept dining room, a spacious living room, and a functional kitchen equipped with stainless steel appliances, built-in seating, and two-tone cabinetry. A rear door from the kitchen provides access to a fully fenced backyard, complete with a garden shed and a space for a herb garden, with laneway parking accessible from the back. The upper level contains three generously sized bedrooms with custom closet systems and a 4-piece bathroom. The unfinished lower level presents opportunities for customization, featuring a dedicated laundry area, ample storage, and a two-piece powder room. Proximity to local transit, parks, schools, and amenities, including Tim Hortons Field, Jimmy Thompson Memorial Pool, Gage Park, and the shops and dining on Ottawa Street, enhances connectivity.
Property Summary
Property Type: Single Family
Building Type: House
Storeys: 2
Square Footage: 1100 - 1500 sqft
Community Name: Gibson
Title: Freehold
Land Size: 17.3 x 83 FT
Annual Property Taxes: $2,679.88 (CAD)
Parking Type: No Garage
Bedrooms
Bathrooms
Interior Features
Appliances Included: Water Heater, Dishwasher, Dryer, Hood Fan, Stove, Washer, Window Coverings, Refrigerator
Flooring: Laminate, Concrete, Tile
Basement Type: Full (Unfinished)
Building Features
Features: Lane
Foundation Type: Concrete
Style: Semi-detached
Rental Equipment: Water Heater
Heating & Cooling
Cooling: Central air conditioning
Heating Type: Forced air (Natural gas)
Utilities
Utility Sewer: Sanitary sewer
Water: Municipal water
Exterior Features
Parking
Parking Type: No Garage
Total Parking Spaces: 1
Lot Features
Frontage: 17 ft ,3 in
Land Depth: 83 ft
Measurements
| Level |
Room |
Dimensions |
| Main level |
Living room |
4.19 m x 3.18 m
13 ft, 9 in x 10 ft, 5 in
|
|
Dining room |
3.25 m x 3.18 m
10 ft, 8 in x 10 ft, 5 in
|
|
Kitchen |
4.32 m x 3.12 m
14 ft, 2 in x 10 ft, 3 in
|
| Second level |
Primary Bedroom |
3.07 m x 4.39 m
10 ft, 1 in x 14 ft, 5 in
|
|
Bedroom 2 |
3.76 m x 2.57 m
12 ft, 4 in x 8 ft, 5 in
|
|
Bedroom 3 |
3.18 m x 3.12 m
10 ft, 5 in x 10 ft, 3 in
|
|
Bathroom |
1.8 m x 1.75 m
5 ft, 11 in x 5 ft, 9 in
|
| Basement |
Sitting room |
3.15 m x 3.12 m
10 ft, 4 in x 10 ft, 3 in
|
|
Recreational, Games room |
4.93 m x 4.39 m
16 ft, 2 in x 14 ft, 5 in
|
|
Bathroom |
1.7 m x 1.27 m
5 ft, 7 in x 4 ft, 2 in
|
|
Laundry room |
2.77 m x 3.18 m
9 ft, 1 in x 10 ft, 5 in
|
All information is deemed reliable but not guaranteed and should be independently verified.