#4-745 Farmstead Drive
$3,200
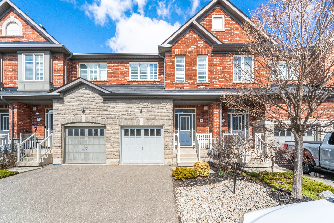
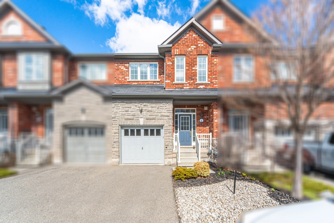
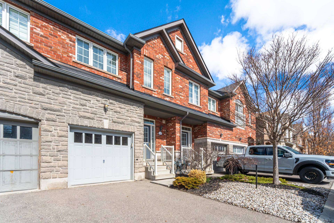
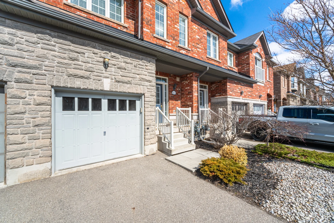
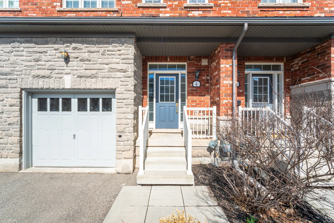
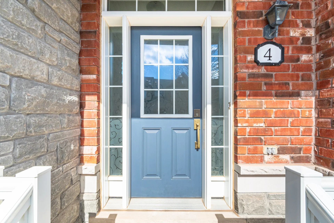
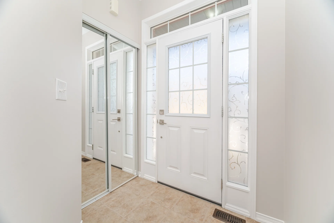
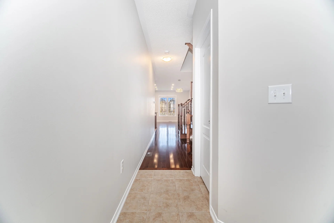
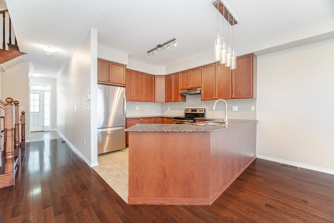
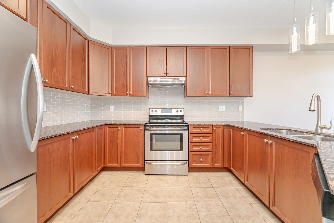
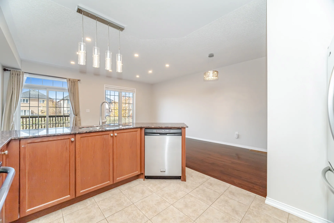
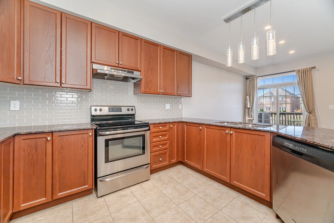
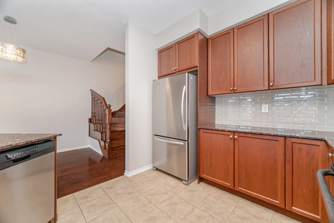
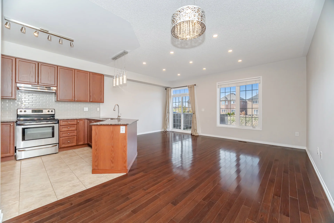
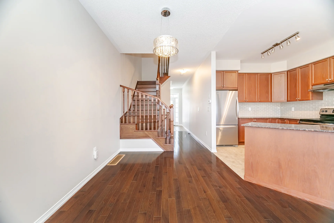
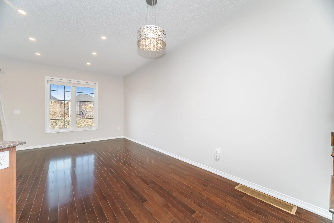
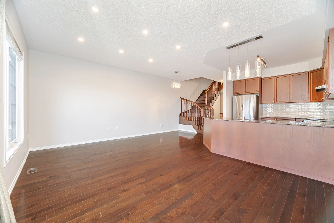
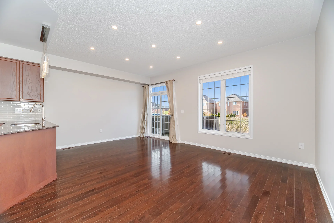
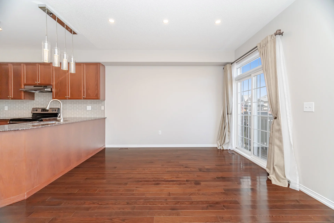
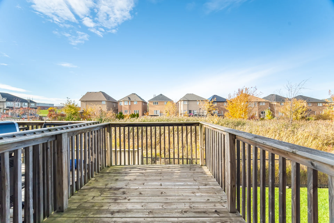
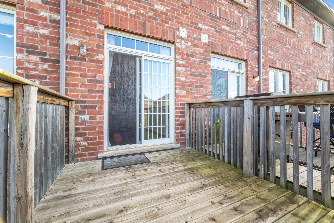
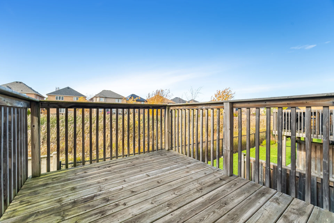
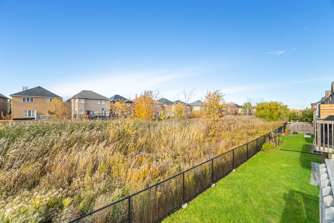
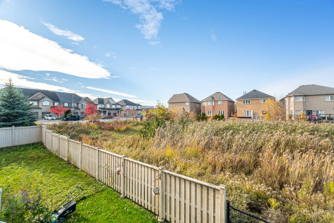
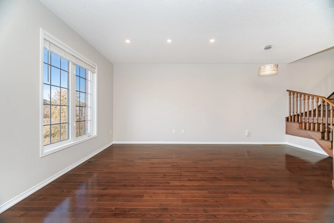
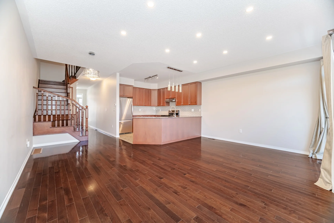
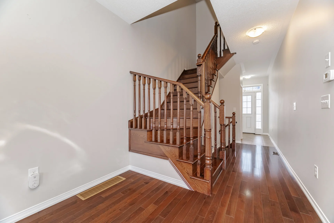
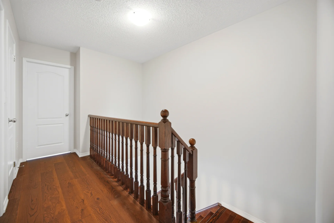
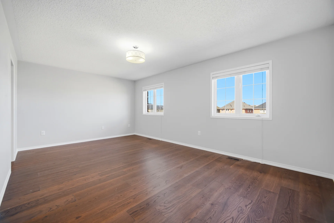
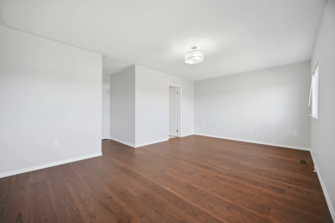
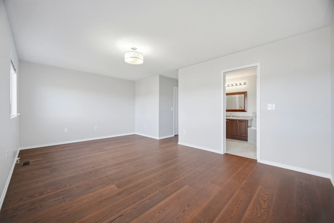
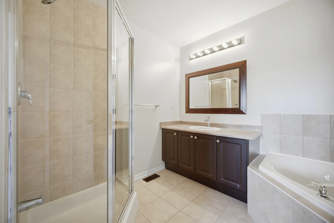
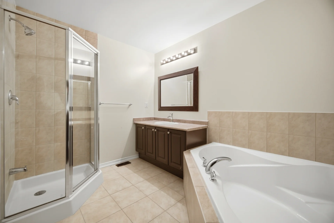
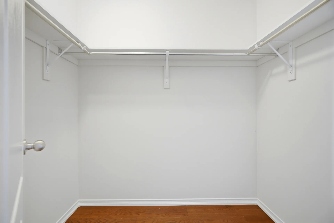
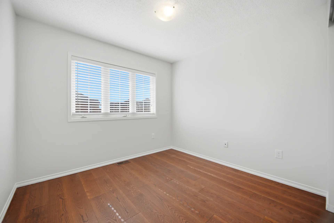
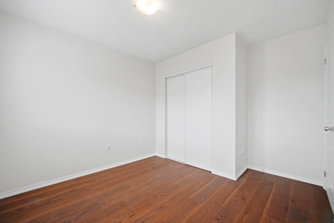
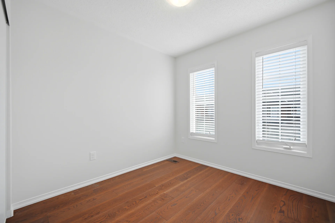
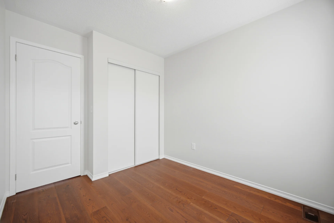
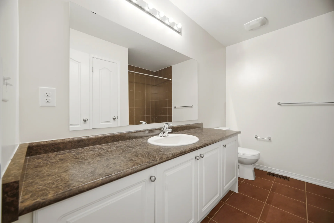
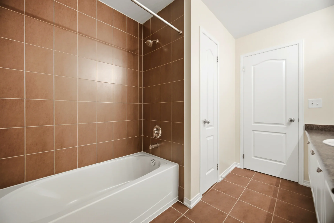
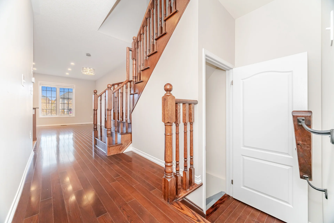
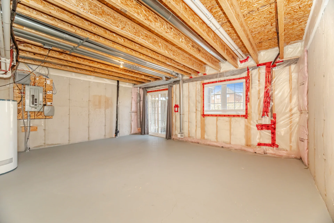
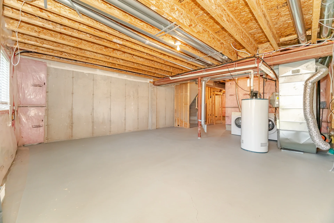
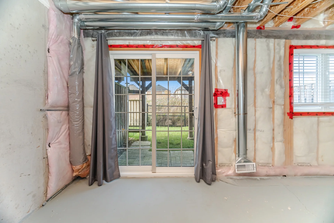
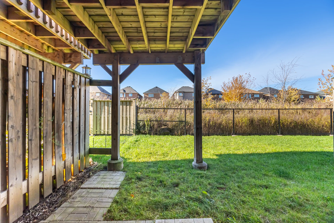
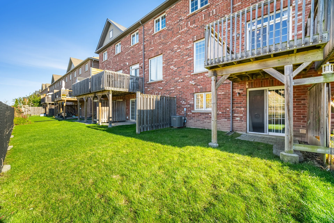
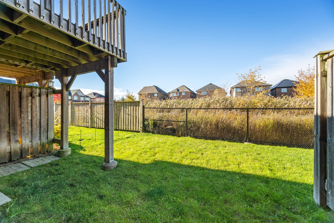
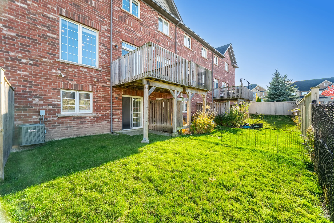
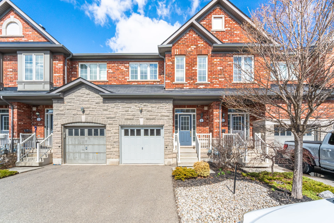
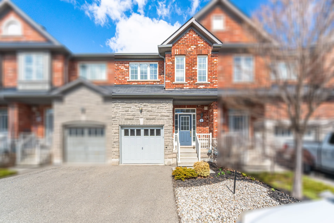
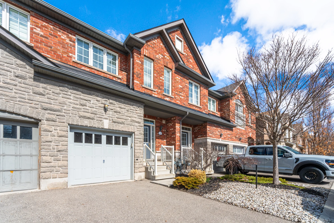
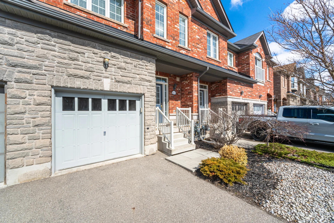
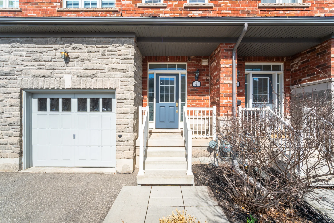
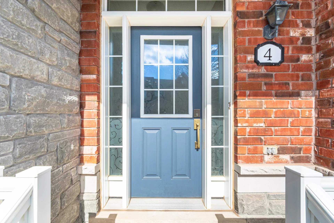
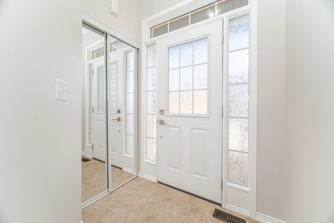
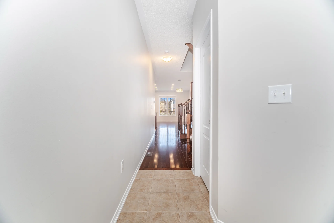
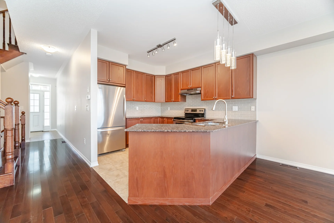
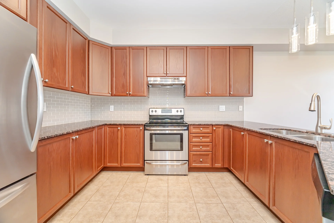
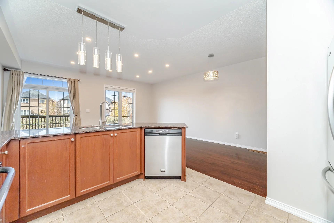
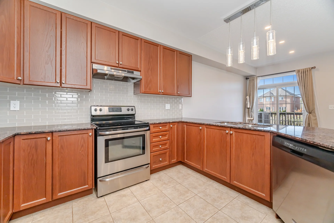
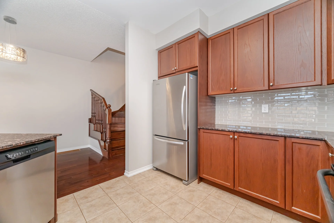
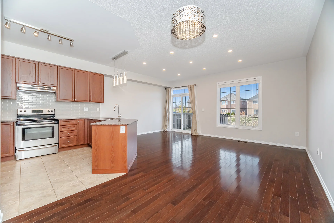
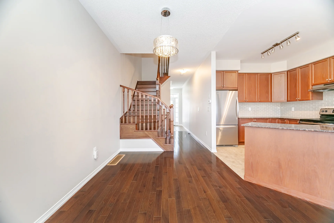
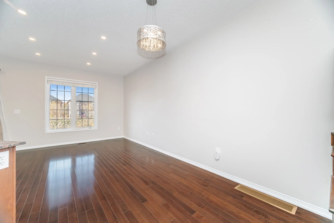
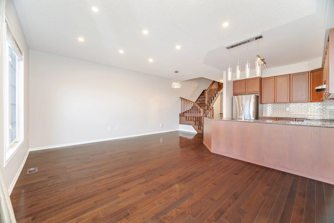
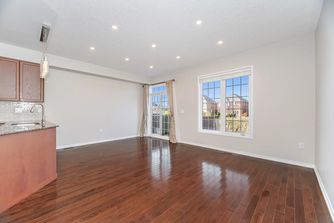
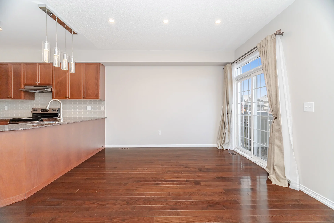
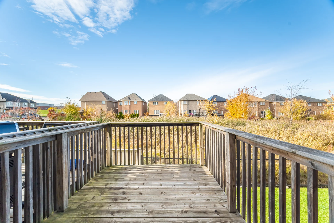
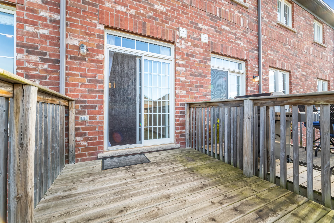
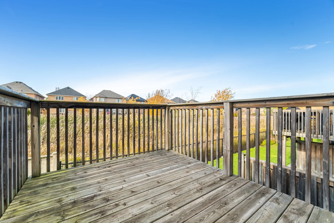
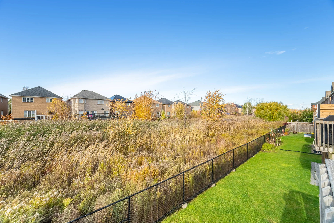
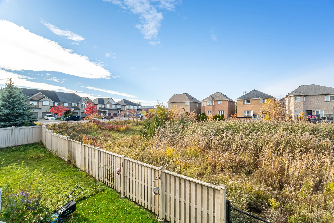
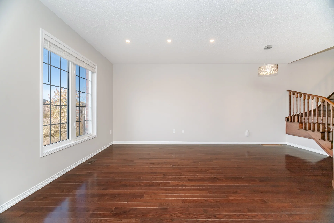
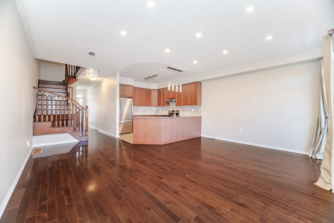
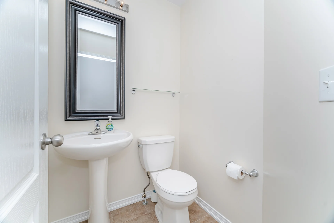
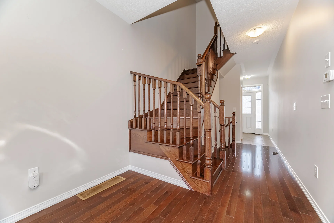
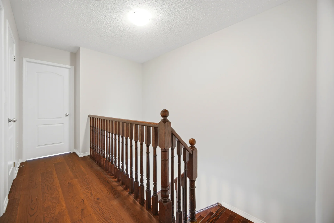
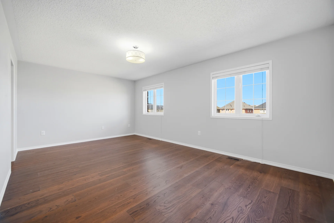
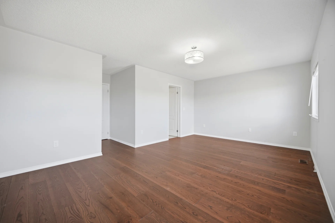
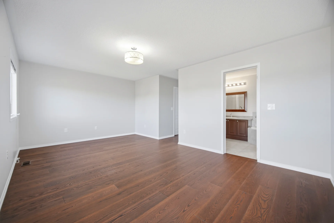
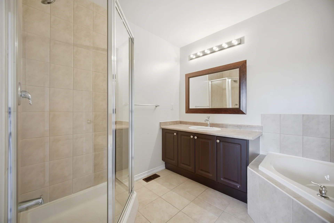
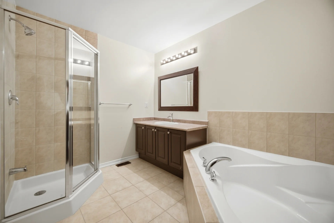
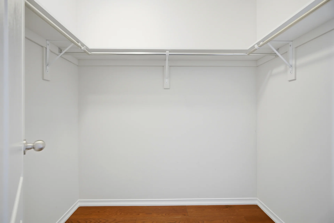
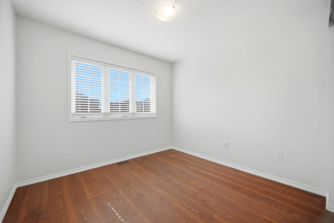
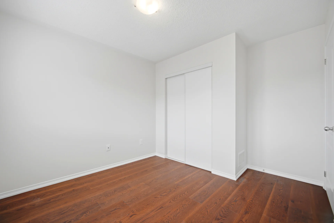
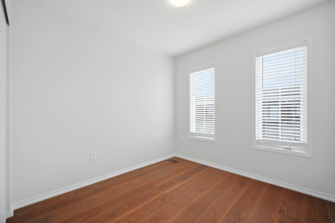
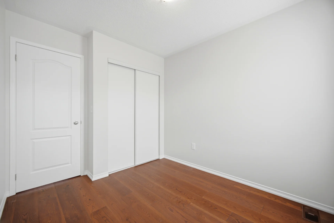
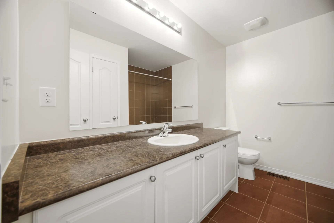
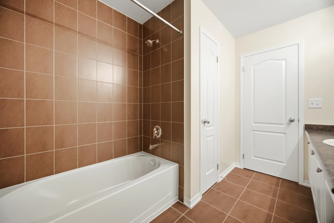
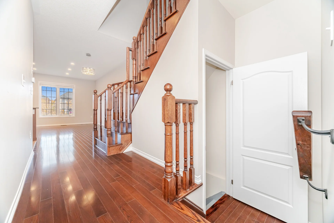
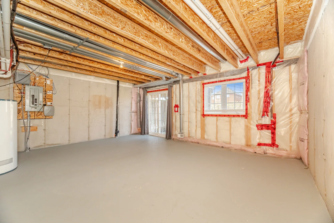
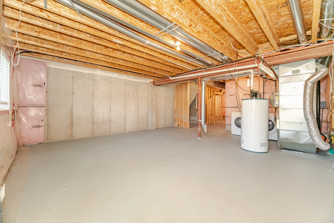
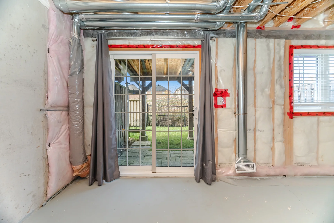
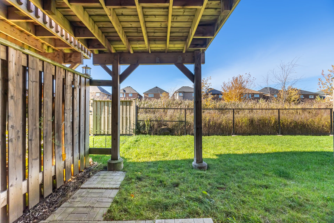
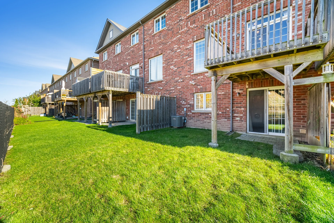
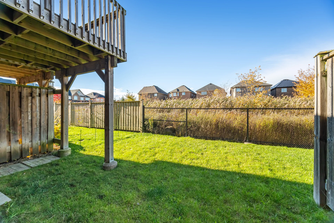
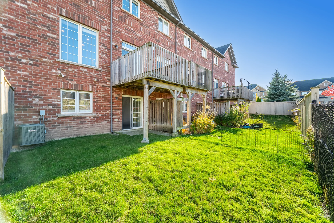
Experience luxury living in this exceptionally clean and meticulously maintained carpet-free executive walkout townhome, perfectly situated in the highly sought-after Willmott neighbourhood. Backing directly onto private, lush greenspace, this rare offering combines tranquility with turnkey comfort. From the moment you enter, the pride of ownership is unmistakable. This home has been kept in pristine, like-new condition, with every space thoughtfully cared for to ensure a fresh, spotless, and welcoming environment. The bright, open-concept main floor features 9ft ceilings, gleaming hardwood floors, and elegant oak staircase. The spacious kitchen is both stylish and functional, offering stainless steel appliances, granite countertops, and abundant cabinetry. Whether preparing meals or entertaining, the space feels clean, organized, and inviting. Step outside to your private deck overlooking serene greenery-an ideal retreat for morning coffee or evening relaxation in a peaceful, natural setting. The walkout basement provides additional space, equally well-kept, with direct access to a generously sized backyard. Upstairs, you'll find brand new white oak engineered hardwood flooring throughout, continuing the clean, modern, carpet-free aesthetic. The three generously sized bedrooms are bright, airy, including a spacious primary suite with a walk-in closet and a beautifully appointed ensuite complete with a glass-enclosed shower, relaxing soaker tub, and vanity. Perfectly suited for families, this home is located near several highly rated schools, including Anne J. MacArthur Public School, Irma Coulson Public School, and St. Benedict Catholic Secondary School. (42601560)
Property Summary
Property Type: Single Family
Building Type: Row / Townhouse
Storeys: 2
Square Footage: 1400 - 1599 sqft
Community Name: 1038 - WI Willmott
Title: Condominium/Strata
Age Of Building: 11 to 15 years
Parking Type: Attached Garage, Garage
Bedrooms
Bathrooms
Interior Features
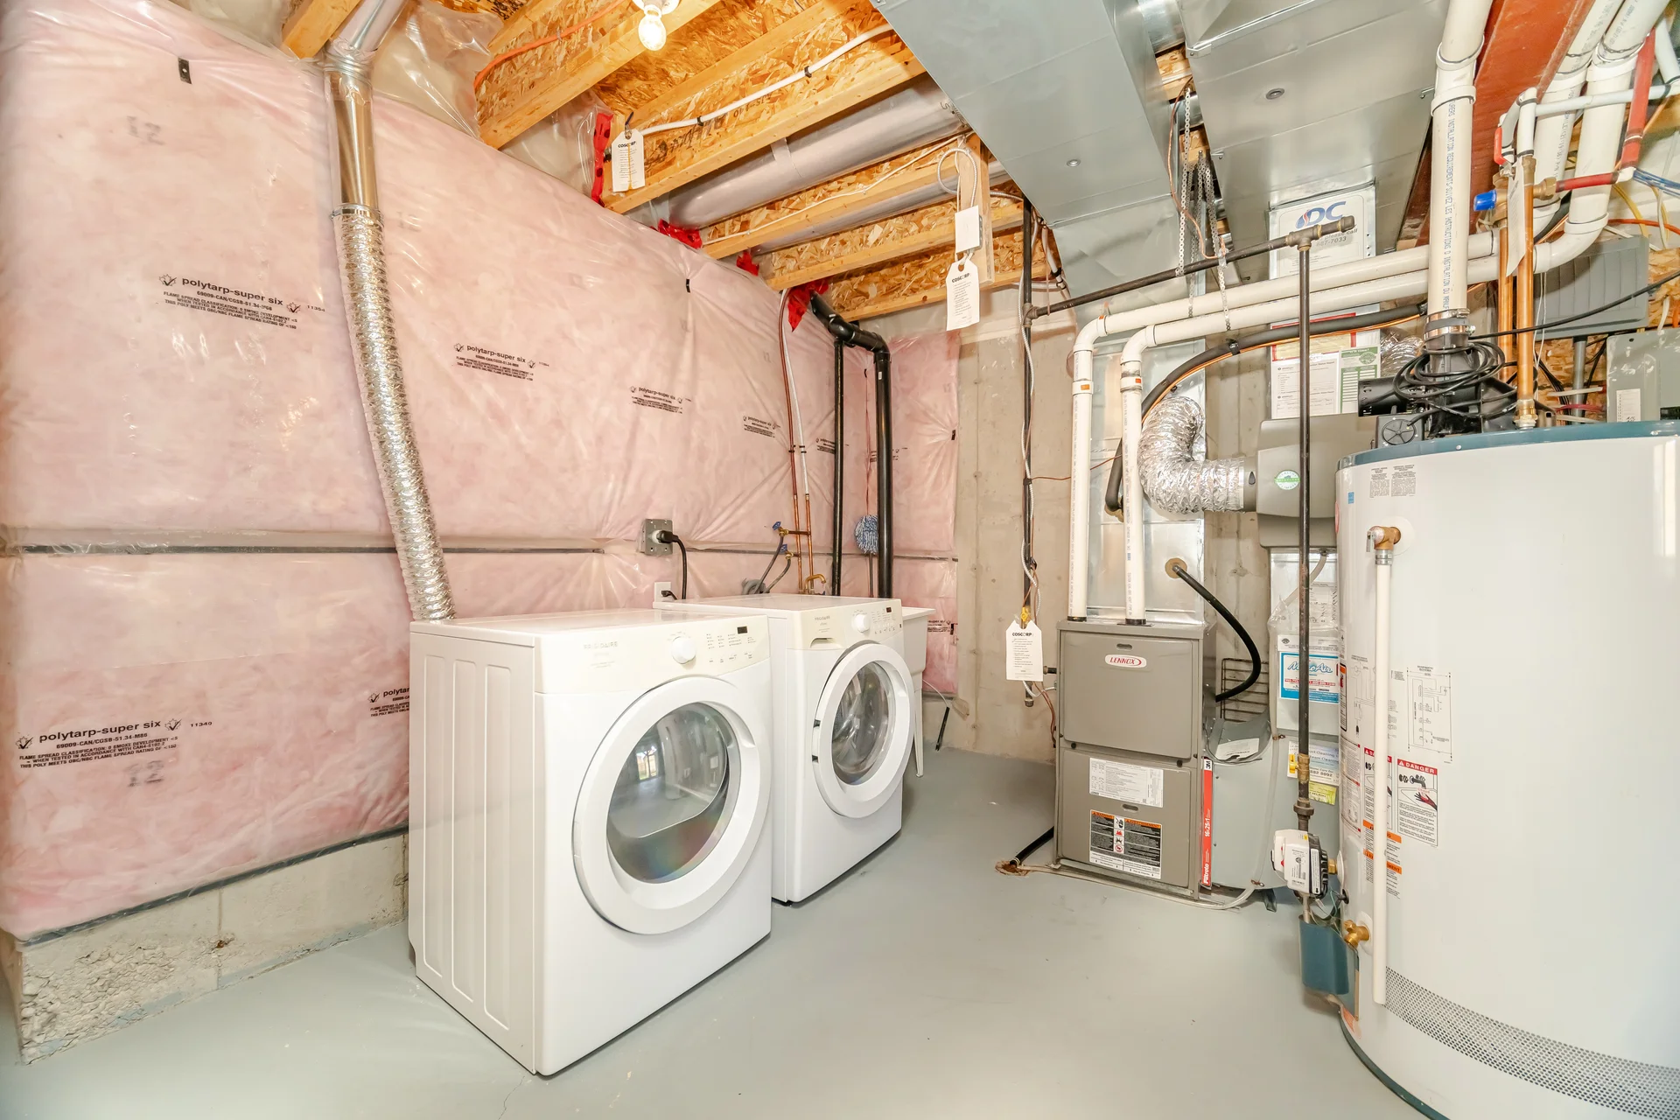
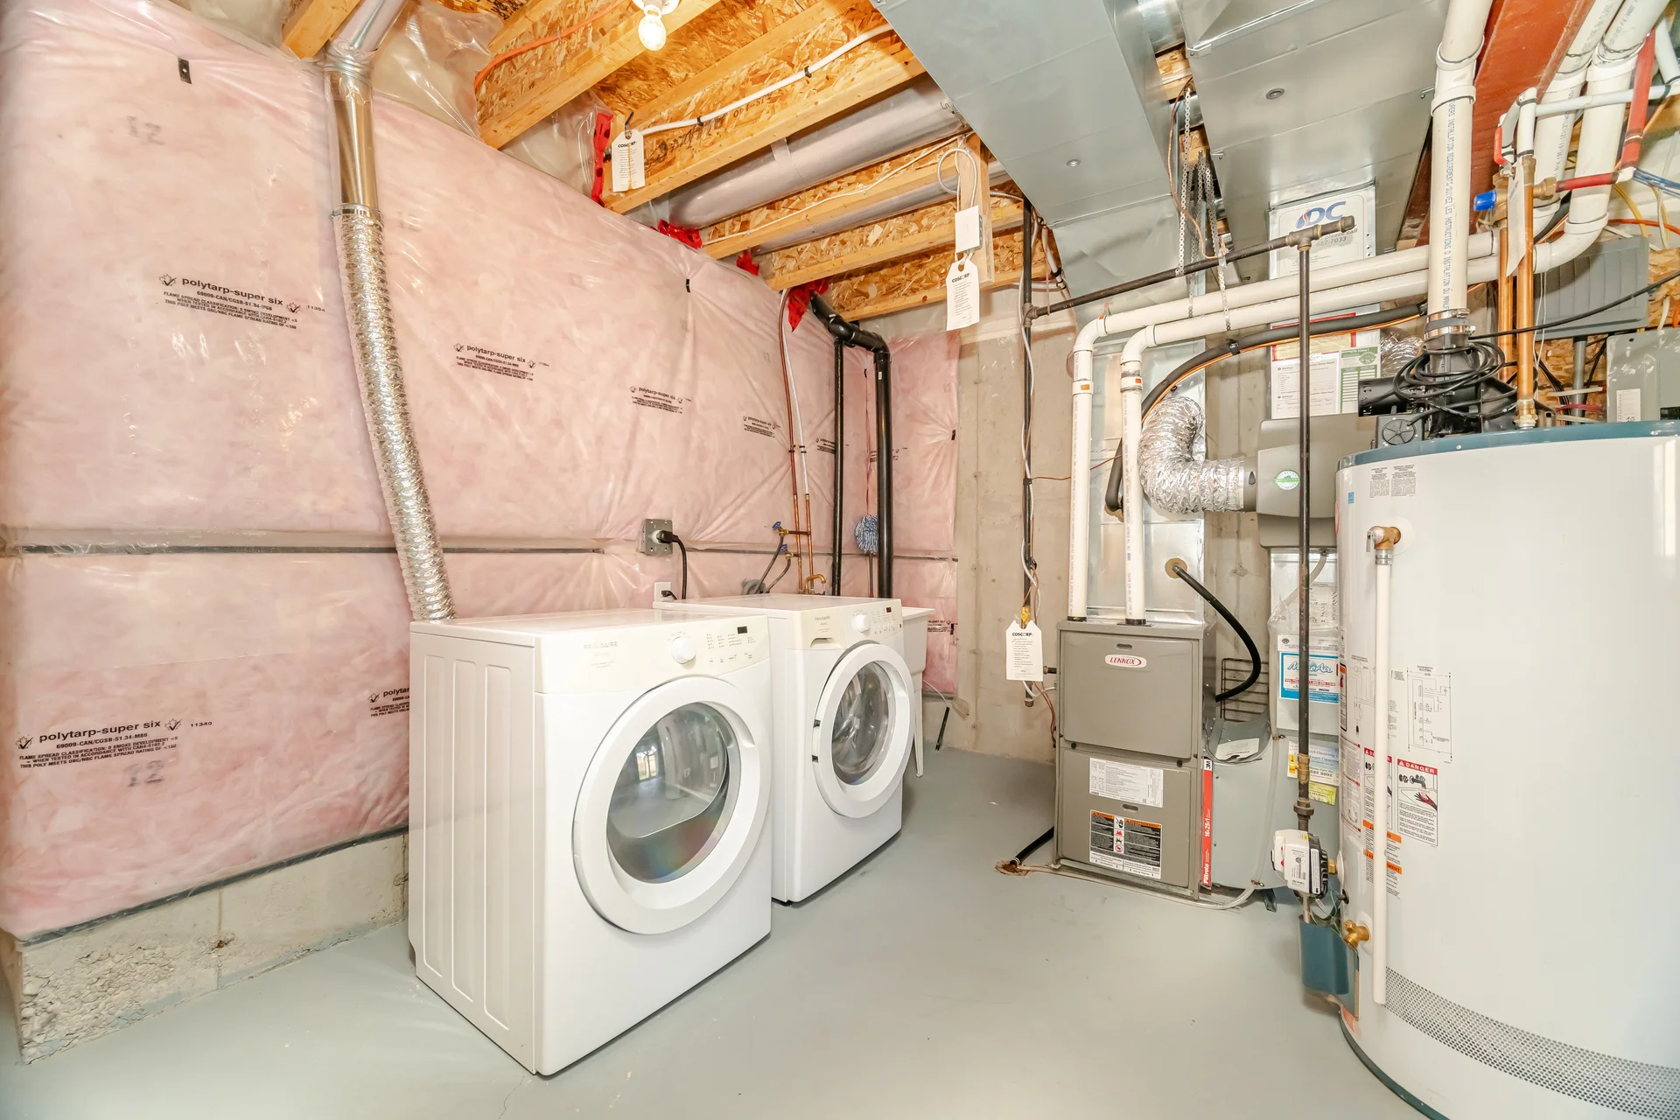
Appliances Included: Dishwasher, Dryer, Stove, Washer, Refrigerator
Flooring: Hardwood, Tile
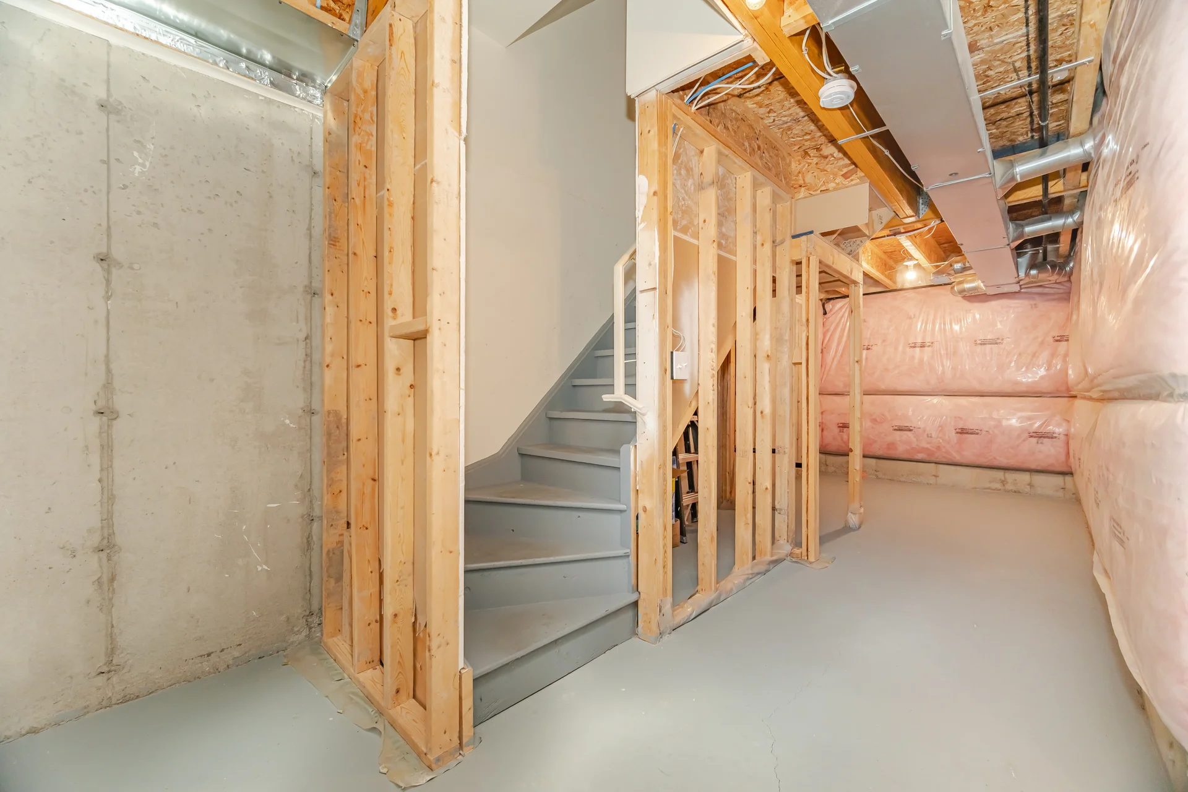
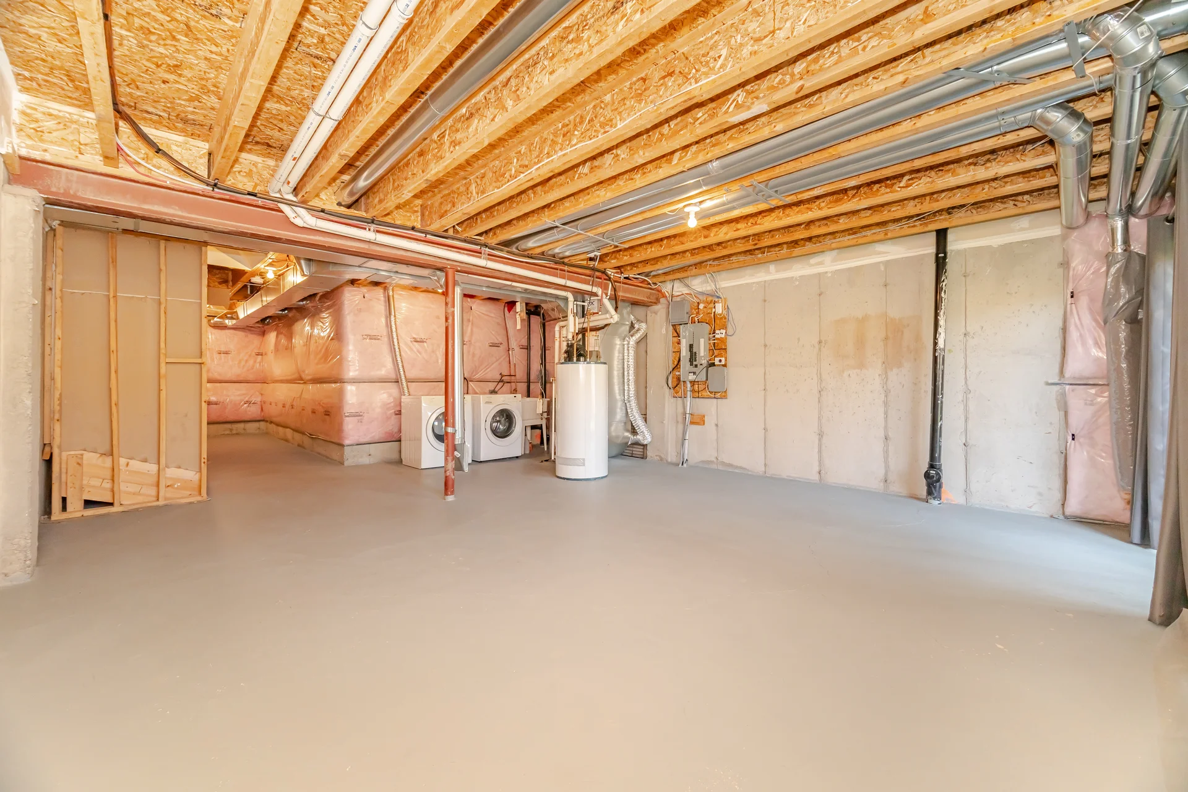
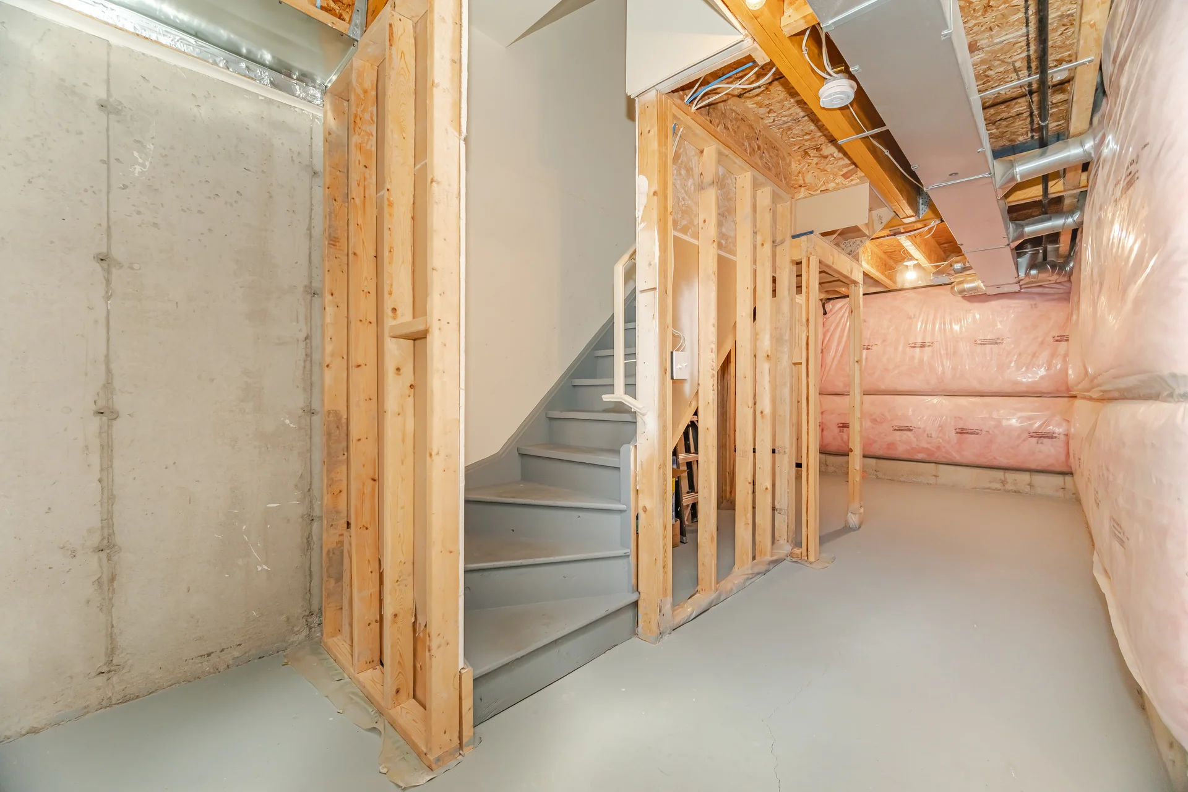
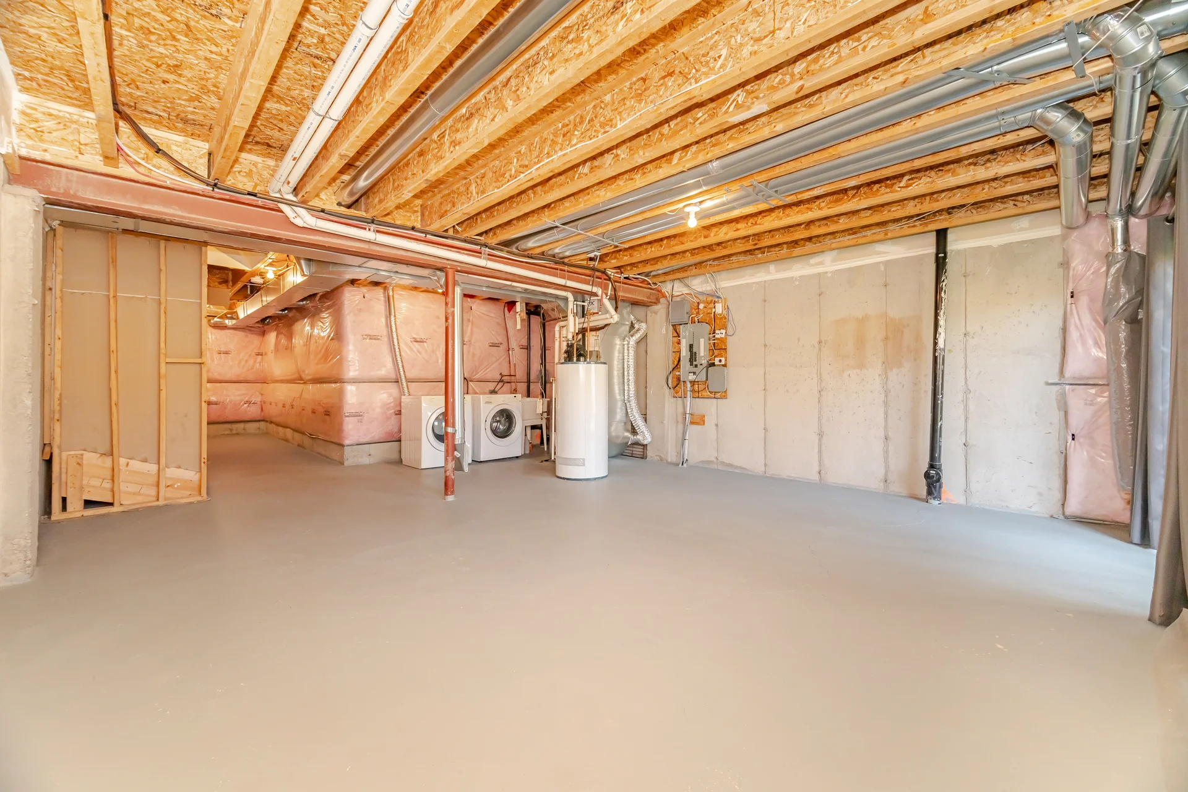
Basement Features: Walk out
Basement Type: Unfinished
Building Features
Features: Wooded area, Balcony
Foundation Type: Poured Concrete
Rental Equipment: Water Heater
Structures: Deck, Porch
Heating & Cooling
Cooling: Central air conditioning
Heating Type: Forced air (Natural gas)
Exterior Features
Exterior Finish: Brick, Stone
Neighbourhood Features
Community Features: Pets not Allowed, Community Centre
Amenities Nearby: Hospital, Public Transit, Schools
Maintenance or Condo Information
Maintenance Management Company: Maple Ridge Community Management
Parking
Parking Type: Attached Garage, Garage
Total Parking Spaces: 2
Measurements
| Level |
Room |
Dimensions |
| Main level |
Family room |
5.59 m x 3.65 m
18 ft, 4 in x 12 ft, 0 in
|
|
Eating area |
2.5 m x 2.16 m
8 ft, 2 in x 7 ft, 1 in
|
|
Kitchen |
3.6 m x 2.88 m
11 ft, 10 in x 9 ft, 5 in
|
| Second level |
Primary Bedroom |
5.4 m x 3.65 m
17 ft, 9 in x 12 ft, 0 in
|
|
Bedroom 2 |
3.35 m x 2.96 m
11 ft, 0 in x 9 ft, 9 in
|
|
Bedroom 3 |
3.1 m x 2.54 m
10 ft, 2 in x 8 ft, 4 in
|
All information is deemed reliable but not guaranteed and should be independently verified.