4 Castle Mountain Drive
Brampton
$1,147,777
Video tour
About this home
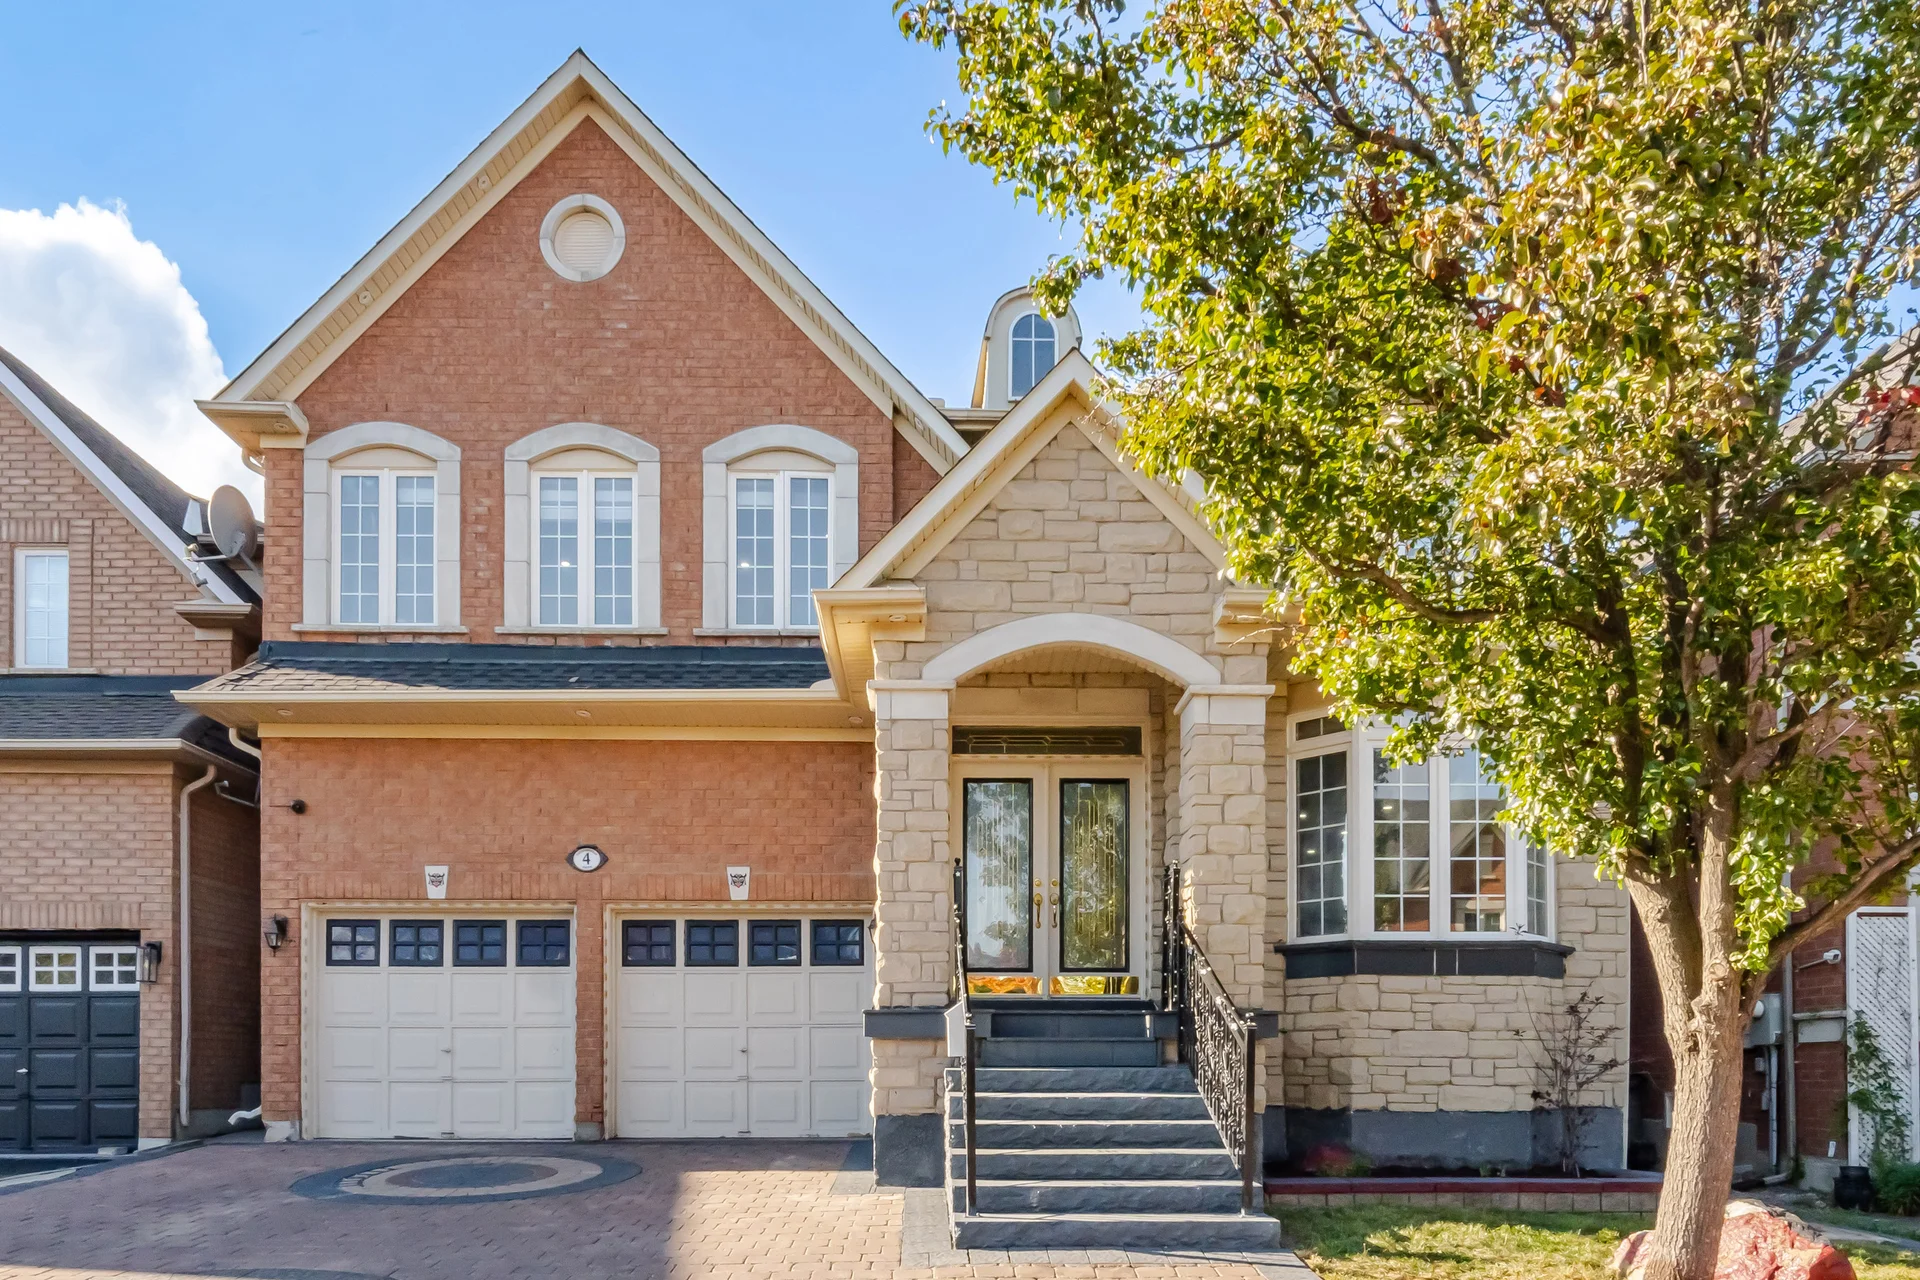
This detached home in Sandringham-Wellington offers over 3.1k square feet above grade living space spread across two storeys. The main floor features hardwood flooring throughout, complemented by custom wainscoting and pot lights, with an open-concept layout. The kitchen includes a central island and a wine rack, with French doors leading to a custom two-tier deck. The upper level contains five bedrooms, each with walk-in closets and ensuite access. The fully finished basement provides a separate apartment with a home theatre setup, wet bar, and a four-piece bathroom. This property also features an extended driveway, full interlocking surrounding the home and backyard, and direct garage access. It is within walking distance to schools, parks, transit, and amenities.
Property summary
- Property type
- Single Family
- Building type
- House
- Storeys
- 2
- Square footage
- 3000 - 3500 sqft
- Community name
- Sandringham-Wellington
- Title
- Freehold
- Land size
- 45 x 86 FT
- Annual property taxes
- $8,453 (CAD)
- Parking type
- Garage
Bedrooms
- Above grade
- 5
- Below grade
- 1
Bathrooms
- Total
- 5
- Partial
- 1
Interior Features
- Appliances included
- Central Vacuum, Water Heater, Dishwasher, Dryer, Stove, Washer, Window Coverings, Refrigerator
- Flooring
- Hardwood, Laminate, Ceramic
- Basement type
- Full (Finished)
Building Features
- Features
- Carpet Free, In-Law Suite
- Foundation type
- Poured Concrete
- Style
- Detached
- Building amenities
- Fireplace(s)
- Rental equipment
- Water Heater
Heating & Cooling
- Cooling
- Central air conditioning
- Fireplace
- 1
- Heating type
- Forced air (Natural gas)
Utilities
- Utility type
- Cable (Available), Electricity (Available), Sewer (Available)
- Utility sewer
- Septic System
- Water
- Municipal water
Exterior Features
- Exterior finish
- Brick, Stone
Neighbourhood Features
- Amenities nearby
- Hospital, Park, Place of Worship, Public Transit, Schools
Parking
- Parking type
- Garage
- Total parking spaces
- 7
Lot Features
- Fencing
- Fenced yard
- Frontage
- 45 ft
- Land depth
- 86 ft
Other Property Information
- Zoning description
- Residential
Room measurements
| Room | Size |
|---|---|
| Main level | |
| Living room | 28′ 1″ × 12′ 0″8.56 × 3.66 m |
| Laundry room | 11′ 0″ × 7′ 5″3.35 × 2.27 m |
| Dining room | 28′ 1″ × 12′ 0″8.56 × 3.66 m |
| Kitchen | 12′ 10″ × 11′ 0″3.9 × 3.35 m |
| Eating area | 11′ 0″ × 15′ 0″3.35 × 4.57 m |
| Family room | 14′ 5″ × 16′ 0″4.39 × 4.88 m |
| Second level | |
| Primary Bedroom | 20′ 0″ × 12′ 10″6.1 × 3.9 m |
| Bedroom 2 | 13′ 0″ × 11′ 0″3.95 × 3.35 m |
| Bedroom 3 | 11′ 0″ × 17′ 0″3.35 × 5.18 m |
| Bedroom 4 | 14′ 5″ × 11′ 0″4.39 × 3.35 m |
| Bedroom 5 | 10′ 2″ × 13′ 9″3.1 × 4.19 m |
| Basement | |
| Great room | 24′ 3″ × 14′ 1″7.38 × 4.29 m |
| Recreational, Games room | 16′ 9″ × 17′ 8″5.1 × 5.38 m |
All information is deemed reliable but not guaranteed and should be independently verified.
What’s nearby
Straight-line distances. Walking times are estimates at 5 km/h. Map data © OpenStreetMap contributors.
Walk Score
Loading Walk Score…
Nearby schools
-
Eagle Plains
Public · elementary
290 m away · 3 min walk
-
Mountain Ash
Public · elementary
390 m away · 5 min walk
-
Treeline
Public · elementary
880 m away · 11 min walk
-
Sandalwood Heights
Public · Secondary
950 m away · 11 min walk
-
Father Clair Tipping
Catholic · elementary
990 m away · 12 min walk
-
Shaw
Public · elementary
1.0 km away · 12 min walk
-
Robert J Lee
Public · elementary
1.0 km away · 12 min walk
-
Holy Spirit
Catholic · elementary
1.5 km away · 18 min walk
-
Good Shepherd
Catholic · elementary
1.9 km away · 23 min walk
-
Our Lady of Lourdes
Catholic · elementary
2.0 km away · 24 min walk
-
Mount Royal
Public · elementary
2.0 km away · 24 min walk
-
Louise Arbour
Public · Secondary
3.0 km away · 36 min walk
Ratings are out of 10 where a rating exists. Confirm school boundaries with the school board.
How far you can get
Areas reachable by car from the home.
Estimated travel times from OpenRouteService with typical road speeds, not live traffic. Select a time to show only that band.
93 photos
Slideshow
1 / 93Estimate your mortgage
- Mortgage amount
- –
- Mortgage insurance (CMHC)
- –
- Total interest over the amortization
- –
An estimate only, not a quote. Excludes property tax, condo fees and closing costs. Talk to a mortgage professional before you decide.