- $829,900Price
- 3Bedrooms
- 3Bathrooms
- 1100 - 1500 sqftSize
- HouseType
- 2Storeys
- 22.5 x 111.4 FTLot
- $4,820.91Taxes
4 Kildonan Crescent Hamilton
Video Tour
Floor Plan
4 Kildonan Crescent
- 3Bedrooms
- 3Bathrooms
- 1100 - 1500Sq ft
- 22.5 x 111.4Lot (ft)
About this home
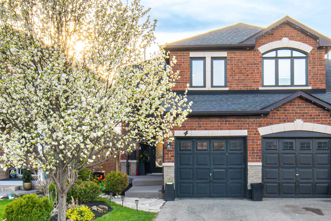
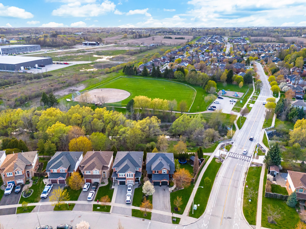
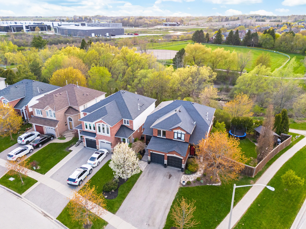
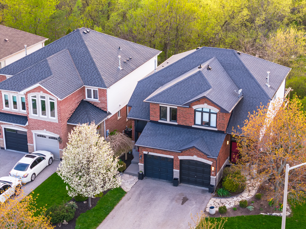
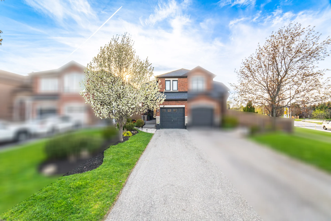
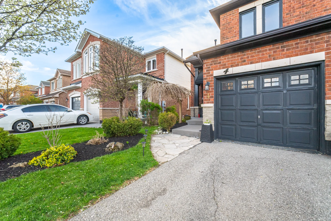
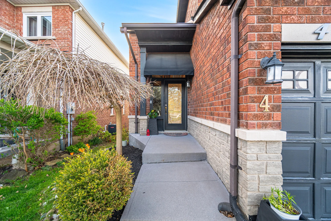
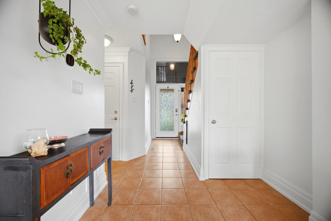
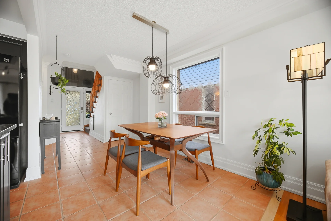
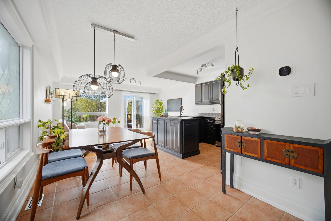
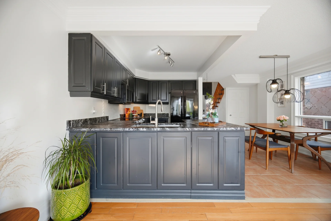
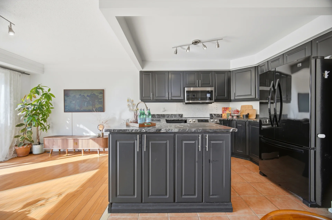
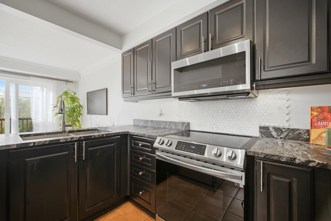
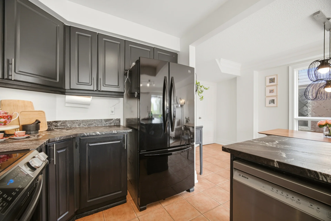
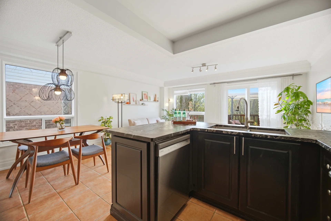
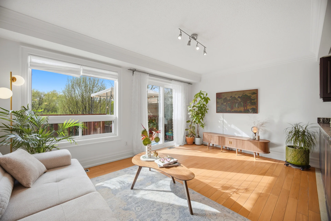
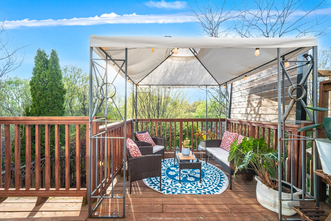
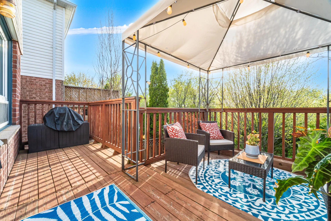
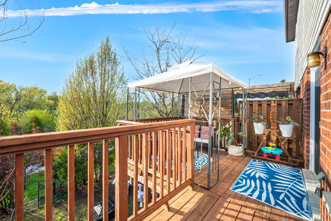
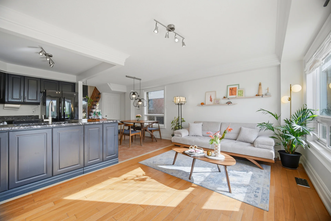
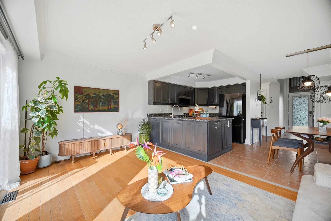
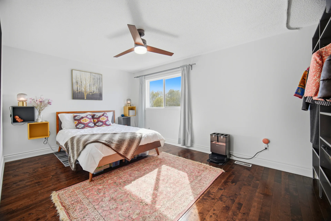
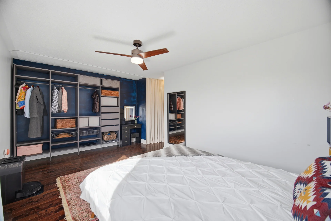
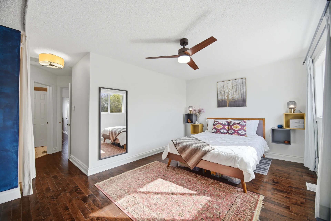
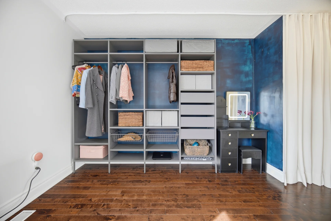
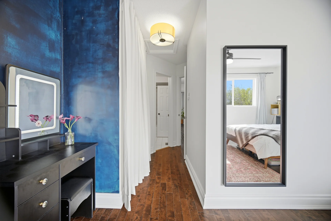
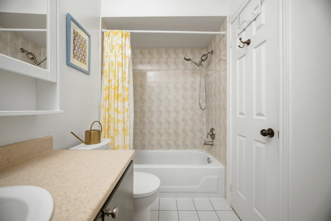
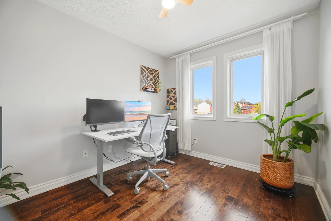
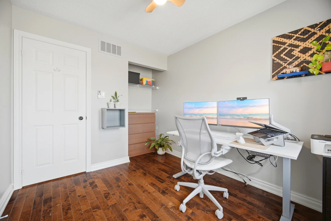
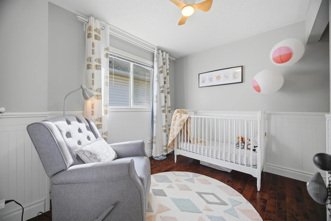
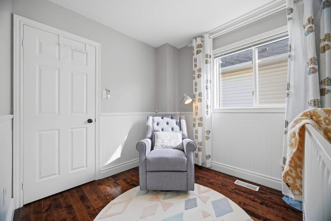
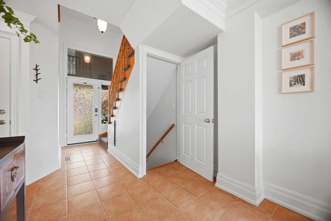
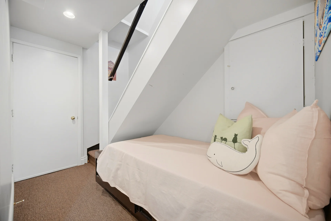
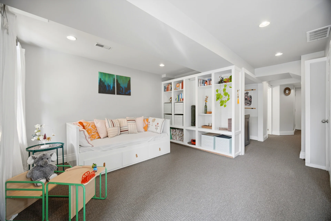
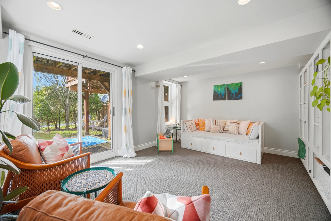
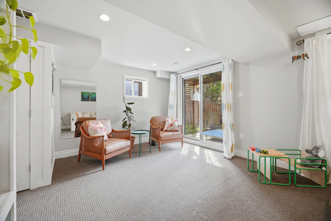
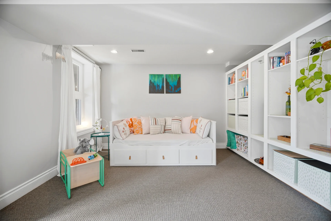
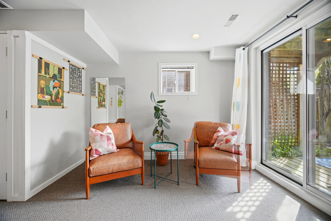
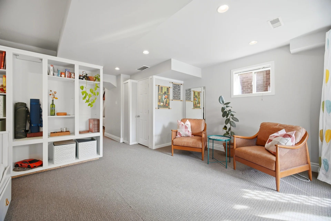
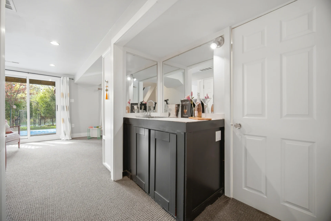
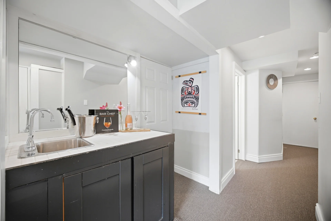
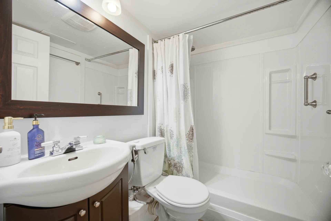
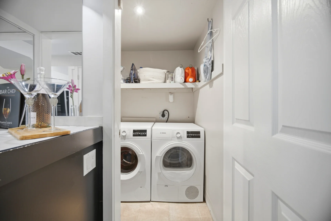
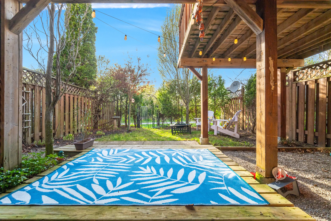
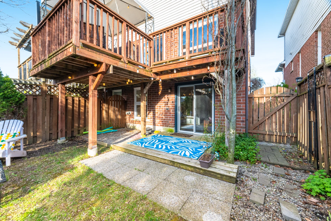
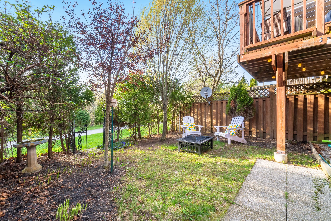
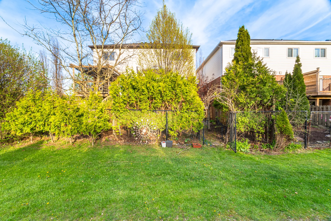
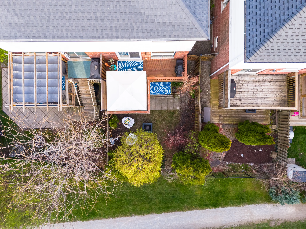
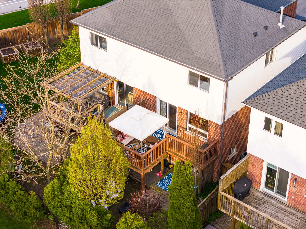
This residence, situated on a tranquil crescent in Waterdown, offers 1,706 sq.ft. of developed living space. Its position backing onto Belmont Park and walking trails provides a serene environment with convenient access to nature. The main level features hardwood flooring, crown moulding, granite countertops, and ceramic tiles. The kitchen is designed for ample storage and overlooks the dining and living areas, facilitating both daily life and entertaining. A walkout from this level leads to a private deck. The upper floor includes three bedrooms, with the primary suite featuring a custom-built closet and vanity. The finished walk-out basement adds further utility, comprising a large rec room, wet bar, reading area, a 3-piece bathroom, laundry facilities, and storage. The potential for an in-law suite exists. The basement walkout provides direct access to the landscaped backyard and green space. Recent updates include a new roof in 2016, attic insulation in 2022, a patio door and basement window in 2024, and driveway improvements in 2018. The furnace and water tank have been serviced. Smart home features such as an Ecobee thermostat, smart switches, a smart camera doorbell, and compatibility with major smart home ecosystems are included. Parking is available for three vehicles. This location is proximate to parks, schools, Waterdown Village, commuter routes, and natural attractions.
Property summary
- Property type
- Single Family
- Building type
- House
- Storeys
- 2
- Square footage
- 1100 - 1500 sqft
- Community name
- Waterdown
- Title
- Freehold
- Land size
- 22.5 x 111.4 FT
- Age of building
- 16 to 30 years
- Annual property taxes
- $4,820.91 (CAD)
- Parking type
- Attached Garage, Garage
Bedrooms
- Above grade
- 3
Bathrooms
- Total
- 3
- Partial
- 1
Interior Features
- Appliances included
- All, Dishwasher, Dryer, Microwave, Stove, Washer, Refrigerator
- Basement features
- Walk out
- Basement type
- Full (Finished)
Building Features
- Features
- Backs on greenbelt, Conservation/green belt
- Foundation type
- Poured Concrete
- Style
- Semi-detached
- Rental equipment
- Water Heater
Heating & Cooling
- Cooling
- Central air conditioning
- Heating type
- Forced air (Natural gas)
Utilities
- Utility sewer
- Sanitary sewer
- Water
- Municipal water
Exterior Features
- Exterior finish
- Brick, Stone
Neighbourhood Features
- Community features
- Community Centre
- Amenities nearby
- Public Transit, Schools
Parking
- Parking type
- Attached Garage, Garage
- Total parking spaces
- 3
Lot Features
- Frontage
- 22 ft ,6 in
- Land depth
- 111 ft ,4 in
Room measurements
| Level | Room | Dimensions |
|---|---|---|
| Main level | Dining room | 8 ft, 5 in x 10 ft, 9 in |
| Kitchen | 7 ft, 10 in x 10 ft, 10 in | |
| Living room | 16 ft, 3 in x 10 ft, 5 in | |
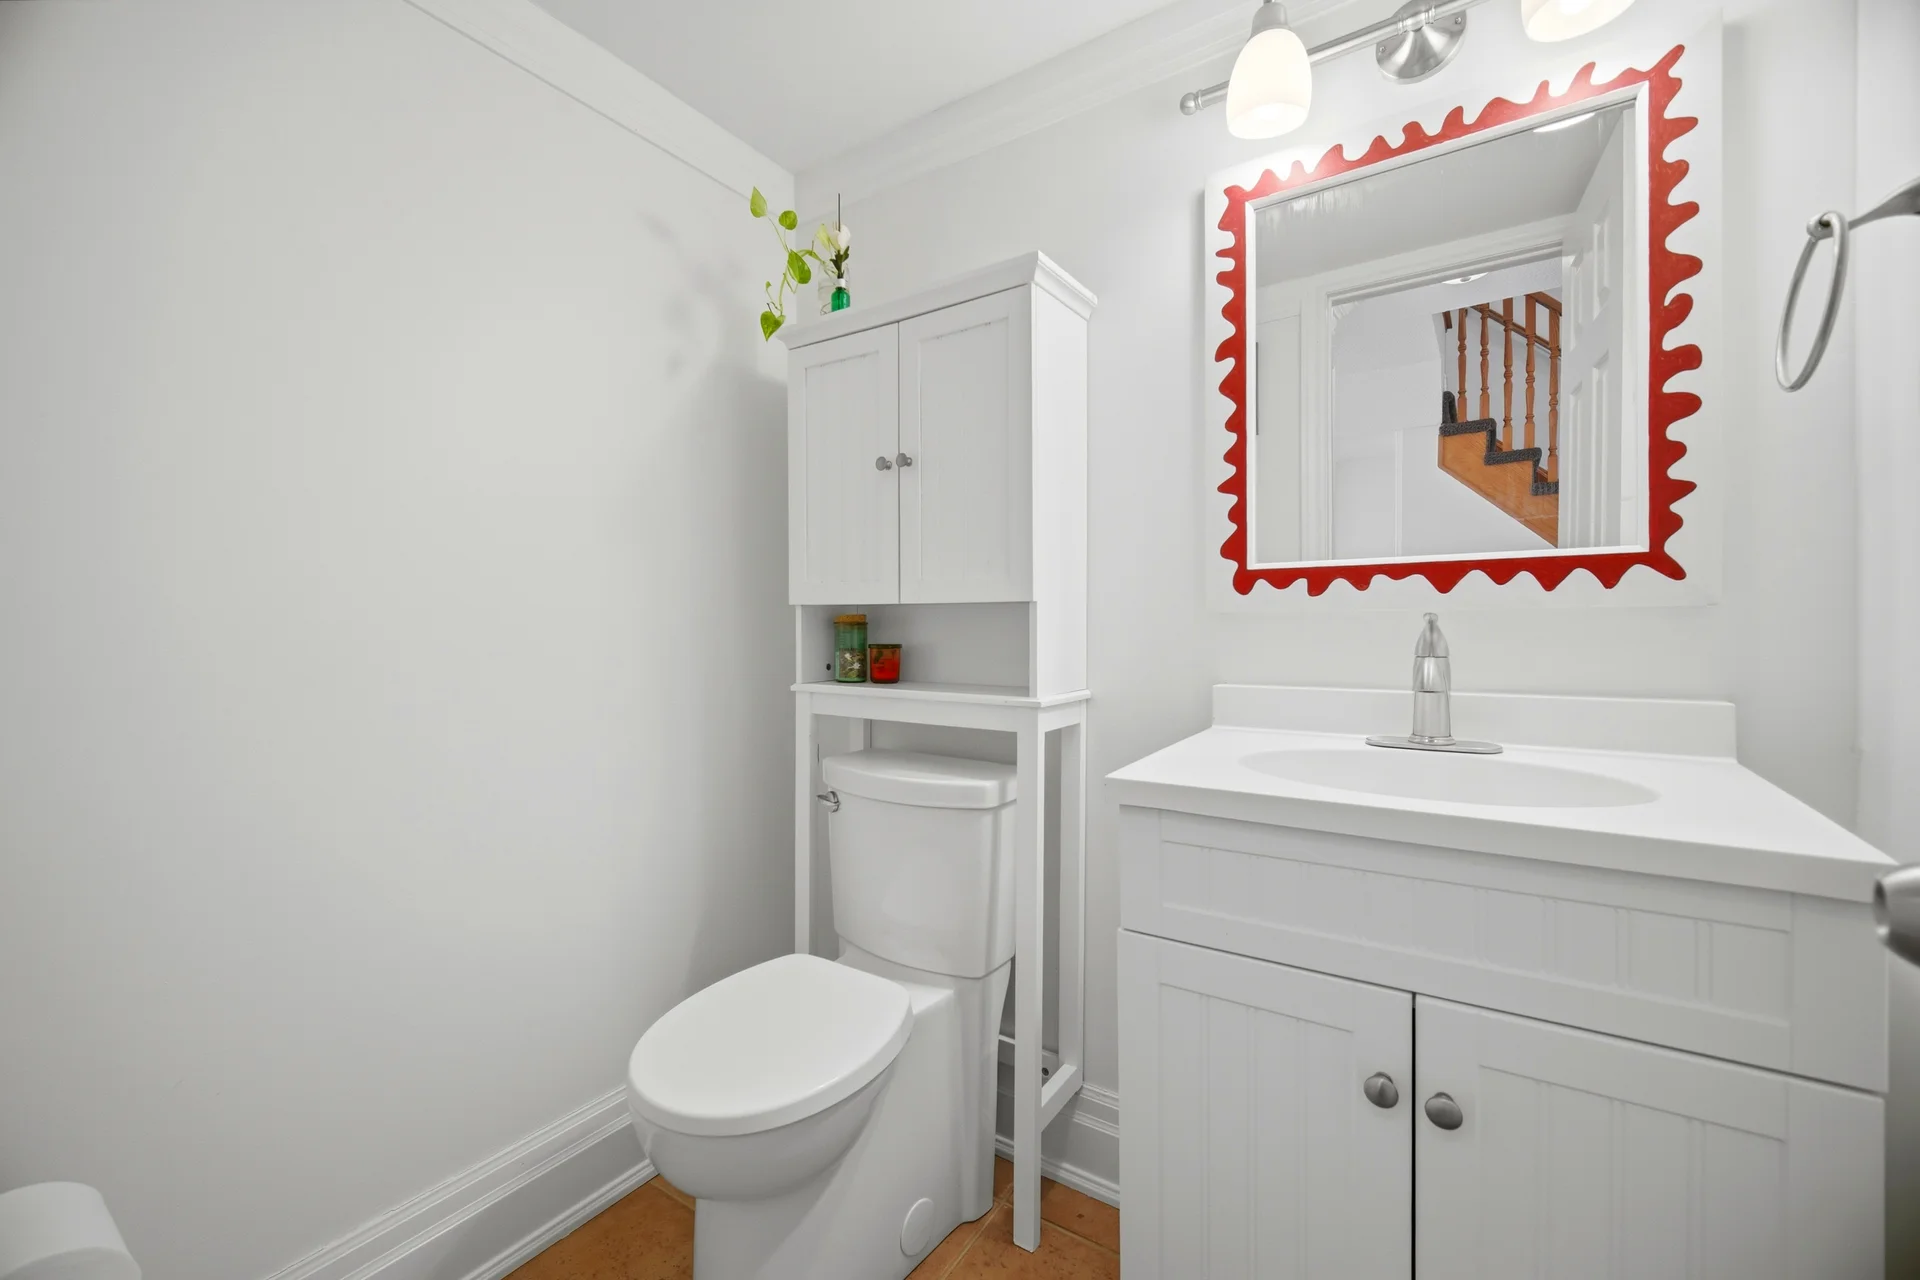
| Lower level | Bathroom | 7 ft, 0 in x 5 ft, 0 in |
| Family room | 15 ft, 9 in x 11 ft, 11 in | |
| Laundry room | 4 ft, 3 in x 6 ft, 9 in | |
| Upper Level | Primary Bedroom | 16 ft, 3 in x 19 ft, 6 in |
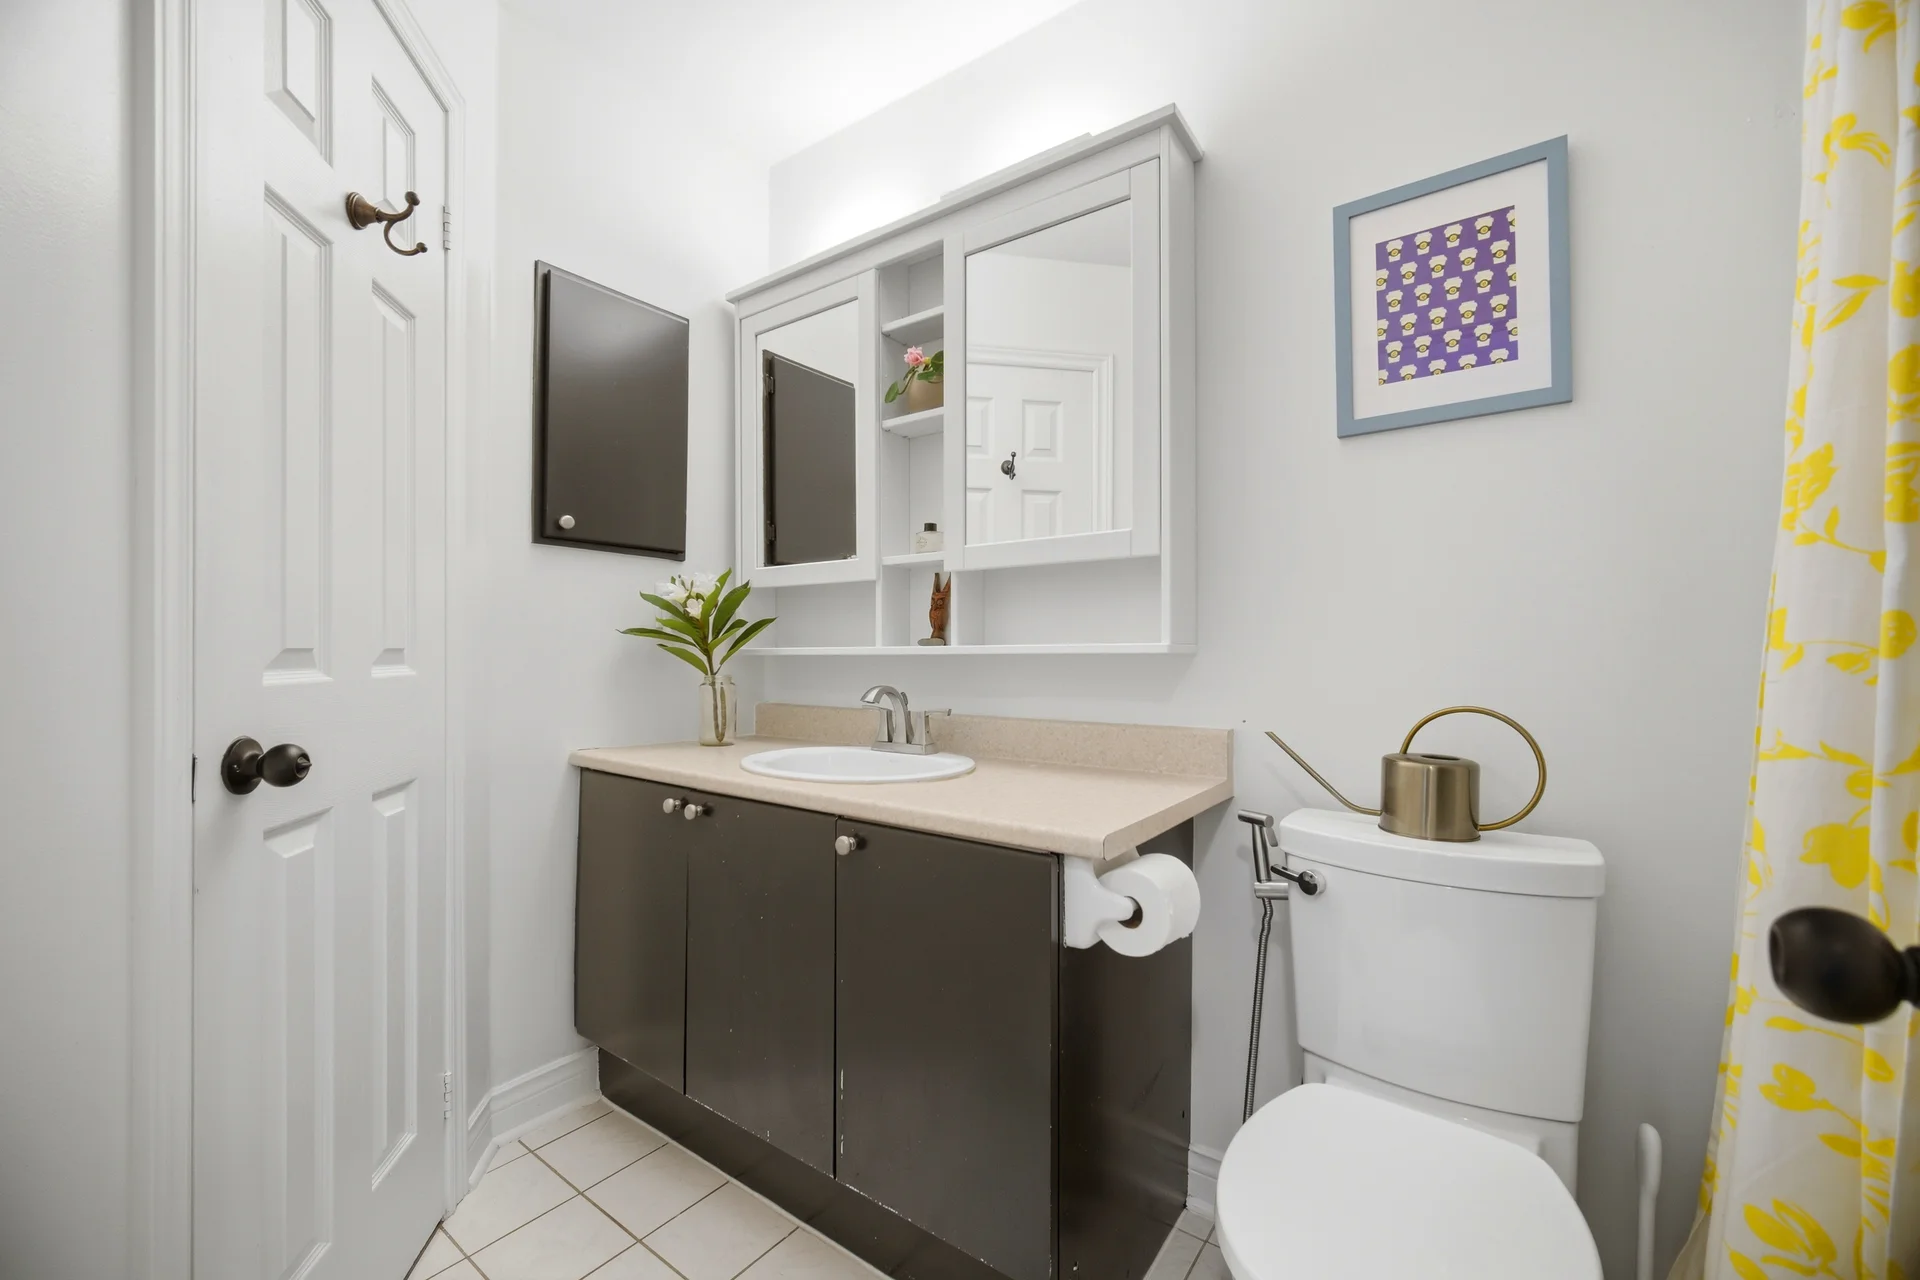
| Bathroom | 4 ft, 7 in x 9 ft, 11 in | |
| Bedroom 2 | 11 ft, 1 in x 9 ft, 10 in | |
| Bedroom 3 | 8 ft, 8 in x 11 ft, 8 in |
All information is deemed reliable but not guaranteed and should be independently verified.
Local Amenities
Schools
Commute

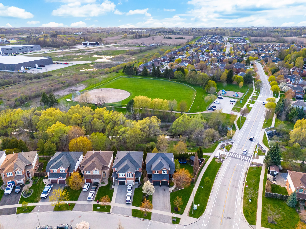
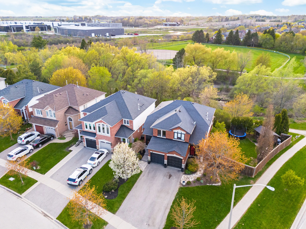
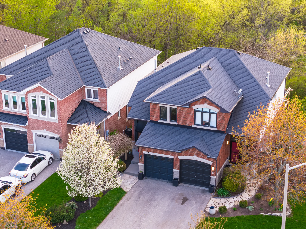
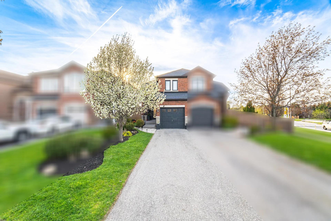
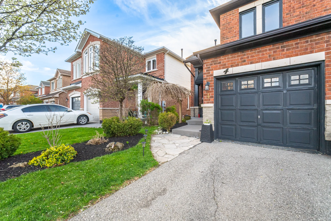
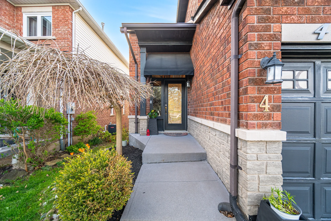
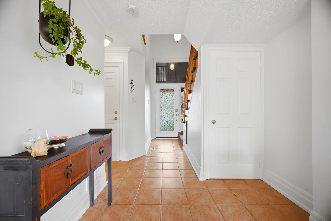
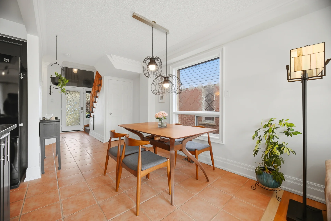
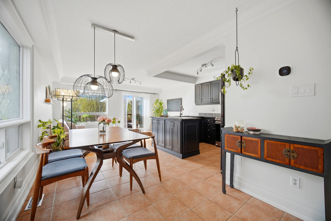
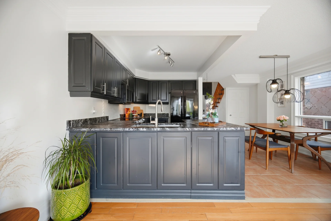
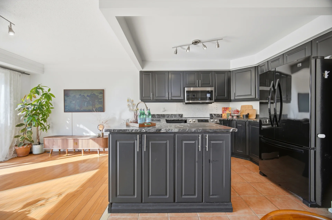
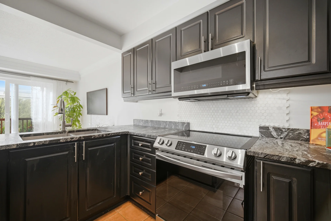
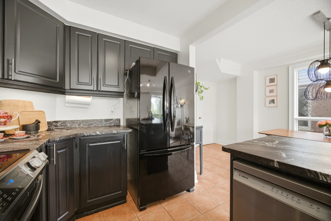
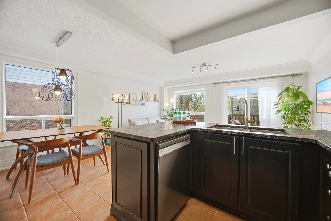
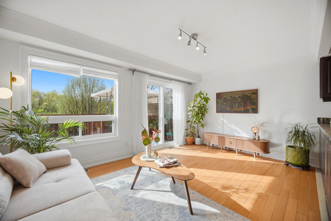
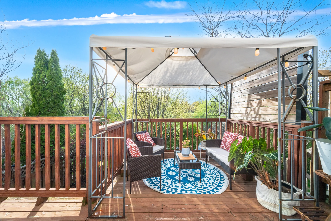
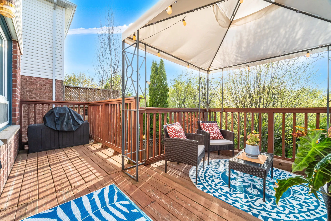
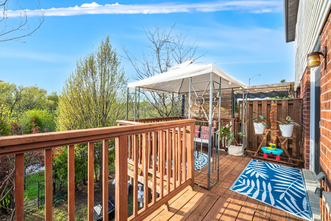
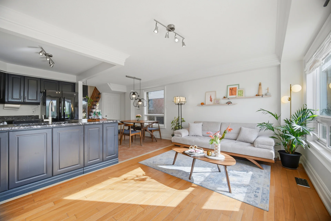
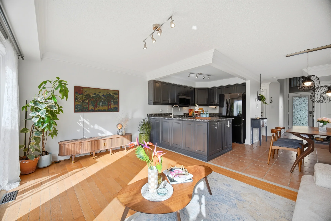
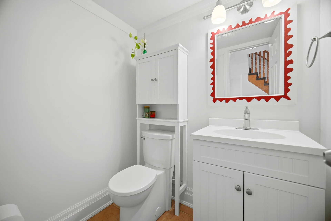
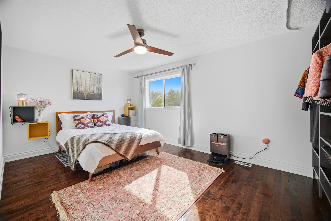
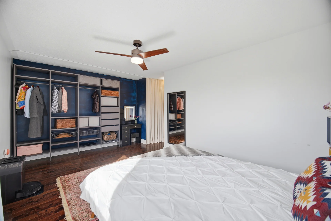
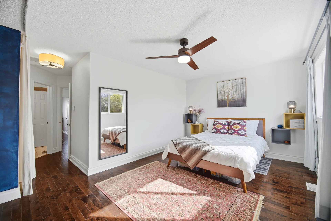
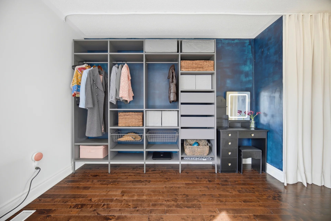
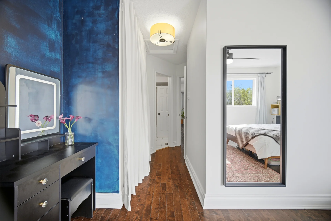
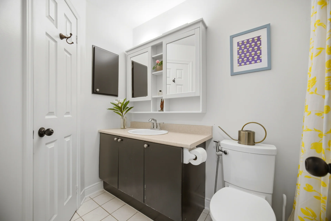
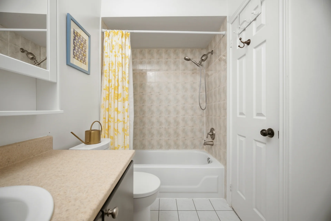
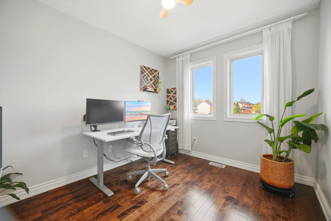
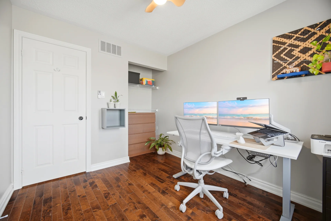
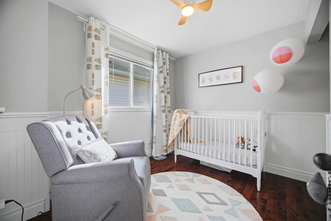
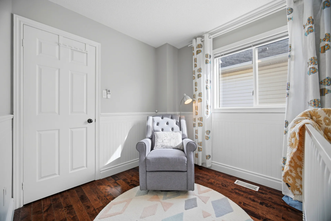
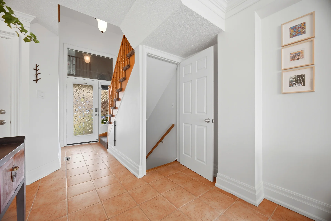
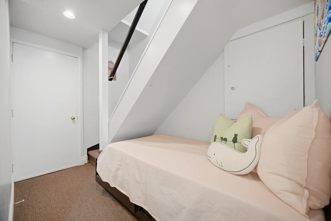
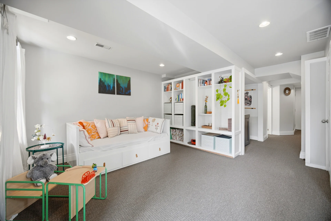
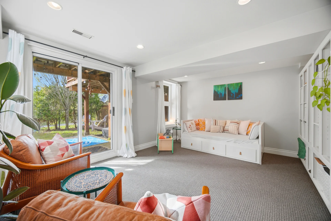
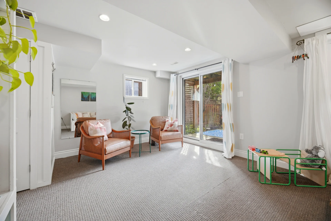
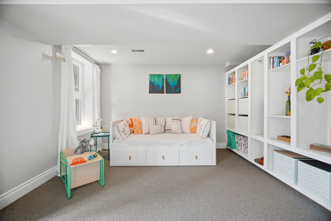
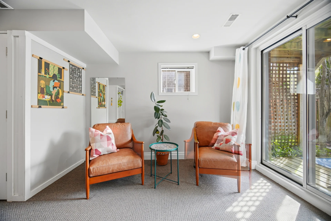
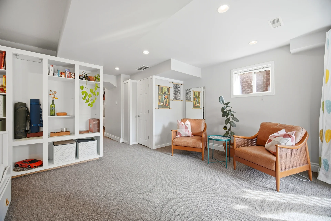
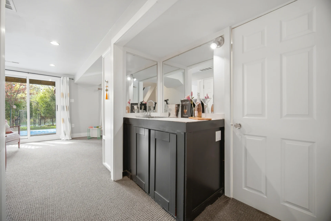
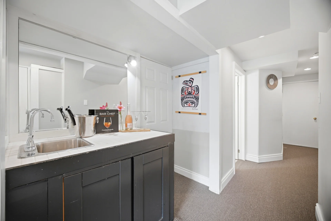

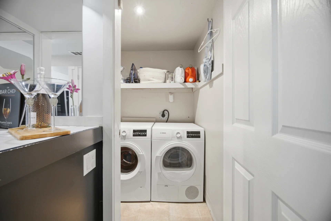
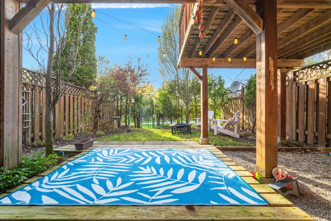
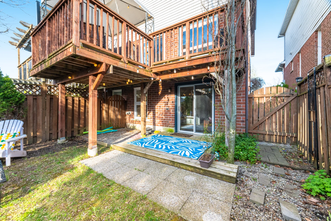
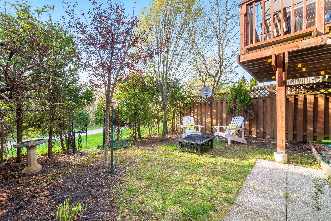
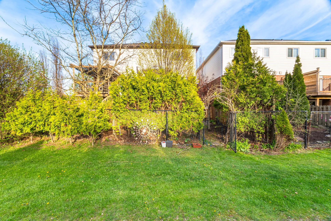
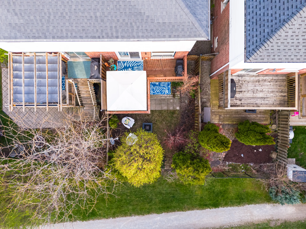
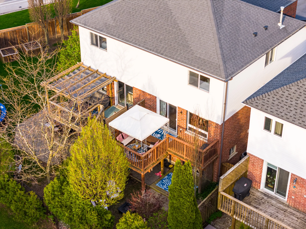


Photo Gallery
|
|
|
|
|
|
|
|
|
|
|
|
|
|
|
|
|
|
|
|
|
|
|
|
|
|
|
|
|
|
|
|
|
|
|
|
|
|
|
|
|
|
|
|
|
|
|
|
|
|
|
|