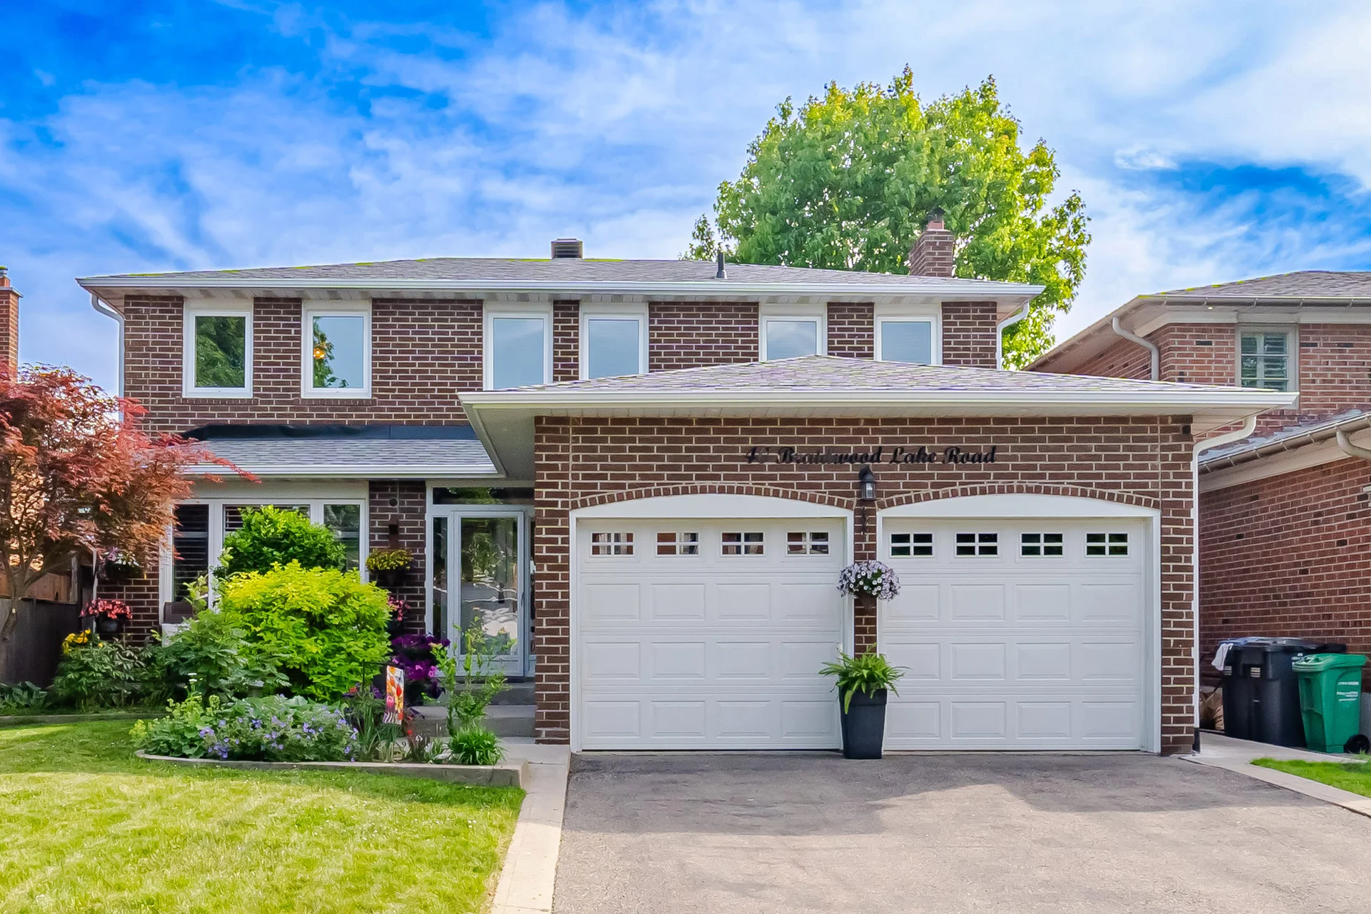
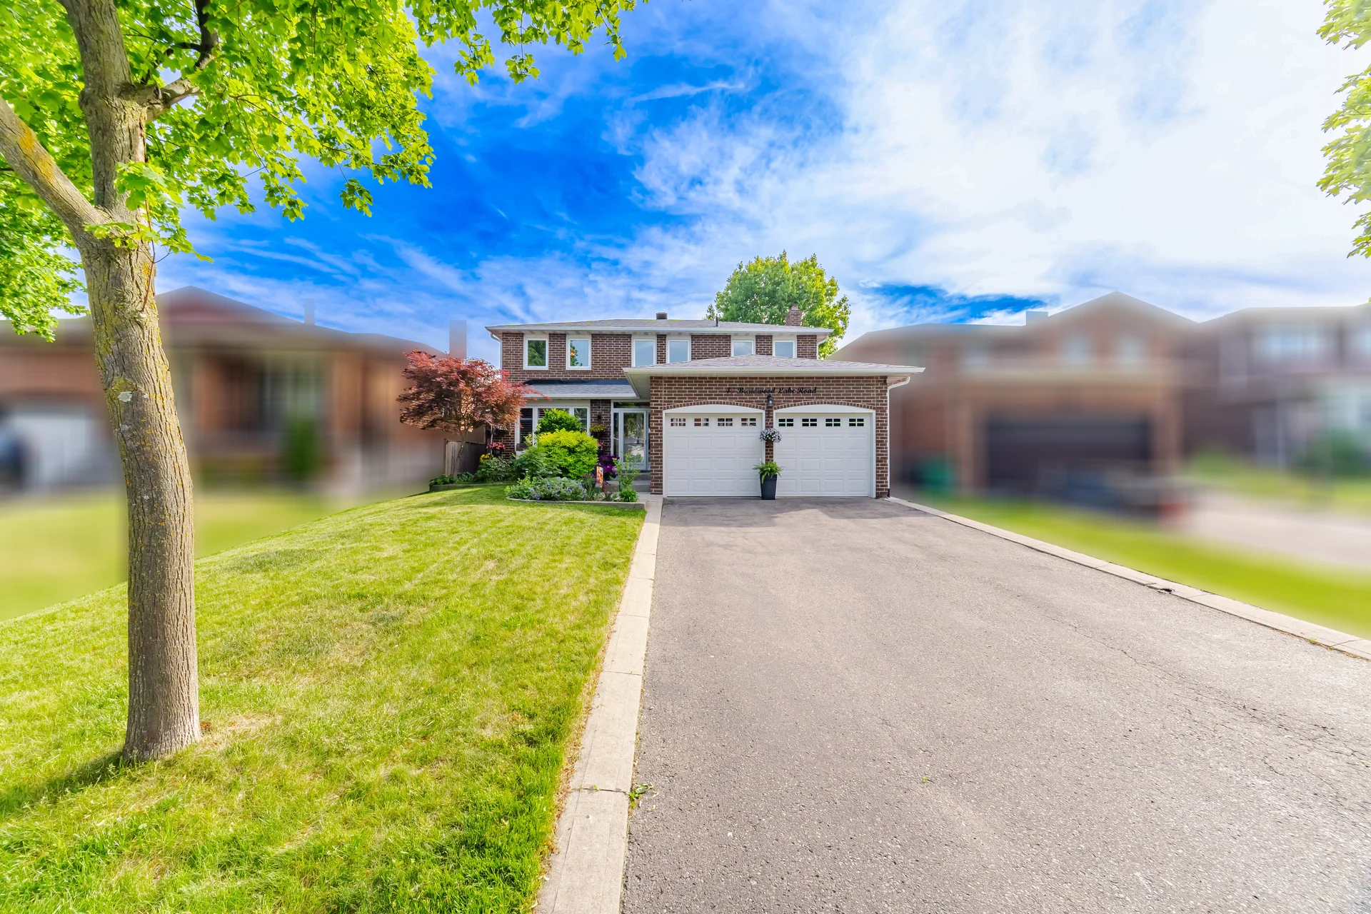
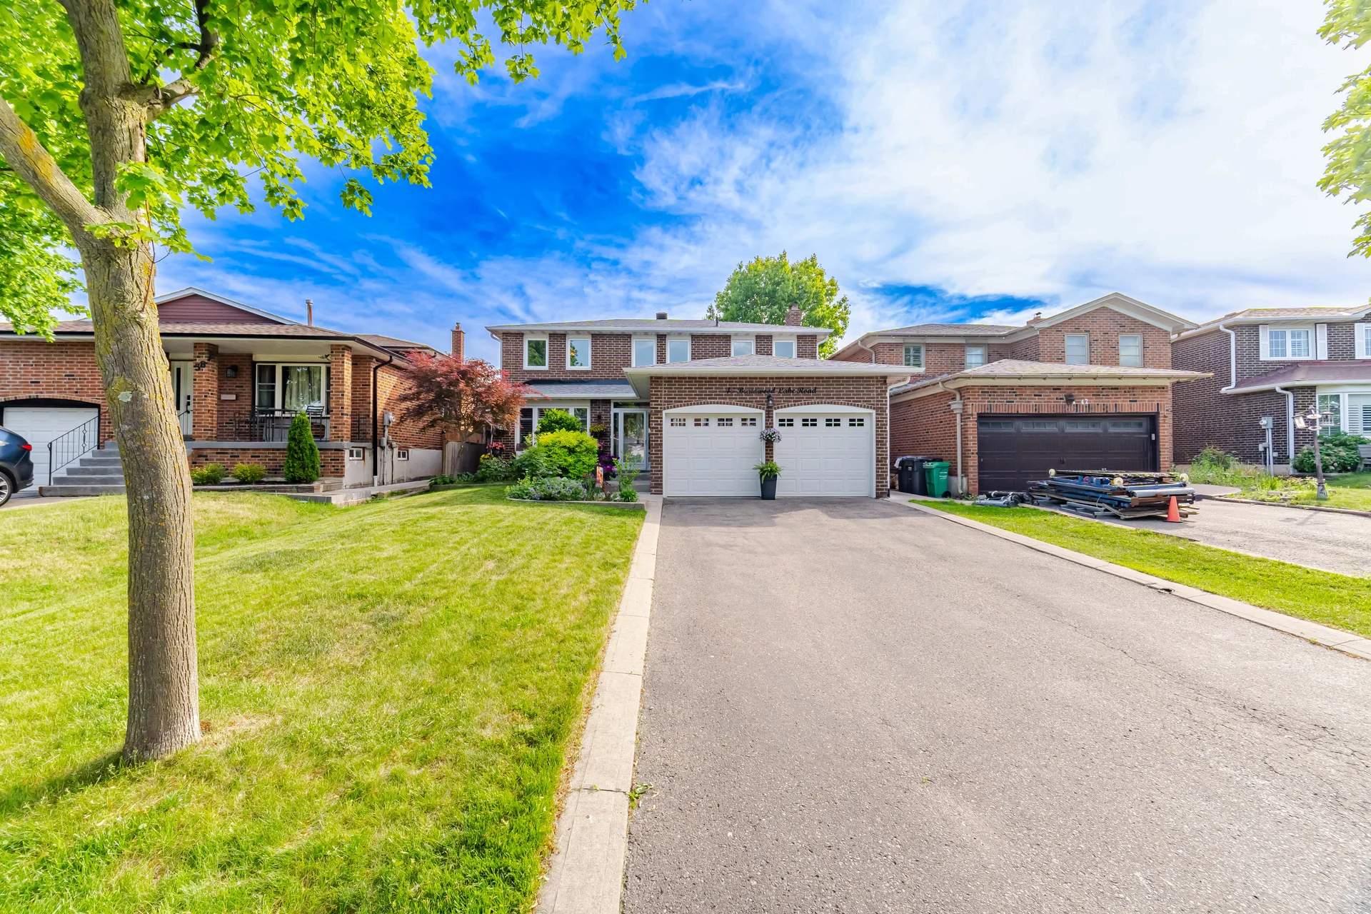
40 Braidwood Lake Road
$969,000
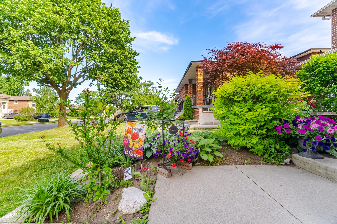
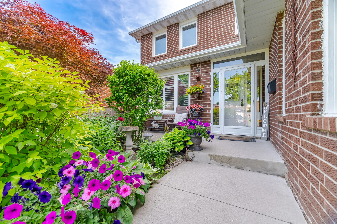
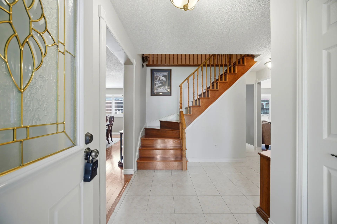
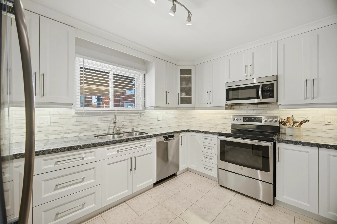
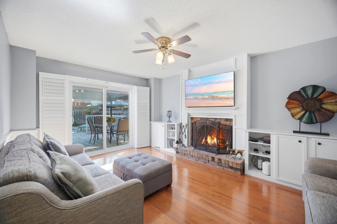
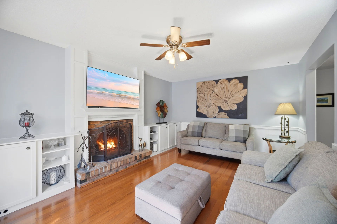
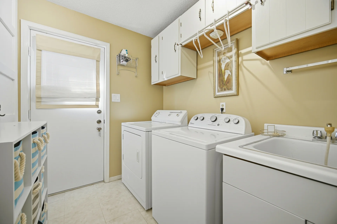
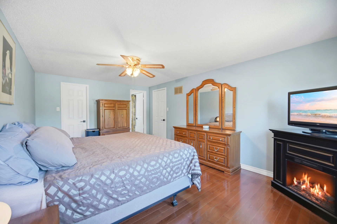
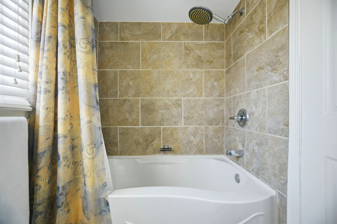
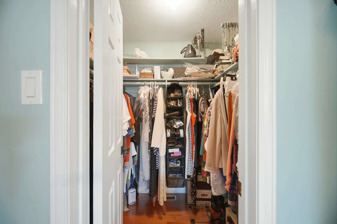
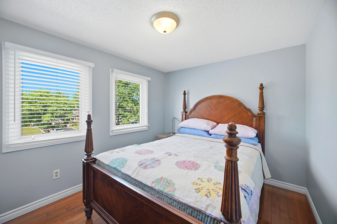
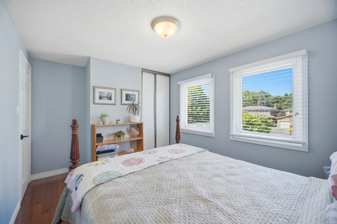
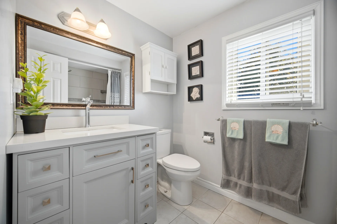
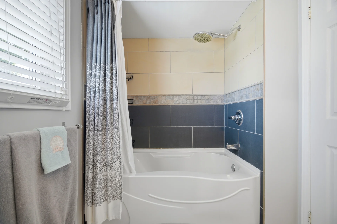
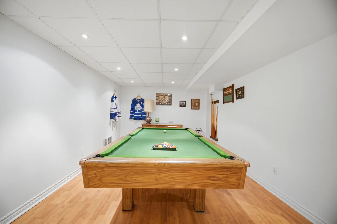
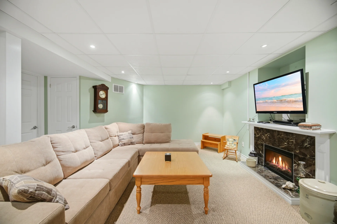
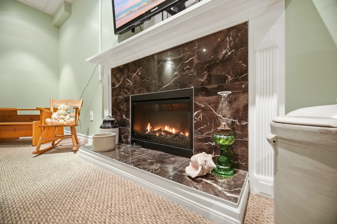
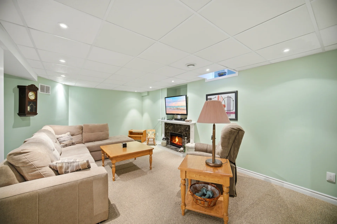
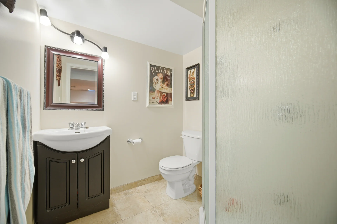
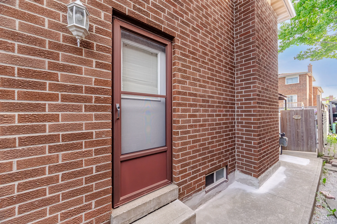
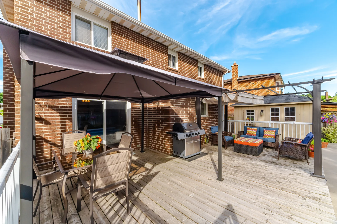
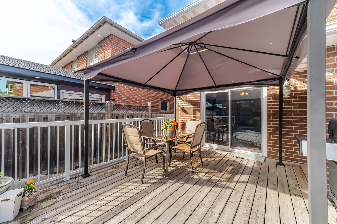
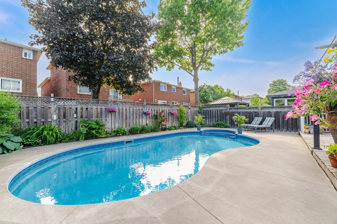
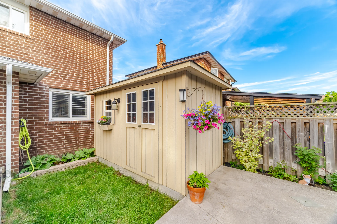
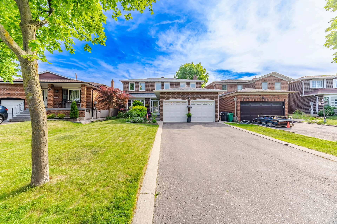
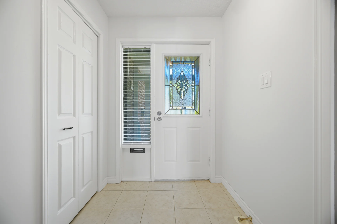
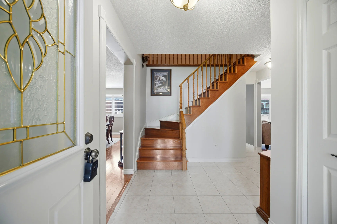
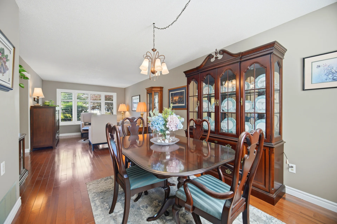
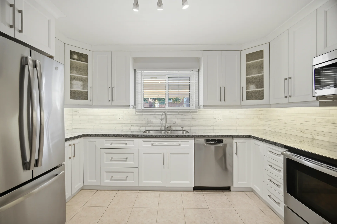
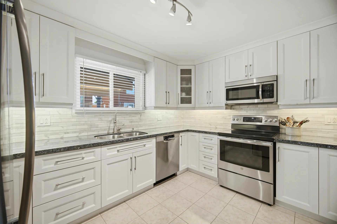
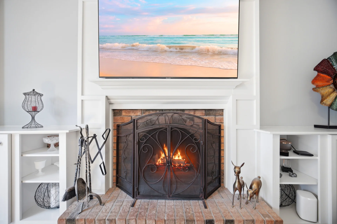
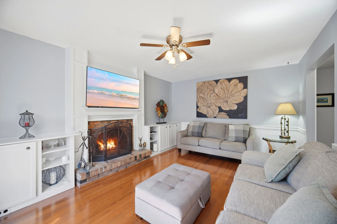
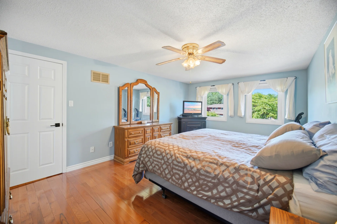
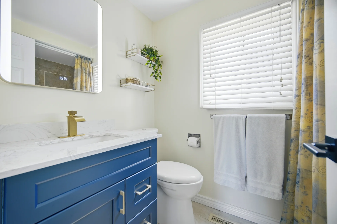
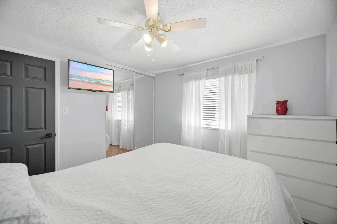
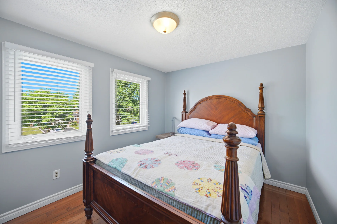
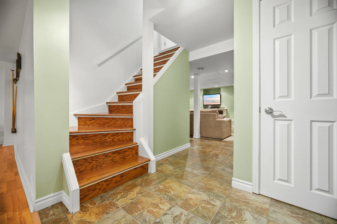
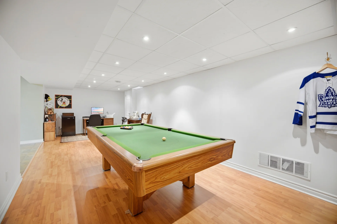
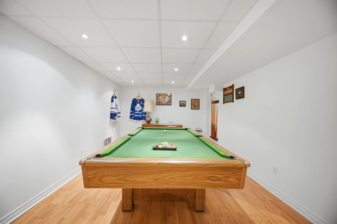
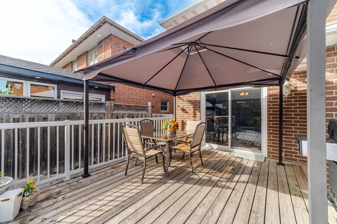
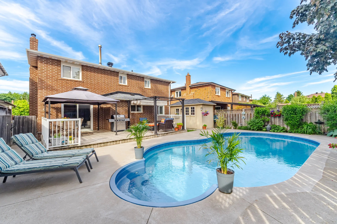
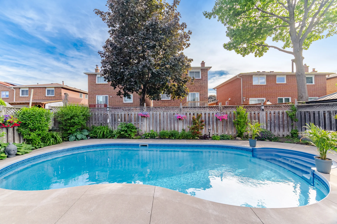
This detached home, located in the Heart Lake West community of Brampton, offers a renovated living space on a 45 x 113 foot lot. The property features a heated saltwater in-ground pool, extensive decking, and a custom pool house. The residence includes four bedrooms and four bathrooms, with a finished lower level that contains a recreation room, a billiard room adaptable as a fifth bedroom, and a three-piece bathroom. The kitchen is updated with granite countertops and stainless steel appliances, leading to a family room with a fireplace. Both main and upper levels feature upgraded hardwood flooring, with two hardwood staircases. Additional features include main floor laundry, driveway parking for up to six vehicles, and an attached garage. Recent updates include the roof in 2022 and central air conditioning in 2024. The property is situated near Loafers Lake conservation and parkland, Etobicoke Creek trails, shopping, and provides convenient access to Highway 410.
Property Summary
Property Type: Single Family
Building Type: House
Storeys: 2
Square Footage: 2000 - 2500 sqft
Community Name: Heart Lake West
Title: Freehold
Land Size: 45 x 110.6 FT
Annual Property Taxes: $6,363.42 (CAD)
Parking Type: Attached Garage, Garage
Bedrooms
Above Grade: 4
Below Grade: 1
Bathrooms
Interior Features
Appliances Included: Garage door opener remote(s), Blinds, Dishwasher, Dryer, Garage door opener, Water Heater, Microwave, Stove, Window Coverings, Refrigerator
Flooring: Hardwood, Laminate, Ceramic, Carpeted
Basement Type: Finished
Building Features
Features: Conservation/green belt
Foundation Type: Poured Concrete
Style: Detached
Building Amenities: Fireplace(s)
Rental Equipment: Water Heater
Structures: Deck, Shed
Heating & Cooling
Cooling: Central air conditioning
Heating Type: Forced air (Natural gas)
Utilities
Utility Type: Cable (Available), Electricity (Installed), Sewer (Installed)
Utility Sewer: Sanitary sewer
Water: Municipal water
Exterior Features
Exterior Finish: Brick
Pool Type: Inground pool
Neighbourhood Features
Community Features: School Bus
Amenities Nearby: Park, Public Transit
Parking
Parking Type: Attached Garage, Garage
Total Parking Spaces: 6
Lot Features
Frontage: 45 ft
Land Depth: 110 ft ,7 in
Other Property Information
Zoning Description: RESIDENTIAL
Waterfront Features
Measurements
| Level |
Room |
Dimensions |
| Main level |
Living room |
5.25 m x 3.75 m
17 ft, 3 in x 12 ft, 4 in
|
|
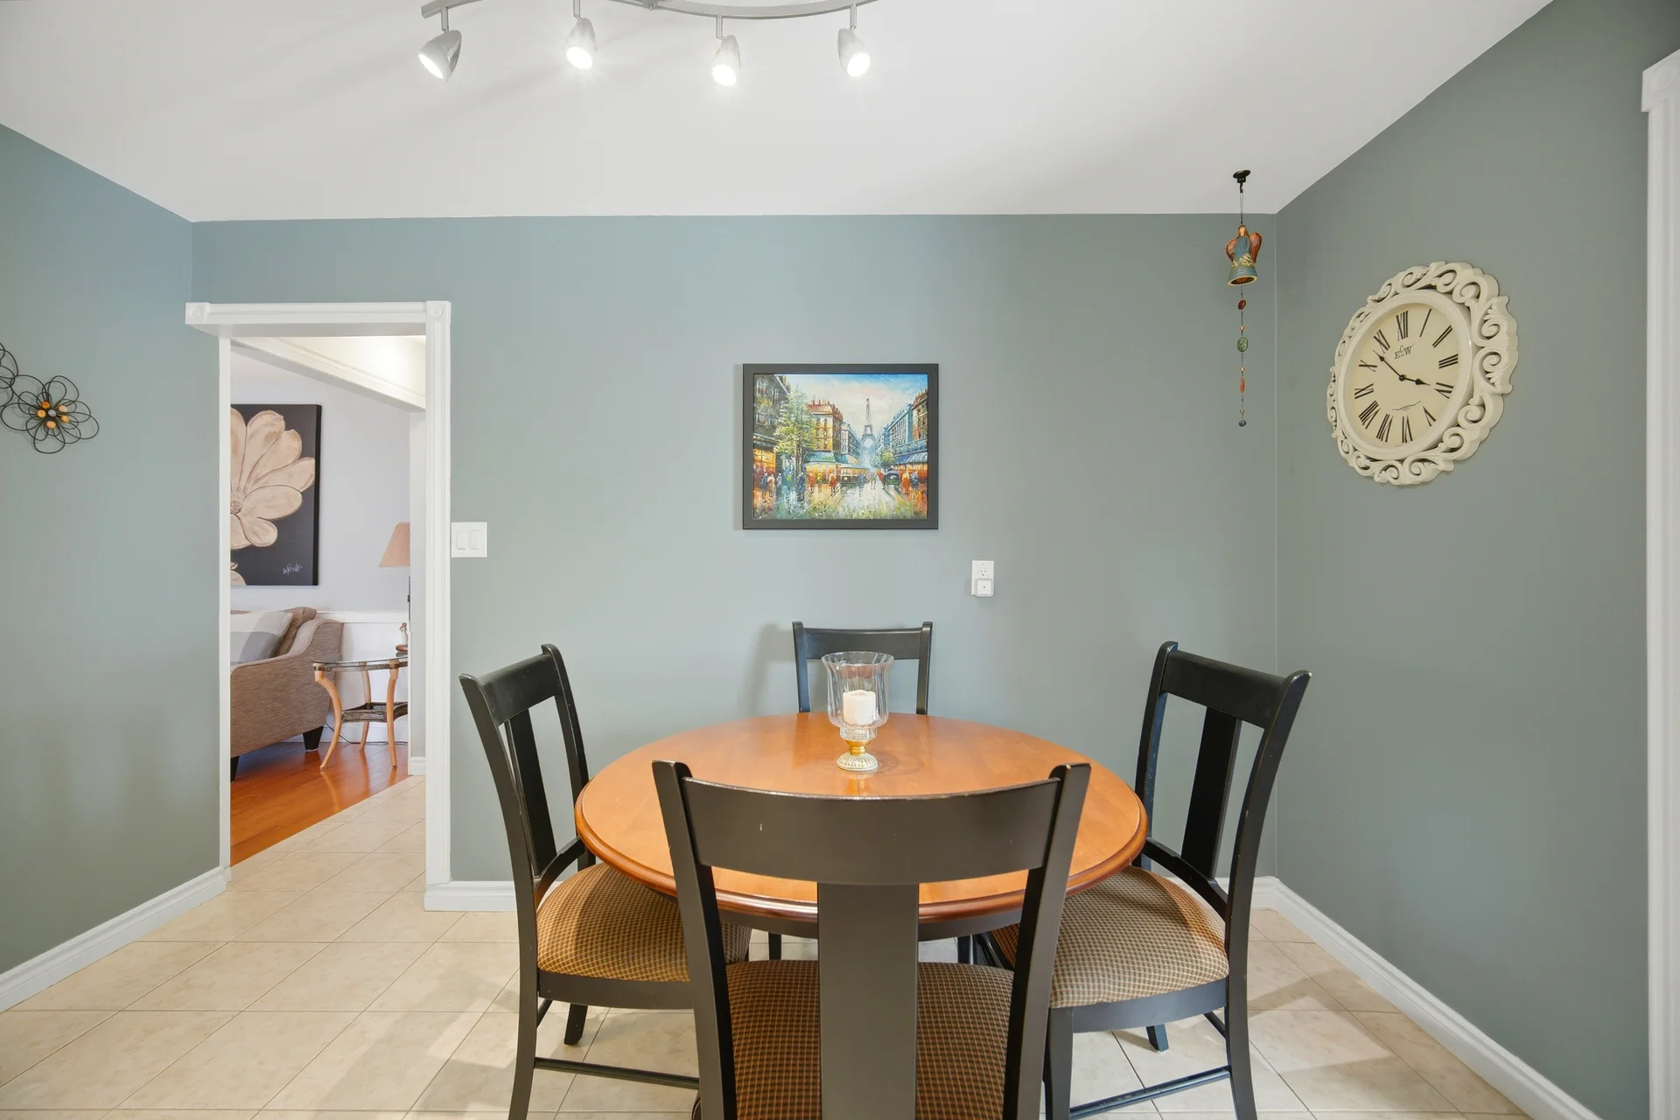
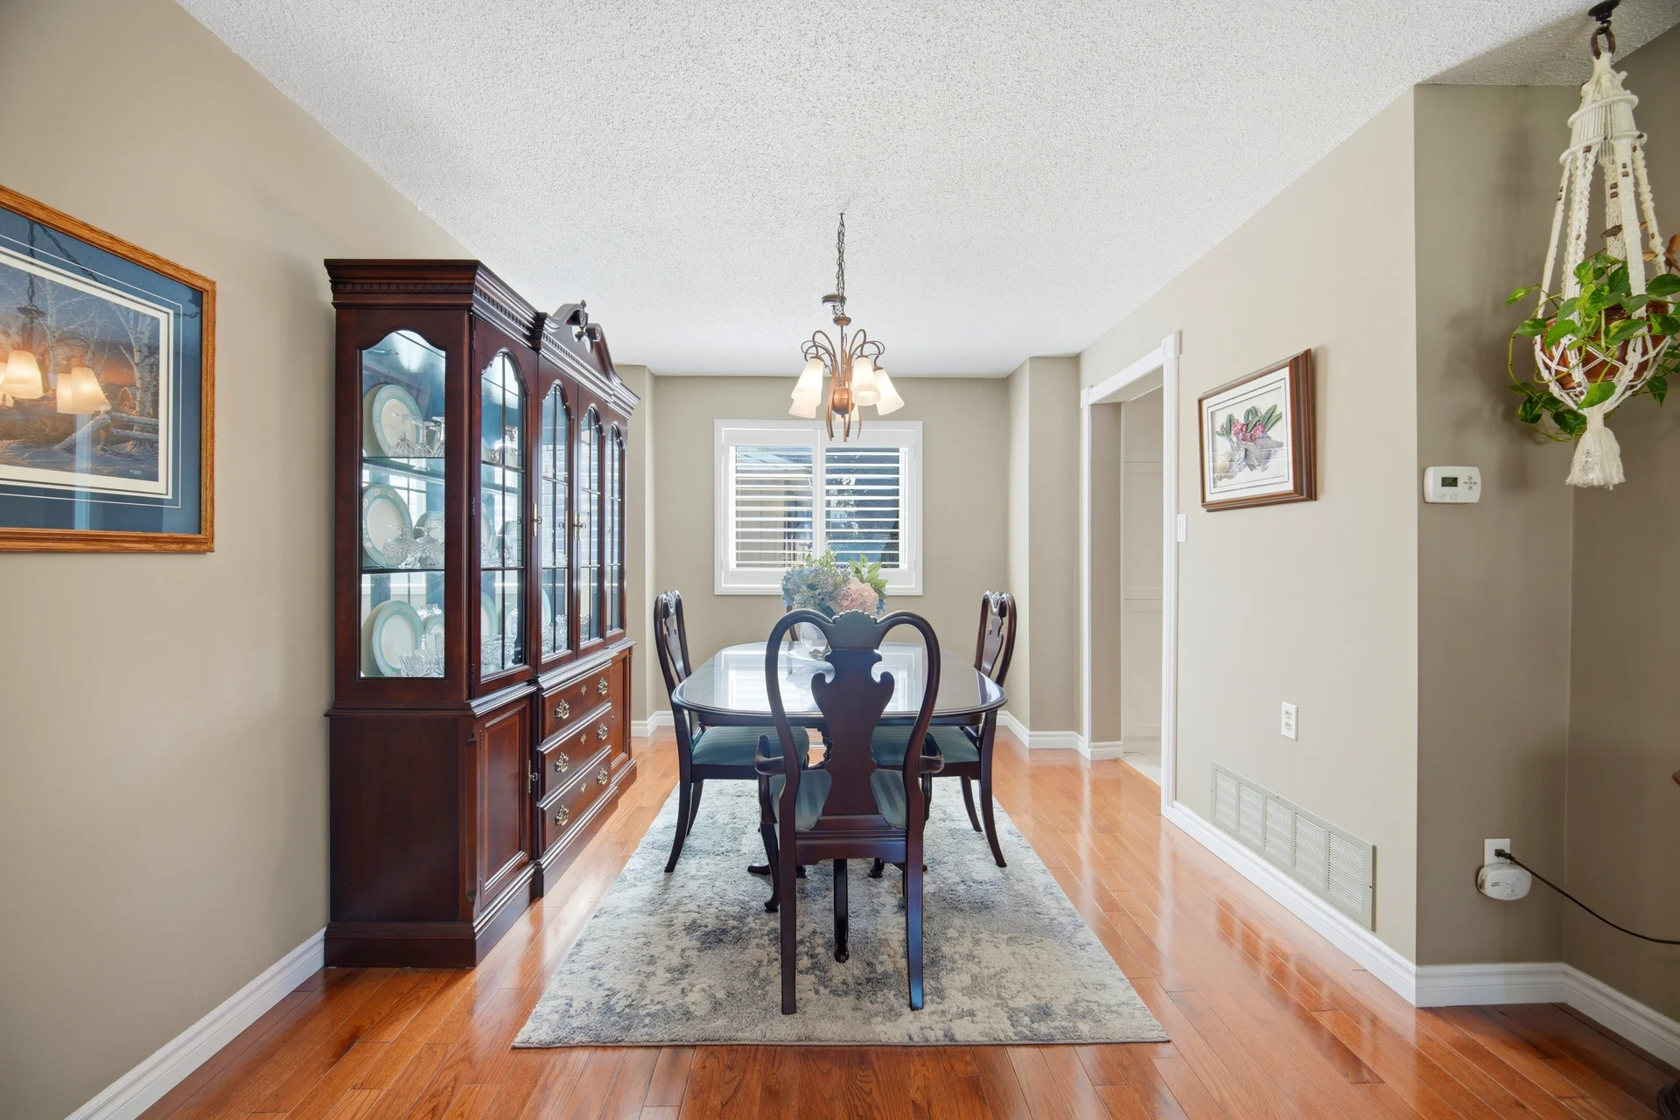
Dining room |
3.25 m x 3.01 m
10 ft, 8 in x 9 ft, 11 in
|
|
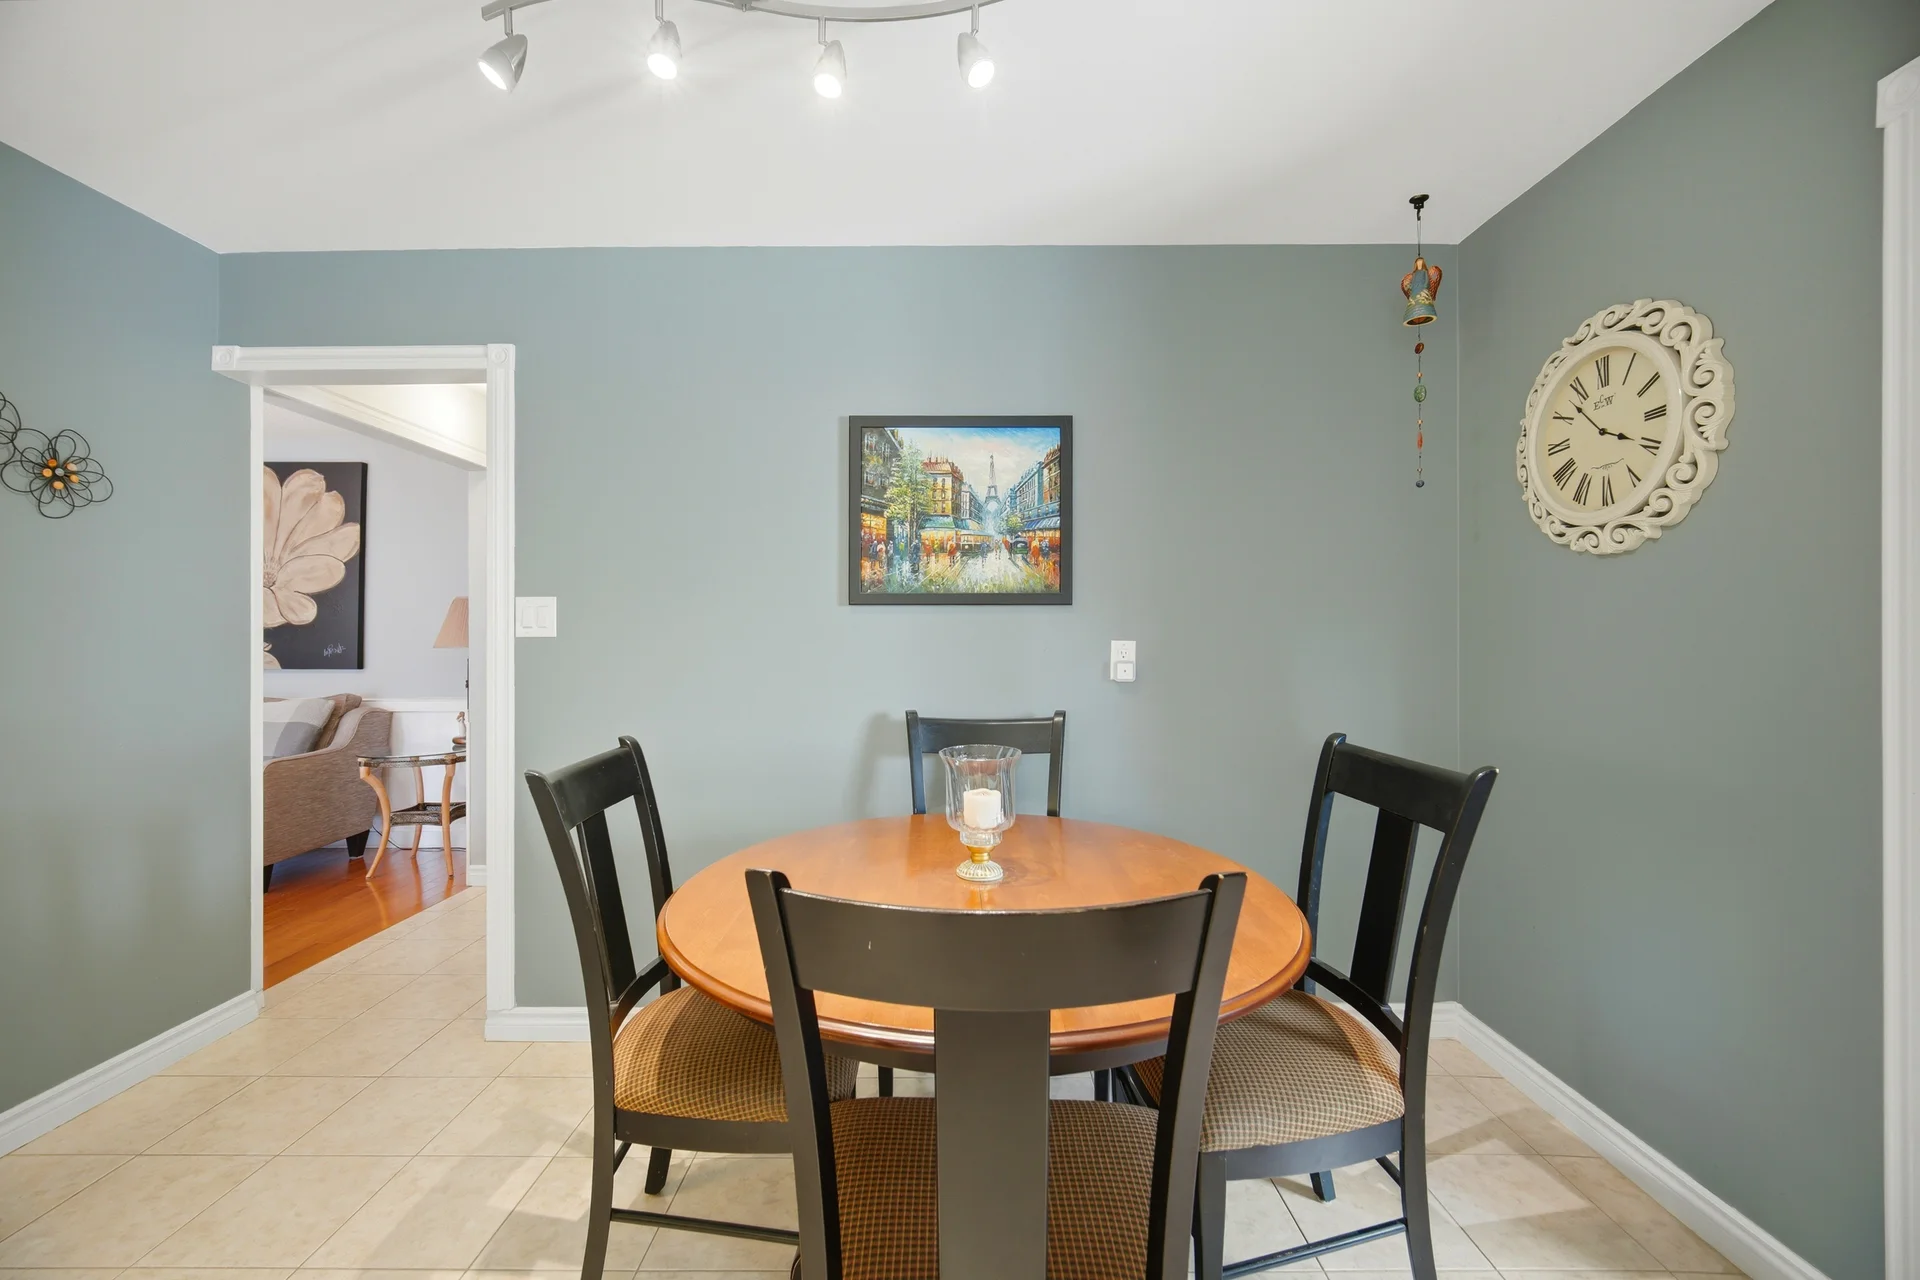
Kitchen |
4.07 m x 3.8 m
13 ft, 4 in x 12 ft, 6 in
|
|
Family room |
5.18 m x 3.58 m
17 ft, 0 in x 11 ft, 9 in
|
|
Laundry room |
|
| Second level |
Primary Bedroom |
5.45 m x 3.5 m
17 ft, 11 in x 11 ft, 6 in
|
|
Bedroom 2 |
3.05 m x 3.05 m
10 ft, 0 in x 10 ft, 0 in
|
|
Bedroom 3 |
3.65 m x 3.05 m
12 ft, 0 in x 10 ft, 0 in
|
|
Bedroom 4 |
3.2 m x 2.74 m
10 ft, 6 in x 9 ft, 0 in
|
| Basement |
Bathroom |
|
|
Recreational, Games room |
6.25 m x 3.5 m
20 ft, 6 in x 11 ft, 6 in
|
All information is deemed reliable but not guaranteed and should be independently verified.