40 Citadel Crescent
Brampton




3D tour

About this home
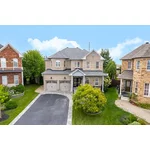
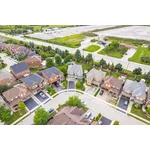
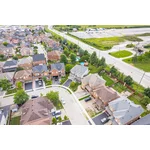
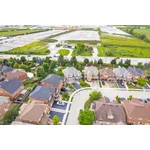
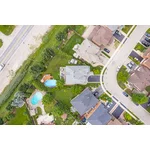
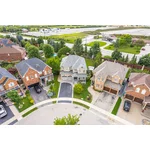
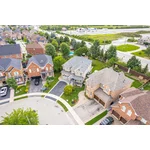
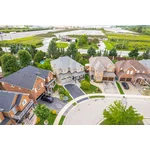
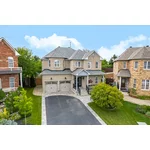
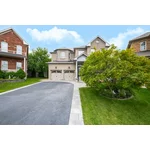
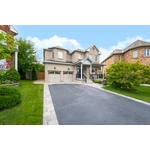
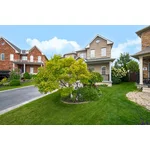
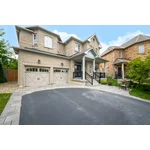
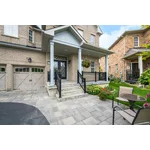
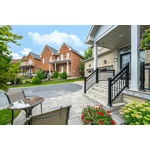
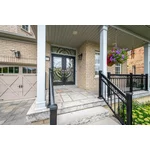
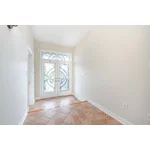
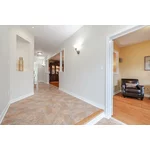
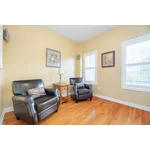
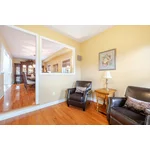
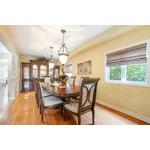
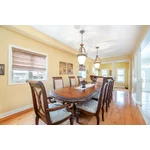
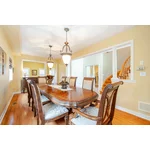
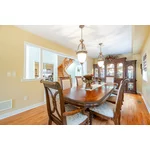
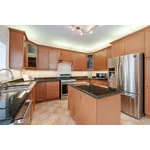
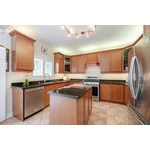
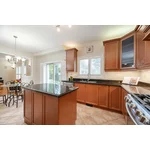
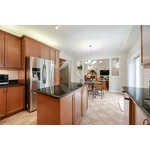
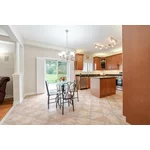
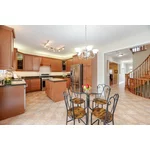
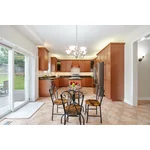
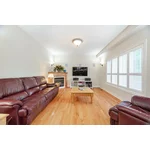
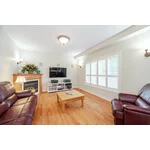
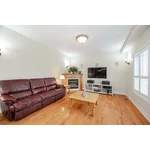
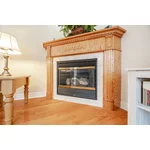
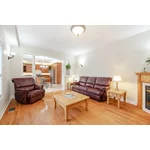
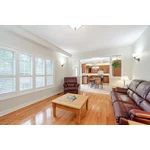
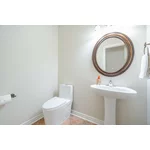
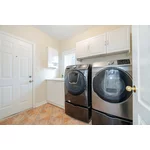
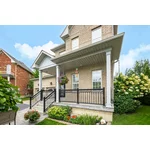
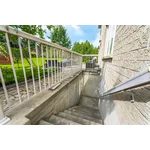
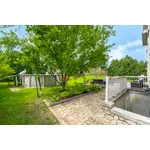
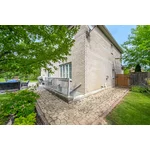
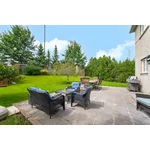
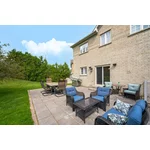
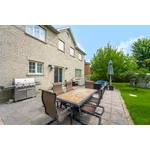
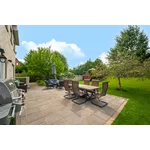
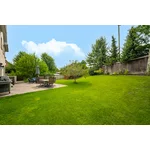
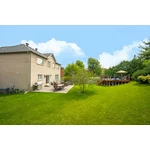
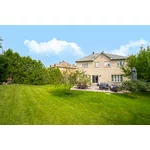
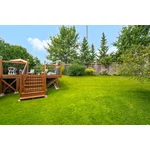
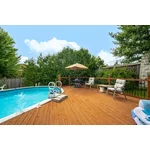
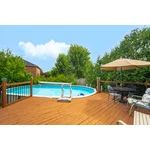
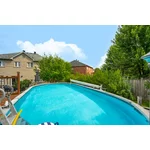
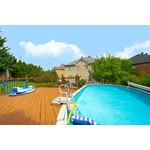
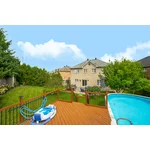
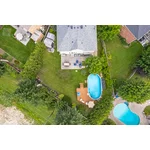
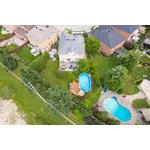
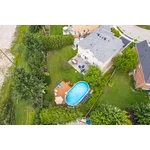
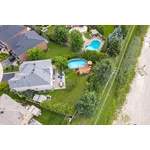
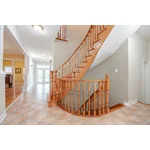
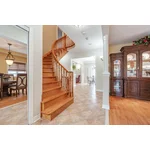
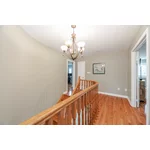
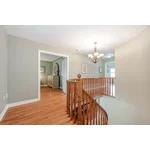
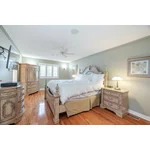
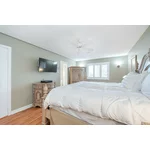
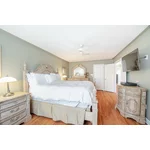
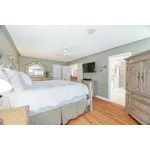
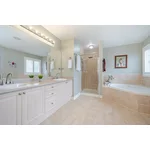
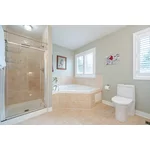
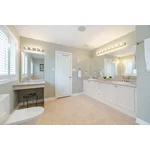
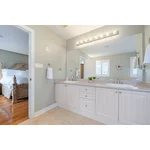
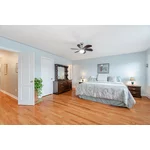
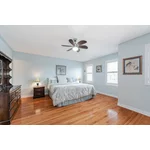
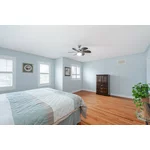
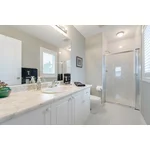
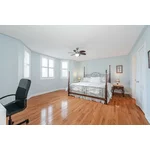
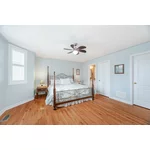
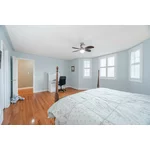
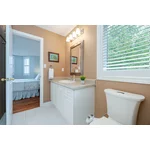
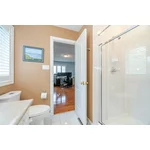
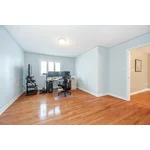
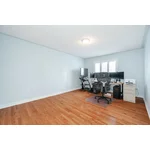
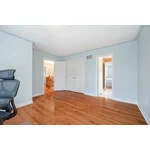
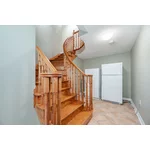
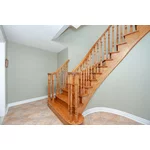
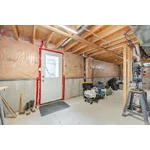
This Magnificent Residence Is Situated On A Premium Pie Shaped Lot Measuring Over .22 Of An Acre Located In The Prestigious Castlemore North Neighbourhood. Through The Double Door Entry And Past The Grand Foyer You Will Discover The Soaring 9 Smooth Ceilings, Main Level Office Or Den Adjacent To The Formal Living And Dining Room Featuring Half Walls With Decorative Columns. The Spacious Chefs Kitchen Makes Meal Prep A Breeze With An Abundance Of Granite Counter Space, Large Centre Island, 39 Extended Upper Cabinets, Under Cabinet Lighting, Stainless Steel Appliances And Gas Range. Breakfast Area Is Open To Family Room With A Cozy Gas Fireplace. Rich Hardwood Flooring On The Main And Upper Levels, This Home Is Carpet Free. The Spiral Hardwood Staircase Is Open To The Second Level From The Basement Landing. The Upper Level Features Two Primary Bedrooms With All Bedrooms Being Spacious And Having Direct Access To An Ensuite Bath. Convenient Basement Level Separate Walk-Up Entrance (Installed By Builder) Makes For Easy Access To A Future In-Law Suite. Enjoy The Outdoors Entertaining Your Family And Friends On The 24 X 18 Stone Patio Overlooking The Premium Size Lot 93 Across The Back Or From The 14 X 19 L Shape Deck Surrounding The Above Ground Swimming Pool (Easily Removed If Desired). Two Outdoor Garden Sheds For Storage Are Included. Some Of The Additional Fine Features Of This Fine Home Include: Quality California Shutters Throughout (Except Dining/Living With Roman Shades), Roof Updated 2016, CAC And Furnace Replaced In 2020, 200 AMP Electrical, High Capacity Tankless Hot Water (Rental), Whole Home GE Smart Water Filter, Kenmore Ultra Soft 800 Water Softener, Home Alarm System, Beam Central Vacuum, Two Garage Door Openers, Gas BBQ Hook-Up, Whole Home Wired Speaker System Inside And Out, Interlocking Walk-Way With Stone Steps And Updated Railing, Plus Many More Extras. This Home Is Brilliant From Top To Bottom, Come And See For Yourself!
All information is deemed reliable but not guaranteed and should be independently verified.
What’s nearby
Straight-line distances. Walking times are estimates at 5 km/h. Map data © OpenStreetMap contributors.
Nearby schools
-
Mount Royal
Public · elementary
760 m away · 9 min walk
-
Our Lady of Lourdes
Catholic · elementary
900 m away · 11 min walk
-
Shaw
Public · elementary
2.1 km away · 26 min walk
-
Holy Spirit
Catholic · elementary
2.2 km away · 26 min walk
-
Treeline
Public · elementary
2.5 km away · 30 min walk
-
Eagle Plains
Public · elementary
2.5 km away · 30 min walk
-
Mountain Ash
Public · elementary
2.6 km away · 31 min walk
-
Sandalwood Heights
Public · Secondary
3.2 km away · 39 min walk
-
Mayfield
Public · Secondary
3.2 km away · 39 min walk
-
Alloa
Public · elementary
3.2 km away · 39 min walk
-
James Grieve
Public · elementary
3.3 km away · 39 min walk
-
Walnut Grove
Public · elementary
3.3 km away · 39 min walk
Ratings are out of 10 where a rating exists. Confirm school boundaries with the school board.
How far you can get
Areas reachable by car from the home.
Estimated travel times from OpenRouteService with typical road speeds, not live traffic. Select a time to show only that band.
97 photos
Estimate your mortgage
- Mortgage amount
- –
- Mortgage insurance (CMHC)
- –
- Total interest over the amortization
- –
An estimate only, not a quote. Excludes property tax, condo fees and closing costs. Talk to a mortgage professional before you decide.