Video Tour
#402-225 Webb Drive
$439,900
2
Bedrooms
2
Bathrooms
700 - 799 sqft
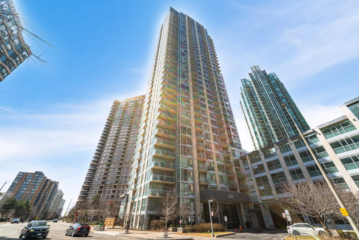
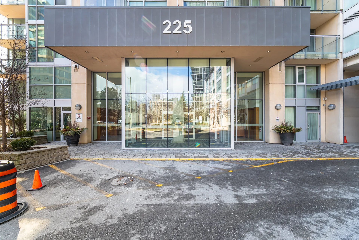
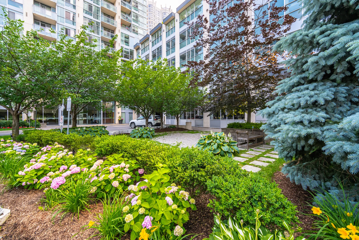
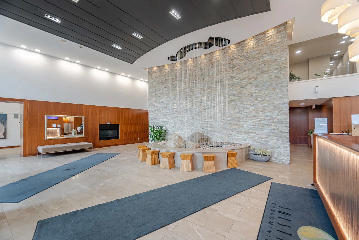
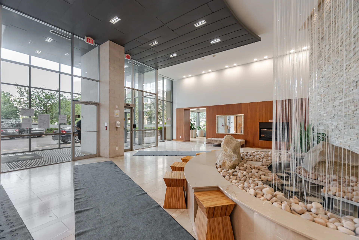
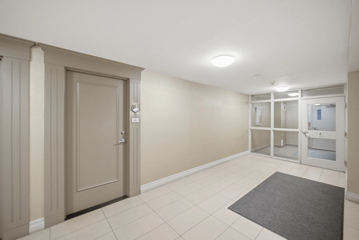
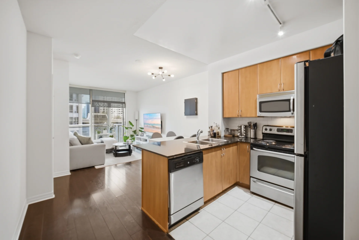
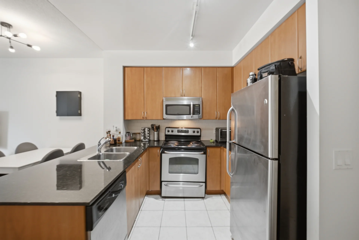
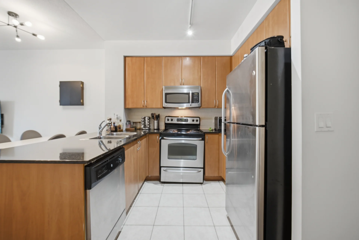
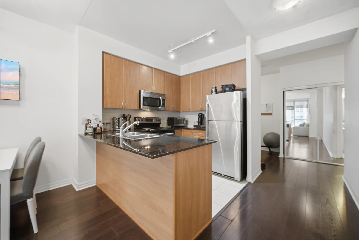
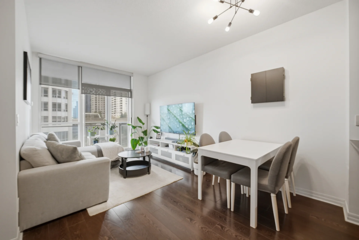
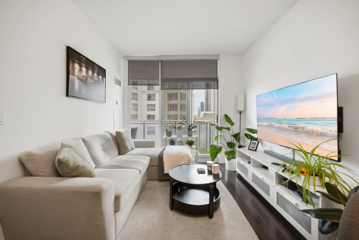
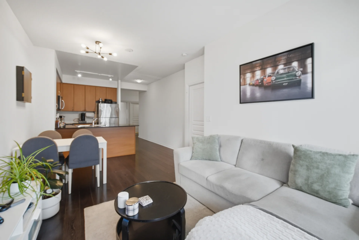
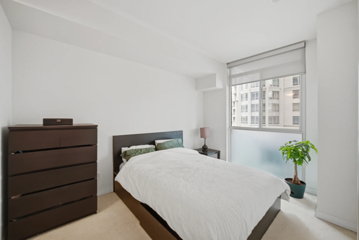
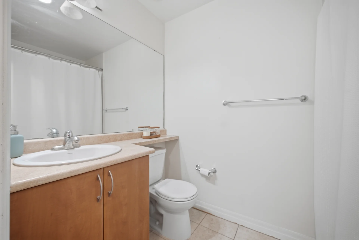
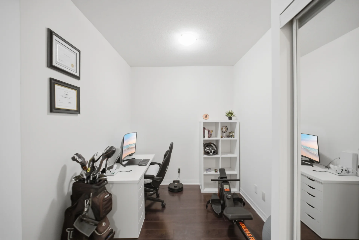
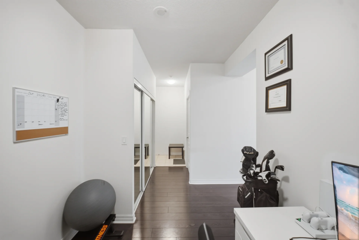
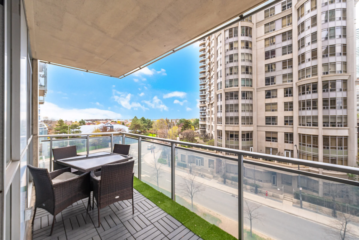
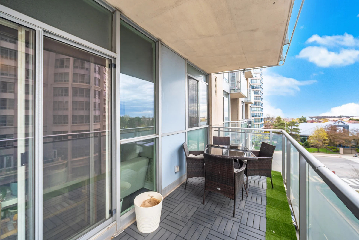
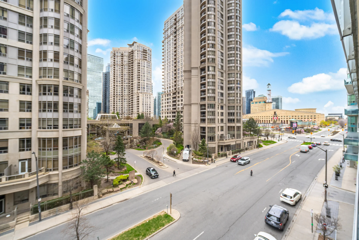
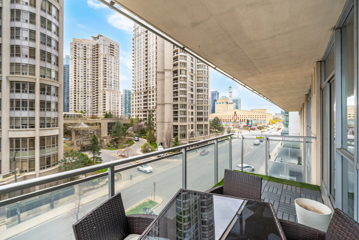
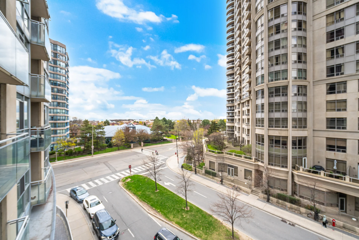
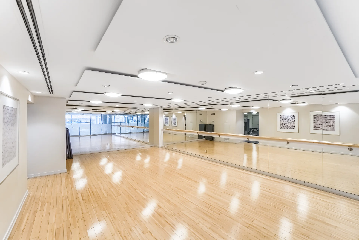
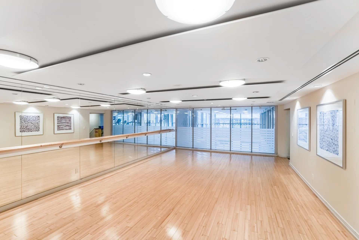
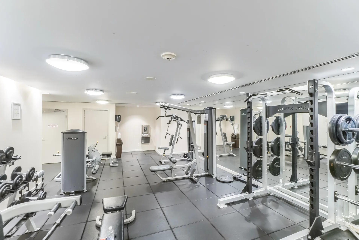
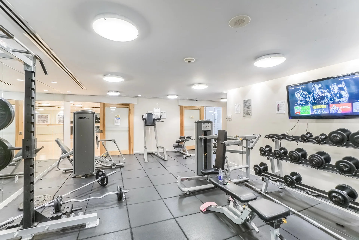
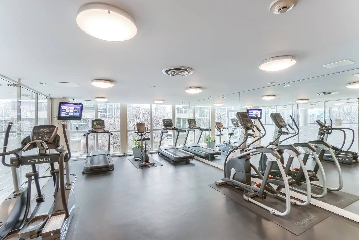
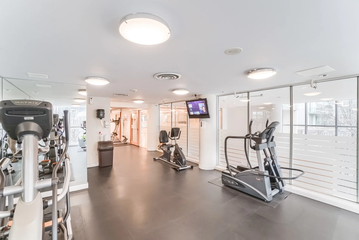
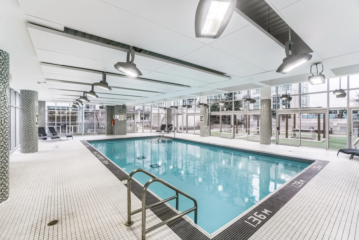
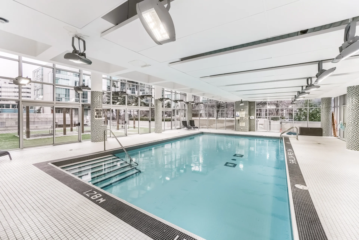
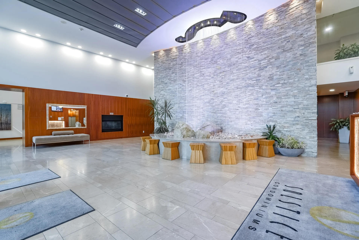
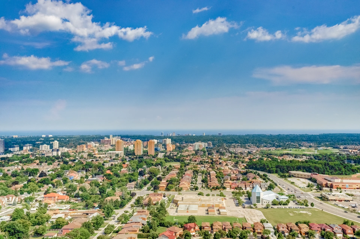
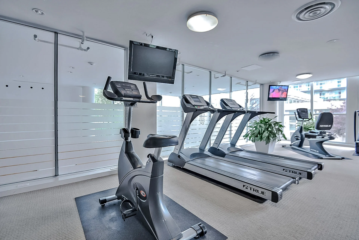
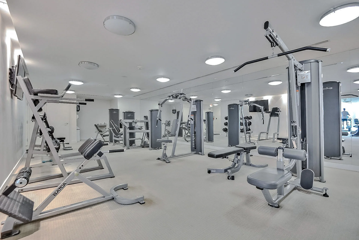
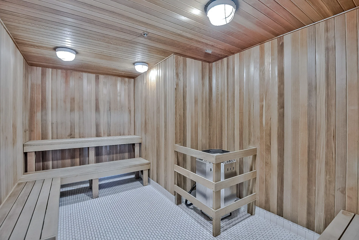
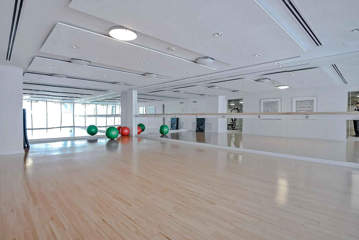
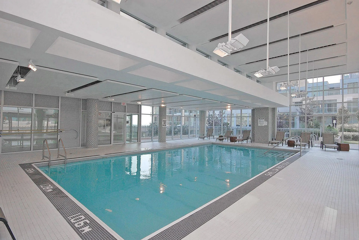
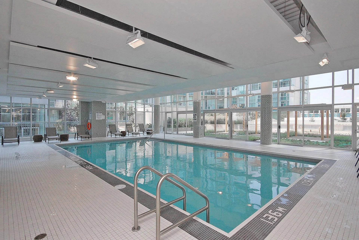
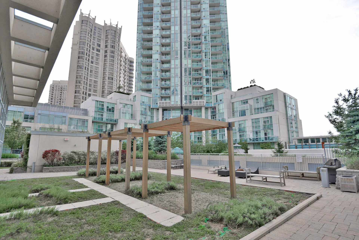
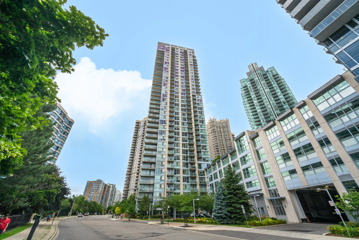
This 1-bedroom plus den, 2-bathroom condo features 9-foot ceilings and floor-to-ceiling windows with southwest views. The suite includes engineered hardwood flooring, ceramic tile and backsplash in the kitchen, stainless steel appliances, and a private balcony accessible from the living room. A dedicated parking space and a locker are included. Building amenities comprise a gym, pool, and 24-hour concierge. This location offers proximity to Square One Shopping Centre, Celebration Square, Sheridan College, GO Transit, and major transit routes. Easy access to Highways 403, 401, and QEW is also available.
Property Summary
Property Type: Single Family
Building Type: Apartment
Square Footage: 700 - 799 sqft
Community Name: City Centre
Title: Condominium/Strata
Age Of Building: 16 to 30 years
Annual Property Taxes: $2,998 (CAD)
Parking Type: Underground, Garage
Bedrooms
Above Grade: 1
Below Grade: 1
Bathrooms
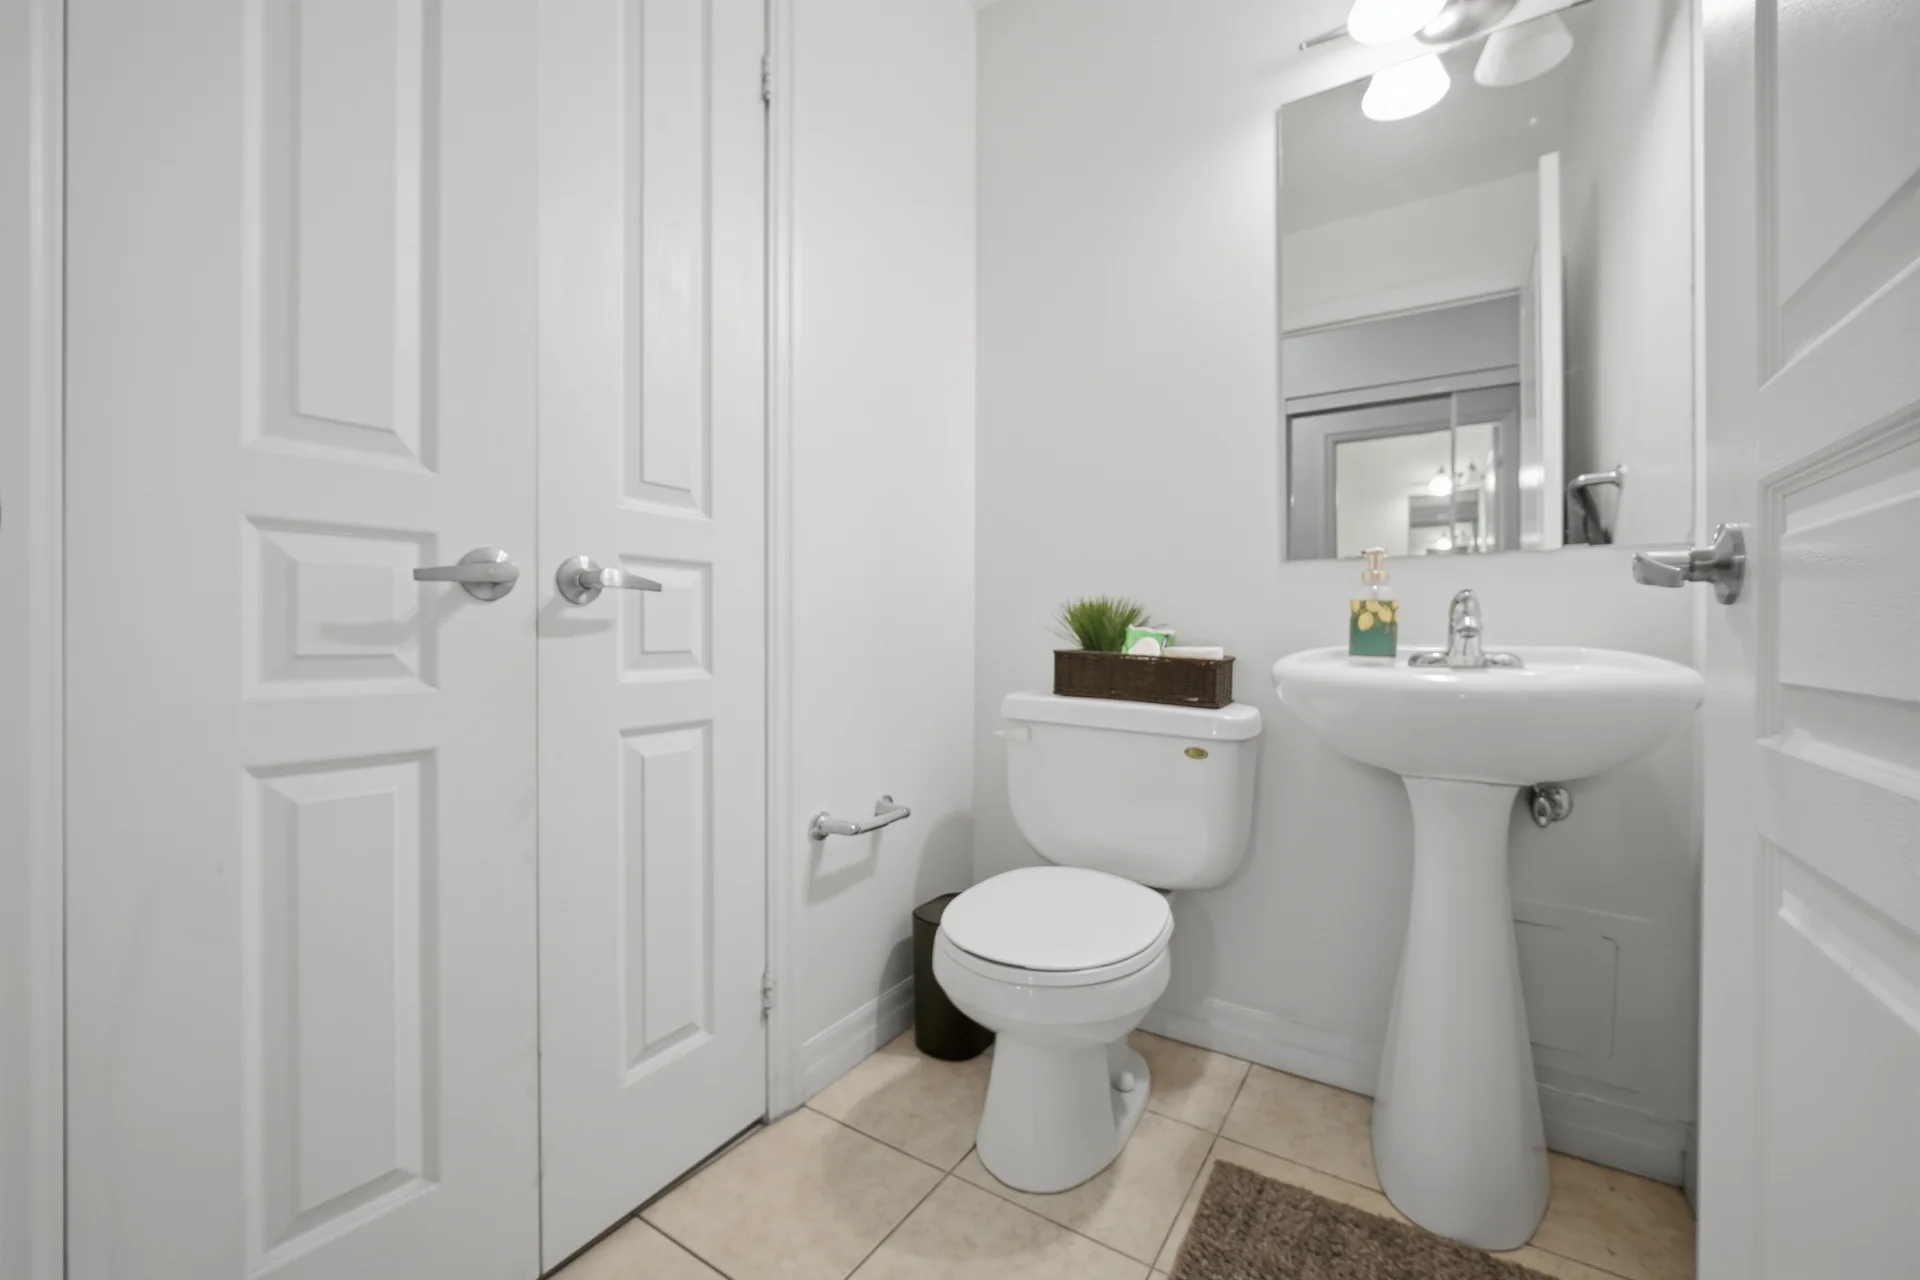
Total: 2
Partial: 1
Interior Features
Appliances Included: Blinds, Dishwasher, Dryer, Stove, Washer, Window Coverings, Refrigerator
Flooring: Laminate
Basement Type: None
Building Features
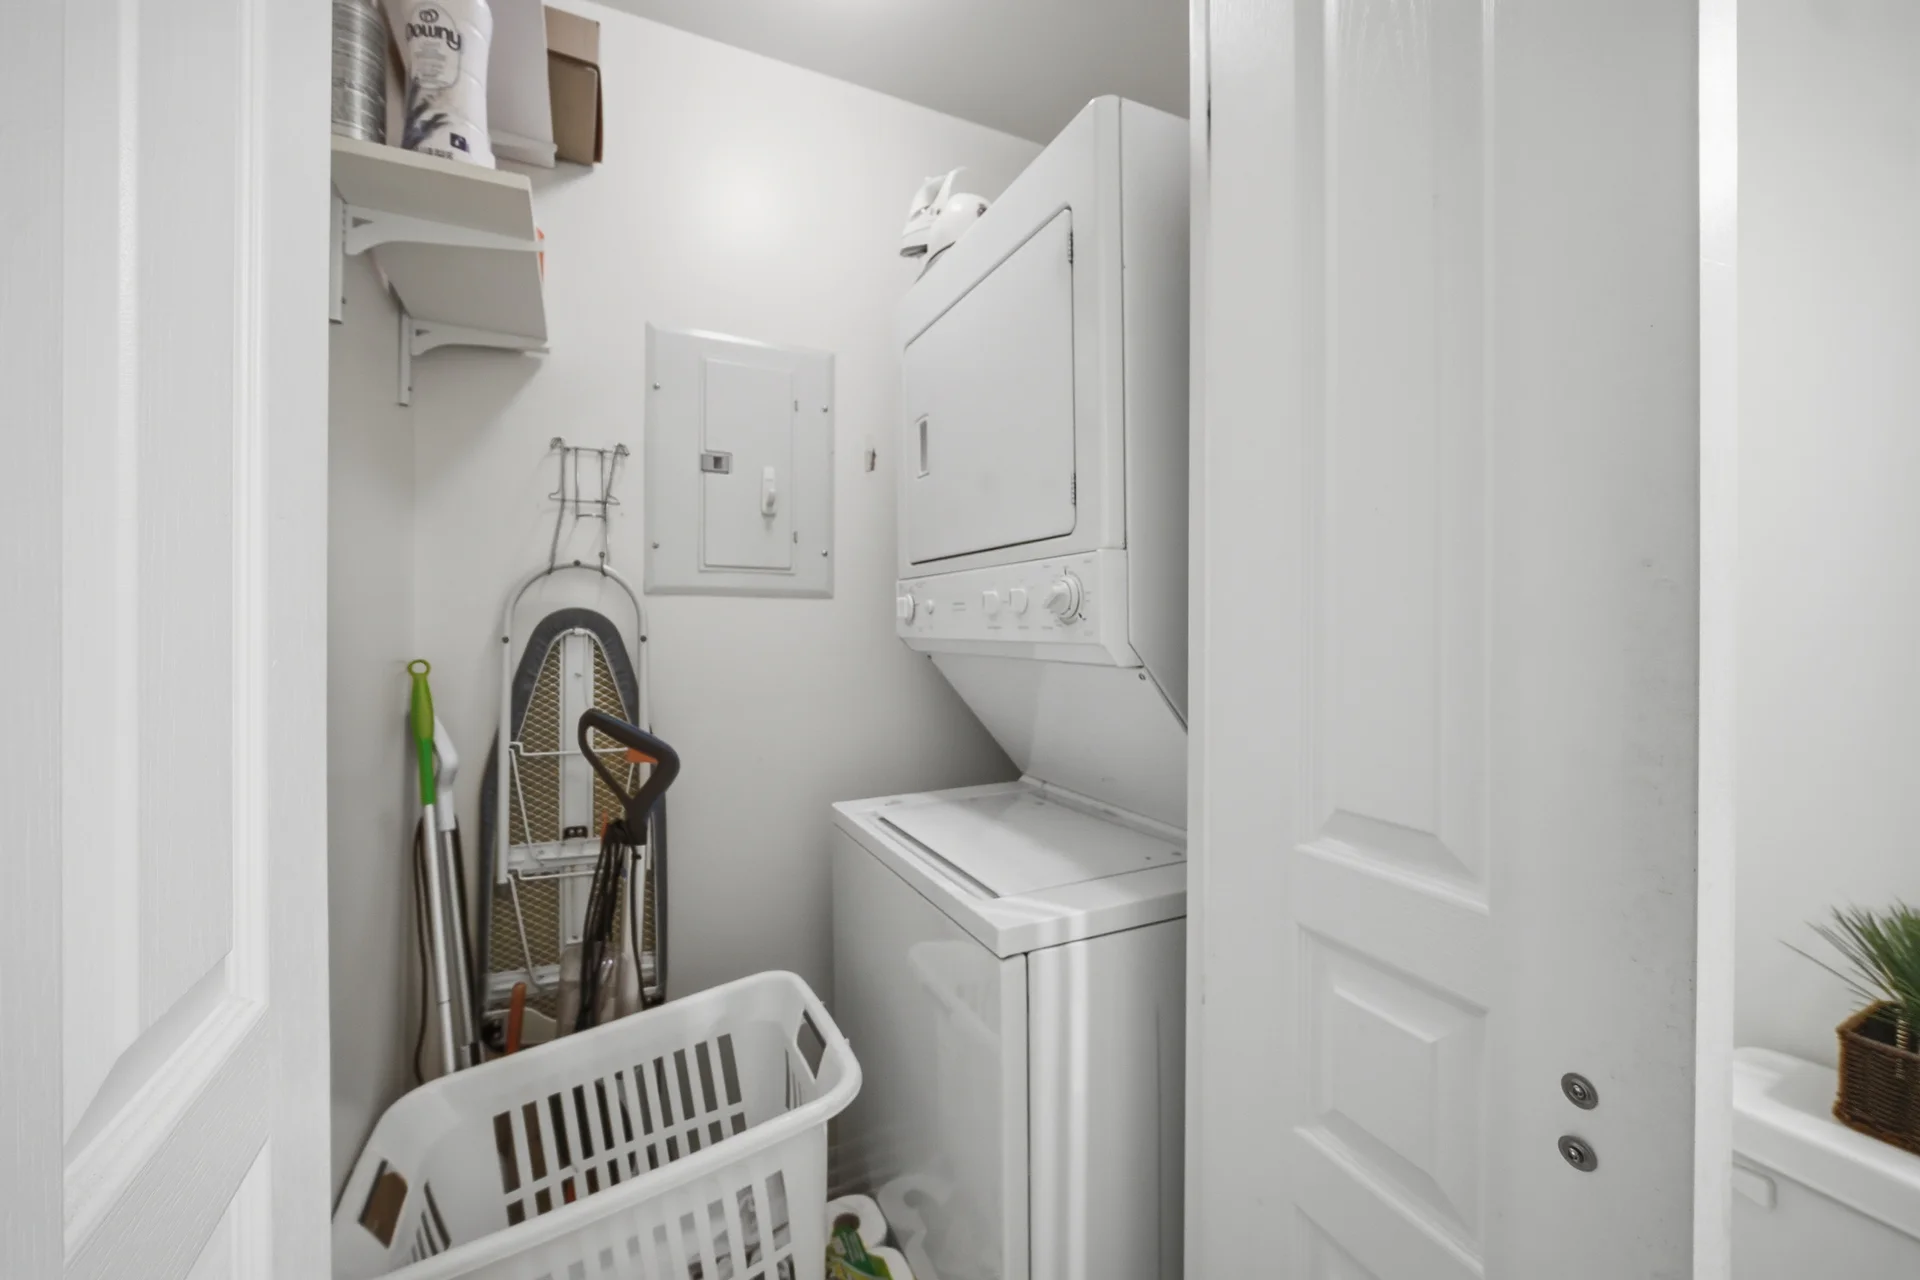
Features: Balcony, In suite Laundry
Building Amenities: Separate Electricity Meters, Separate Heating Controls, Storage - Locker
Heating & Cooling
Cooling: Central air conditioning
Heating Type: Forced air (Natural gas)
Exterior Features
Exterior Finish: Concrete
Neighbourhood Features
Community Features: Pets Allowed With Restrictions
Maintenance or Condo Information
Maintenance Fees: $720.21 Monthly (CAD)
Maintenance Fees Include: Heat, Water, Common Area Maintenance, Insurance, Parking
Maintenance Management Company: City Towers Property Management Inc
Parking
Parking Type: Underground, Garage
Total Parking Spaces: 1
Measurements
| Level | Room | Dimensions |
|---|---|---|
| Main level | Living room | 17 ft, 7 in x 10 ft, 4 in |
| Dining room | 10 ft, 4 in x 17 ft, 7 in | |
| Kitchen | 10 ft, 4 in x 10 ft, 0 in | |
| Den | 8 ft, 0 in x 1 ft, 6 in | |
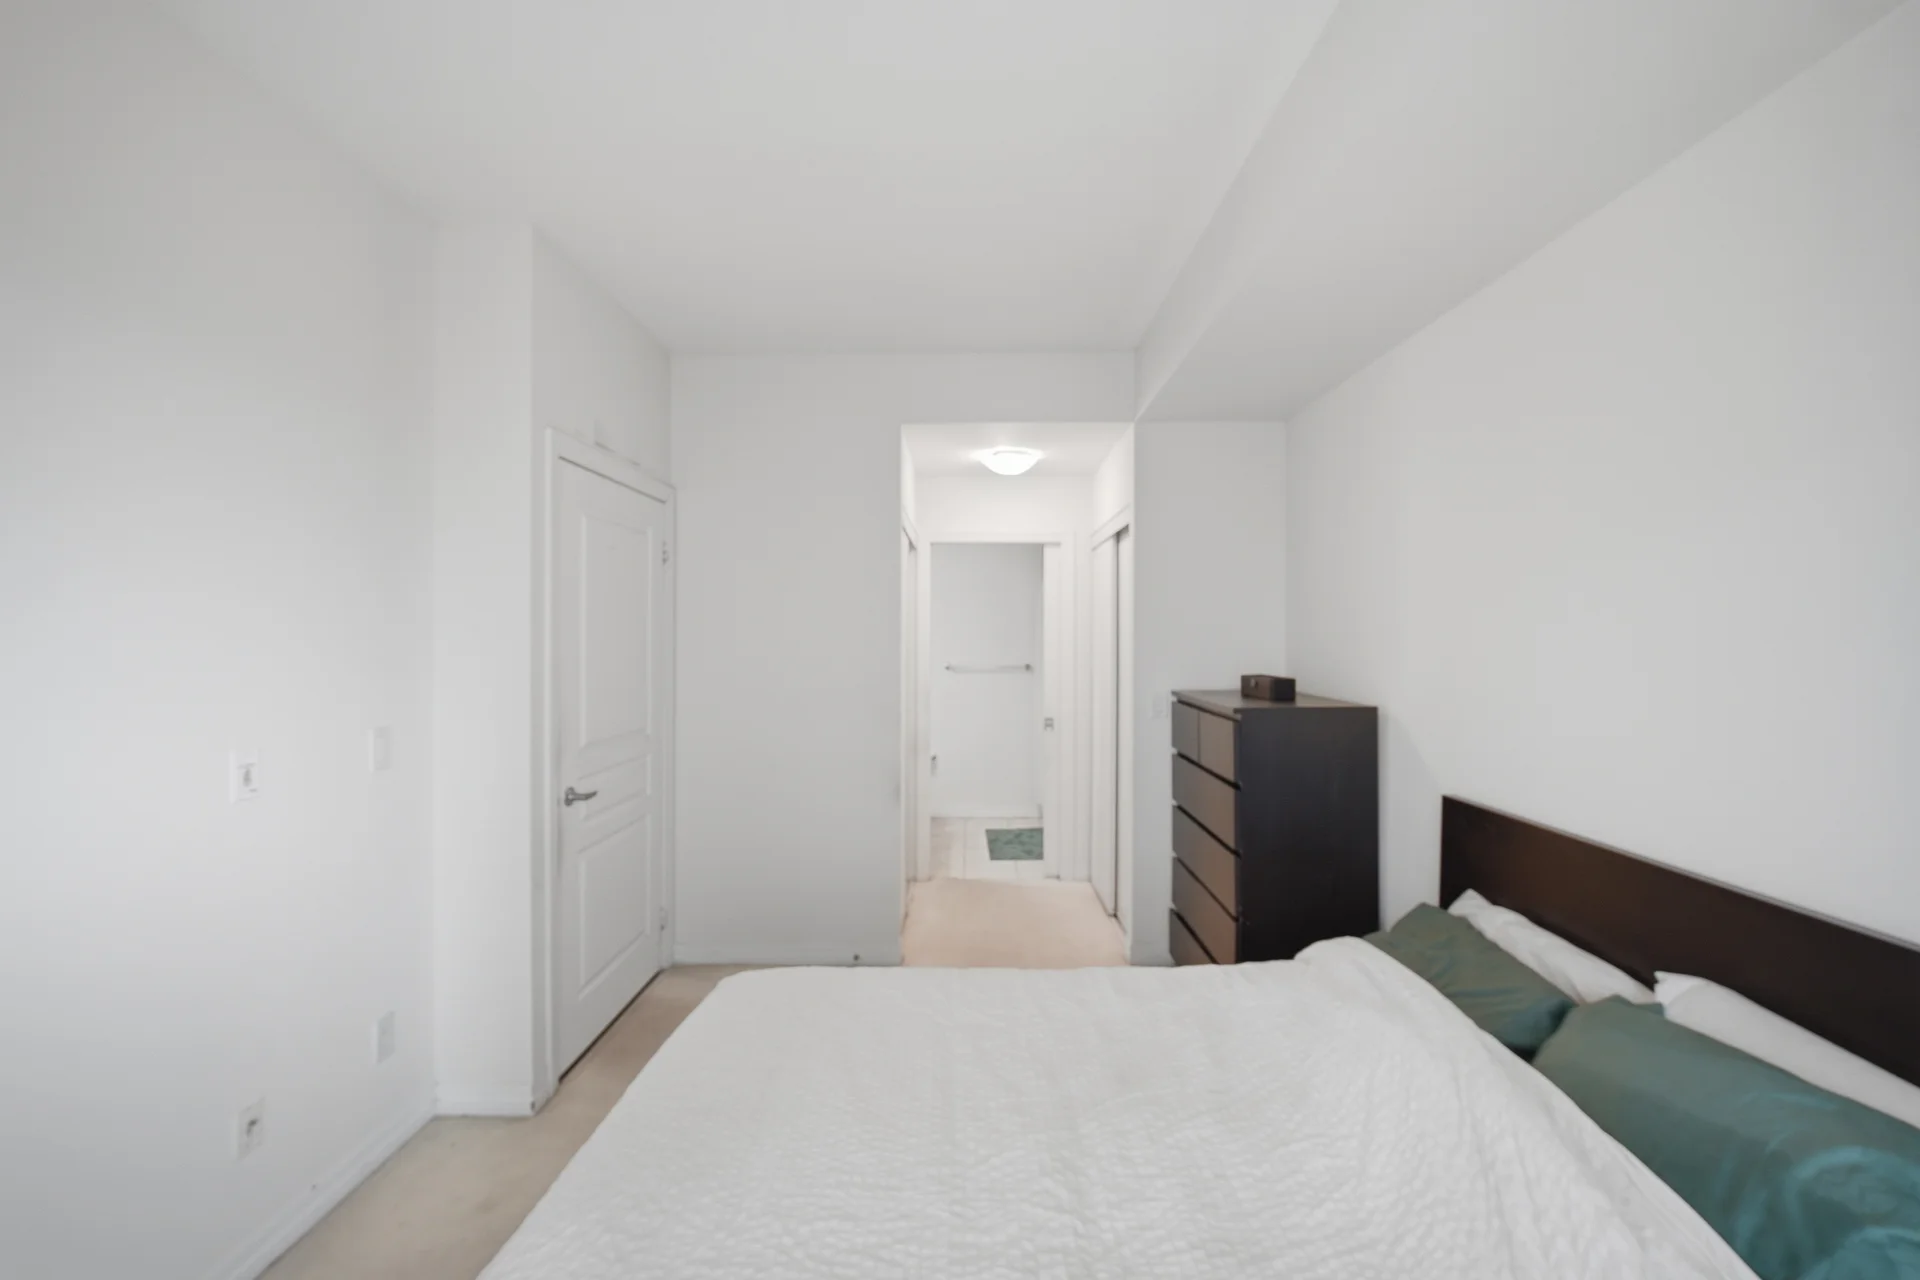
| Primary Bedroom | 12 ft, 6 in x 10 ft, 0 in |
All information is deemed reliable but not guaranteed and should be independently verified.
Local Amenities
Schools
Commute
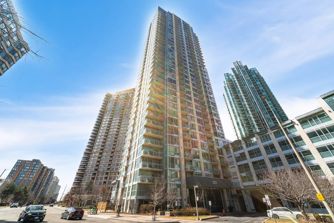
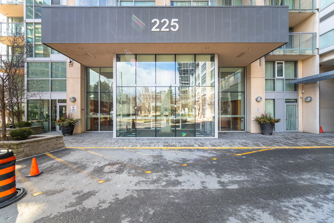
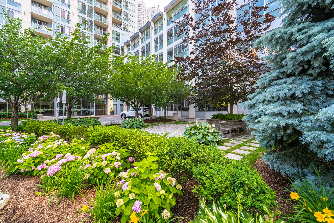
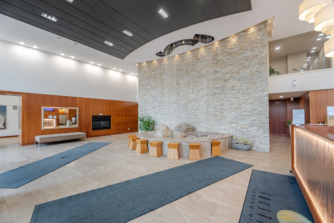
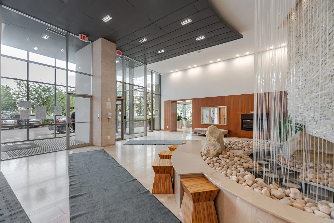
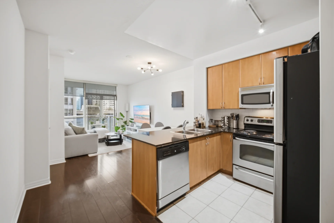
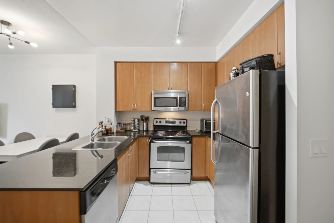
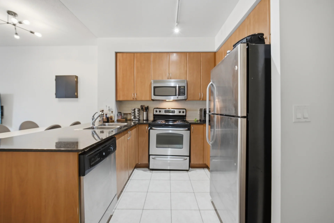
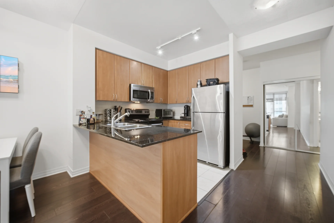
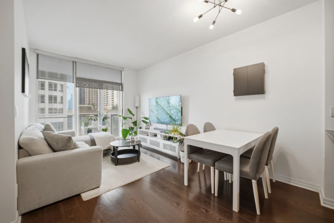
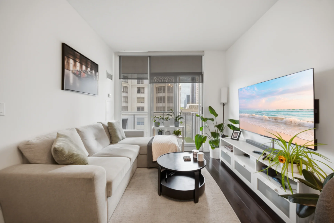
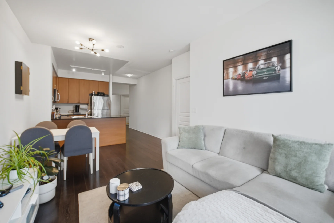
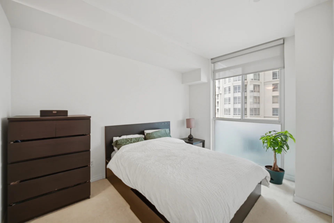
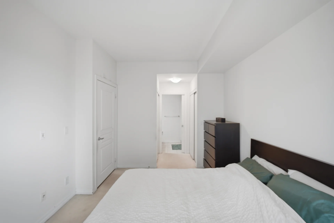
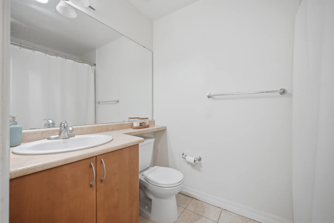
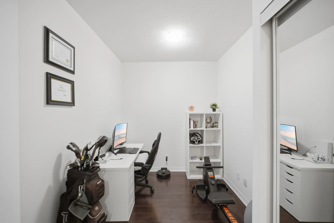
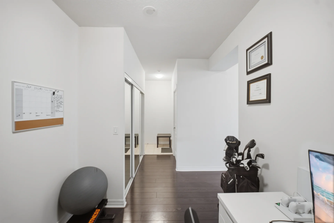
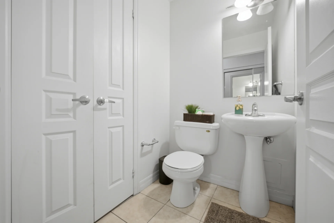
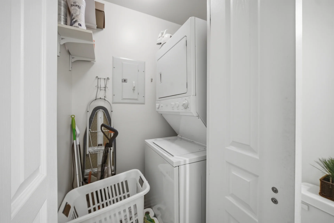
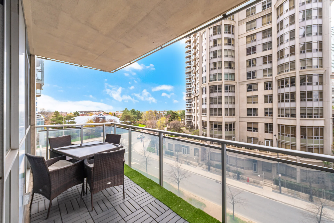
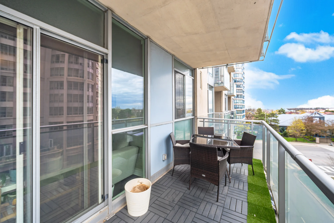
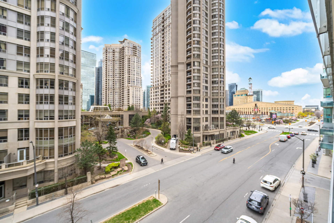
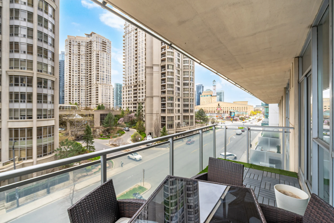
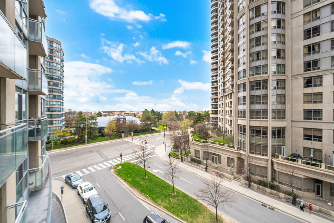
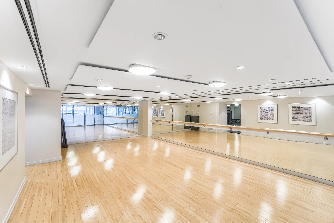
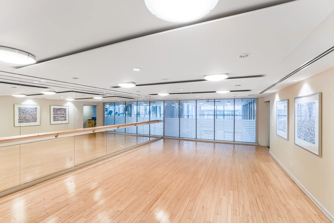
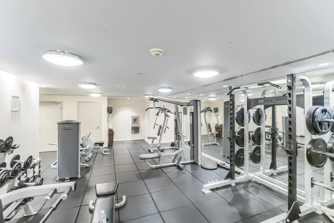
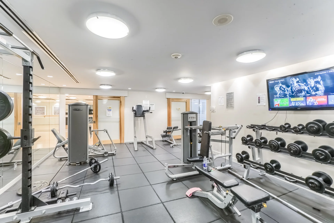
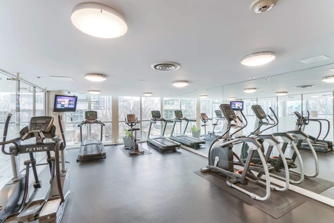
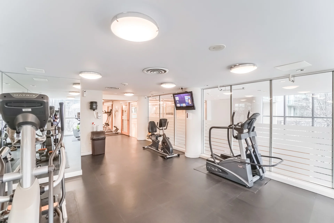
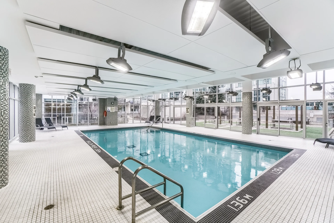
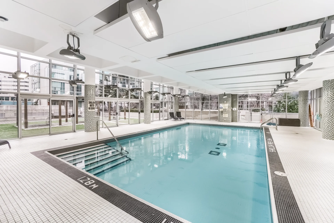
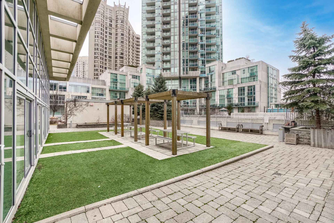
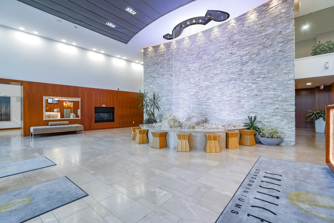
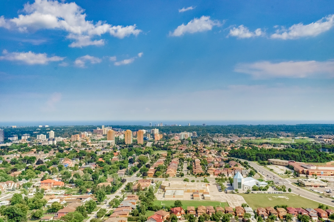
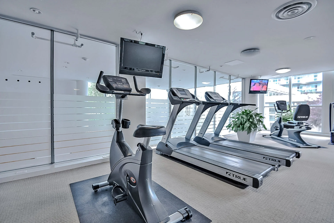
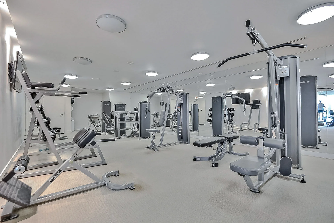
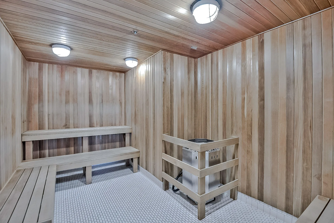
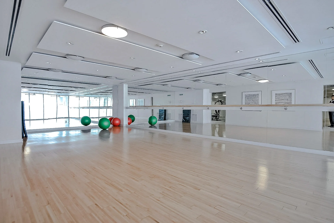
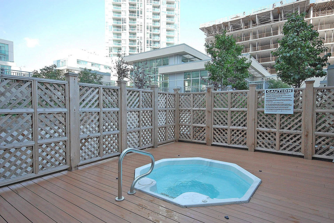
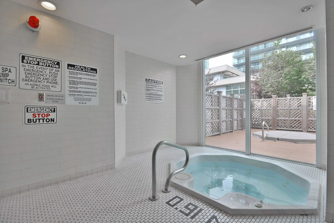
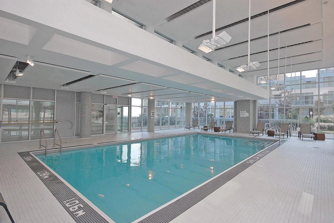
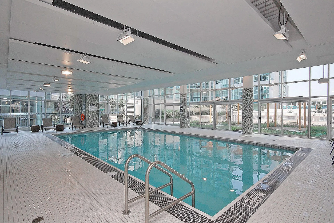
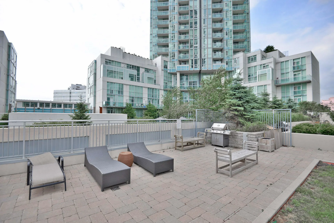
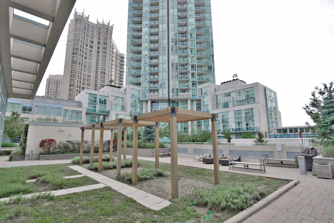
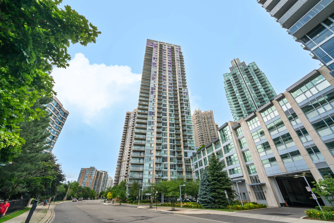


Photo Gallery
|
|
|
|
|
|
|
|
|
|
|
|
|
|
|
|
|
|
|
|
|
|
|
|
|
|
|
|
|
|
|
|
|
|
|
|
|
|
|
|
|
|
|
|
|
|
|
|
|
|
|