- $1,649,000Price
- 4 + 1Bedrooms
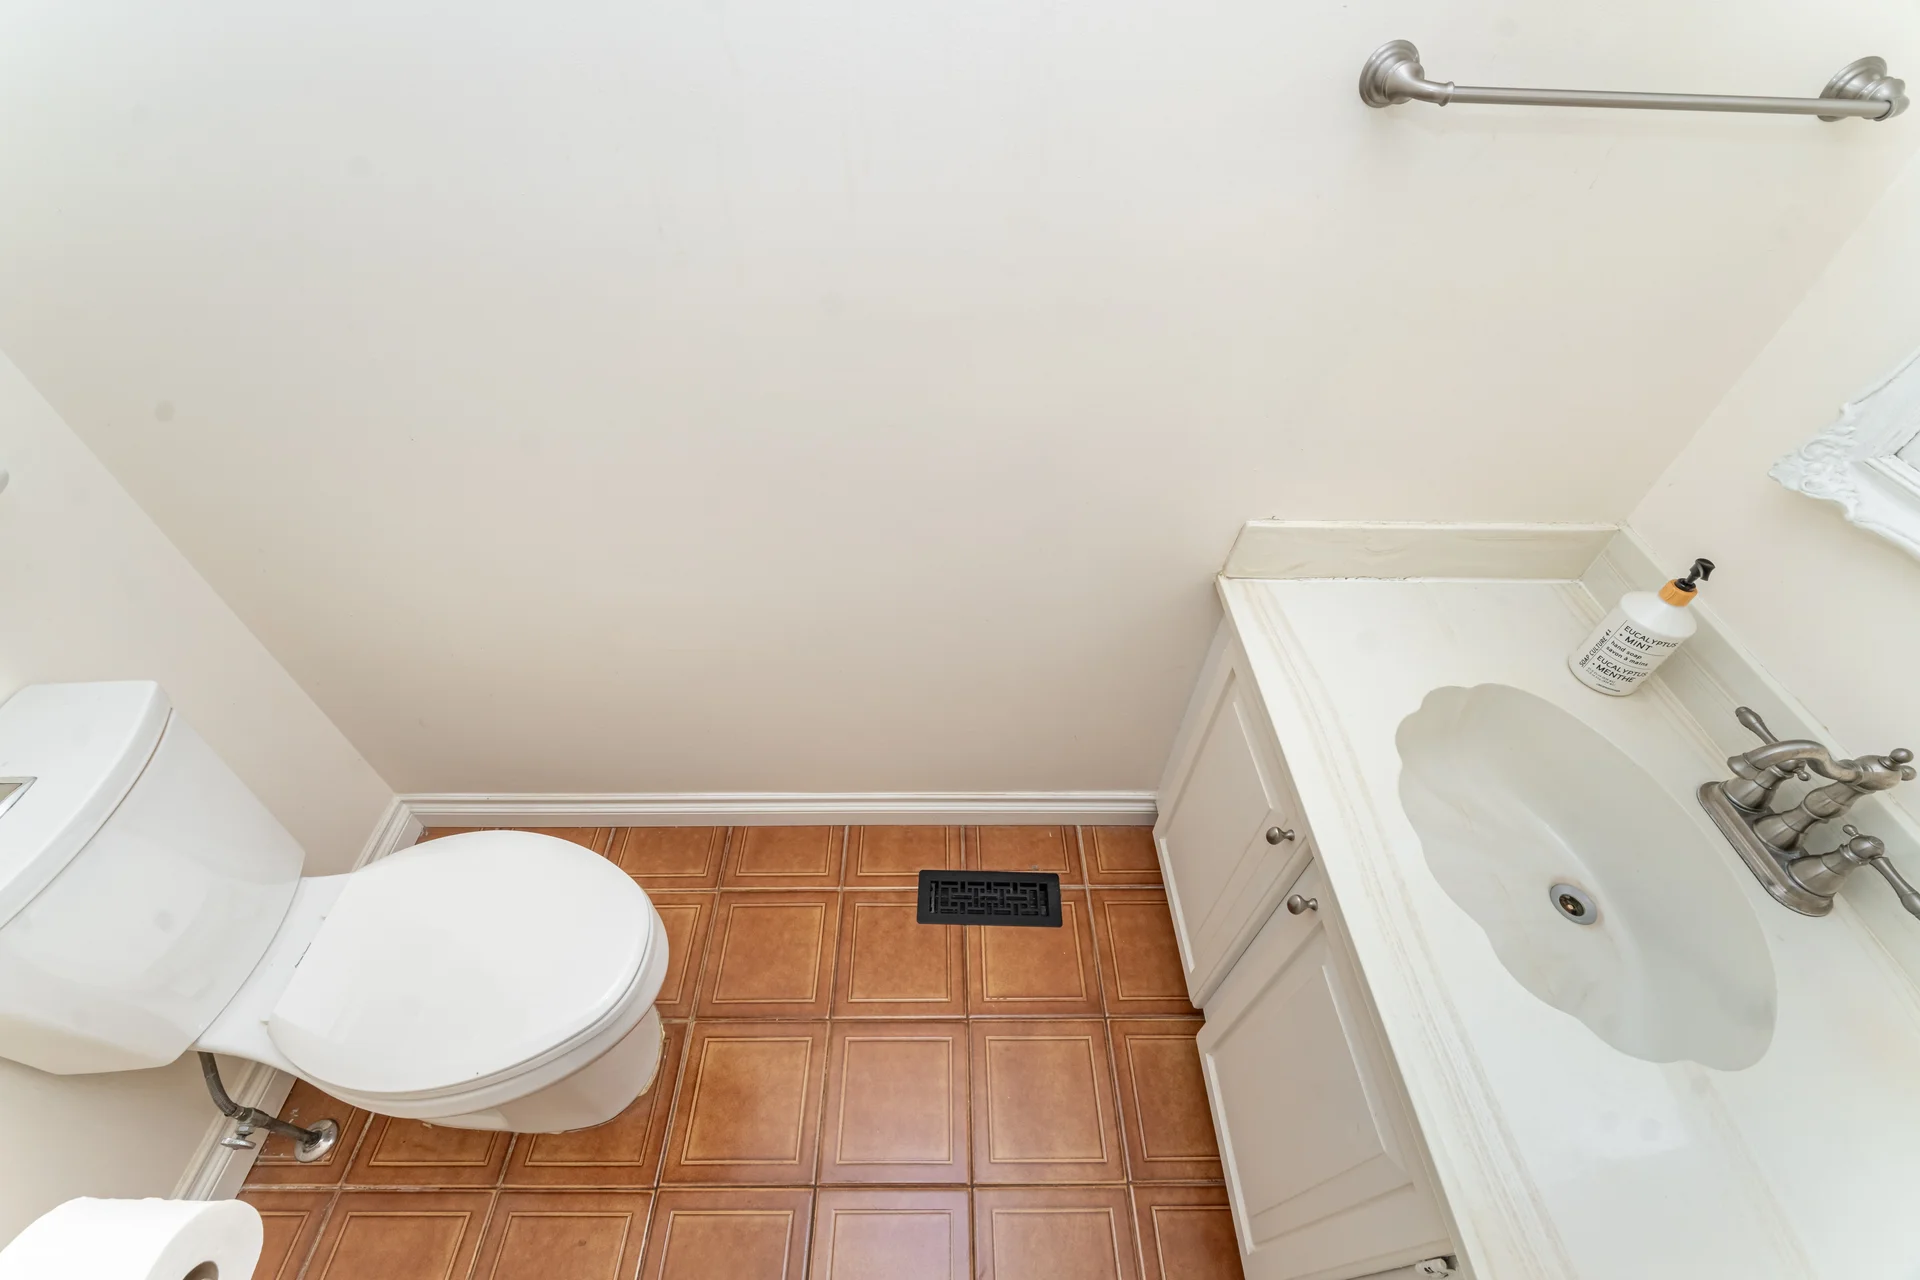
- 4Bathrooms
- 1500 - 2000 sqftSize
- HouseType
- 2Storeys
- 51.9 x 138.7 FTLot
- $9,139.36Taxes
4085 Wheelwright Crescent Mississauga
Video Tour
Floor Plan
4085 Wheelwright Crescent
- 5Bedrooms
- 4Bathrooms
- 1500 - 2000Sq ft
- 51.9 x 138.7Lot (ft)
About this home
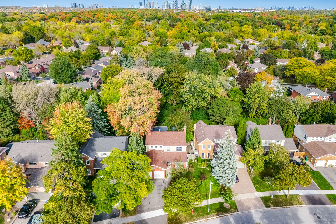
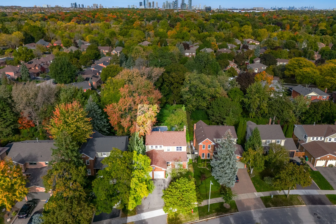
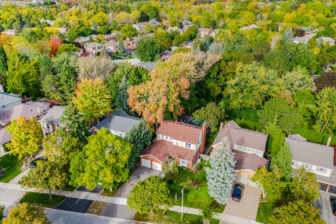
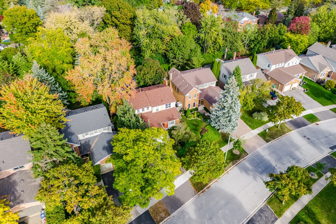
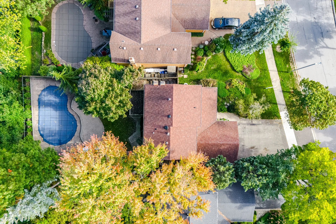
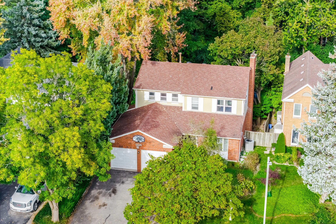
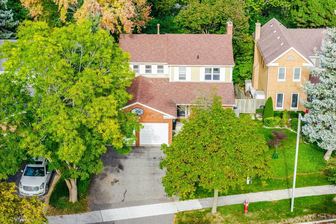
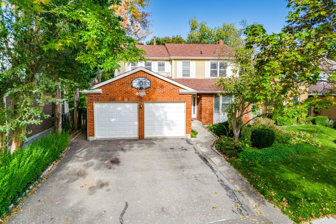
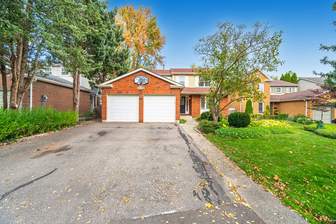
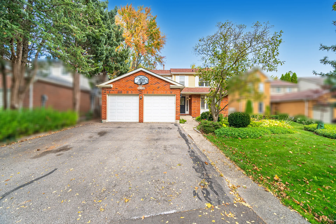
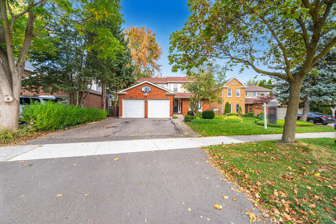
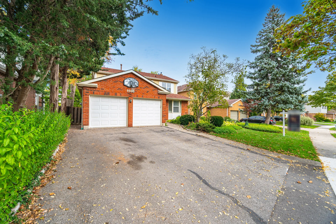
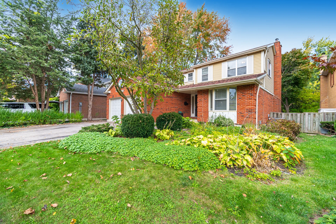
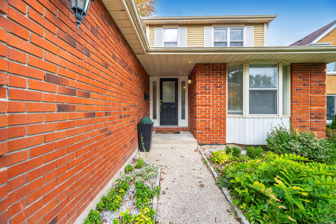
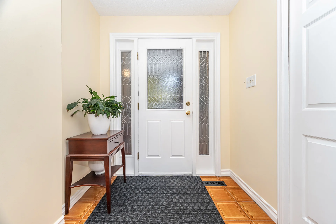
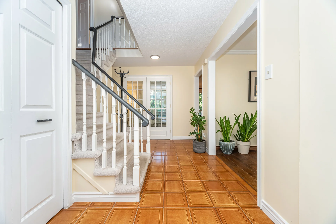
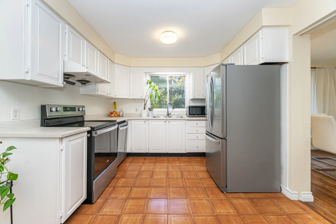
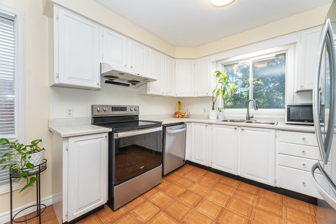
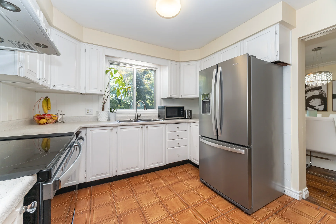
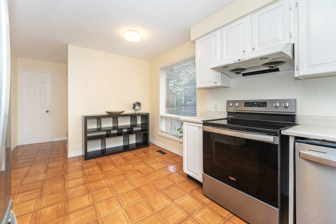
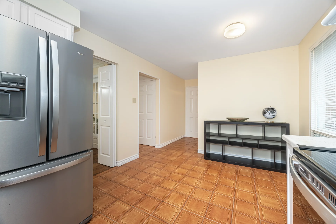
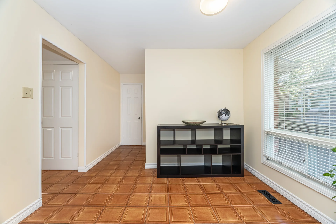
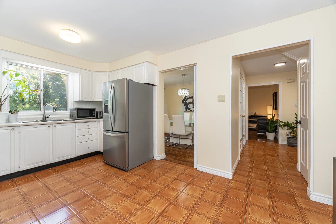
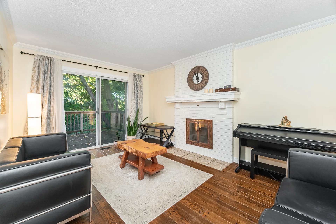
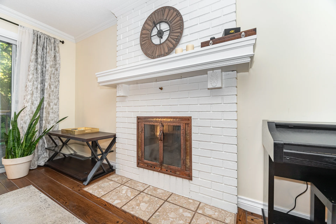
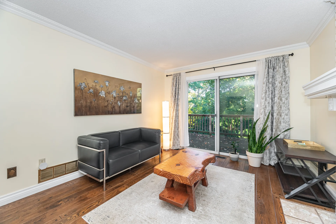
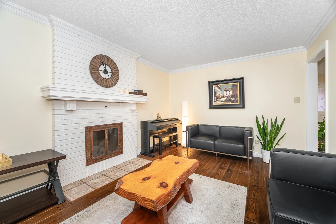
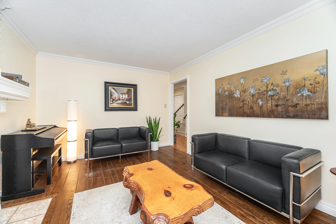
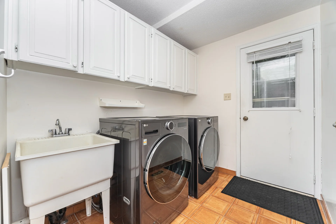
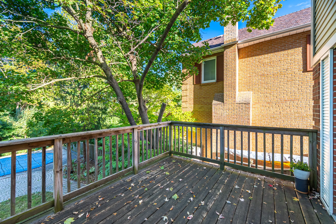
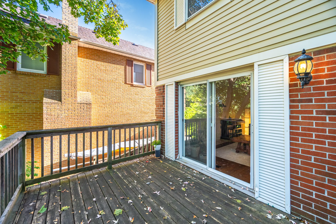
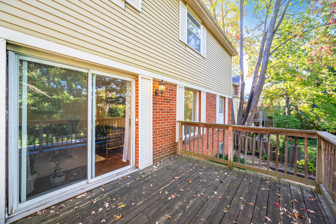
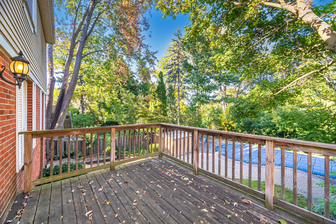
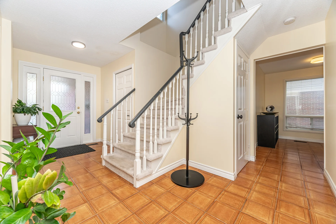
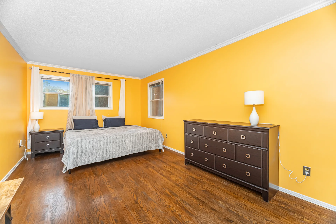
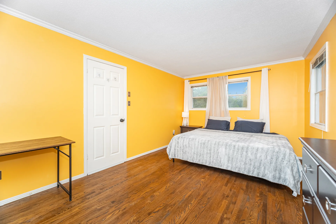
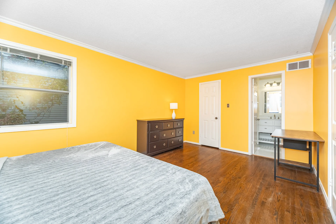
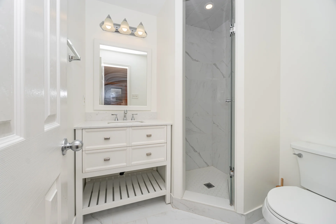
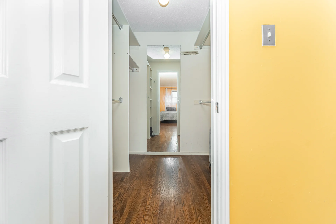
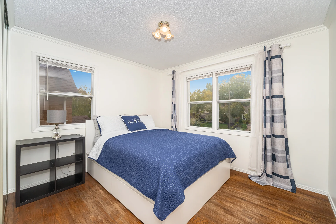
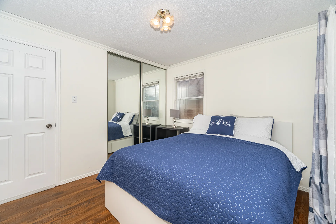
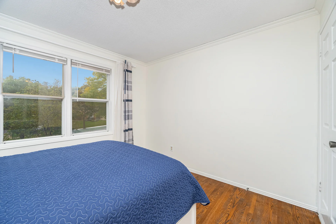
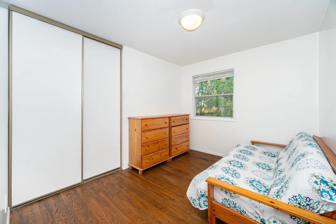
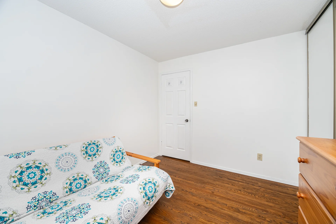
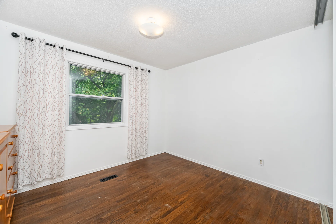
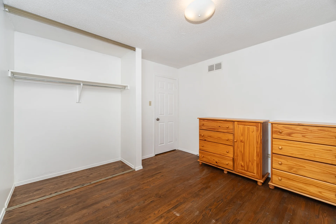
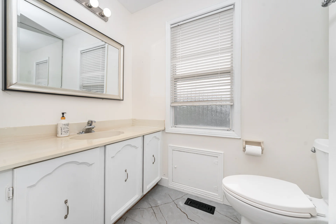
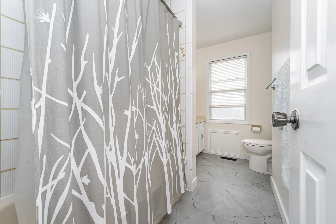
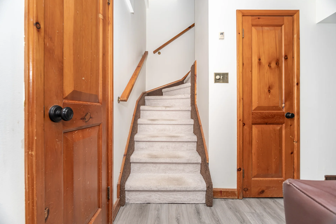
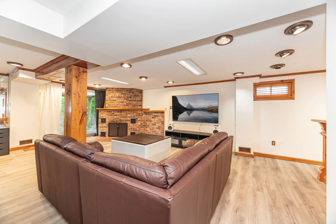
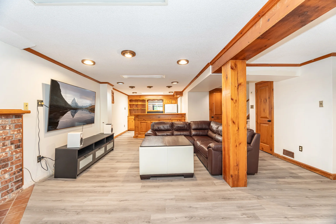
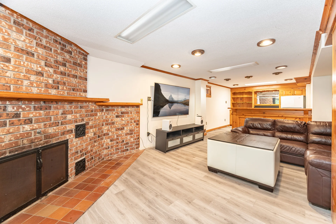
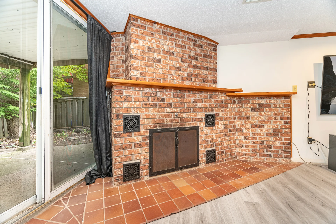
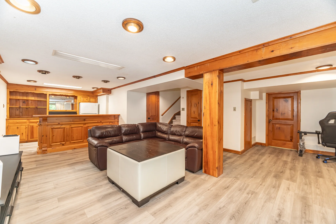
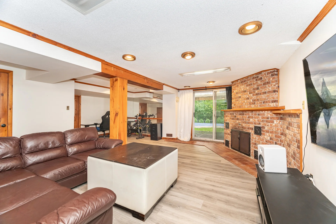
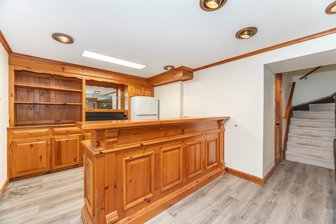
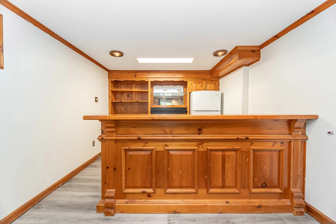
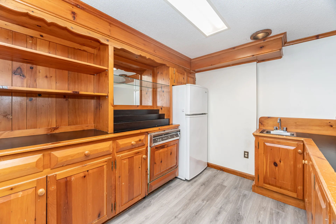
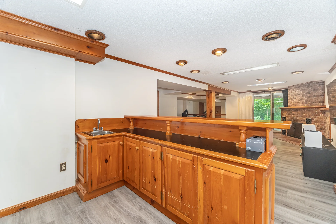
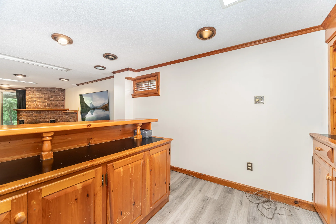
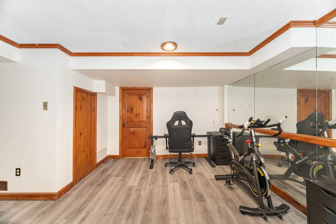
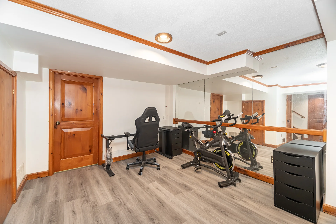
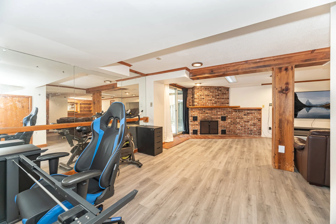
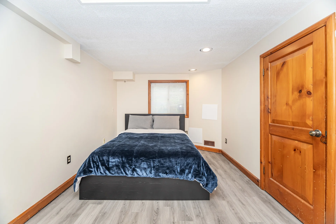
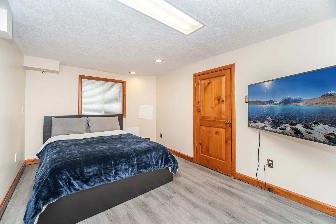
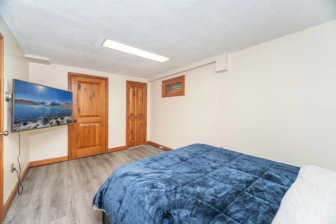
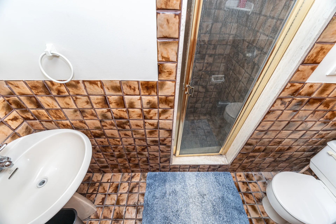
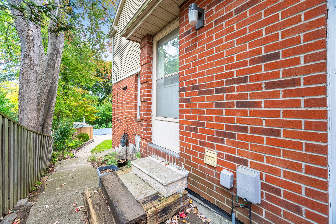
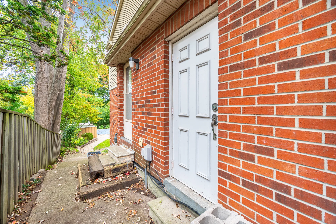
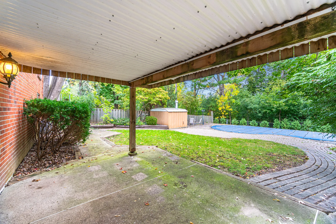
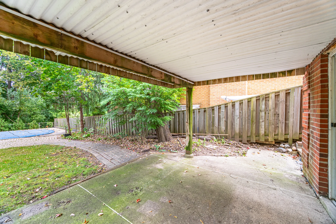
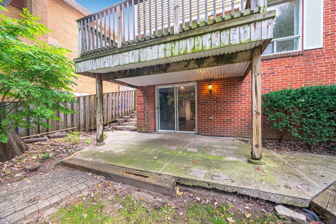
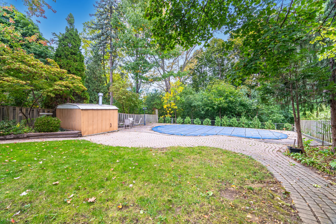
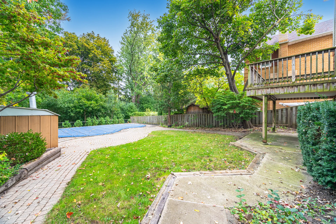
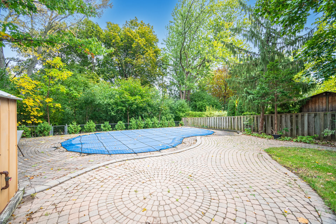
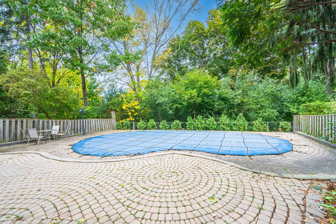
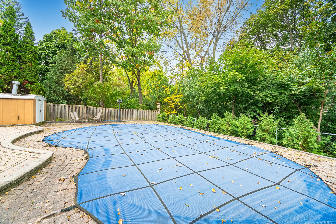
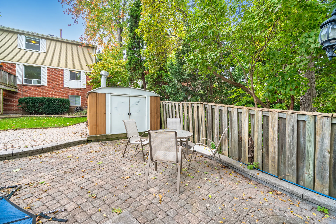
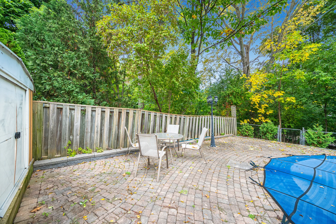
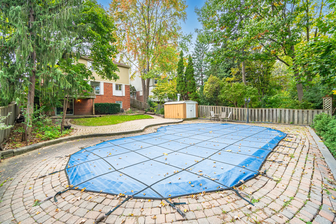
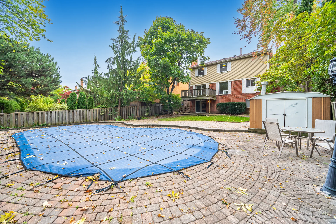
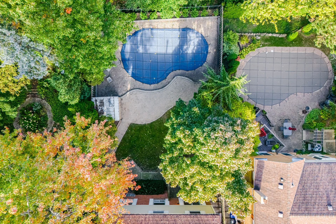
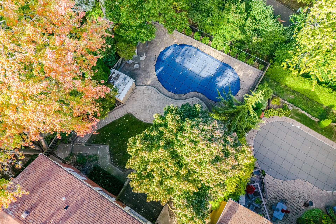
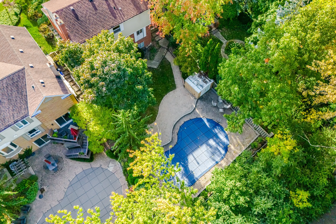
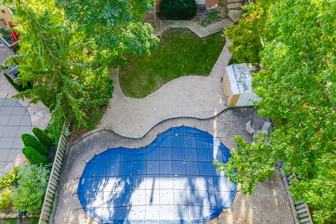
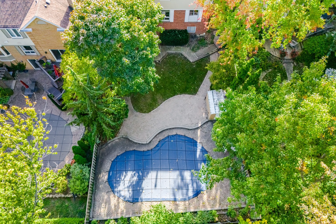
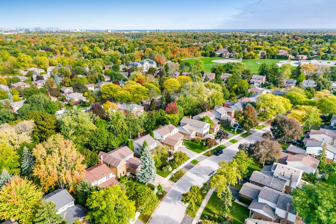
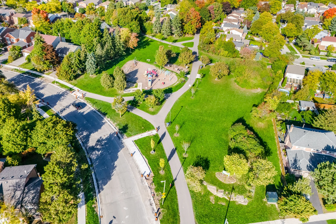
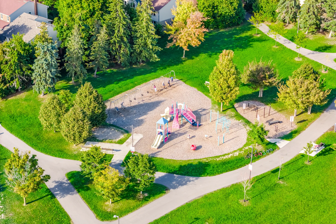
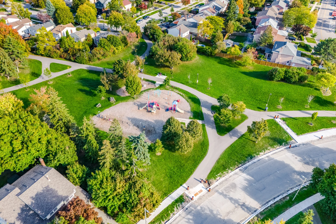
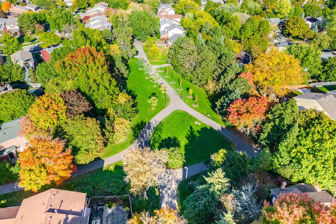
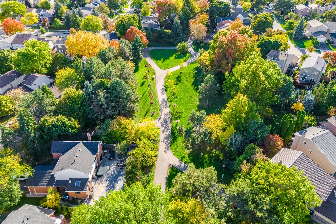
This beautifully maintained 5 bedroom 4 washroom 2726 sqft family home sits on a private, tree-lined lot backing onto serene walking trails. The sun-filled main floor offers spacious rooms and a family room with a walkout to a raised deck - perfect for gatherings and outdoor entertaining. Upstairs, you'll find four spacious bedrooms, including a primary suite with a renovated 3-piece ensuite and walk-in closet. The finished walk-out basement adds incredible versatility, featuring a wet bar, full bath, and an additional bedroom - ideal for guests or an in-law suite. Recent upgrades include: fresh paint throughout (2024), new laminate flooring in the basement (2024), kitchen appliances (2023), and washer/dryer (2024). Complete with a double car garage, an inviting in-ground pool, and a pre-listing inspection available for peace of mind - this home blends style, function, and family living in one of Mississauga's most sought-after neighborhoods. (41475218)
Property summary
- Mls #
- W12469673
- Property type
- Single Family
- Building type
- House
- Storeys
- 2
- Square footage
- 1500 - 2000 sqft
- Community name
- Erin Mills
- Title
- Freehold
- Land size
- 51.9 x 138.7 FT
- Age of building
- 31 to 50 years
- Annual property taxes
- $9,139.36 (CAD)
- Parking type
- Attached Garage, Garage
Bedrooms
- Above grade
- 4
- Below grade
- 1
Bathrooms
- Total
- 4
- Partial
- 1
Interior Features
- Appliances included
- Dishwasher, Dryer, Stove, Washer, Refrigerator
- Flooring
- Hardwood, Ceramic, Carpeted
- Basement features
- Walk out
- Basement type
- N/A (Finished)
Building Features
- Features
- Conservation/green belt
- Foundation type
- Concrete
- Style
- Detached
Heating & Cooling
- Cooling
- Central air conditioning
- Heating type
- Forced air (Natural gas)
Utilities
- Utility sewer
- Sanitary sewer
- Water
- Municipal water
Exterior Features
- Exterior finish
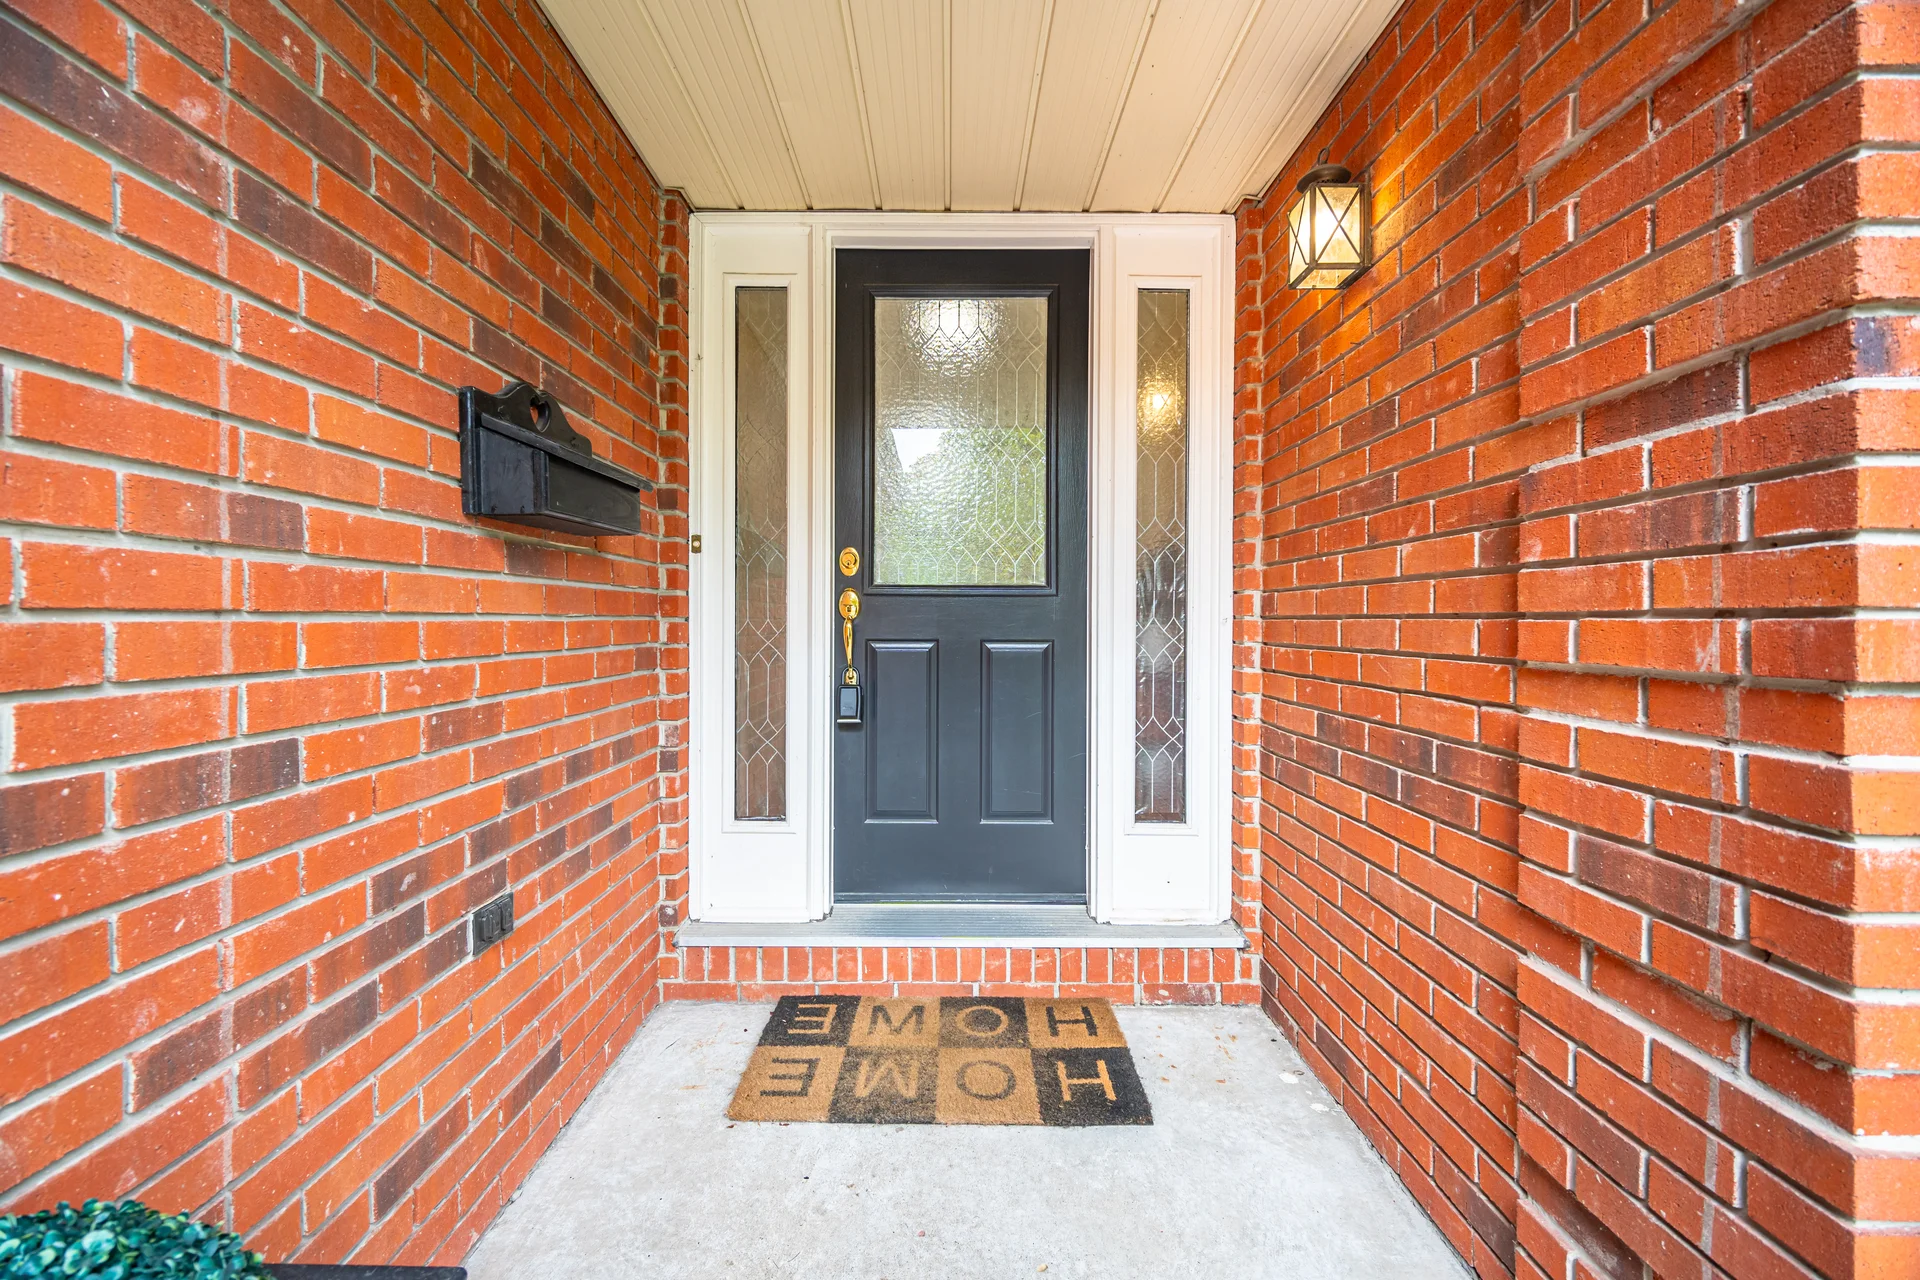
- Aluminum siding, Brick
- Pool type
- Inground pool
Neighbourhood Features
- Amenities nearby
- Hospital, Park, Public Transit, Schools
Parking
- Parking type
- Attached Garage, Garage
- Total parking spaces
- 6
Lot Features
- Frontage
- 51 ft ,10 in
- Land depth
- 138 ft ,8 in
Room measurements
| Level | Room | Dimensions |
|---|---|---|
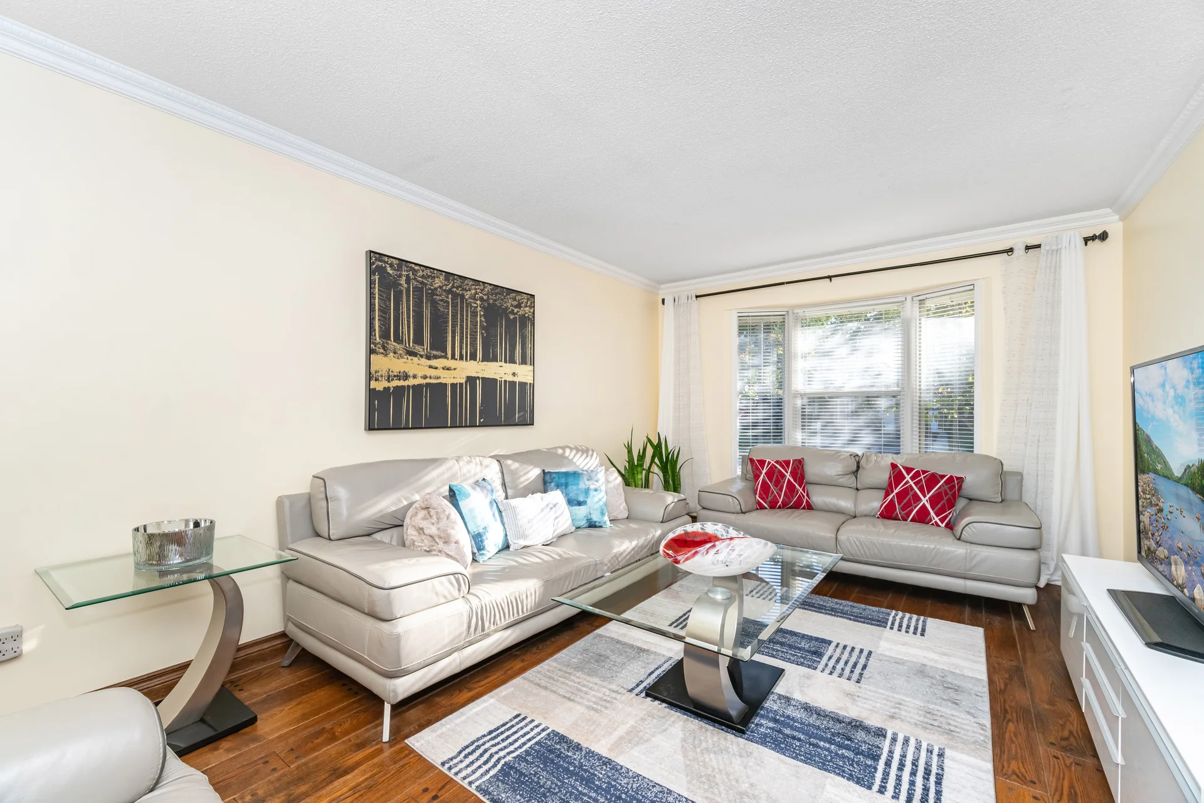
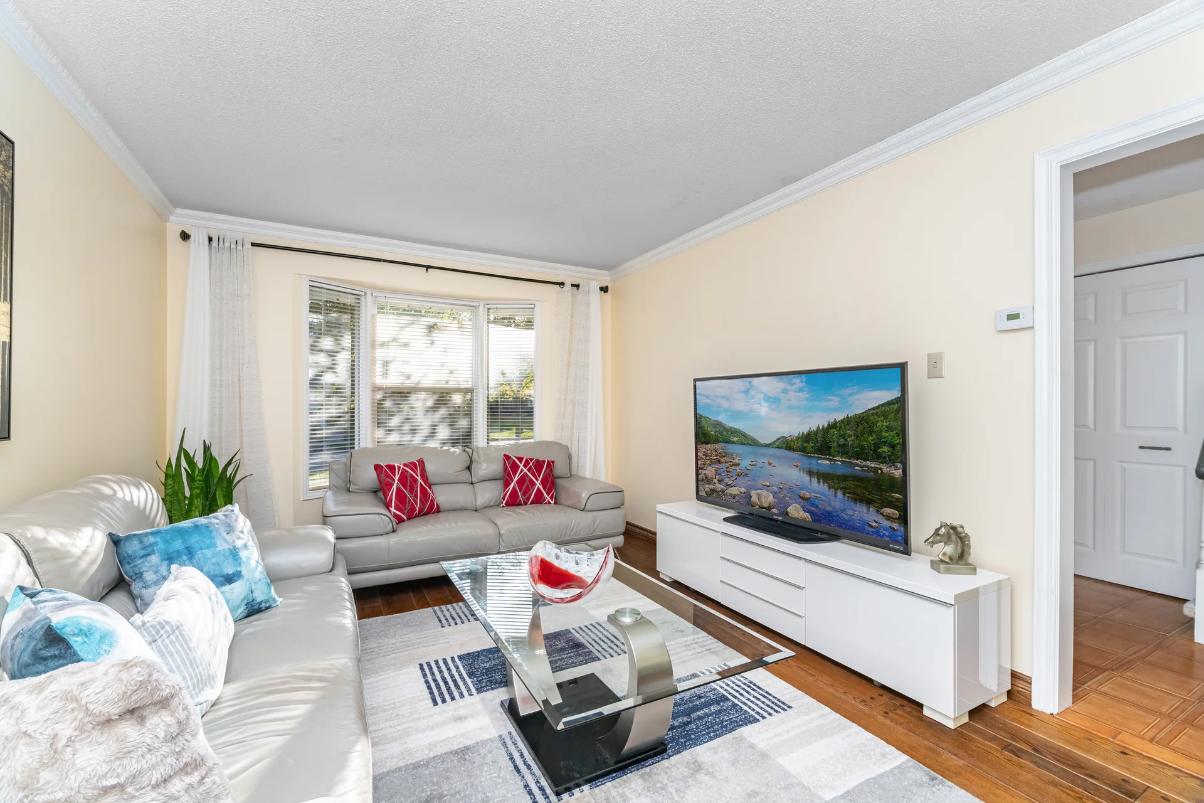
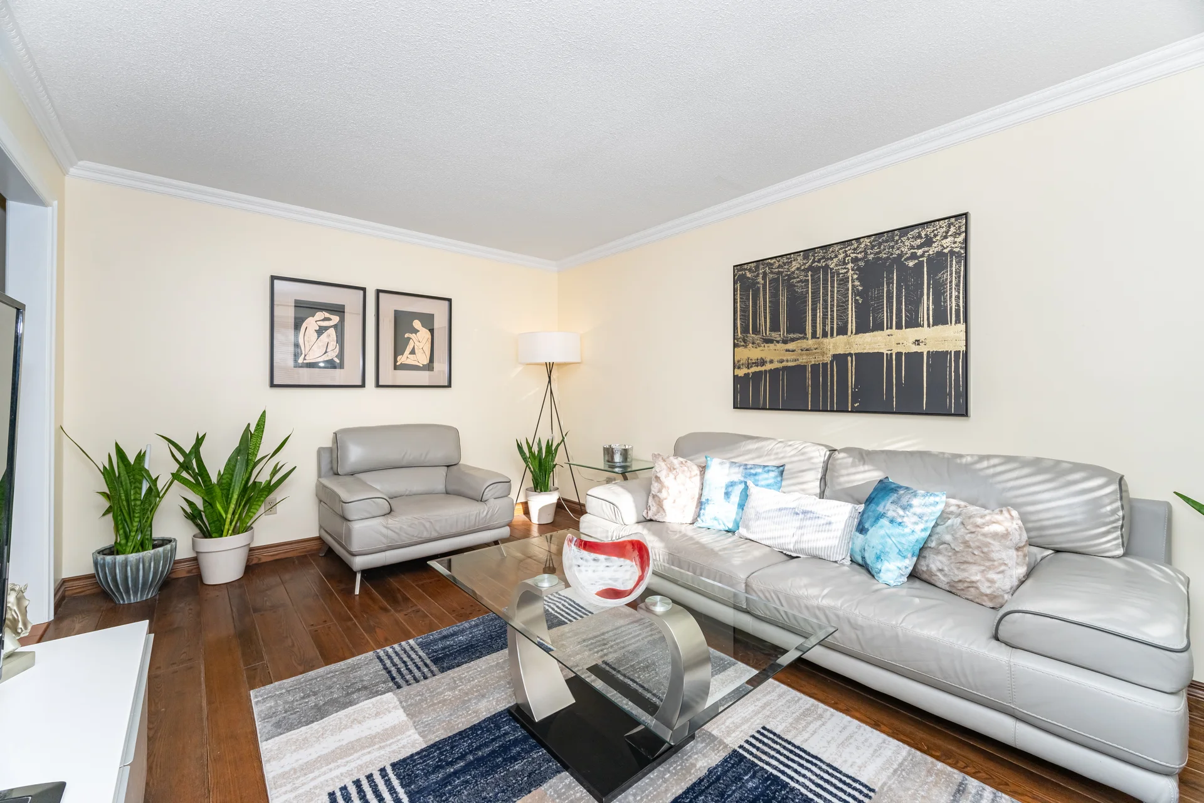
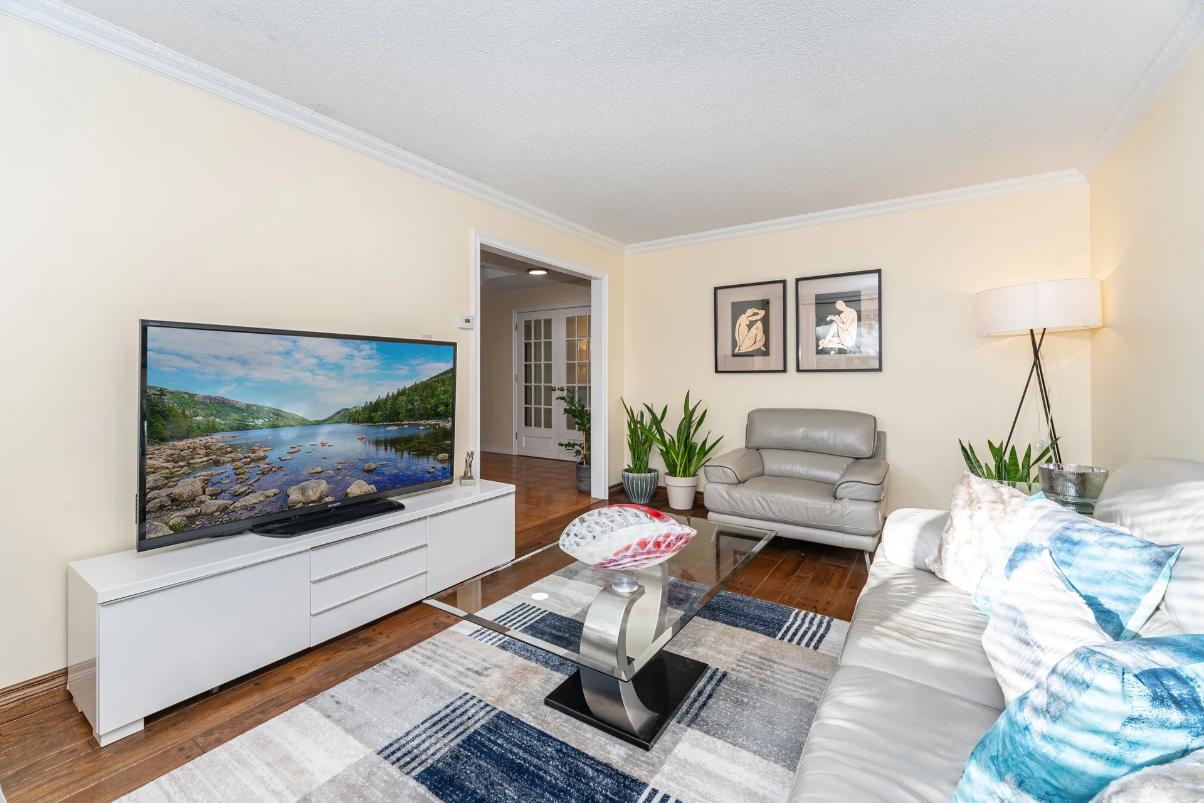
| Main level | Living room | 17 ft, 0 in x 10 ft, 10 in |
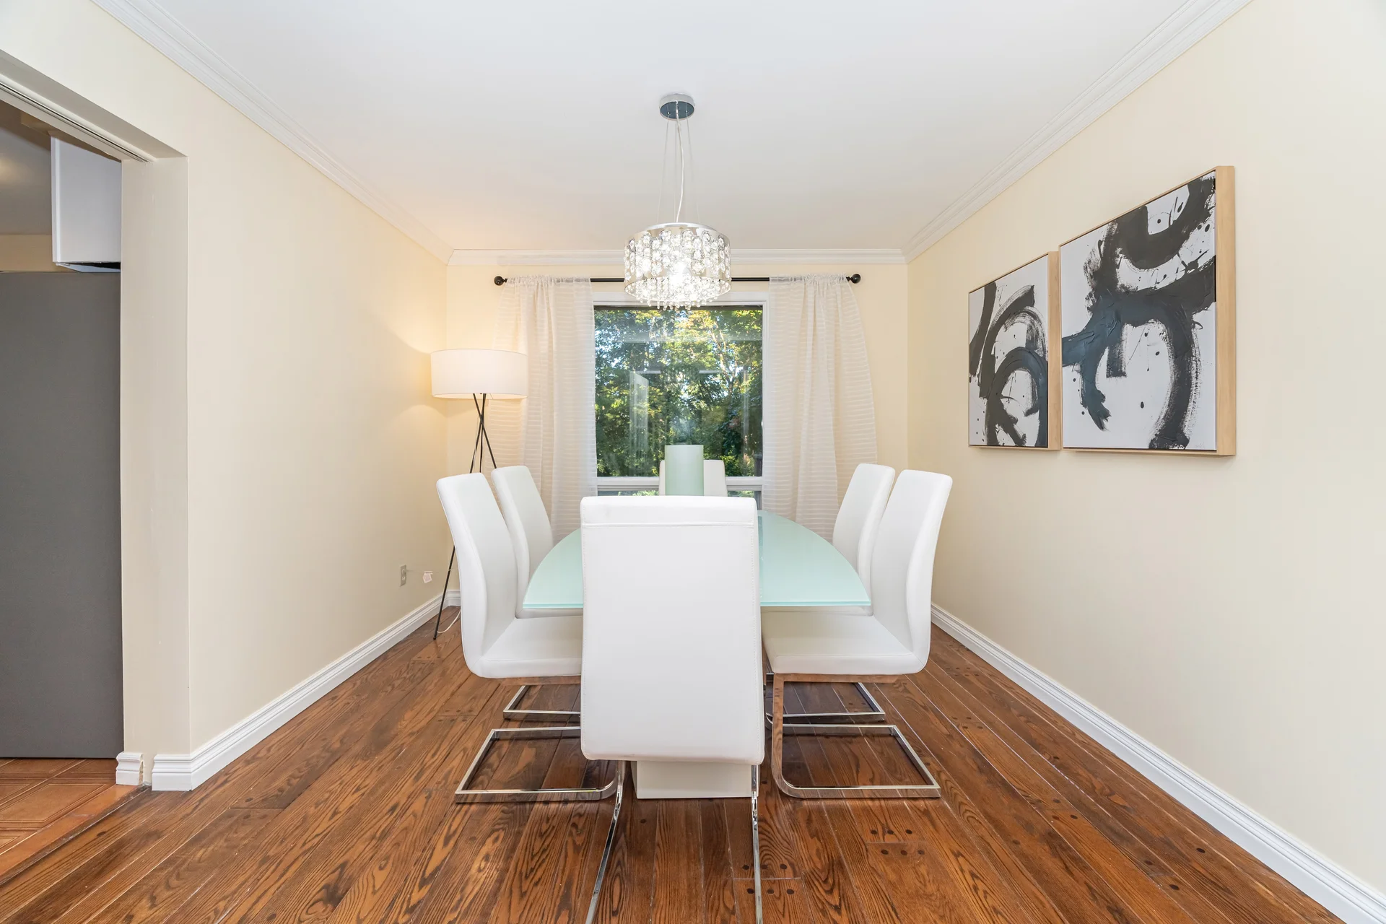
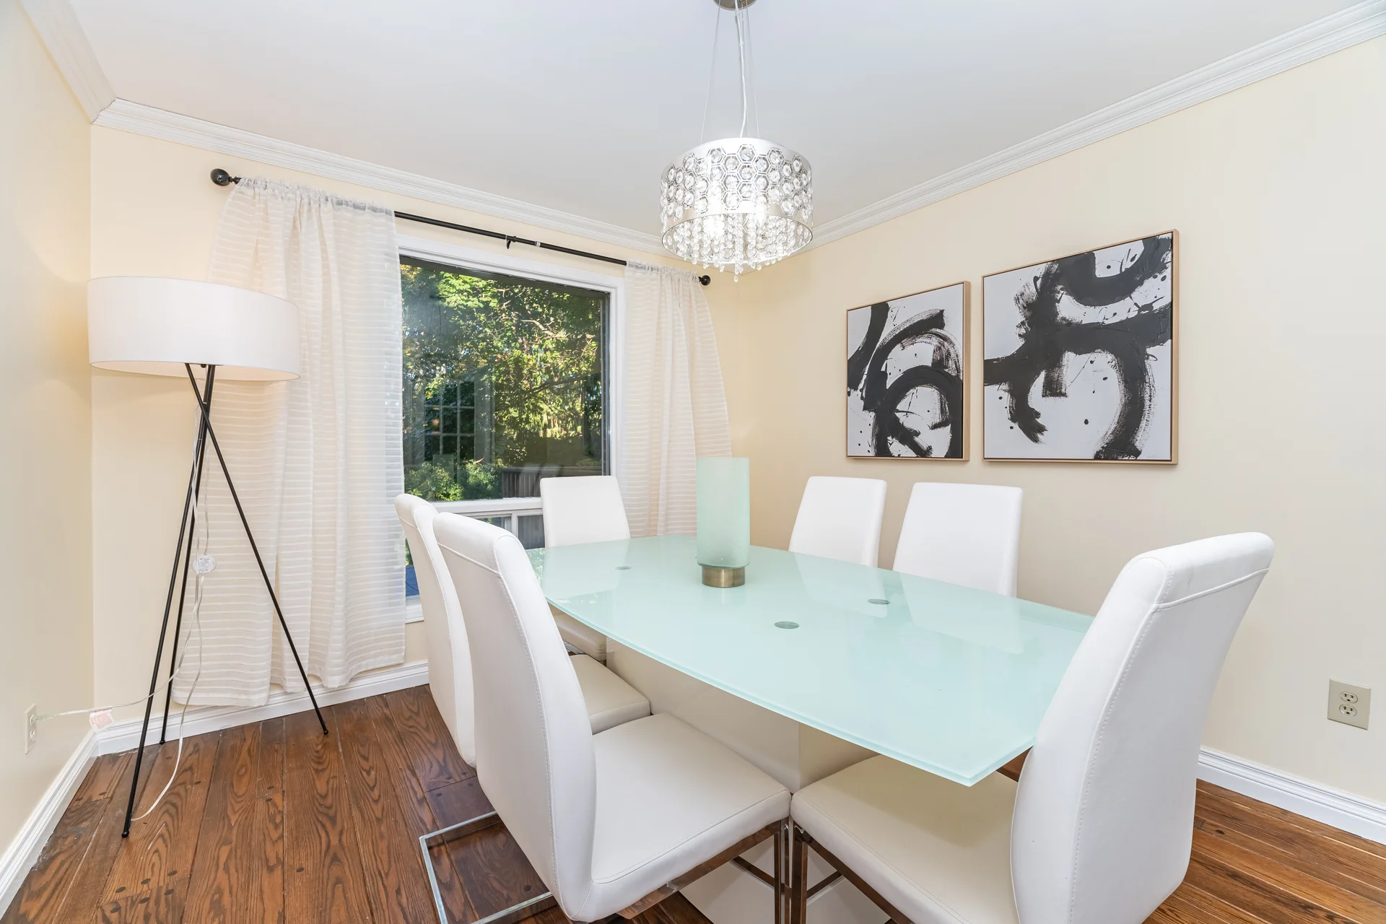
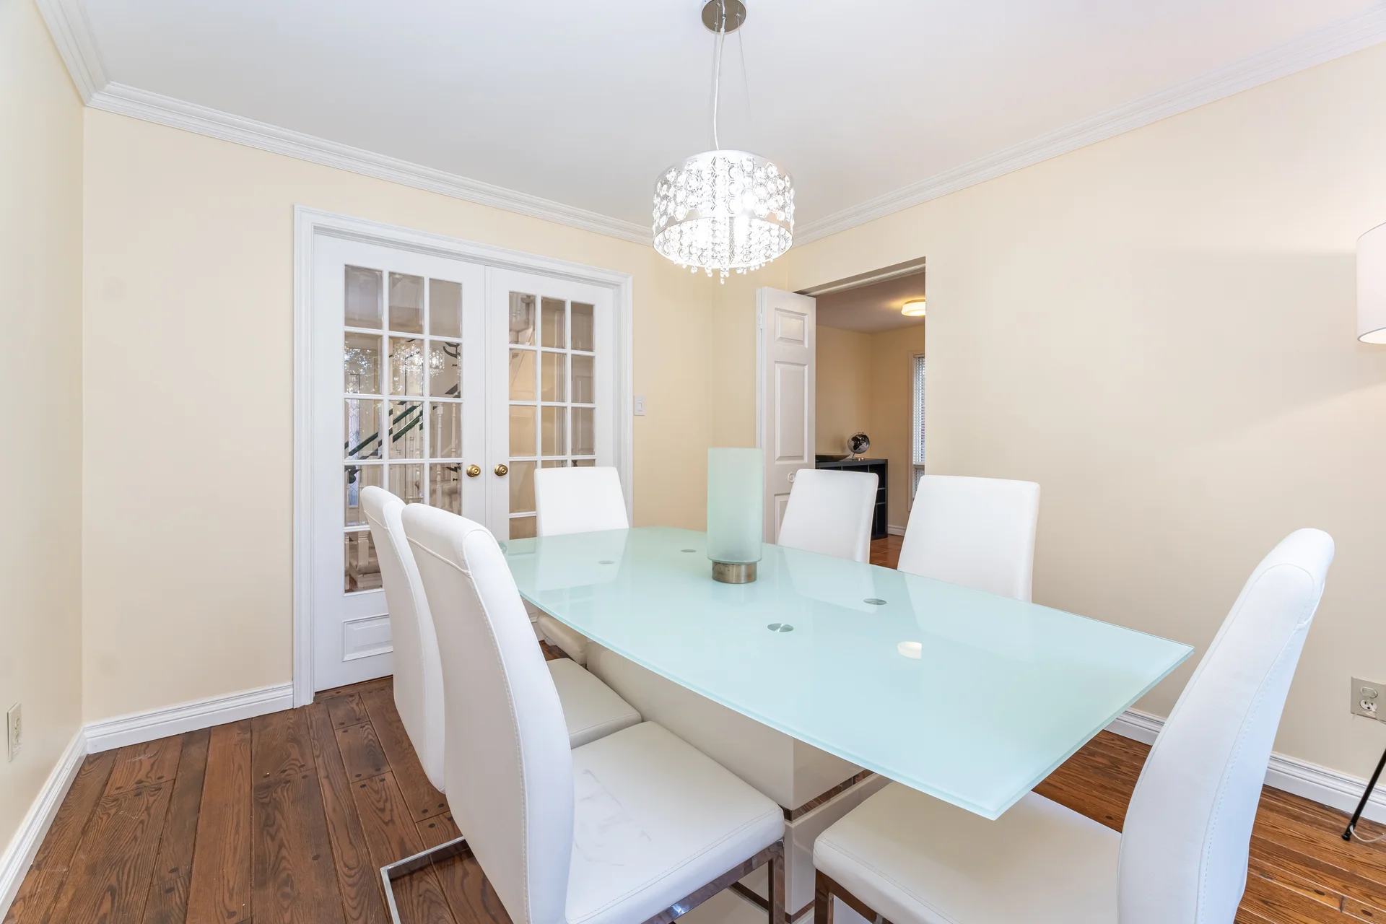
| Dining room | 11 ft, 3 in x 9 ft, 8 in | |
| Kitchen | 15 ft, 2 in x 10 ft, 1 in | |
| Family room | 14 ft, 11 in x 10 ft, 10 in | |
| Second level | Primary Bedroom | 16 ft, 8 in x 10 ft, 7 in |
| Bedroom | 10 ft, 11 in x 11 ft, 1 in | |
| Bedroom | 10 ft, 11 in x 10 ft, 0 in | |
| Bedroom | 11 ft, 1 in x 8 ft, 11 in | |
| Basement | Recreational, Games room | 31 ft, 11 in x 22 ft, 6 in |
| Bedroom | 14 ft, 11 in x 9 ft, 3 in |
All information is deemed reliable but not guaranteed and should be independently verified.
Local Amenities
Schools
Commute
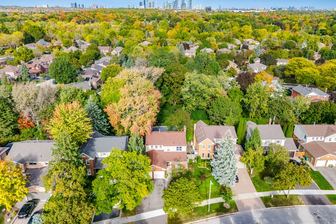
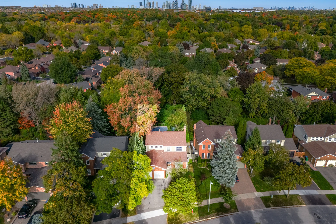
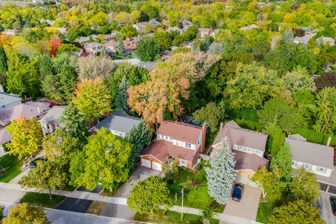
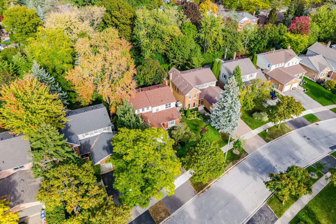

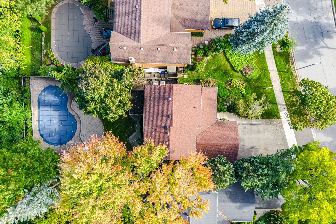
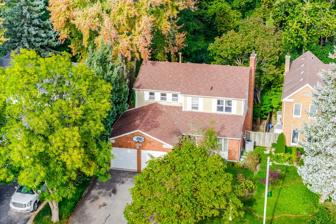
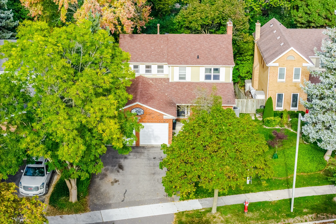
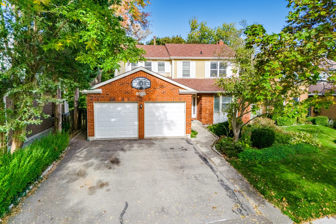
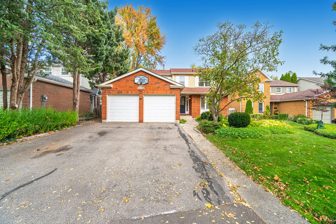
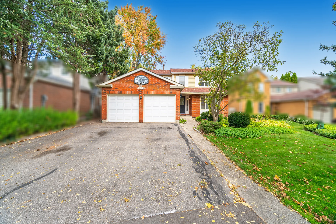
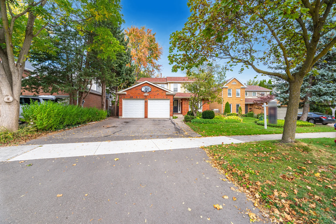
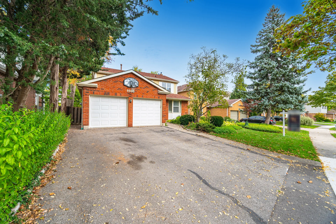
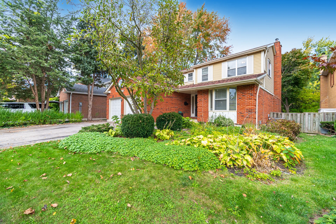
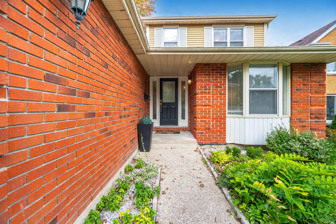
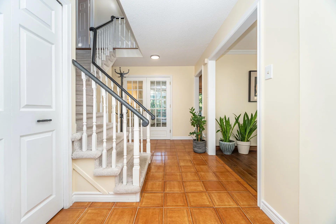
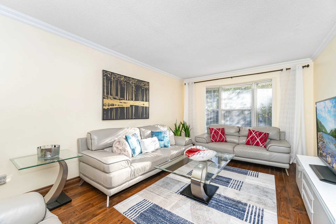
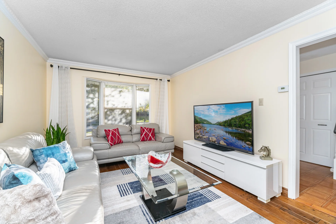
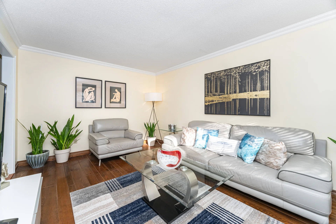
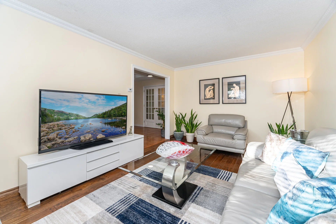
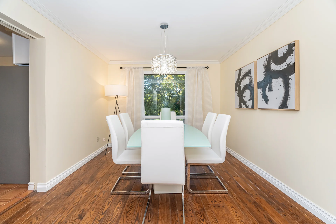
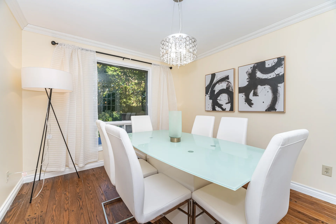
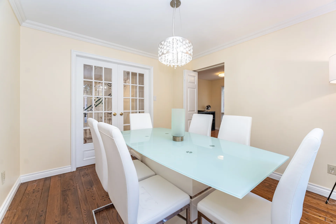
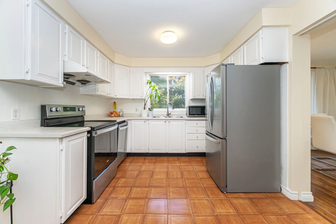
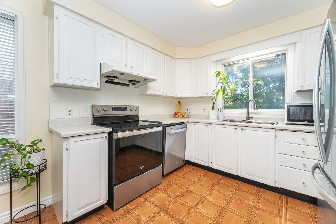
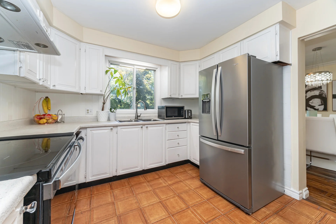
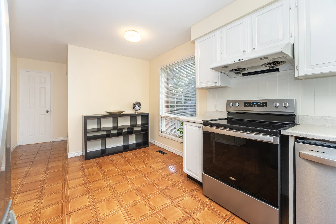
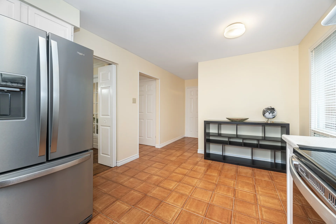
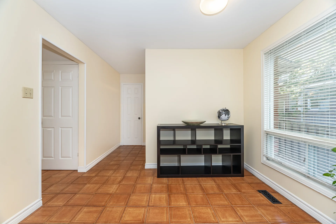
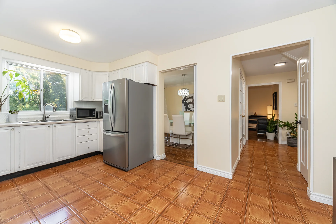
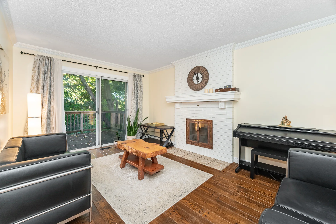
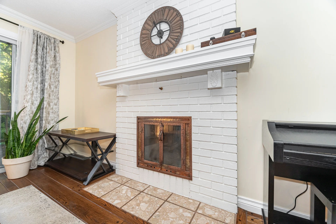
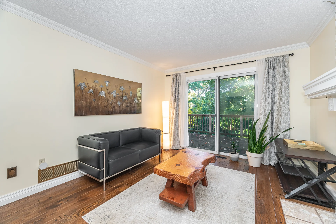
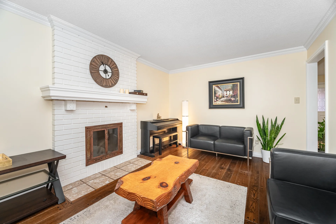
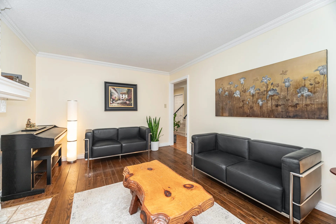
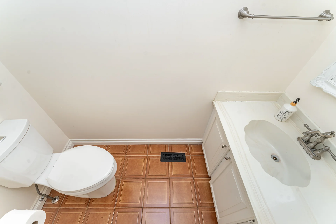
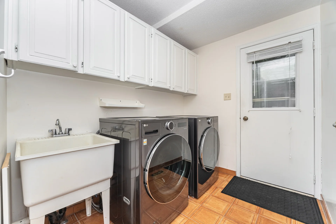
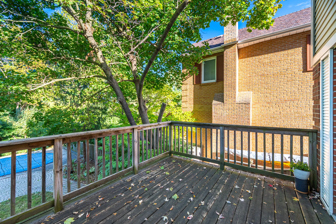
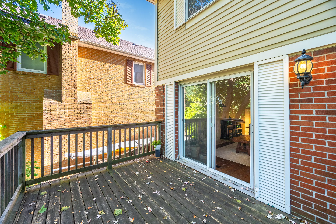
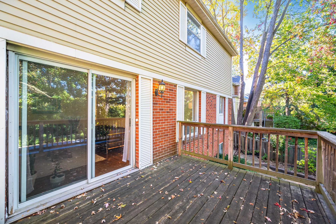
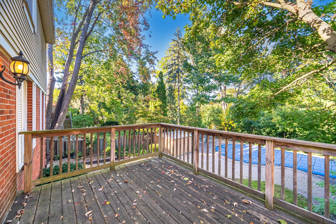
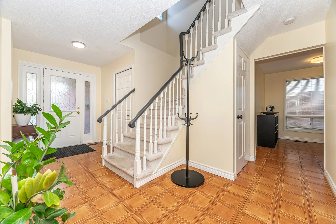
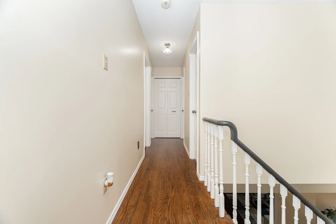
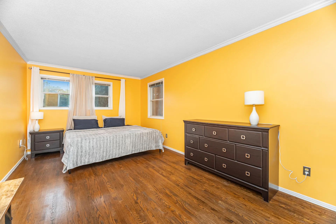
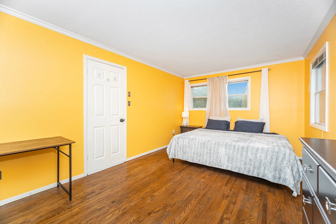
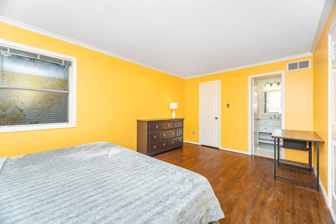
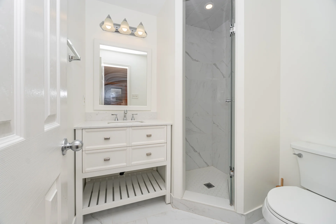
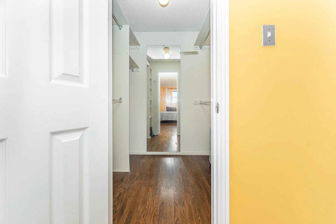
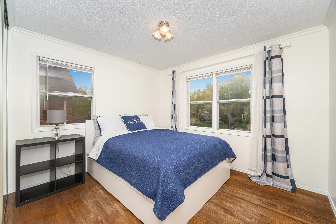
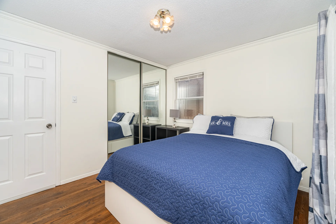
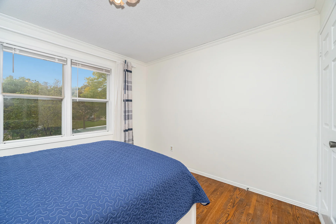
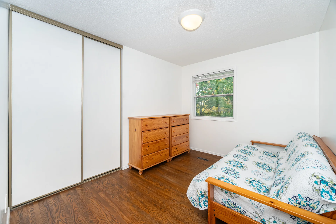
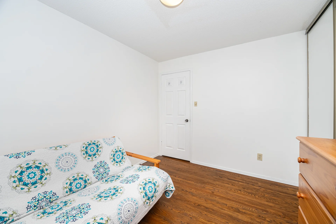
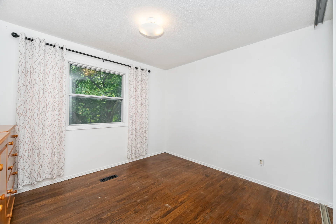
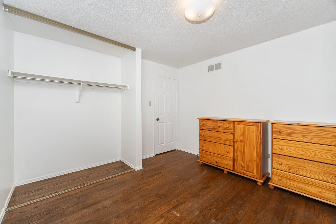
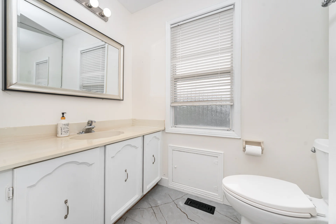
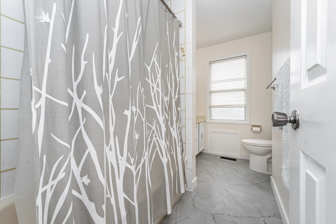
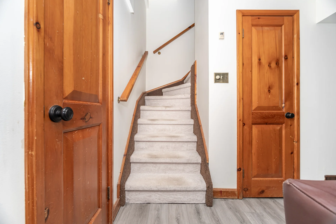
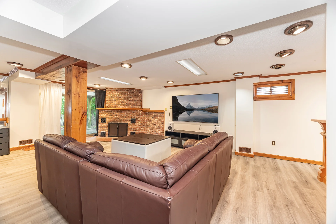
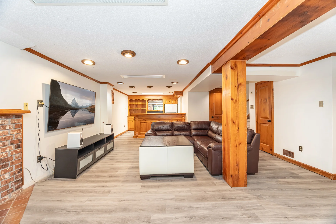
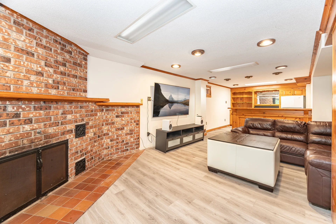
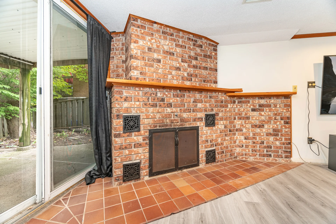
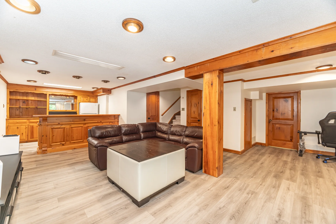
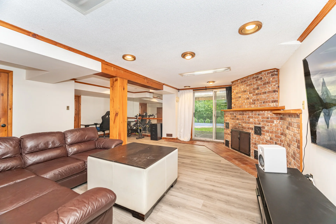
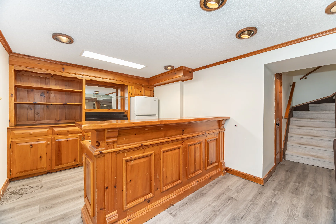
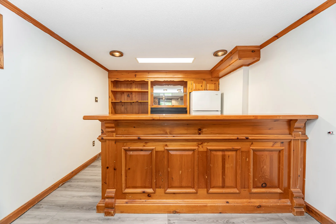
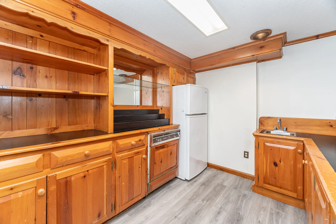
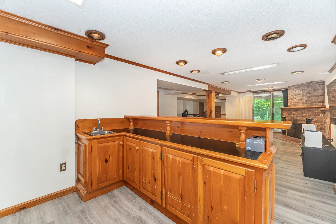
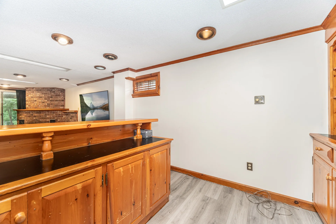
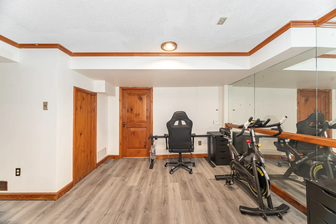
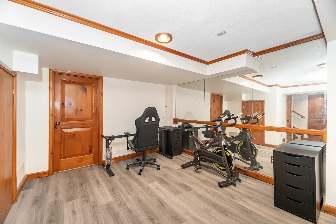
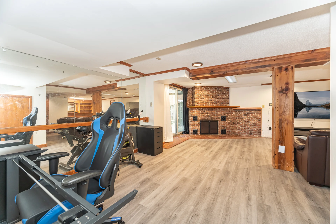
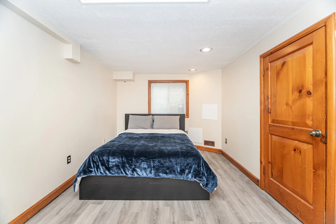
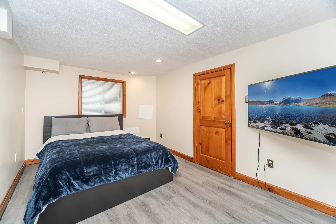
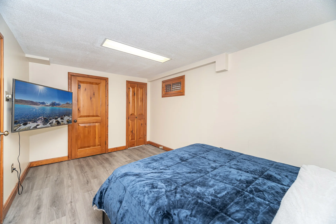
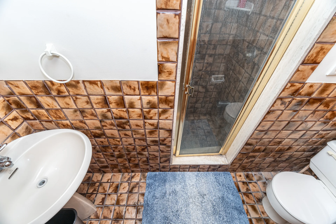
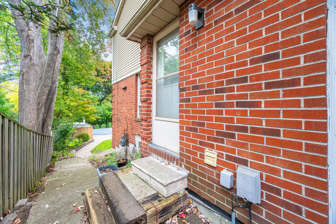
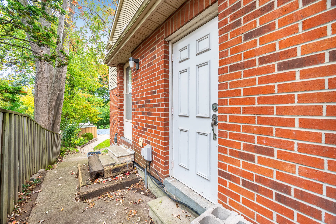
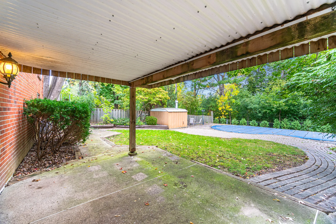
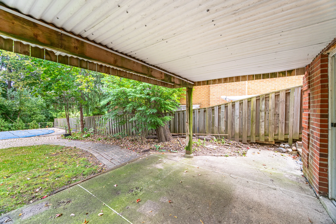
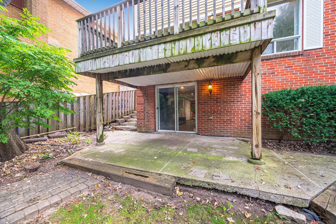
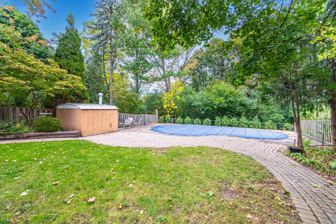
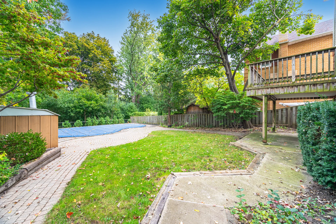
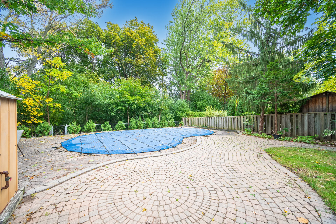
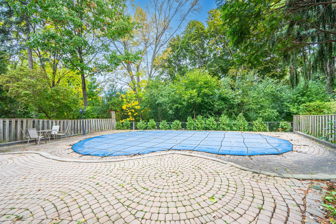
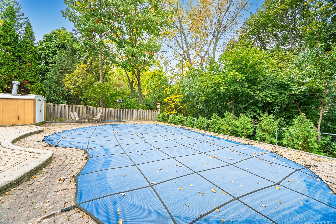
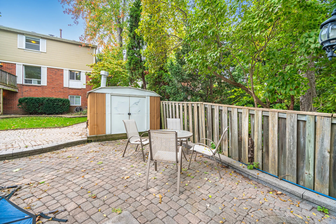
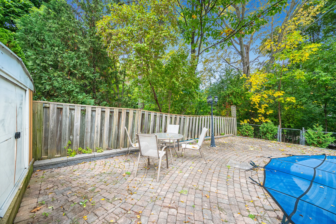
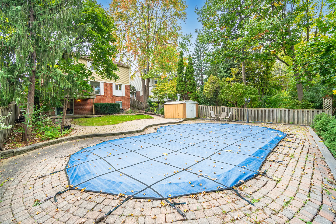
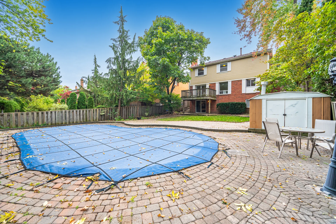
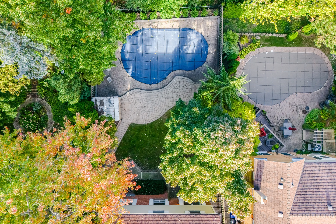
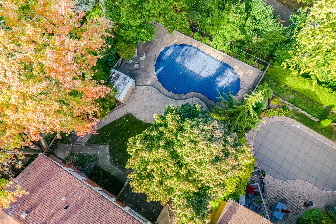
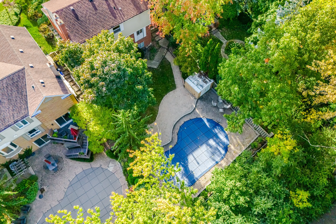
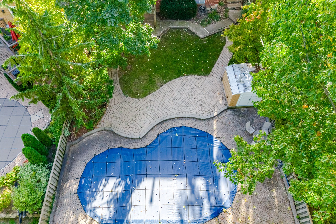
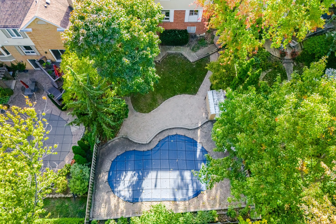
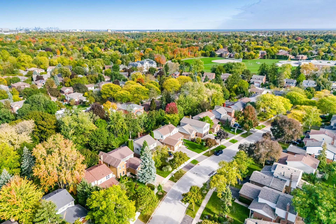
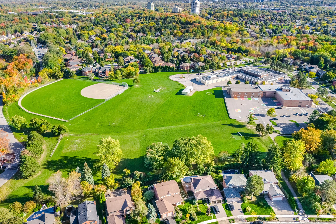
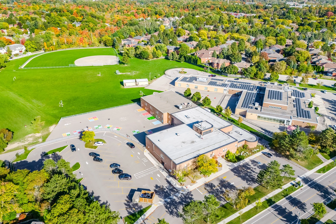
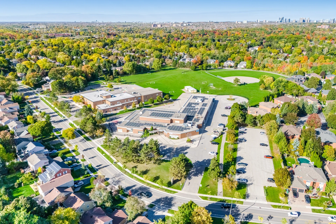

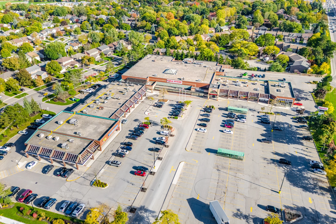
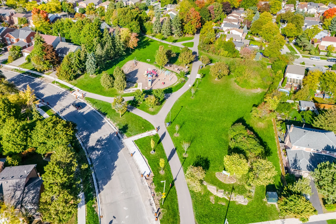
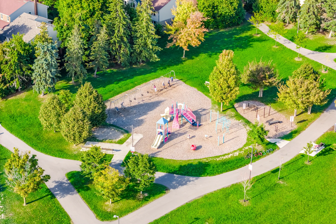
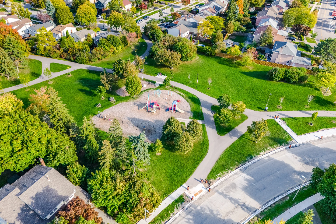
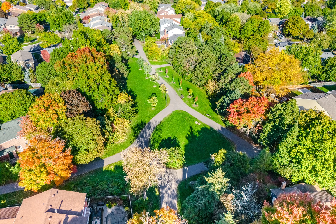
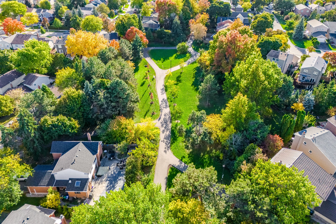


Photo Gallery
|
|
|
|

|
|
|
|
|
|
|
|
|
|
|
|
|
|
|
|
|
|
|
|
|
|
|
|
|
|
|
|
|
|
|
|
|
|
|
|
|
|
|
|
|
|
|
|
|
|
|
|
|
|
|
|
|
|
|
|
|
|
|
|
|
|
|
|
|
|
|
|
|
|
|
|
|
|
|
|
|
|
|
|
|
|
|
|
|
|
|
|
|
|
|
|
|
|
|
|
|

|
|
|
|
|
|
|
|