#409-15 Kensington Road
$390,000
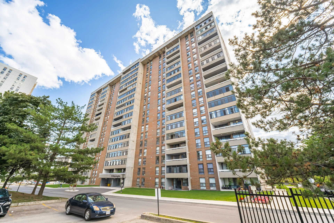
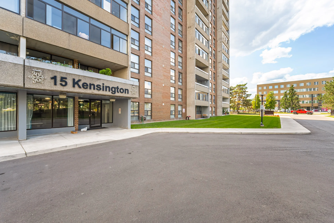
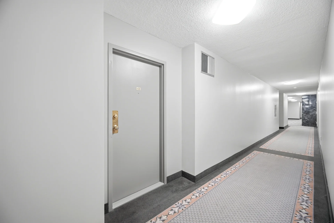
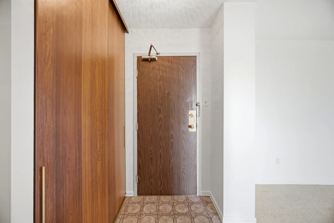
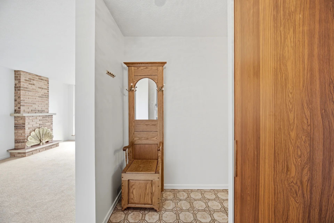
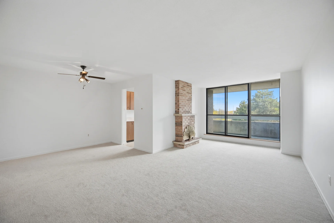
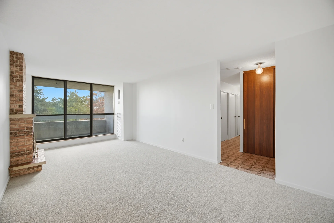
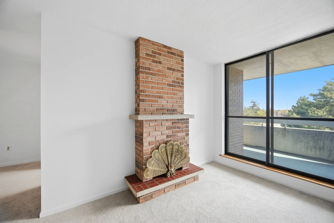
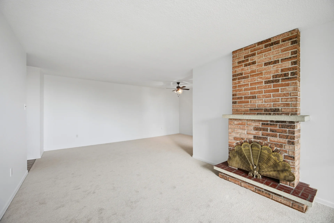
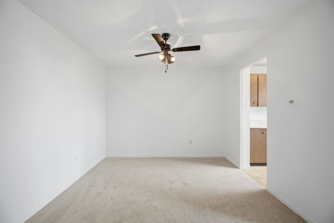
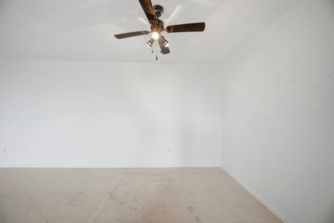
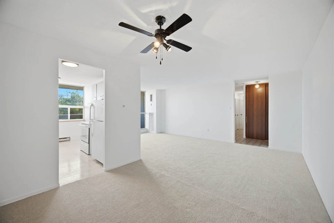
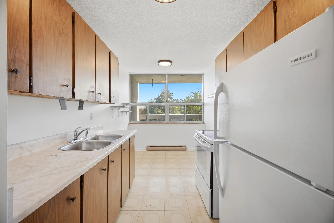
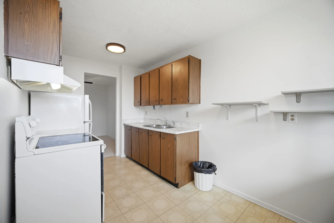
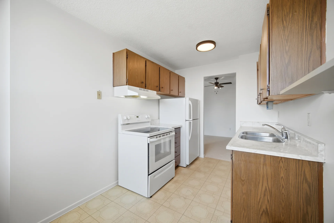
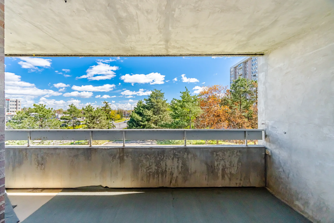
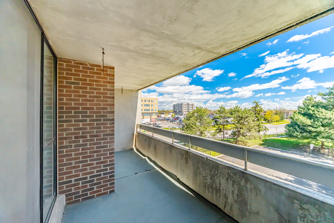
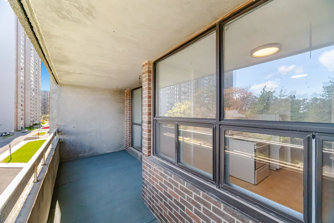
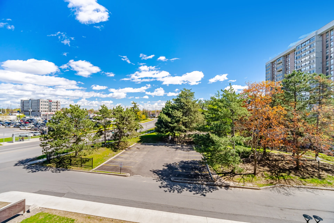
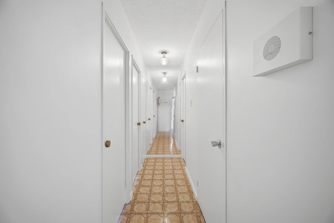
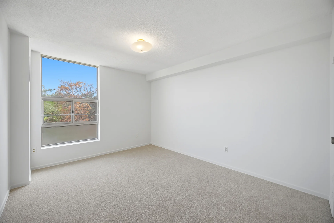
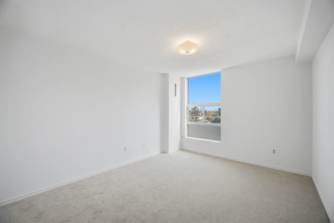
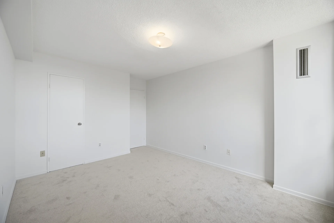
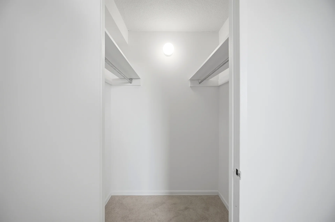
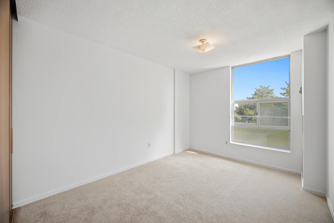
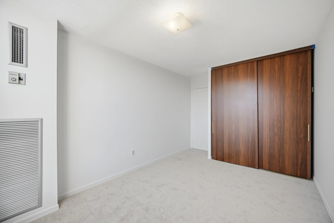
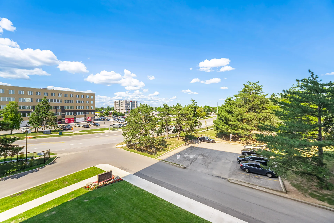
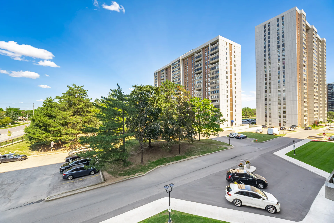
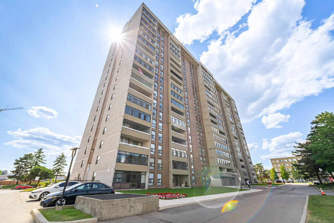
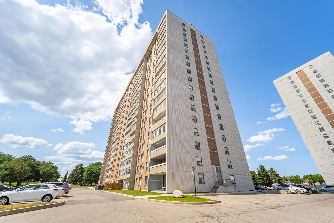
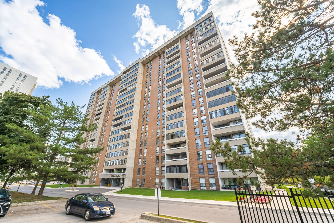
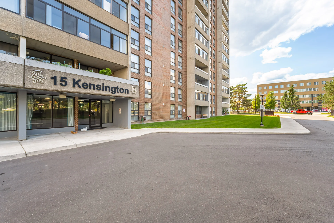
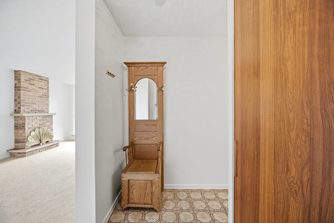
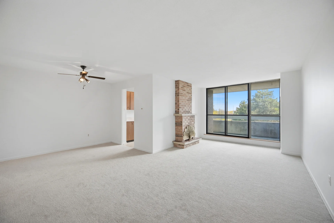
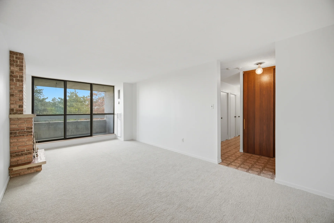
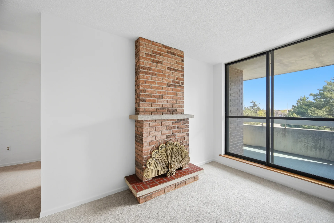
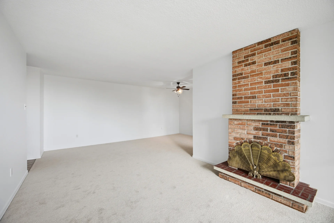
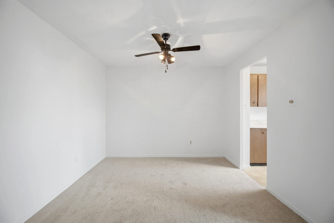
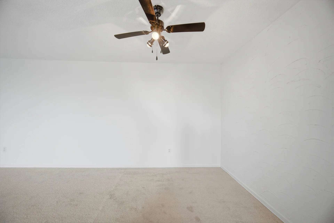
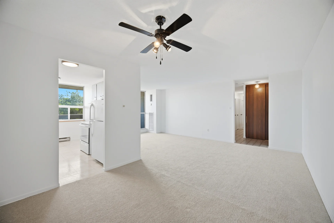
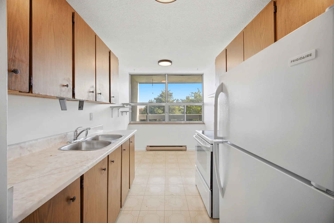
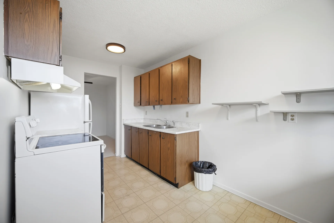
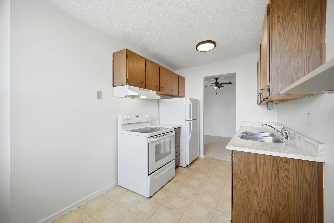
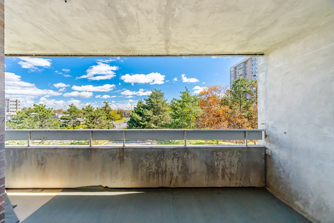
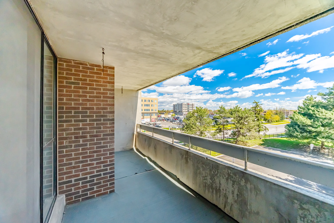
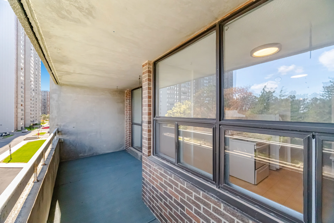
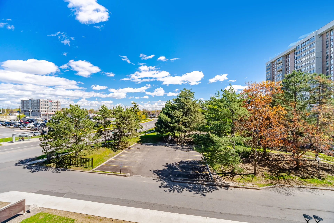
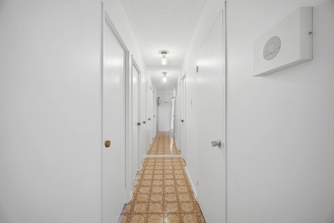
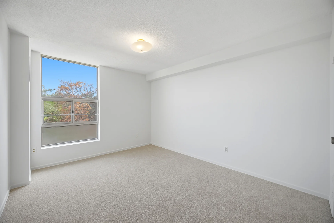
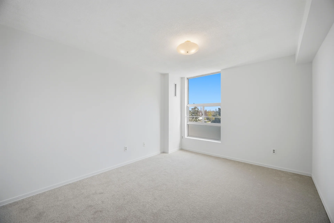
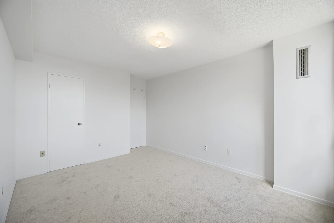
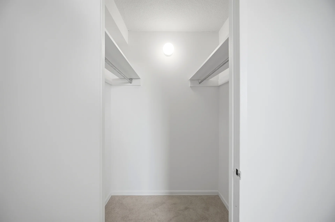
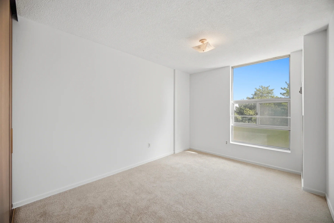
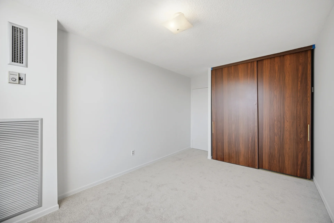
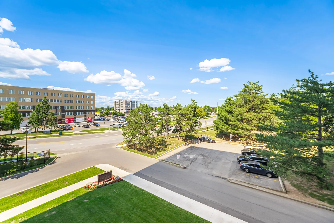
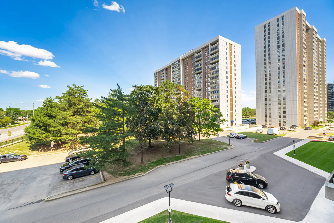
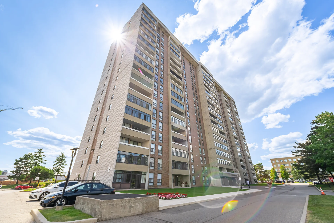
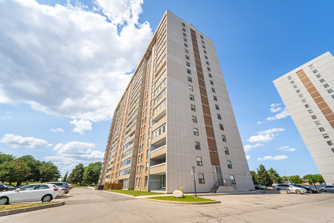
Discover Suite 409 at 15 Kensington Road, a 2-bedroom condominium offering over 900 of living space in a convenient Brampton location. This residence features fresh paint and new carpeting, presenting a ready-to-occupy environment. Located on the fourth floor, the unit includes a private balcony. Two well-proportioned bedrooms provide adaptable living arrangements. The property is situated within walking distance of Bramalea City Centre and Chinguacousy Park, known for its extensive amenities and year-round activities. Public transit access is readily available with bus stops nearby and Bramalea Terminal within close proximity. This offering represents an accessible entry into homeownership or a strategic acquisition for a rental portfolio.
Property Summary
Property Type: Single Family
Building Type: Apartment
Square Footage: 900 - 999 sqft
Community Name: Queen Street Corridor
Title: Condominium/Strata
Annual Property Taxes: $2,233.20 (CAD)
Parking Type: Underground, Garage
Bedrooms
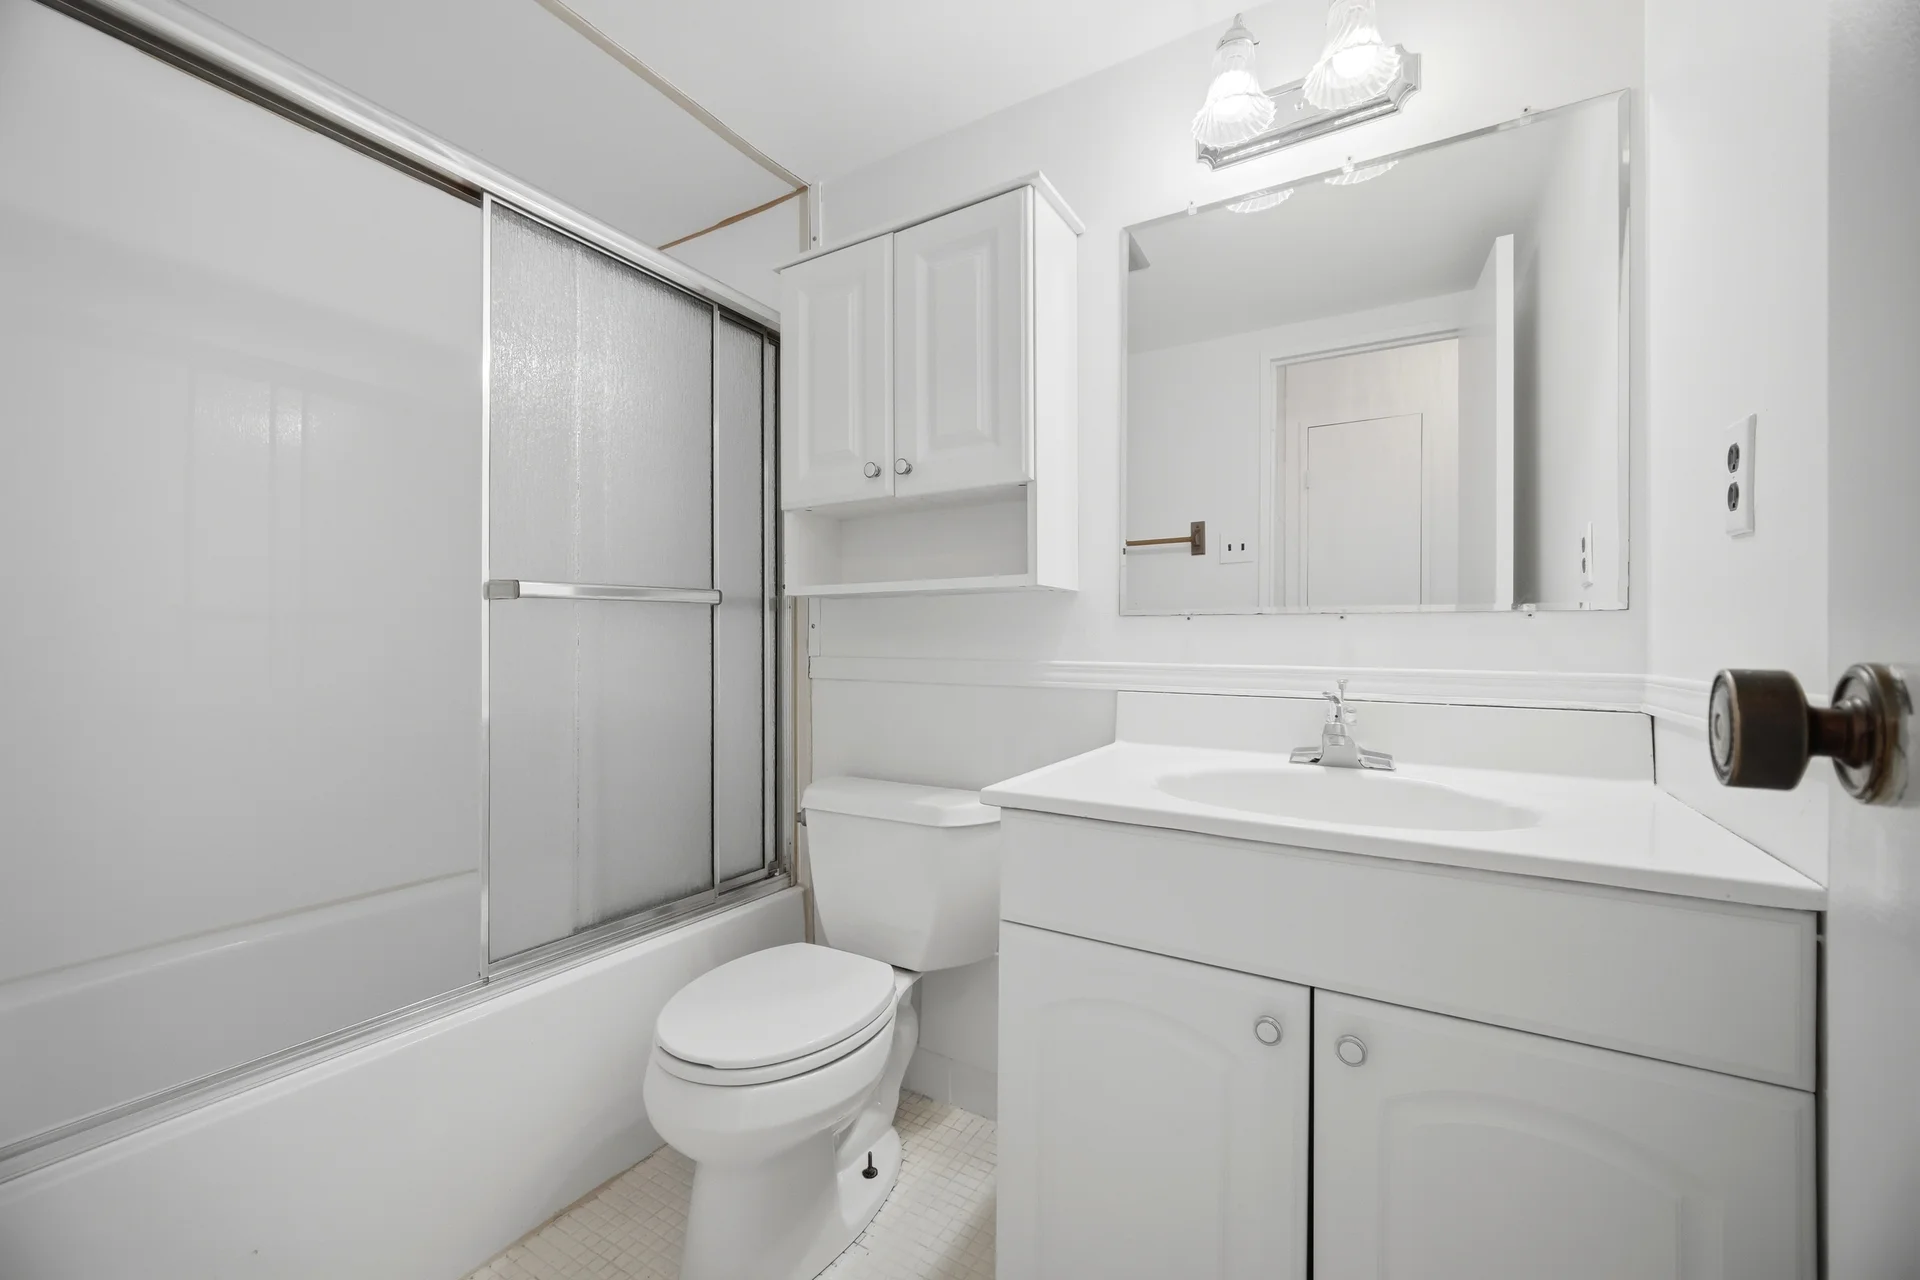
Bathrooms
Interior Features
Building Features
Features: Conservation/green belt, Balcony, Laundry- Coin operated
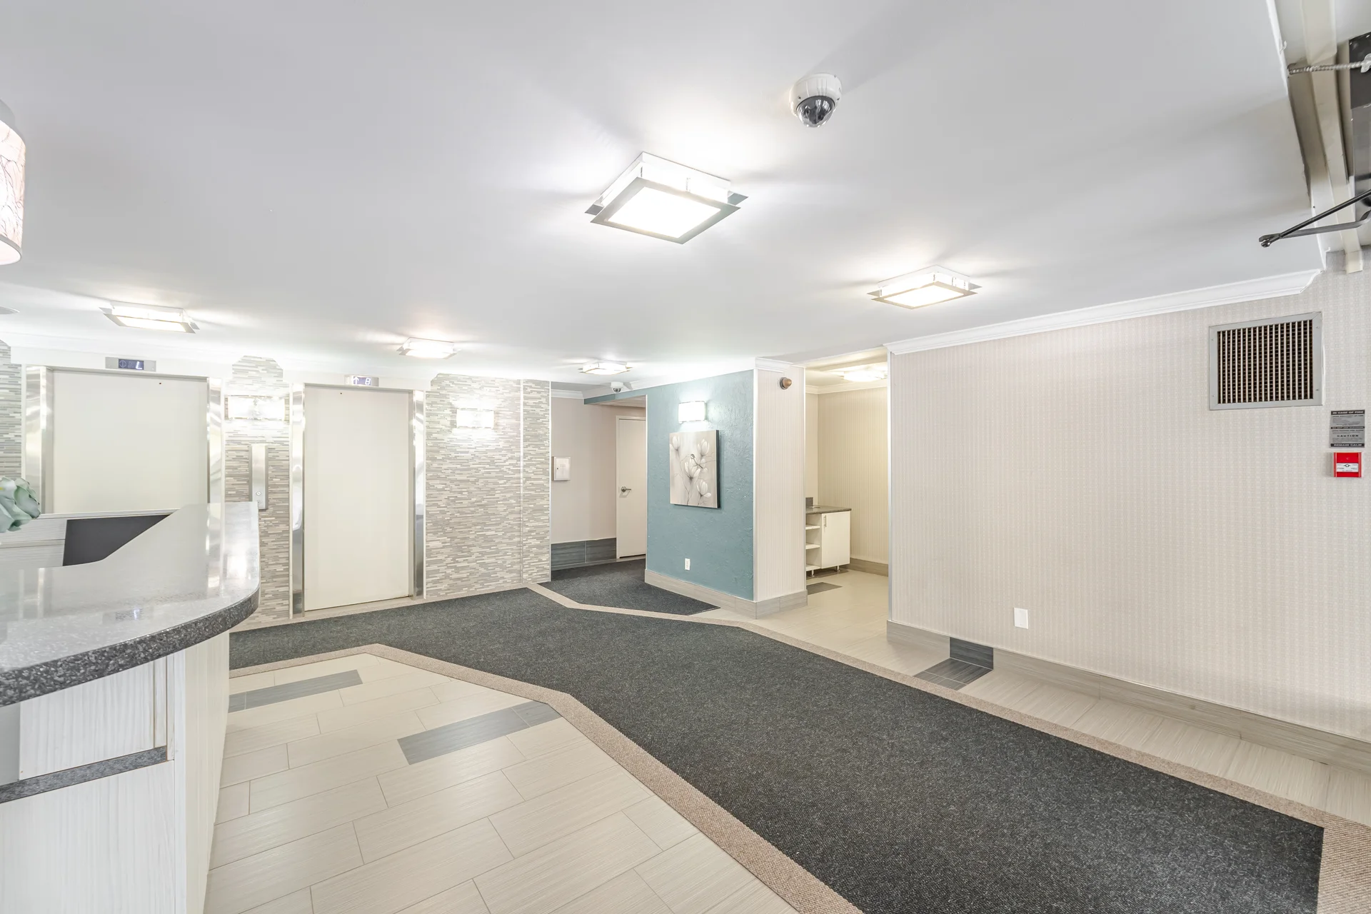
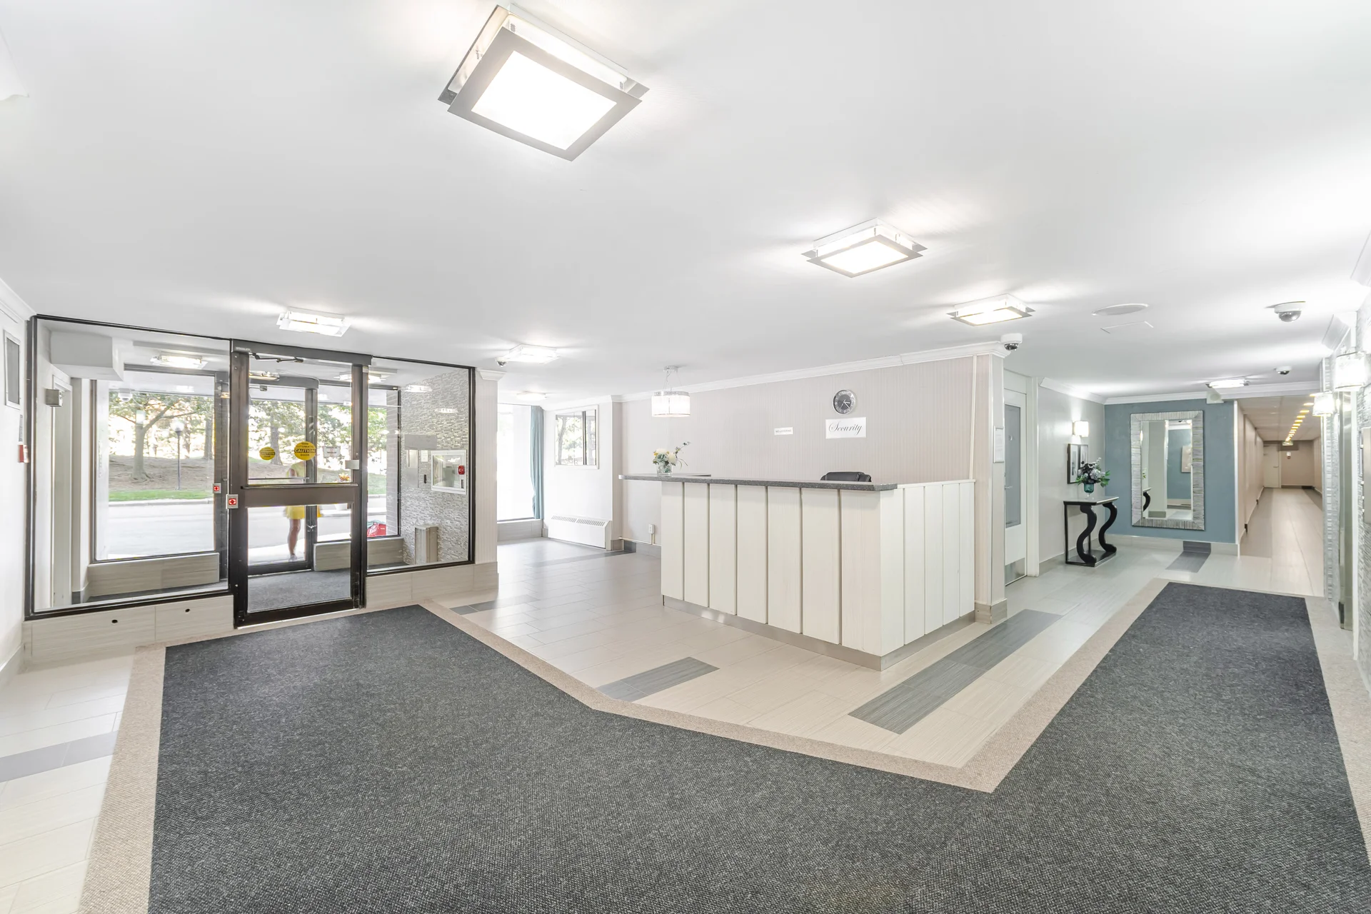
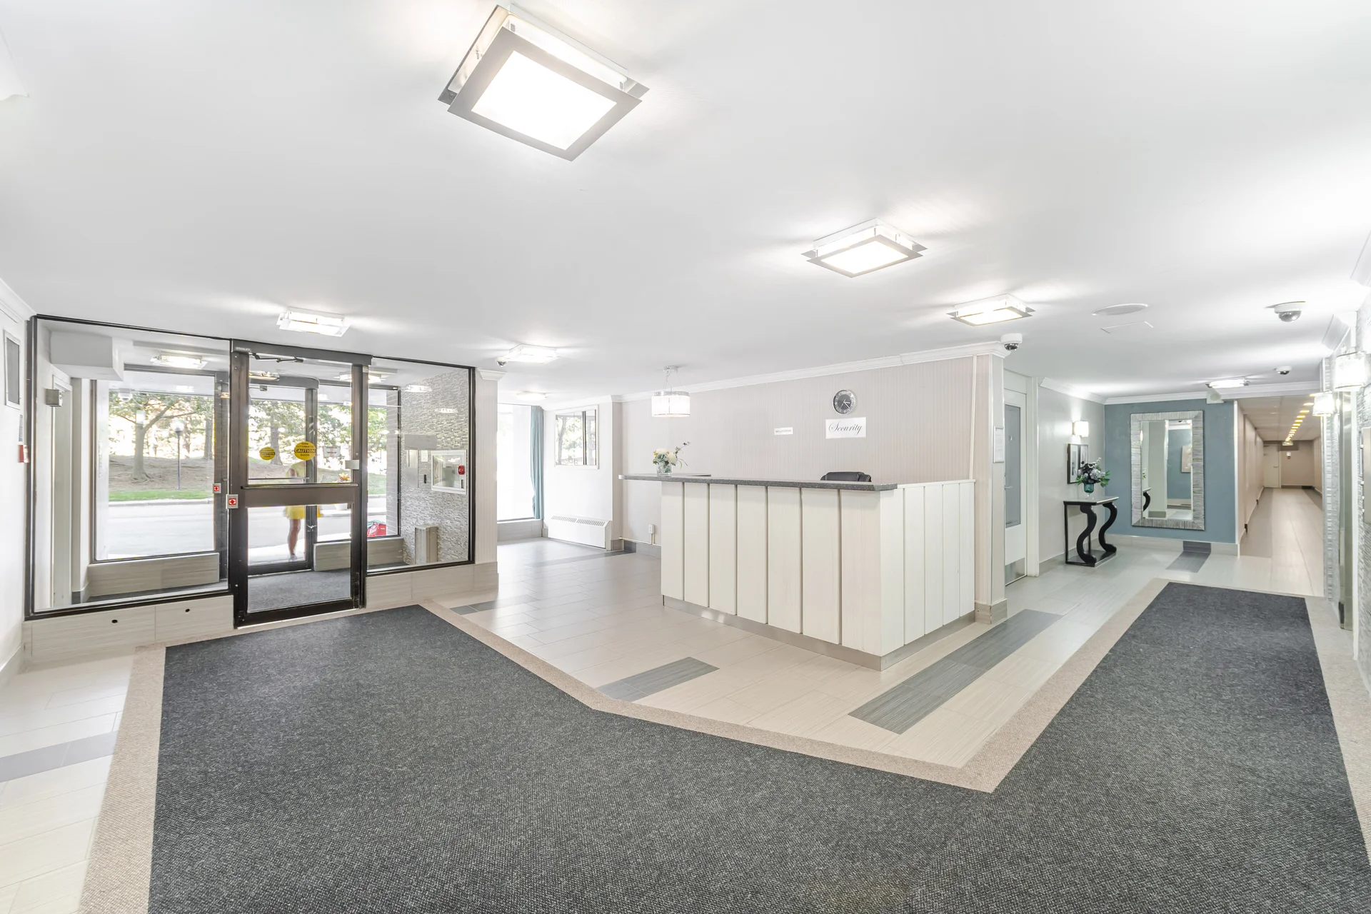
Fire Protection: Controlled entry, Smoke Detectors
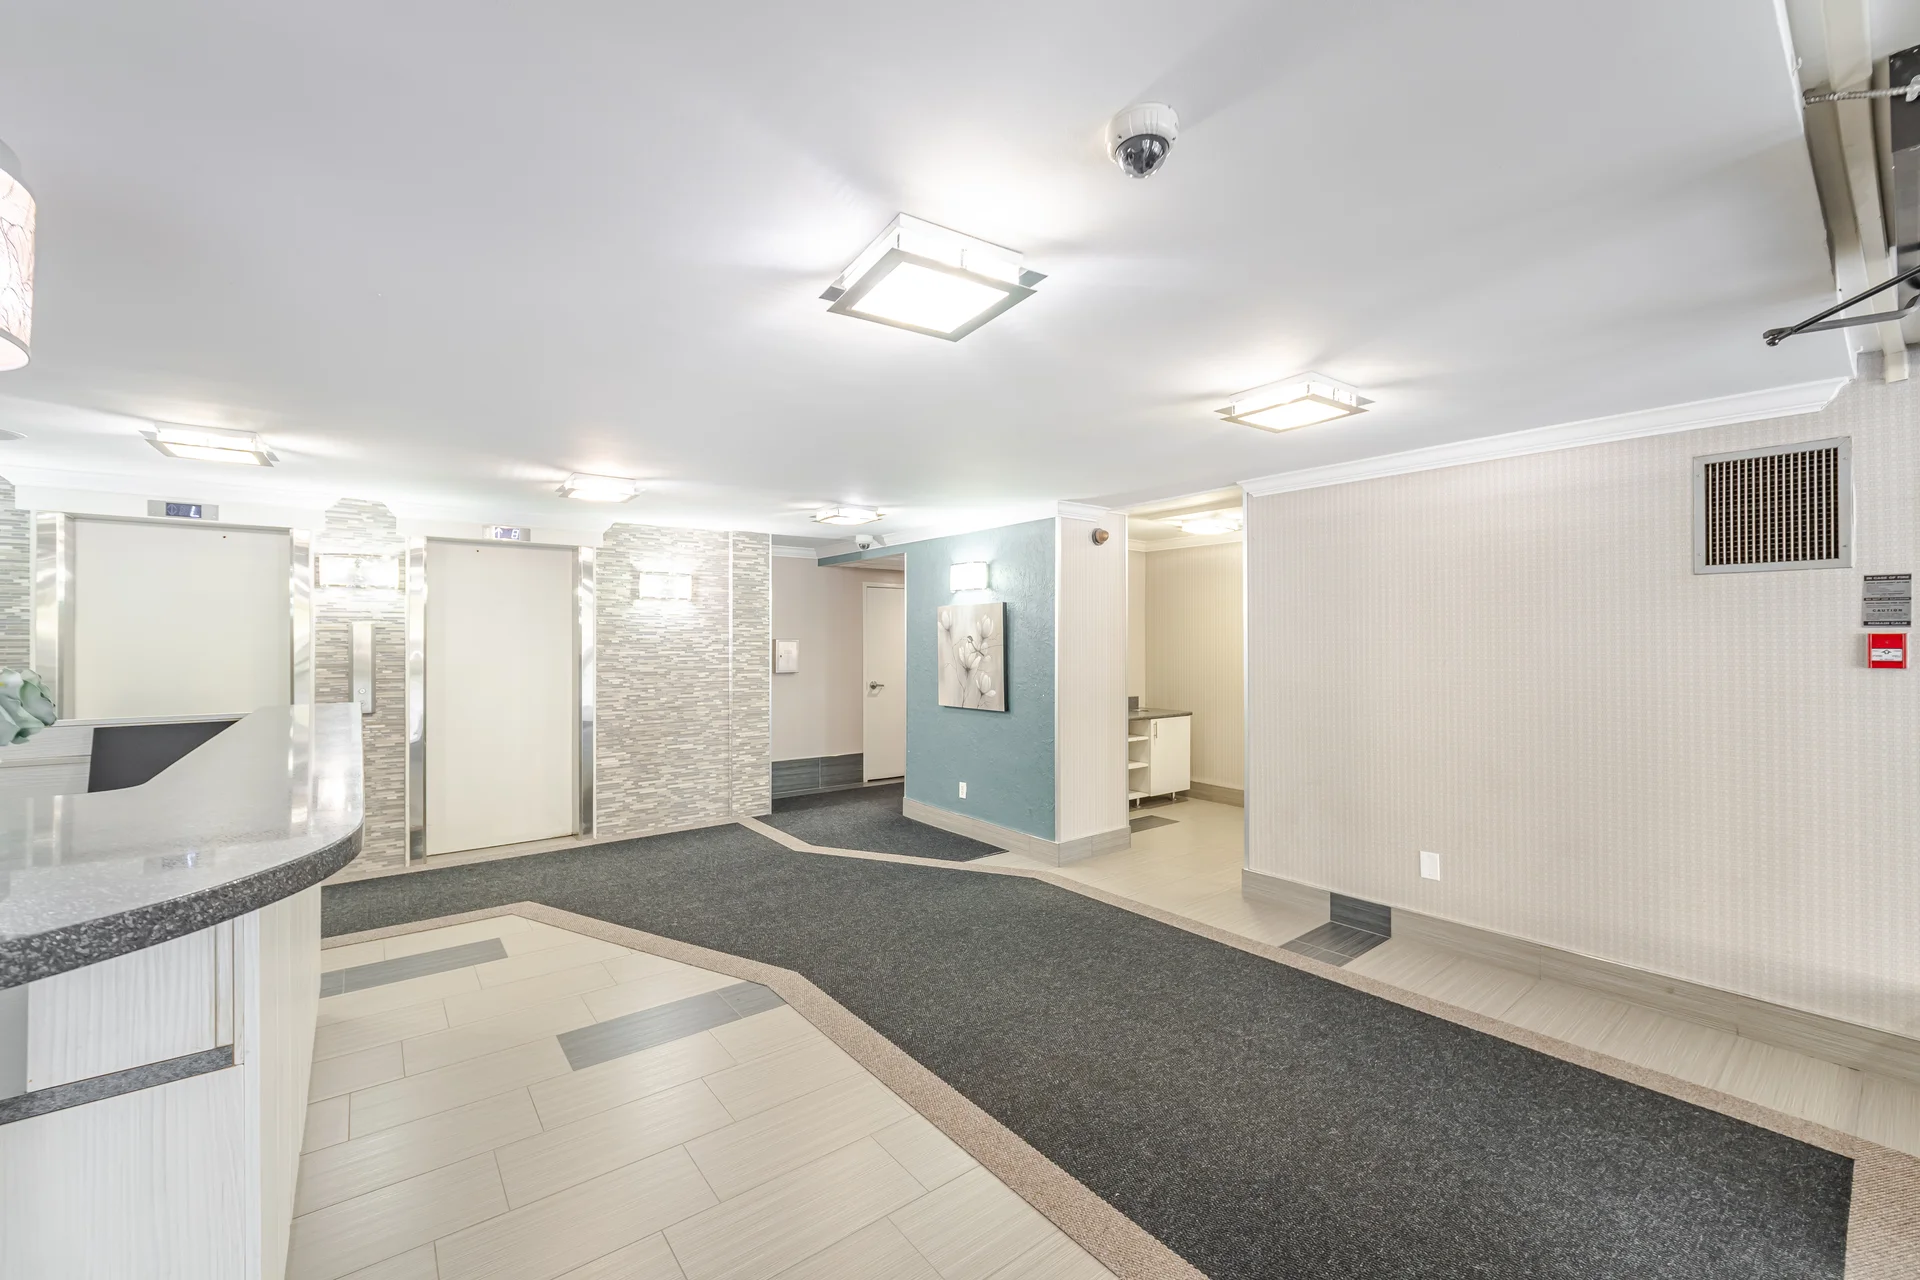
Building Amenities: Party Room
Heating & Cooling
Cooling: Central air conditioning
Heating Type: Forced air (Natural gas)
Exterior Features
Exterior Finish: Brick
Pool Type: Outdoor pool
Neighbourhood Features
Community Features: Pets not Allowed, Community Centre, School Bus
Amenities Nearby: Park, Public Transit, Schools
Maintenance or Condo Information
Maintenance Fees: $800 Monthly (CAD)
Maintenance Fees Include: Heat, Electricity, Water, Cable TV, Common Area Maintenance, Insurance
Maintenance Management Company: SUMMERHILL PROPERTY MANAGEMENT
Parking
Parking Type: Underground, Garage
Total Parking Spaces: 1
Measurements
| Level |
Room |
Dimensions |
| Flat |
Living room |
6.55 m x 3.33 m
21 ft, 6 in x 10 ft, 11 in
|
|
Dining room |
3.2 m x 2.34 m
10 ft, 6 in x 7 ft, 8 in
|
|
Kitchen |
2.31 m x 2.31 m
7 ft, 7 in x 7 ft, 7 in
|
|
Eating area |
1.78 m x 2.31 m
5 ft, 10 in x 7 ft, 7 in
|
|
Primary Bedroom |
4.27 m x 3.35 m
14 ft, 0 in x 11 ft, 0 in
|
|
Bedroom 2 |
4.27 m x 2.84 m
14 ft, 0 in x 9 ft, 4 in
|
|
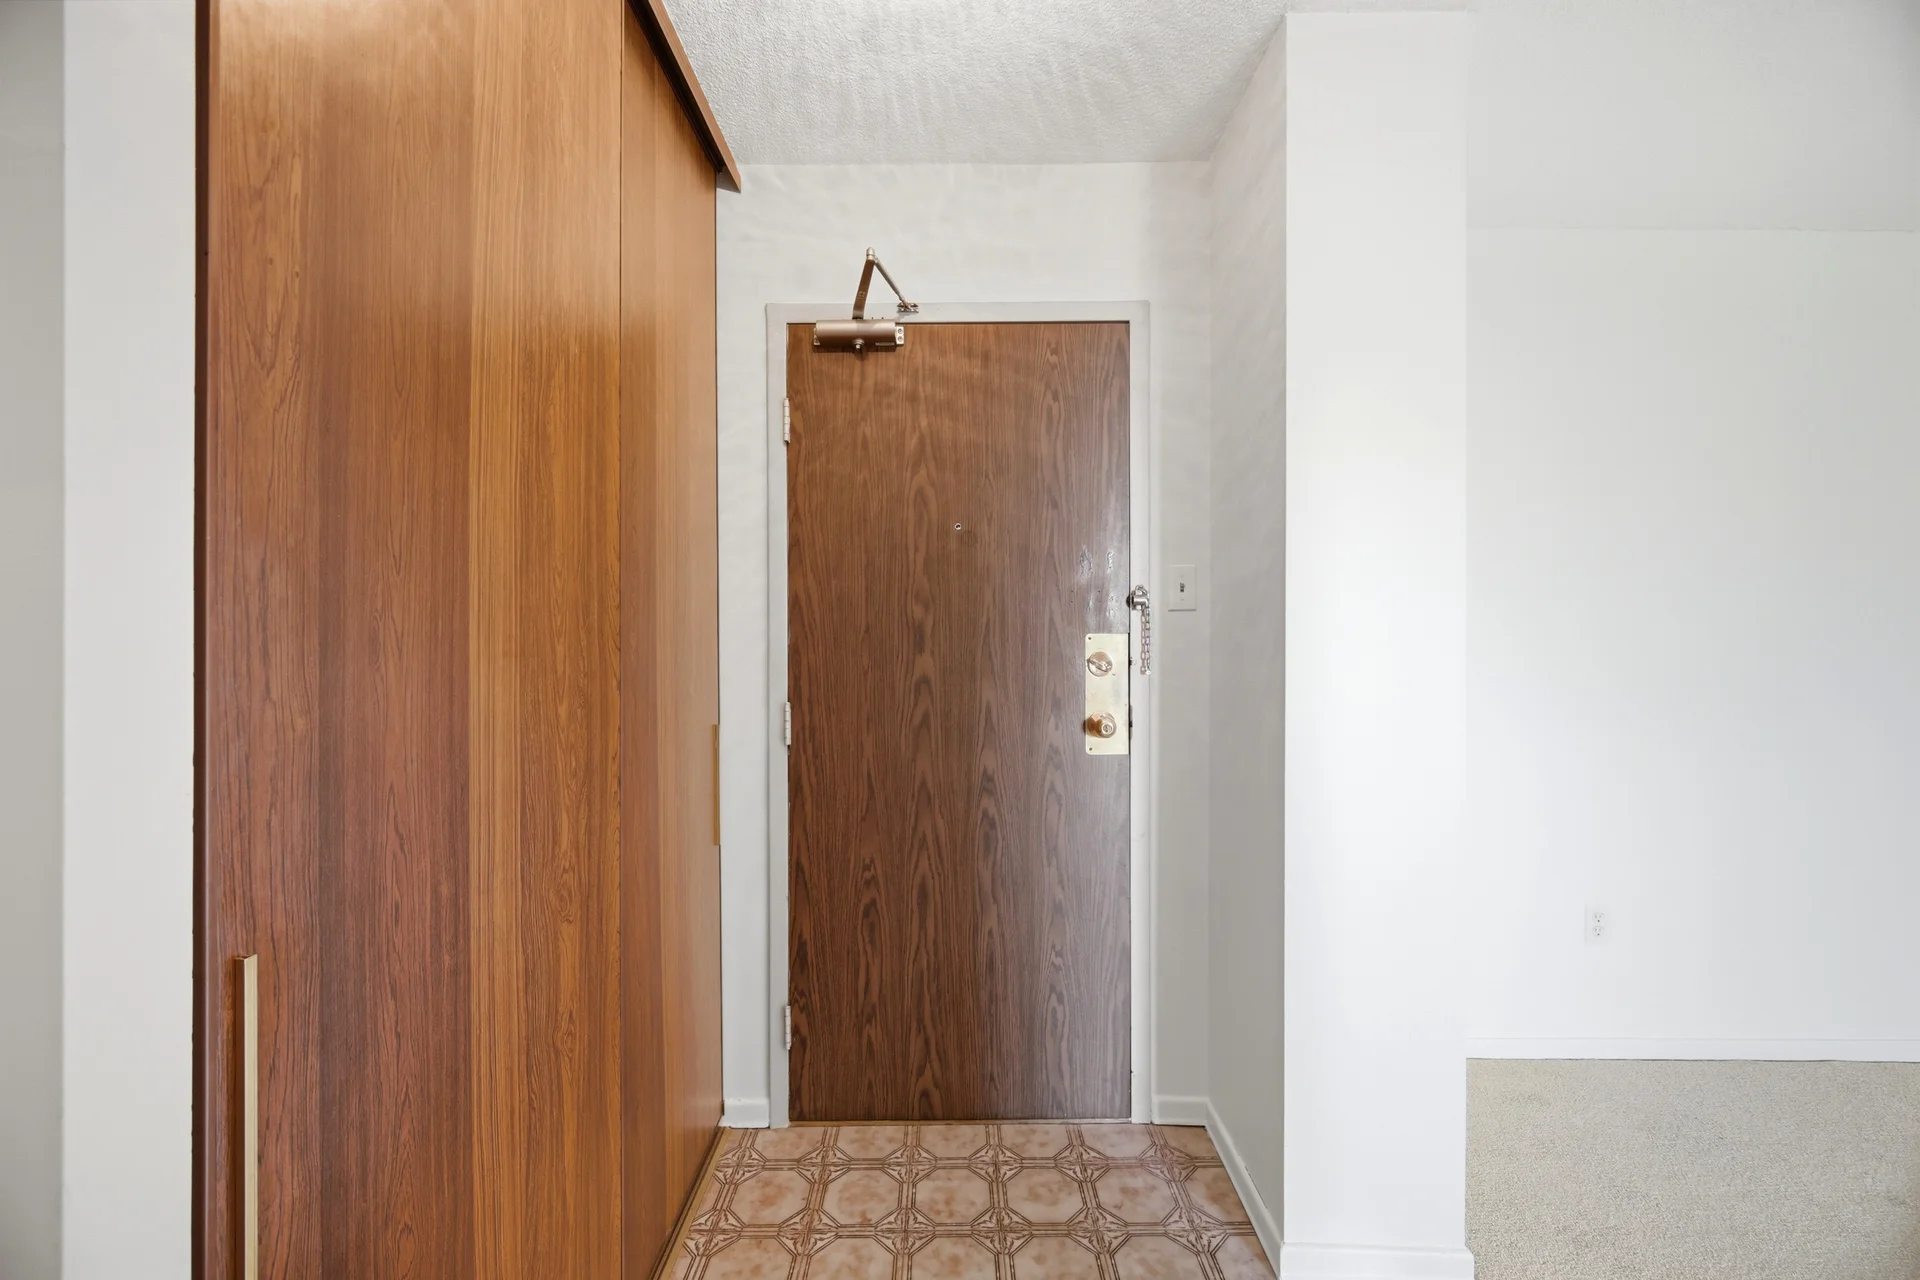
Foyer |
2.44 m x 1.24 m
8 ft, 0 in x 4 ft, 1 in
|
All information is deemed reliable but not guaranteed and should be independently verified.