- $2,650/MonthlyPrice
- 2Bedrooms
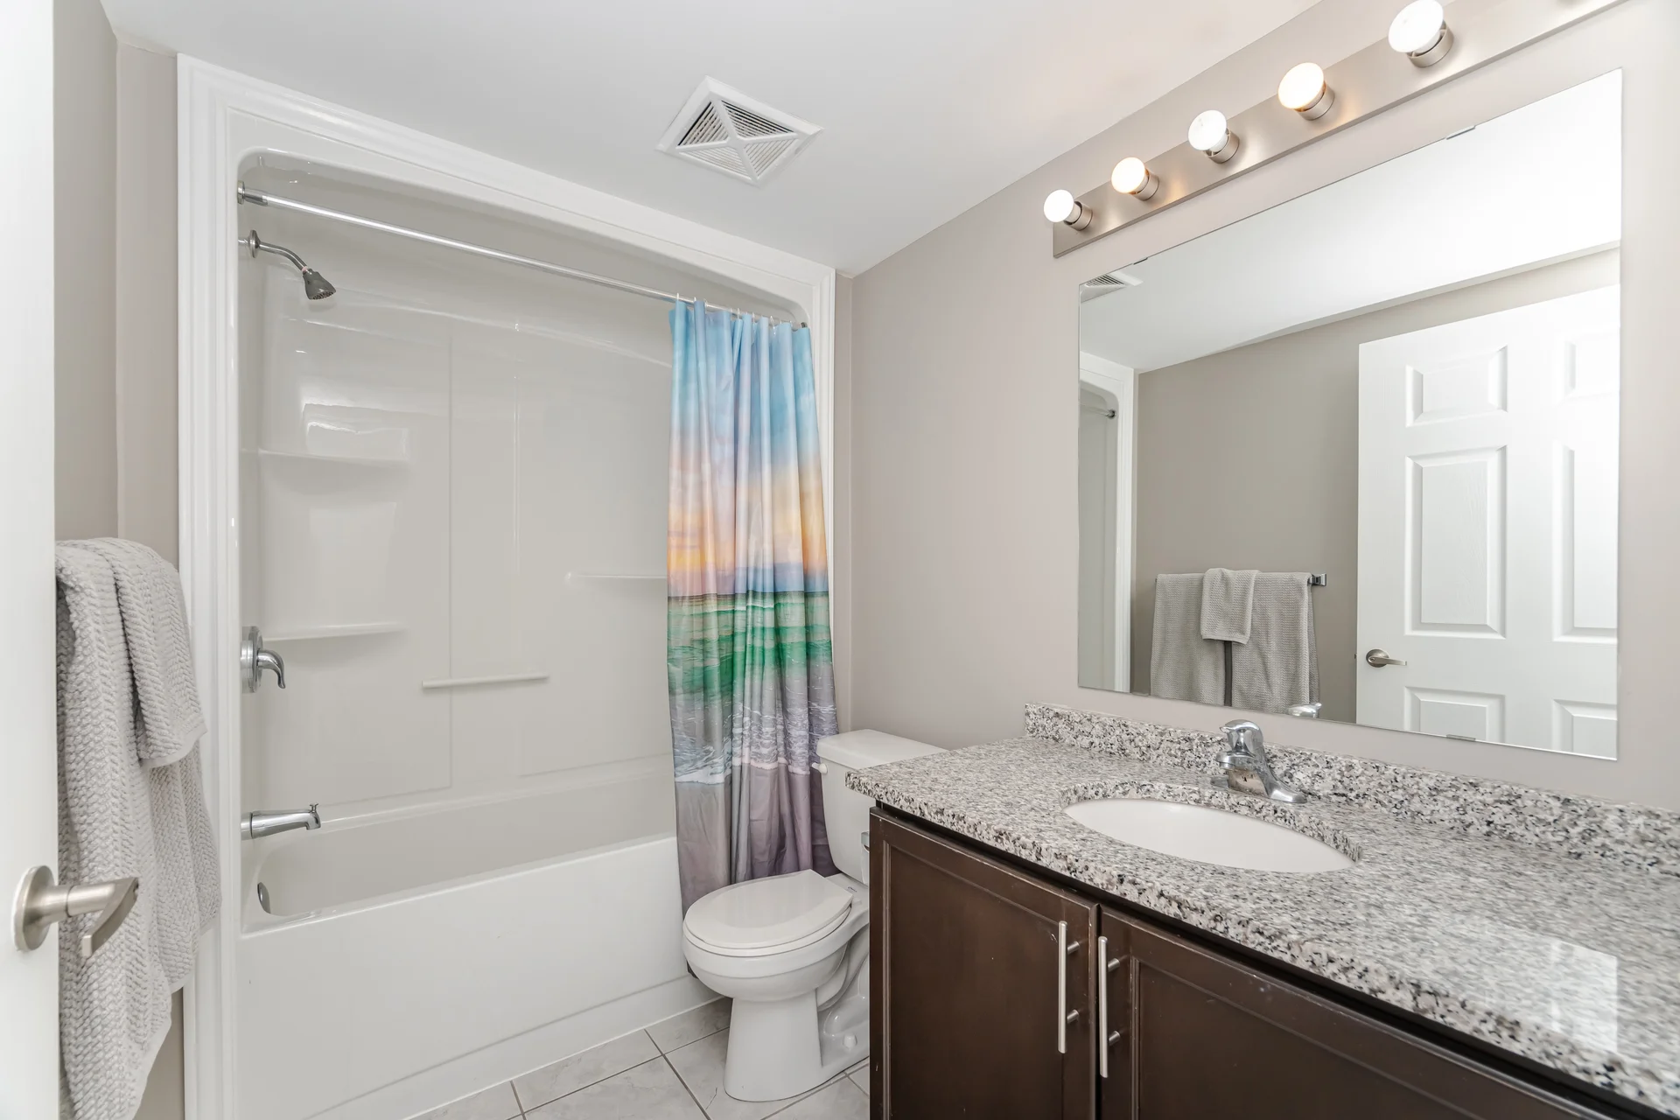
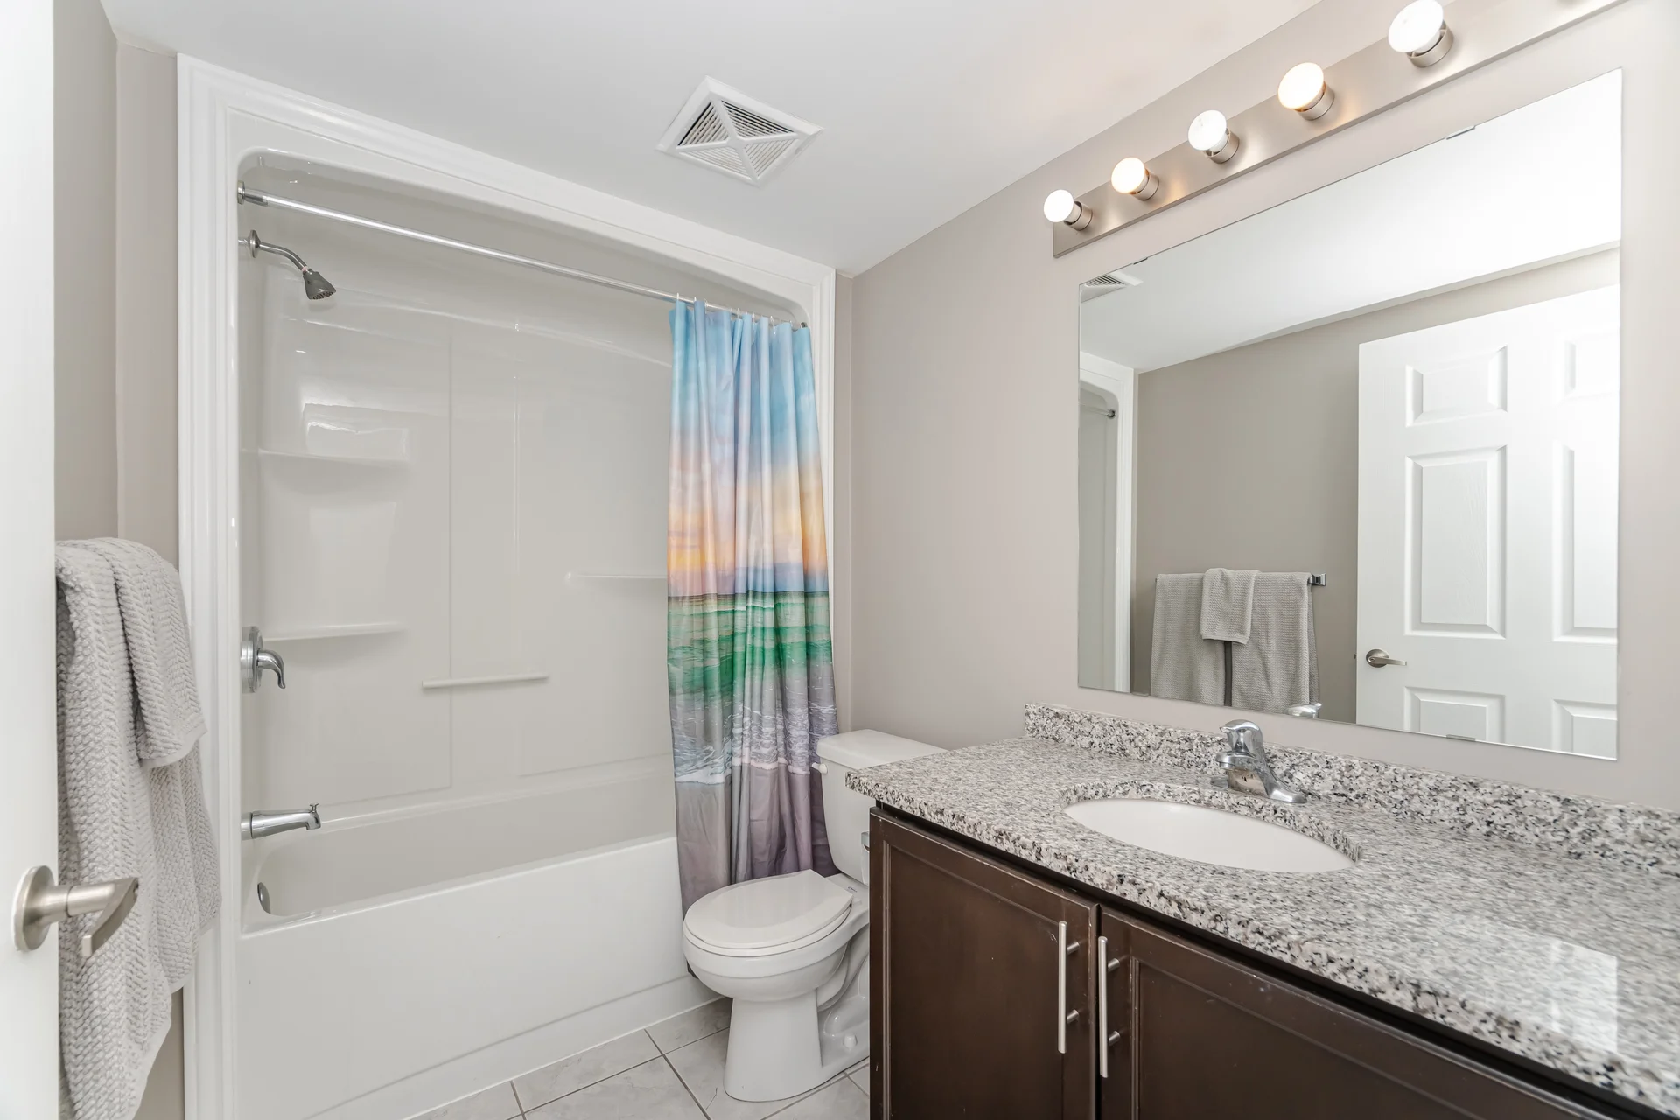
- 1Bathroom
- 800 - 899 sqftSize
- ApartmentType
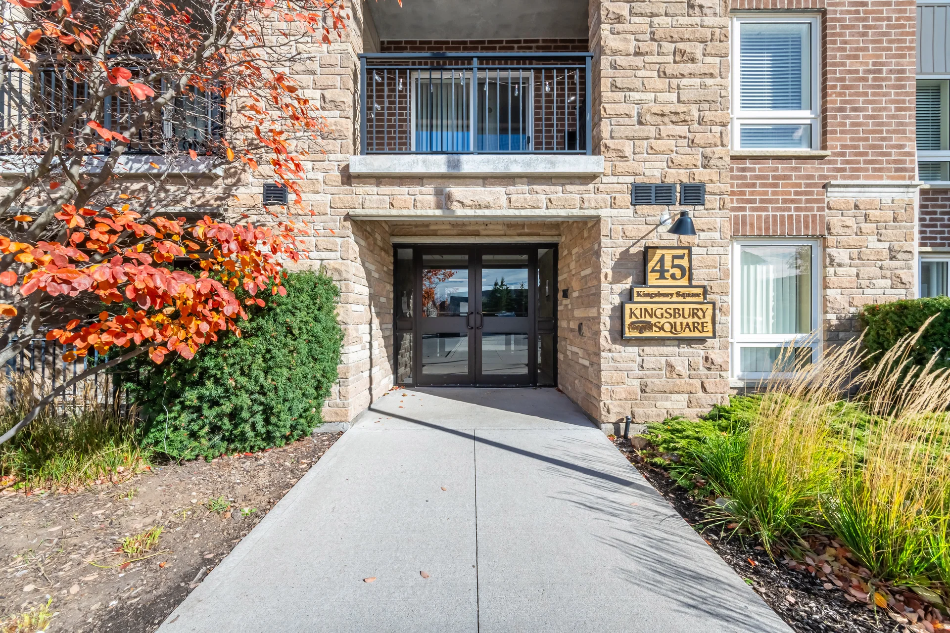
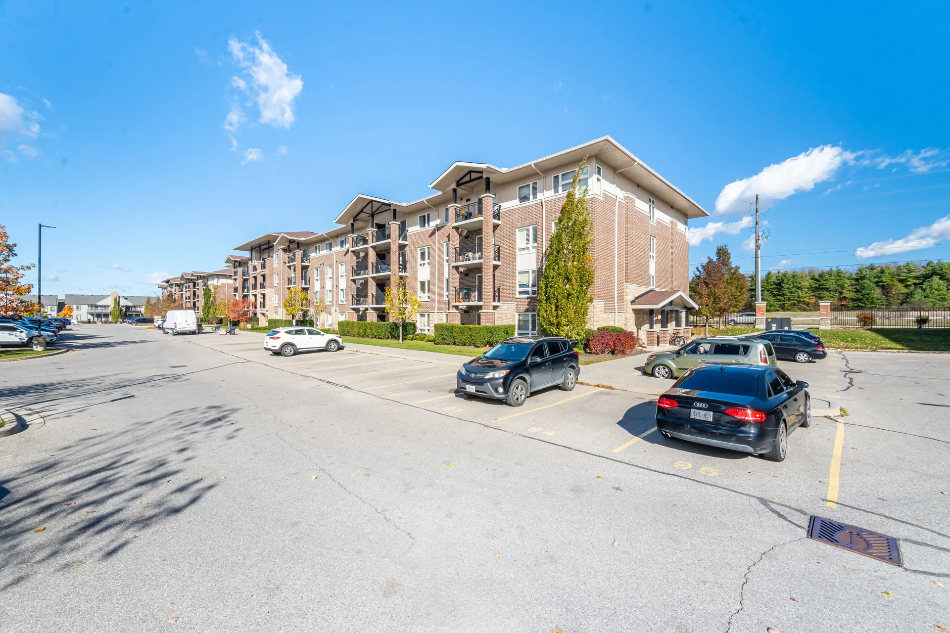
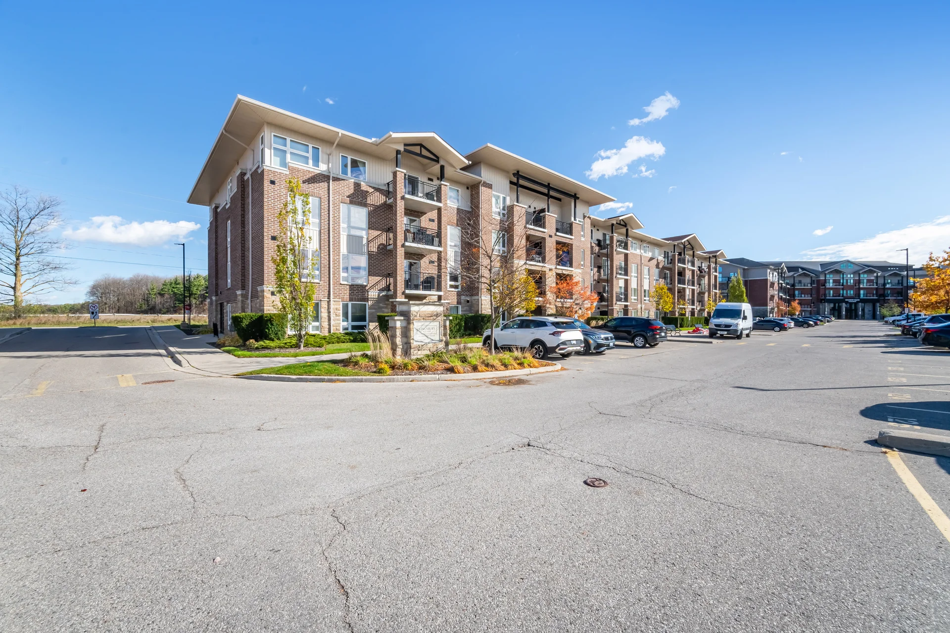
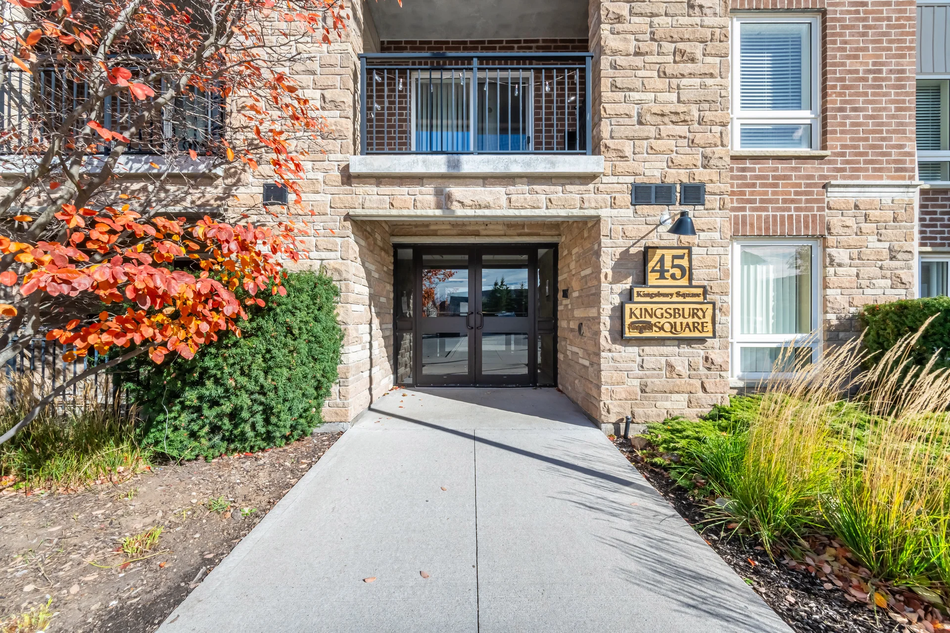
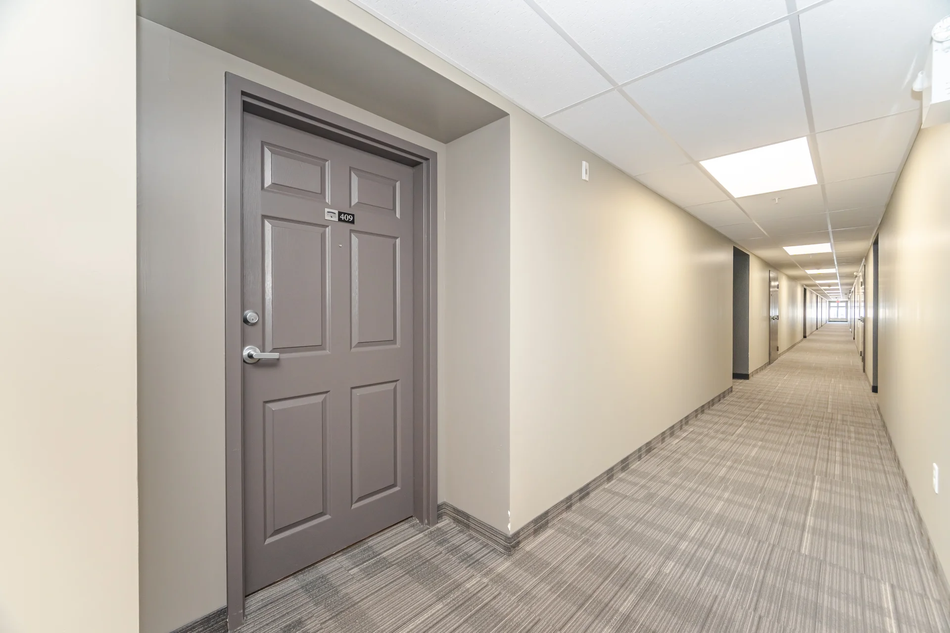
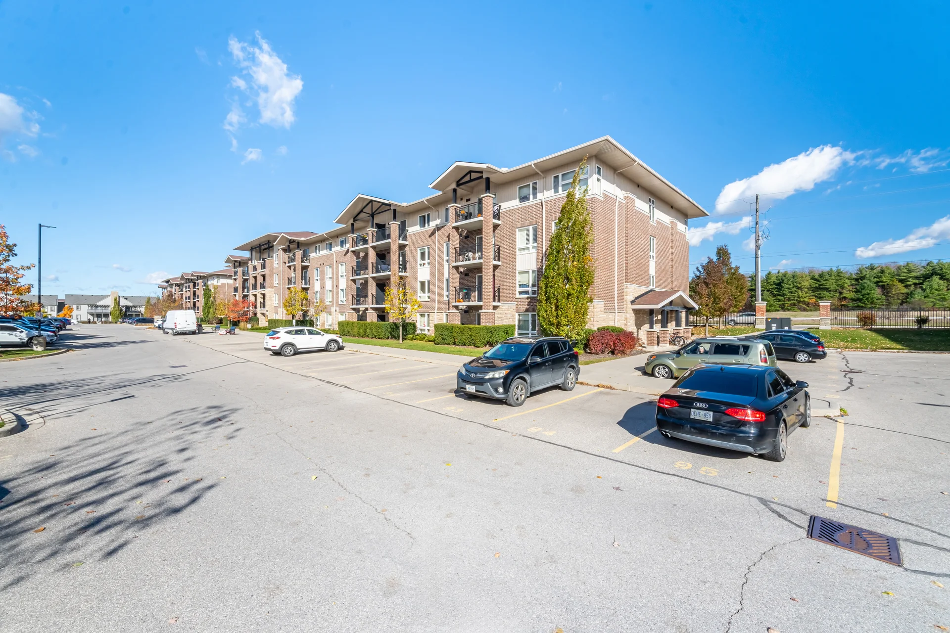
#409-45 Kingsbury Square Guelph


#409-45 Kingsbury Square
- 2Bedrooms
- 1Bathroom
- 800 - 899Sq ft
About this home
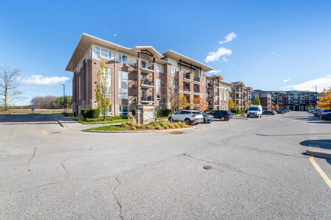
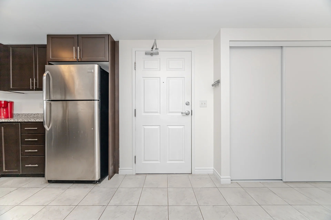
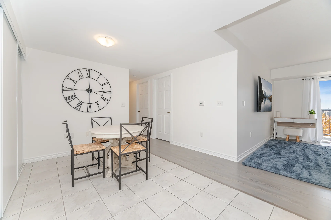
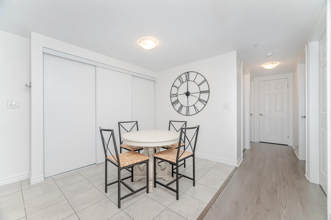
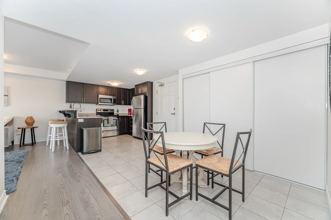
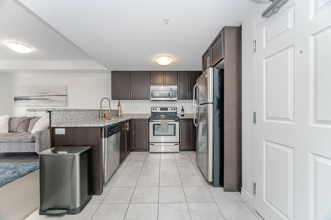
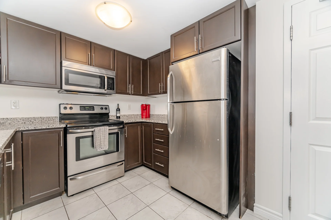
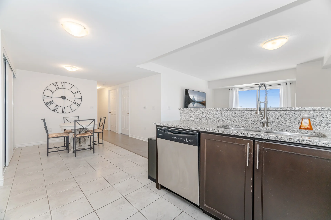
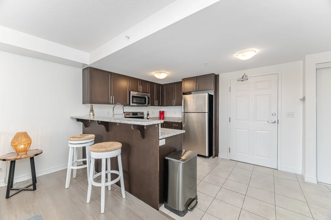
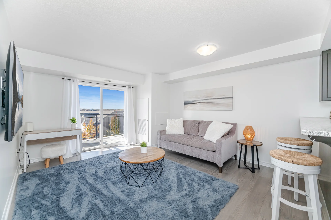
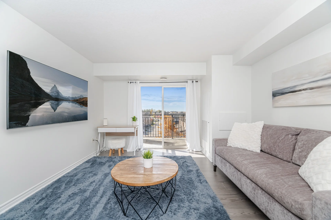
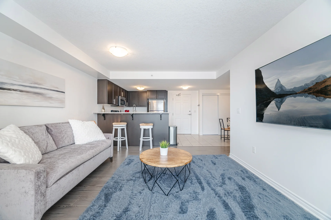
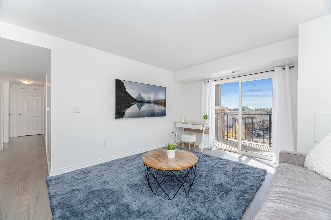
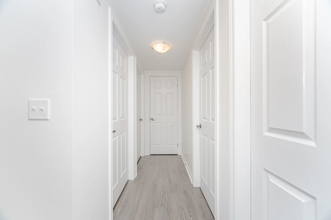
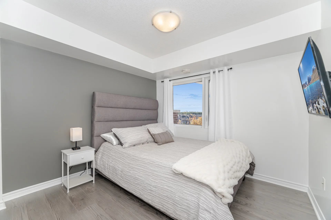
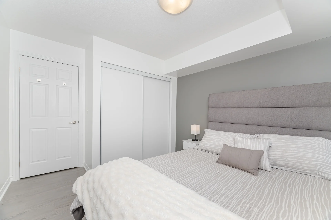
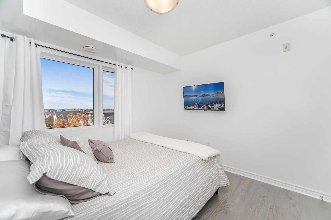
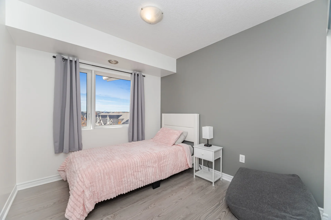
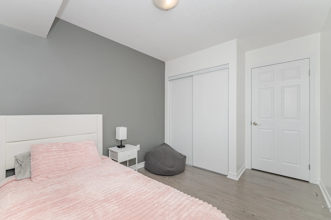
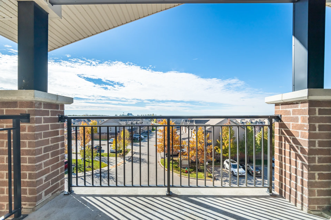
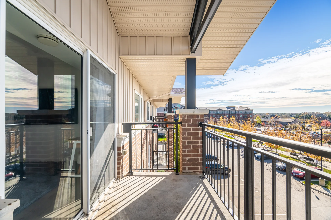
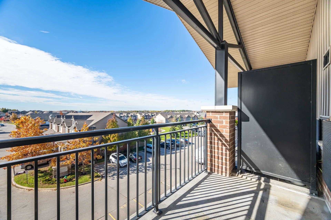
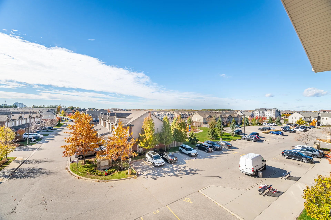
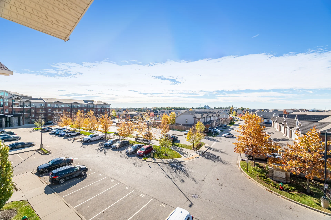
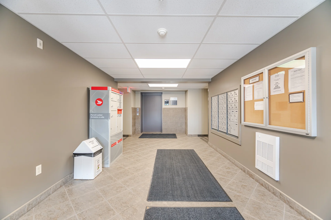
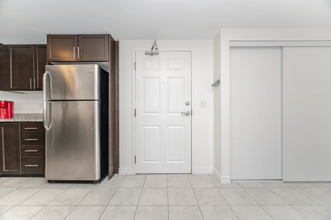
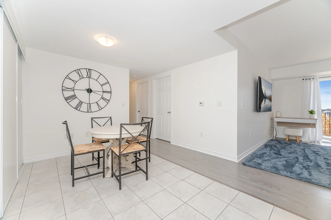
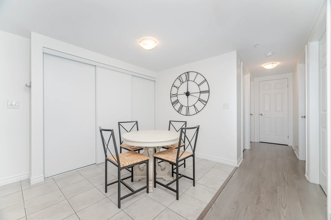
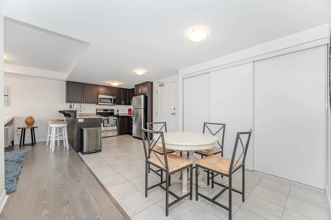
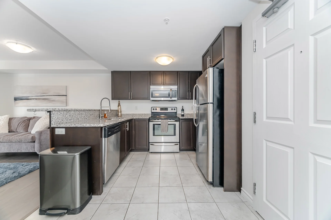
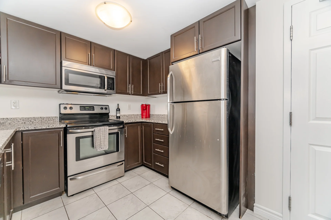
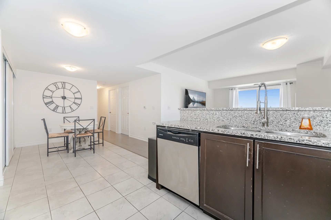
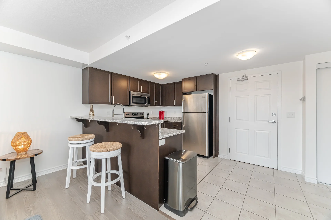
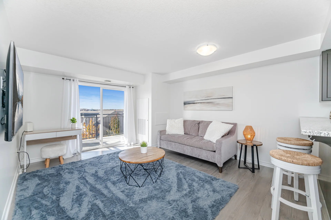
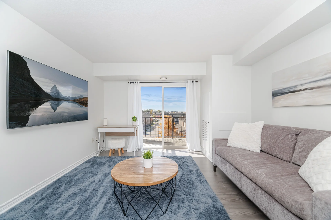
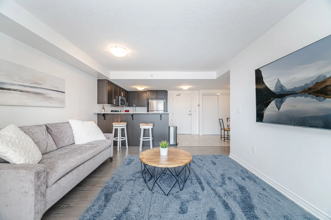
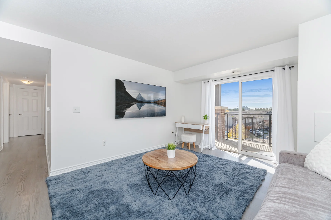
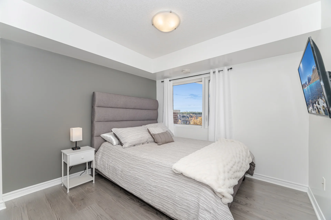
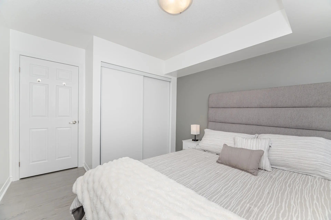
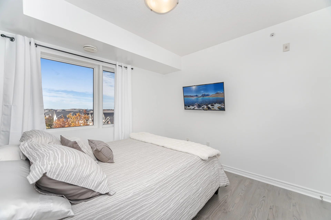
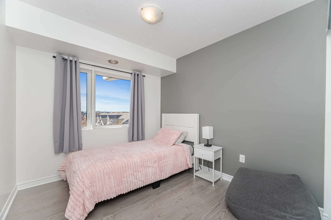
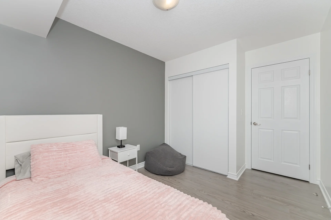
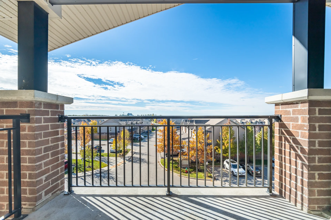
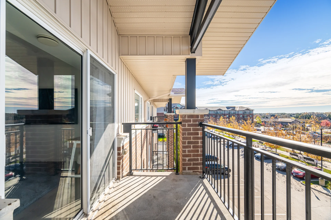
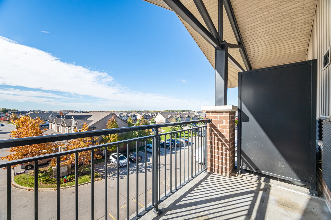
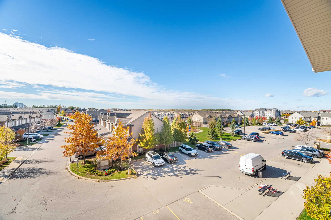
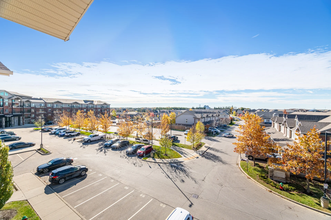
Fully Furnished 2-Bedroom Condo in Guelph's Desirable South End! Welcome to this bright and spacious 854 sq. ft. condo featuring a popular open-concept layout. The den wall has been removed to maximize living space and create an optional eat-in kitchen area or use as a den/office space. The modern kitchen offers stainless steel appliances, granite countertops, and ample cabinetry. The large living room opens to a quiet private balcony, perfect for enjoying your morning coffee. Two well-sized bedrooms provide plenty of natural light and comfort. Located in Guelph's booming South End, close to shopping, restaurants, public transit, and the University of Guelph. Fully furnished and ready for you to move in - just bring your suitcase! 1 parking space included (41584825)
Property summary
- Mls #
- X12513326
- Property type
- Single Family
- Building type
- Apartment
- Square footage
- 800 - 899 sqft
- Community name
- Pineridge/Westminster Woods
- Title
- Condominium/Strata
- Parking type
- No Garage
Bedrooms
- Above grade
- 2
Bathrooms
- Total
- 1
Interior Features
- Appliances included
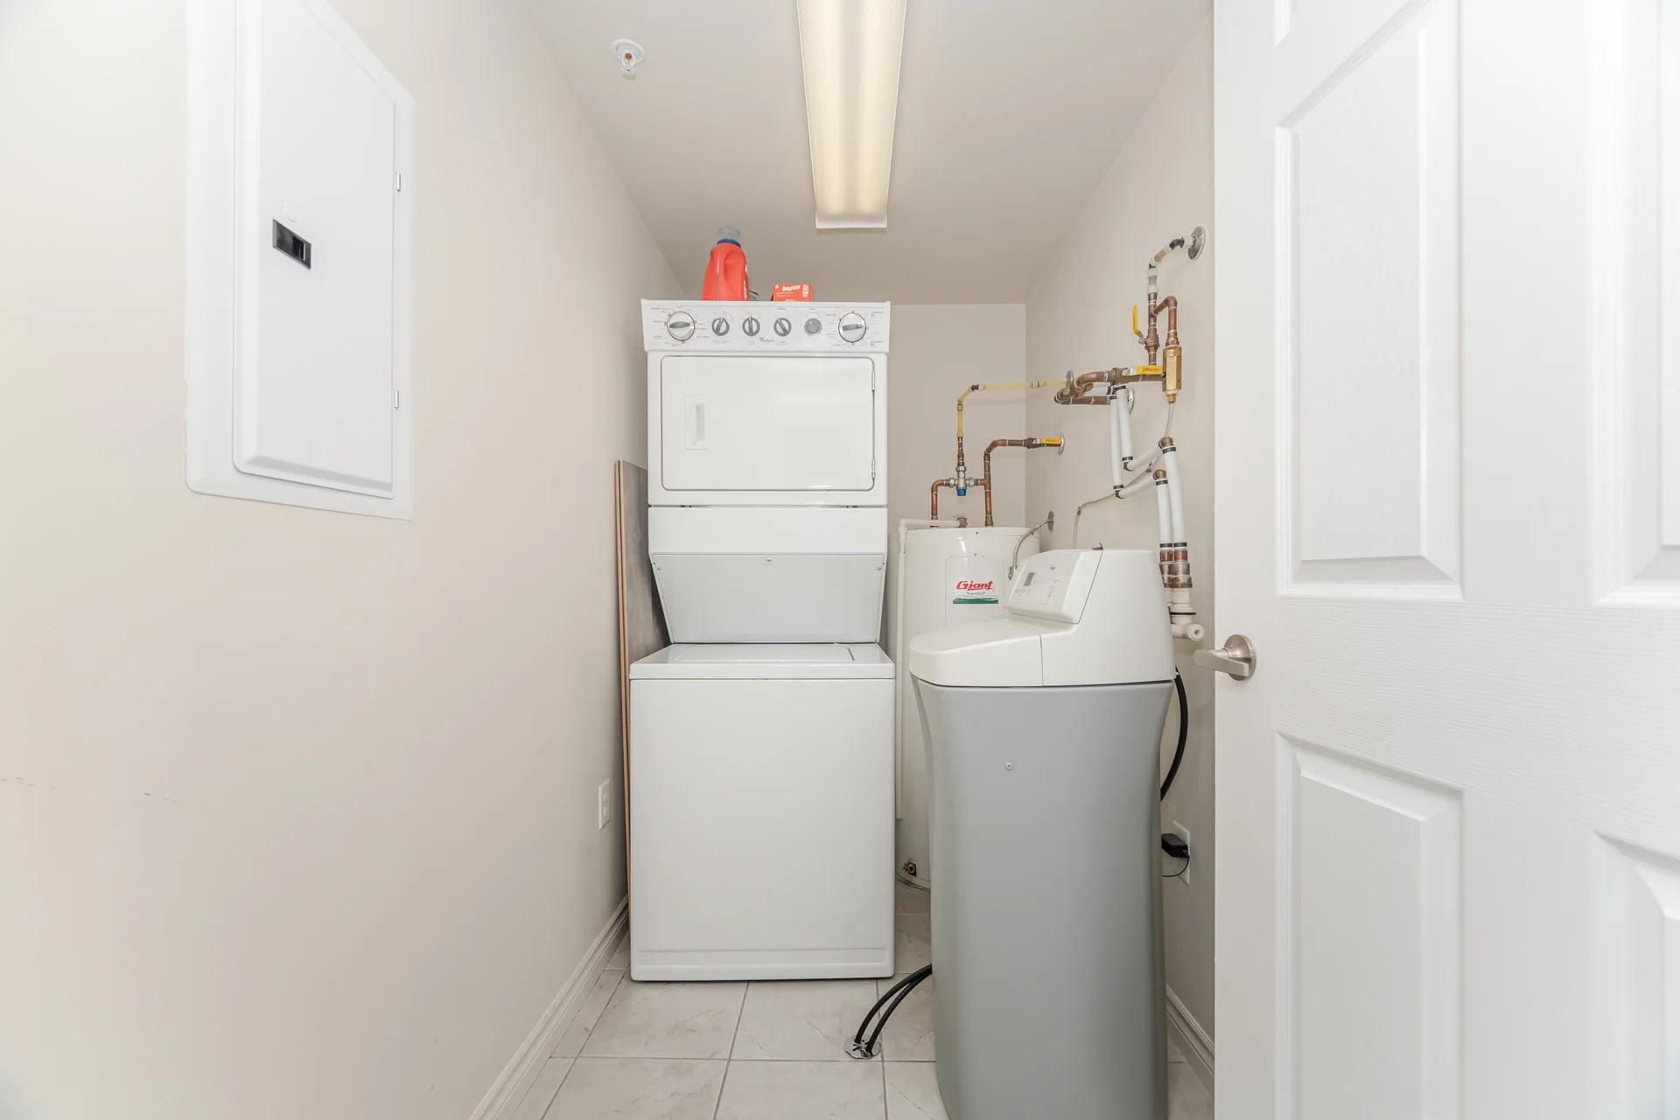
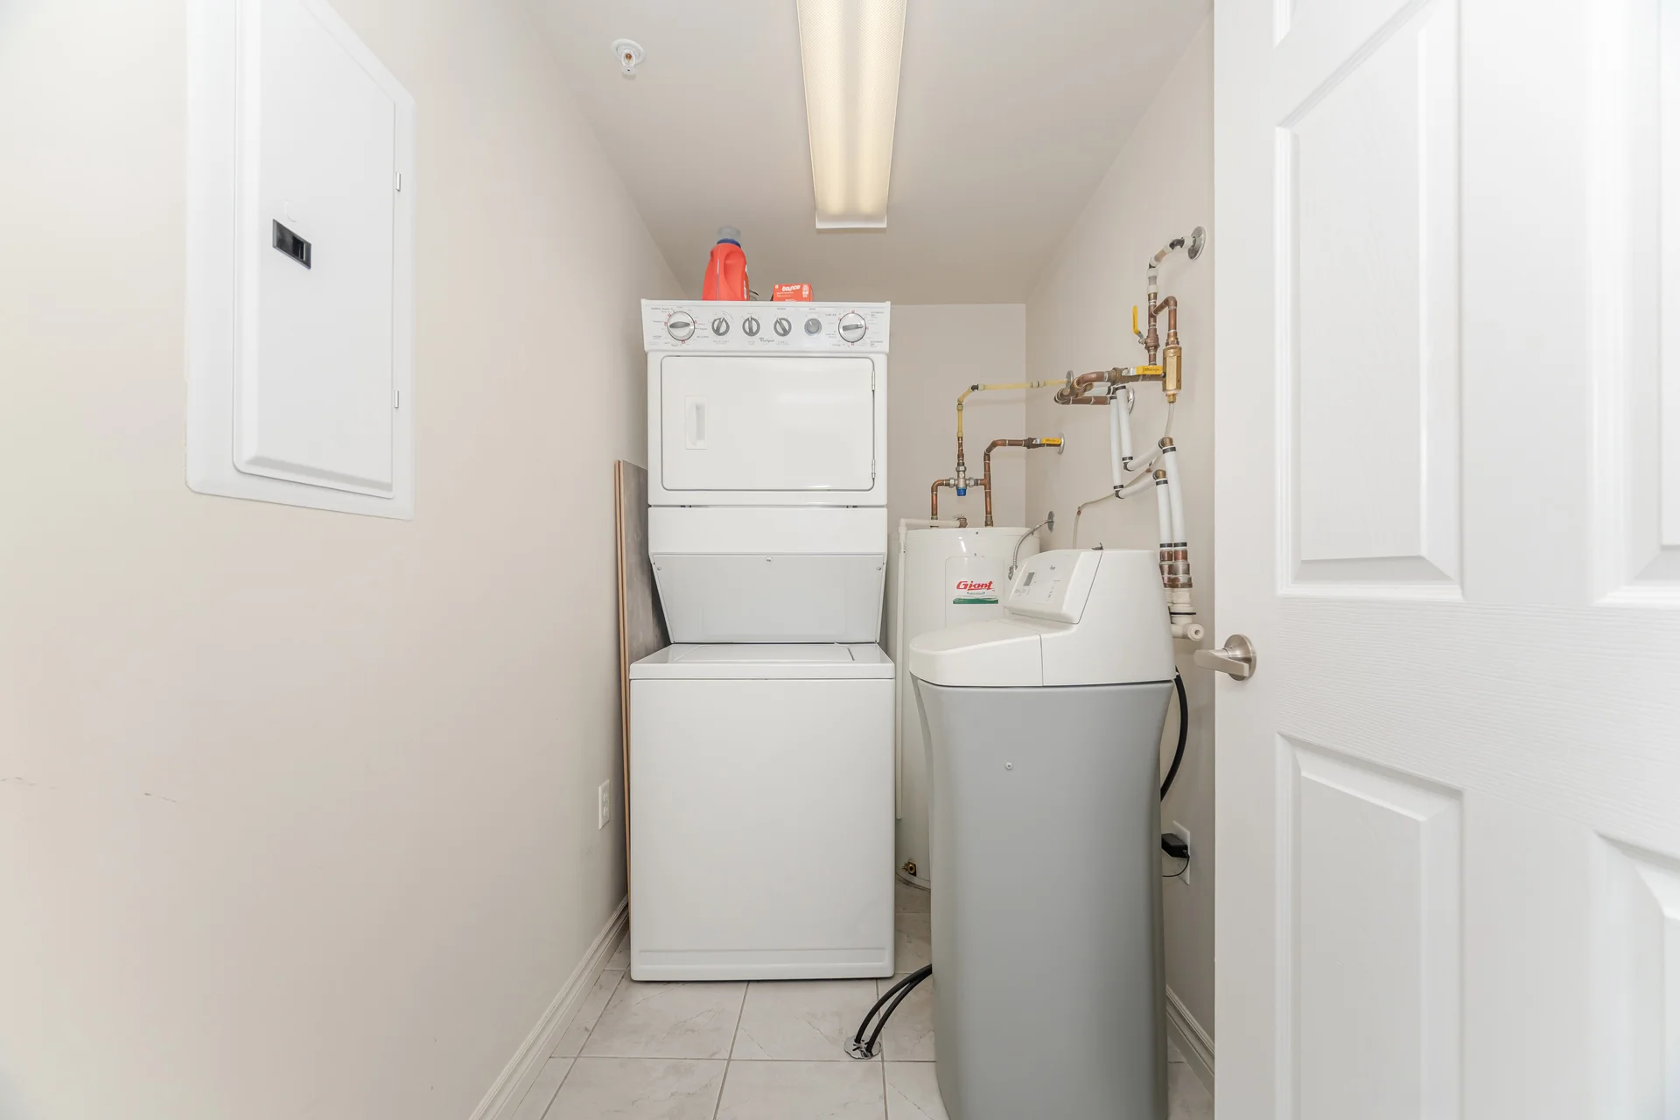
- Water softener, Water Heater, Dishwasher, Dryer, Furniture, Microwave, Stove, Washer, Window Coverings, Refrigerator
- Basement type
- None
Building Features
- Features
- Balcony
- Building amenities
- Party Room
- Structures
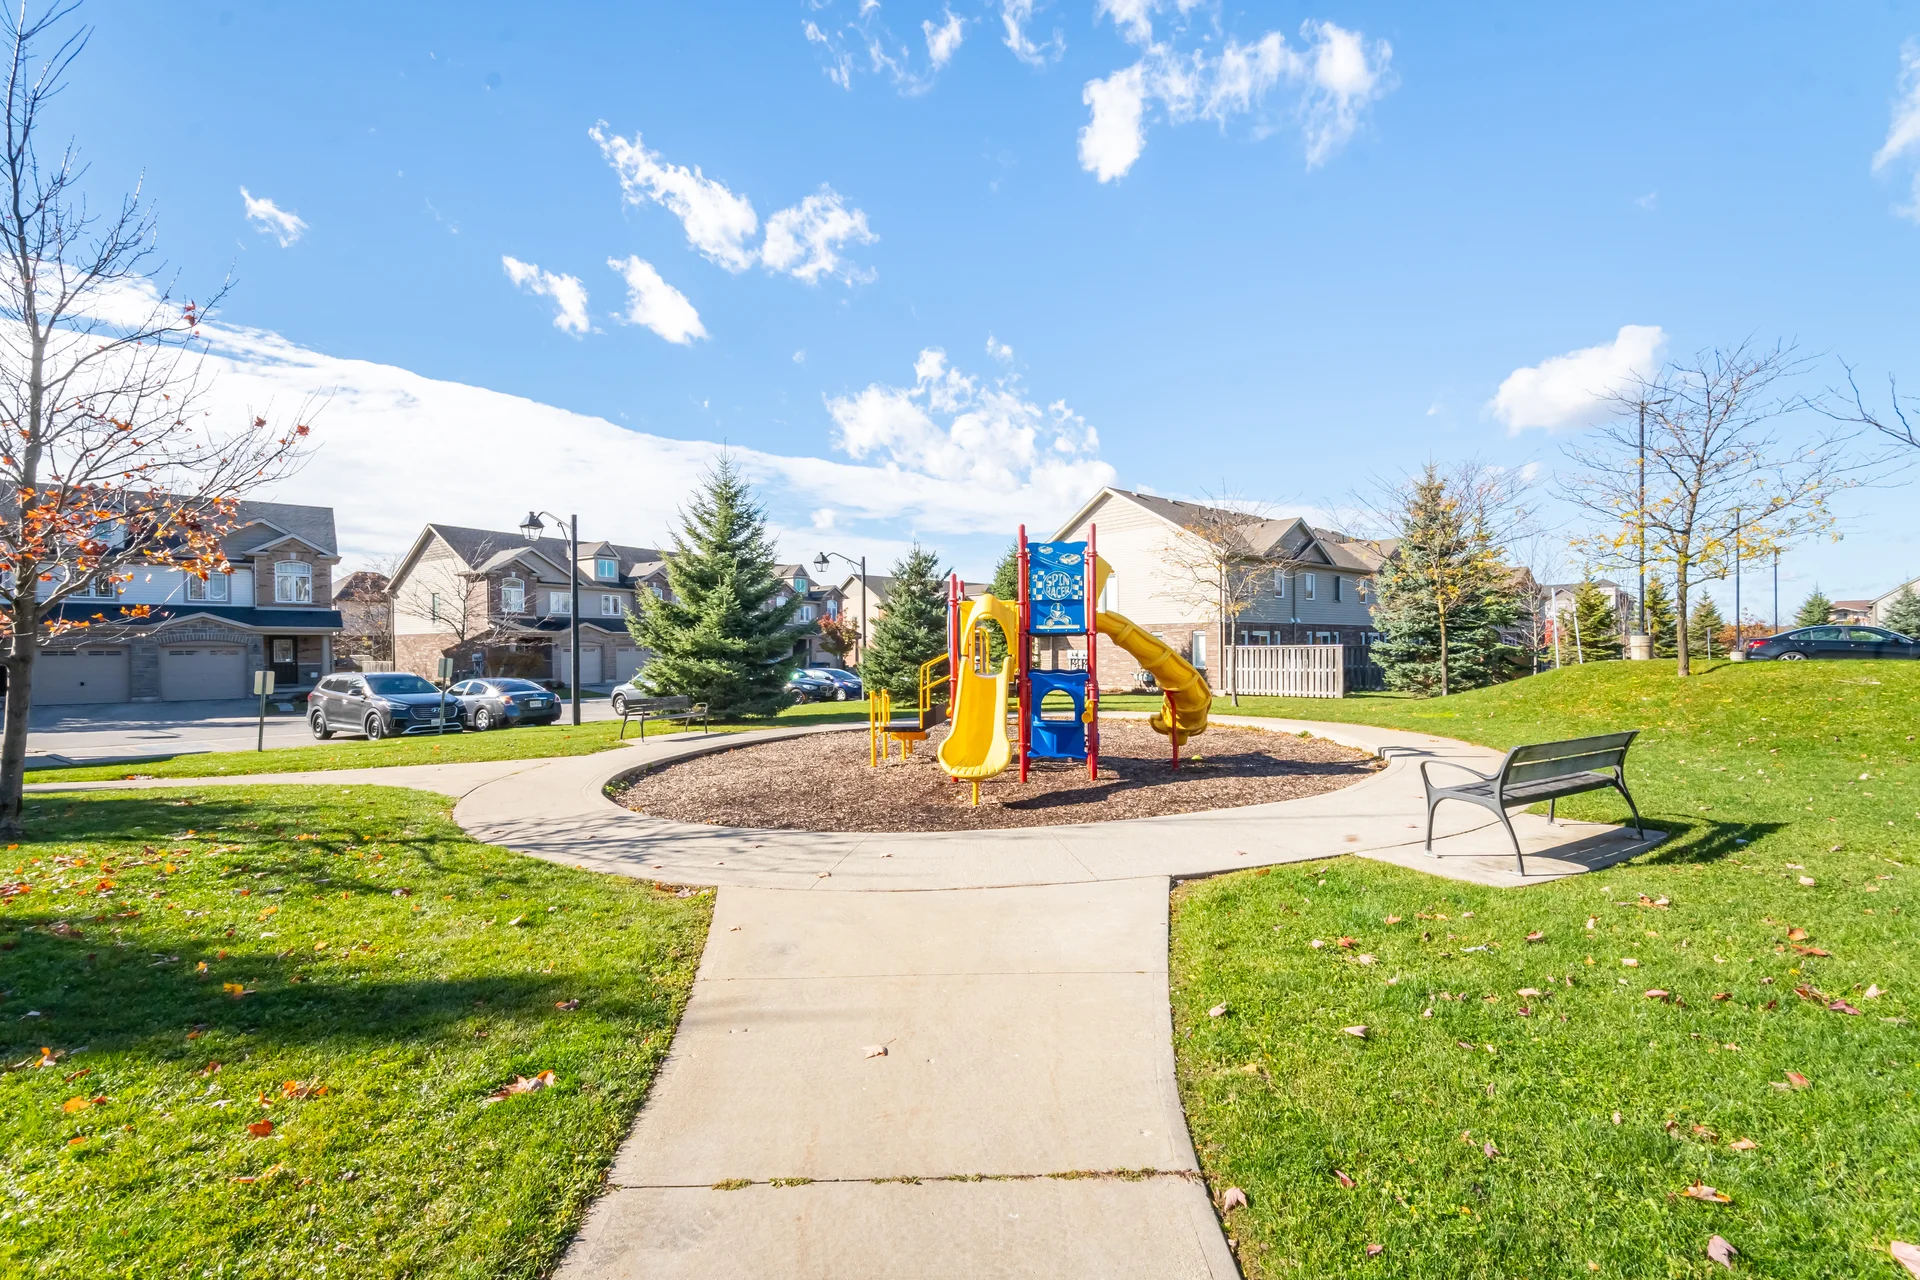

- Playground
Heating & Cooling
- Cooling
- Central air conditioning
- Heating type
- Forced air (Natural gas)
Exterior Features
- Exterior finish
- Brick
Neighbourhood Features
- Community features
- Pets Allowed With Restrictions
- Amenities nearby
- Park, Public Transit
Maintenance or Condo Information
- Maintenance management company
- Inspirah
Parking
- Parking type
- No Garage
- Total parking spaces
- 1
Room measurements
| Level | Room | Dimensions |
|---|---|---|
| Main level | Kitchen | 7 ft, 8 in x 8 ft, 10 in |
| Living room | 12 ft, 7 in x 15 ft, 5 in | |
| Dining room | 8 ft, 7 in x 10 ft, 1 in | |
| Bedroom | 8 ft, 10 in x 9 ft, 4 in | |
| Bedroom | 10 ft, 1 in x 9 ft, 4 in |
All information is deemed reliable but not guaranteed and should be independently verified.
Local Amenities
Schools
Commute
Photo Gallery
|
|
|
|
|
|
|
|
|
|
|
|
|
|
|
|
|
|
|
|
|
|
|
|
|
|
|
|
|
|
|
|
|
|