Video Tour
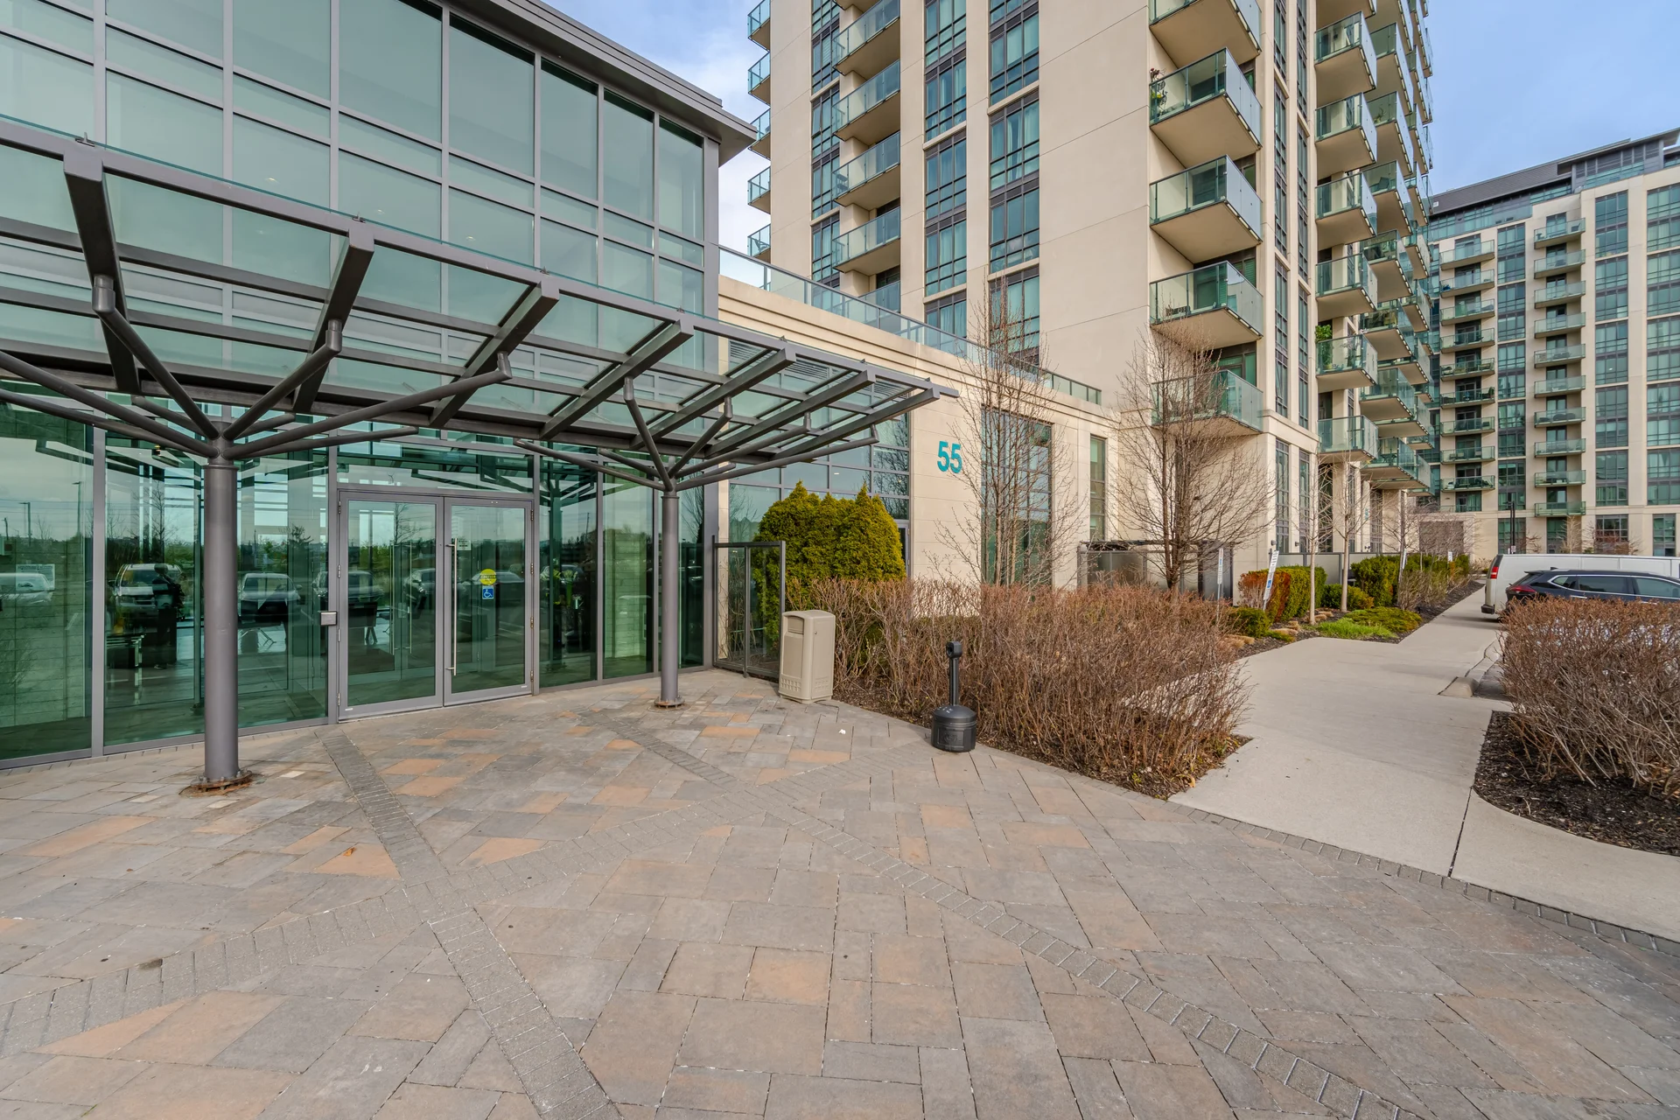
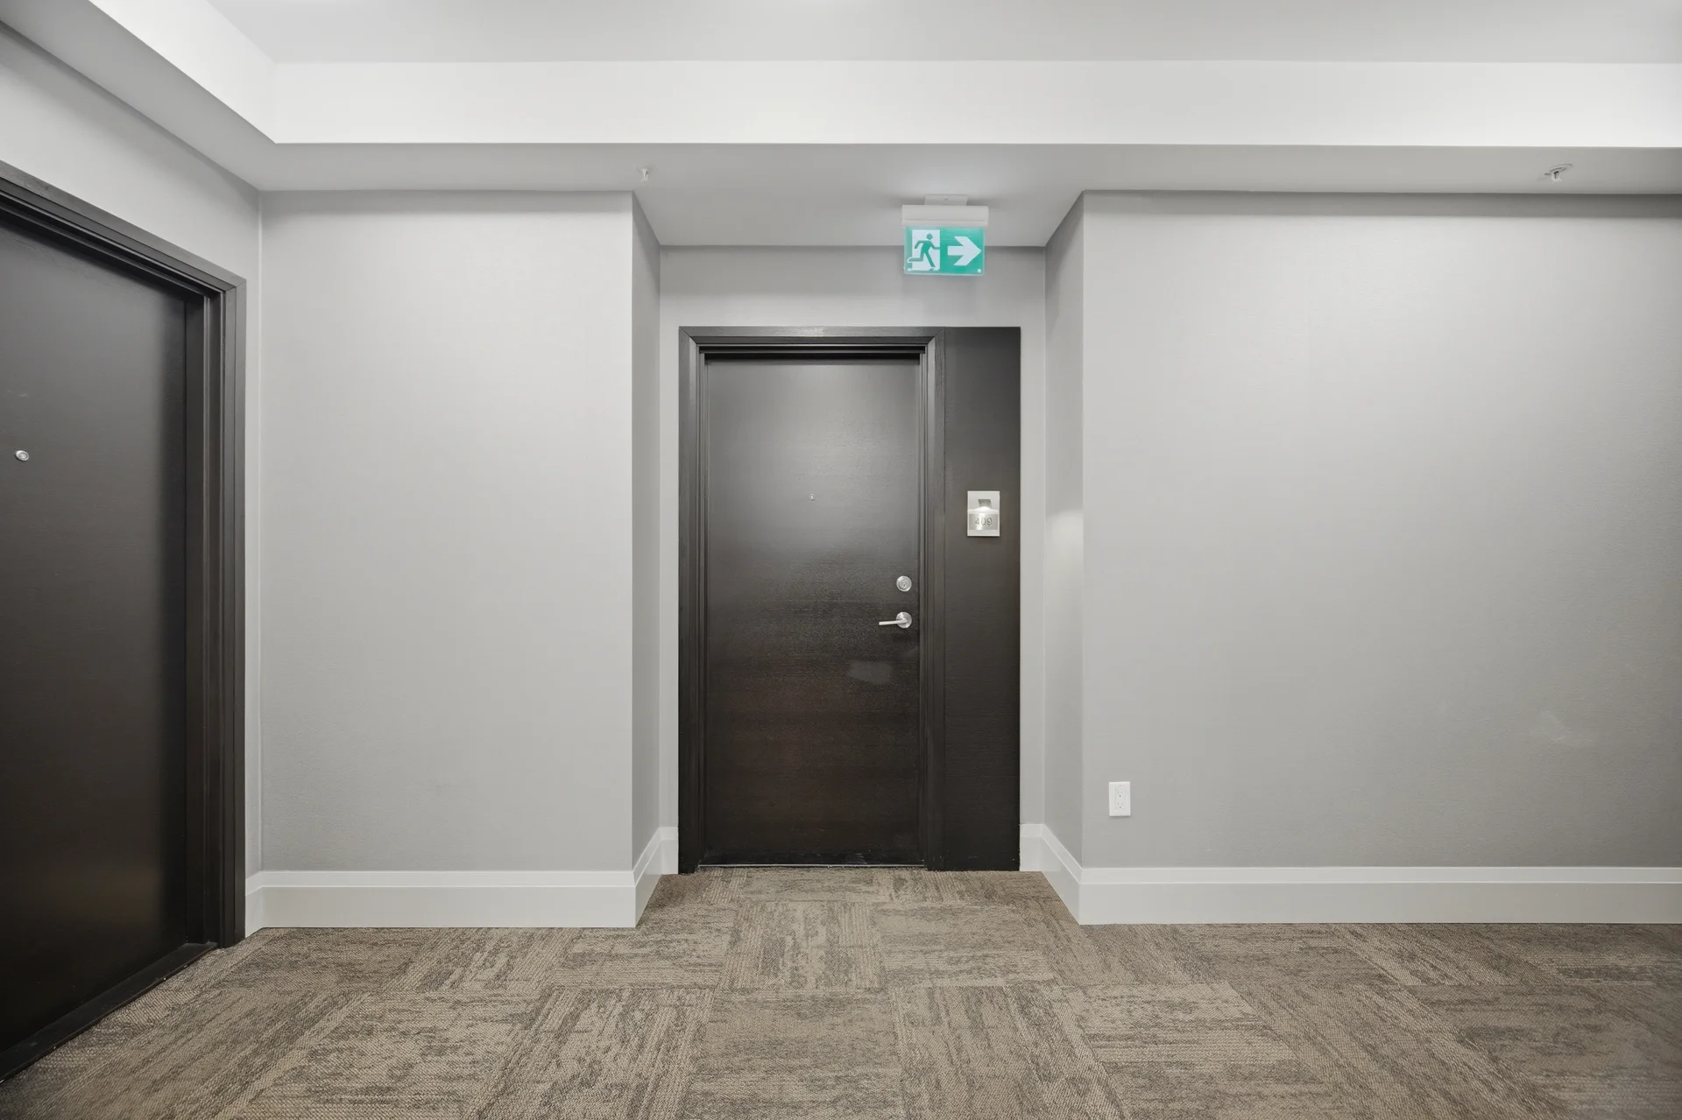
#409-55 Yorkland Boulevard
$414,999
- 1Bedroom
- 1Bathroom
- 500 - 599Sq ft
About this home
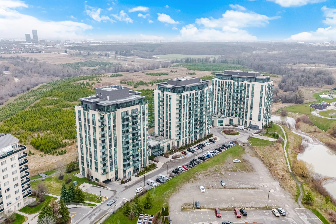
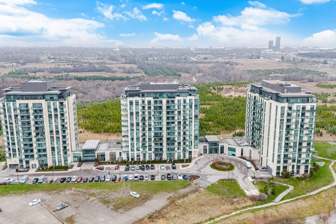
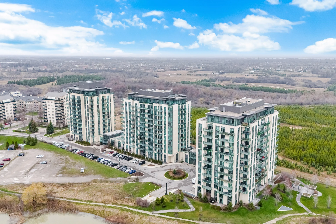
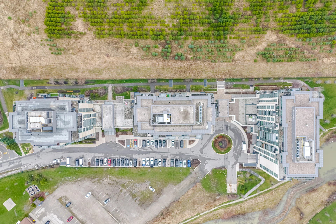
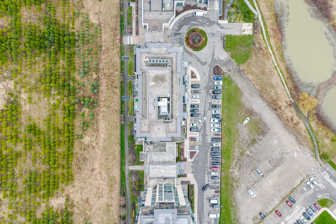
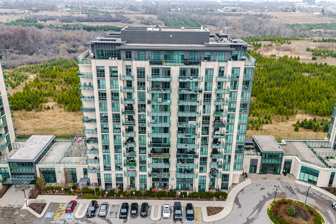
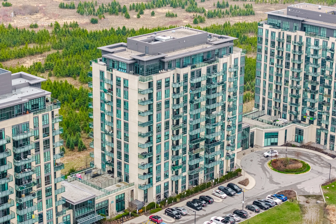
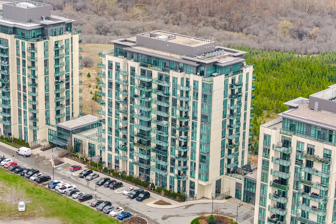
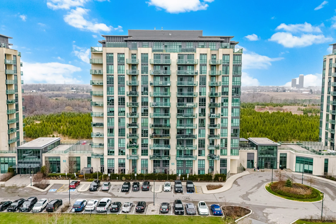
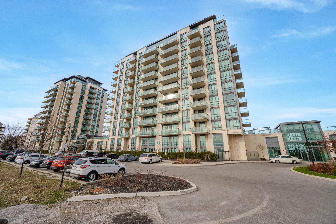
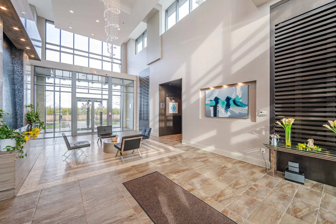
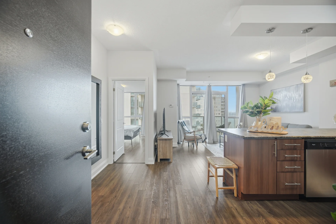
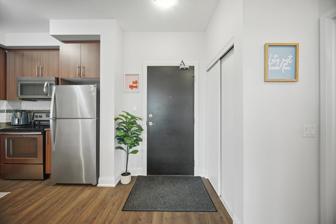
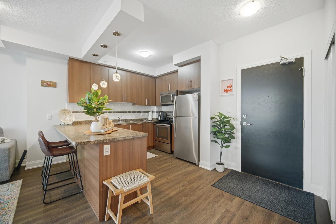
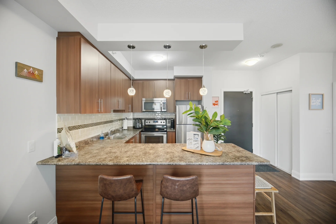
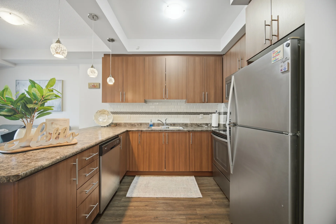
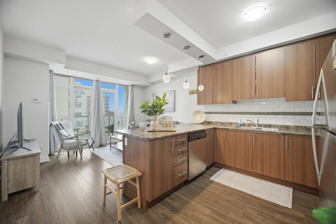
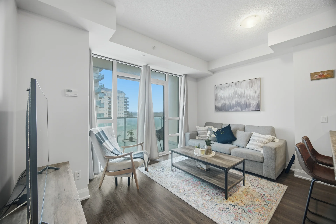
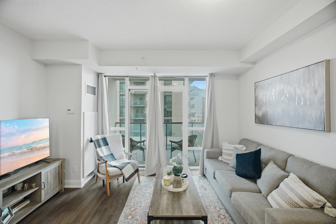
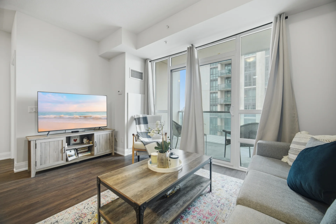
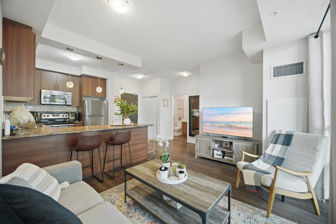
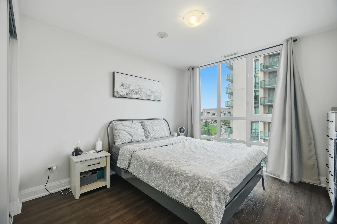
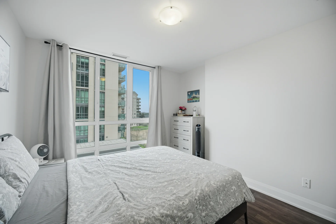
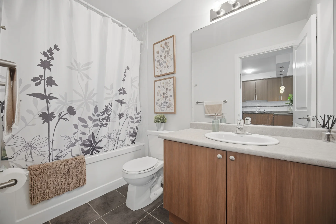
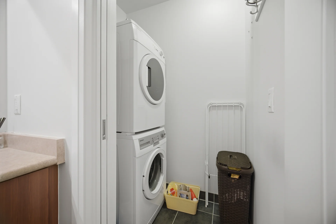
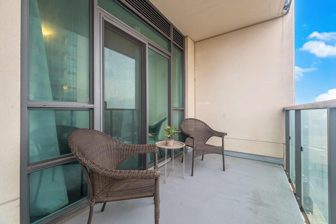
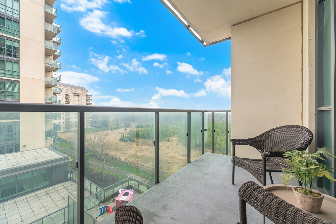
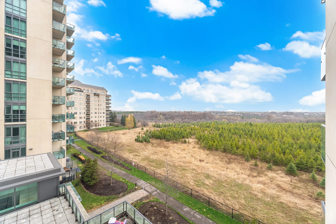
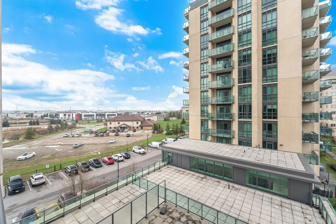
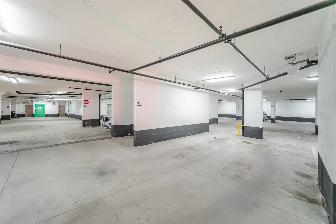
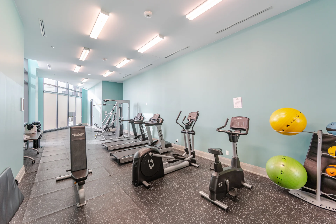
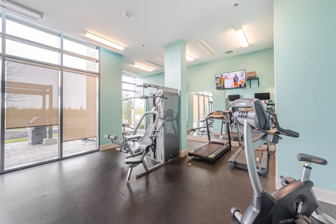
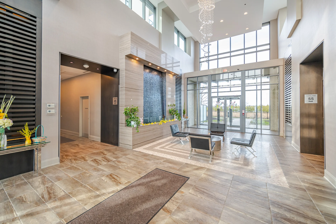
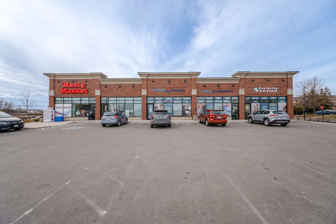
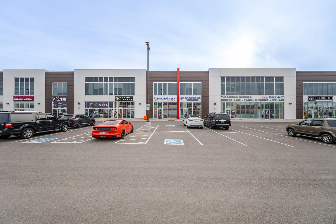
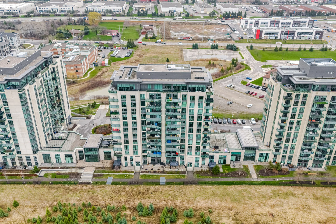
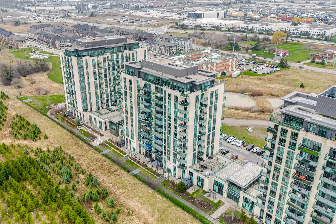
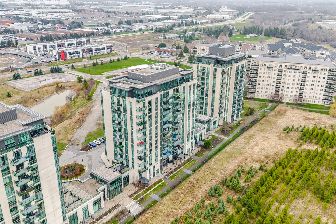
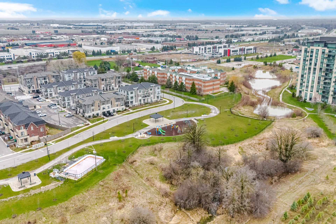
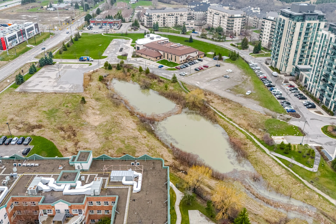
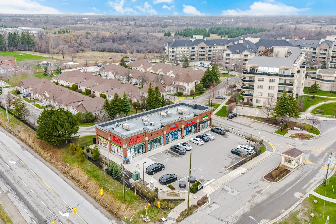
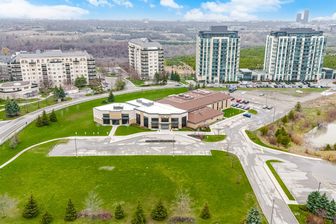
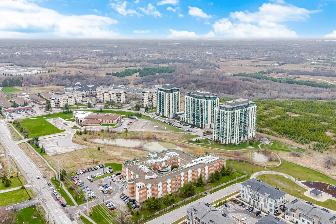
This modern one-bedroom condominium offers an open-concept living space with bright east-facing exposure. Floor-to-ceiling windows provide ample natural light, complemented by laminate flooring and nine-foot ceilings. The kitchen features stainless steel appliances. A private balcony offers views of the Clairville Conservation Area. Building amenities include two fitness centres, party rooms, and guest suites. The unit is equipped with in-suite laundry, one underground parking space with direct access, and a storage locker. The location provides convenient access to Highways 407, 427, and 7, a GO station, retail amenities, and natural trails.
Property summary
- Property type
- Single Family
- Building type
- Apartment
- Square footage
- 500 - 599 sqft
- Community name
- Goreway Drive Corridor
- Title
- Condominium/Strata
- Age of building
- 6 to 10 years
- Annual property taxes
- $2,869.54 (CAD)
- Parking type
- Underground, Garage
Bedrooms
- Above grade
- 1
Bathrooms
- Total
- 1
Interior Features
- Appliances included
- Dishwasher, Dryer, Microwave, Stove, Washer, Refrigerator
- Flooring
- Laminate
- Basement type
- None
Building Features
- Features
- Cul-de-sac, Ravine, Conservation/green belt, Balcony, Carpet Free
- Foundation type
- Concrete
- Fire protection
- Security system, Smoke Detectors
- Building amenities
- Exercise Centre, Party Room, Storage - Locker
- Rental equipment
- Water Heater
Heating & Cooling
- Cooling
- Central air conditioning
- Heating type
- Forced air (Natural gas)
Exterior Features
- Exterior finish
- Concrete
Neighbourhood Features
- Community features
- Pets Allowed With Restrictions
- Amenities nearby
- Park, Place of Worship, Public Transit
Maintenance or Condo Information
- Maintenance fees
- $433.95 Monthly (CAD)
- Maintenance fees include
- Common Area Maintenance, Insurance, Parking
- Maintenance management company
- First Service Residential
Parking
- Parking type
- Underground, Garage
- Total parking spaces
- 1
Room measurements
| Level | Room | Dimensions |
|---|---|---|
| Main level | Living room | 10 ft, 2 in x 14 ft, 1 in |
| Kitchen | 10 ft, 2 in x 12 ft, 6 in | |
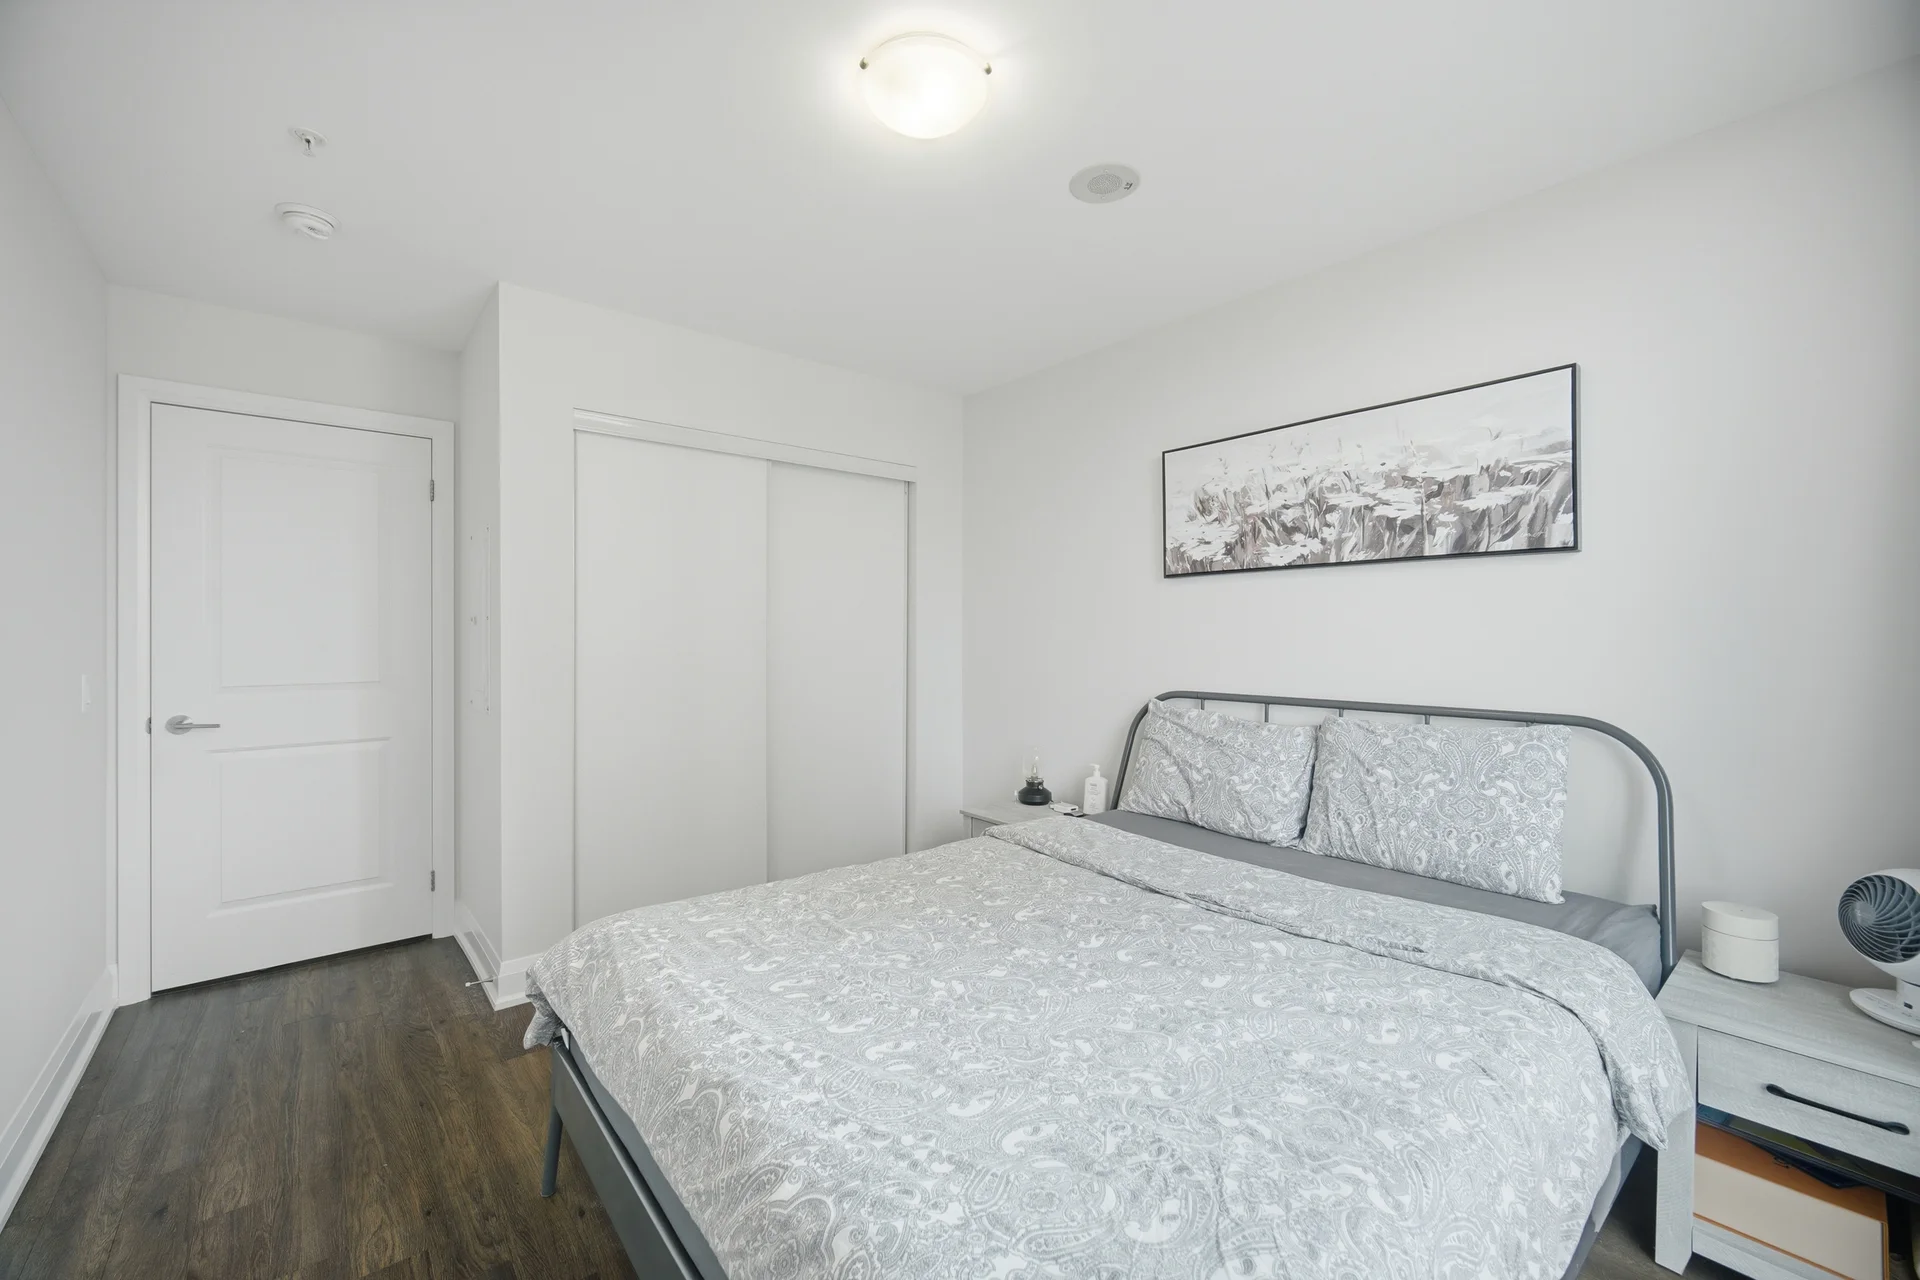
| Bedroom | 10 ft, 2 in x 11 ft, 6 in |
All information is deemed reliable but not guaranteed and should be independently verified.
Local Amenities
Walkscore
Schools
Commute
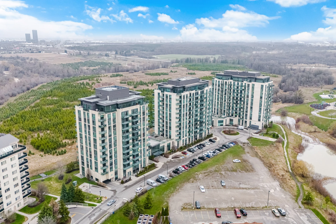
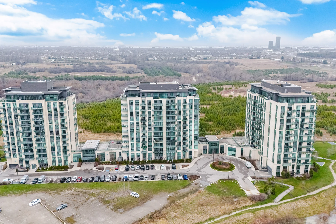
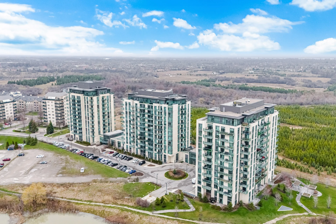
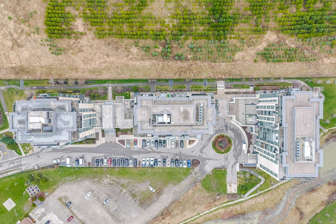
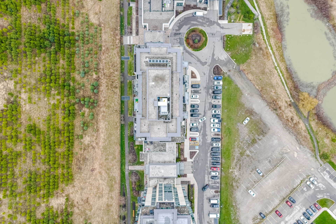
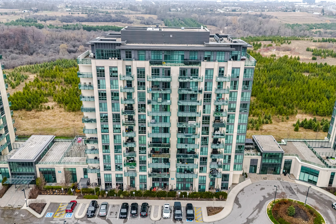
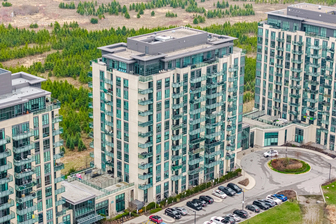
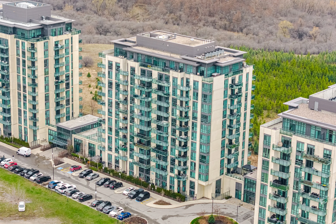
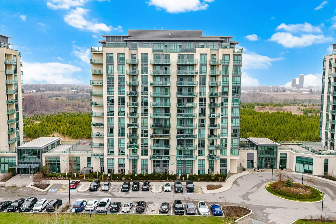
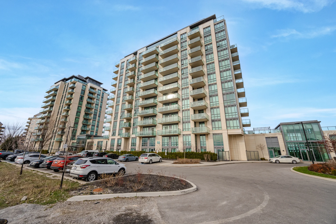
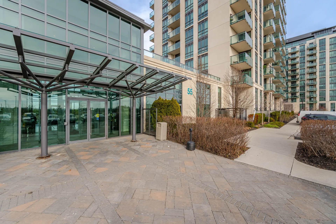
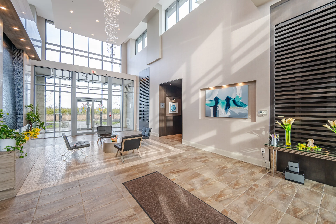
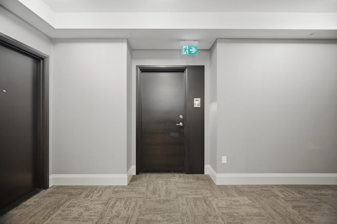
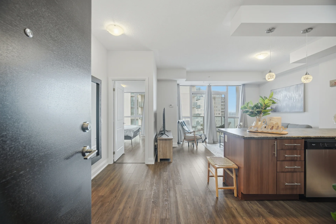
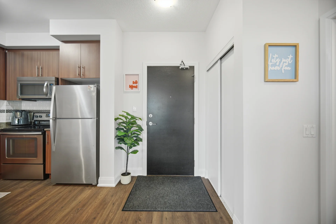
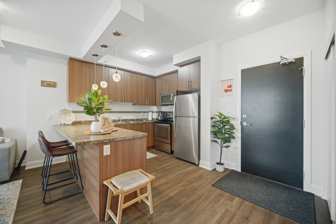
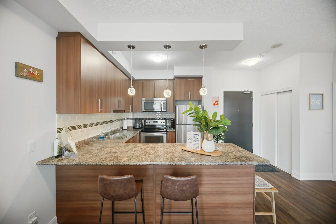
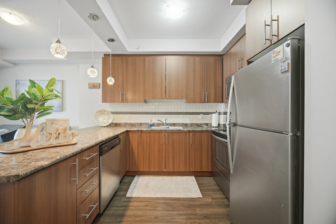
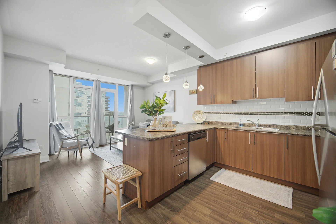
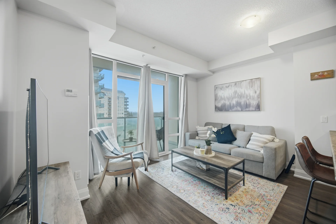
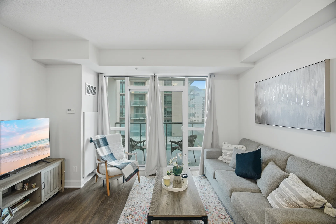
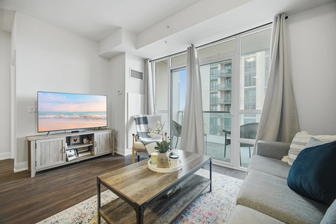
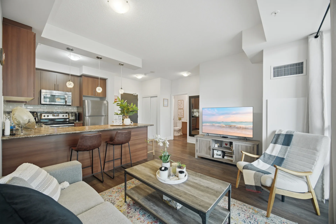
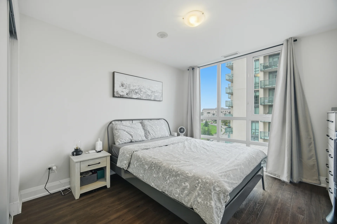
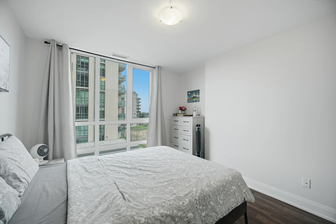
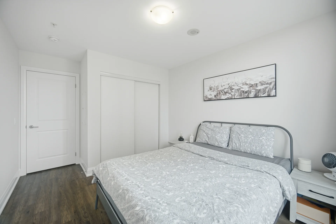
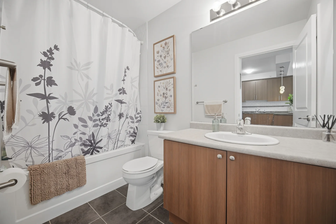
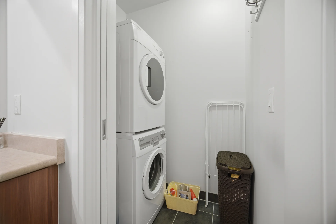
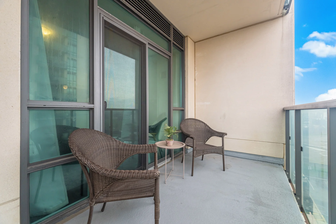
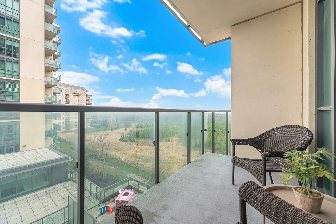
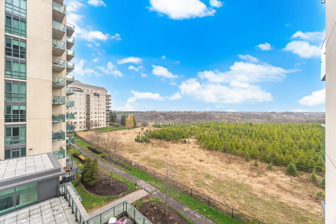
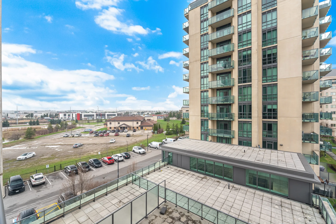
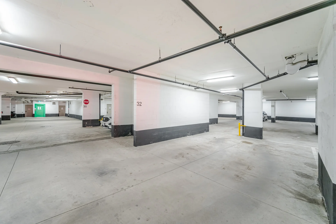
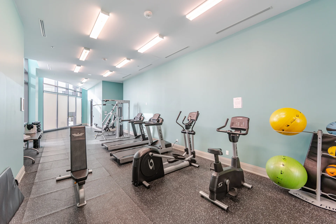
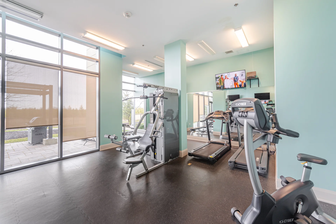
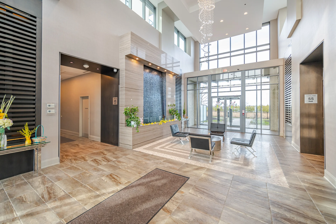
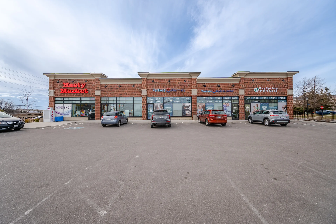
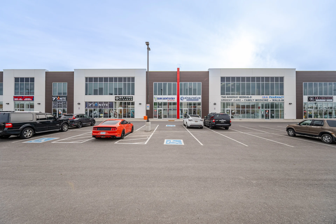
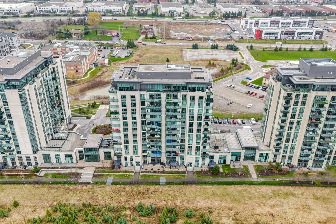
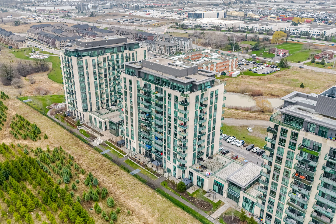
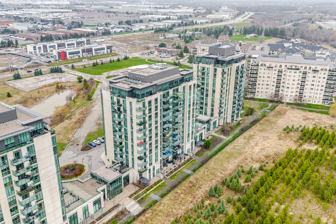
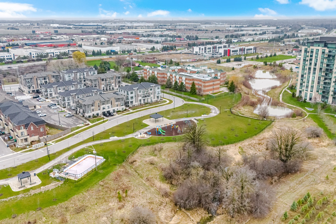
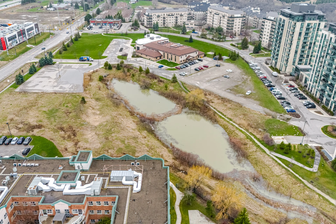
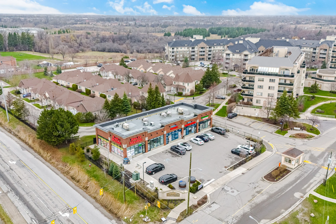
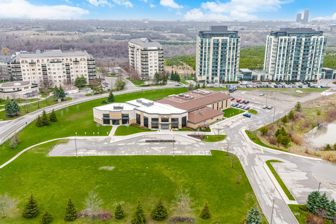
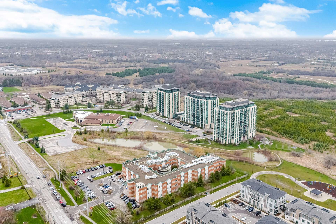


Photo Gallery
|
|
|
|
|
|
|
|
|
|
|
|
|
|
|
|
|
|
|
|
|
|
|
|
|
|
|
|
|
|
|
|
|
|
|
|
|
|
|
|
|
|
|
|
|
|