- 3Bedrooms
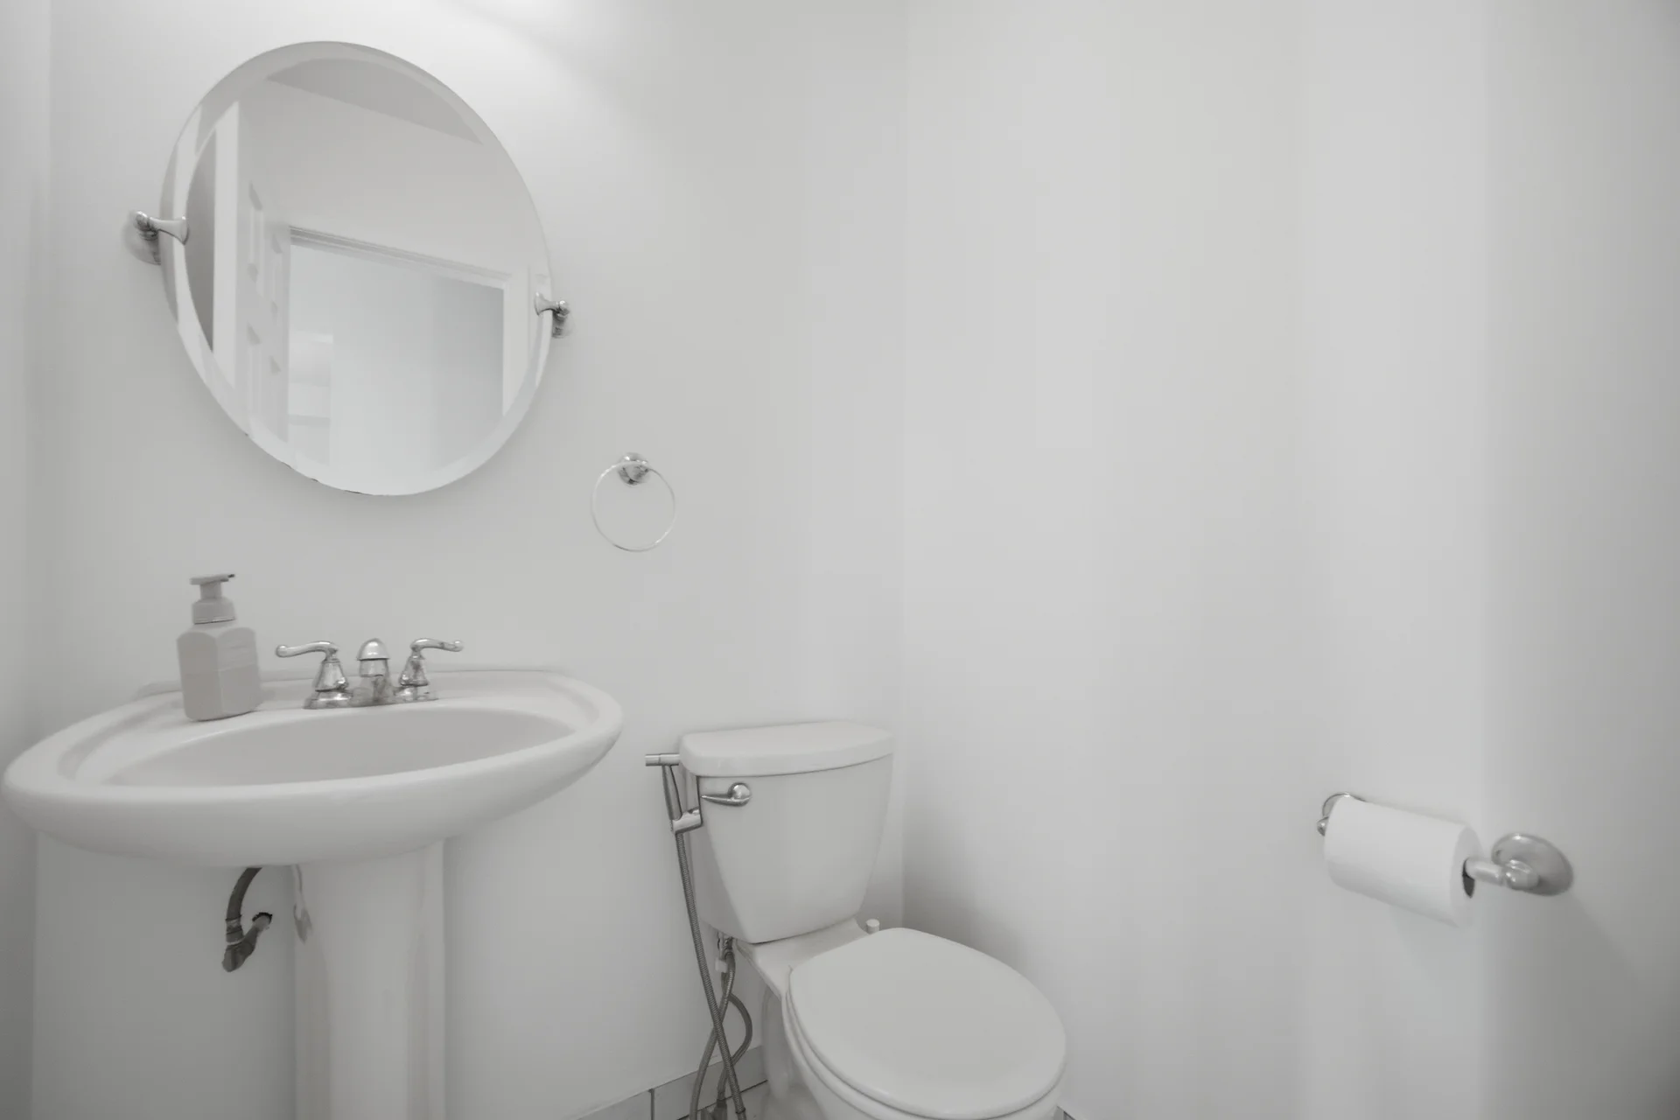
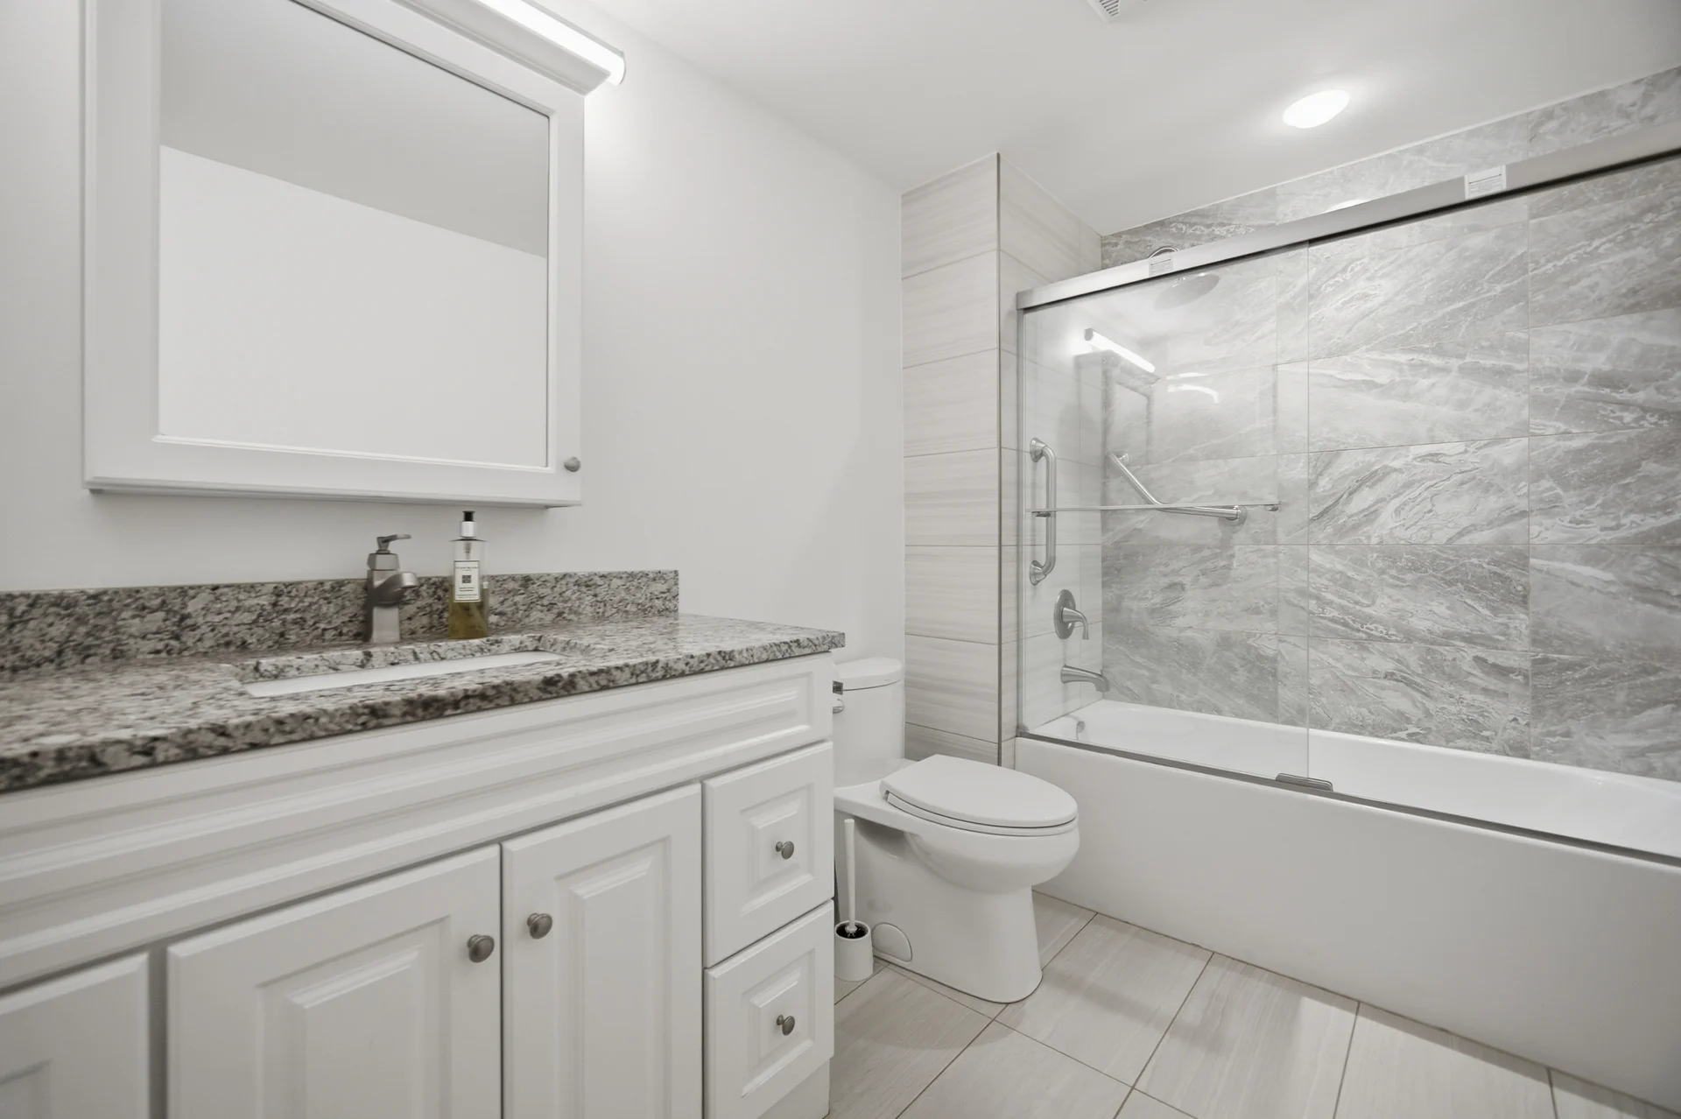
- 2Bathrooms
- 1200 - 1399 sqftSize
- Row / TownhouseType
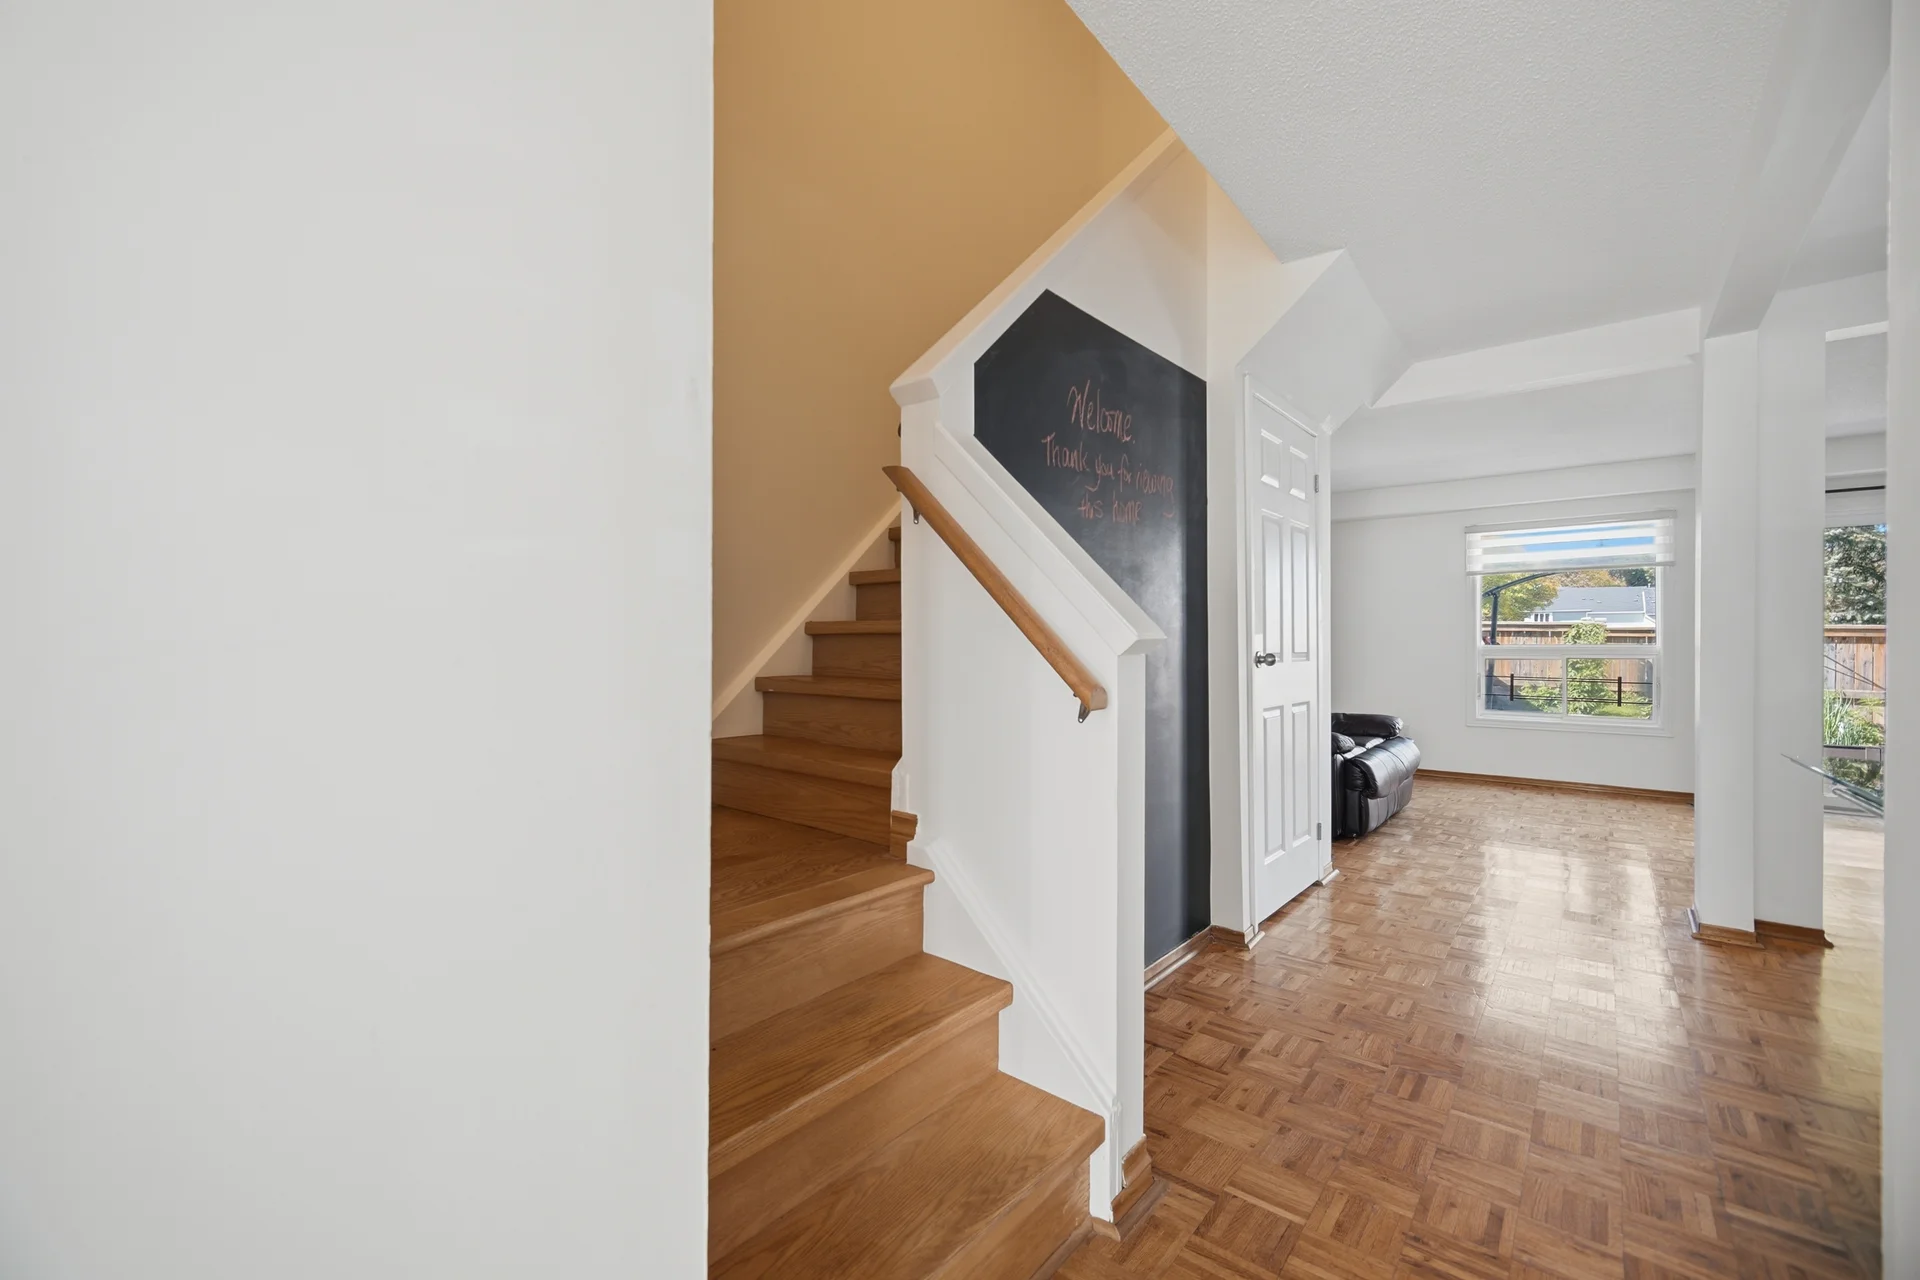
- 2Storeys
#41-3460 South Millway Mississauga
Video Tour
#41-3460 South Millway
- 3Bedrooms
- 2Bathrooms
- 1200 - 1399Sq ft
About this home
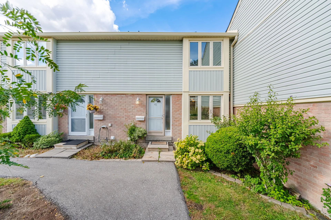
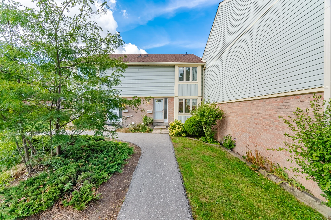
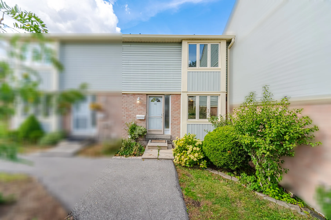
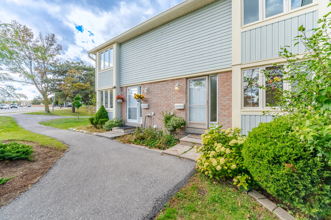
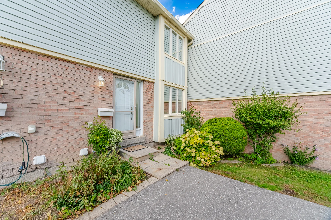
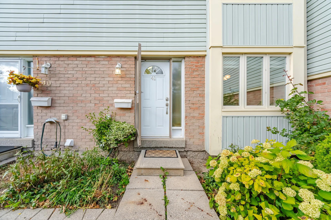
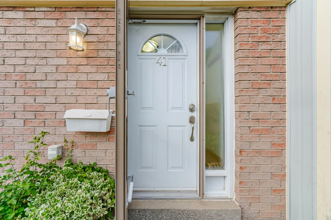
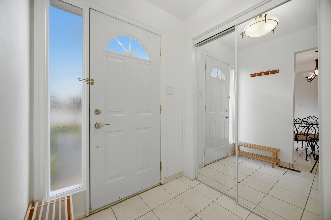
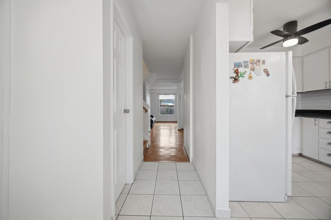
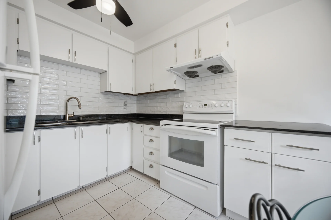
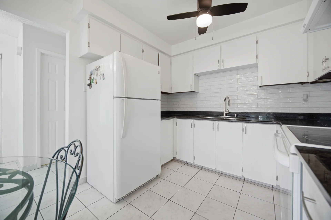
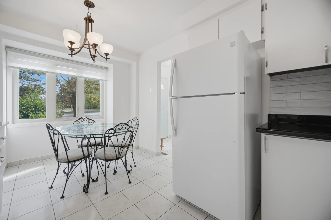
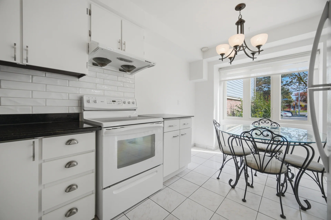
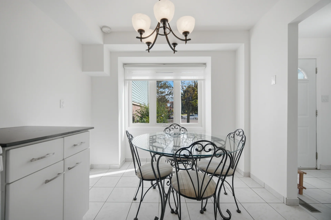
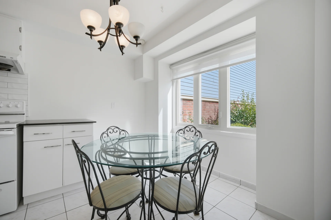
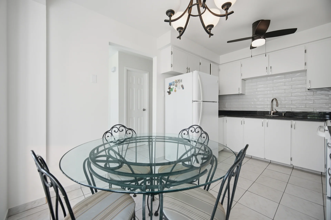
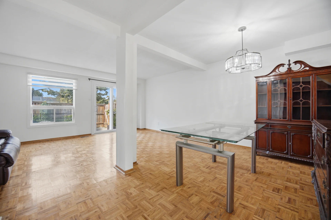
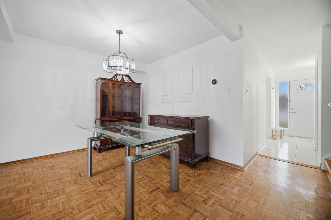
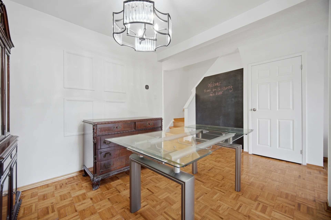
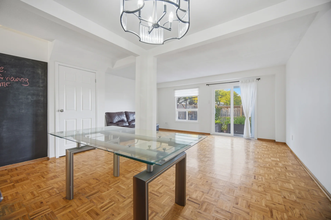
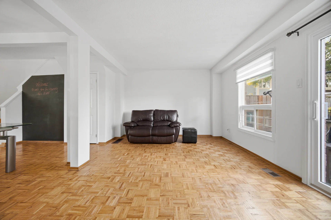
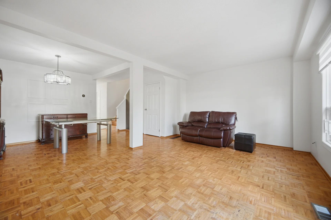
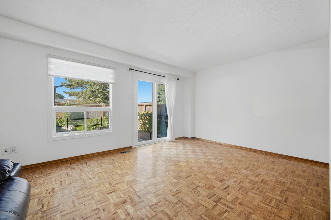
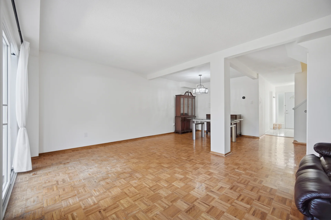
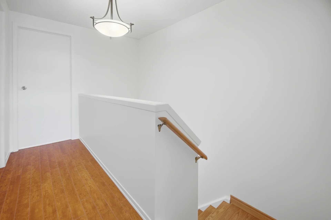
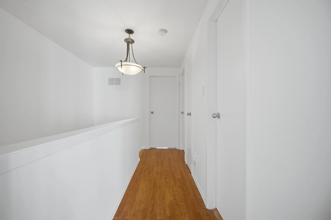
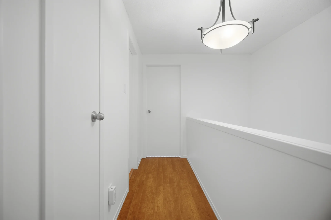
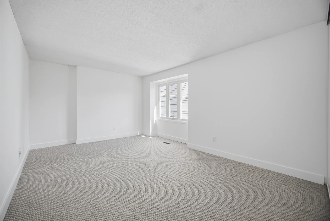
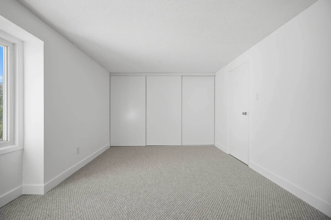
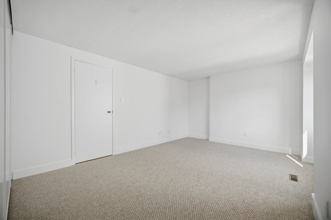
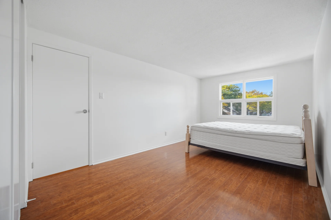
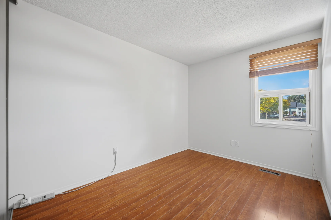
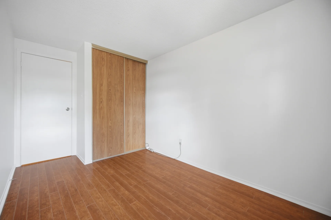
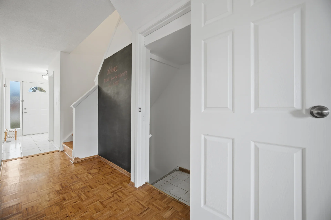
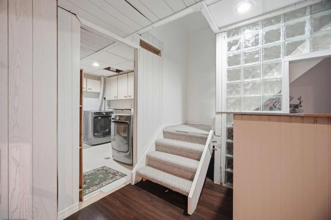
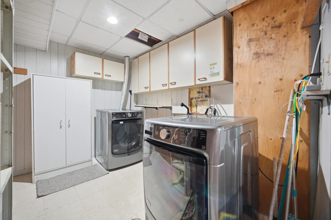
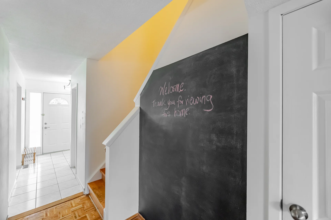
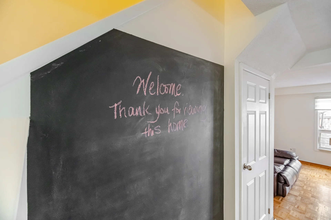
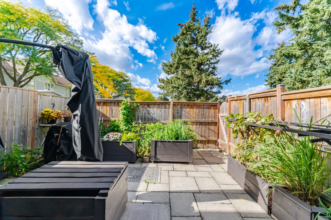
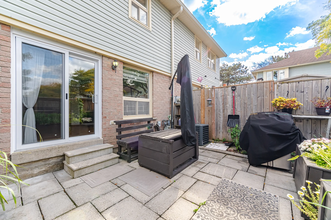
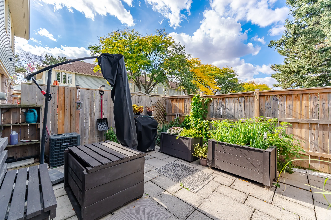
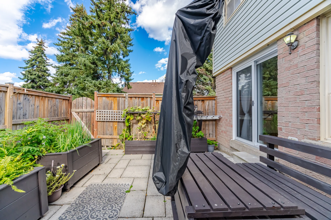
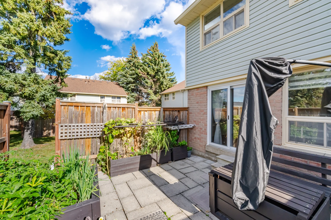
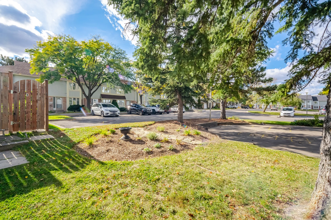
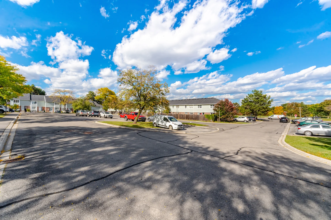
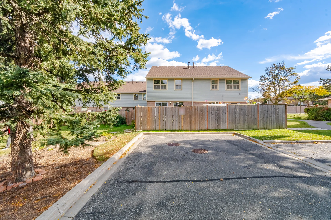
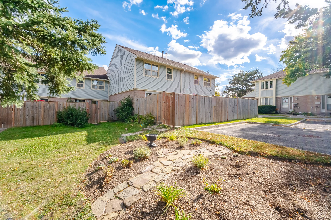
This bright and well-maintained condominium townhouse features 3 bedrooms and is situated in a convenient Mississauga location. Enjoy proximity to public transit, UTM, and major highways including the QEW and 403. Recent updates include fresh paint, new broadloom in the primary bedroom with ample closet space, updated kitchen cabinet fronts, and new window coverings on the main level. The unit offers two parking spaces with easy access, in-suite laundry, and comes with a stove and fridge. Some furnishings may be available. The private backyard is enhanced with cedar planters and an established herb garden, with access to shared green space and a park across the street. This property is ideally located near nature trails, shopping centres, and a mall.
Property summary
- Property type
- Single Family
- Building type
- Row / Townhouse
- Storeys
- 2
- Square footage
- 1200 - 1399 sqft
- Community name
- Erin Mills
- Title
- Condominium/Strata
- Parking type
- No Garage
Bedrooms
- Above grade
- 3
Bathrooms
- Total
- 2
- Partial
- 1
Interior Features
- Flooring
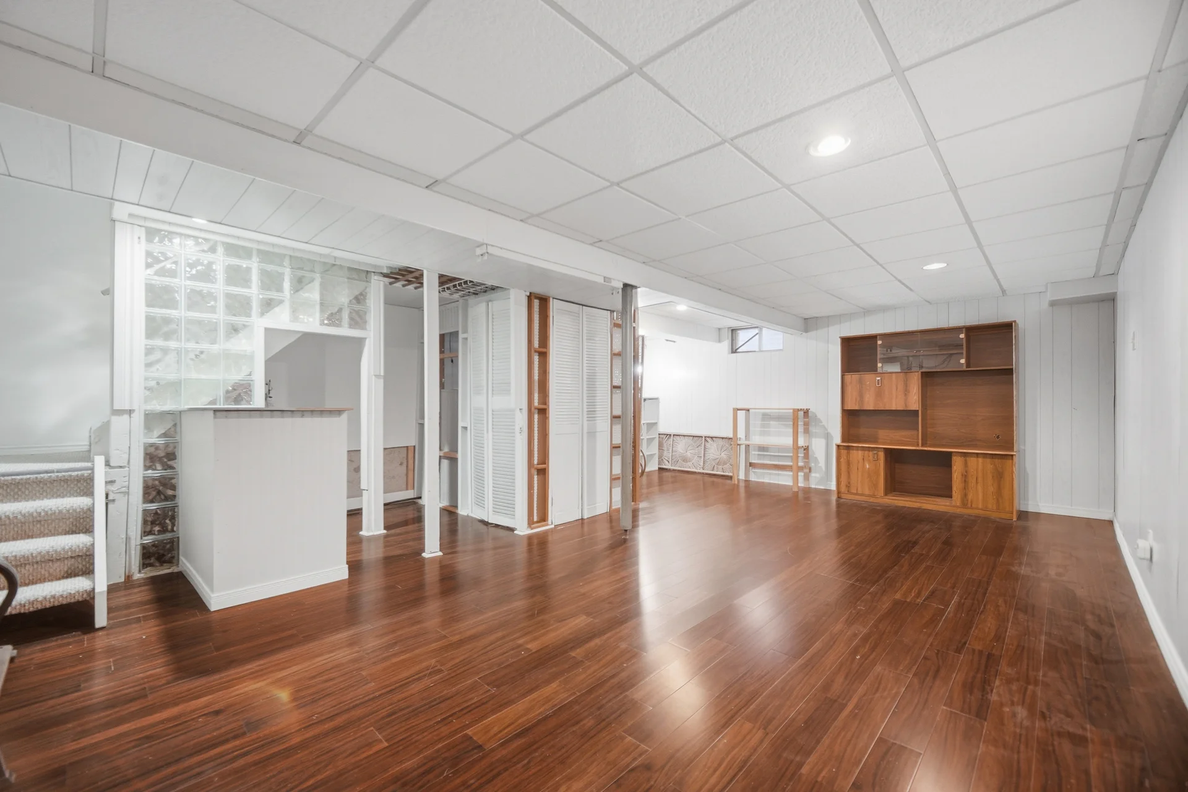
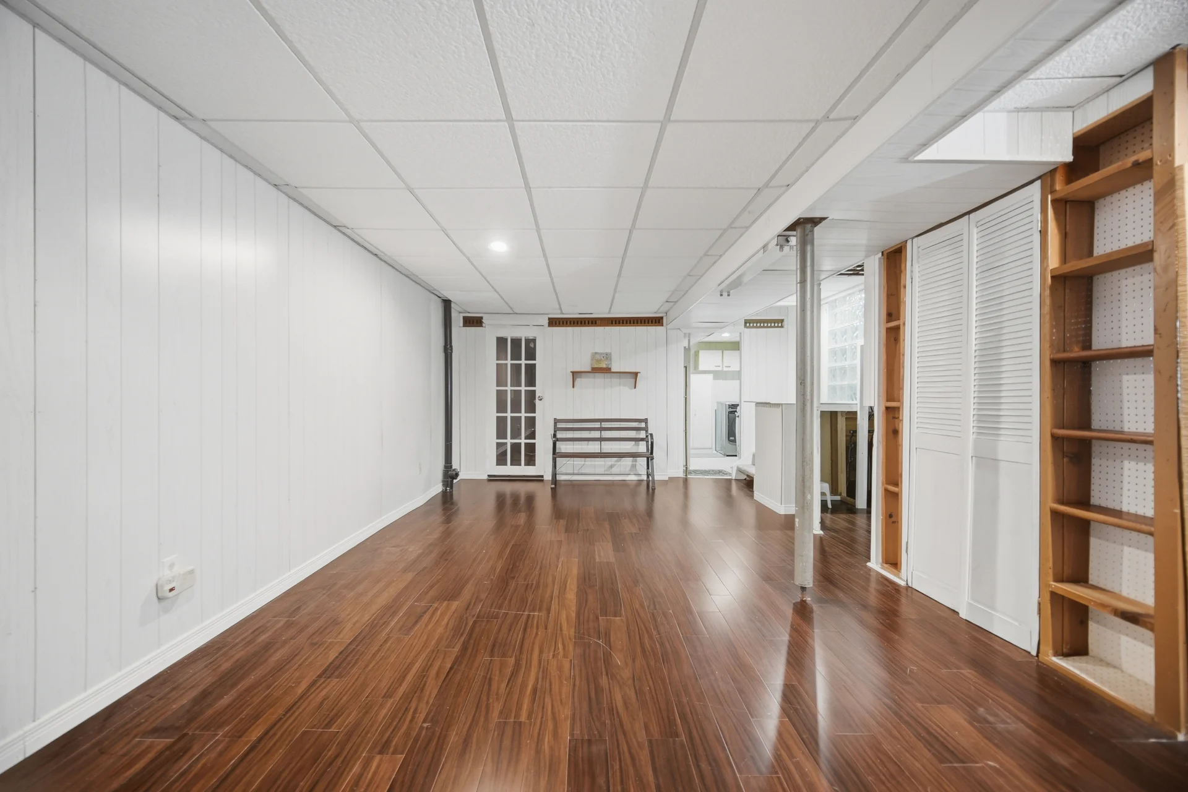
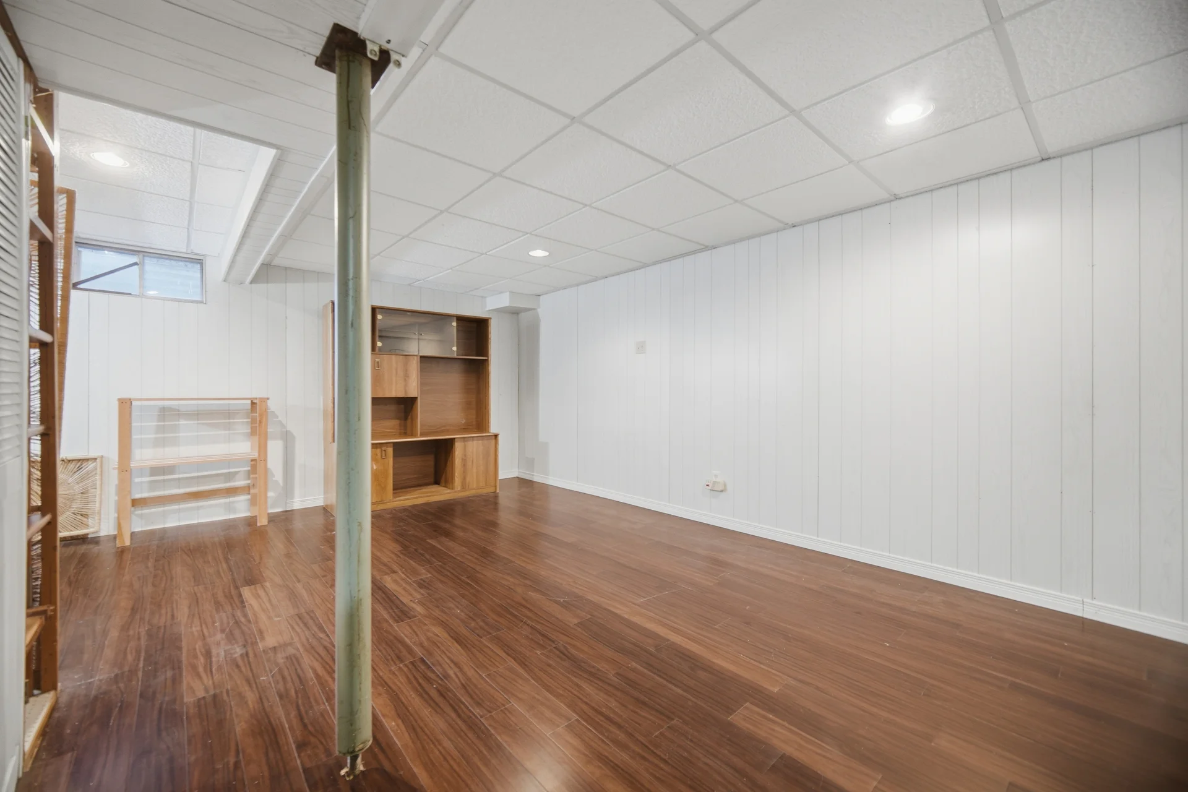
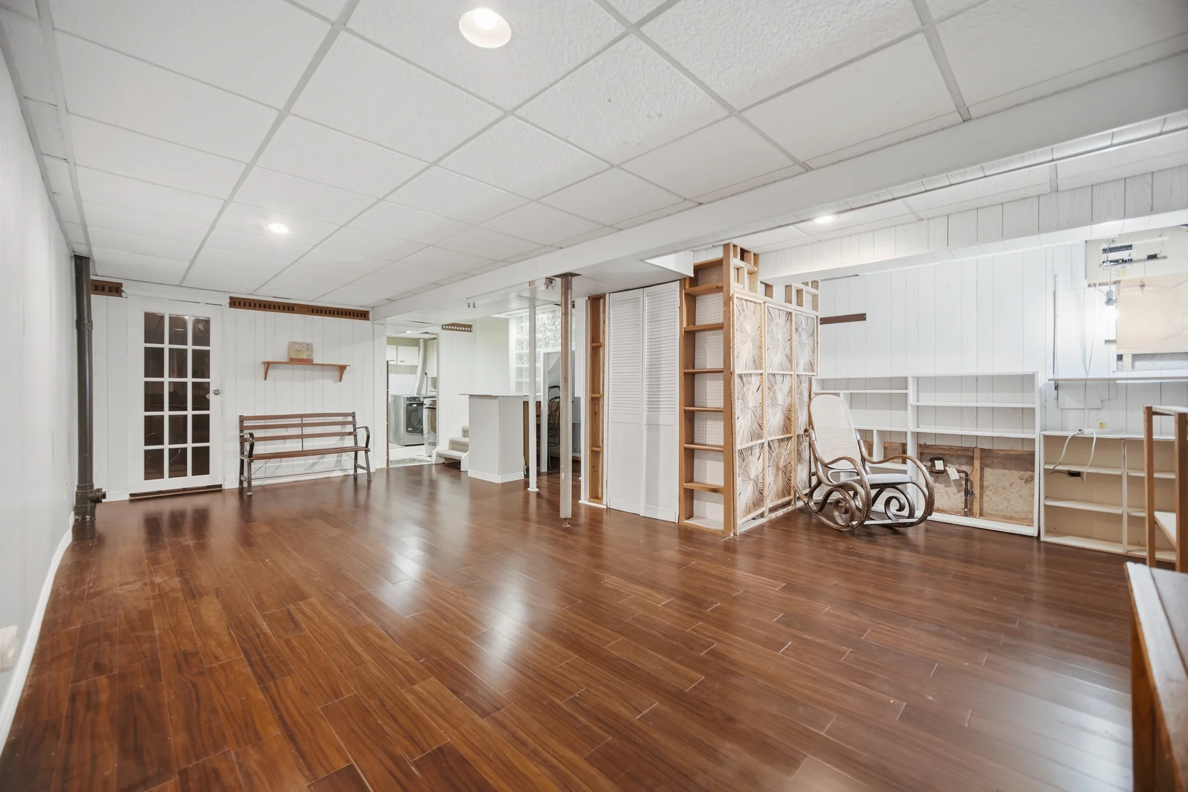
- Parquet, Carpeted, Hardwood
- Basement type
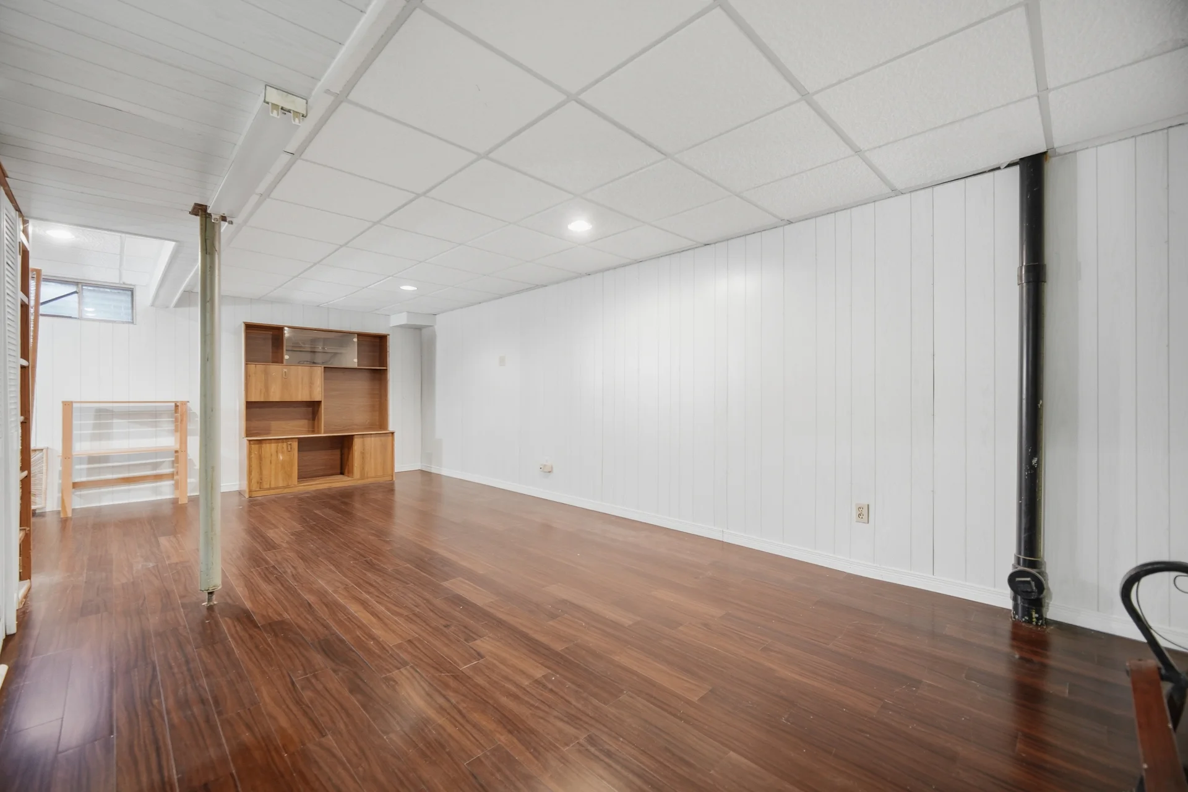
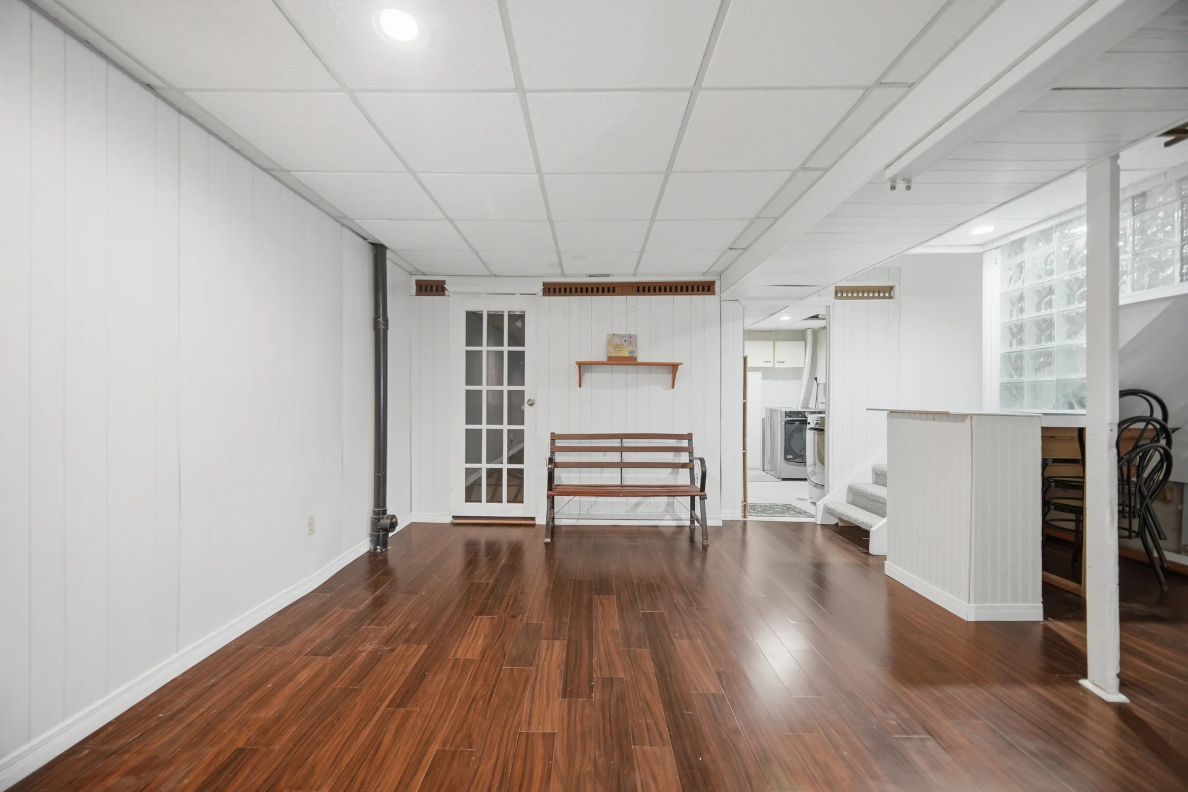
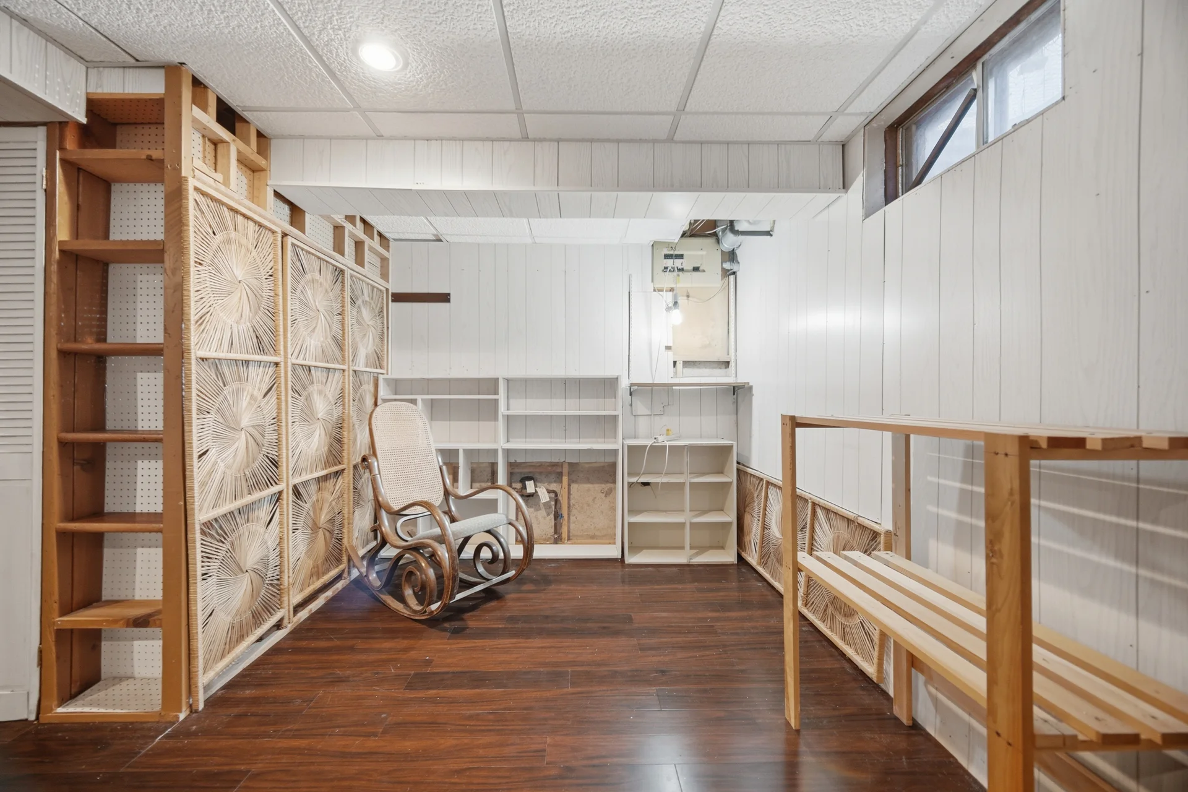
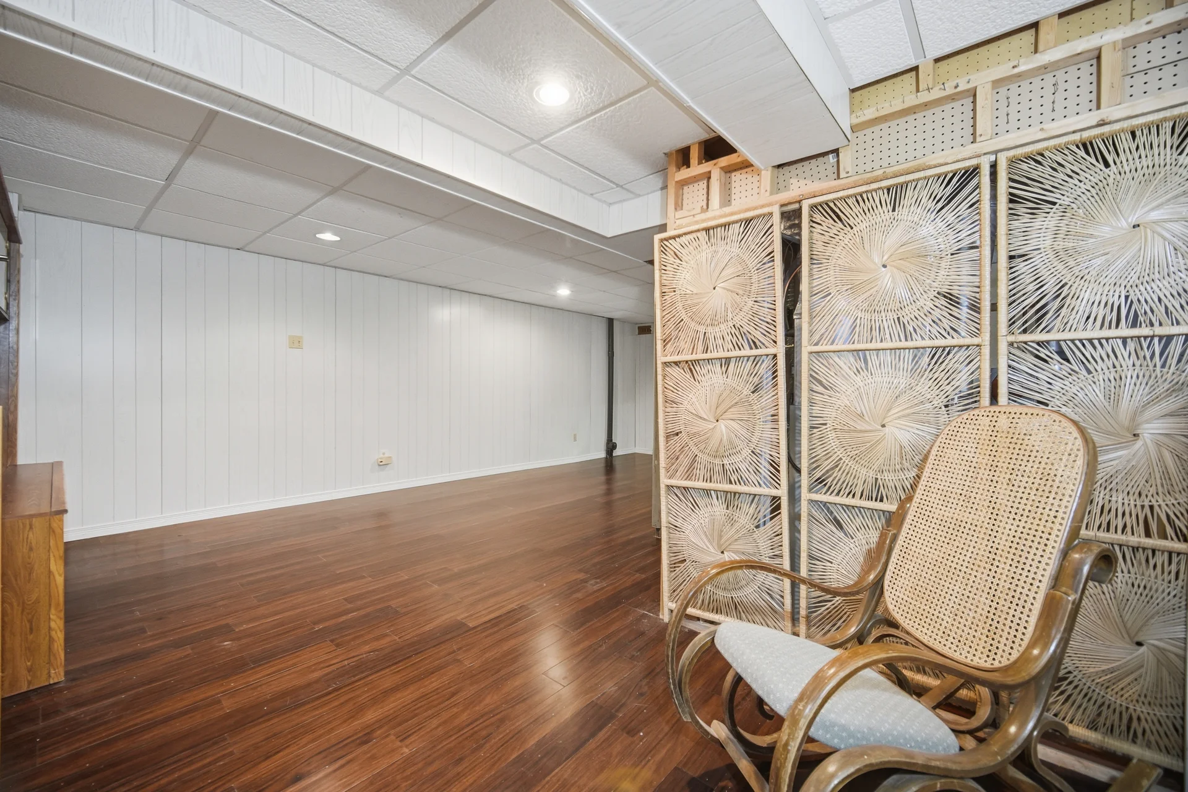
- Partially finished
Building Features
- Building amenities
- Visitor Parking
Heating & Cooling
- Cooling
- Central air conditioning
- Heating type
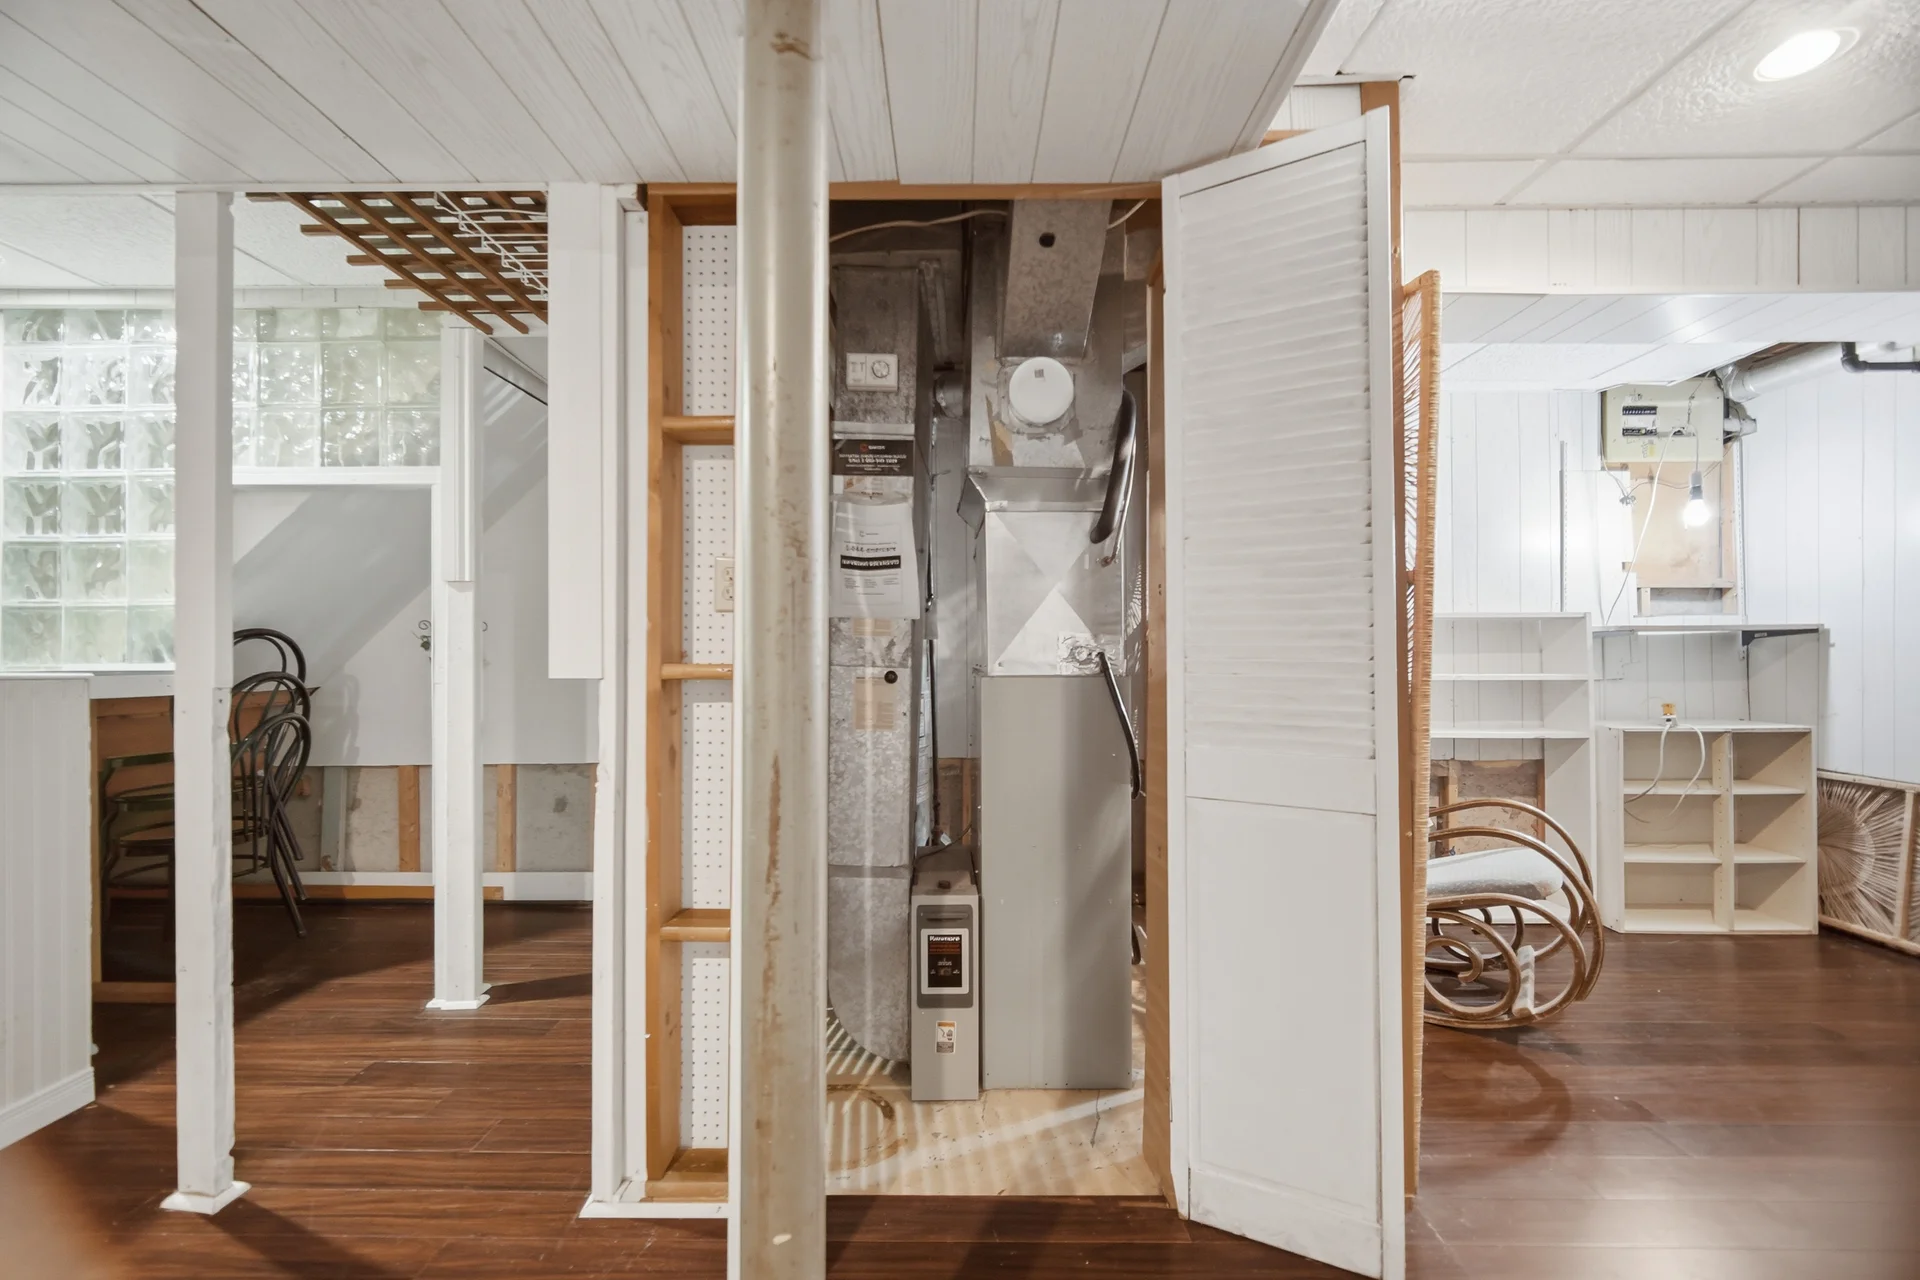
- Forced air (Natural gas)
Exterior Features
- Exterior finish
- Aluminum siding, Brick
Neighbourhood Features
- Community features
- Pets not Allowed
- Amenities nearby
- Hospital, Park, Public Transit, Schools
Maintenance or Condo Information
- Maintenance management company
- Peel Condominium Corporation NO.252
Parking
- Parking type
- No Garage
- Total parking spaces
- 2
Lot Features
- Fencing
- Fenced yard
Room measurements
| Level | Room | Dimensions |
|---|---|---|
| Lower level | Living room | 17 ft, 9 in x 12 ft, 2 in |
| Dining room | 14 ft, 0 in x 8 ft, 10 in | |
| Kitchen | 13 ft, 7 in x 9 ft, 2 in | |
| Laundry room | 8 ft, 2 in x 10 ft, 1 in | |
| Upper Level | Primary Bedroom | 15 ft, 5 in x 10 ft, 9 in |
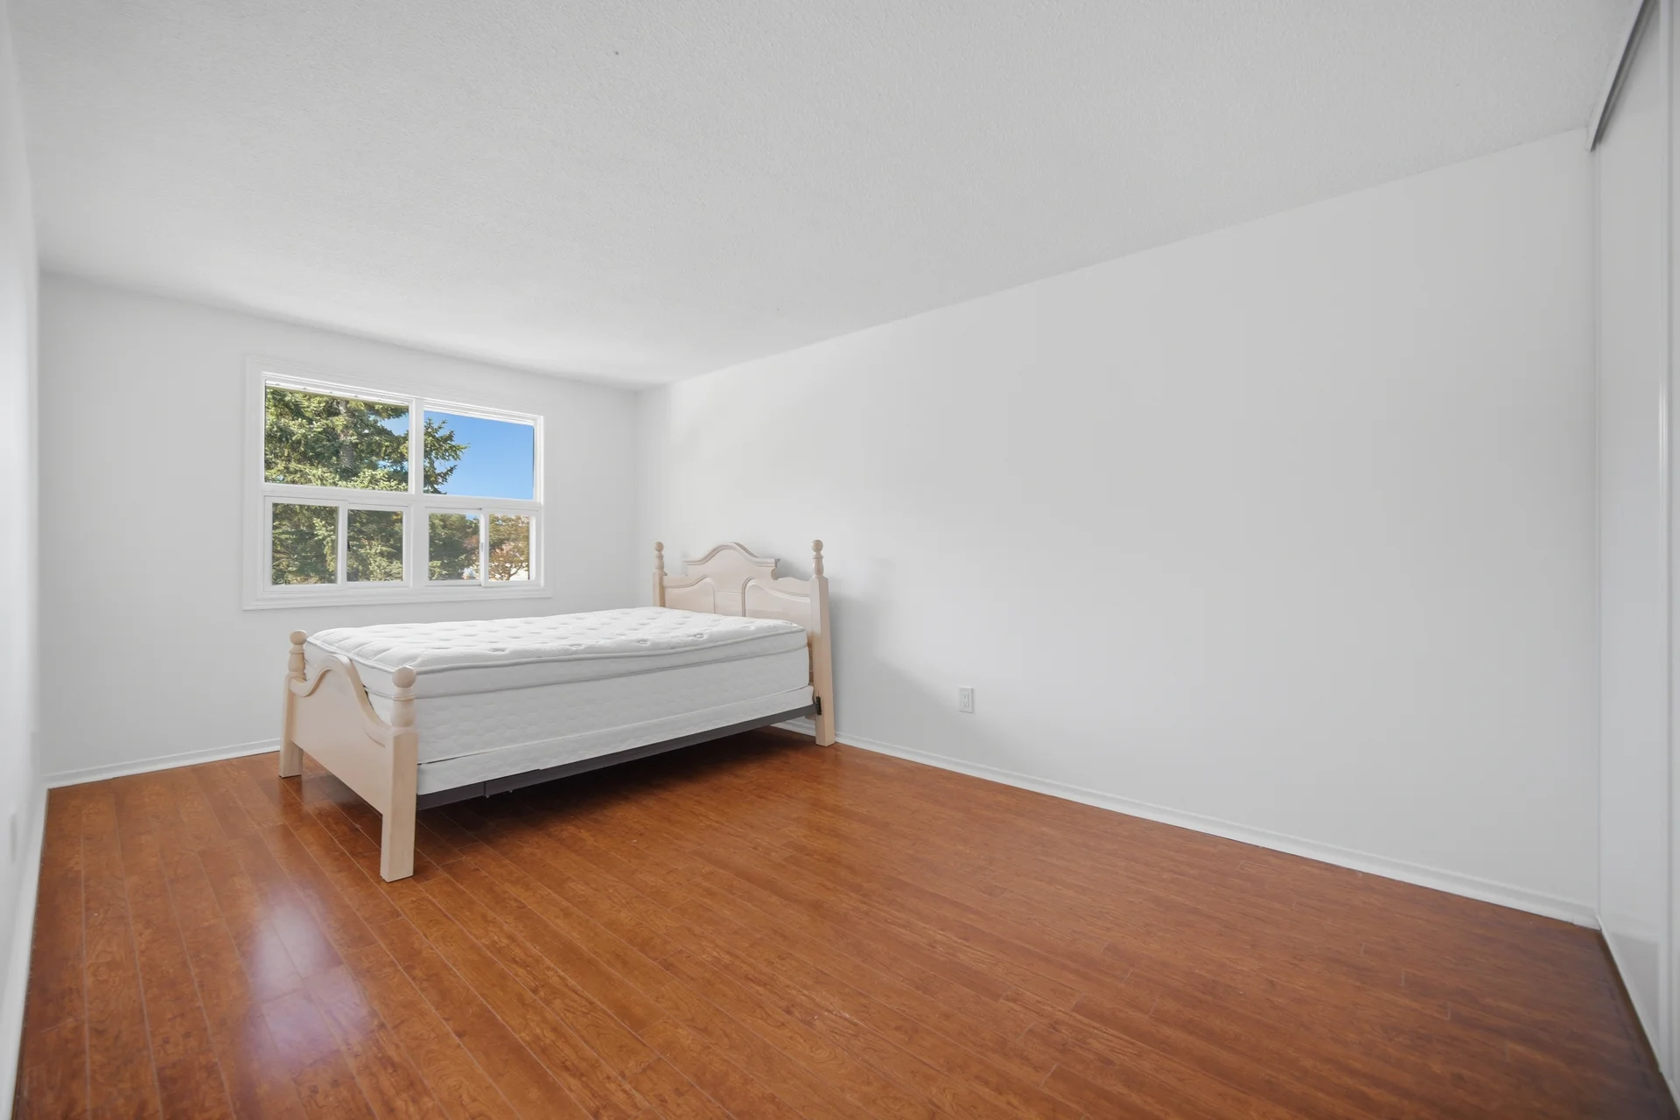
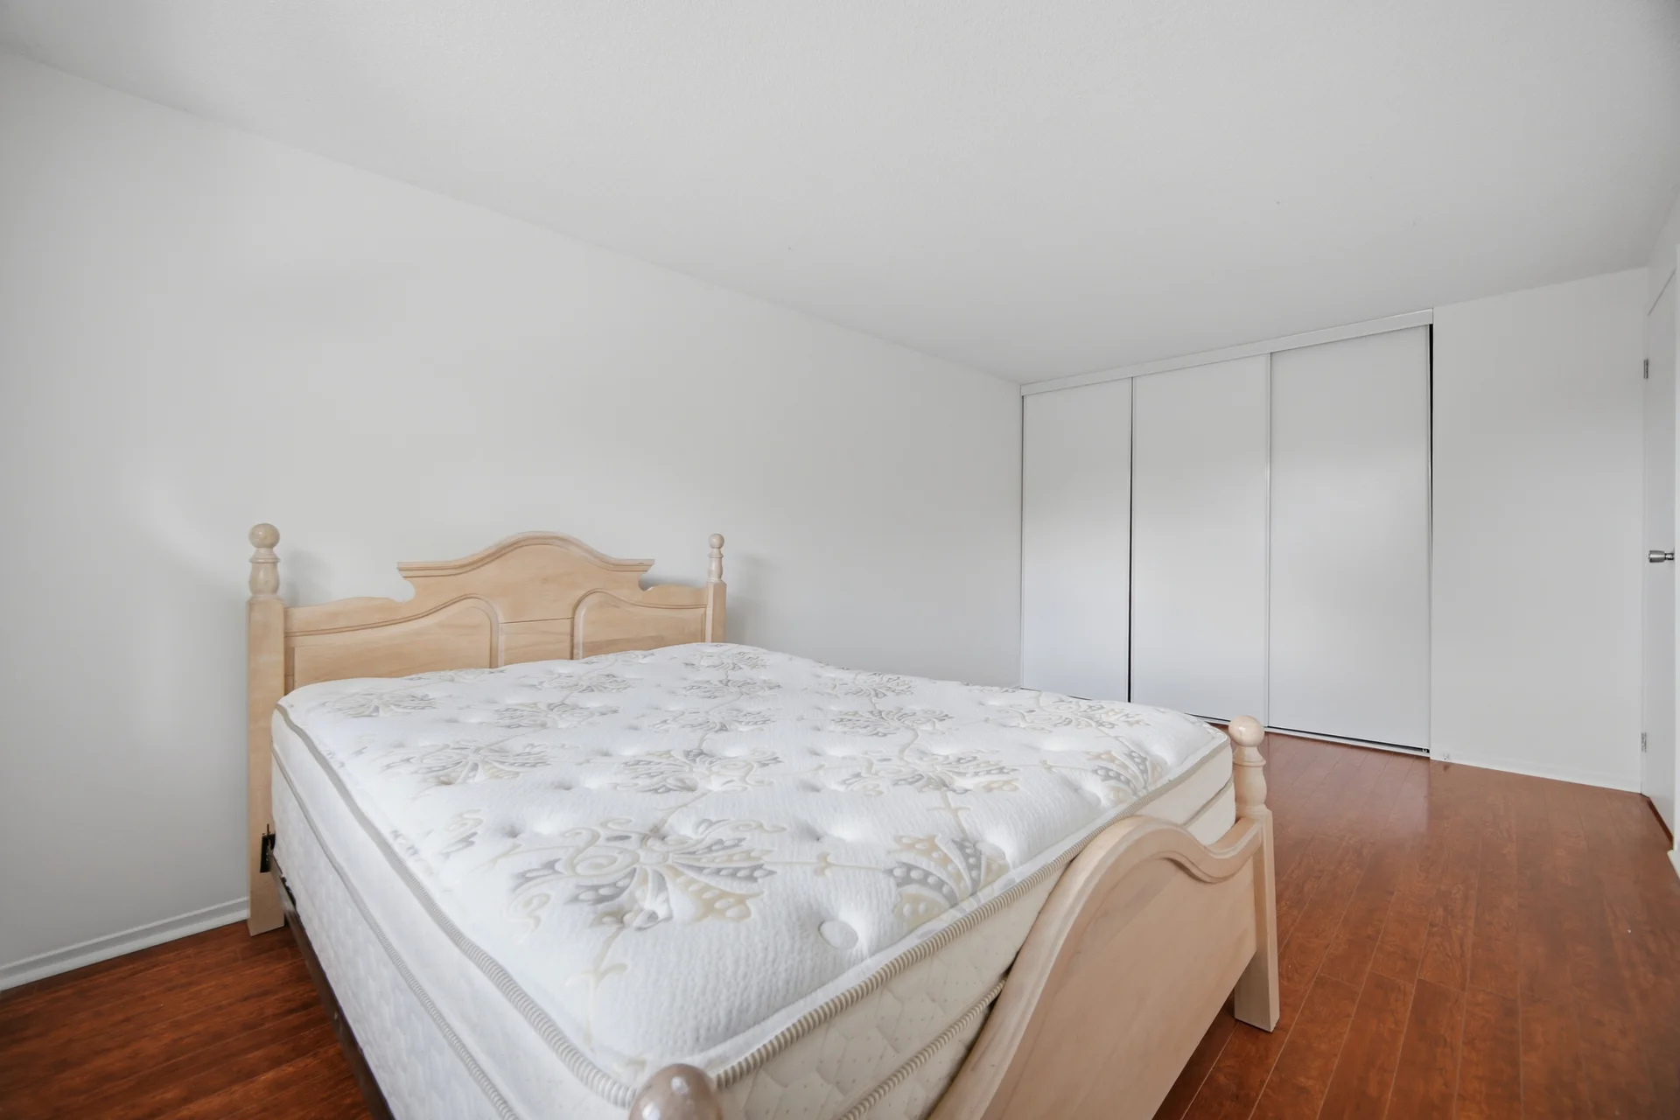
| Bedroom 2 | 15 ft, 11 in x 9 ft, 7 in | |
| Bedroom 3 | 10 ft, 1 in x 7 ft, 11 in |
All information is deemed reliable but not guaranteed and should be independently verified.
Local Amenities
Schools
Commute
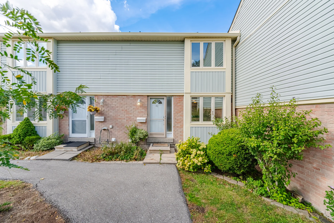
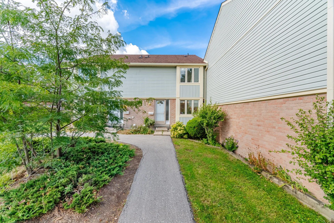
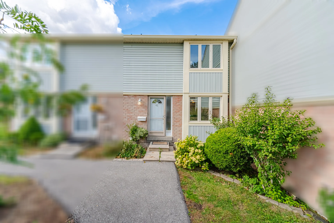
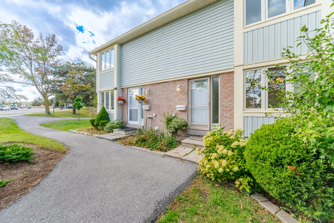
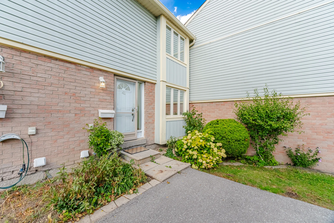
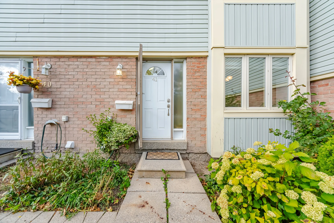
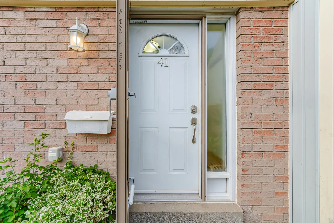
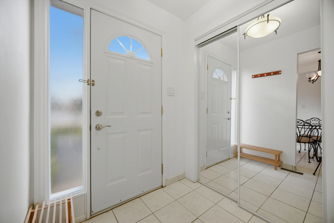
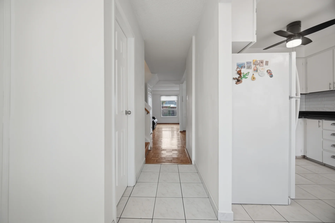
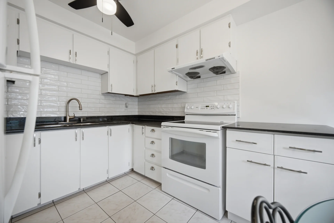
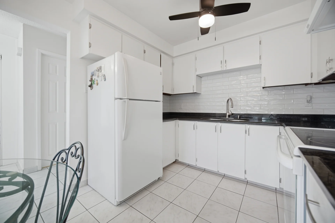
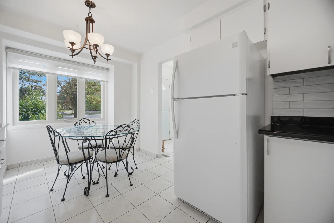
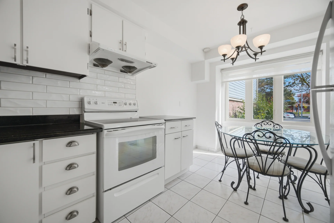
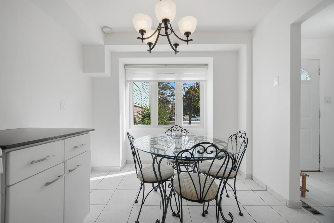
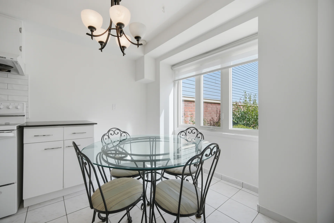
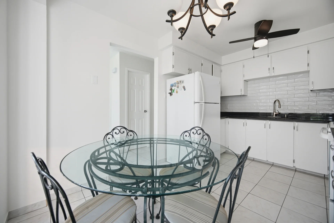
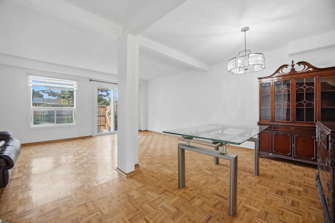
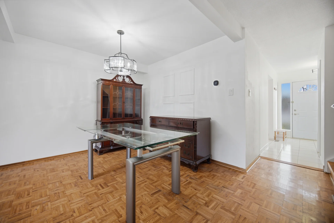
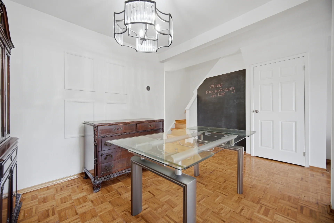
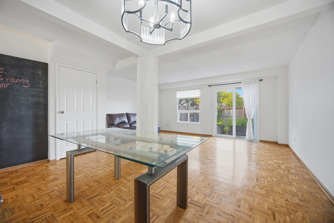
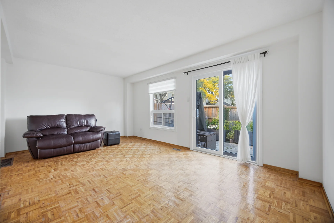
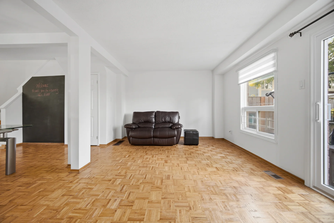
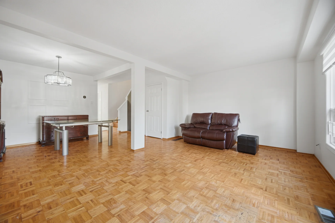
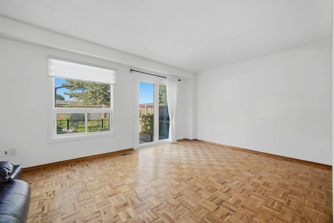
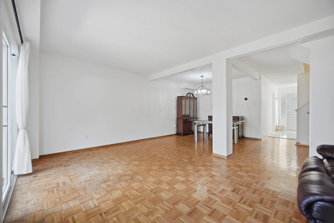
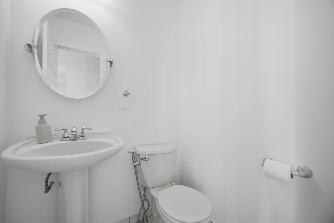
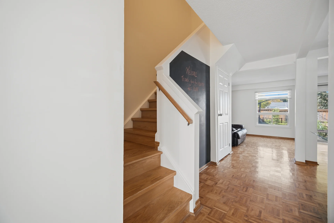
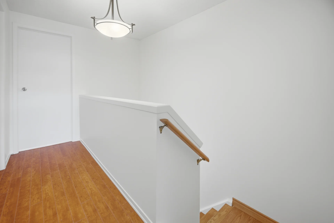
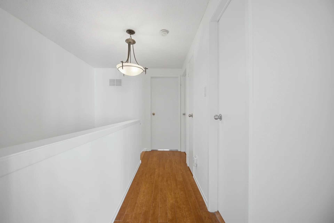
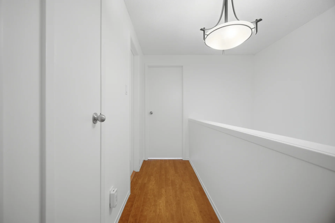
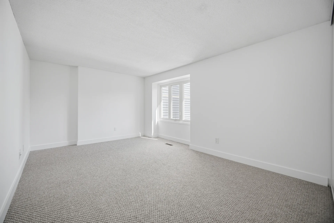
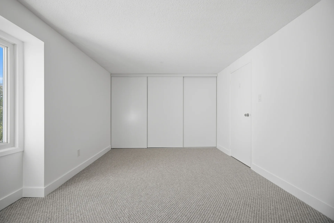
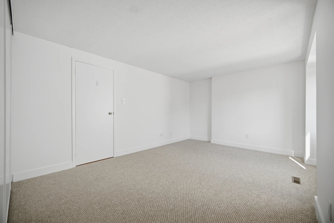
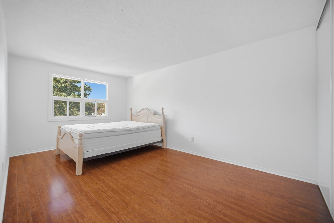
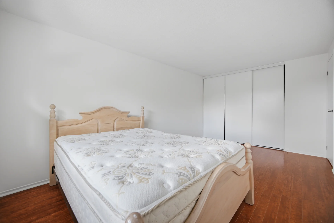
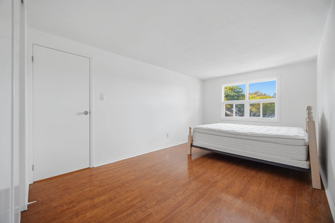
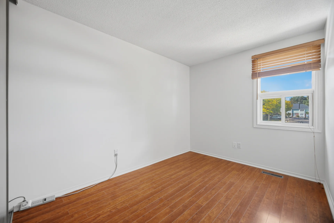
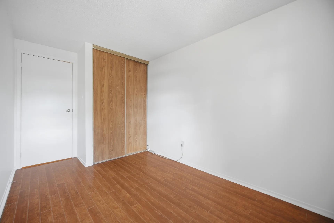
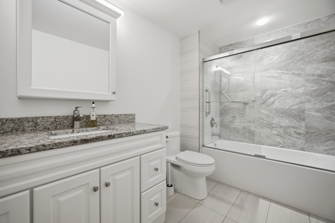
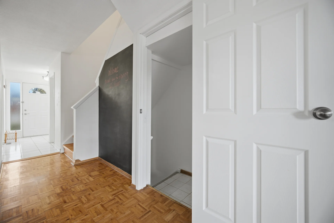
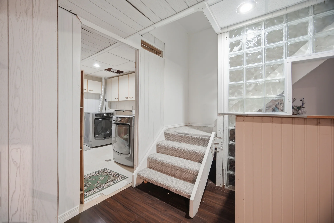
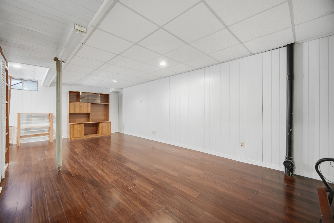
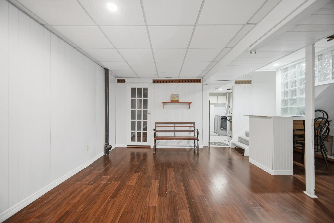
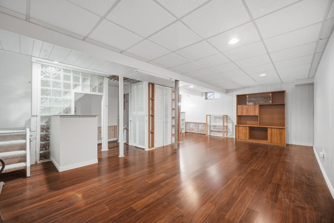
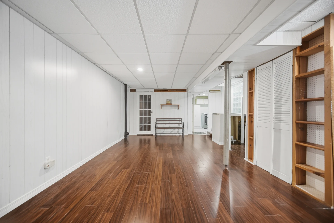
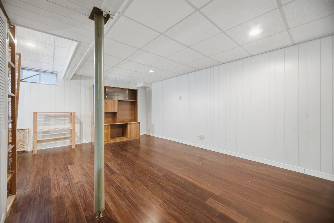
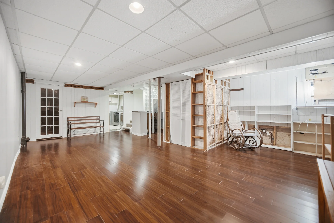
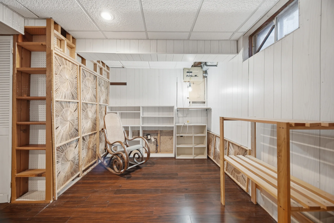
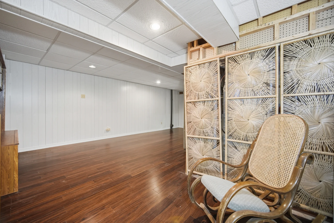
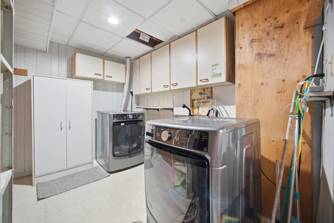
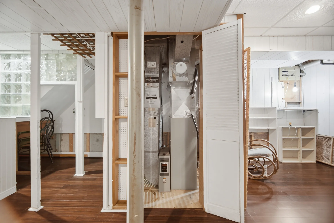
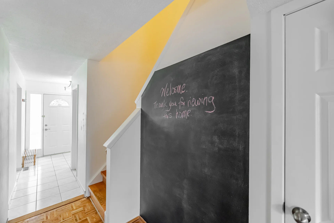
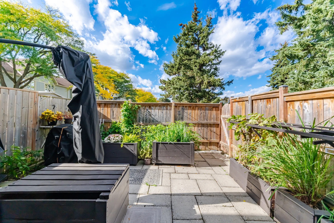
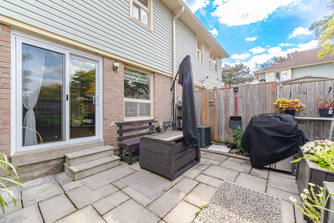
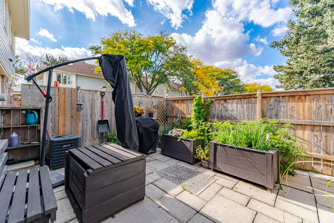
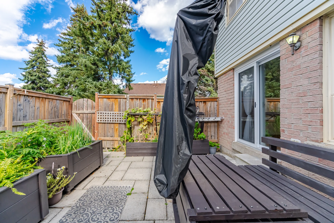
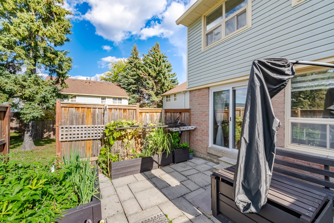
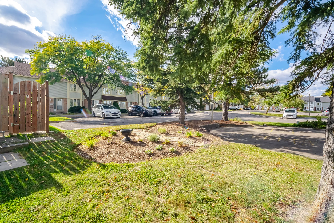
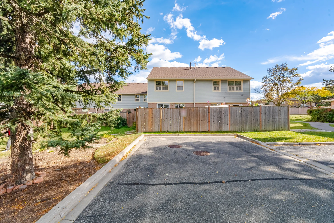
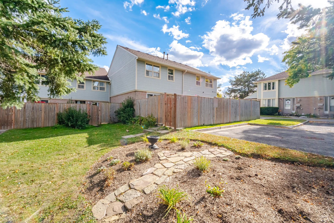


Photo Gallery
|
|
|
|
|
|
|
|
|
|
|
|
|
|
|
|
|
|
|
|

|
|
|
|
|
|
|
|
|
|
|
|
|
|
|
|
|
|
|
|
|
|
|
|
|
|
|
|
|
|
|
|
|
|
|
|
|
|
|
|
|
|