#410-1105 Leger Way
Milton
$564,900
Video tour
About this home
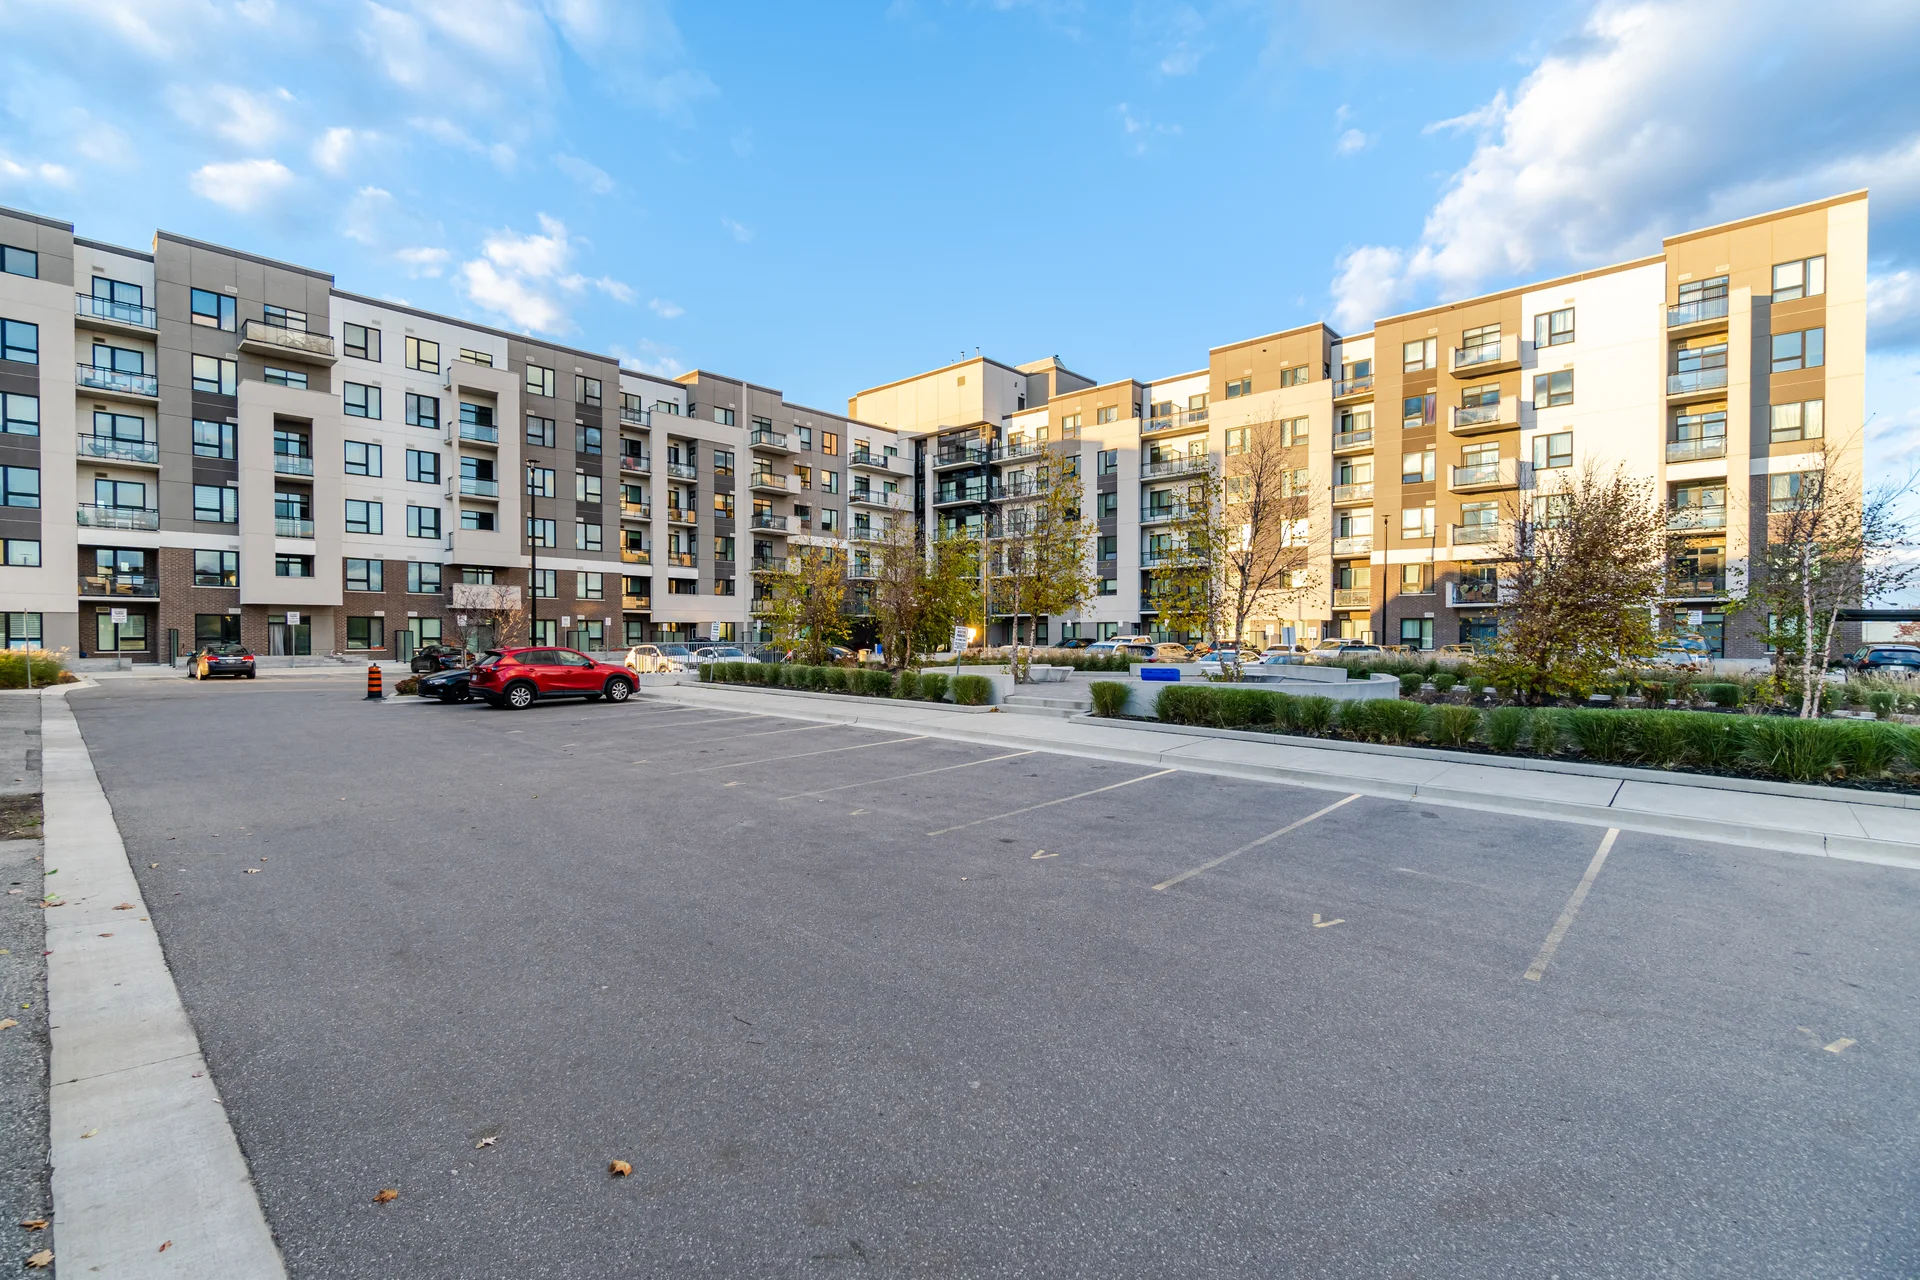
Discover this sun-filled corner suite in Milton's Ford Community. This apartment features 2 bedrooms and 2 bathrooms, offering 858 of living space. The open-concept design includes 9-foot ceilings and laminate flooring throughout. The kitchen is appointed with stainless steel appliances, ample cabinetry, and quartz countertops. Both bathrooms also feature quartz countertops. The primary bedroom includes a walk-in closet and an upgraded 3-piece ensuite with a glass-enclosed shower. A second bedroom provides flexible use for guests or a home office. Enjoy outdoor space on the 97 balcony with views of the escarpment and pond. This unit includes two side-by-side parking spaces located conveniently near the elevator. Amenities include a party room and visitor parking. Maintenance fees of $539.36 monthly cover common area maintenance, insurance, and parking.
Room measurements
| Room | Size |
|---|---|
| Flat | |
| Living room | 15′ 10″ × 11′ 2″4.83 × 3.4 m |
| Kitchen | 8′ 0″ × 12′ 0″2.45 × 3.66 m |
| Primary Bedroom | 13′ 11″ × 10′ 0″4.25 × 3.05 m |
| Bedroom | 10′ 9″ × 8′ 10″3.28 × 2.7 m |
Property summary
- Property type
- Single Family
- Building type
- Apartment
- Square footage
- 800 - 899 sqft
- Community name
- 1032 - FO Ford
- Title
- Condominium/Strata
- Age of building
- 6 to 10 years
- Annual property taxes
- $2,700 (CAD)
- Parking type
- Underground, Garage
Bedrooms
- Above grade
- 2
Bathrooms
- Total
- 2
Interior Features
- Appliances included
- Blinds, Dishwasher, Dryer, Stove, Washer, Refrigerator
- Flooring
- Laminate
- Basement type
- None
Building Features
- Features
- Balcony, Carpet Free, In suite Laundry
- Fire protection
- Smoke Detectors
- Building amenities
- Party Room, Visitor Parking, Storage - Locker
Heating & Cooling
- Cooling
- Central air conditioning
- Heating type
- Forced air (Natural gas)
Exterior Features
- Exterior finish
- Brick, Concrete
Neighbourhood Features
- Community features
- Pets Allowed With Restrictions, School Bus
- Amenities nearby
- Park, Schools
Maintenance or Condo Information
- Maintenance fees
- $539.36 Monthly (CAD)
- Maintenance fees include
- Common Area Maintenance, Insurance, Parking
- Maintenance management company
- CITY SITES PROPERTY MANAGEMENT INC.
Parking
- Parking type
- Underground, Garage
- Total parking spaces
- 2
Lot Features
- View
- View
All information is deemed reliable but not guaranteed and should be independently verified.
What’s nearby
Straight-line distances. Walking times are estimates at 5 km/h. Map data © OpenStreetMap contributors.
Nearby schools
-
Boyne
Public · elementary
230 m away · 3 min walk
-
Jean Vanier
Catholic · Secondary
370 m away · 4 min walk
-
St. Benedict
Catholic · elementary
1.2 km away · 15 min walk
-
P. L. Robertson
Public · elementary
1.4 km away · 17 min walk
-
Lumen Christi
Catholic · elementary
1.6 km away · 19 min walk
-
Anne J. MacArthur
Public · elementary
1.6 km away · 20 min walk
-
Our Lady of Victory
Catholic · elementary
1.9 km away · 23 min walk
-
Our Lady of Fatima
Catholic · elementary
1.9 km away · 23 min walk
-
Escarpment View
Public · elementary
2.3 km away · 28 min walk
-
Milton
Public · Secondary
2.4 km away · 29 min walk
-
Sam Sherratt
Public · elementary
2.7 km away · 33 min walk
-
Queen of Heaven
Catholic · elementary
2.8 km away · 33 min walk
Ratings are out of 10 where a rating exists. Confirm school boundaries with the school board.
How far you can get
Areas reachable by car from the home.
Estimated travel times from OpenRouteService with typical road speeds, not live traffic. Select a time to show only that band.
38 photos
Estimate your mortgage
- Mortgage amount
- –
- Mortgage insurance (CMHC)
- –
- Total interest over the amortization
- –
An estimate only, not a quote. Excludes property tax, condo fees and closing costs. Talk to a mortgage professional before you decide.