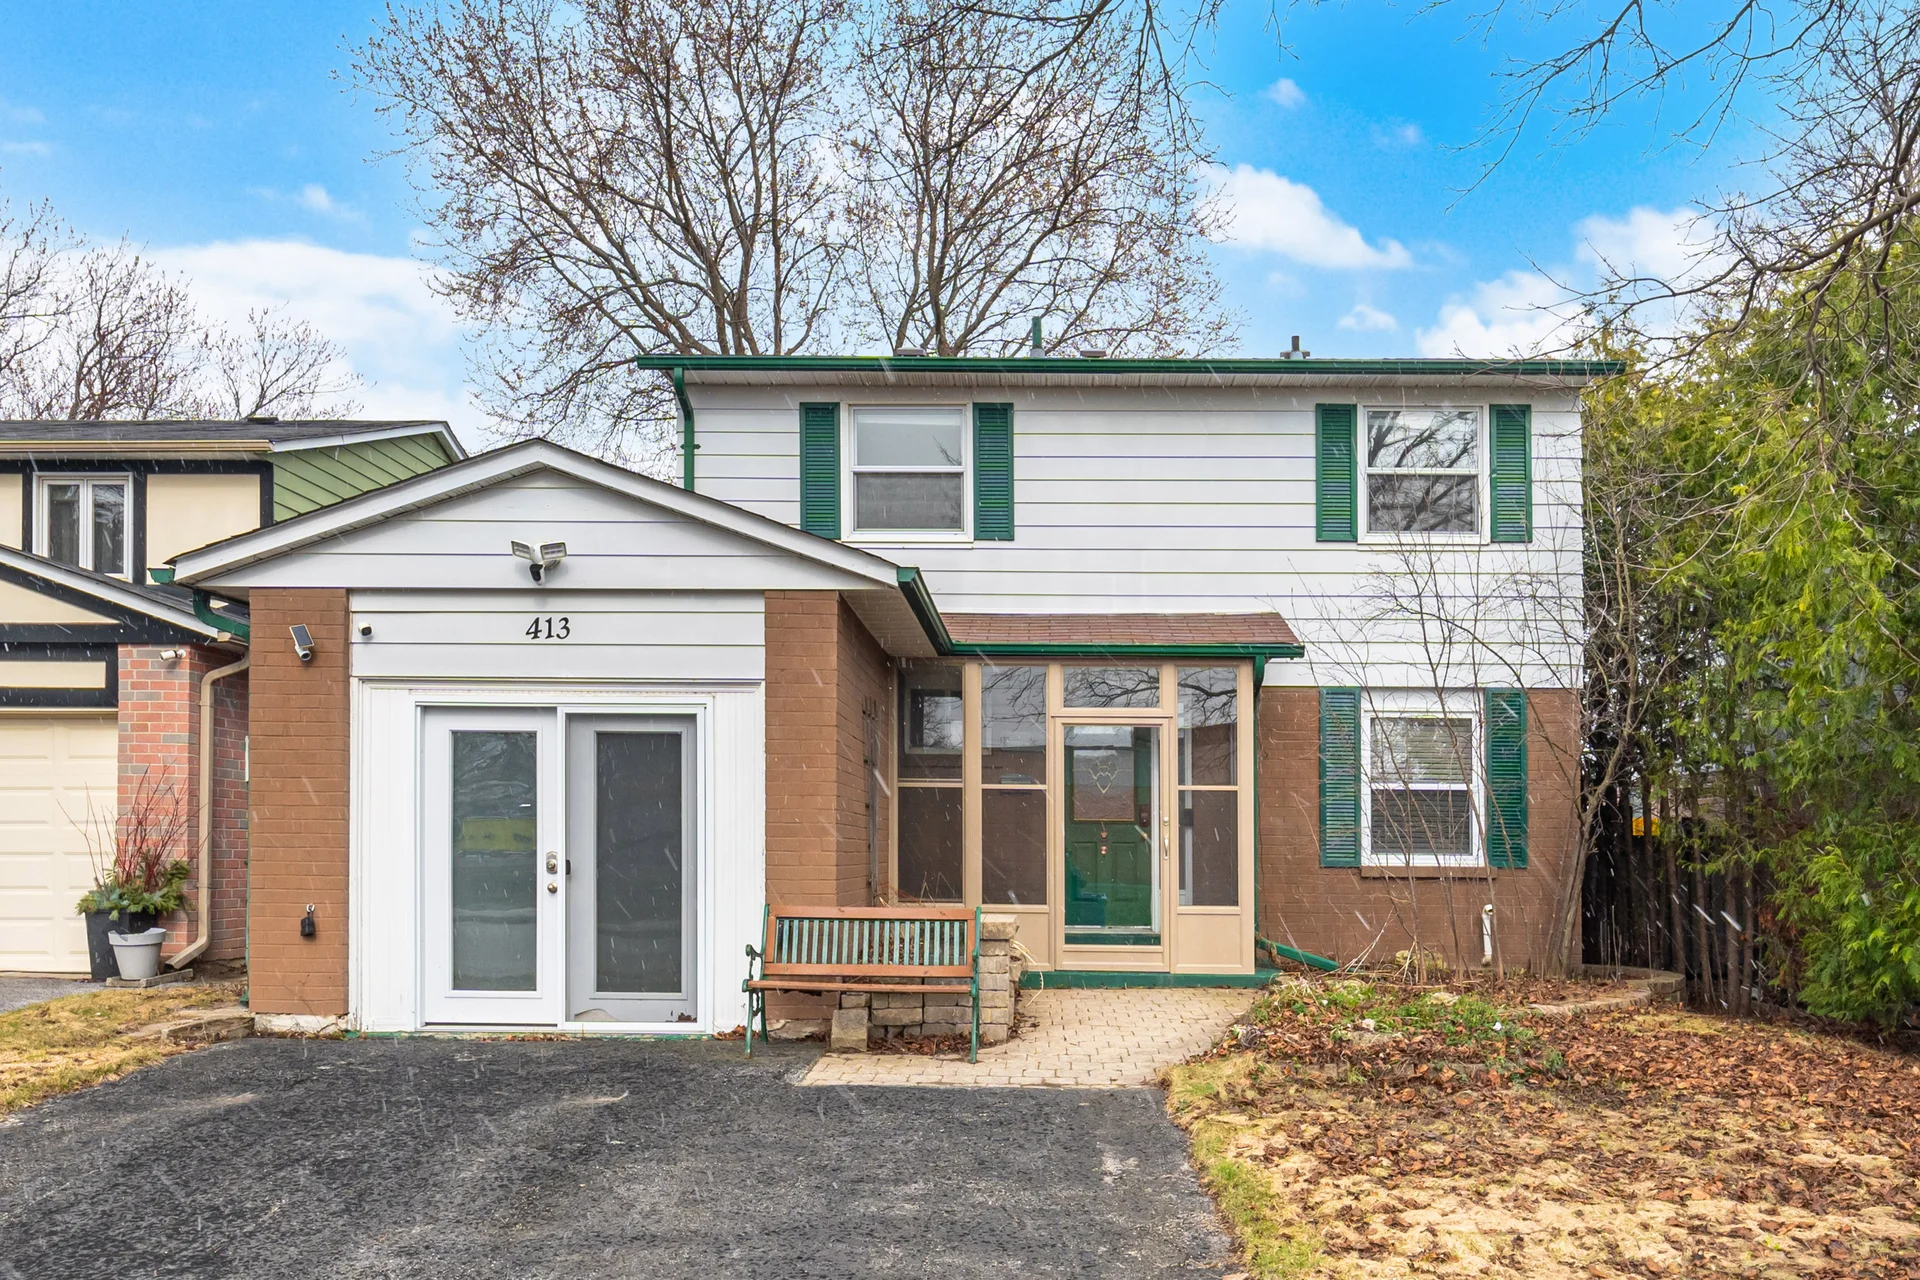
413 Terry Drive
Newmarket
$799,900
Video tour
About this home
This detached residence features four bedrooms and offers a well-maintained, spacious interior. The main floor includes an updated kitchen, hardwood flooring, and a gas fireplace. A dining room provides views of the backyard, and there is a separate entrance for added convenience. The property boasts a deep lot with a substantial backyard, featuring a sturdy deck, hot tub, and storage shed. The basement level comprises a recreation room, an electric fireplace, and dedicated utility space. This home is designed for both comfort and practical living, benefiting from an upgraded electrical network with fibre optic connectivity. Conveniently located, the property is minutes from schools, a hospital, transit options, Highway 400, Upper Canada Mall, and the Newmarket Go Station. This residence presents a notable opportunity.
Room measurements
| Room | Size |
|---|---|
| Second level | |
| Primary Bedroom | 12′ 3″ × 11′ 7″3.74 × 3.53 m |
| Bedroom 2 | 11′ 6″ × 9′ 1″3.51 × 2.77 m |
| Bedroom 3 | 11′ 5″ × 10′ 8″3.48 × 3.26 m |
| Bedroom 4 | 11′ 7″ × 9′ 8″3.54 × 2.94 m |
| Basement | |
| Laundry room | 13′ 10″ × 8′ 11″4.21 × 2.71 m |
| Recreational, Games room | 23′ 7″ × 11′ 7″7.18 × 3.53 m |
| Utility room | 13′ 6″ × 8′ 4″4.12 × 2.53 m |
| Ground level | |
| Living room | 24′ 6″ × 11′ 10″7.47 × 3.6 m |
| Dining room | 24′ 6″ × 11′ 10″7.47 × 3.6 m |
| Kitchen | 13′ 10″ × 8′ 0″4.21 × 2.44 m |
Property summary
- Property type
- Single Family
- Building type
- House
- Storeys
- 2
- Square footage
- 1100 - 1500 sqft
- Community name
- Central Newmarket
- Title
- Freehold
- Land size
- 40 x 149.3 FT
- Annual property taxes
- $4,672.24 (CAD)
- Parking type
- Attached Garage, Garage
Bedrooms
- Above grade
- 4
Bathrooms
- Total
- 2
- Partial
- 1
Interior Features
- Appliances included
- Water purifier, Water softener, Dishwasher, Dryer, Stove, Washer, Window Coverings, Two Refrigerators
- Flooring
- Hardwood, Ceramic, Carpeted, Laminate
- Basement type
- Finished
Building Features
- Foundation type
- Brick
- Style
- Detached
Heating & Cooling
- Cooling
- Window air conditioner
- Heating type
- Other
Utilities
- Utility sewer
- Sanitary sewer
- Water
- Municipal water
Exterior Features
- Exterior finish
- Aluminum siding, Brick
Parking
- Parking type
- Attached Garage, Garage
- Total parking spaces
- 5
Lot Features
- Frontage
- 40 ft
- Land depth
- 149 ft ,3 in
All information is deemed reliable but not guaranteed and should be independently verified.
What’s nearby
Straight-line distances. Walking times are estimates at 5 km/h. Map data © OpenStreetMap contributors.
Nearby schools
-
St Paul
Catholic · elementary
380 m away · 5 min walk
-
Rogers
Public · elementary
940 m away · 11 min walk
-
Armitage Village
Public · elementary
1.0 km away · 12 min walk
-
Clearmeadow
Public · elementary
1.0 km away · 13 min walk
-
Sir William Mulock
Public · Secondary
1.2 km away · 14 min walk
-
St John Chrysostom
Catholic · elementary
1.3 km away · 16 min walk
-
Stuart Scott
Public · elementary
1.3 km away · 16 min walk
-
Crossland
Public · elementary
1.4 km away · 17 min walk
-
Terry Fox
Public · elementary
1.4 km away · 17 min walk
-
St Nicholas
Catholic · elementary
1.9 km away · 23 min walk
-
Good Shepherd
Catholic · elementary
2.4 km away · 28 min walk
-
Maple Leaf
Public · elementary
2.4 km away · 28 min walk
Ratings are out of 10 where a rating exists. Confirm school boundaries with the school board.
How far you can get
Areas reachable by car from the home.
Estimated travel times from OpenRouteService with typical road speeds, not live traffic. Select a time to show only that band.
51 photos
Estimate your mortgage
- Mortgage amount
- –
- Mortgage insurance (CMHC)
- –
- Total interest over the amortization
- –
An estimate only, not a quote. Excludes property tax, condo fees and closing costs. Talk to a mortgage professional before you decide.