42 Hedgerow Court
Kleinburg
$3,298,000
Video tour
About this home
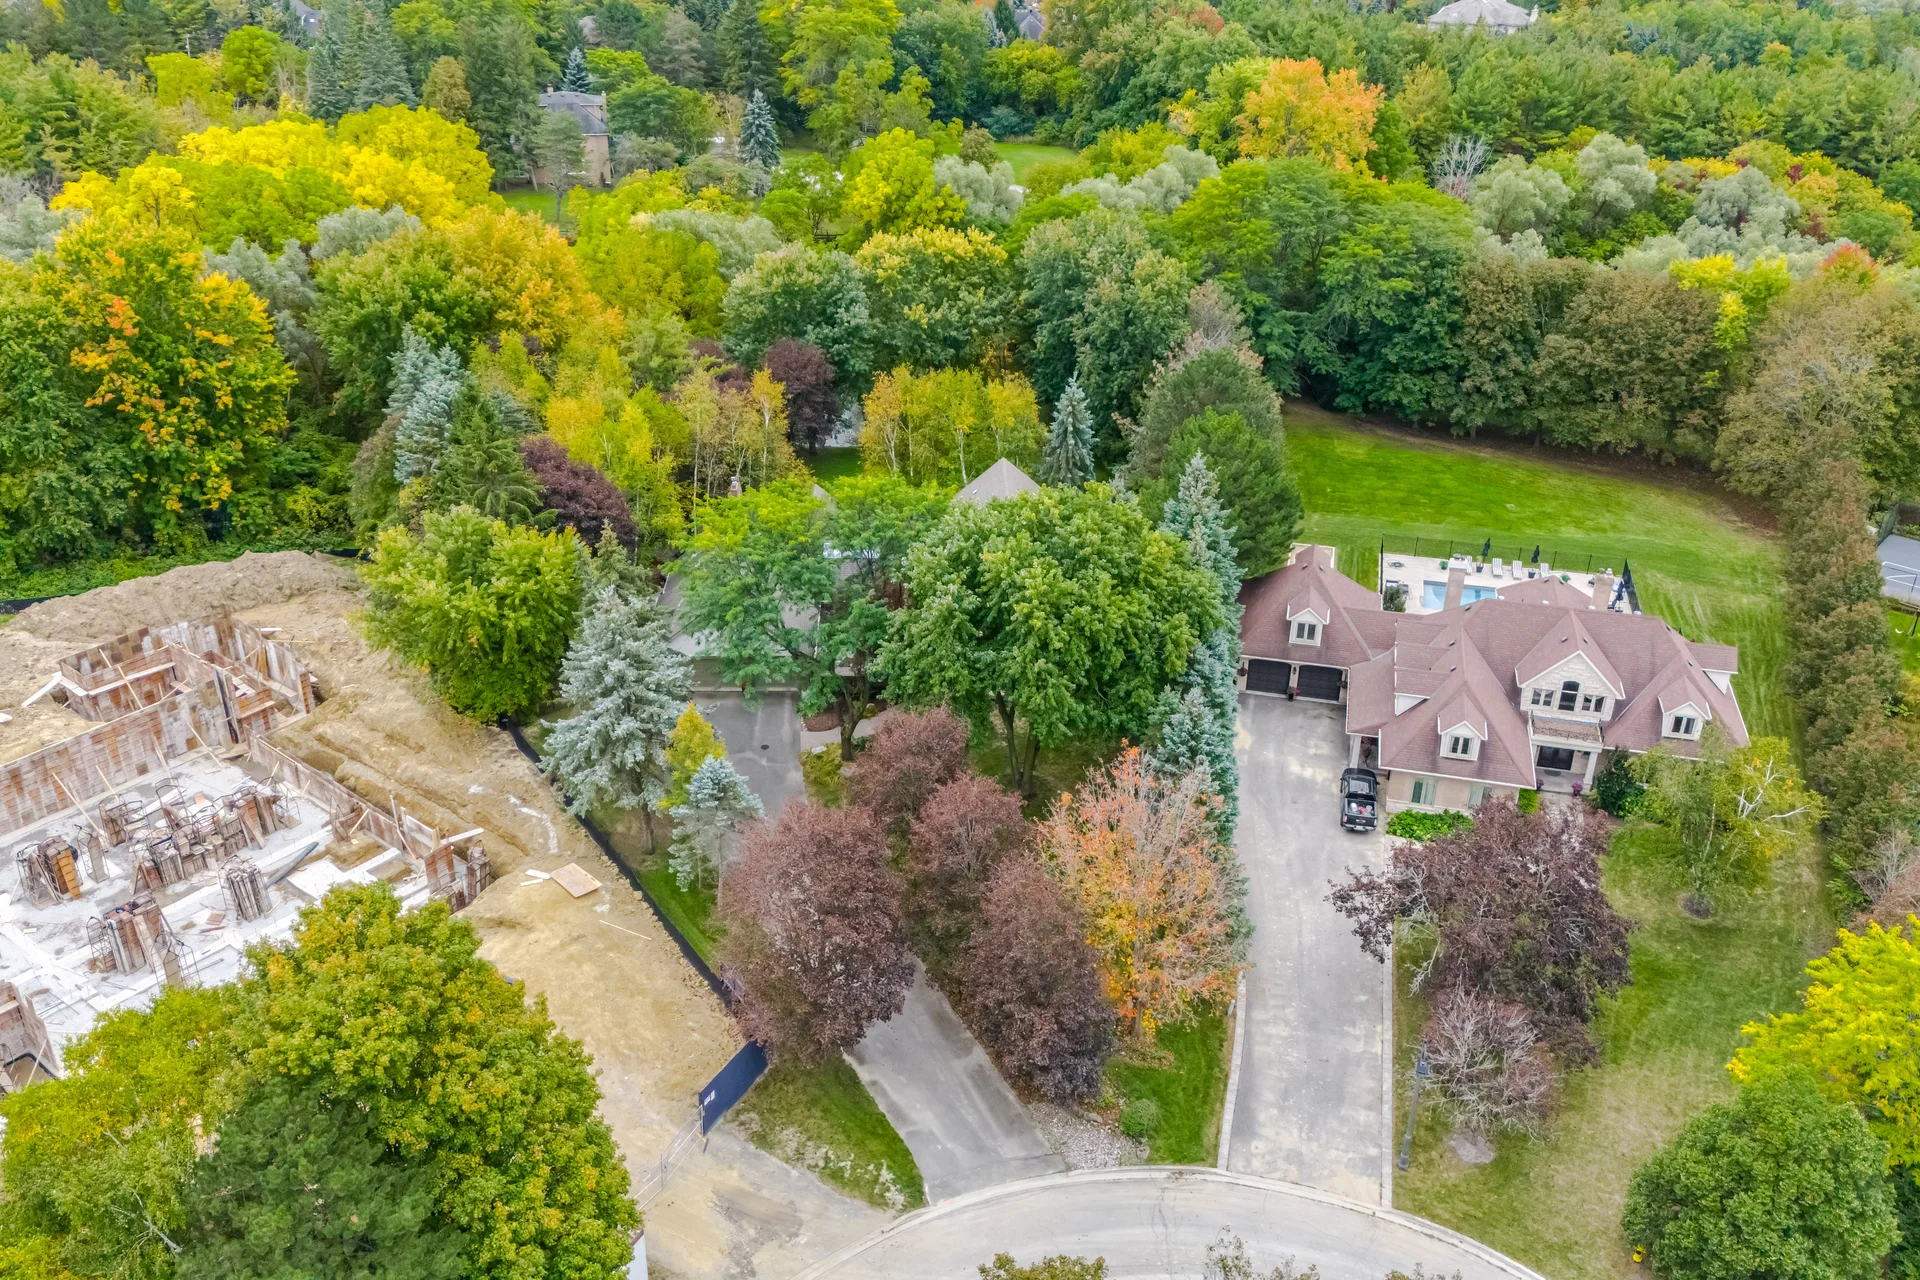
Discover this custom-built estate bungalow situated on a private, 1-acre ravine lot. Approximately 6000 sq ft of finished living space is offered in a highly desirable Kleinburg location. The open-concept floor plan features multiple walkouts, recently updated bathrooms, three fireplaces, and two sun-drenched solariums with views of the landscaped backyard. The main level includes formal living and dining rooms, a sunken family room, and a chef-inspired kitchen equipped with a centre island, stone countertops, and high-end stainless steel appliances. The primary bedroom suite provides a tranquil retreat with a 5-piece ensuite, his and her walk-in closets, hardwood flooring, and deck access. The professionally finished lower level includes two additional bedrooms, a family room with a fireplace, a recreation/games room with a wet bar, a gym, a climate-controlled wine cellar, and a walkout to the yard. Outdoor amenities feature a hot tub and BBQ/lounge area. The grounds are distinguished by mature trees, extensive landscaping, perennials, a cascading waterfall, and a country pond. This property is conveniently located near Copper Creek Golf, esteemed schools, and the shops and restaurants of downtown Kleinburg.
Property summary
- Property type
- Single Family
- Building type
- House
- Storeys
- 1
- Square footage
- 3000 - 3500 sqft
- Community name
- Kleinburg
- Title
- Freehold
- Land size
- 1 x 1 FT ; Over 1 acre pie shaped lot!!
- Annual property taxes
- $12,969 (CAD)
- Parking type
- Attached Garage, Garage
Bedrooms
- Above grade
- 3
- Below grade
- 2
Bathrooms
- Total
- 4
- Partial
- 1
Interior Features
- Appliances included
- Garage door opener remote(s), Oven - Built-In, Central Vacuum, Garburator, All, Garage door opener, Water Heater, Alarm System, Window Coverings
- Flooring
- Hardwood
- Basement features
- Walk out
- Basement type
- Finished
Building Features
- Features
- Cul-de-sac, Ravine
- Foundation type
- Poured Concrete
- Style
- Detached
- Architecture style
- Bungalow
Heating & Cooling
- Cooling
- Central air conditioning
- Heating type
- Forced air (Natural gas)
Utilities
- Utility sewer
- Septic System
- Water
- Municipal water
Exterior Features
- Exterior finish
- Brick
Neighbourhood Features
- Amenities nearby
- Golf Nearby, Place of Worship, Public Transit
Parking
- Parking type
- Attached Garage, Garage
- Total parking spaces
- 12
Lot Features
- Frontage
- 1 ft
- Land depth
- 1 ft
Other Property Information
- Zoning description
- RES
Waterfront Features
- Surface water
- Lake/Pond
Room measurements
| Room | Size |
|---|---|
| Main level | |
| Living room | 16′ 7″ × 13′ 9″5.05 × 4.18 m |
| Dining room | 13′ 5″ × 13′ 4″4.08 × 4.07 m |
| Family room | 20′ 4″ × 13′ 5″6.21 × 4.08 m |
| Kitchen | 23′ 8″ × 14′ 3″7.21 × 4.34 m |
| Sunroom | 13′ 11″ × 13′ 5″4.25 × 4.08 m |
| Solarium | 15′ 3″ × 10′ 2″4.66 × 3.11 m |
| Primary Bedroom | 17′ 10″ × 13′ 9″5.44 × 4.19 m |
| Bedroom 2 | 14′ 3″ × 13′ 7″4.34 × 4.14 m |
| Bedroom 3 | 13′ 2″ × 12′ 3″4.01 × 3.73 m |
| Mud room | 10′ 10″ × 7′ 7″3.29 × 2.3 m |
| Second level | |
| Sunroom | 14′ 11″ × 9′ 11″4.54 × 3.03 m |
| Lower level | |
| Bedroom 4 | 15′ 10″ × 13′ 9″4.83 × 4.18 m |
| Bedroom 5 | 15′ 11″ × 13′ 5″4.85 × 4.08 m |
| Family room | 20′ 3″ × 12′ 9″6.16 × 3.88 m |
| Recreational, Games room | 28′ 3″ × 14′ 0″8.61 × 4.27 m |
| Dining room | 13′ 5″ × 9′ 10″4.1 × 3 m |
| Exercise room | 18′ 0″ × 11′ 5″5.49 × 3.47 m |
All information is deemed reliable but not guaranteed and should be independently verified.
What’s nearby
Straight-line distances. Walking times are estimates at 5 km/h. Map data © OpenStreetMap contributors.
Walk Score
Loading Walk Score…
Nearby schools
-
Pope Francis
Catholic · elementary
2.9 km away · 35 min walk
-
Lorna Jackson
Public · elementary
4.0 km away · 48 min walk
-
St Stephen
Catholic · elementary
4.1 km away · 49 min walk
-
St Padre Pio
Catholic · elementary
4.2 km away · 50 min walk
-
St Andrew
Catholic · elementary
4.8 km away · 58 min walk
-
Wali ul Asr
Private · Secondary
5.2 km away · 62 min walk
-
Wali ul Asr
Private · elementary
5.2 km away · 63 min walk
-
St John the Baptist
Catholic · elementary
5.8 km away · 69 min walk
-
Pierre Berton
Public · elementary
5.8 km away · 69 min walk
-
St Mary
Catholic · elementary
5.8 km away · 70 min walk
-
Johnny Lombardi
Public · elementary
5.9 km away · 70 min walk
-
Our Lady of Fatima
Catholic · elementary
5.9 km away · 71 min walk
Ratings are out of 10 where a rating exists. Confirm school boundaries with the school board.
How far you can get
Areas reachable by car from the home.
Estimated travel times from OpenRouteService with typical road speeds, not live traffic. Select a time to show only that band.
145 photos
Slideshow
1 / 145Estimate your mortgage
- Mortgage amount
- –
- Mortgage insurance (CMHC)
- –
- Total interest over the amortization
- –
An estimate only, not a quote. Excludes property tax, condo fees and closing costs. Talk to a mortgage professional before you decide.