44 Banington Crescent
Brampton
$1,179,000
Video tour
About this home
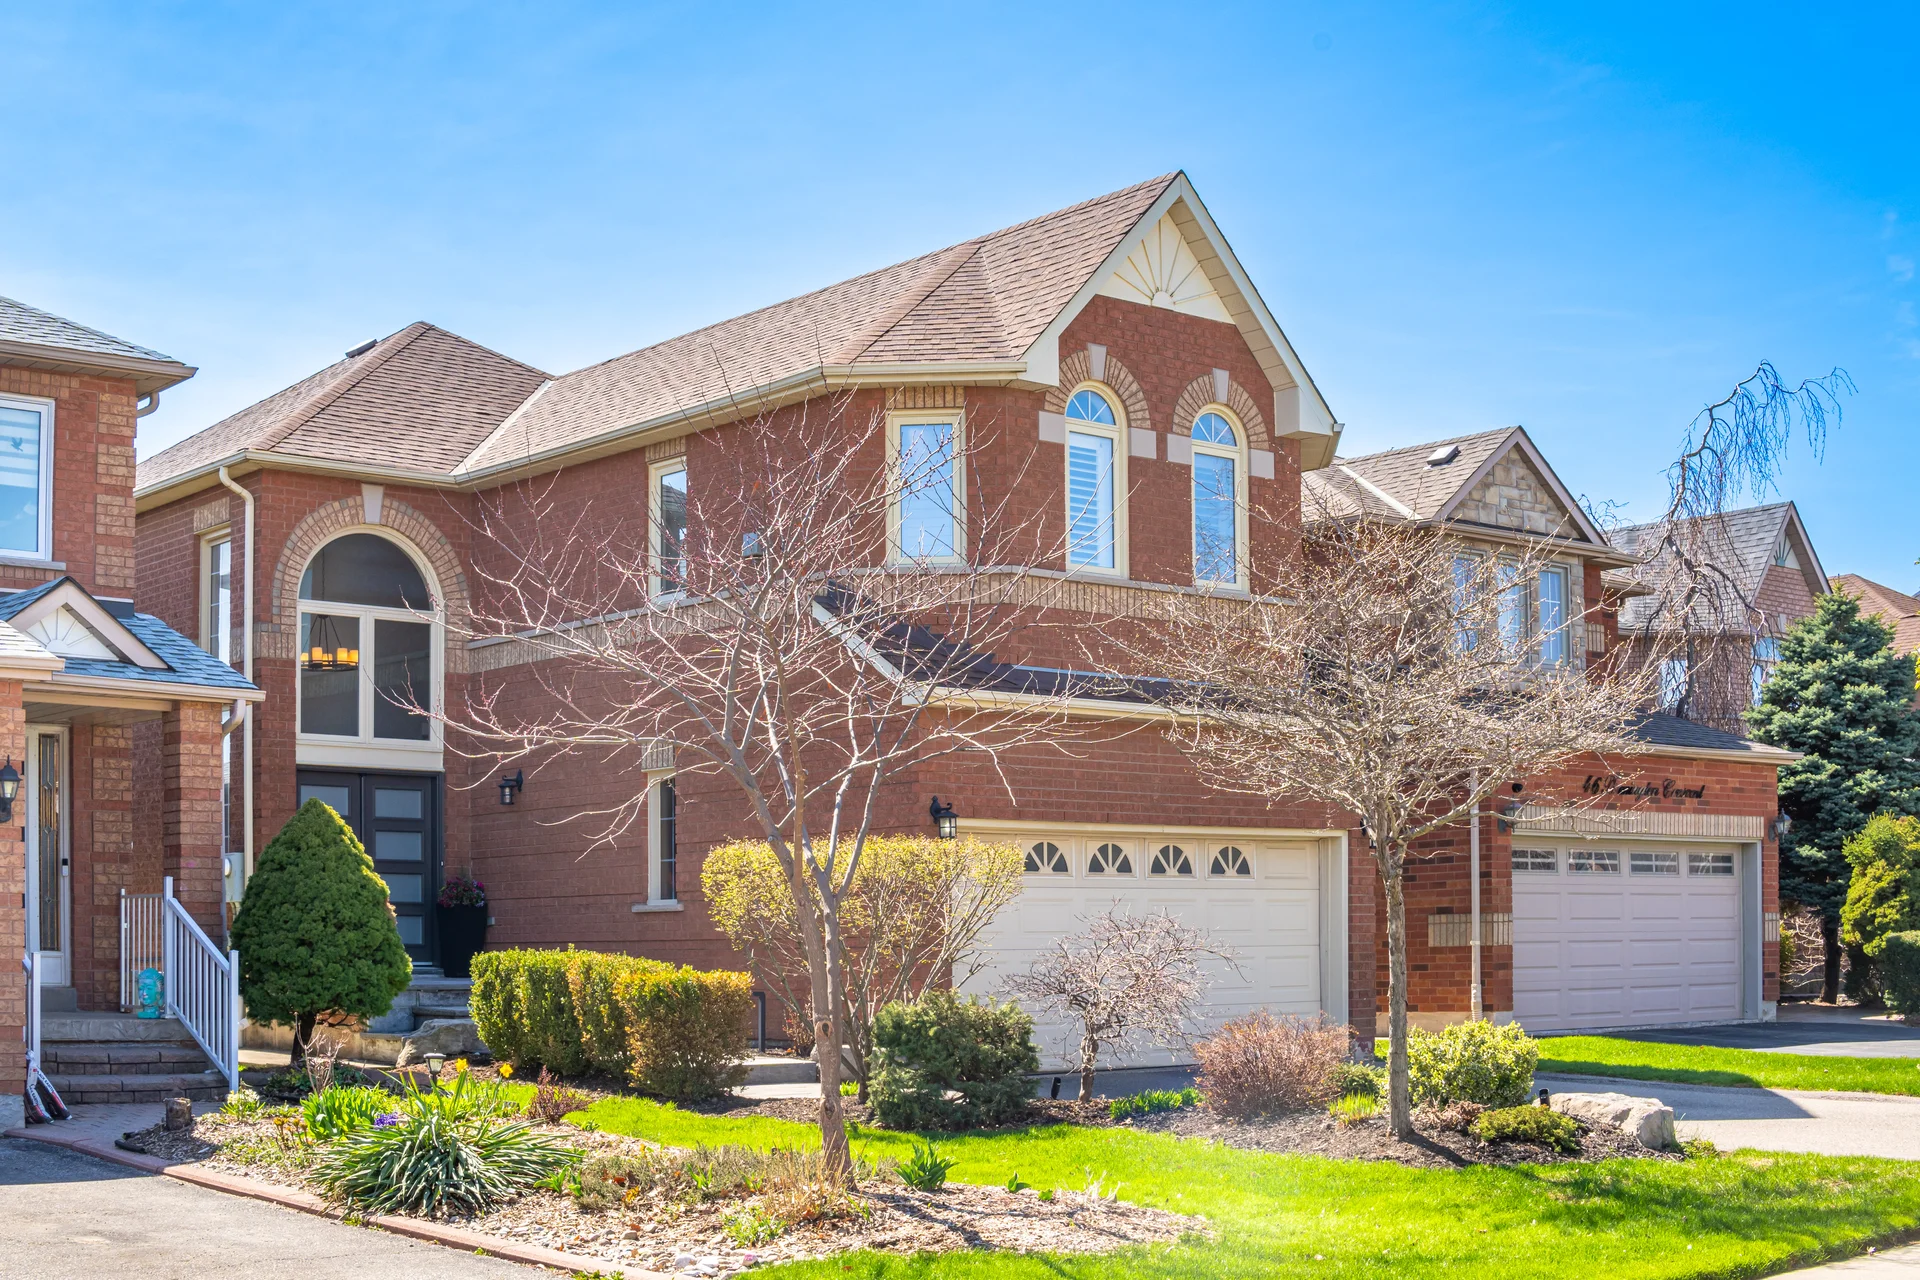
This updated detached home in the Snelgrove community offers 3+1 bedrooms and 4 bathrooms. The residence features a chef's kitchen with K Stone quartz countertops, shaker cabinetry, and stainless steel appliances, overlooking a family room with a gas fireplace and walkout access to the landscaped backyard. The primary suite includes a gas fireplace and an ensuite bathroom with double sinks and a glass shower. An additional upstairs bathroom offers a custom shower and double sinks. The finished basement provides flexible living space, a 3-piece bathroom, and a gas fireplace great room. Exterior updates include professionally landscaped front and back yards with armour stone accents and a flagstone walkway. Recent updates in 2021 encompass the furnace, air conditioning, thermostat, fence, front door, and select windows. The property is situated in a family-friendly neighbourhood, with proximity to amenities, schools, and a multi-use trail under development along the former railway corridor, offering future access to walking and biking paths.
Room measurements
| Room | Size |
|---|---|
| Main level | |
| Living room | 11′ 11″ × 10′ 2″3.62 × 3.09 m |
| Family room | 14′ 0″ × 10′ 11″4.26 × 3.32 m |
| Eating area | 12′ 11″ × 11′ 9″3.93 × 3.57 m |
| Kitchen | 12′ 6″ × 8′ 11″3.81 × 2.71 m |
| Second level | |
| Primary Bedroom | 16′ 6″ × 13′ 2″5.03 × 4.02 m |
| Bedroom 2 | 16′ 0″ × 10′ 1″4.88 × 3.08 m |
| Bedroom 3 | 10′ 1″ × 9′ 7″3.08 × 2.93 m |
| Basement | |
| Great room | 13′ 0″ × 11′ 11″3.96 × 3.62 m |
| Recreational, Games room | 21′ 5″ × 10′ 6″6.52 × 3.2 m |
| Bedroom 4 | 12′ 10″ × 9′ 5″3.9 × 2.87 m |
Property summary
- Property type
- Single Family
- Building type
- House
- Storeys
- 2
- Square footage
- 2000 - 2500 sqft
- Community name
- Snelgrove
- Title
- Freehold
- Land size
- 35.4 x 137.8 FT
- Age of building
- 31 to 50 years
- Annual property taxes
- $6,109.82 (CAD)
- Parking type
- Attached Garage, Garage
Bedrooms
- Above grade
- 3
- Below grade
- 1
Bathrooms
- Total
- 4
- Partial
- 1
Interior Features
- Appliances included
- Central Vacuum, All, Alarm System, Garage door opener, Refrigerator
- Flooring
- Hardwood
- Basement type
- Full (Finished)
Building Features
- Foundation type
- Concrete
- Style
- Detached
- Building amenities
- Fireplace(s)
- Rental equipment
- Water Heater
Heating & Cooling
- Cooling
- Central air conditioning
- Fireplace
- 3
- Heating type
- Forced air (Natural gas)
Utilities
- Utility sewer
- Sanitary sewer
- Water
- Municipal water
Exterior Features
- Exterior finish
- Brick
Parking
- Parking type
- Attached Garage, Garage
- Total parking spaces
- 6
Lot Features
- Frontage
- 35 ft ,4 in
- Land depth
- 137 ft ,9 in
Other Property Information
- Zoning description
- R1D-492
All information is deemed reliable but not guaranteed and should be independently verified.
What’s nearby
Straight-line distances. Walking times are estimates at 5 km/h. Map data © OpenStreetMap contributors.
Nearby schools
-
St Stephen
Catholic · elementary
900 m away · 11 min walk
-
St Josephine Bakhita
Catholic · elementary
930 m away · 11 min walk
-
St Rita
Catholic · elementary
1.3 km away · 16 min walk
-
St Lucy
Catholic · elementary
2.0 km away · 24 min walk
-
Sacred Heart
Catholic · elementary
2.3 km away · 28 min walk
-
Guru Tegh Bahadur
Private · elementary
2.5 km away · 30 min walk
-
Saint-Jean-Bosco
Catholic · elementary
2.8 km away · 33 min walk
-
St Leonard
Catholic · elementary
2.8 km away · 33 min walk
-
Fletcher's Meadow
Public · Secondary
3.0 km away · 35 min walk
-
Heart Lake
Public · Secondary
3.2 km away · 38 min walk
-
SouthFields Village
Public · elementary
3.5 km away · 43 min walk
-
St Agnes
Catholic · elementary
3.6 km away · 43 min walk
Ratings are out of 10 where a rating exists. Confirm school boundaries with the school board.
How far you can get
Areas reachable by car from the home.
Estimated travel times from OpenRouteService with typical road speeds, not live traffic. Select a time to show only that band.
81 photos
Estimate your mortgage
- Mortgage amount
- –
- Mortgage insurance (CMHC)
- –
- Total interest over the amortization
- –
An estimate only, not a quote. Excludes property tax, condo fees and closing costs. Talk to a mortgage professional before you decide.