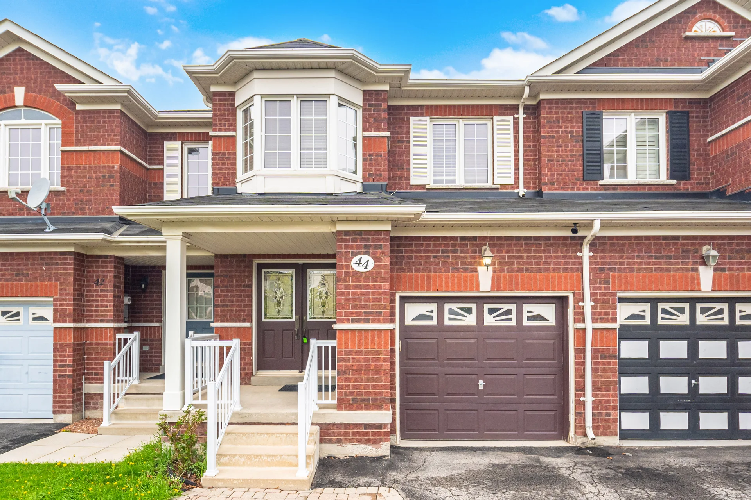
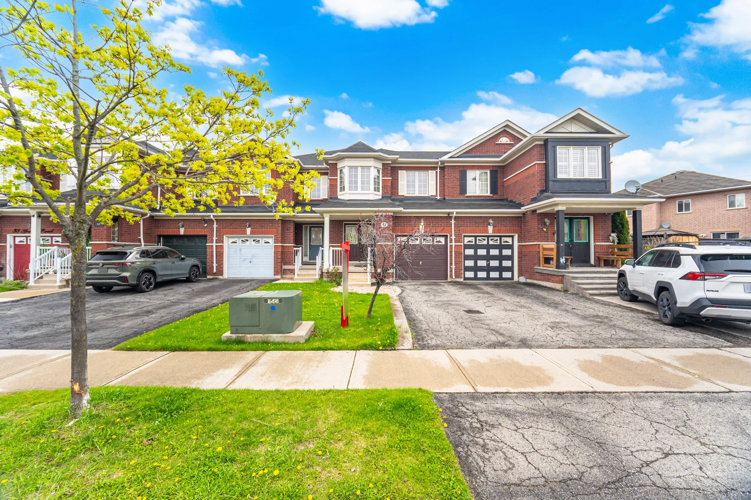
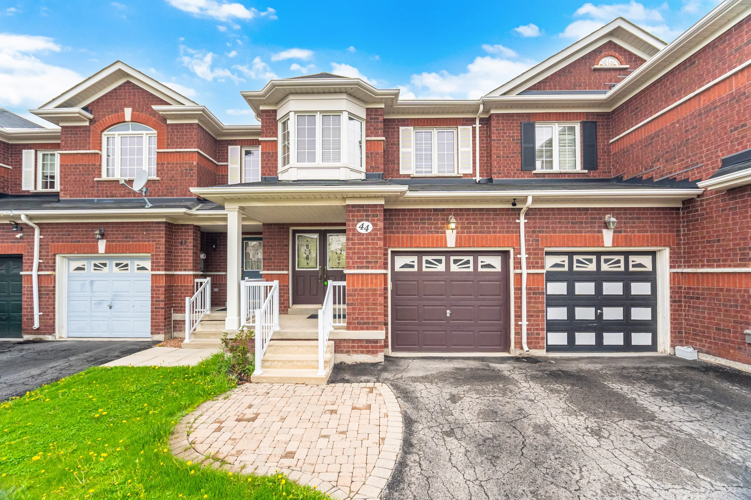
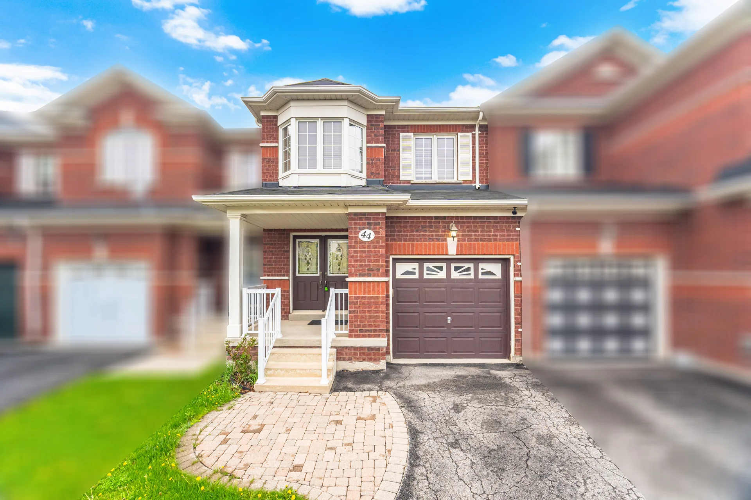
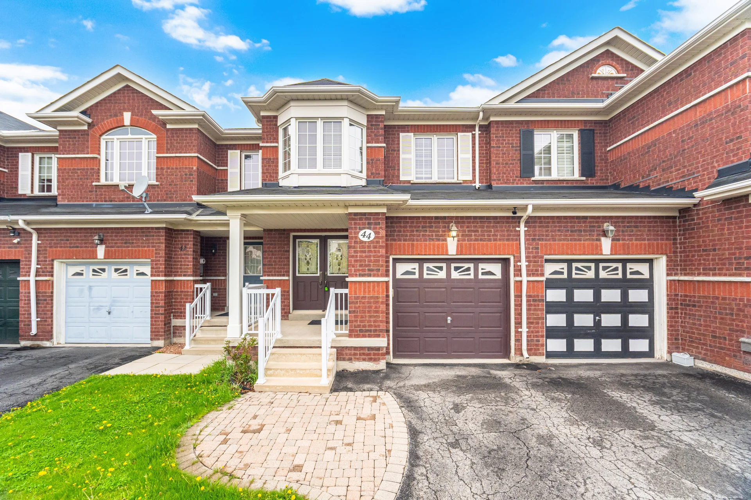
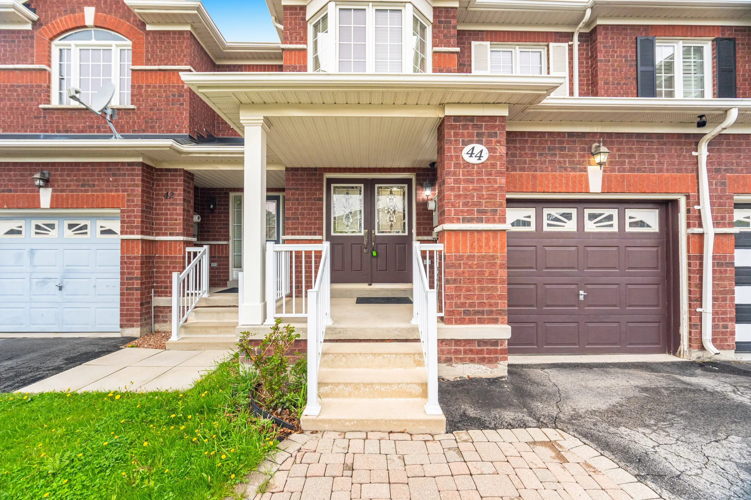
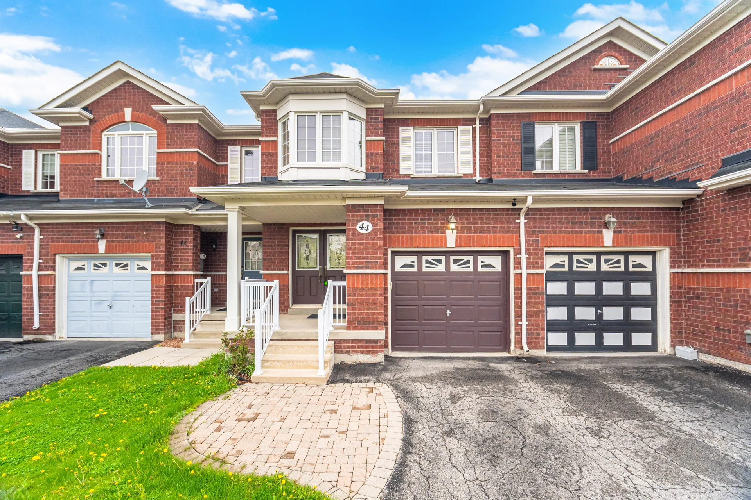
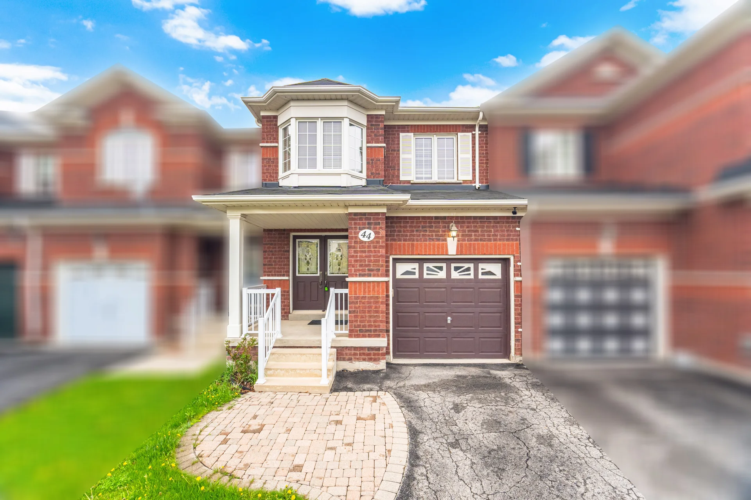
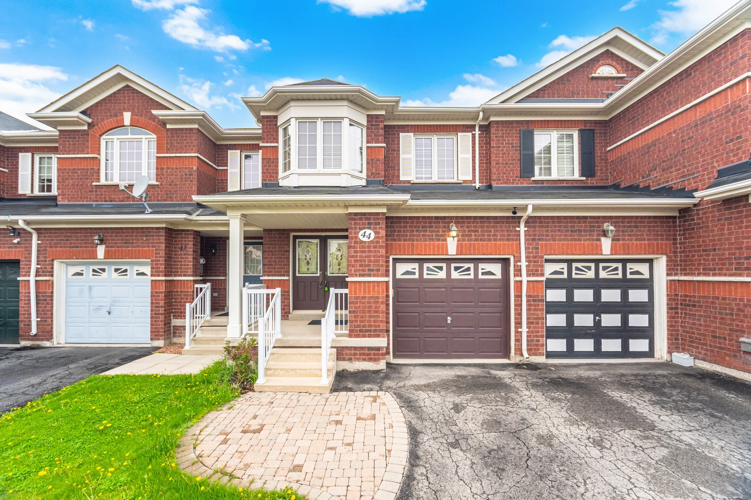
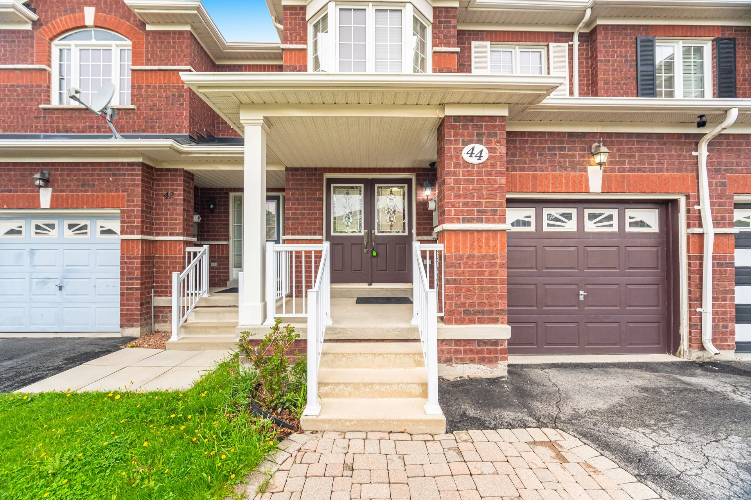
44 Galtee Road
$779,900
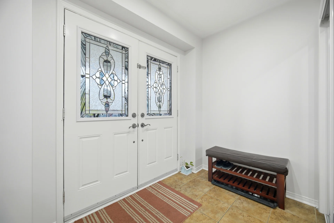
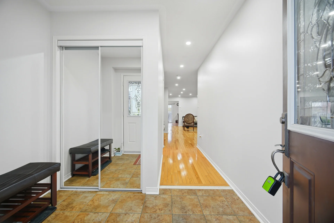
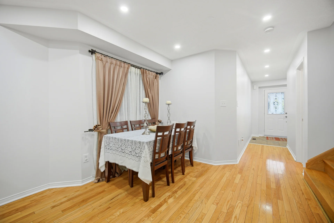
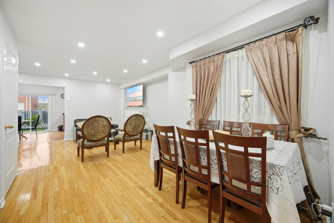
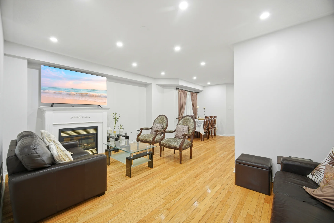
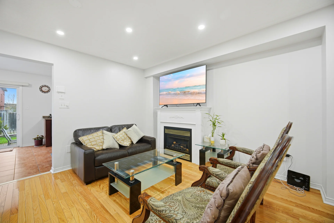
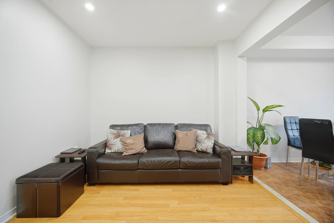
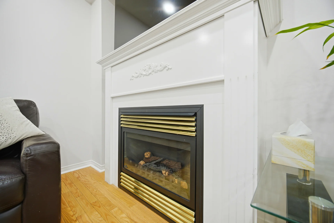
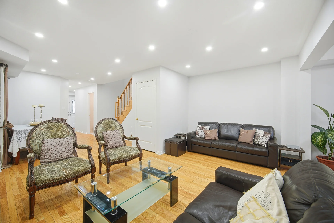
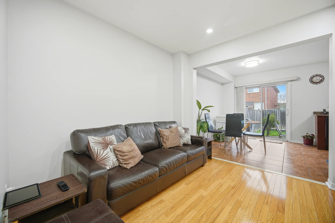
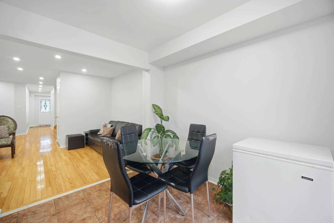
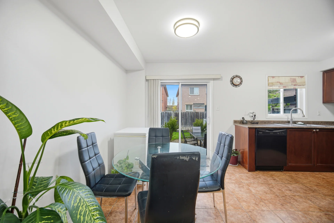
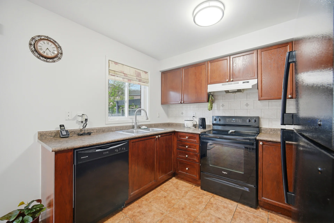
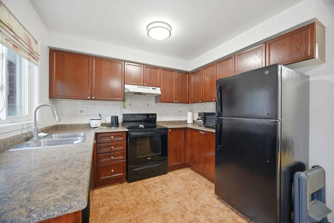
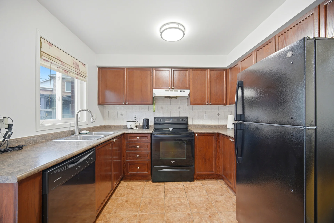
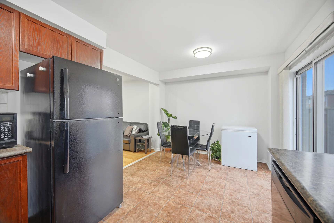
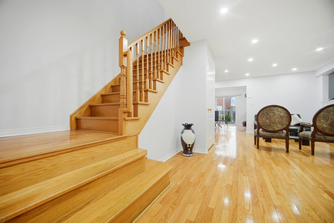
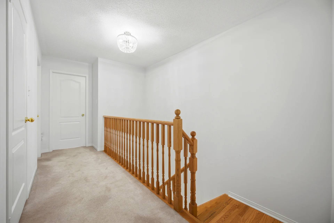
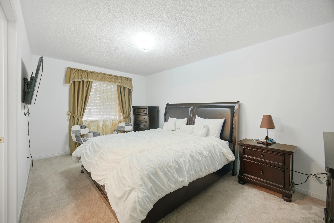
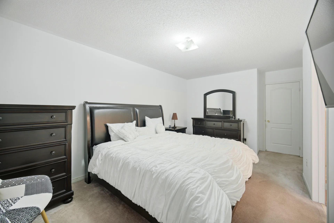
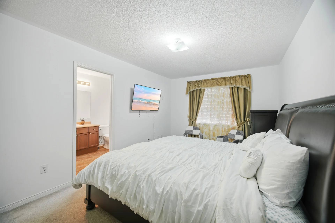
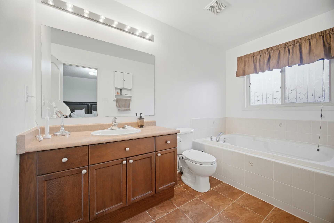
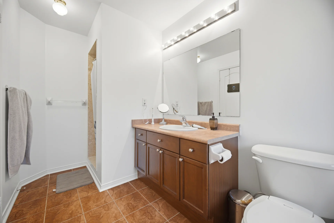
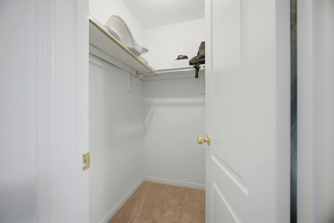
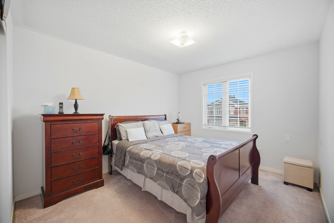
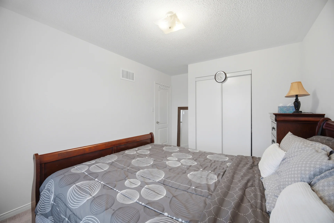
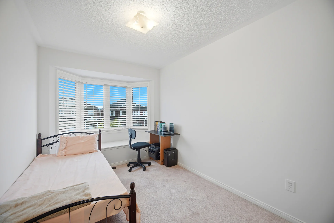
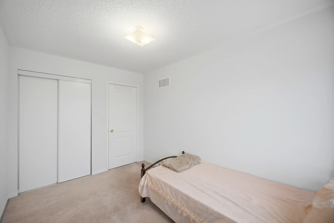
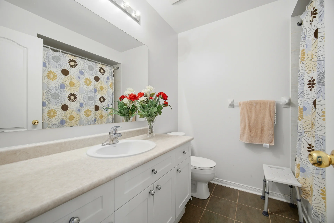
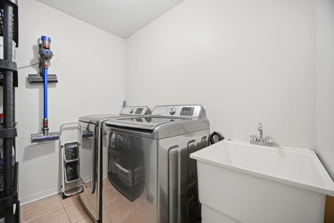
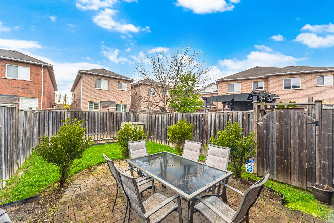
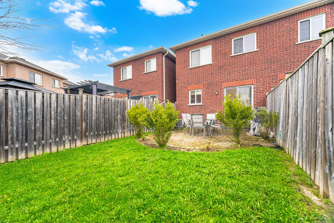
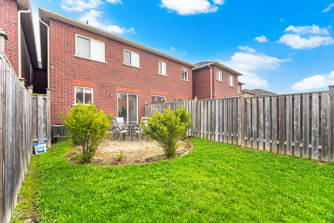
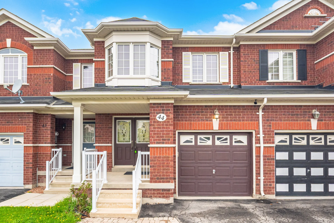
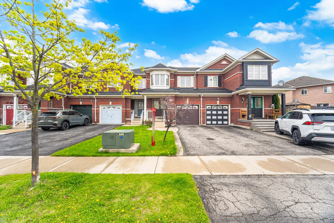
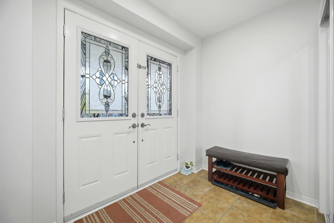
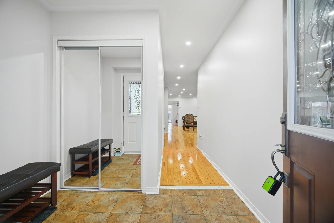
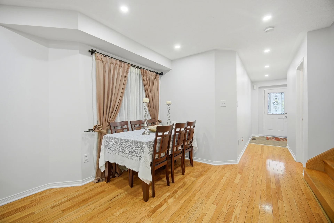
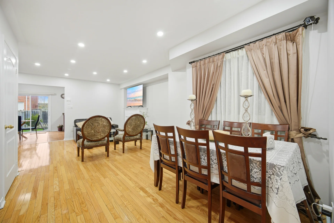
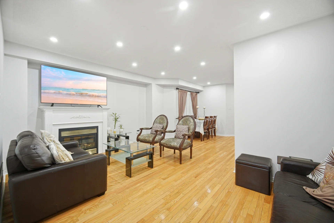
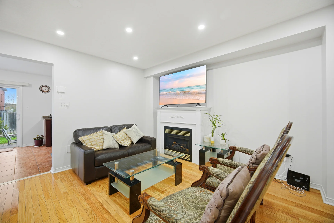
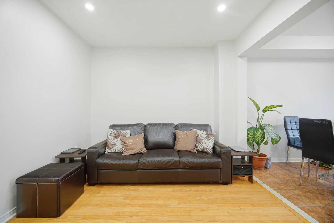

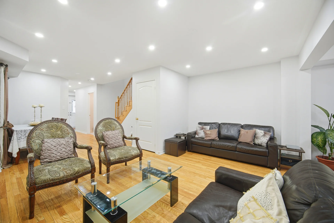
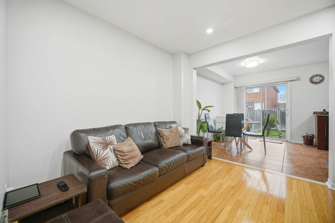
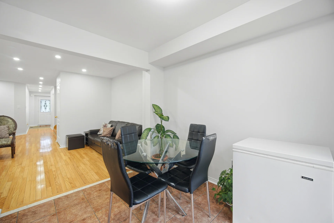
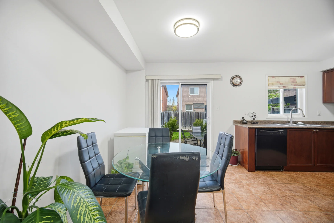
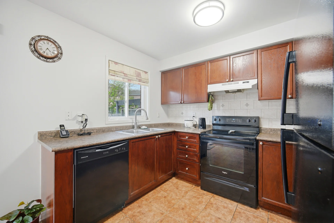
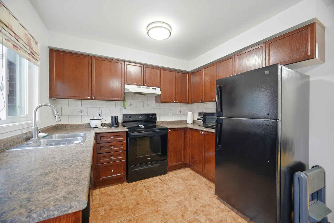
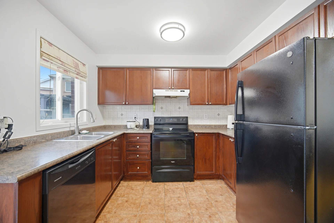
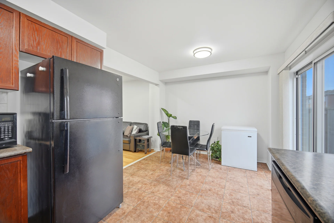
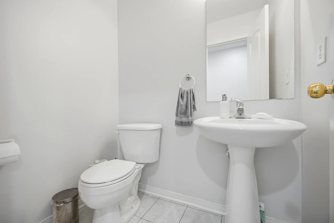
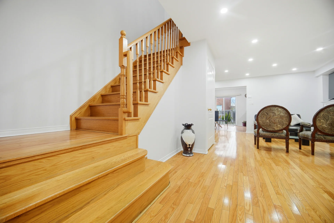
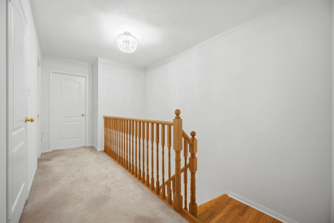
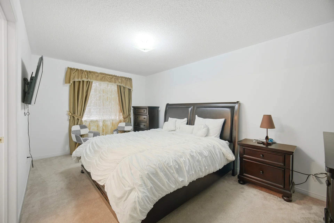
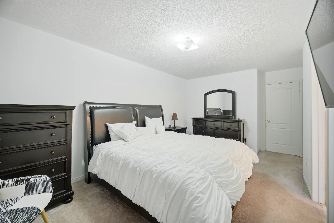
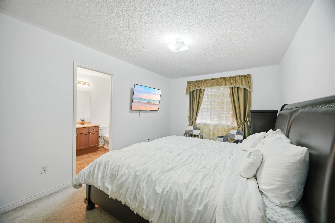
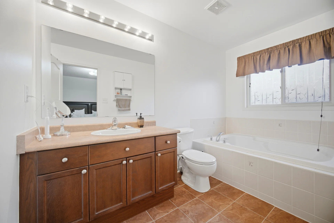
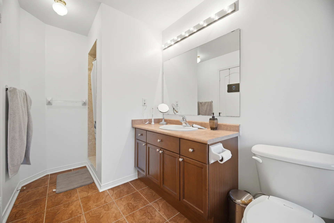
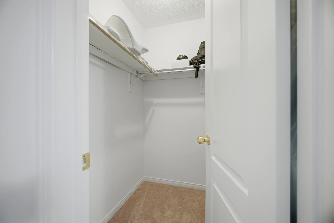
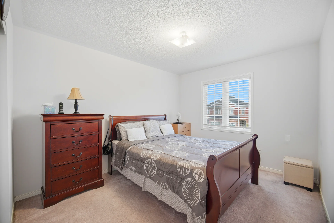
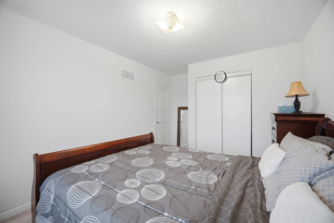
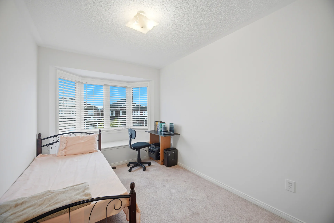
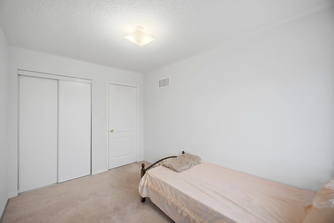
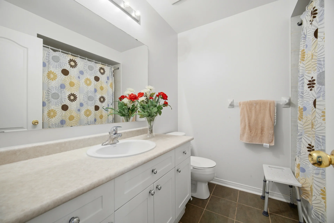
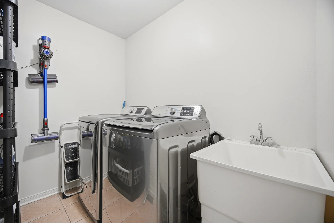
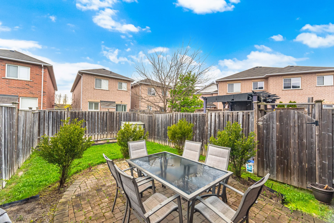
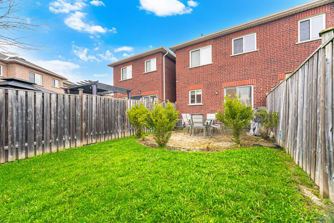
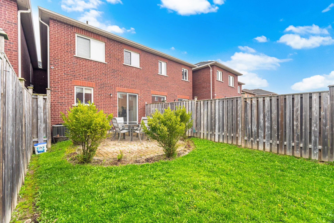
Discover this well-maintained freehold townhouse located in a desirable, family-friendly neighbourhood. This home offers approximately 1,661 of functional living space with a thoughtfully designed layout. The main floor features a double-door entrance, an open-concept living and dining area with a gas fireplace, hardwood flooring, pot lights, and an oak staircase. The eat-in kitchen provides ample cabinetry and appliances. Upstairs, find 3 spacious bedrooms and 2 full bathrooms, including a primary bedroom with a 5-piece ensuite. Convenient second-floor laundry adds to the home's practicality. The fully fenced backyard with a garden shed offers privacy and space for outdoor enjoyment. Additional features include direct garage access to the backyard. Parking includes 2 driveway spaces and 1 garage space. This home is move-in ready and situated close to schools, parks, and essential amenities.
Property Summary
Property Type: Single Family
Building Type: Row / Townhouse
Storeys: 2
Square Footage: 1500 - 2000 sqft
Community Name: Credit Valley
Title: Freehold
Land Size: 19.7 x 109.4 FT
Annual Property Taxes: $5,102.74 (CAD)
Parking Type: Attached Garage, Garage
Bedrooms
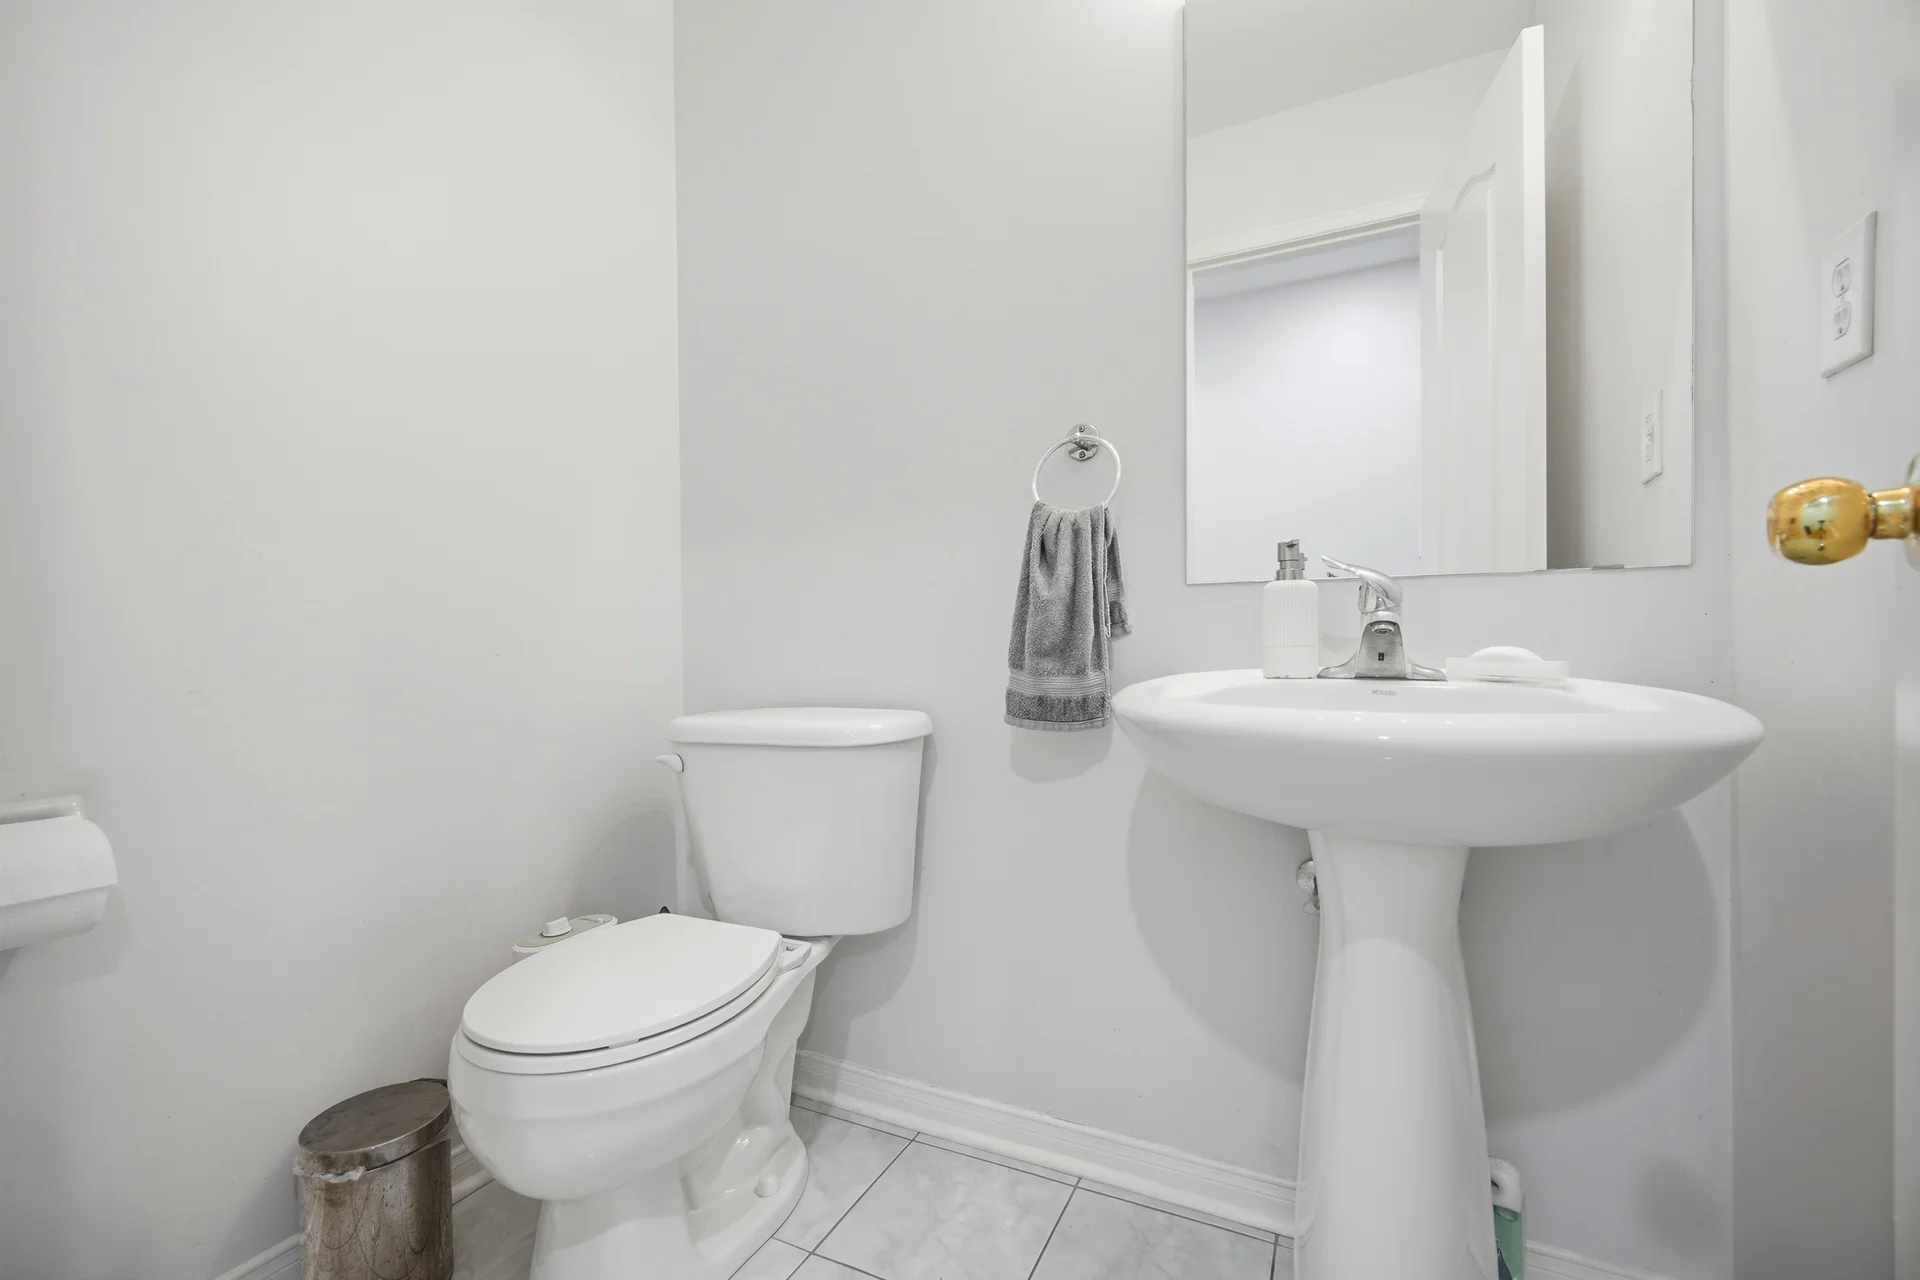
Bathrooms
Interior Features
Appliances Included: Blinds, Dishwasher, Dryer, Stove, Washer, Refrigerator
Flooring: Hardwood, Ceramic, Carpeted
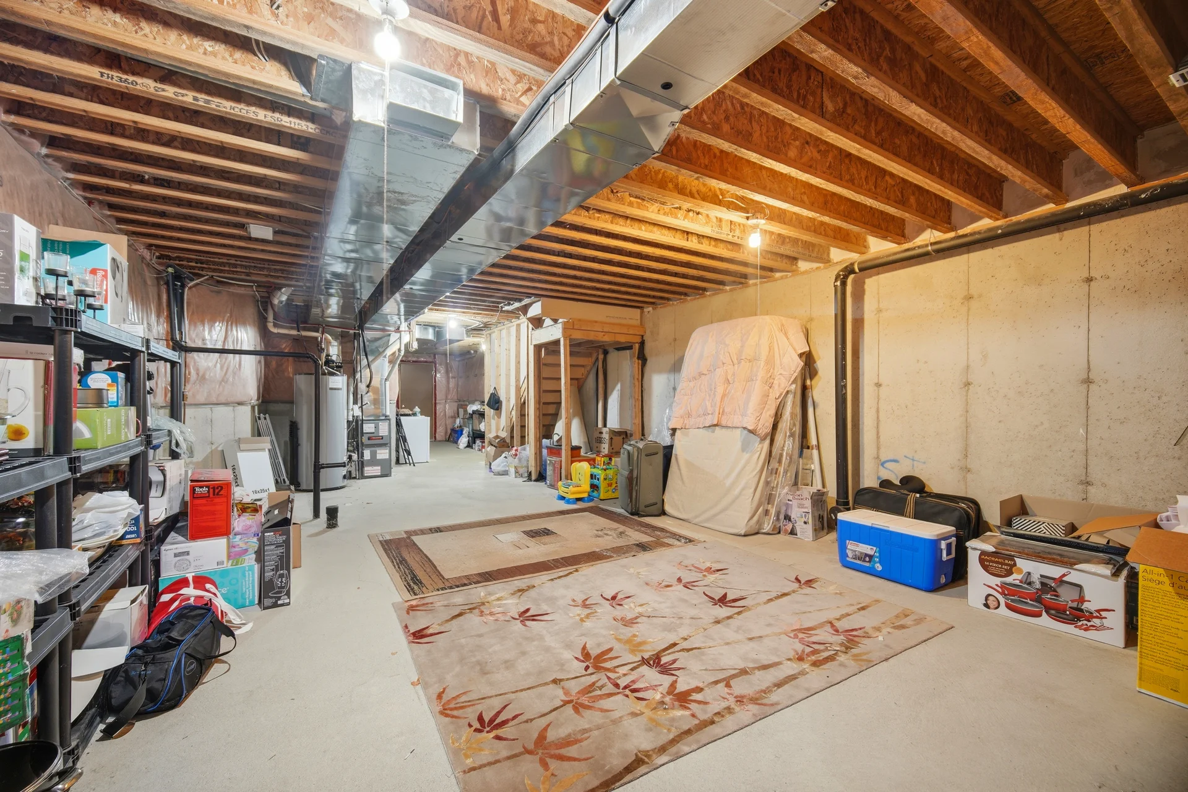
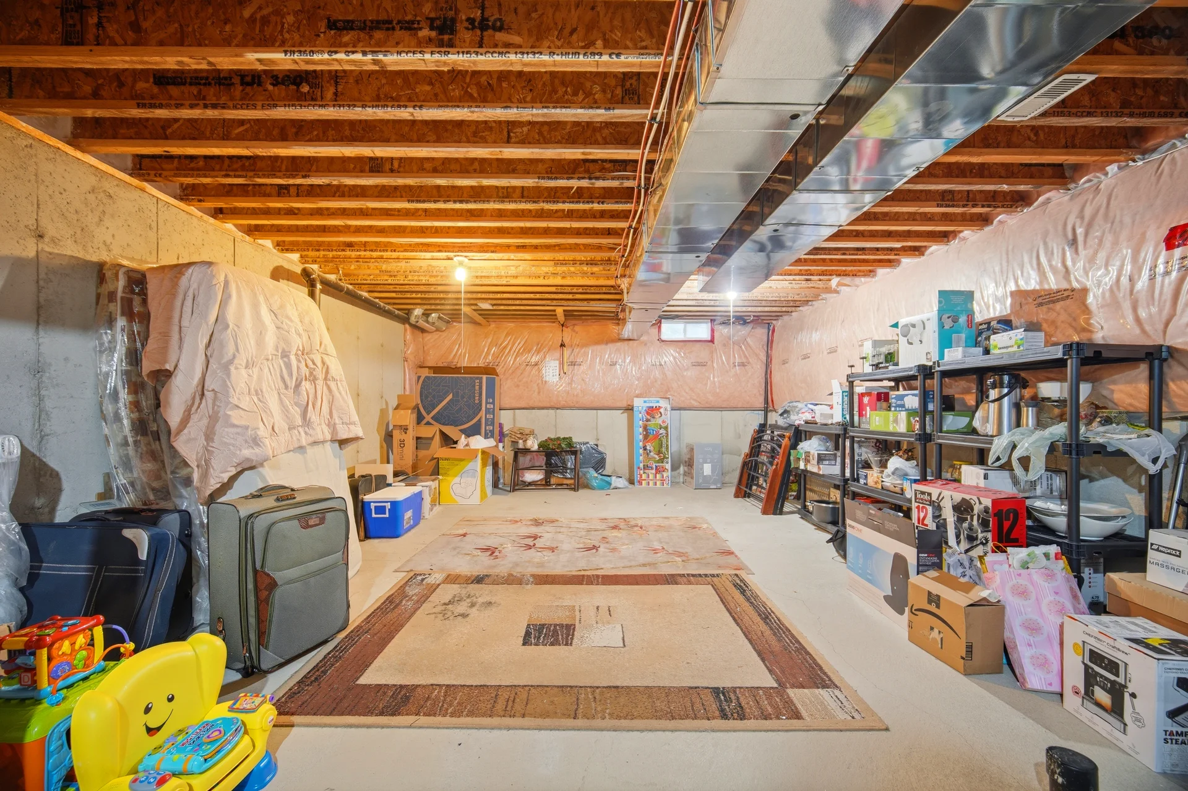
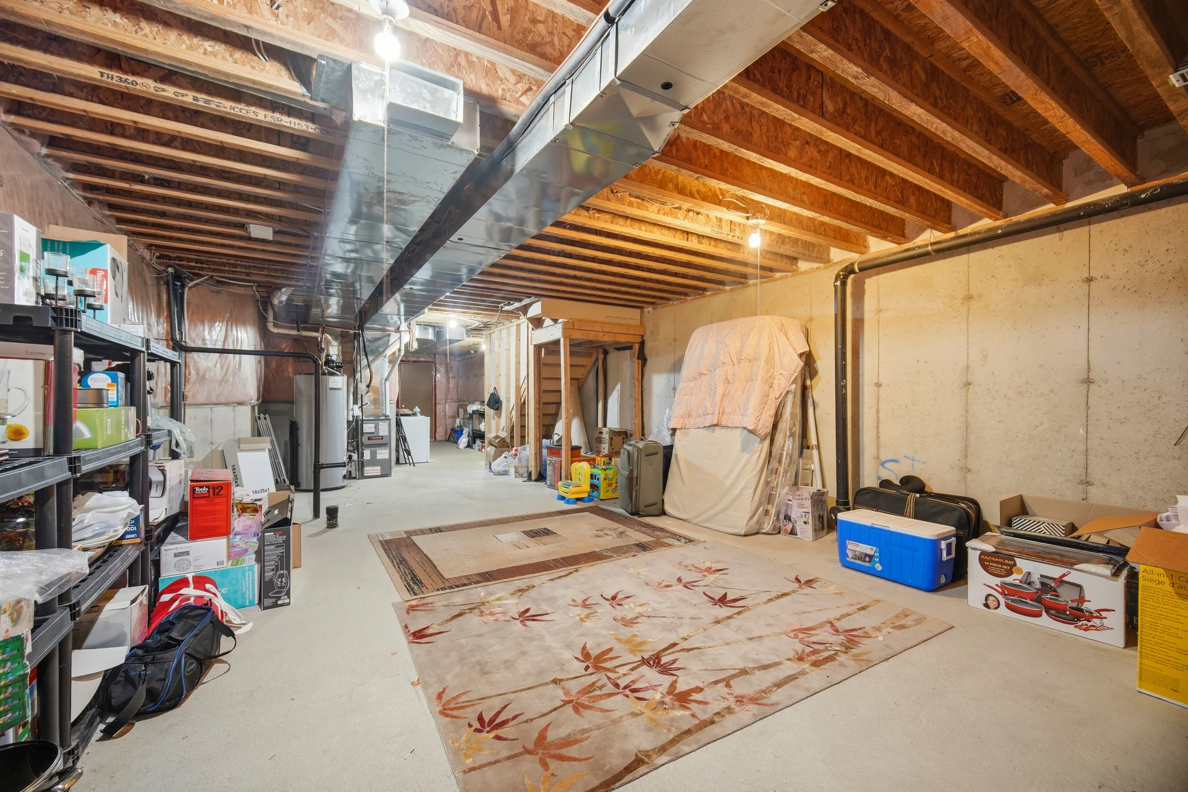
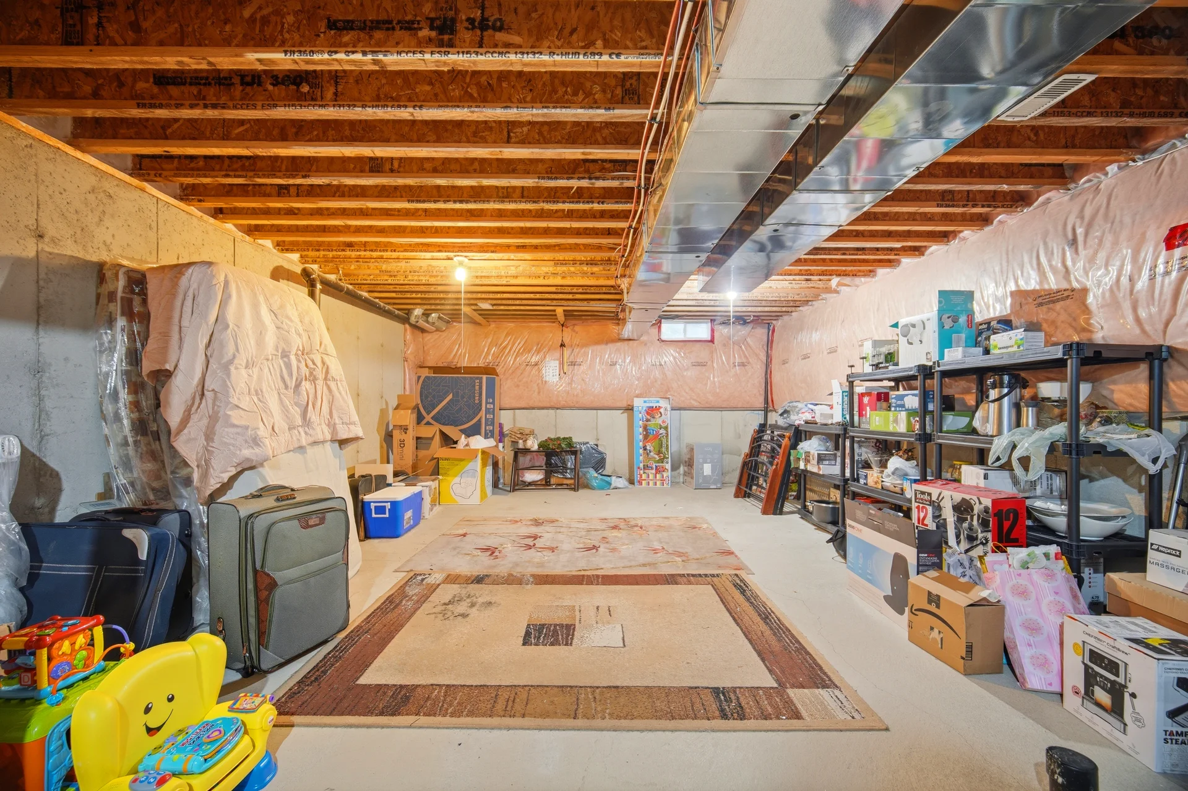
Basement Type: Unfinished
Building Features
Foundation Type: Concrete
Style: Attached
Building Amenities: Fireplace(s)
Rental Equipment: Water Heater
Heating & Cooling
Cooling: Central air conditioning
Heating Type: Forced air (Natural gas)
Utilities
Utility Sewer: Sanitary sewer
Water: Municipal water
Exterior Features
Parking
Parking Type: Attached Garage, Garage
Total Parking Spaces: 3
Lot Features
Frontage: 19 ft ,8 in
Land Depth: 109 ft ,4 in
Measurements
| Level |
Room |
Dimensions |
| Main level |
Living room |
6.03 m x 5.06 m
19 ft, 9 in x 16 ft, 7 in
|
|
Dining room |
6.03 m x 5.06 m
19 ft, 9 in x 16 ft, 7 in
|
|
Kitchen |
4.88 m x 3.04 m
16 ft, 0 in x 10 ft, 0 in
|
|
Eating area |
4.88 m x 3.04 m
16 ft, 0 in x 10 ft, 0 in
|
| Second level |
Primary Bedroom |
5.06 m x 3.04 m
16 ft, 7 in x 10 ft, 0 in
|
|
Bedroom 2 |
4.45 m x 3.04 m
14 ft, 7 in x 10 ft, 0 in
|
|
Bedroom 3 |
3.35 m x 2.93 m
11 ft, 0 in x 9 ft, 7 in
|
All information is deemed reliable but not guaranteed and should be independently verified.