444 Coombs Court
Milton
$1,499,000
Video tour
About this home
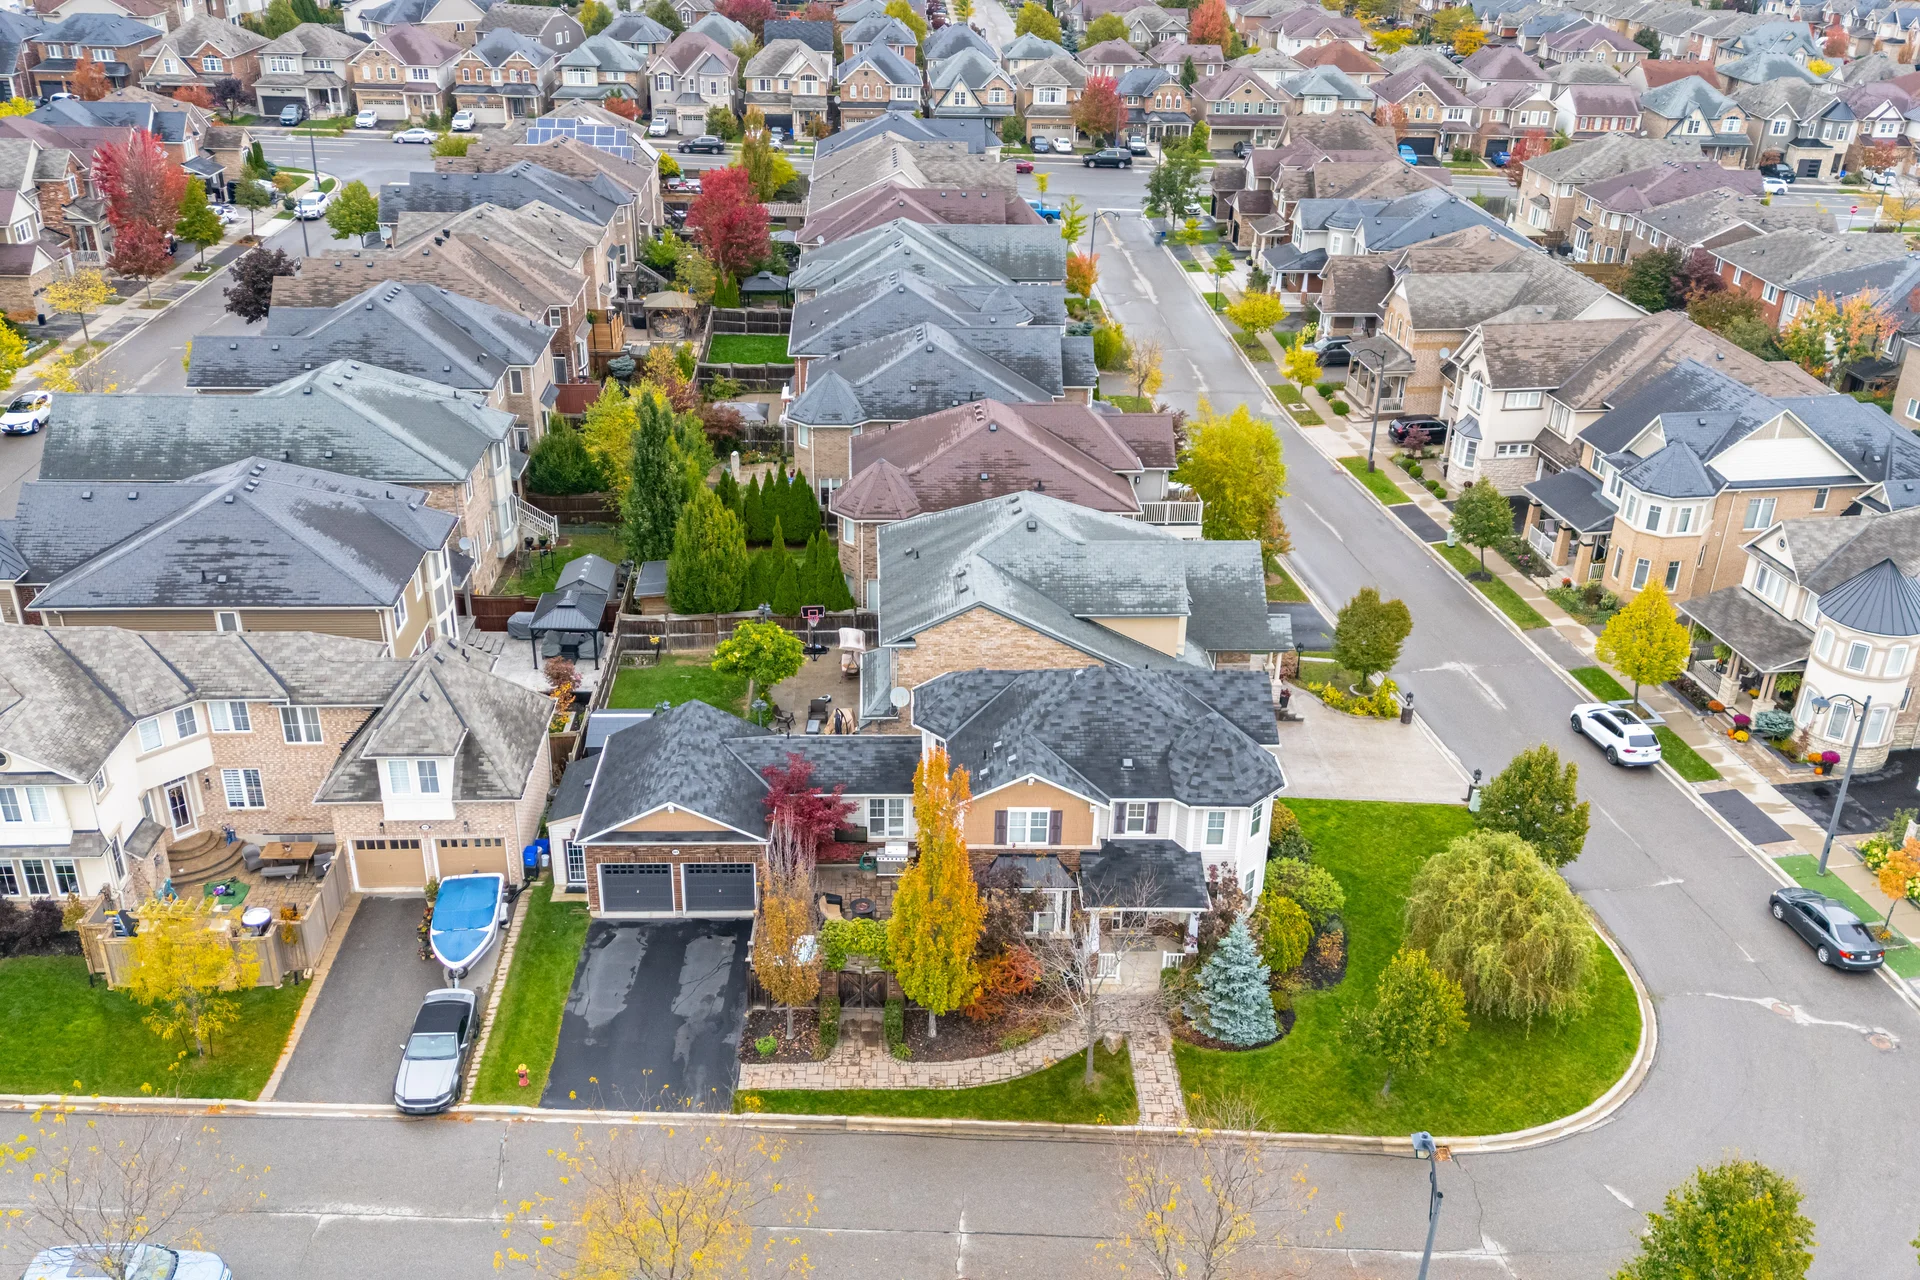
Luxurious Corner-Lot Home fronting on a Forest & Trails. Welcome to this elegant 2-storey detached home offering 2,291 sq ft of upgraded living space in the prestigious Scott neighbourhood of Milton. Perfectly positioned on a large private corner lot, boasting much privacy across from a picturesque greenbelt with forest and walking trails. Premium hardwood floors throughout the main level showcases an open-concept layout with exceptional finishes and a private courtyard perfect for morning coffee or outdoor dining featuring a relaxing hot tub - an ideal retreat for year-round enjoyment and entertaining. The gourmet kitchen is equipped with stainless steel appliances and enhanced with numerous builder upgrades. This stunning home features 3 spacious bedrooms, exceptional landscaping with wrap around trees and garden beds, in ground sprinkler system, a heated double car garage, and remarkable curb appeal - offering both sophistication and tranquility in one of Milton's most sought-after communities. (41479255)
Room measurements
| Room | Size |
|---|---|
| Main level | |
| Living room | 13′ 6″ × 11′ 7″4.11 × 3.53 m |
| Dining room | 14′ 7″ × 13′ 2″4.44 × 4.01 m |
| Kitchen | 13′ 7″ × 13′ 3″4.14 × 4.03 m |
| Eating area | 11′ 10″ × 10′ 1″3.61 × 3.07 m |
| Family room | 16′ 0″ × 13′ 7″4.88 × 4.14 m |
| Laundry room | 8′ 0″ × 7′ 8″2.44 × 2.33 m |
| Second level | |
| Primary Bedroom | 18′ 2″ × 13′ 4″5.53 × 4.06 m |
| Bedroom 2 | 12′ 11″ × 10′ 9″3.93 × 3.27 m |
| Bedroom 3 | 12′ 2″ × 10′ 11″3.71 × 3.33 m |
Property summary
- Bedrooms
- 3
- Bathrooms
- 3
- Mls #
- W12470979
- Property type
- Single Family
- Building type
- House
- Storeys
- 2
- Square footage
- 2000 - 2500 sqft
- Community name
- 1036 - SC Scott
- Title
- Freehold
- Land size
- 46.5 x 92 FT ; 46.49F x 106.66S x 43.38B x 92.88S
- Age of building
- 6 to 15 years
- Annual property taxes
- $5,790 (CAD)
- Parking type
- Attached Garage, Garage
Bedrooms
- Above grade
- 3
Bathrooms
- Total
- 3
- Partial
- 1
Interior Features
- Appliances included
- Hot Tub, Garage door opener remote(s), Central Vacuum, Water Heater, Dishwasher, Dryer, Alarm System, Stove, Washer, Refrigerator
- Flooring
- Hardwood, Ceramic, Carpeted
- Basement type
- Full, N/A (Unfinished)
Building Features
- Features
- Wooded area, Irregular lot size, Flat site, Conservation/green belt, Lighting, Sump Pump
- Foundation type
- Poured Concrete
- Style
- Detached
- Fire protection
- Controlled entry, Monitored Alarm
- Building amenities
- Fireplace(s)
- Rental equipment
- Water Heater - Gas, Water Heater
- Structures
- Shed
Heating & Cooling
- Cooling
- Central air conditioning
- Fireplace
- 1
- Heating type
- Forced air (Natural gas)
Utilities
- Utility sewer
- Sanitary sewer
- Water
- Municipal water
Exterior Features
- Exterior finish
- Vinyl siding, Brick
Parking
- Parking type
- Attached Garage, Garage
- Total parking spaces
- 6
Lot Features
- Frontage
- 46 ft ,6 in
- Land depth
- 92 ft
- Landscape features
- Lawn sprinkler, Landscaped
Waterfront Features
- Surface water
- Lake/Pond
All information is deemed reliable but not guaranteed and should be independently verified.
What’s nearby
Straight-line distances. Walking times are estimates at 5 km/h. Map data © OpenStreetMap contributors.
Nearby schools
-
Queen of Heaven
Catholic · elementary
330 m away · 4 min walk
-
Escarpment View
Public · elementary
890 m away · 11 min walk
-
P. L. Robertson
Public · elementary
1.7 km away · 21 min walk
-
Lumen Christi
Catholic · elementary
1.9 km away · 23 min walk
-
Anne J. MacArthur
Public · elementary
2.0 km away · 24 min walk
-
St. Benedict
Catholic · elementary
2.1 km away · 25 min walk
-
Our Lady of Victory
Catholic · elementary
2.3 km away · 28 min walk
-
Milton
Public · Secondary
2.3 km away · 28 min walk
-
Martin Street
Public · elementary
2.4 km away · 29 min walk
-
Holy Rosary
Catholic · elementary
2.4 km away · 29 min walk
-
Jean Vanier
Catholic · Secondary
3.0 km away · 36 min walk
-
Boyne
Public · elementary
3.1 km away · 38 min walk
Ratings are out of 10 where a rating exists. Confirm school boundaries with the school board.
How far you can get
Areas reachable by car from the home.
Estimated travel times from OpenRouteService with typical road speeds, not live traffic. Select a time to show only that band.
71 photos
Estimate your mortgage
- Mortgage amount
- –
- Mortgage insurance (CMHC)
- –
- Total interest over the amortization
- –
An estimate only, not a quote. Excludes property tax, condo fees and closing costs. Talk to a mortgage professional before you decide.