- $749,900Price
- 3 + 1Bedrooms
- 3Bathrooms
- 1100 - 1500 sqftSize
- HouseType
- 2Storeys
- 25 x 85.3 FTLot
- $4,575Taxes
45 Sewells Lane Brampton
Video Tour
45 Sewells Lane
- 4Bedrooms
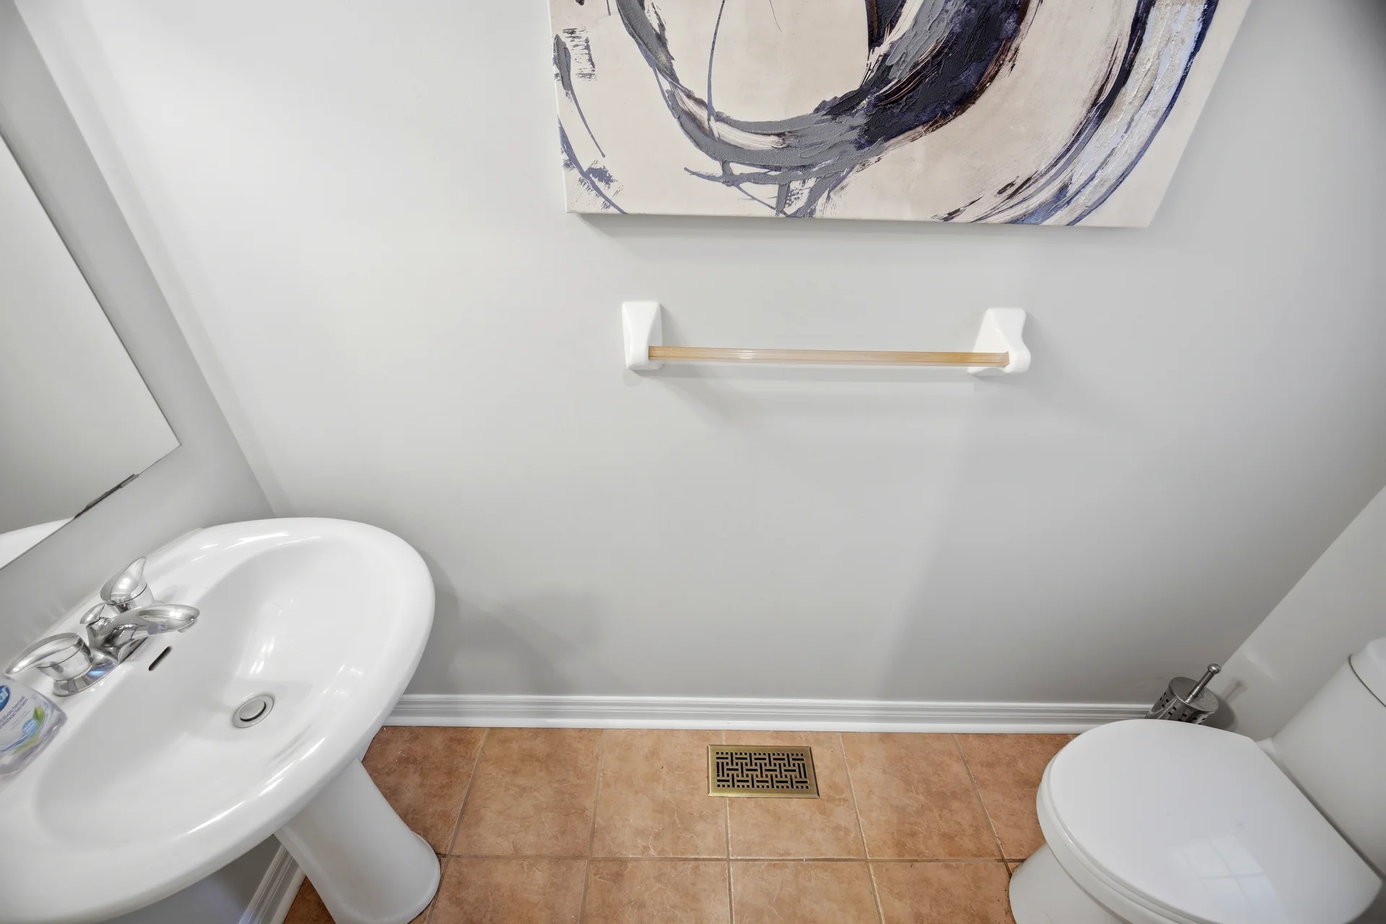
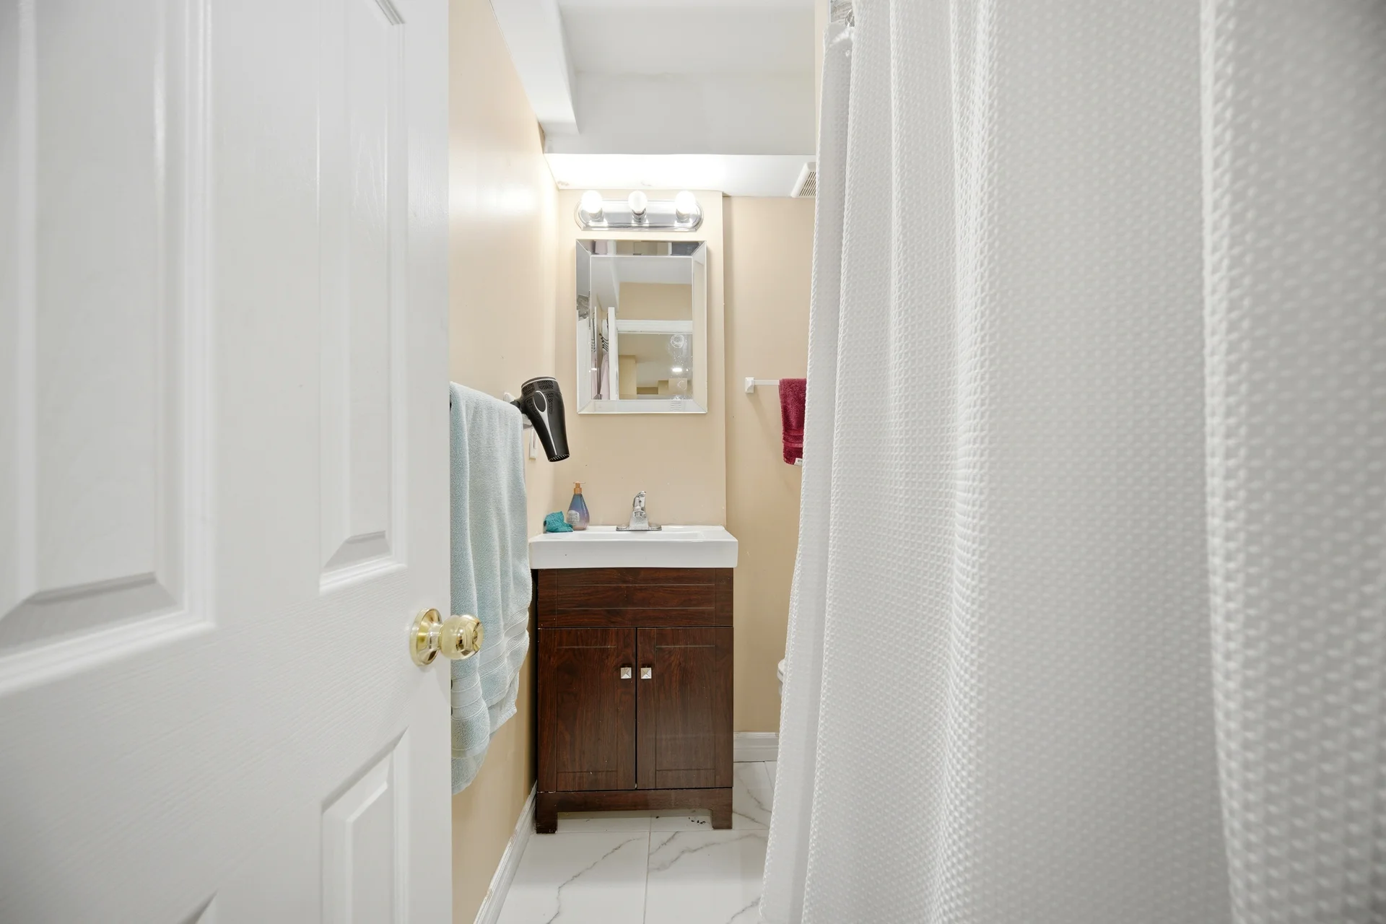
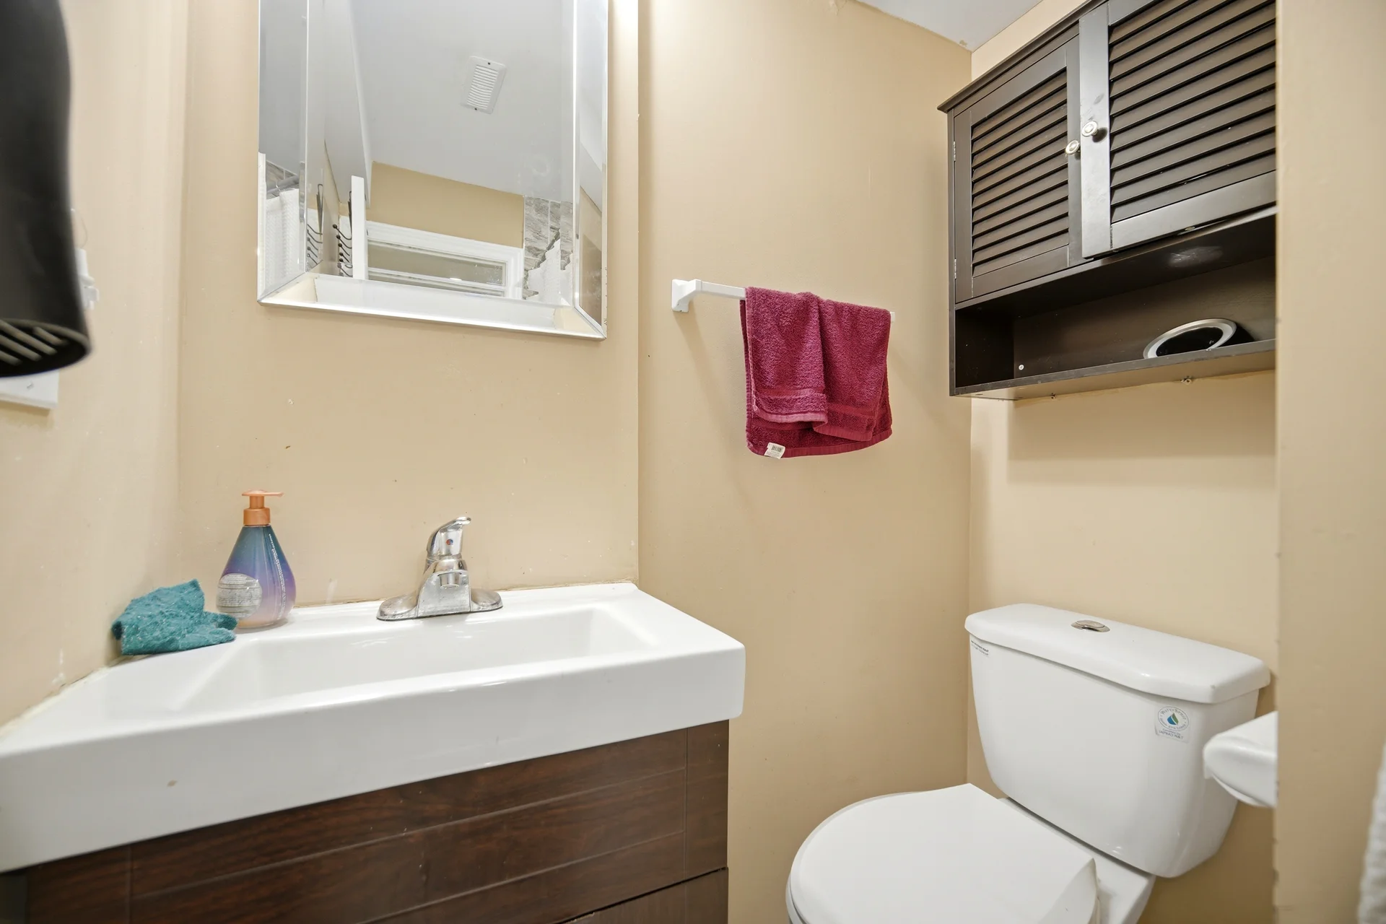
- 3Bathrooms
- 1100 - 1500Sq ft
- 25 x 85.3Lot (ft)
About this home
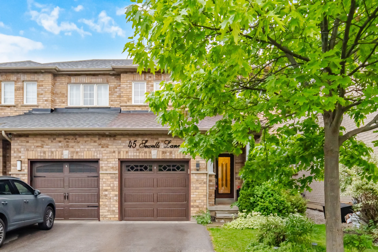
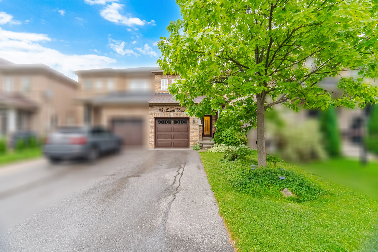
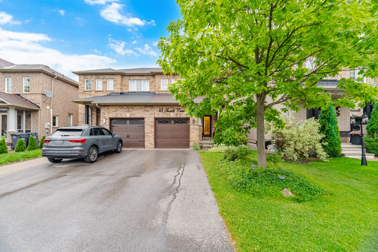
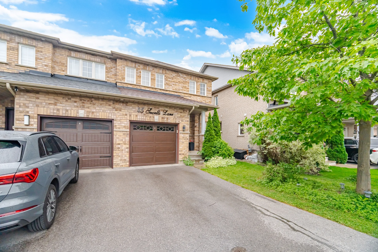
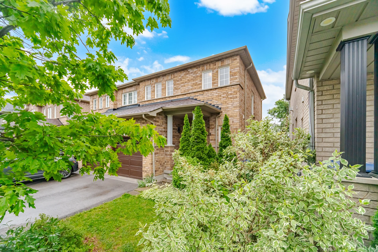
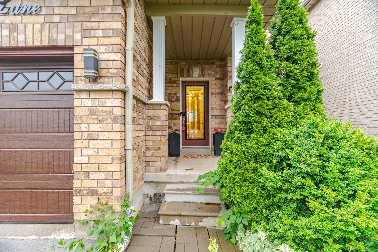
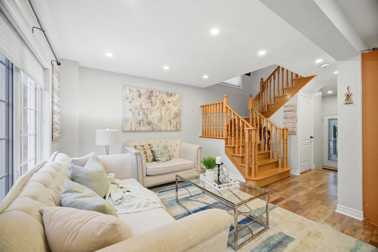
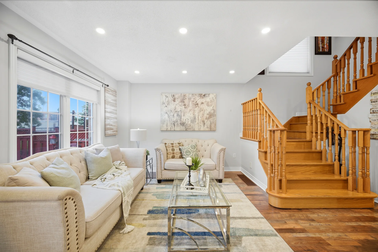
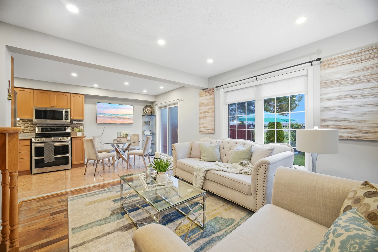
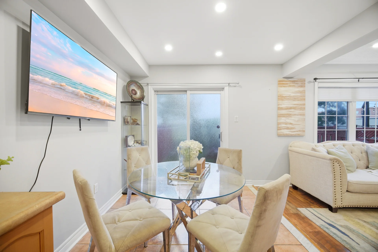
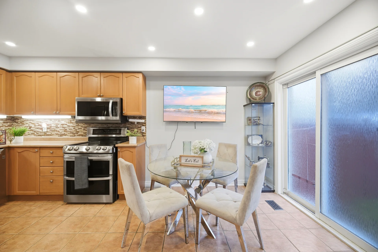
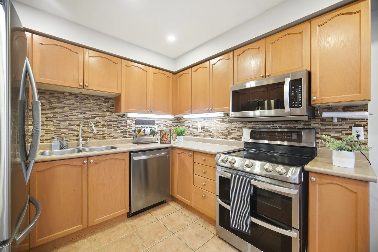
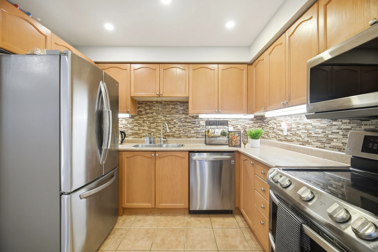
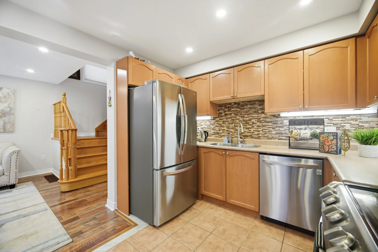
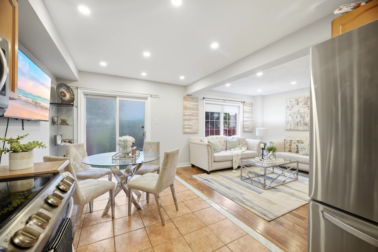
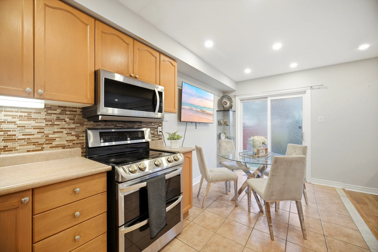
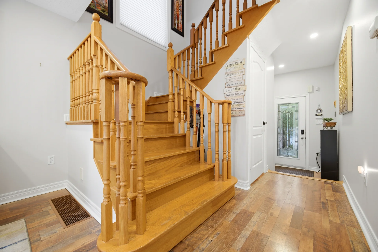
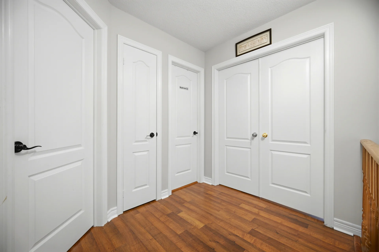
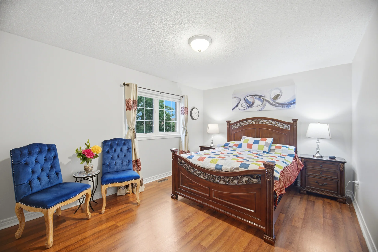
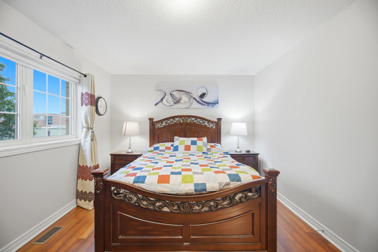
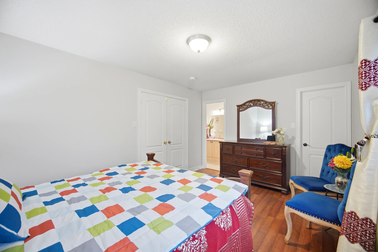
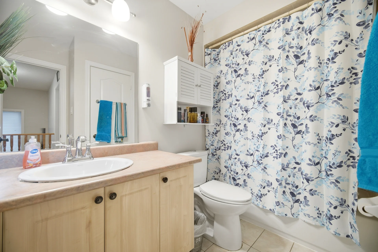
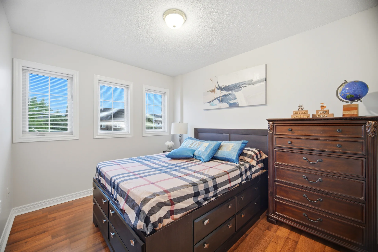
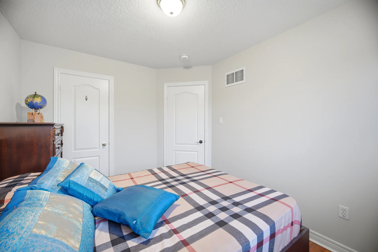
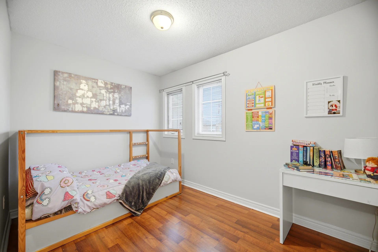
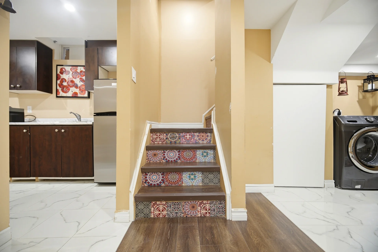
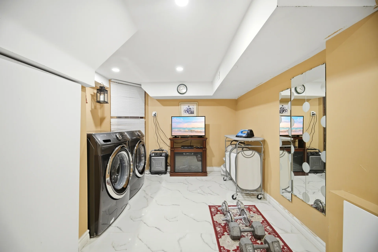
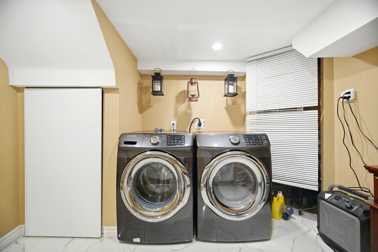
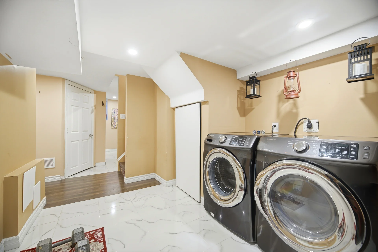
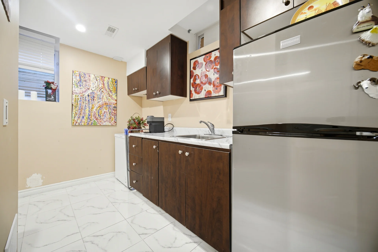
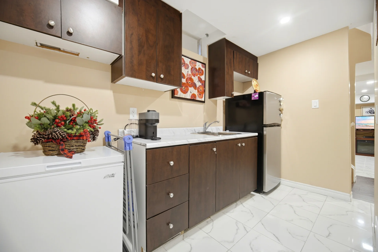
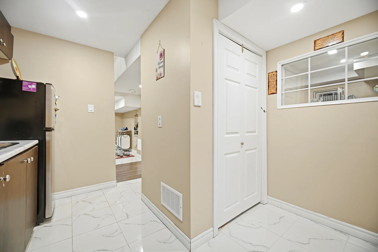
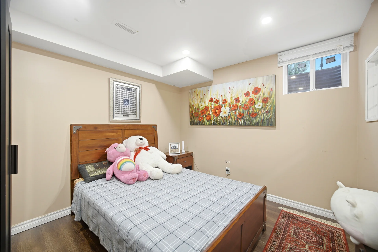
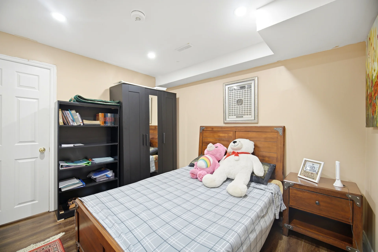
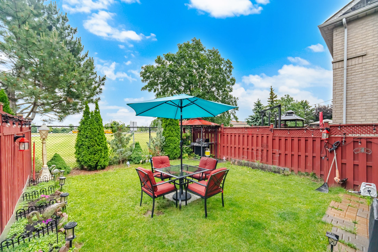
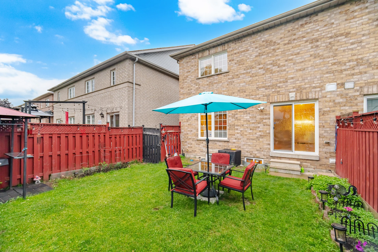
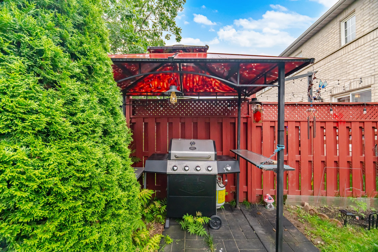
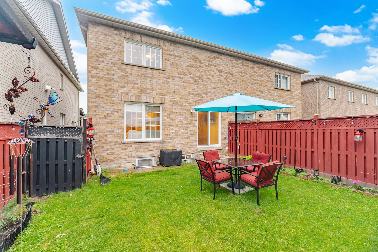
This semi-detached home offers 3+1 bedrooms and 3 bathrooms, featuring a legal finished basement suitable for personal use. The main floor presents an open-concept layout with a great room that flows into the kitchen. The kitchen includes ceramic flooring, a backsplash, and walkout access to the backyard. The great room is illuminated by picture windows and an attractive open staircase ascends to the second floor, enhanced by pot lights. The master bedroom is a good size, complete with a double door entry and semi-ensuite access. This well-maintained residence is ready for occupancy and is conveniently located near schools, a park, Cassie Campbell Recreation Centre, and public transit, presenting an opportunity for first-time homebuyers.
Property summary
- Property type
- Single Family
- Building type
- House
- Storeys
- 2
- Square footage
- 1100 - 1500 sqft
- Community name
- Fletcher's Meadow
- Title
- Freehold
- Land size
- 25 x 85.3 FT
- Annual property taxes
- $4,575 (CAD)
- Parking type
- Garage
Bedrooms
- Above grade
- 3
- Below grade
- 1
Bathrooms
- Total
- 3
- Partial
- 1
Interior Features
- Appliances included
- Dishwasher, Dryer, Stove, Washer, Refrigerator
- Flooring
- Ceramic, Laminate
- Basement type
- Finished
Building Features
- Foundation type
- Concrete
- Style
- Semi-detached
- Rental equipment
- Water Heater
Heating & Cooling
- Cooling
- Central air conditioning
- Heating type
- Forced air (Natural gas)
Utilities
- Utility sewer
- Sanitary sewer
- Water
- Municipal water
Exterior Features
- Exterior finish
- Brick
Neighbourhood Features
- Amenities nearby
- Park, Place of Worship, Public Transit, Schools
Parking
- Parking type
- Garage
- Total parking spaces
- 3
Lot Features
- Frontage
- 25 ft
- Land depth
- 85 ft ,3 in
Room measurements
| Level | Room | Dimensions |
|---|---|---|
| Main level | Kitchen | 9 ft, 7 in x 9 ft, 0 in |
| Eating area | 9 ft, 7 in x 8 ft, 0 in | |
| Great room | 11 ft, 0 in x 12 ft, 0 in | |
| Second level | Primary Bedroom | 10 ft, 11 in x 15 ft, 9 in |
| Bedroom 2 | 8 ft, 10 in x 11 ft, 5 in | |
| Bedroom 3 | 11 ft, 3 in x 8 ft, 0 in | |
| Basement | Bedroom |
All information is deemed reliable but not guaranteed and should be independently verified.
Local Amenities
Walkscore
Schools
Commute
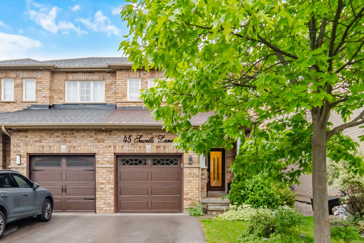
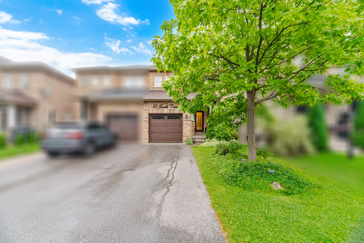
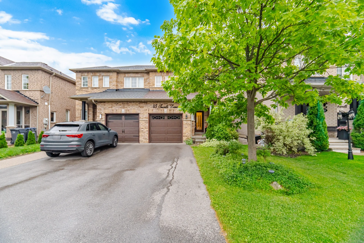
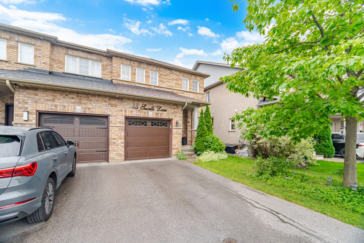
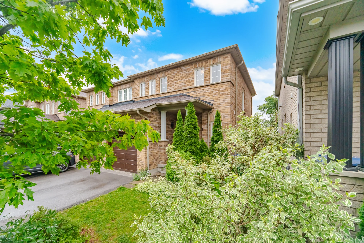
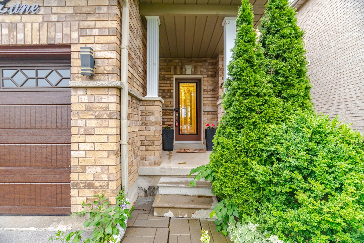
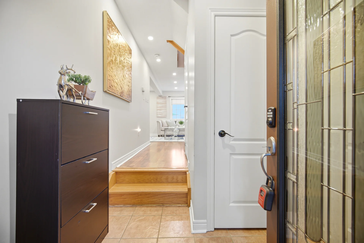
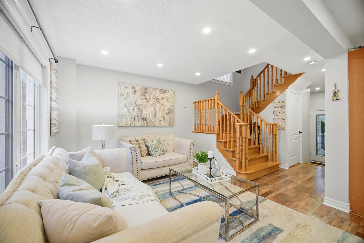
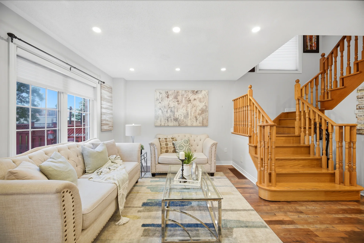
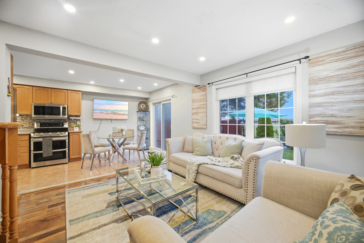
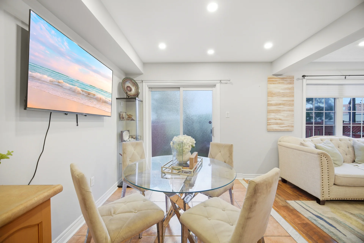
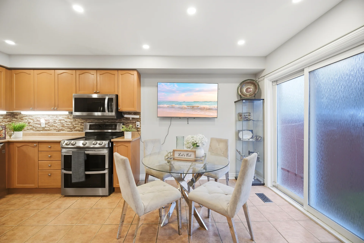
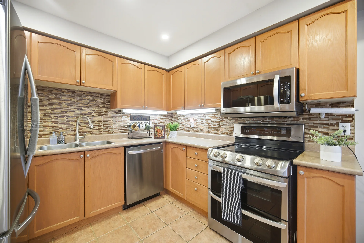
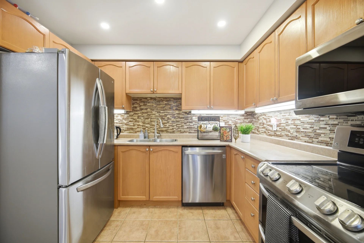
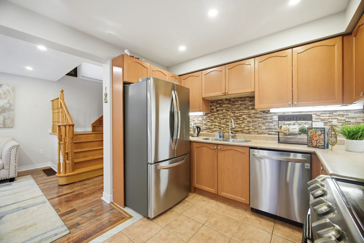
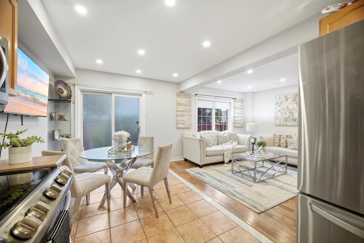
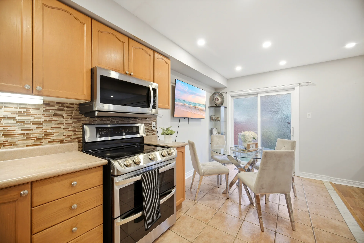
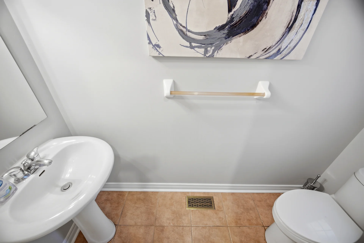
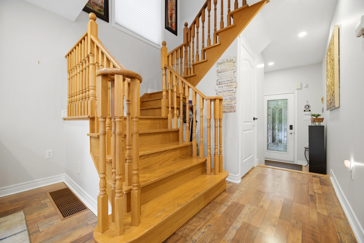
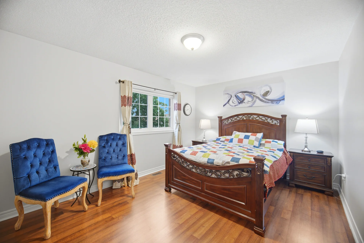
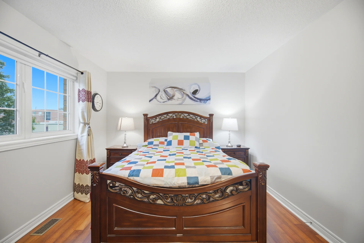
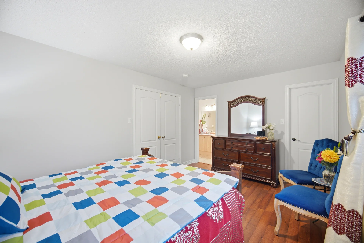
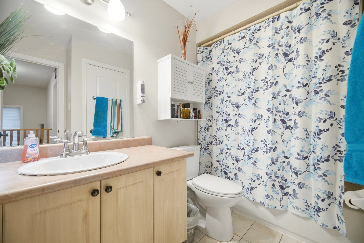
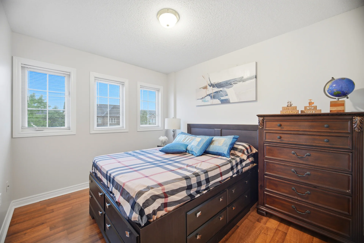
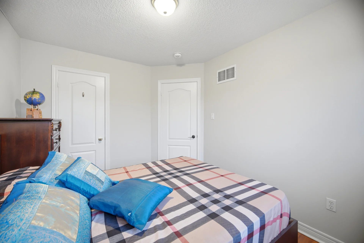
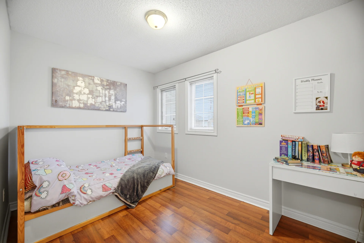
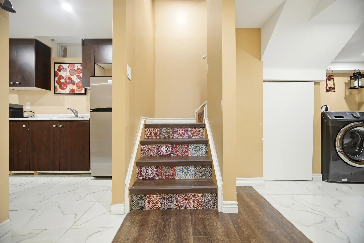
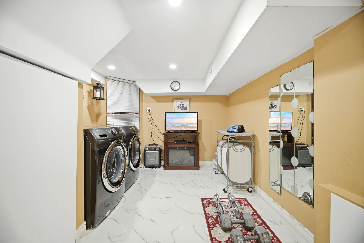
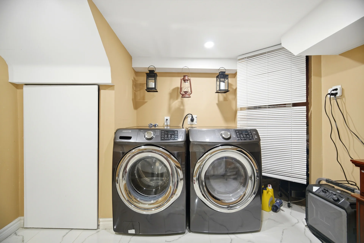
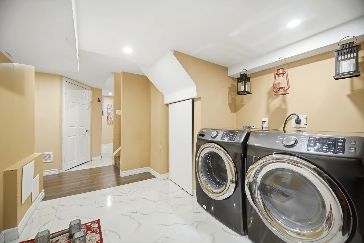
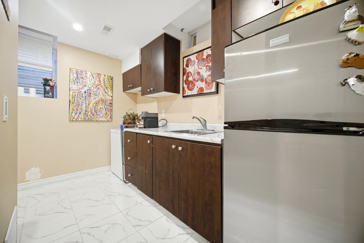
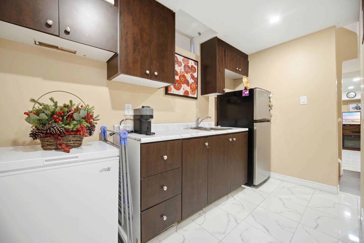
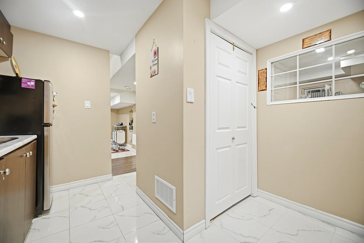
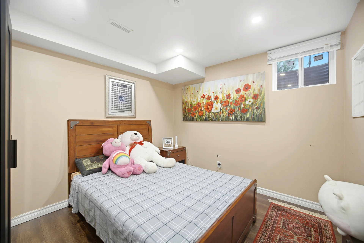
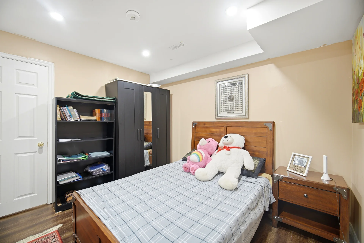
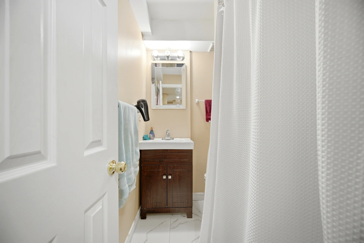
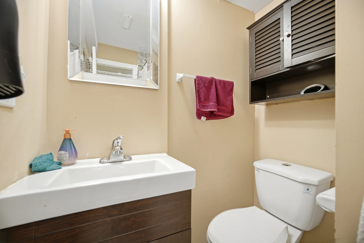
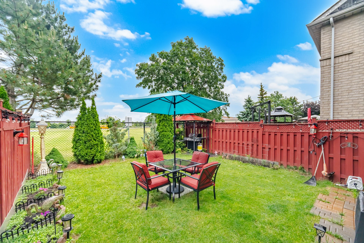
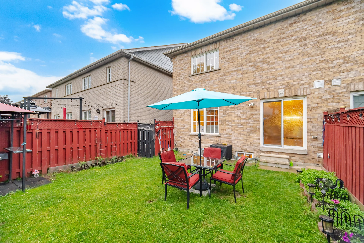
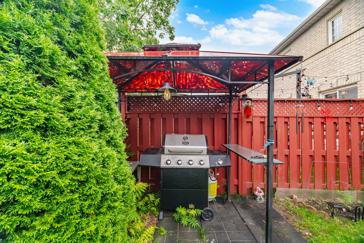
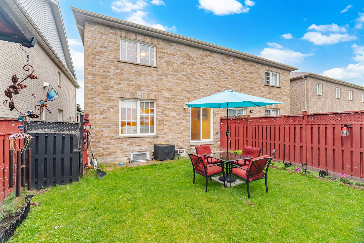


Photo Gallery
|
|
|
|
|
|
|
|
|
|
|
|
|
|
|
|
|
|
|
|
|
|
|
|
|
|
|
|
|
|
|
|
|
|
|
|
|
|
|
|
|
|
|