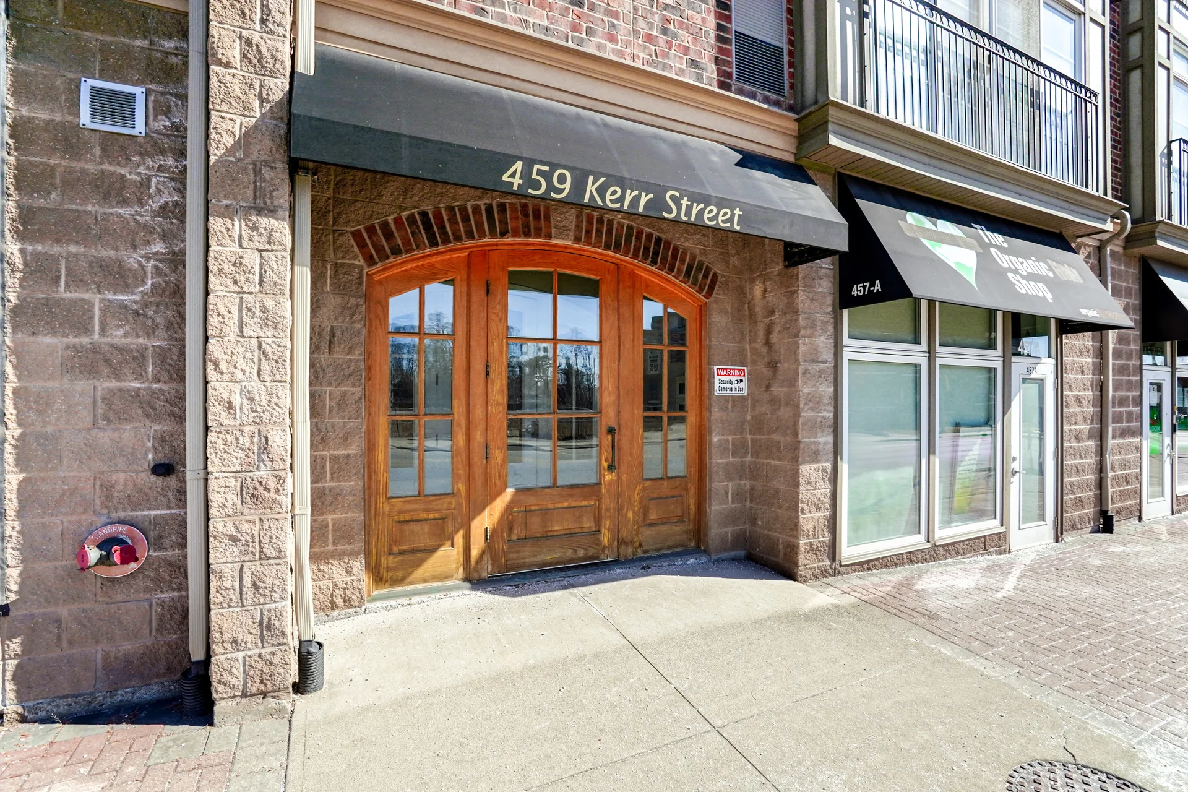
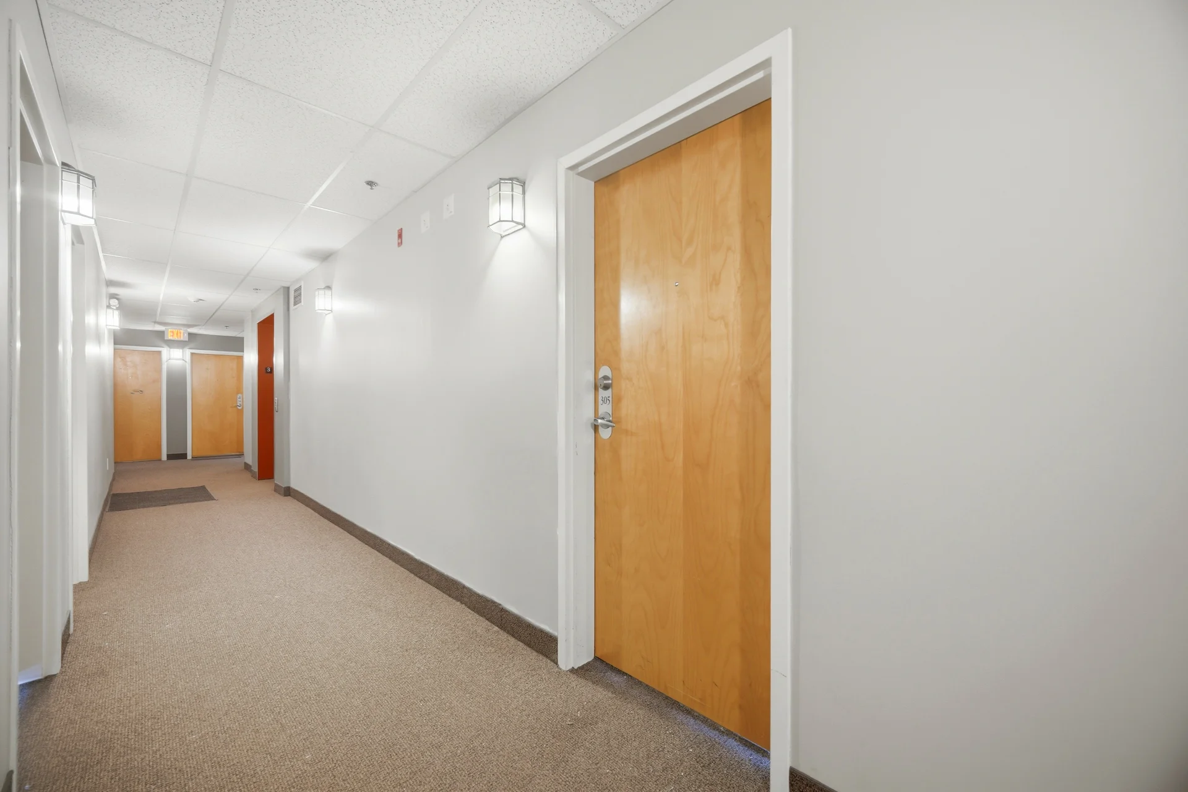
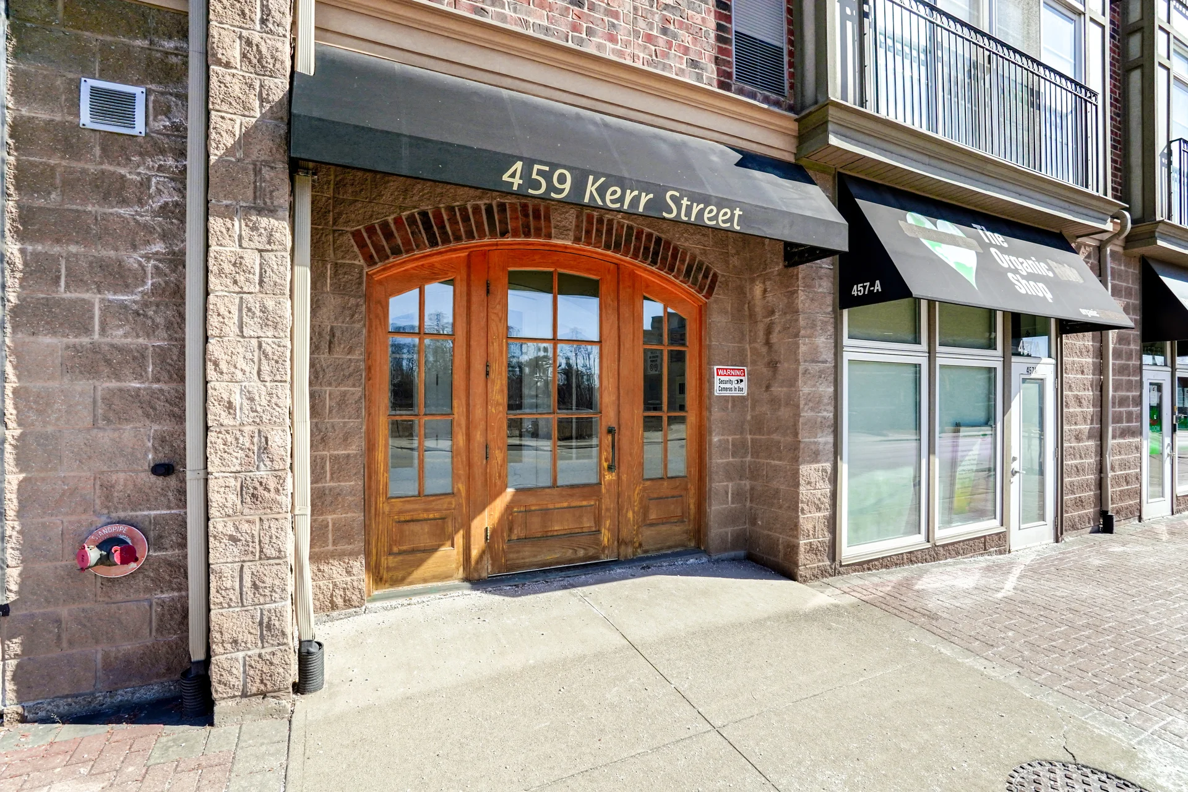
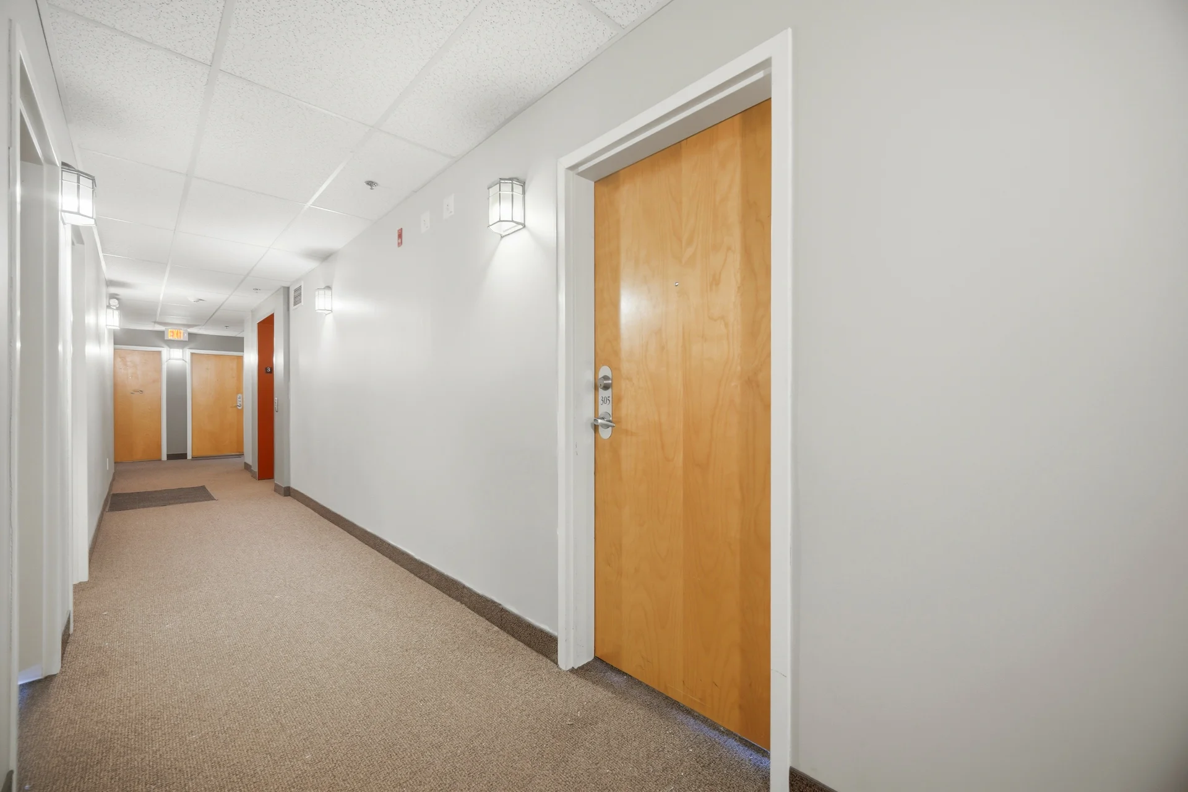
459 Kerr Street #305 Oakville
Property details
Condominium/Strata
1 Bathrooms
700 - 799 sqft
$ $490,000
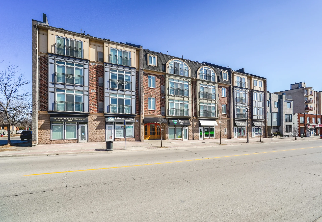
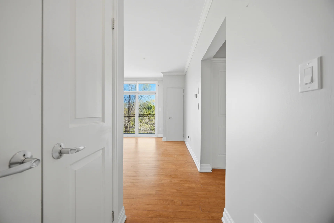
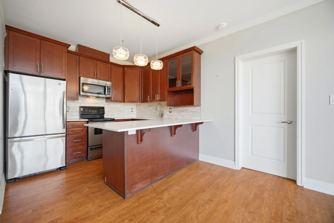
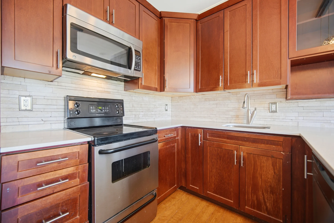
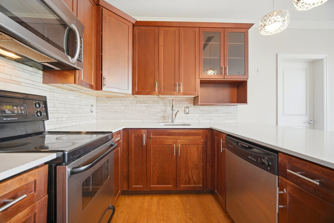
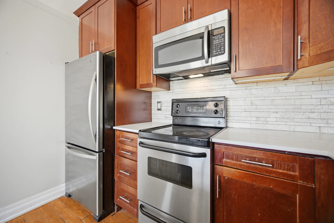
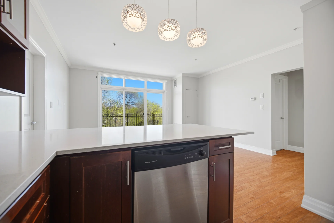
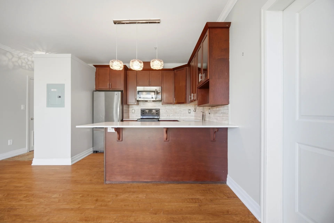
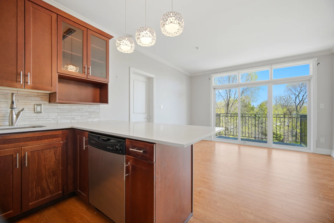
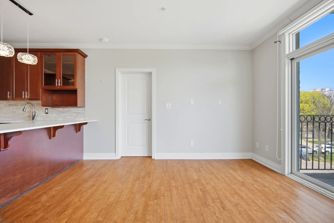
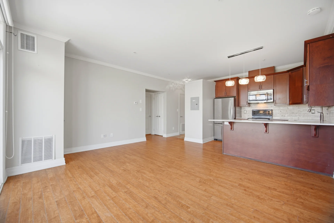
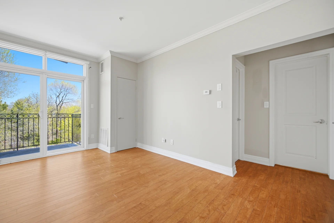
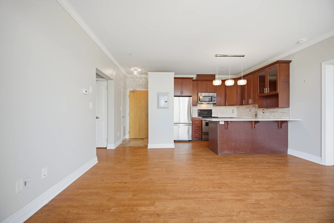
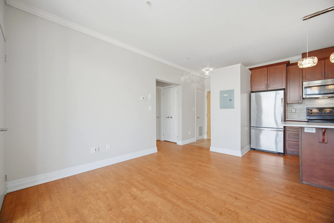
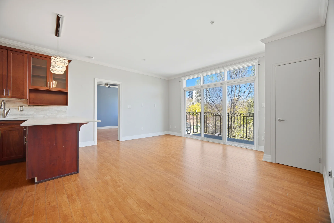
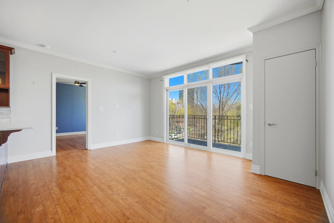
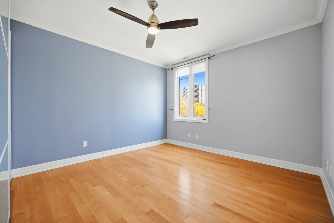
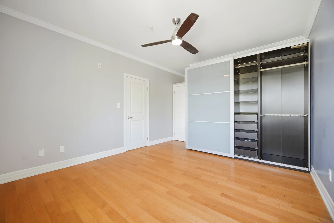
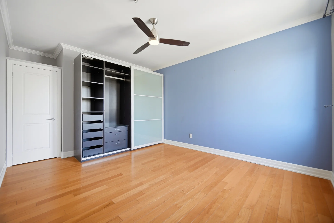
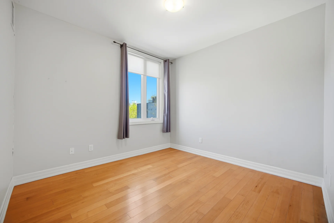
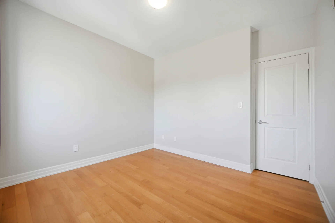
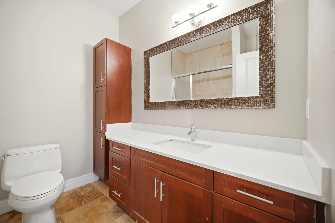
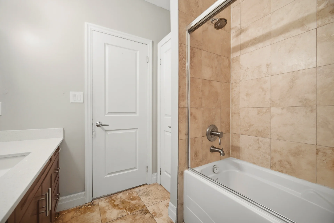
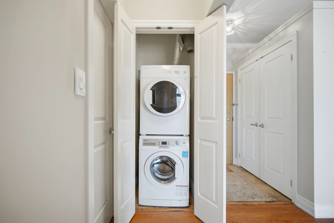
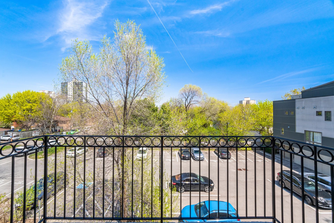
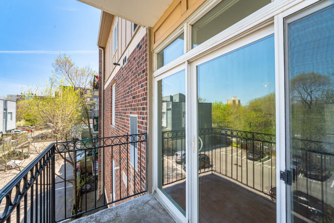
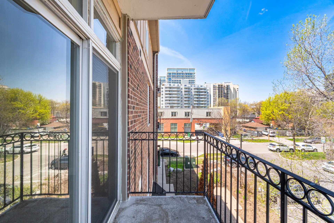
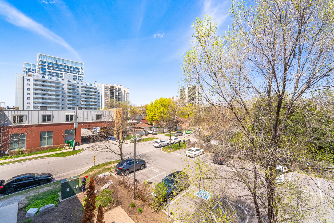
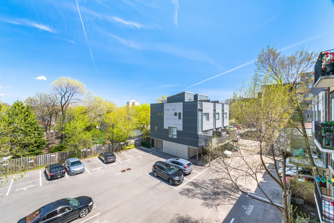
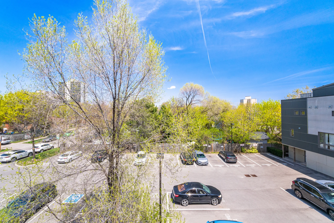
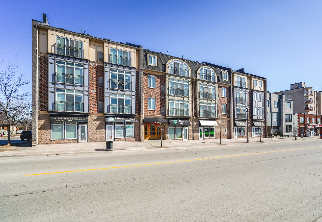
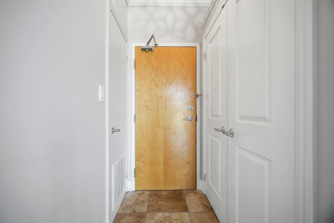
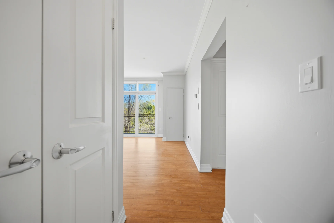
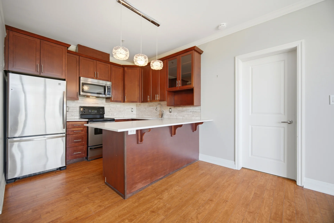
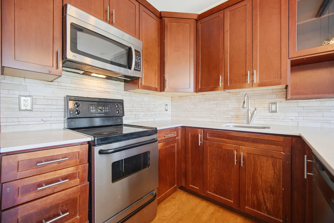
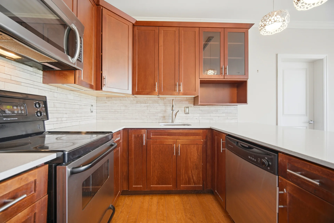
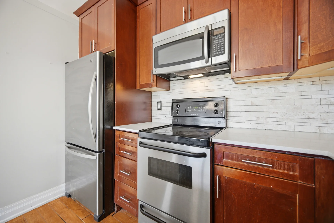
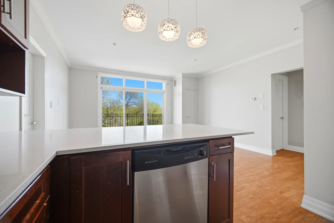
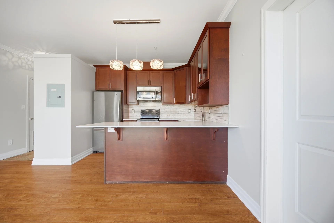
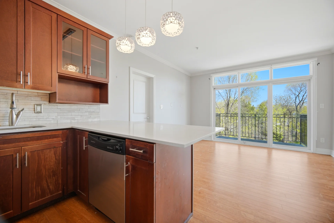
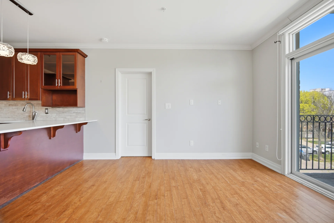
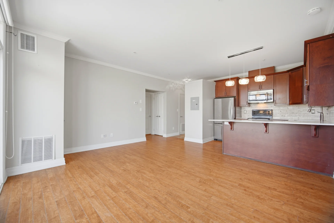
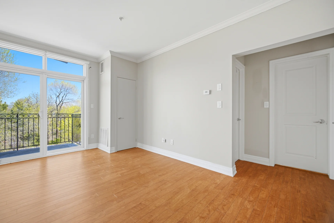
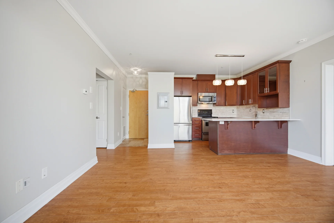
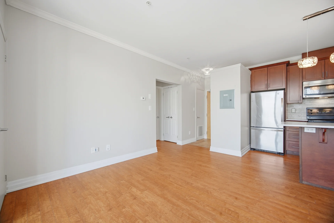
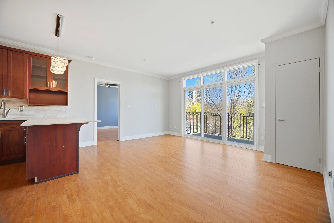
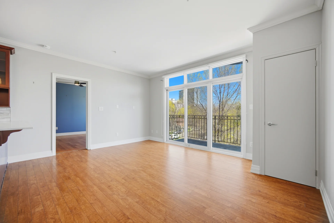
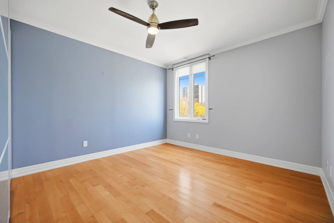
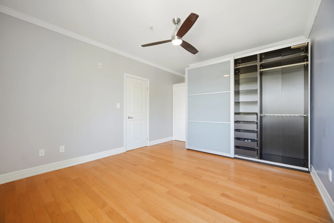
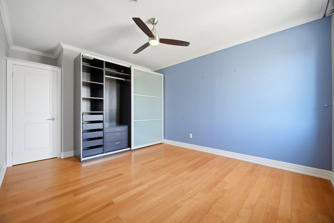
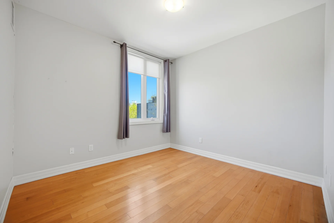
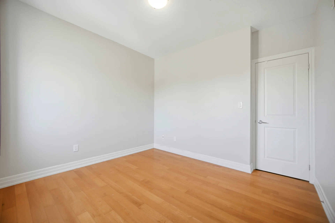
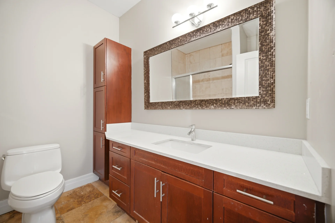
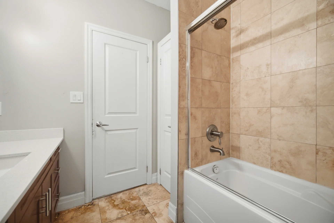
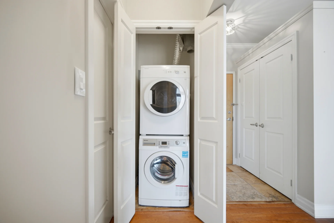
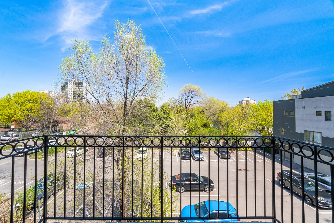
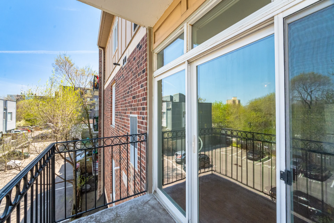
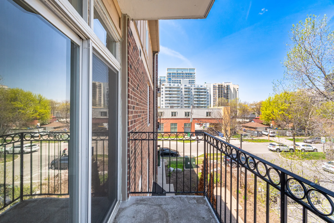
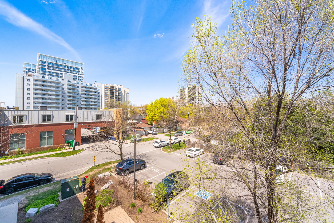
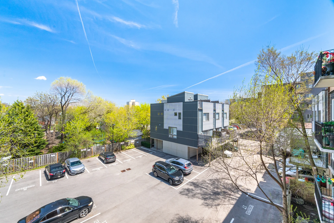
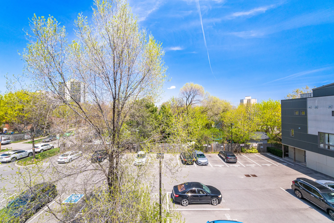
Discover this 2-bedroom condo located at 459 Kerr Street in Oakville's Kerr Village. This residence features approximately 750 of living space, presented in a well-maintained condition. The interior showcases an open-concept design integrating the kitchen, living, and dining areas. The kitchen is equipped with ample cabinetry and a breakfast bar. The unit includes two bedrooms, with the primary bedroom offering substantial wardrobe space, and a second bedroom suitable for various uses. A 4-piece bathroom and in-suite laundry are provided for convenience. Additional features include a private balcony and one dedicated parking space. The building offers a community atmosphere and is situated close to Kerr Village amenities, transit options, and local trails.
Property Summary
Bedrooms
Bathrooms
Interior Features
Building Features
Heating & Cooling
Exterior Features
Neighbourhood Features
Maintenance or Condo Information
Parking
Waterfront Features
Measurements
| Level | Room | Dimensions |
|---|---|---|
| Ground level | Dining room | 15 ft, 0 in x 10 ft, 0 in |
| Kitchen | 10 ft, 0 in x 9 ft, 0 in | |
| Primary Bedroom | 14 ft, 0 in x 12 ft, 0 in | |
| Bedroom 2 | 11 ft, 0 in x 11 ft, 0 in |
Video
Video Tour
Floor Plan
Floor Plan
SlideshowGallery