464 Delaney Court
Burlington
$1,349,000
Video tour
About this home
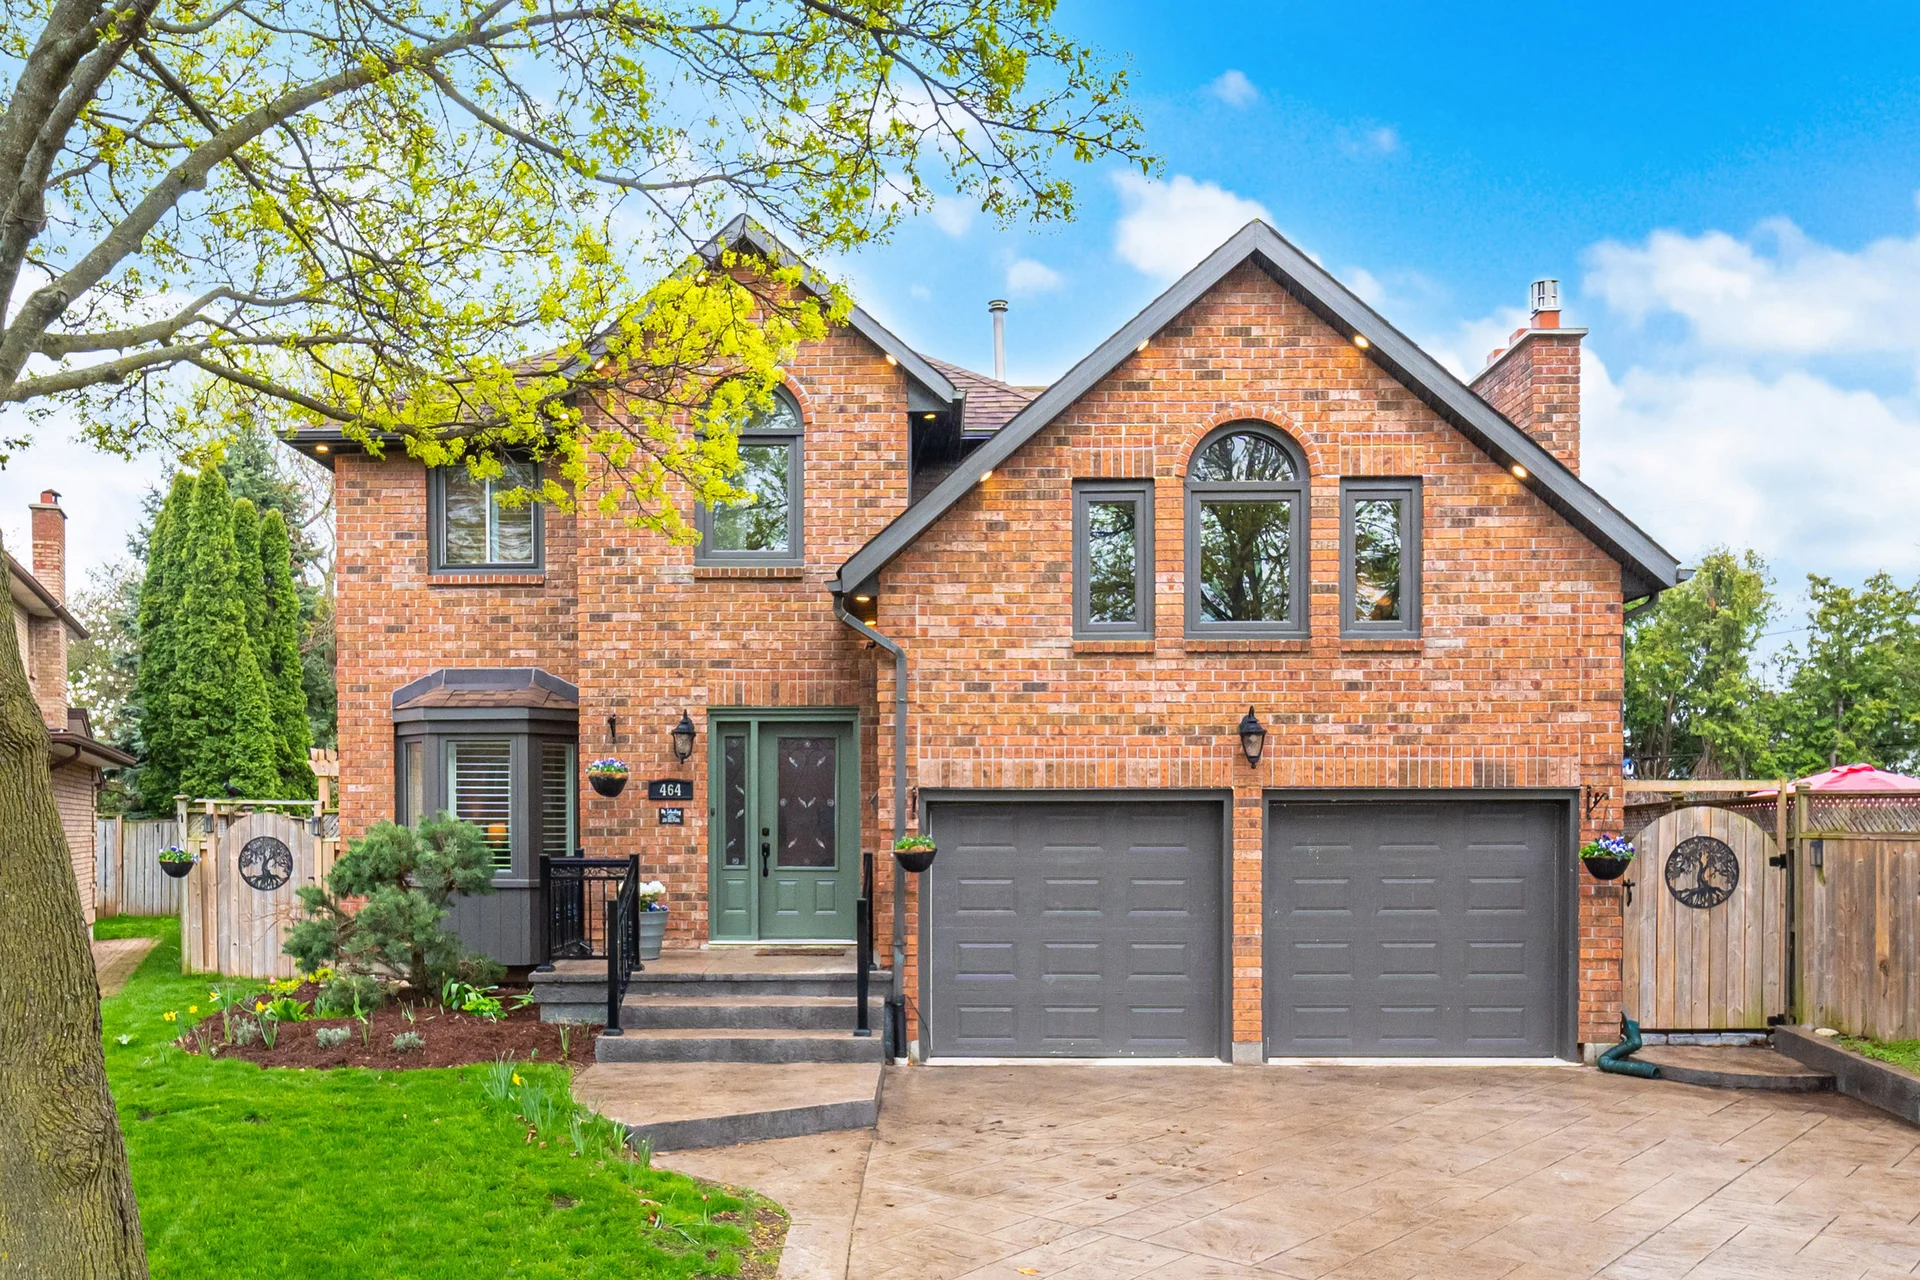
Discover this detached home located on a sought-after court. The interior features dual oak staircases and a second-level family room with a vaulted ceiling. Engineered hardwood flooring is featured throughout, complemented by California blinds. The kitchen is appointed with granite countertops, custom cabinetry, stainless steel appliances, and a gas range. An oversized island offers additional storage and is situated under numerous windows providing natural light. The backyard is extensively landscaped and includes a pond with a waterfall, a three-tiered deck, and a hot tub. The second level offers an expansive open-concept family room with large windows and vaulted ceilings. The primary bedroom is generously sized and includes a renovated 3-piece ensuite, two double closets, and a walk-out to a private second-storey balcony overlooking the backyard. The finished basement provides additional living space, suitable for a gym or an open-concept office. The garage is equipped with Polyaspartic flooring, slat-wall hanging, tool storage, and a newly installed shower. The home offers inside entry to a mudroom/laundry room with access to the backyard and hot tub.
Room measurements
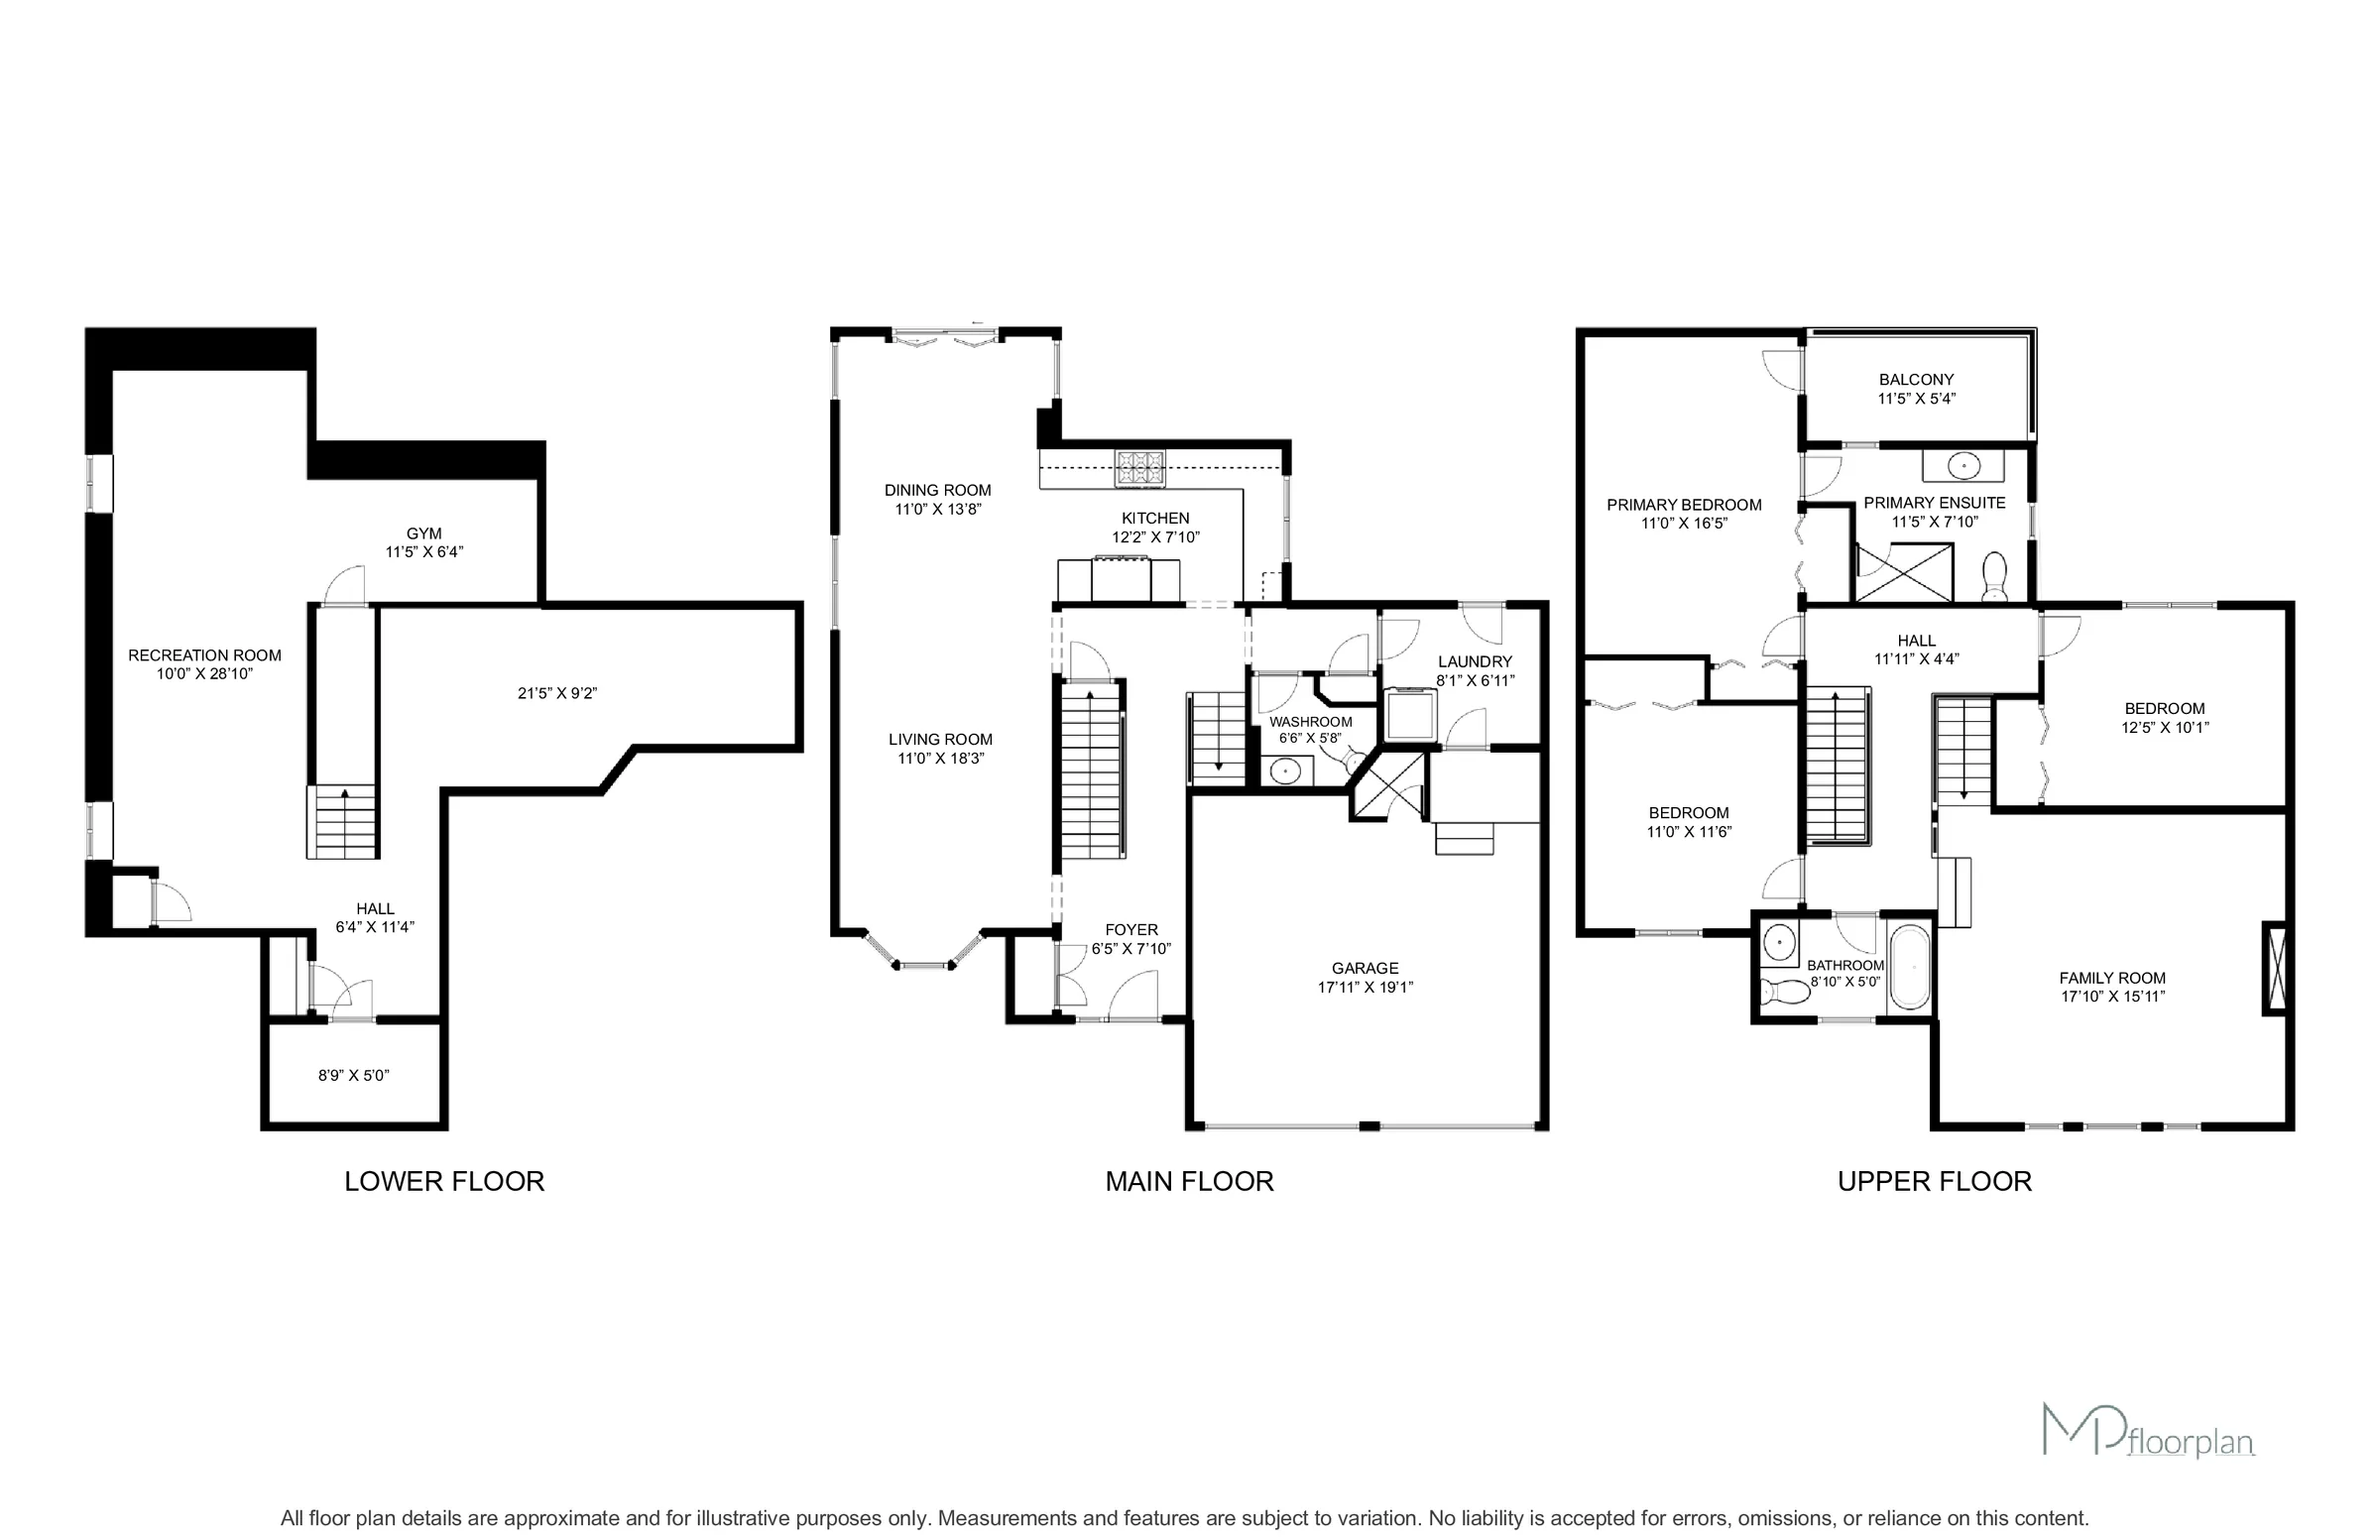
| Room | Size |
|---|---|
| Main level | |
| Living room | 11′ 0″ × 18′ 3″3.35 × 5.56 m |
| Dining room | 11′ 0″ × 13′ 8″3.35 × 4.17 m |
| Kitchen | 12′ 2″ × 7′ 10″3.71 × 2.39 m |
| Laundry room | 8′ 1″ × 6′ 11″2.46 × 2.11 m |
| Second level | |
| Primary Bedroom | 11′ 0″ × 16′ 5″3.35 × 5 m |
| Bedroom 2 | 12′ 5″ × 10′ 1″3.78 × 3.07 m |
| Bedroom 3 | 11′ 0″ × 11′ 6″3.35 × 3.51 m |
| Basement | |
| Utility room | Not listed |
| Recreational, Games room | 10′ 0″ × 28′ 10″3.05 × 8.79 m |
| Den | 8′ 9″ × 5′ 0″2.67 × 1.52 m |
| Upper Level | |
| Family room | 17′ 10″ × 15′ 11″5.44 × 4.85 m |
Property summary
- Property type
- Single Family
- Building type
- House
- Storeys
- 2
- Square footage
- 2000 - 2500 sqft
- Community name
- Shoreacres
- Title
- Freehold
- Land size
- 39.4 x 87.3 FT ; PIE LOT AT END OF COURT
- Annual property taxes
- $7,082.89 (CAD)
- Parking type
- Attached Garage, Garage
Bedrooms
- Above grade
- 3
Bathrooms
- Total
- 3
- Partial
- 1
Interior Features
- Appliances included
- Hot Tub, Garage door opener remote(s), Central Vacuum, Blinds, Dishwasher, Dryer, Range, Washer, Window Coverings, Refrigerator
- Flooring
- Hardwood, Concrete, Tile, Laminate
- Basement type
- Finished
Building Features
- Features
- Cul-de-sac, Lighting, Carpet Free
- Foundation type
- Block
- Style
- Detached
- Building amenities
- Fireplace(s)
- Rental equipment
- Air Conditioner, Water Heater, Furnace
- Structures
- Deck
Heating & Cooling
- Cooling
- Central air conditioning
- Heating type
- Forced air (Natural gas)
Utilities
- Utility sewer
- Sanitary sewer
- Water
- Municipal water
Exterior Features
- Exterior finish
- Brick
Neighbourhood Features
- Community features
- School Bus
- Amenities nearby
- Park, Public Transit
Parking
- Parking type
- Attached Garage, Garage
- Total parking spaces
- 6
Lot Features
- Fencing
- Fenced yard
- Frontage
- 39 ft ,4 in
- Land depth
- 87 ft ,3 in
Waterfront Features
- Surface water
- Pond or Stream
All information is deemed reliable but not guaranteed and should be independently verified.
What’s nearby
Straight-line distances. Walking times are estimates at 5 km/h. Map data © OpenStreetMap contributors.
Nearby schools
-
Pauline Johnson
Public · elementary
570 m away · 7 min walk
-
Robert Bateman
Public · Secondary
860 m away · 10 min walk
-
Pineland
Public · elementary
960 m away · 11 min walk
-
Ascension
Catholic · elementary
960 m away · 12 min walk
-
Frontenac
Public · elementary
1.0 km away · 13 min walk
-
Nelson
Public · Secondary
1.1 km away · 13 min walk
-
St Raphaels
Catholic · elementary
1.4 km away · 17 min walk
-
Mohawk Gardens
Public · elementary
1.5 km away · 18 min walk
-
St Patrick
Catholic · elementary
1.7 km away · 21 min walk
-
Eastview
Public · elementary
2.2 km away · 27 min walk
-
Ryerson
Public · elementary
2.3 km away · 27 min walk
-
John T Tuck
Public · elementary
2.5 km away · 30 min walk
Ratings are out of 10 where a rating exists. Confirm school boundaries with the school board.
How far you can get
Areas reachable by car from the home.
Estimated travel times from OpenRouteService with typical road speeds, not live traffic. Select a time to show only that band.
76 photos
Estimate your mortgage
- Mortgage amount
- –
- Mortgage insurance (CMHC)
- –
- Total interest over the amortization
- –
An estimate only, not a quote. Excludes property tax, condo fees and closing costs. Talk to a mortgage professional before you decide.