466 The Kingsway
Etobicoke
$4,999,000
Video tour
About this home
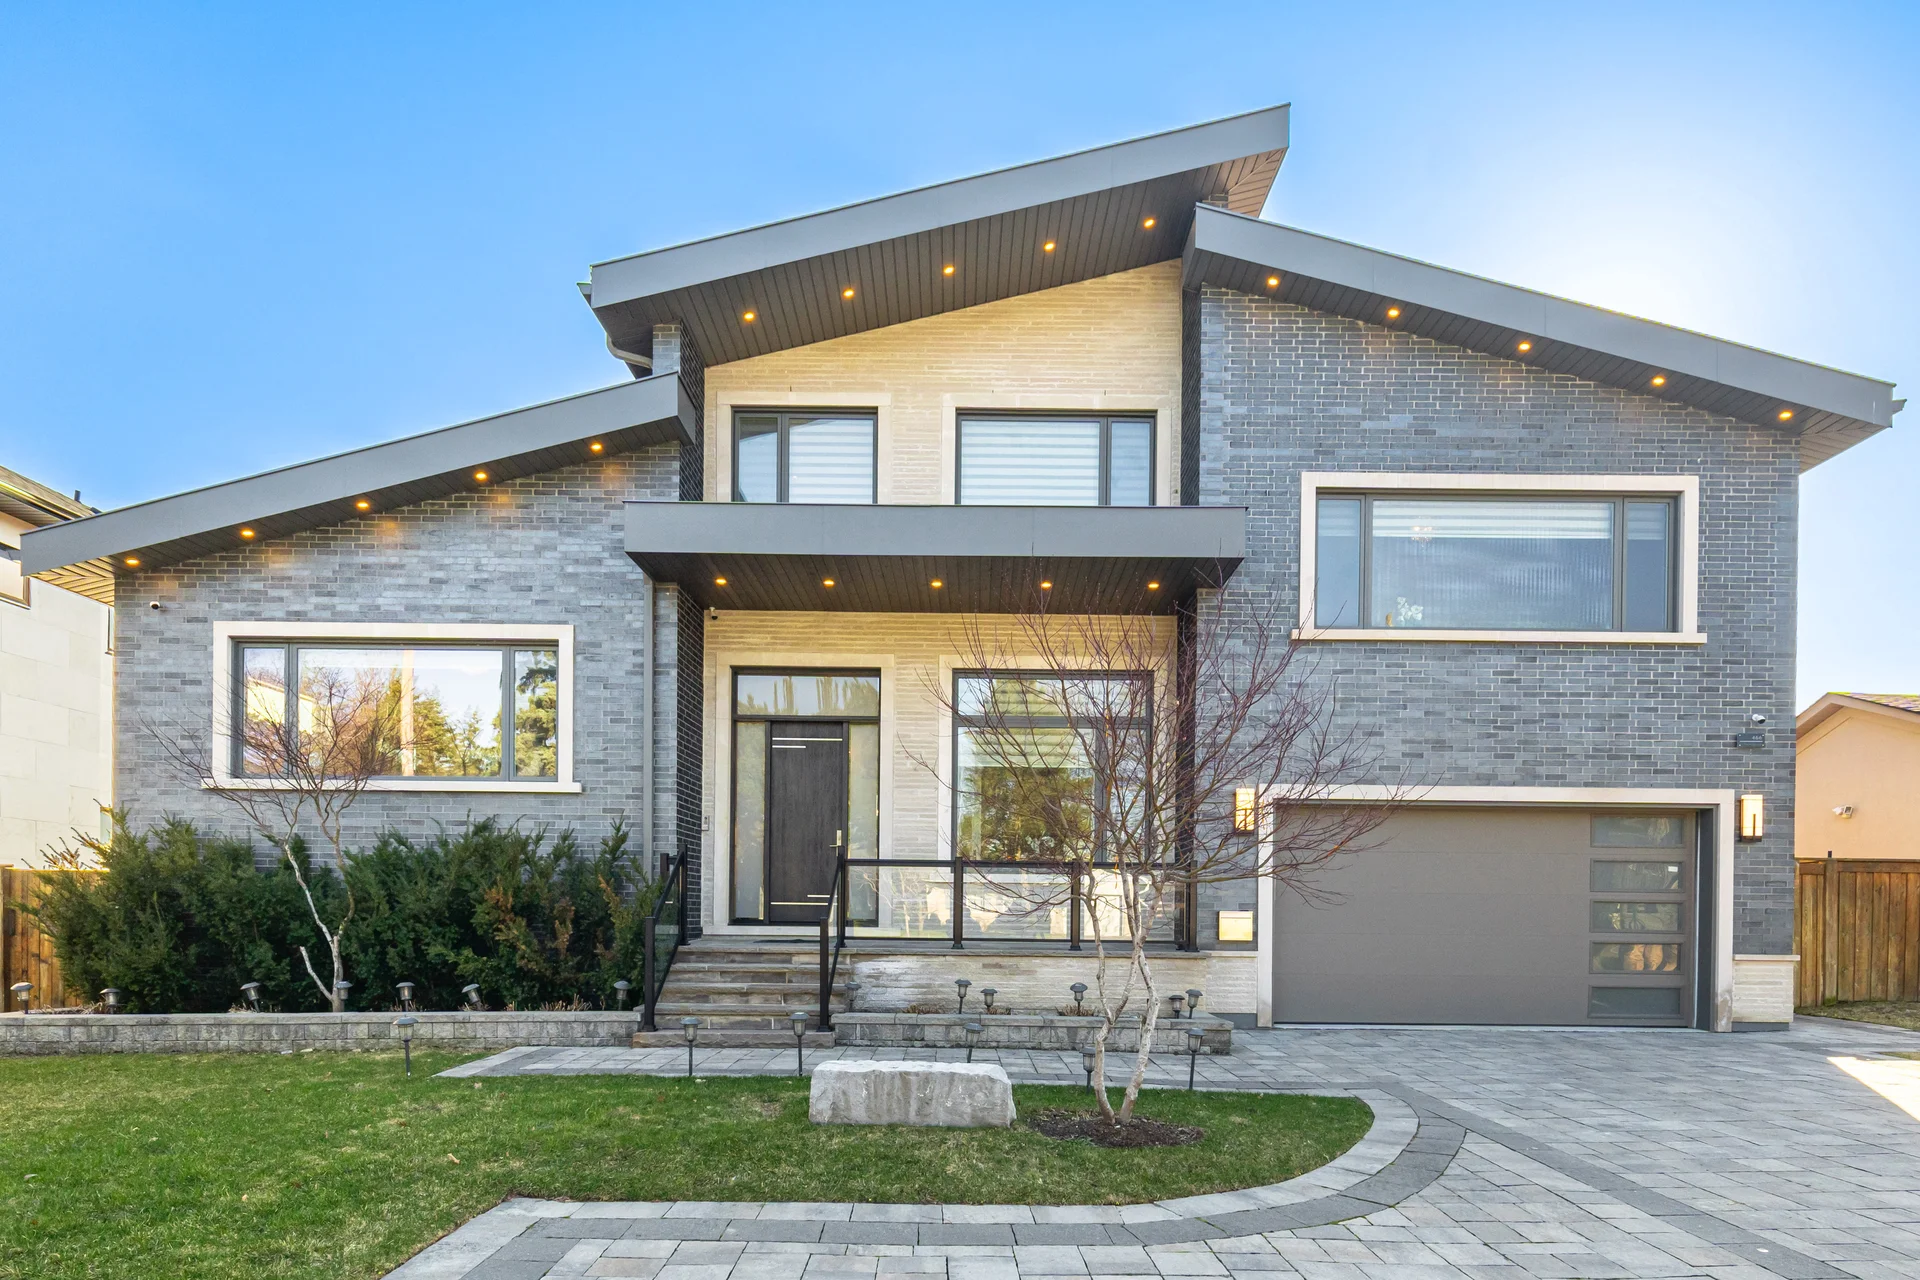
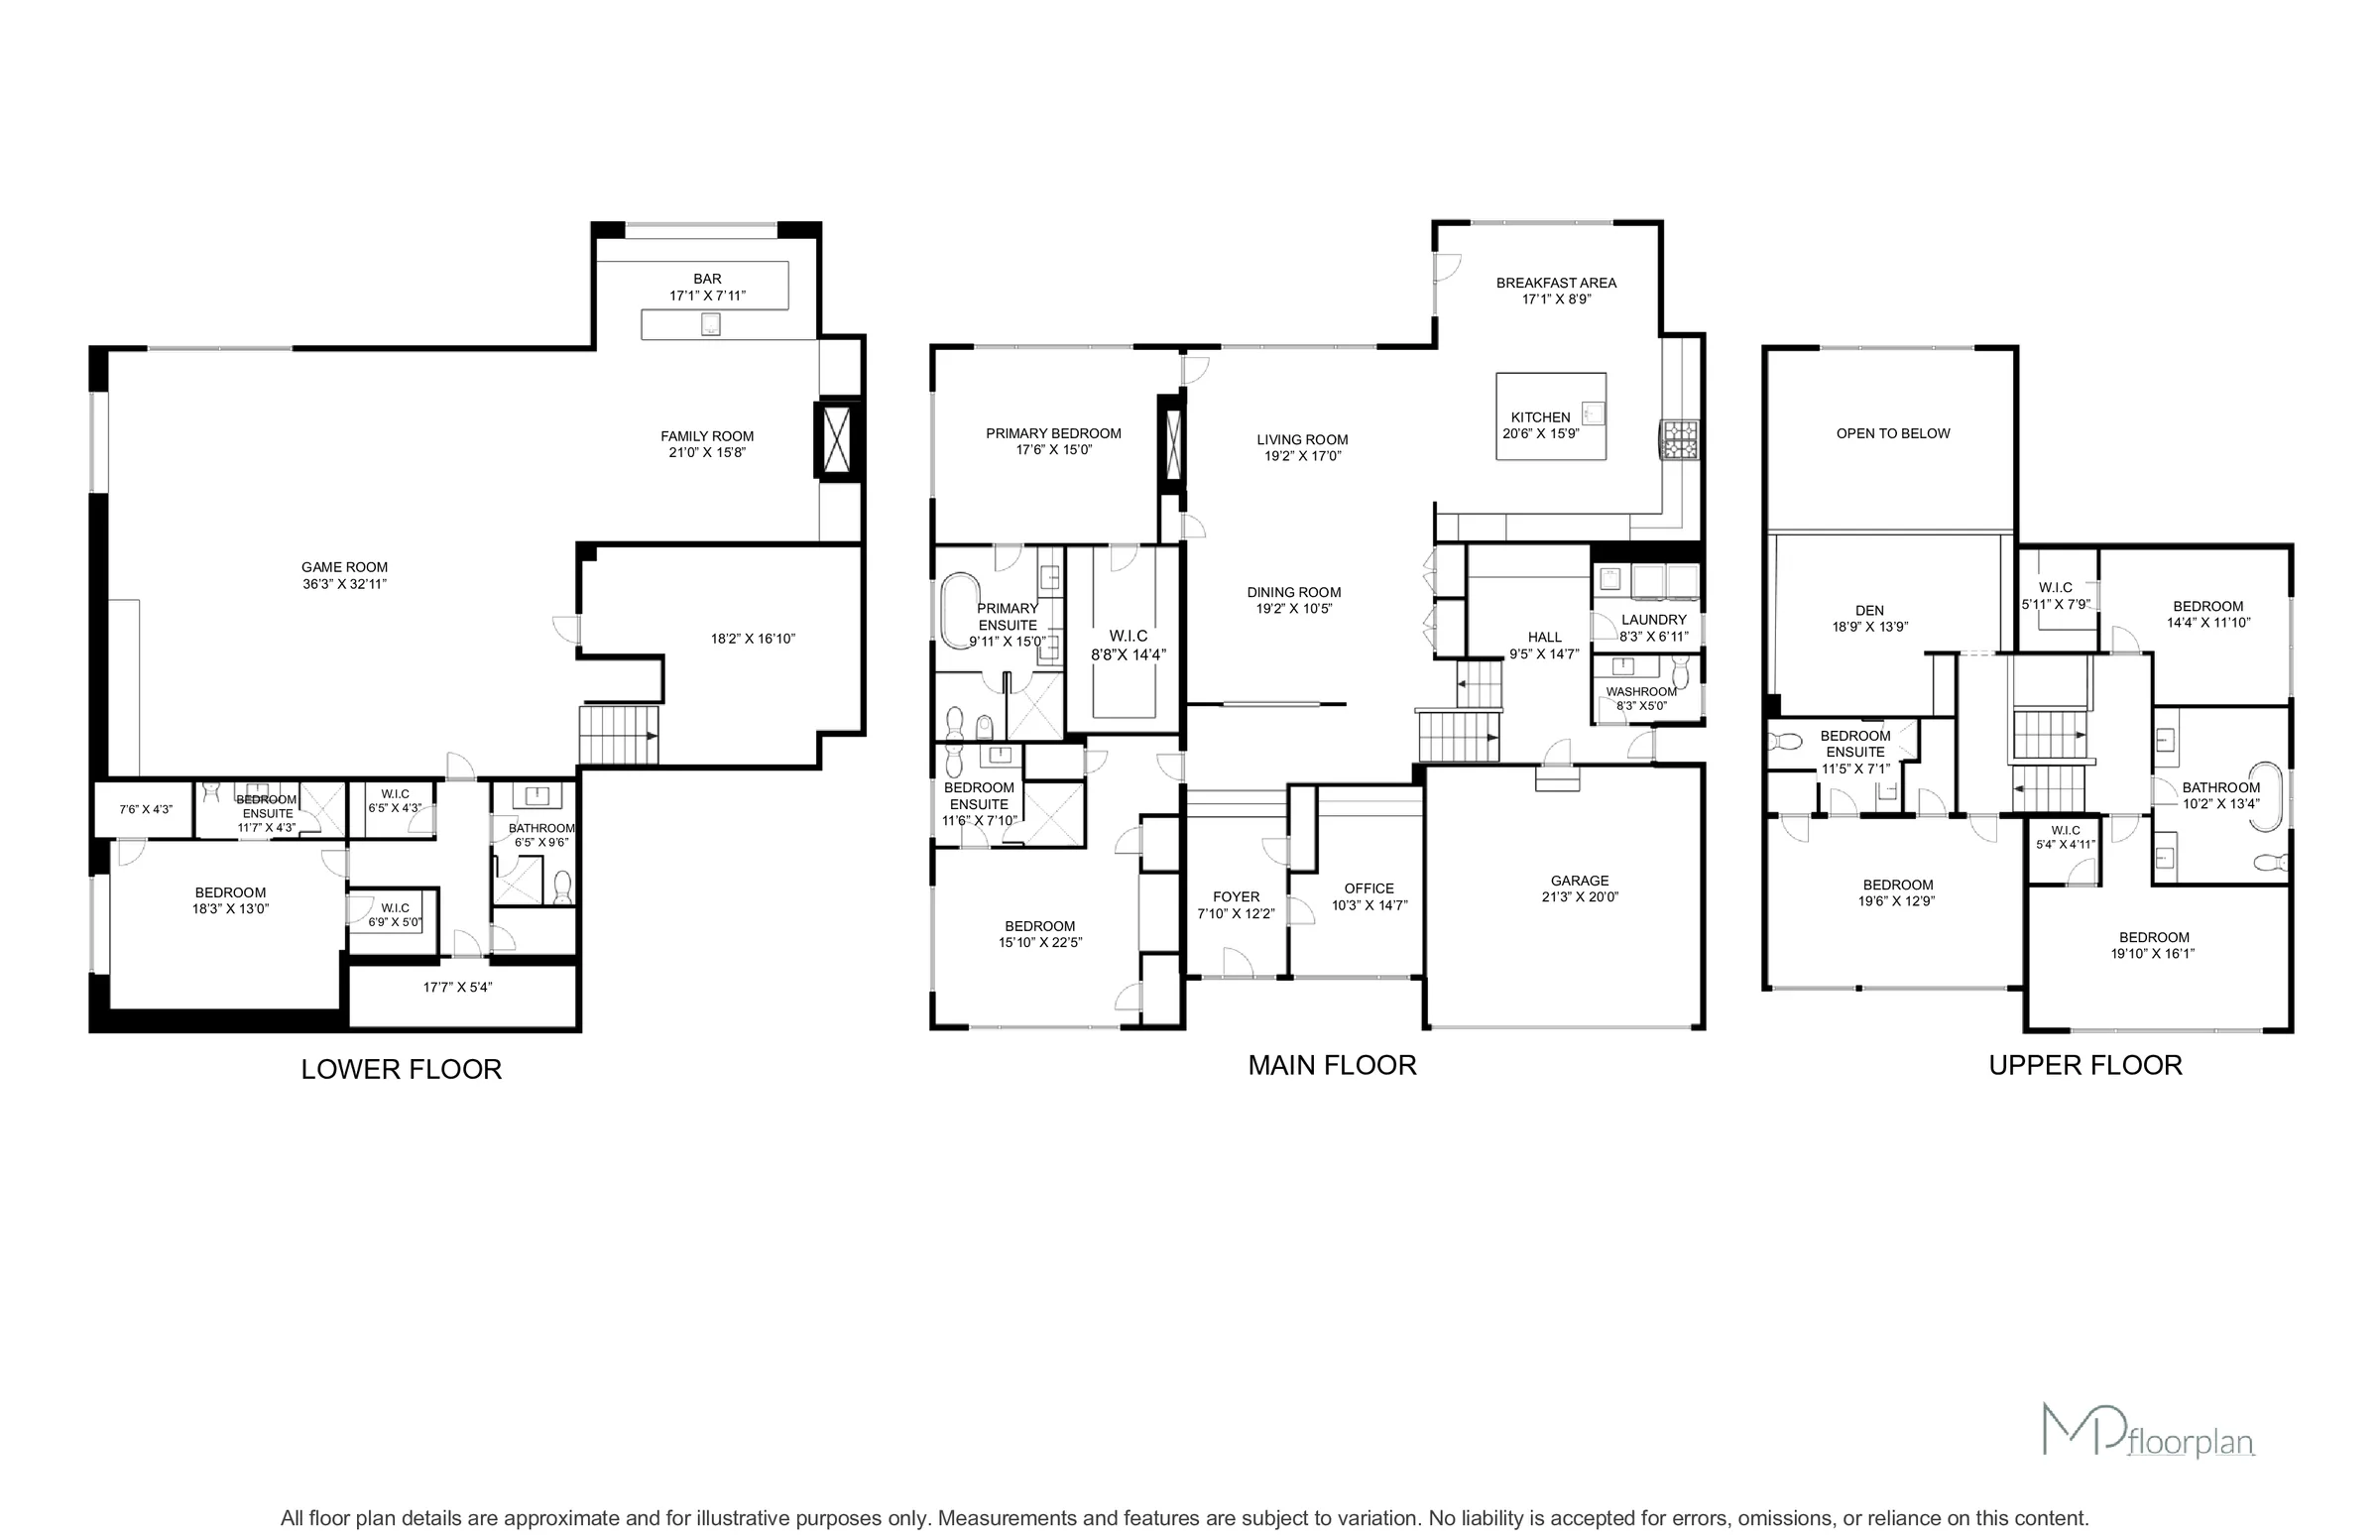
This custom-built residence is situated in the Princess-Rosethorn community of Toronto. The property offers over 7,500 sq. ft. of finished living space across all levels, featuring 5+1 bedrooms and 7 washrooms. Interior details include 7-foot engineered hardwood flooring, heated tiled floors, and natural quartz countertops in all washroom vanities. Six contemporary skylights enhance natural light throughout. The main entrance foyer features a 12-foot ceiling and porcelain flooring. A dedicated private office is equipped with custom cabinetry. The main floor presents an open-concept living and dining area, notable for its oversized windows with motorized blinds, 20-25-foot cathedral ceilings, a built-in temperature-controlled wine cellar, and a gas fireplace. The kitchen is appointed with Miele appliances, including a 72-inch fridge, gas stove, built-in dishwasher, oven, and microwave. It features a 215x280-inch island, quartz countertops, 32x32-inch porcelain tile flooring, 11-16-foot cathedral ceilings, a skylight, and a breakfast area with walkout access to the patio. Two primary bedrooms are located on the main floor. One includes a walk-in closet, a 6-piece washroom, and a skylight, while the second offers a walk-in closet and a 3-piece ensuite. A library, functioning as a bonus room on the second floor, includes custom cabinetry, built-in shelves, and a skylight. The walk-up basement features above-grade windows, laminate flooring, 9.5-foot ceilings, a recreation and sport area, and a wet bar with a quartz countertop, wine fridge, and electric fireplace. A separate nanny suite in the basement includes a walk-in closet and a 3-piece washroom. The property provides ample storage space and a west-facing backyard with a lawn sprinkler system, a covered patio with a motorized pergola, and a built-in barbecue. Additional features include a metal roof, security camera system, backup generator, and a snow melt system for the driveway. The location offers proximity to schools, parks, golf clubs, major highways, and is approximately 15 minutes from Pearson Airport.
Room measurements
| Room | Size |
|---|---|
| Main level | |
| Foyer | 11′ 9″ × 8′ 7″3.57 × 2.62 m |
| Office | 14′ 7″ × 10′ 3″4.45 × 3.12 m |
| Dining room | 19′ 4″ × 10′ 2″5.9 × 3.1 m |
| Living room | 19′ 2″ × 17′ 9″5.84 × 5.4 m |
| Kitchen | 20′ 0″ × 14′ 9″6.1 × 4.5 m |
| Eating area | 17′ 7″ × 9′ 6″5.35 × 2.9 m |
| Primary Bedroom | 17′ 1″ × 14′ 9″5.2 × 4.5 m |
| Bedroom 2 | 16′ 5″ × 13′ 9″5 × 4.2 m |
| Second level | |
| Bedroom 5 | 19′ 4″ × 12′ 6″5.9 × 3.8 m |
| Library | 19′ 4″ × 12′ 6″5.9 × 3.8 m |
| Bedroom 3 | 13′ 7″ × 12′ 2″4.15 × 3.7 m |
| Bedroom 4 | 20′ 0″ × 10′ 8″6.1 × 3.25 m |
| Basement | |
| Family room | 36′ 3″ × 32′ 11″11.05 × 10.03 m |
| Other | 23′ 5″ × 18′ 1″7.15 × 5.5 m |
| Bedroom | 18′ 3″ × 13′ 0″5.56 × 3.96 m |
Property summary
- Property type
- Single Family
- Building type
- House
- Storeys
- 2
- Square footage
- 3500 - 5000 sqft
- Community name
- Princess-Rosethorn
- Title
- Freehold
- Land size
- 77 x 140 FT
- Annual property taxes
- $20,775 (CAD)
- Parking type
- Garage
Bedrooms
- Above grade
- 5
- Below grade
- 1
Bathrooms
- Total
- 7
- Partial
- 1
Interior Features
- Appliances included
- Barbeque, Garage door opener remote(s), Oven - Built-In, Central Vacuum, Intercom, Water Heater, Water meter, Dishwasher, Dryer, Microwave, Oven, Gas stove(s), Washer, Window Coverings, Wine Fridge, Refrigerator
- Flooring
- Porcelain Tile, Hardwood, Laminate
- Basement features
- Walk out
- Basement type
- Finished
Building Features
- Features
- Carpet Free
- Foundation type
- Concrete
- Style
- Detached
- Construction status
- Insulation upgraded
- Fire protection
- Smoke Detectors, Security system
- Building amenities
- Fireplace(s)
- Structures
- Patio(s)
Heating & Cooling
- Cooling
- Central air conditioning
- Heating type
- Forced air (Natural gas)
Utilities
- Utility-hydro
- Generator
- Utility sewer
- Sanitary sewer
- Water
- Municipal water
Exterior Features
- Exterior finish
- Brick, Stone
Neighbourhood Features
- Amenities nearby
- Public Transit, Schools
Parking
- Parking type
- Garage
- Total parking spaces
- 8
Lot Features
- Fencing
- Fenced yard
- Frontage
- 77 ft
- Land depth
- 140 ft
- Landscape features
- Landscaped, Lawn sprinkler
All information is deemed reliable but not guaranteed and should be independently verified.
What’s nearby
Straight-line distances. Walking times are estimates at 5 km/h. Map data © OpenStreetMap contributors.
Nearby schools
-
Richview
Public · Secondary
970 m away · 12 min walk
-
St Gregory
Catholic · elementary
1.3 km away · 15 min walk
-
Humber Valley Village
Public · elementary
1.4 km away · 16 min walk
-
St Marcellus
Catholic · elementary
1.4 km away · 16 min walk
-
Martingrove
Public · Secondary
1.6 km away · 19 min walk
-
Notre-Dame-de-Grâce
Catholic · elementary
1.7 km away · 20 min walk
-
Father Serra
Catholic · elementary
1.7 km away · 21 min walk
-
Dixon Grove
Public · elementary
2.0 km away · 23 min walk
-
All Saints
Catholic · elementary
2.0 km away · 24 min walk
-
Kipling
Public · Secondary
2.1 km away · 26 min walk
-
St Demetrius
Catholic · elementary
2.3 km away · 27 min walk
-
Josyf Cardinal Slipyj
Catholic · elementary
2.3 km away · 28 min walk
Ratings are out of 10 where a rating exists. Confirm school boundaries with the school board.
How far you can get
Areas reachable by car from the home.
Estimated travel times from OpenRouteService with typical road speeds, not live traffic. Select a time to show only that band.
135 photos
Estimate your mortgage
- Mortgage amount
- –
- Mortgage insurance (CMHC)
- –
- Total interest over the amortization
- –
An estimate only, not a quote. Excludes property tax, condo fees and closing costs. Talk to a mortgage professional before you decide.