47 Martinworth Lane
$799,900
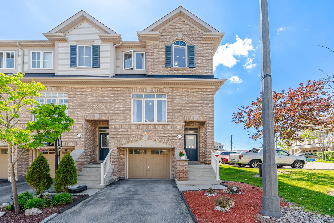
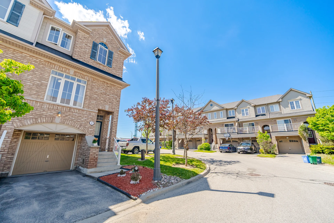
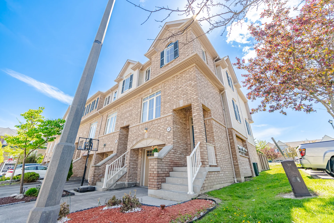
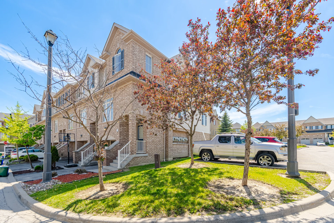
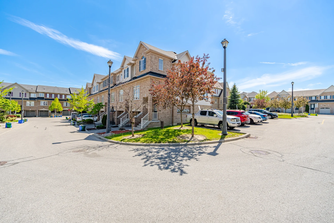
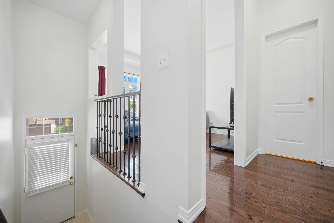
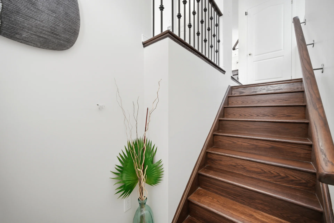
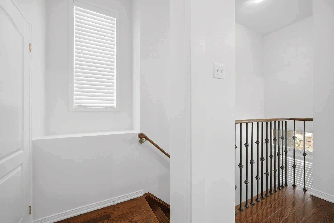
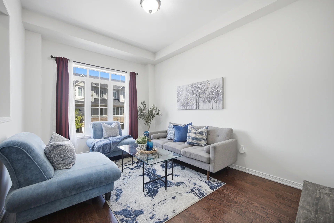
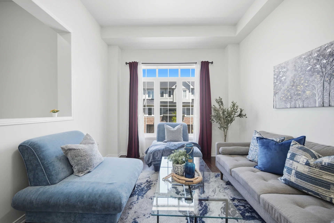
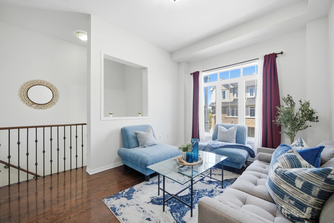
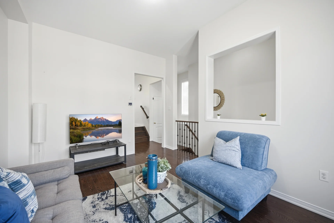
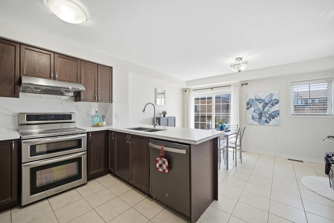
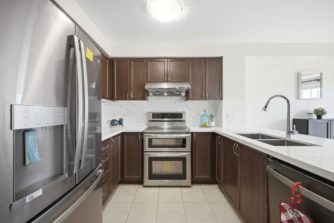
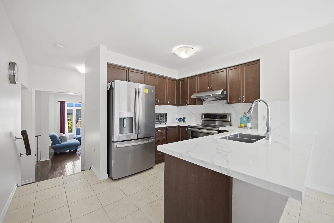
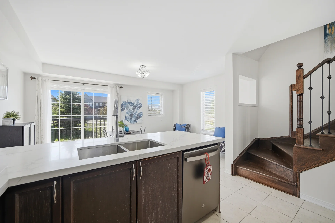
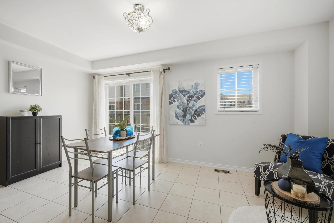
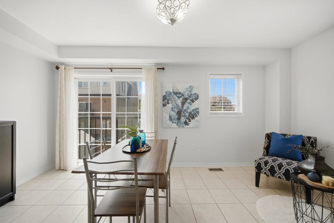
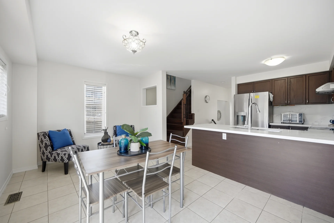
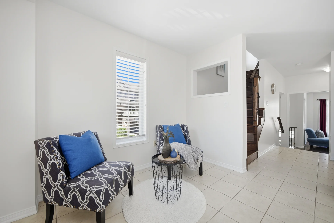
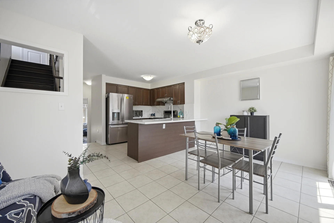
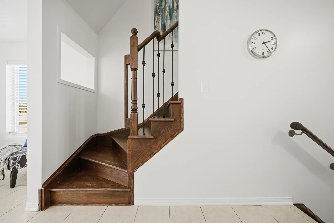
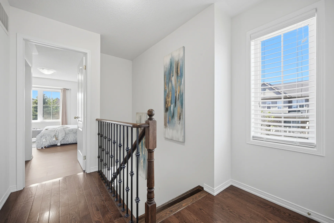
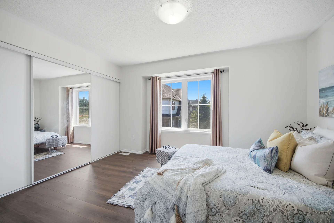
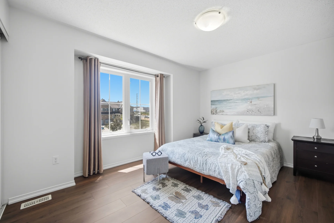
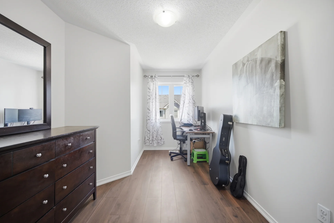
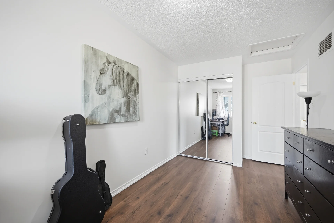
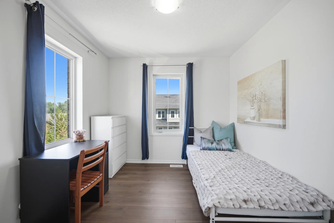
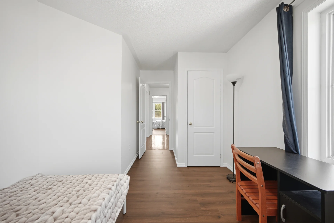
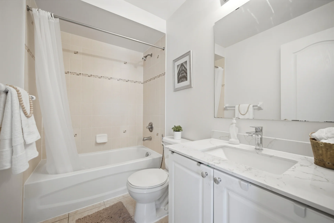
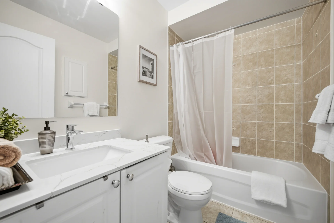
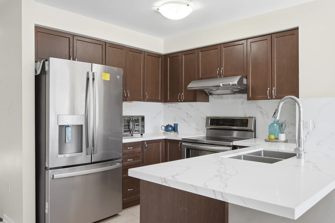
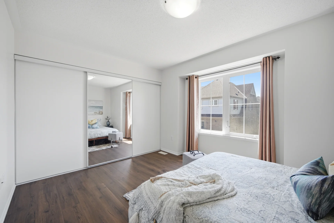
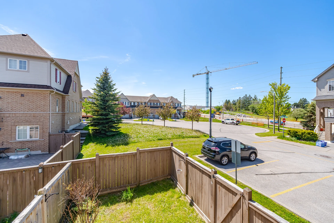
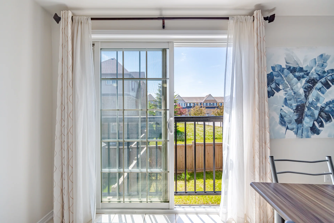
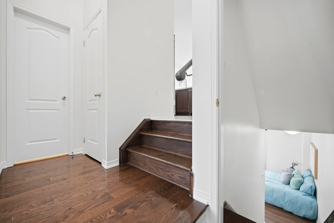
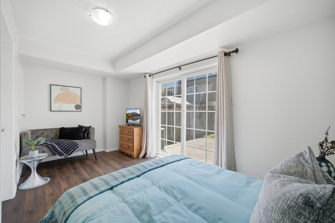
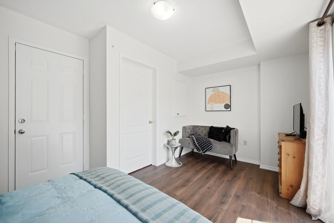
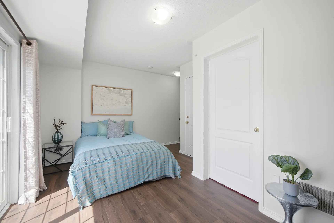
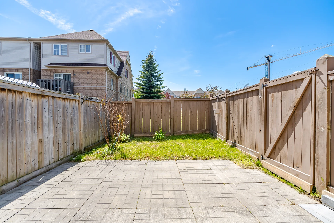
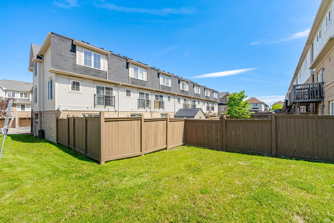
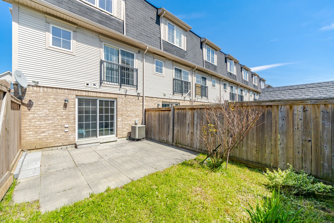
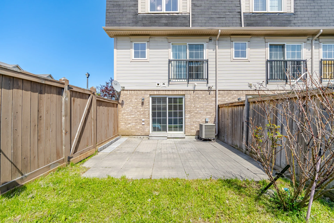
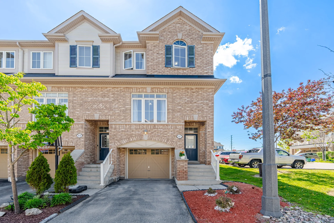
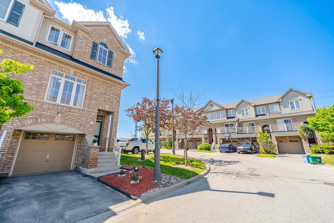
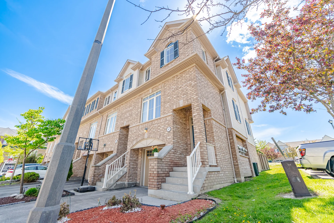
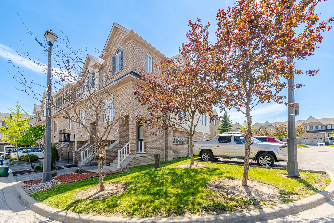
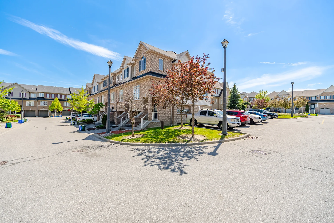
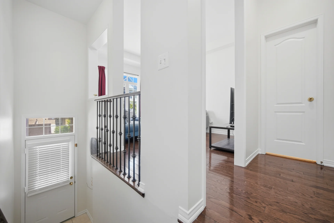
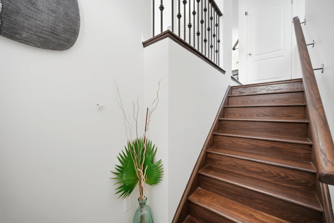
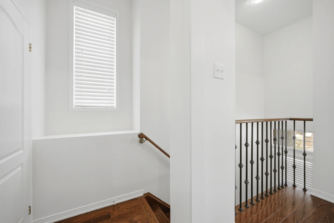
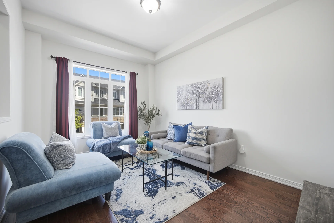
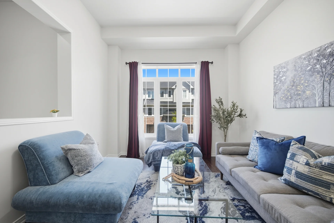
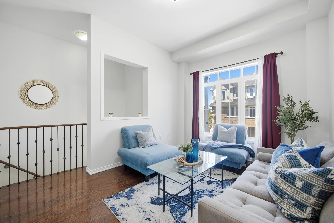
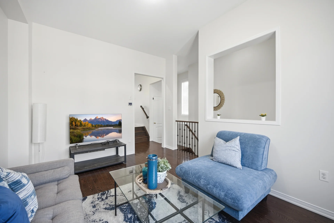
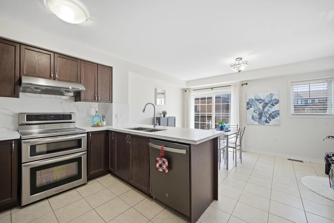
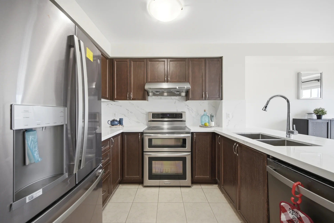
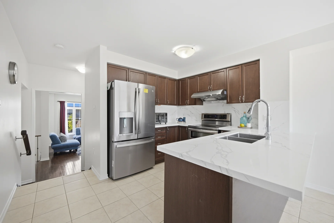
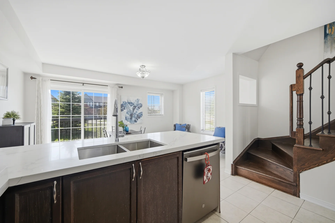
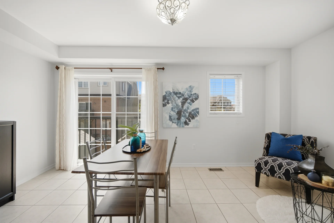
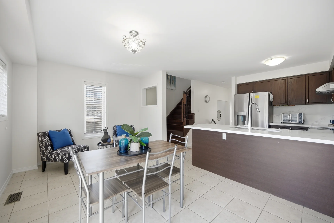
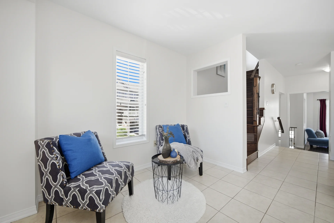
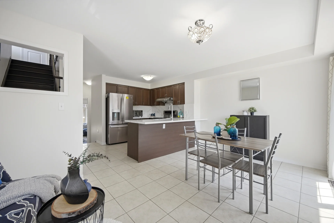
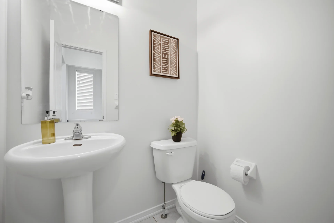
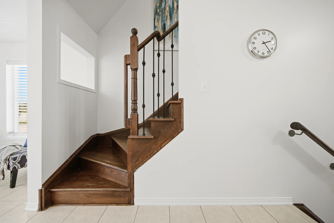
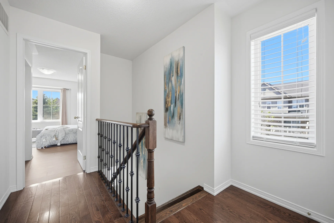
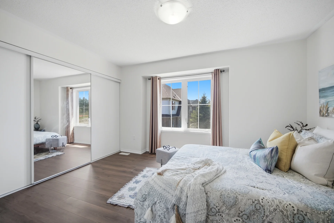
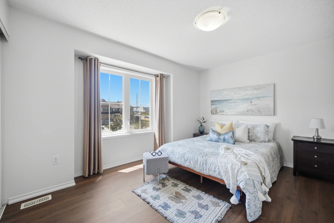
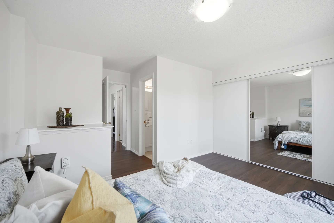
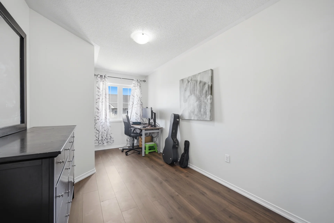
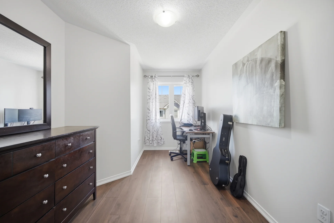
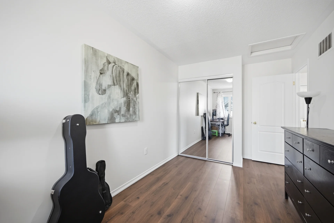
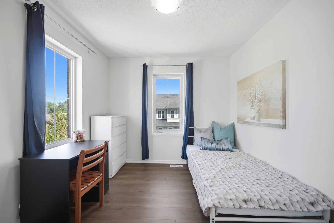
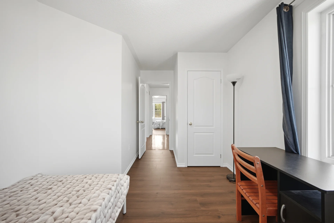
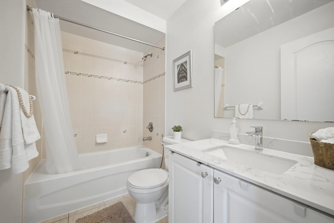
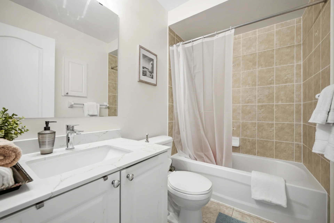
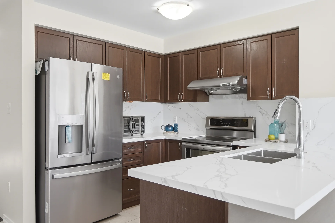
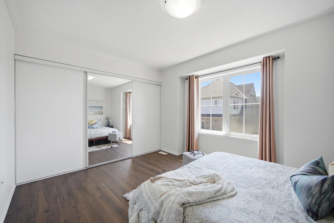
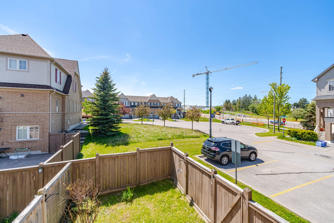
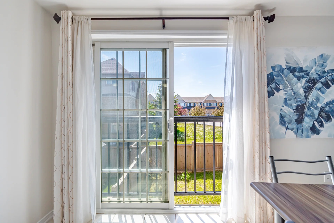
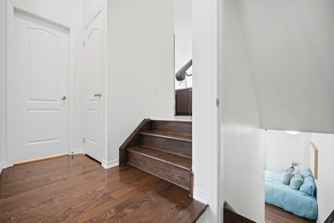
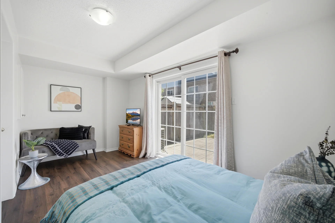
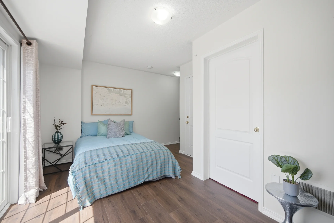
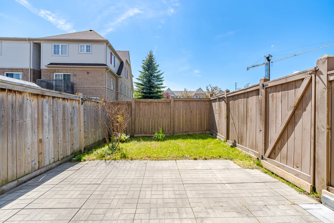
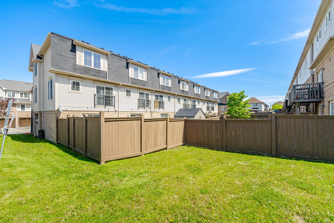
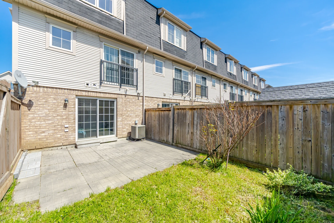
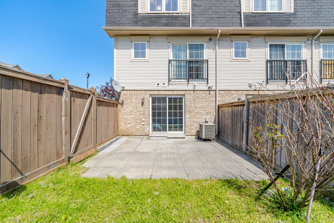
Discover this corner end townhouse, offering a feel similar to a semi-detached home with a private driveway, situated in the sought-after Grove Community. This spacious three-storey townhome features a walkout basement and an attached garage with direct access to the lower level, ideal for winter convenience. The location provides proximity to various amenities including shopping centres, Costco, Walmart, Iqbal Foods, Home Depot, Canadian Tire, and is within walking distance to daycare and preschool facilities. Commuting is facilitated by nearby transit options and access to the 401 and GO station. Inside, find hardwood flooring and solid oak railings with iron pickets. The well-maintained residence boasts a newly renovated kitchen with quartz countertops and backsplash (May 2026), newly installed hardwood on the upper level, and fresh paint. Additional upgrades include a new range hood (May 2026), a new refrigerator (2025), and a new garage door opener with a built-in camera (2025). This property features a Juliet balcony and no homes directly behind it.
Property Summary
Property Type: Single Family
Building Type: Row / Townhouse
Storeys: 3
Square Footage: 1200 - 1399 sqft
Community Name: Central East
Title: Condominium/Strata
Annual Property Taxes: $5,116 (CAD)
Parking Type: Attached Garage, Garage
Bedrooms
Above Grade: 3
Below Grade: 1
Bathrooms
Interior Features
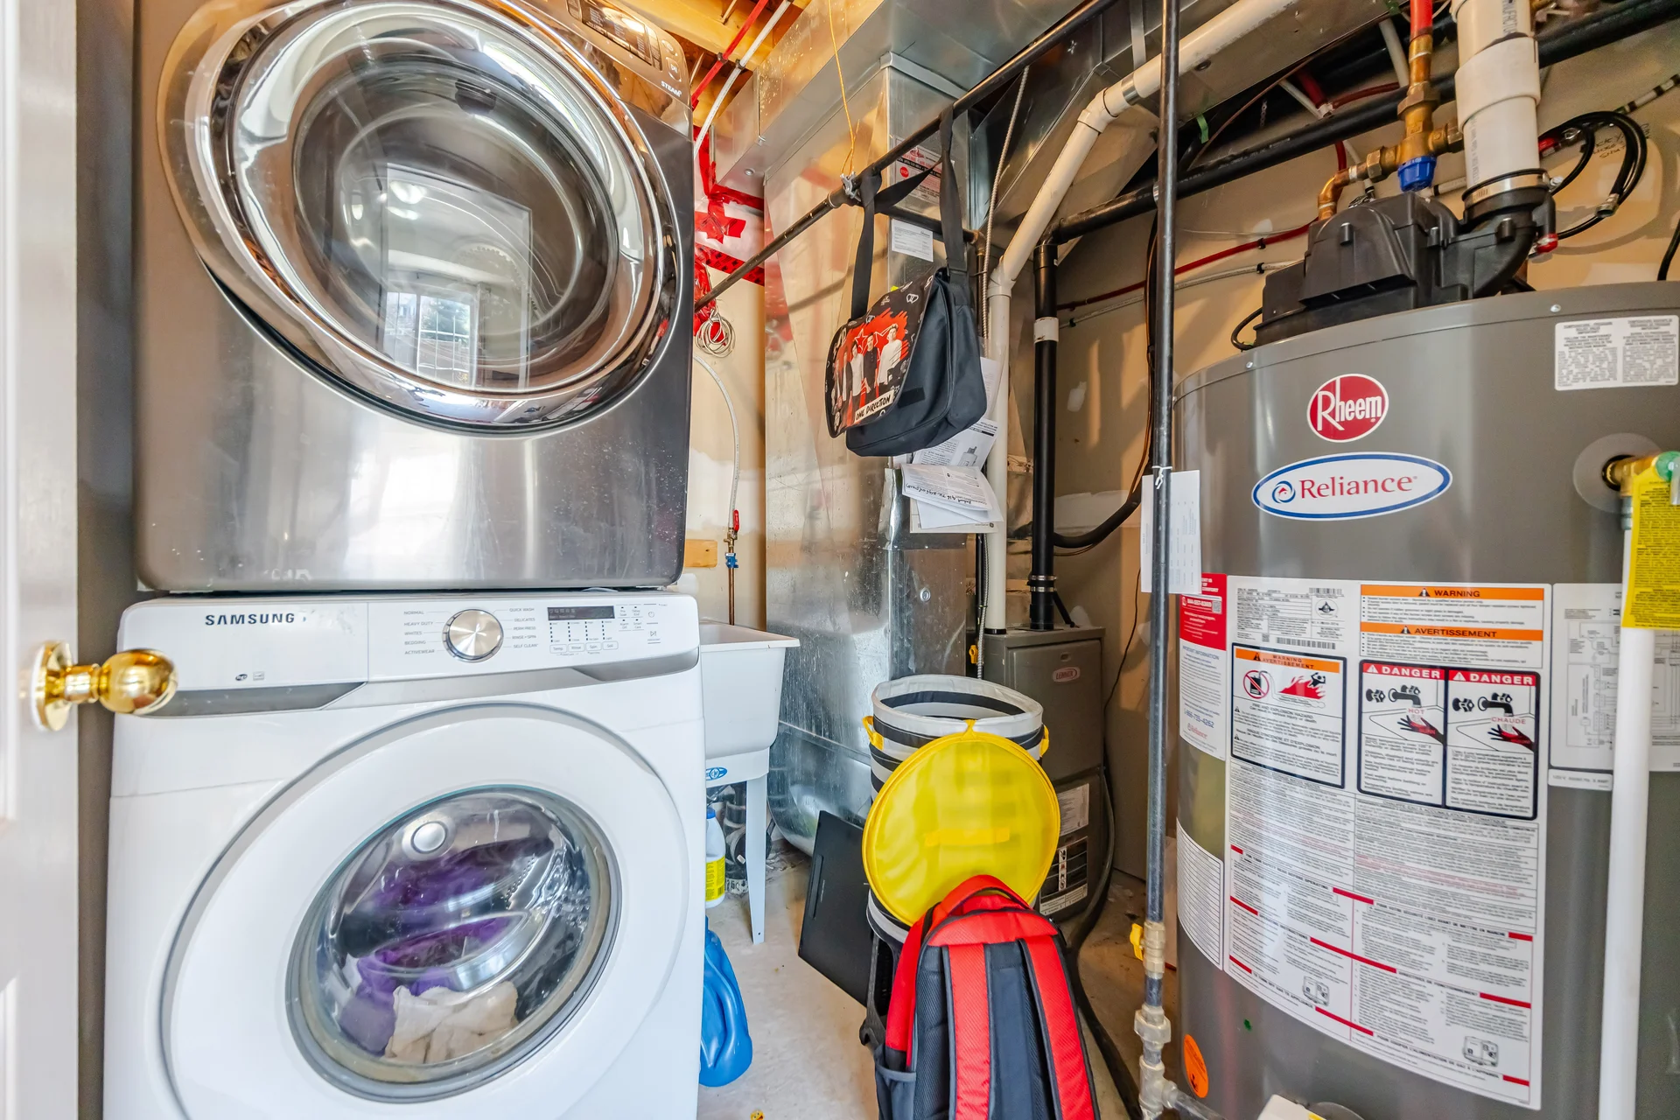
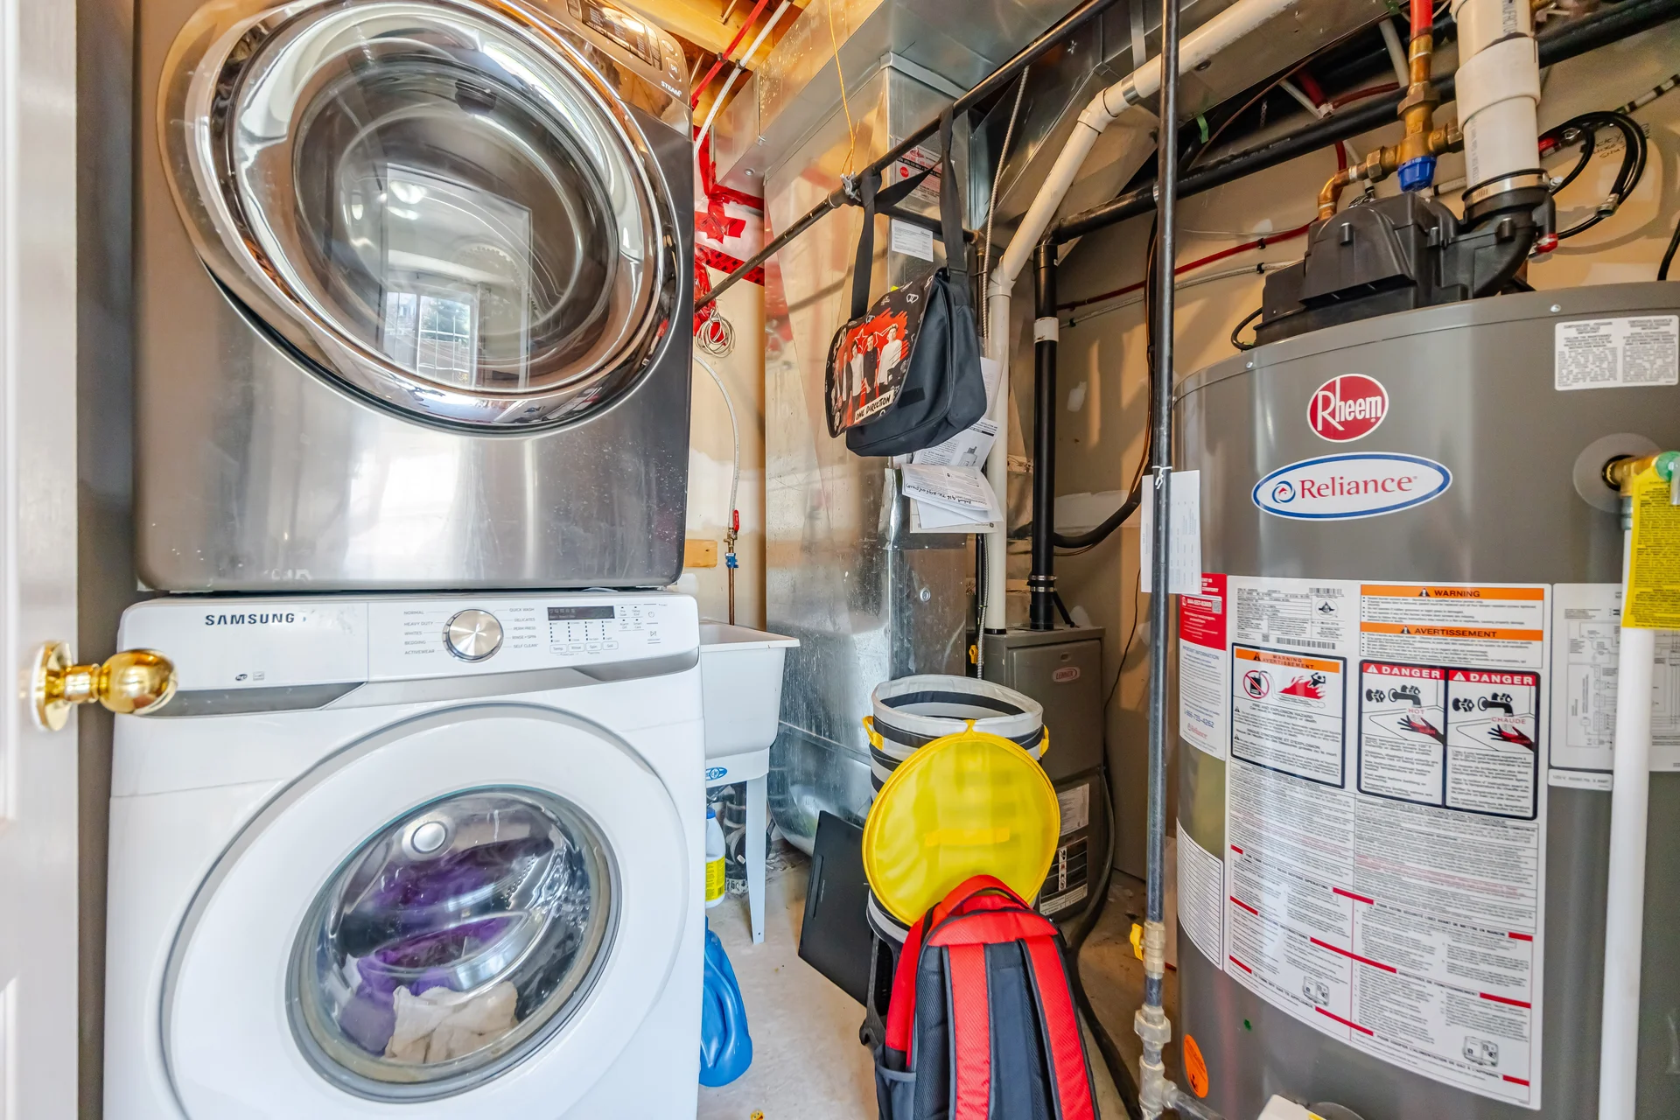
Appliances Included: Water Heater, Dishwasher, Dryer, Hood Fan, Stove, Washer, Window Coverings, Refrigerator
Flooring: Hardwood, Ceramic
Basement Features: Walk out
Basement Type: Finished
Building Features
Features: Balcony, Carpet Free
Rental Equipment: Water Heater
Heating & Cooling
Cooling: Central air conditioning
Heating Type: Forced air (Natural gas)
Exterior Features
Neighbourhood Features
Community Features: Pets Allowed With Restrictions
Maintenance or Condo Information
Maintenance Fees: $287.29 Monthly (CAD)
Maintenance Fees Include: Common Area Maintenance
Maintenance Management Company: Durham Standard Condominium Corporation
Parking
Parking Type: Attached Garage, Garage
Total Parking Spaces: 2
Other Property Information
Measurements
| Level |
Room |
Dimensions |
| Main level |
Great room |
5.18 m x 3.65 m
17 ft, 0 in x 12 ft, 0 in
|
|
Kitchen |
3.69 m x 3.05 m
12 ft, 1 in x 10 ft, 0 in
|
|
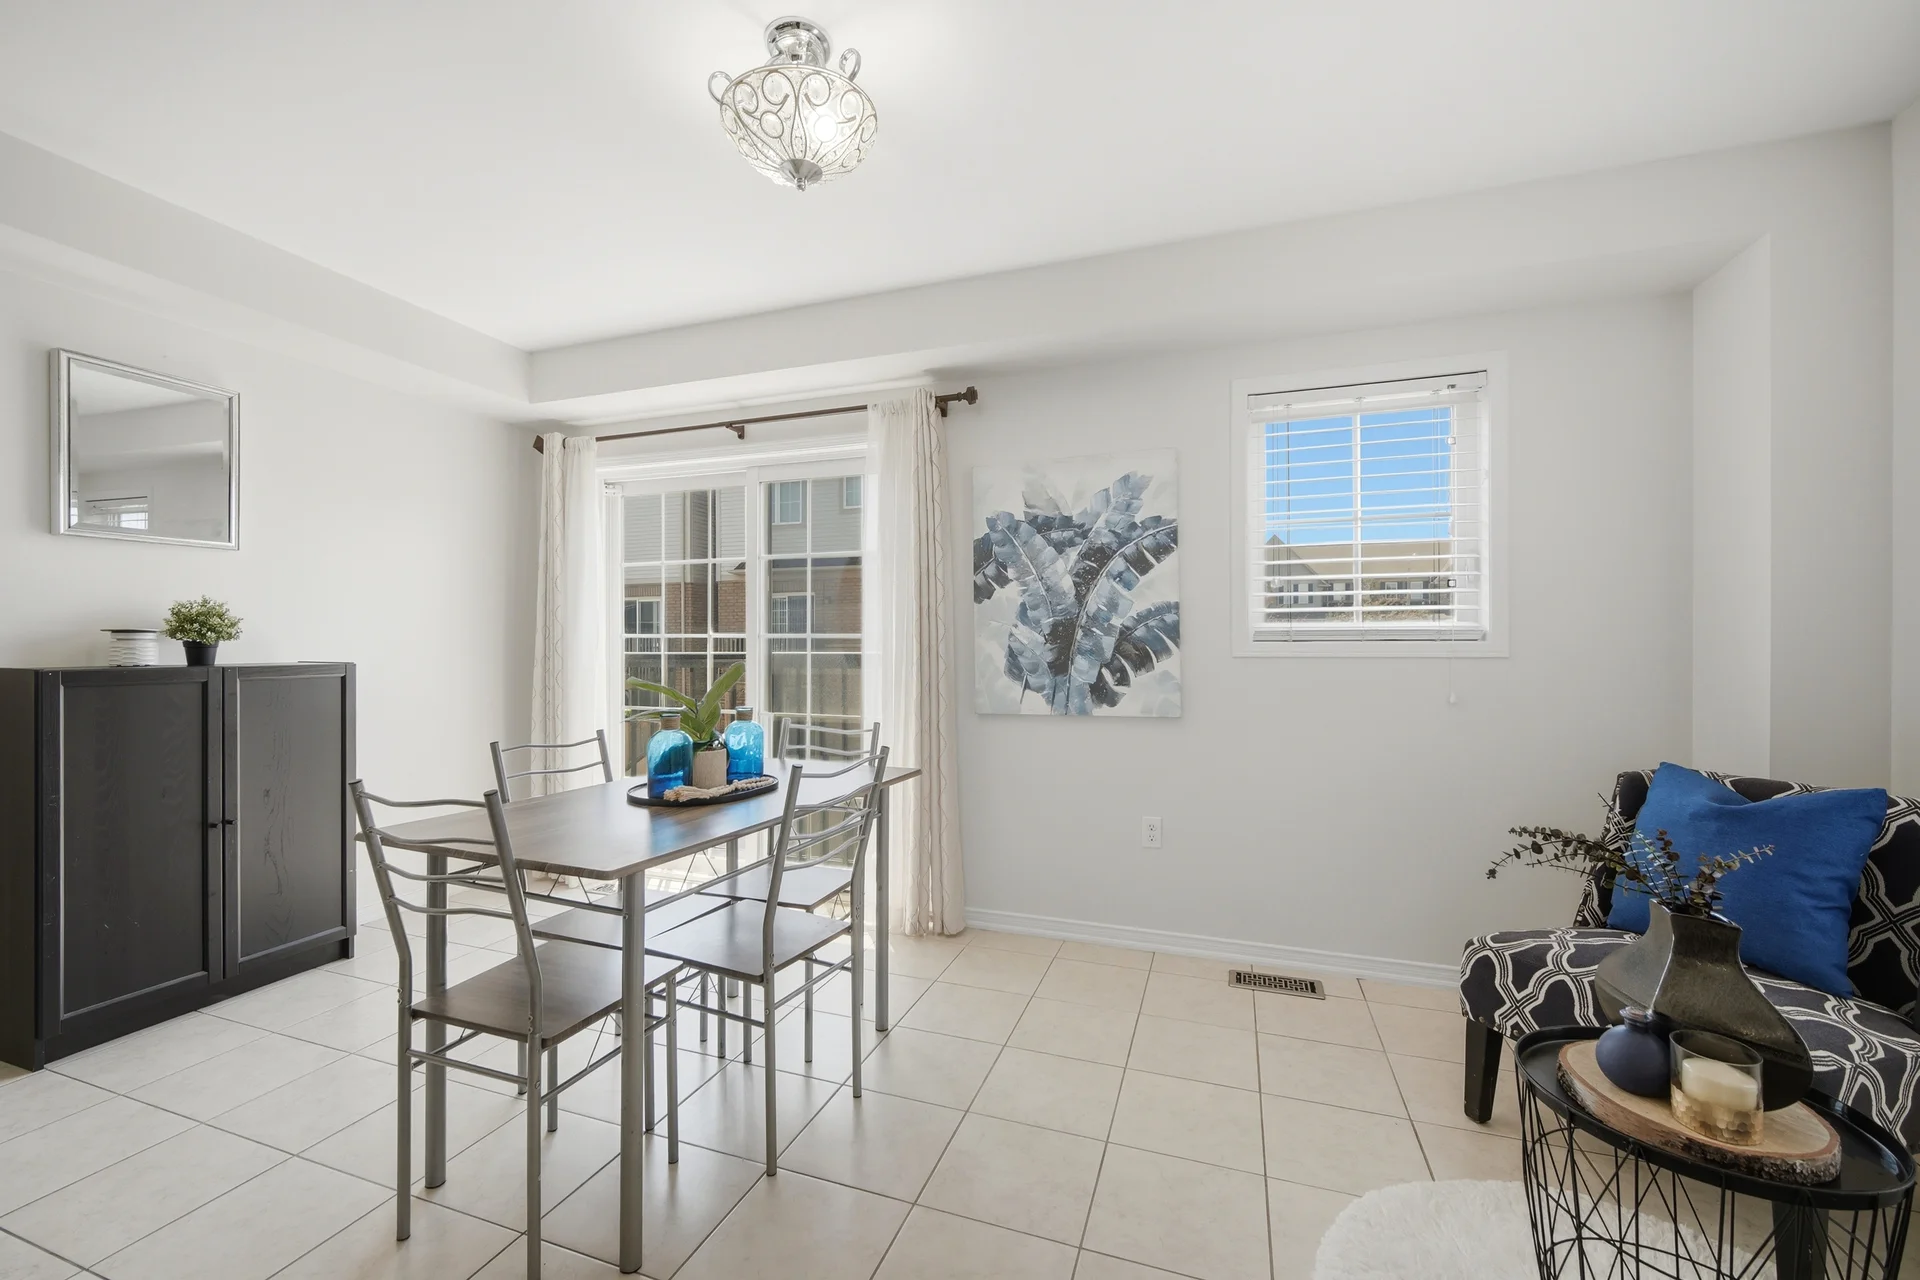
Dining room |
3.69 m x 3.05 m
12 ft, 1 in x 10 ft, 0 in
|
| Lower level |
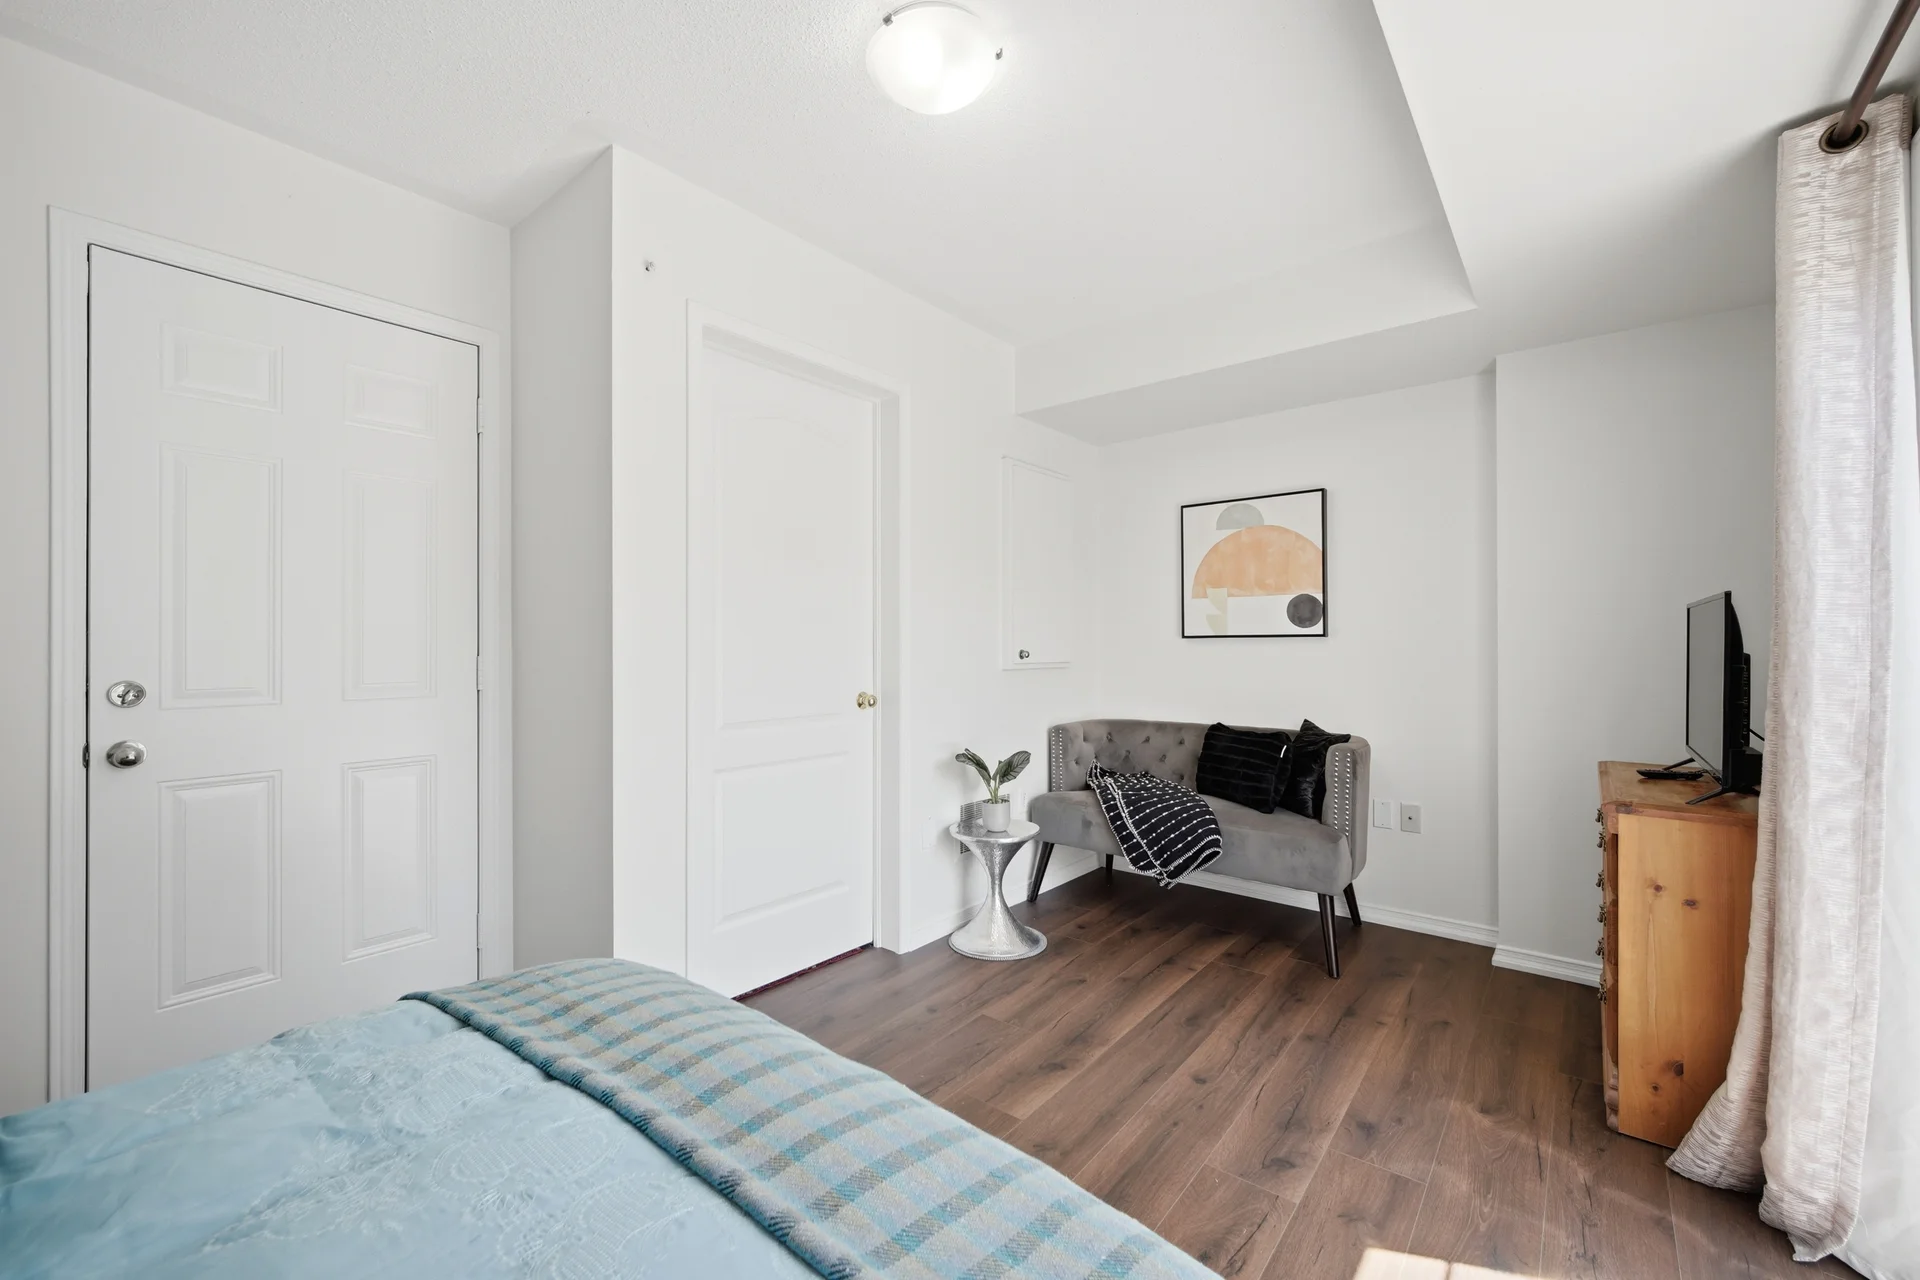
Bedroom |
3.3 m x 3.5 m
10 ft, 10 in x 11 ft, 6 in
|
| Upper Level |
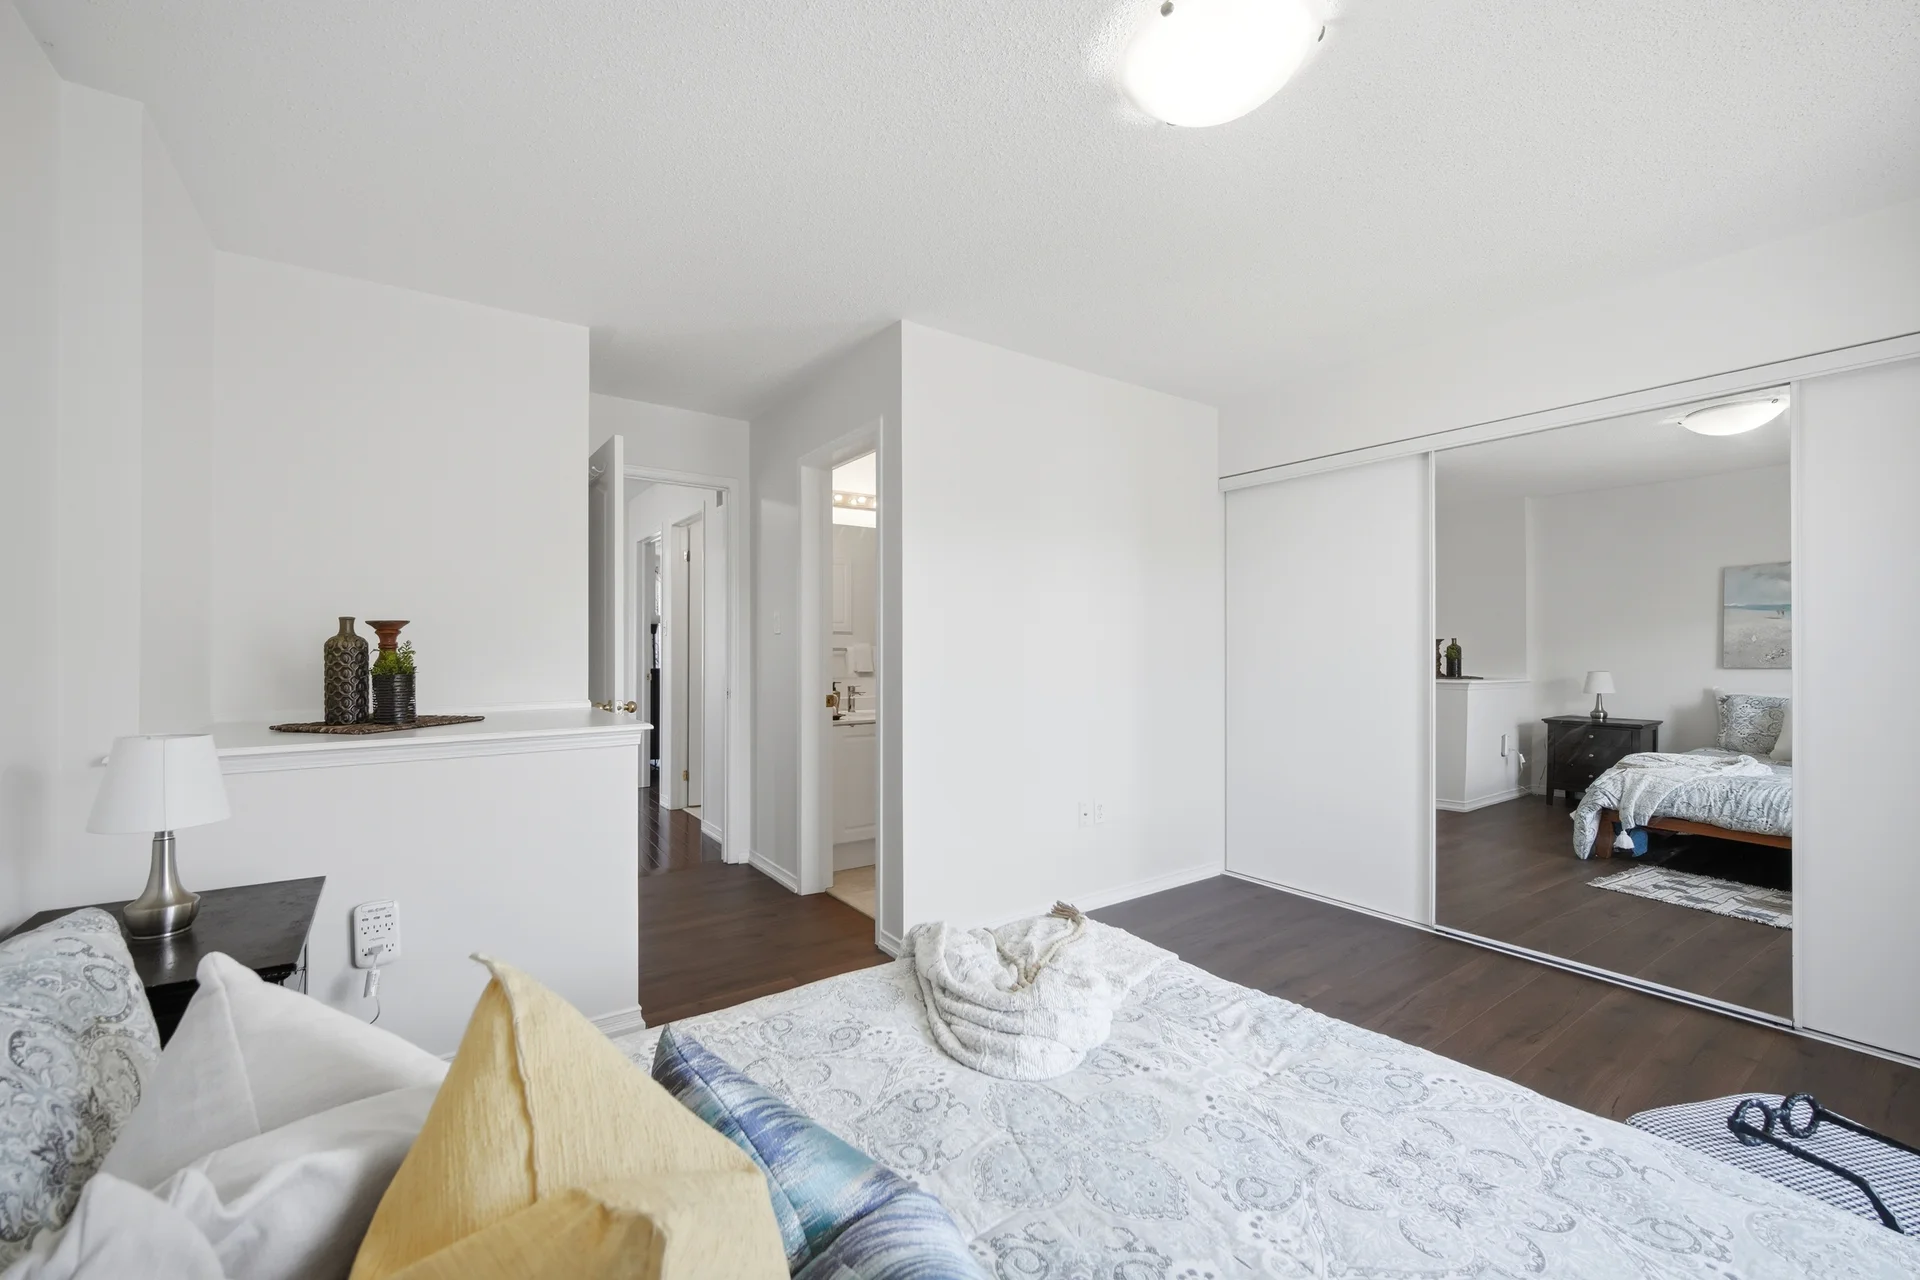
Primary Bedroom |
4.72 m x 4.79 m
15 ft, 6 in x 15 ft, 9 in
|
|
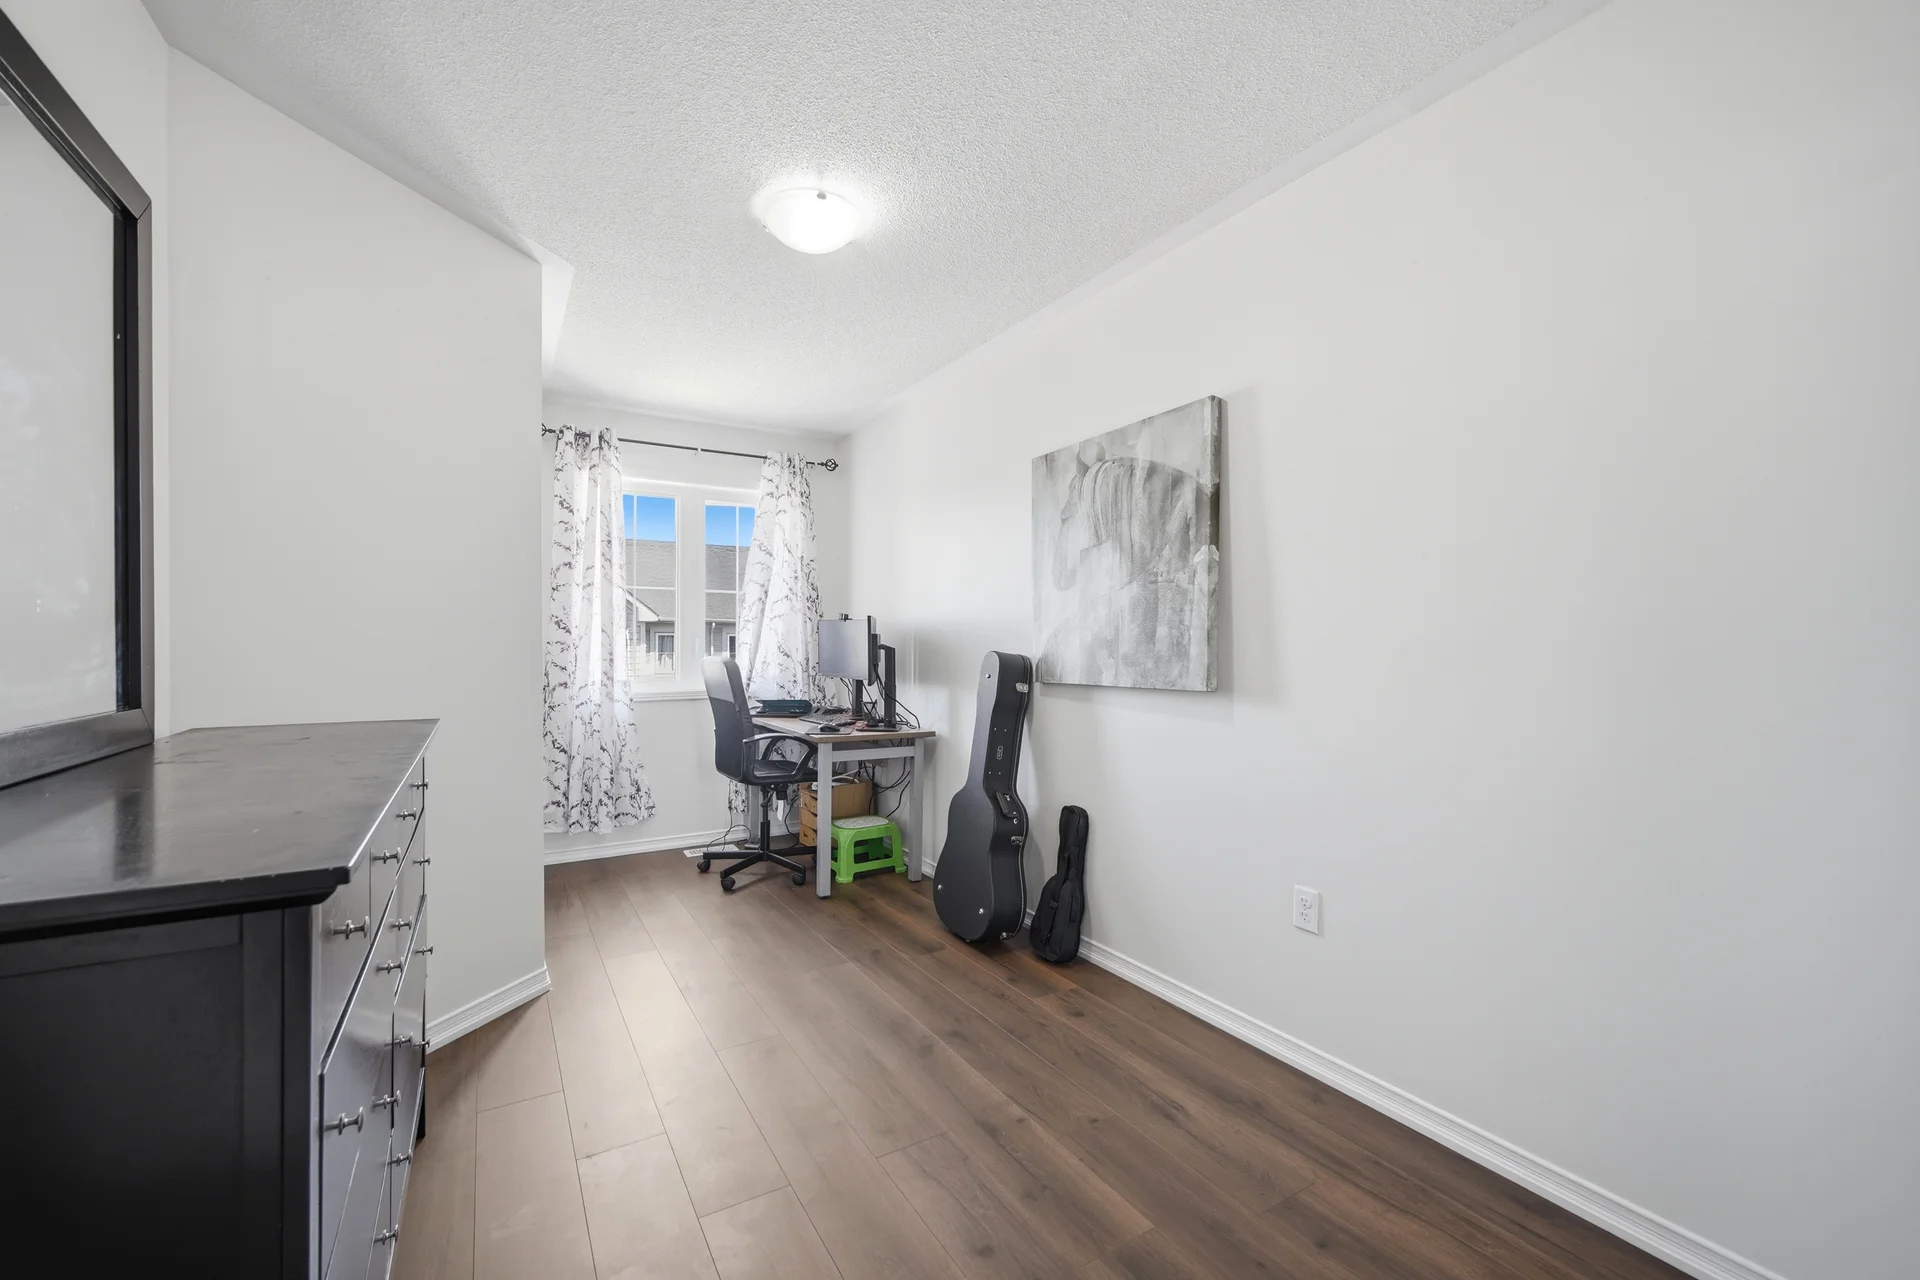
Bedroom 2 |
3.04 m x 3.96 m
10 ft, 0 in x 13 ft, 0 in
|
|
Bedroom 3 |
2.75 m x 4.87 m
9 ft, 0 in x 16 ft, 0 in
|
All information is deemed reliable but not guaranteed and should be independently verified.