Video Tour
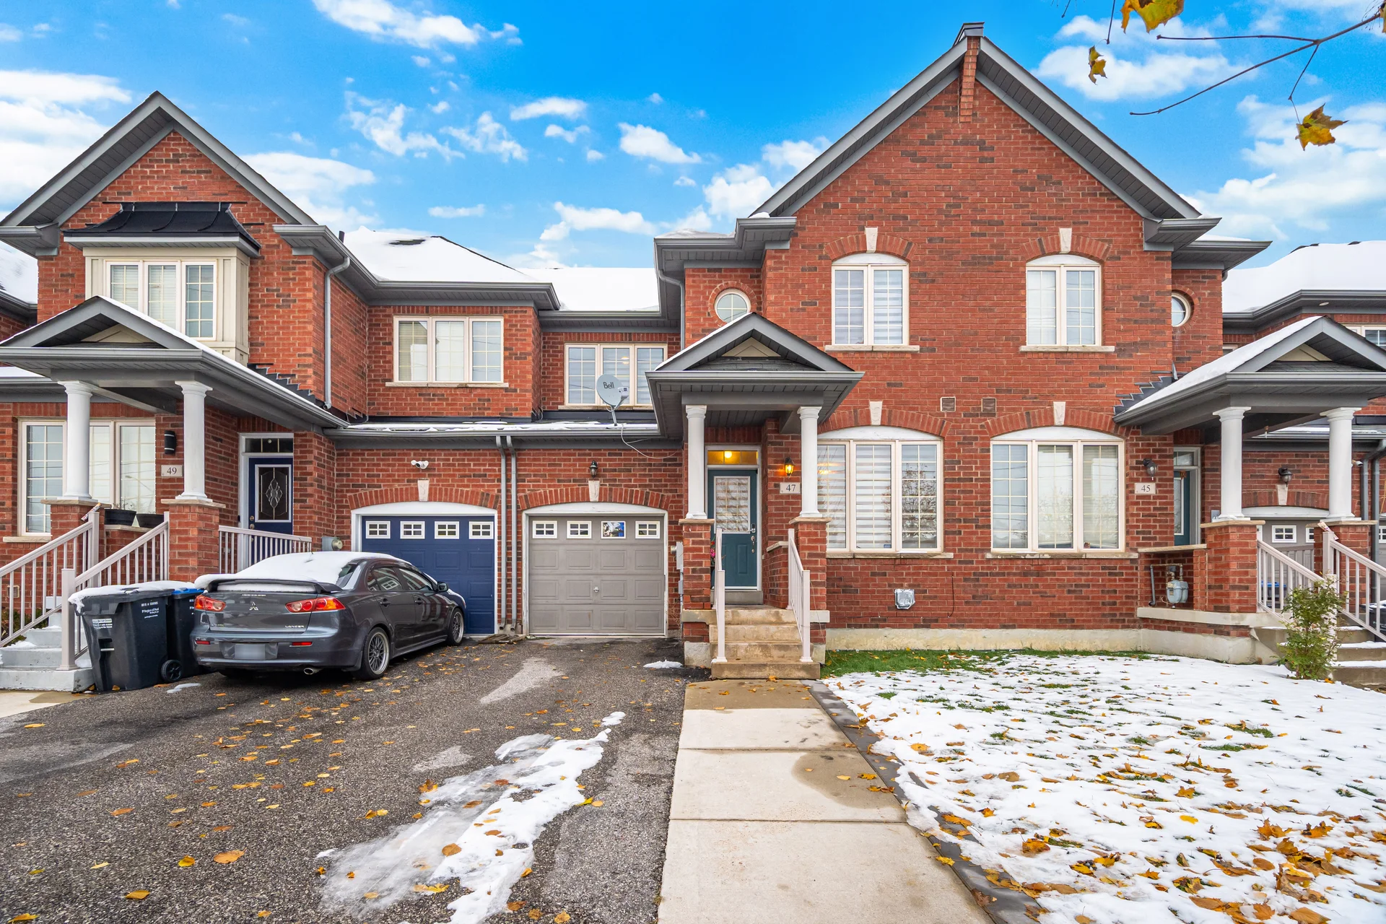
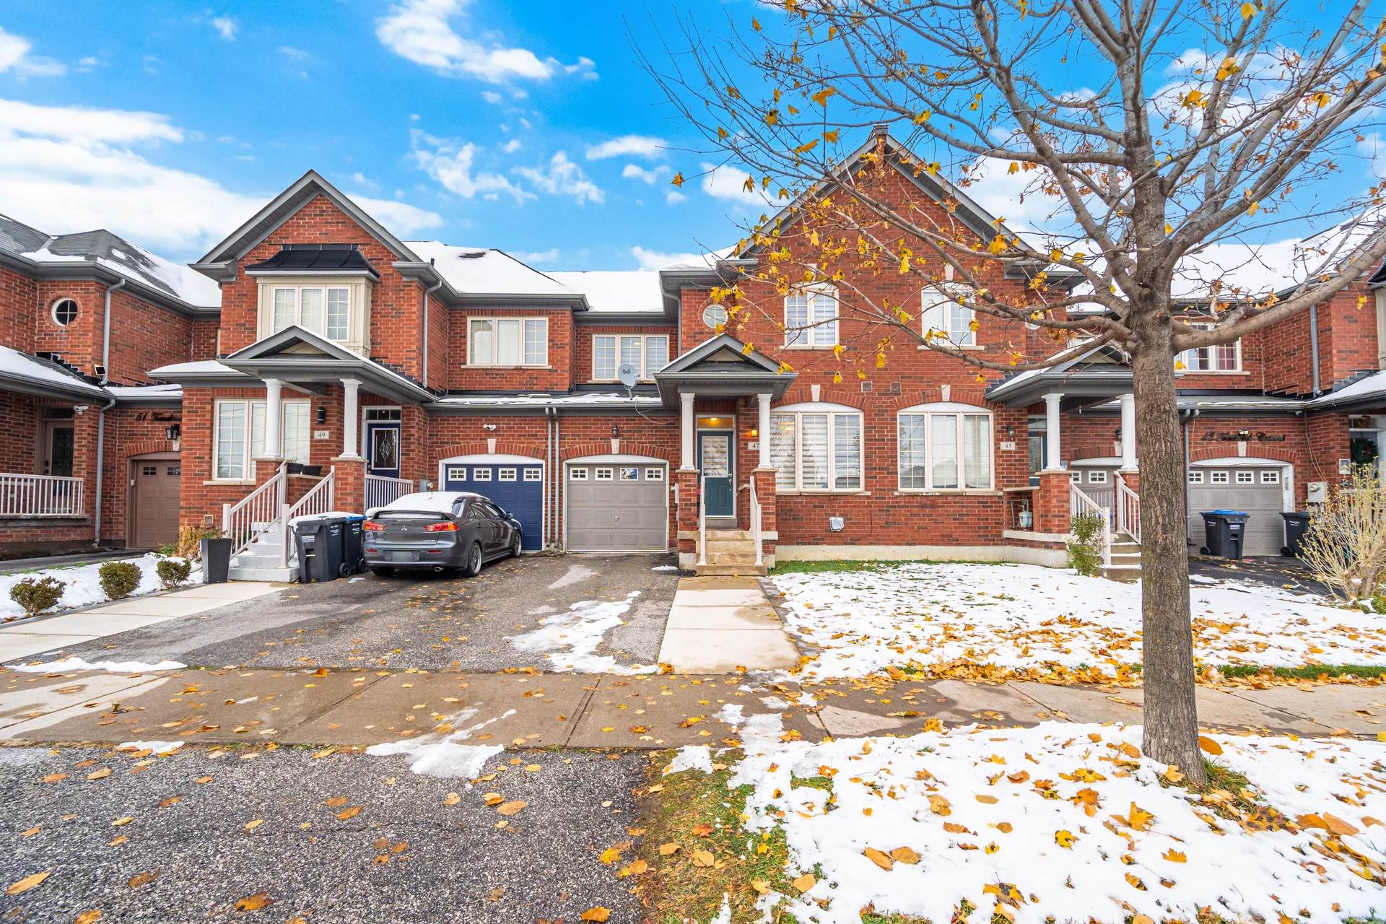
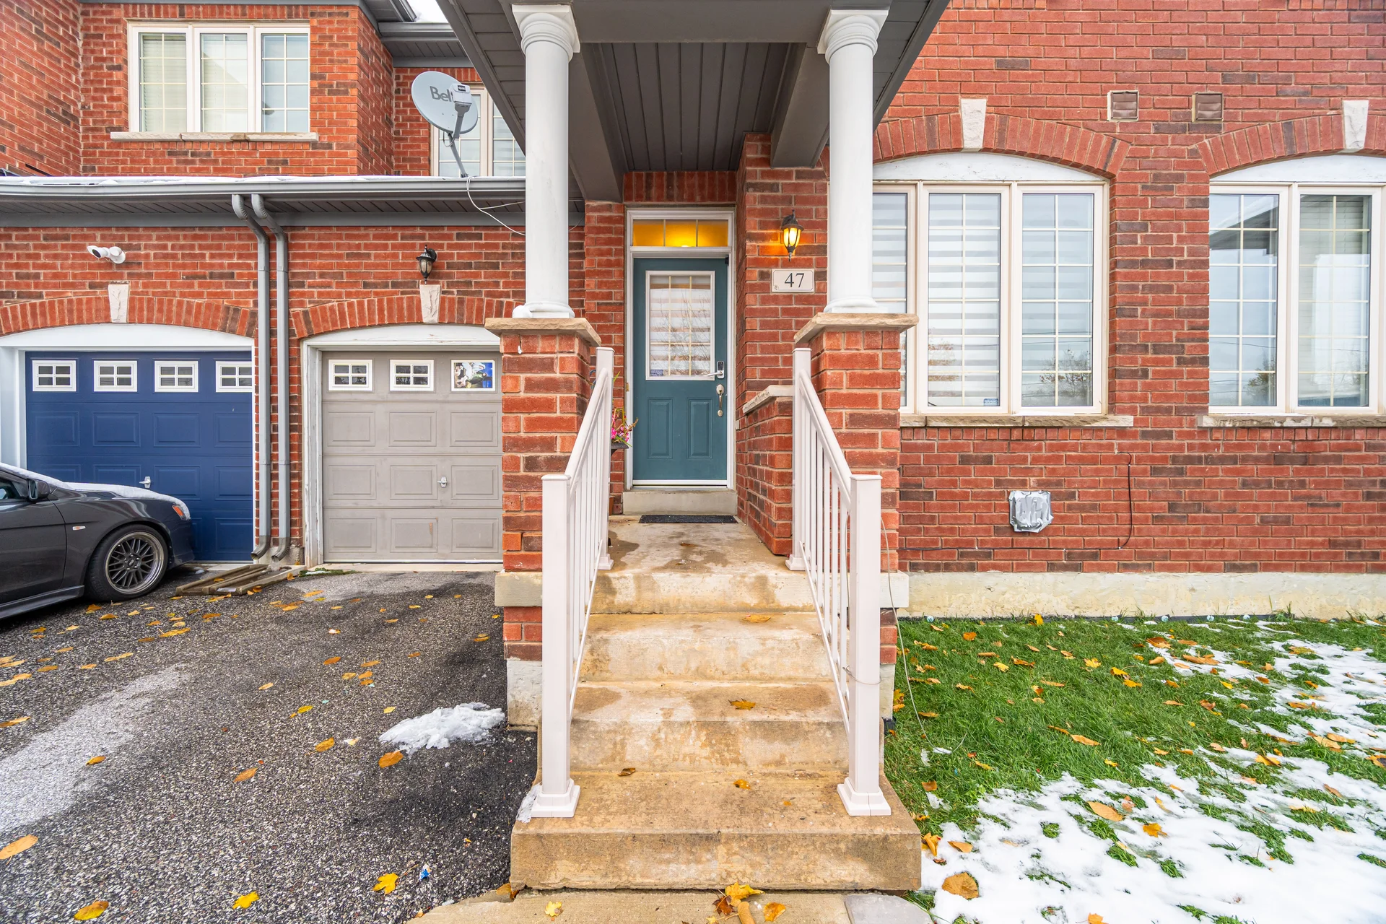
47 Tomabrook Crescent
$789,000
- 4Bedrooms
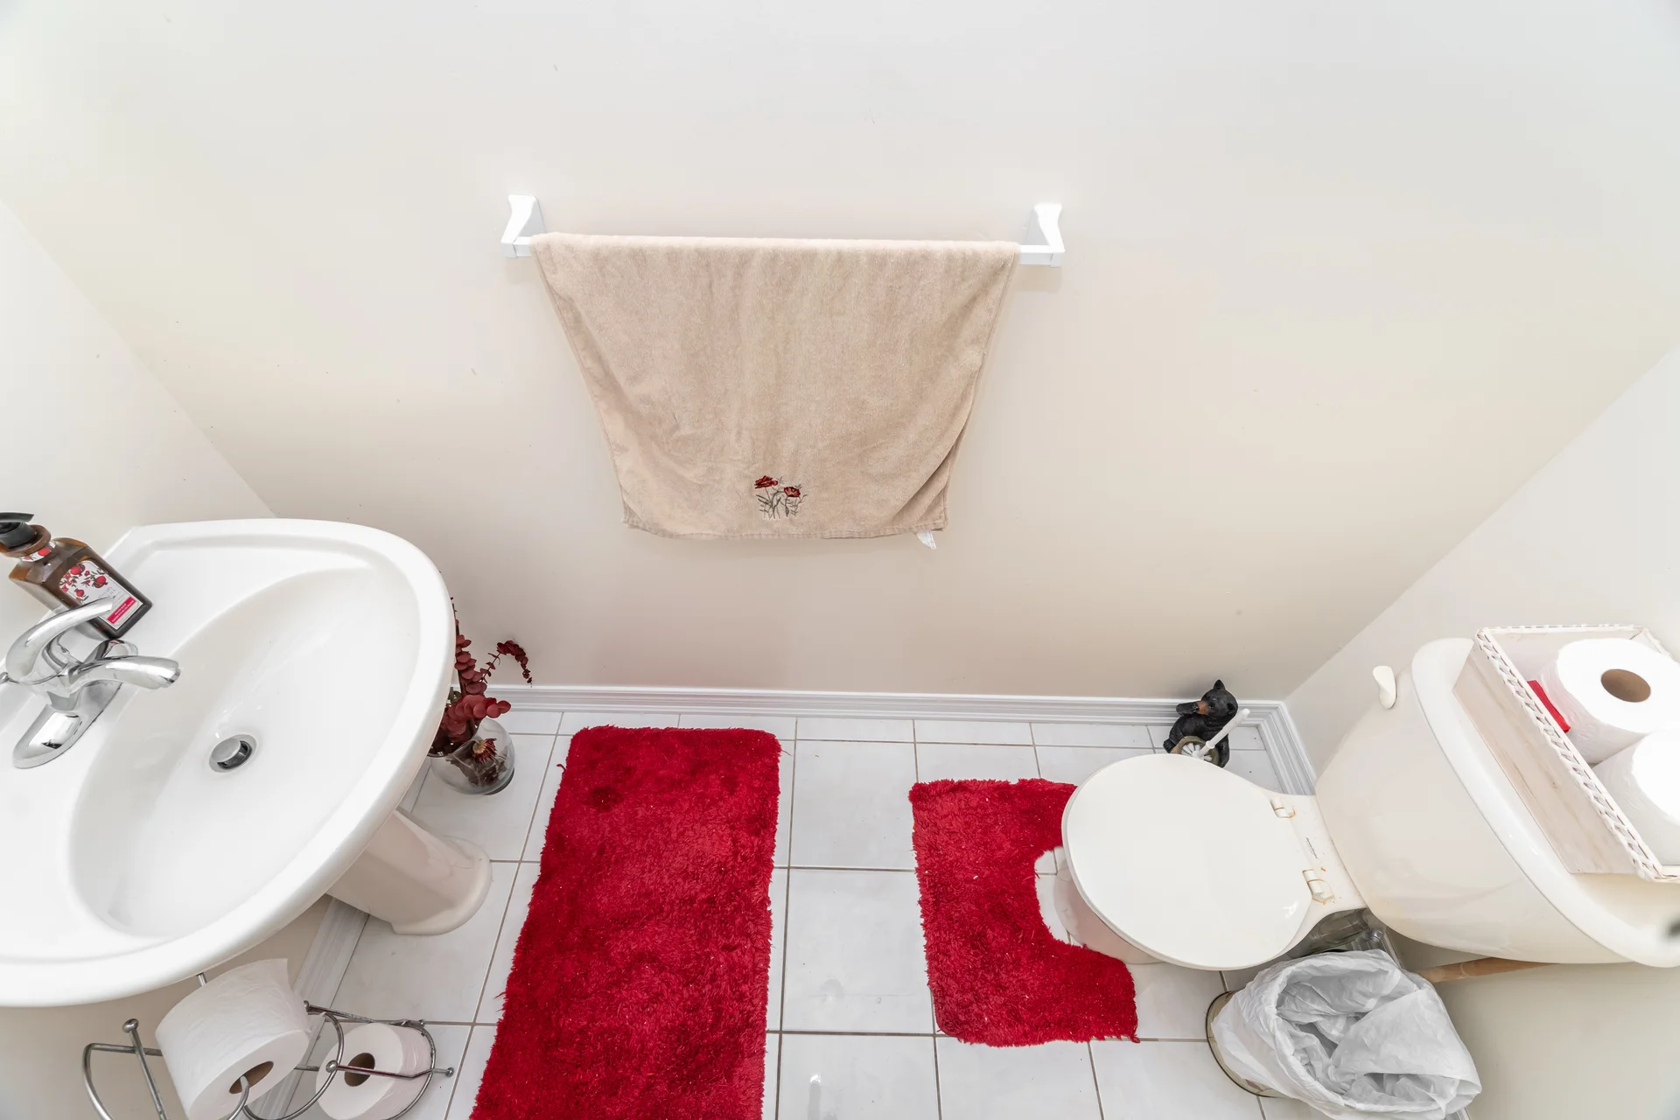
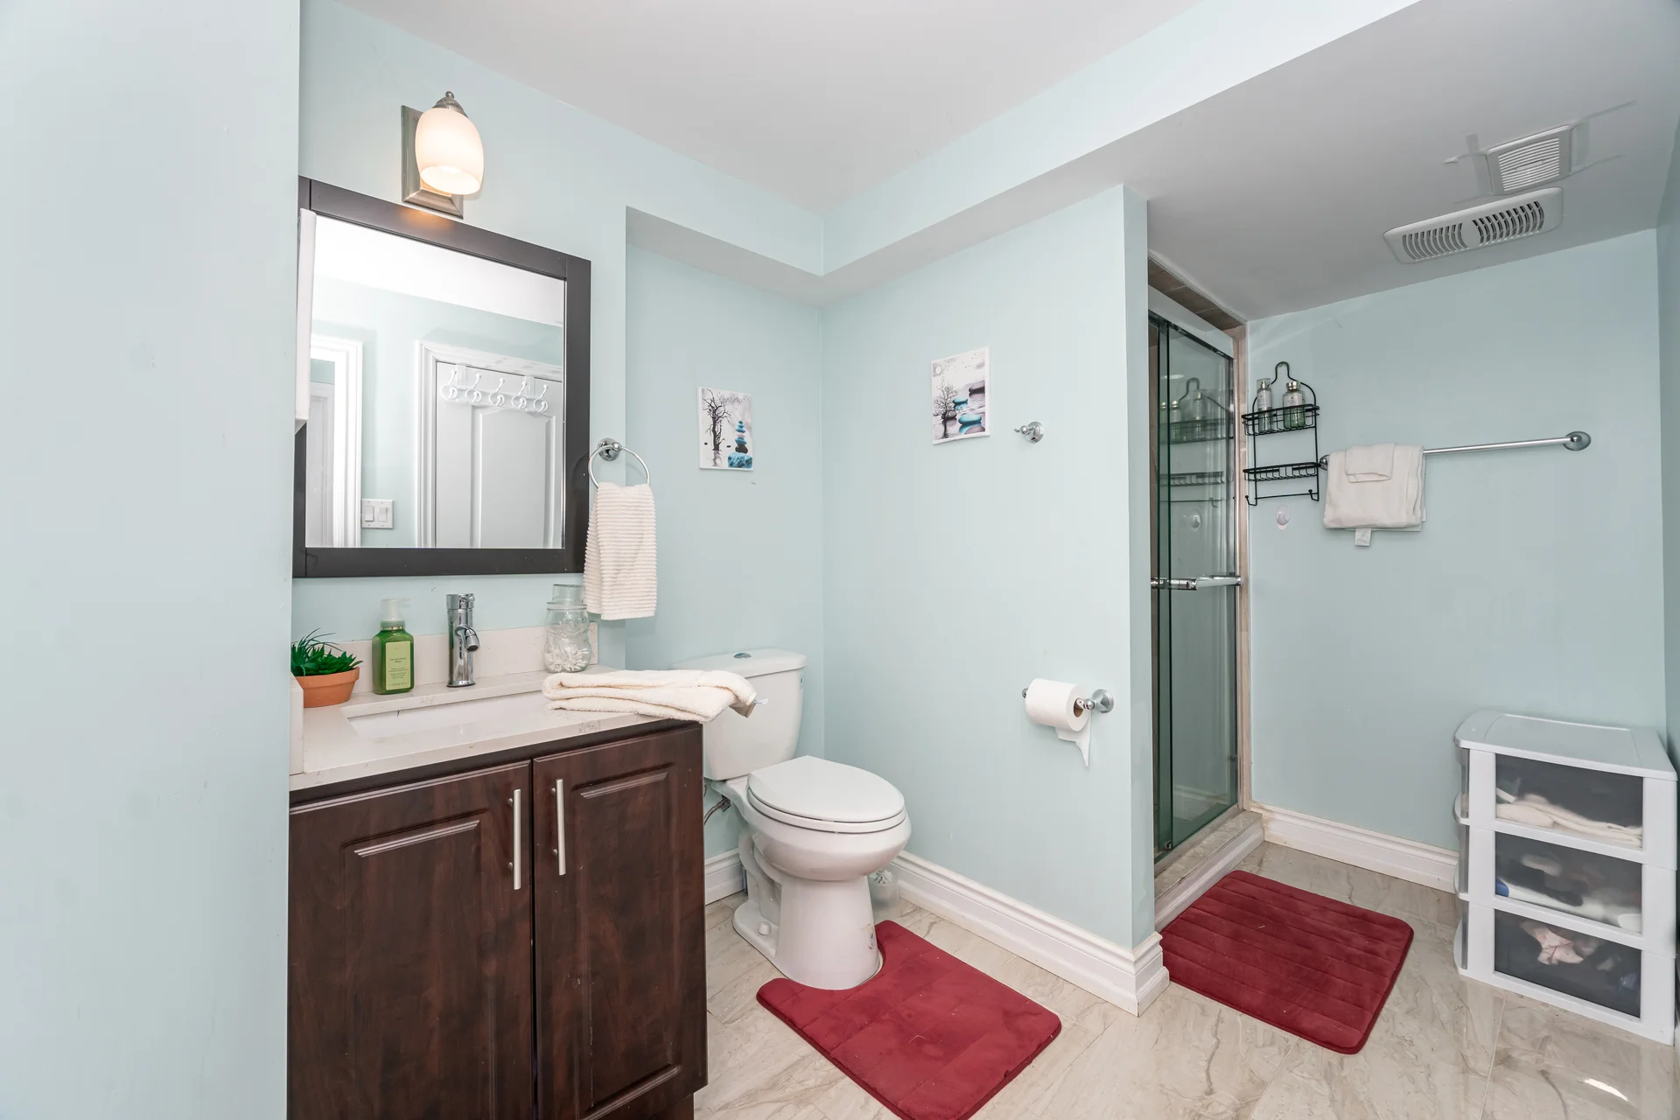
- 4Bathrooms
- 1500 - 2000Sq ft
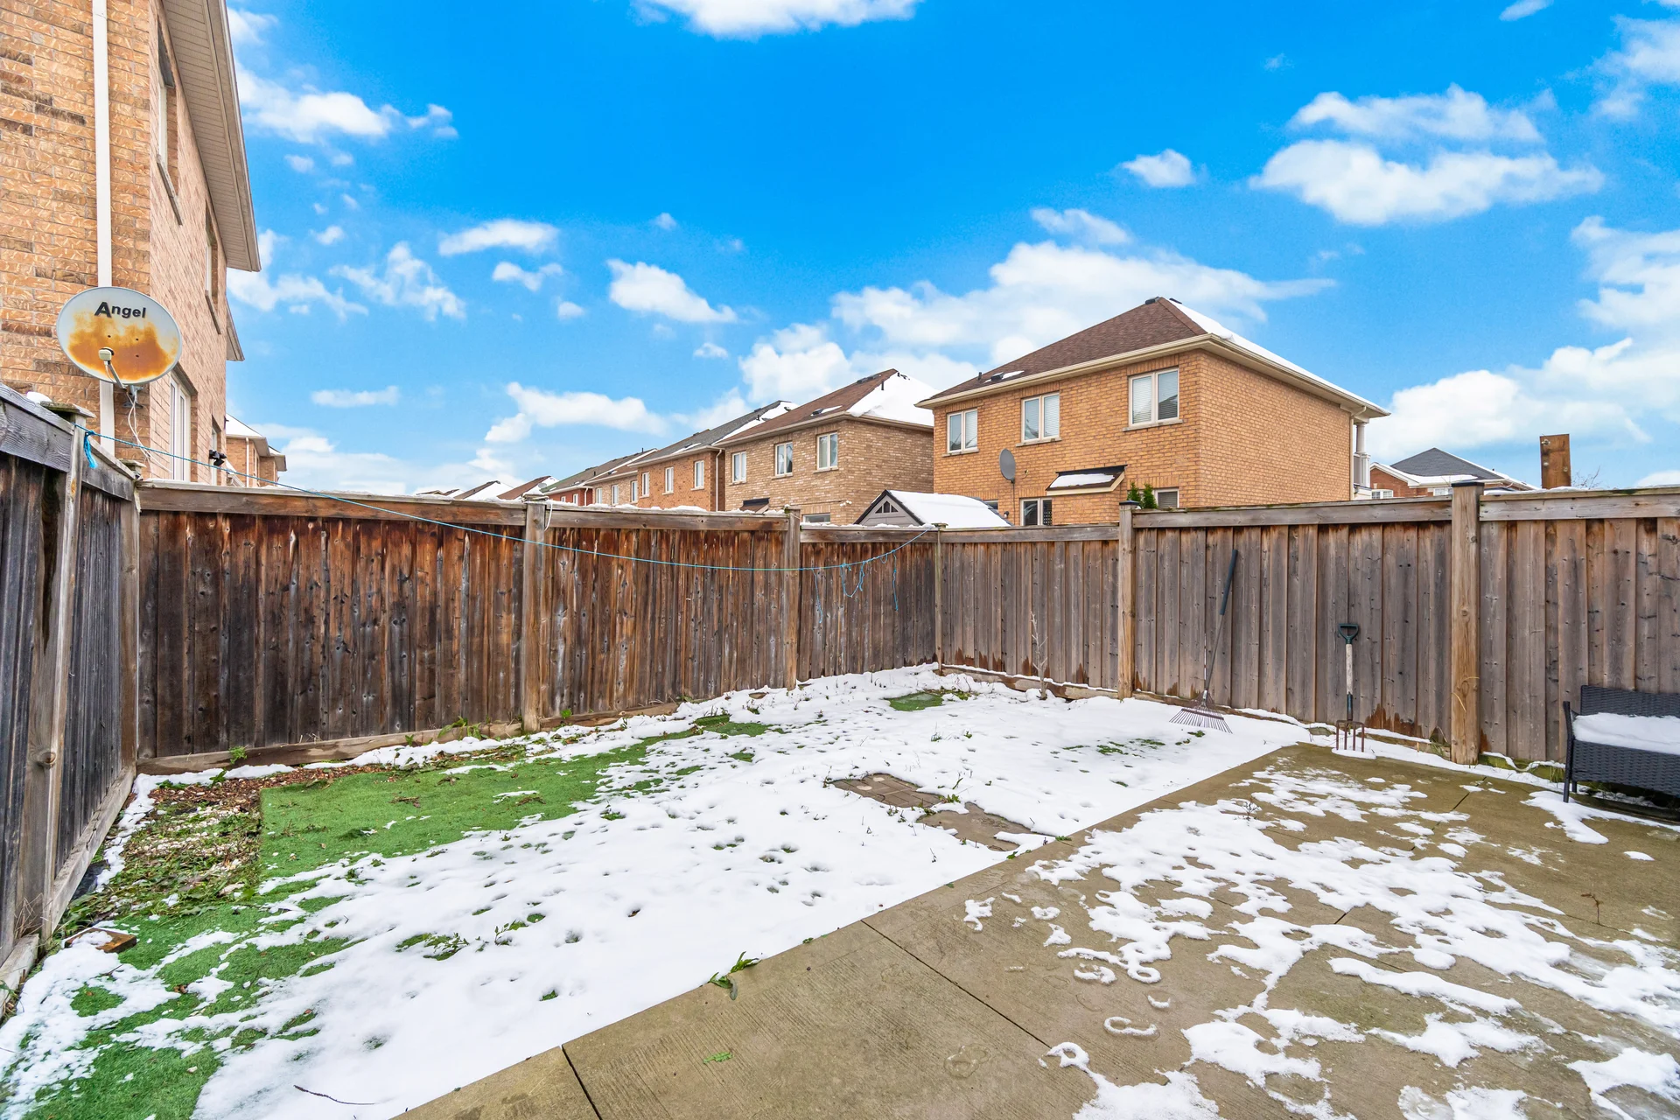
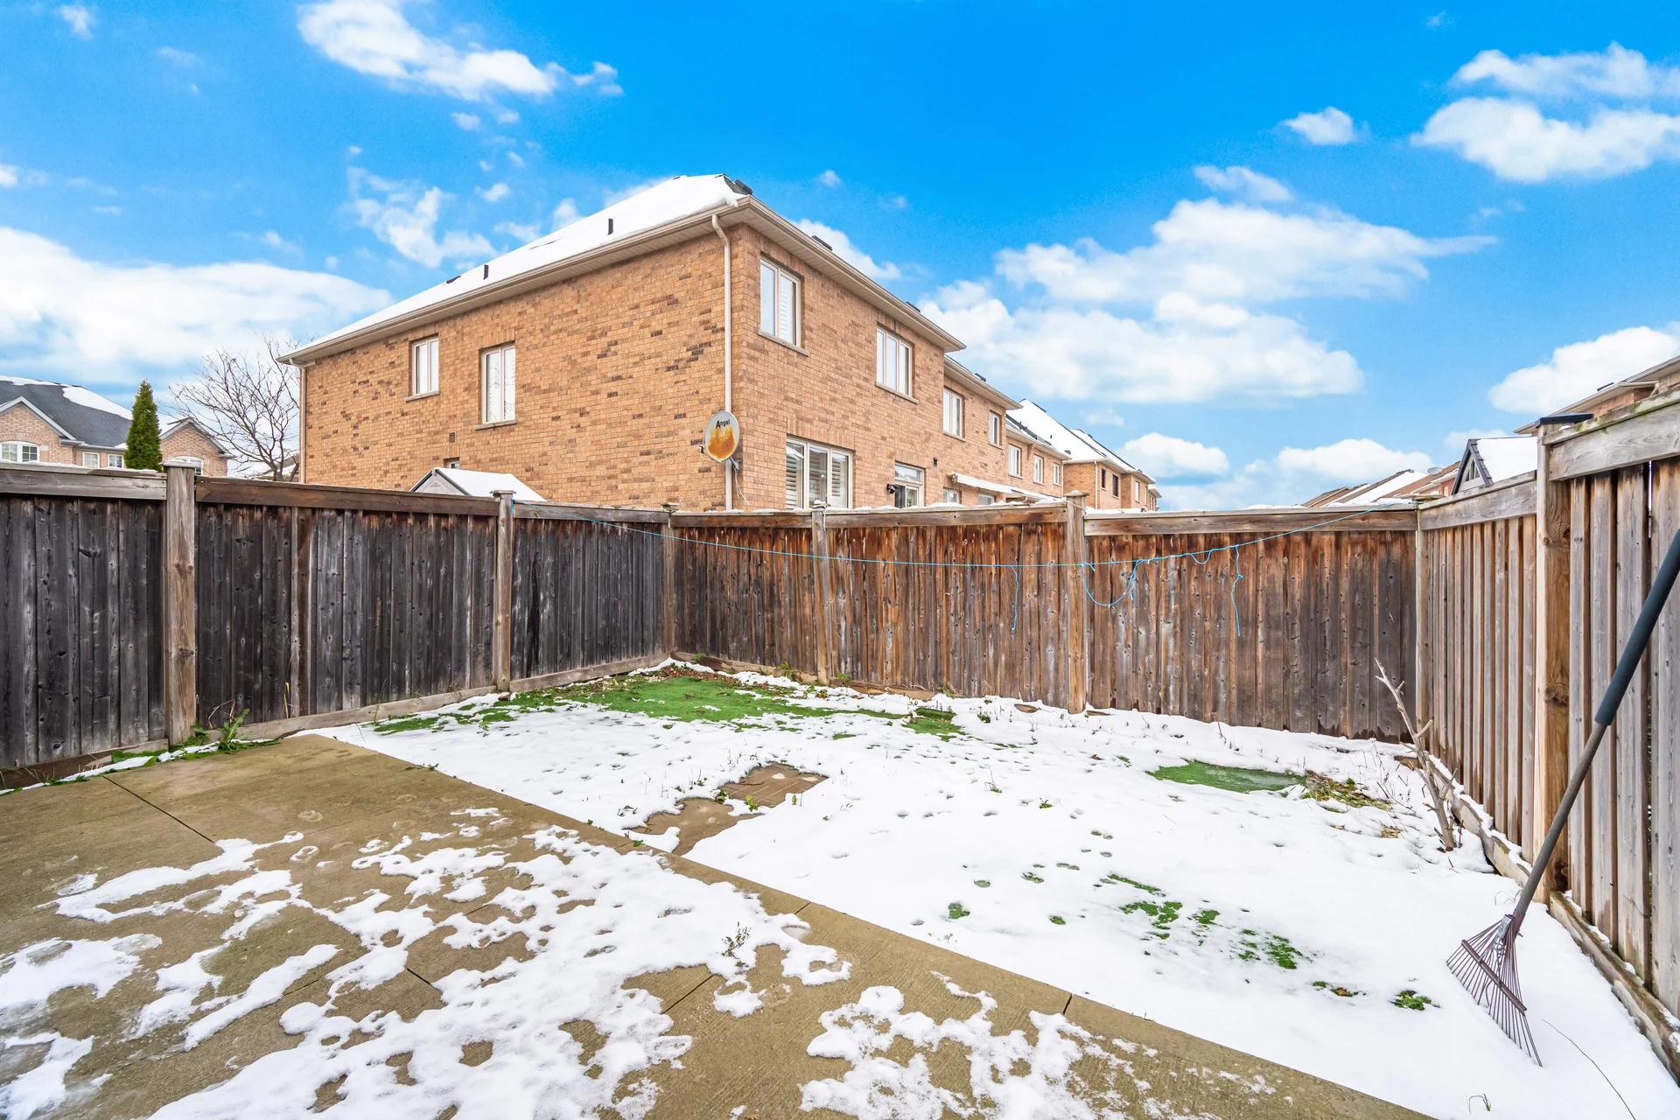
- 90.3 x 24.6 FT ; Easement for entry as per GEO.Lot (ft)
About this home
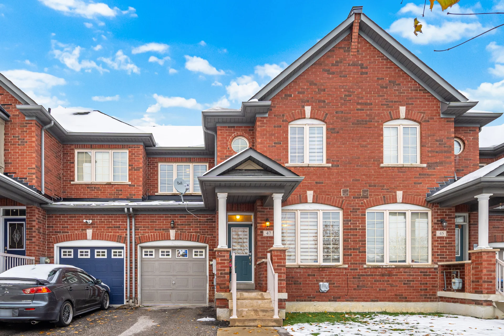
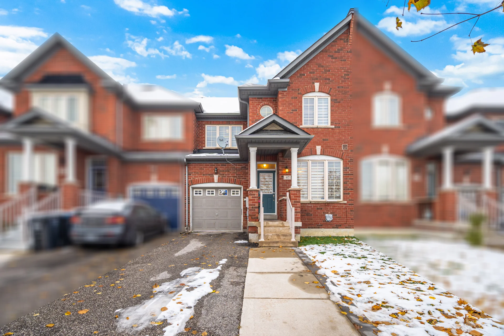
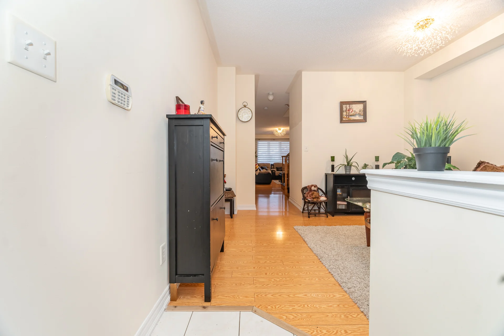
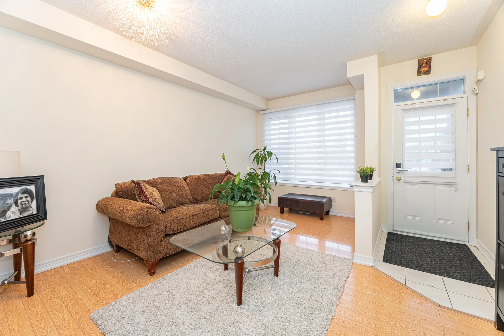
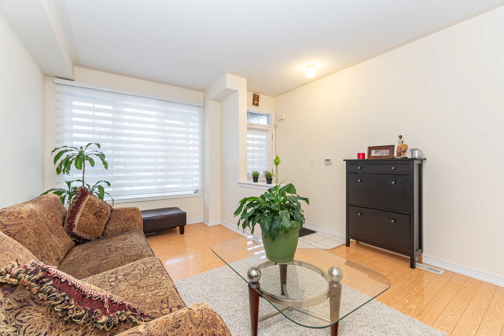
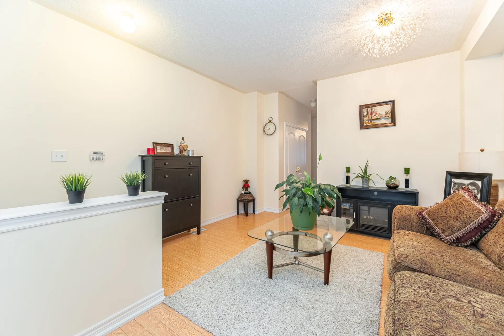
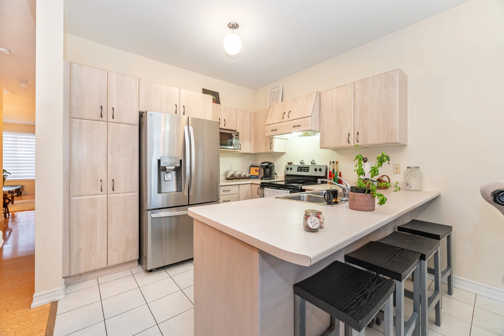
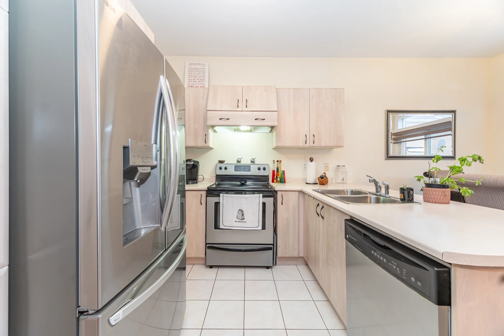
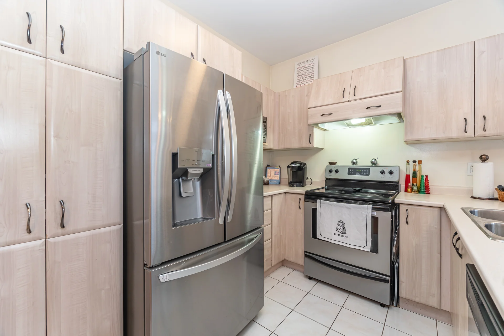
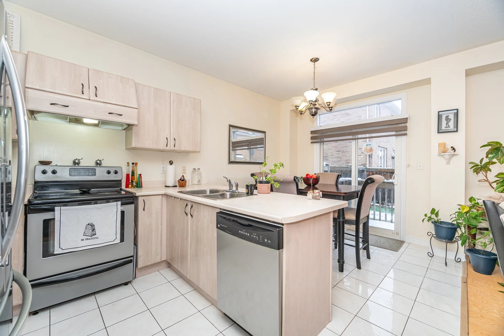
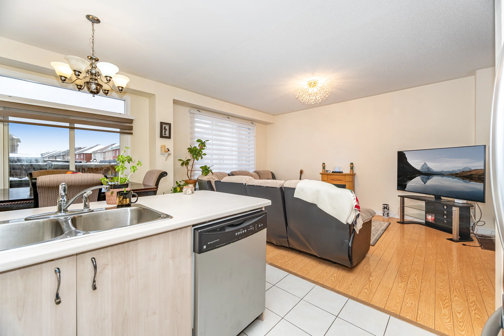
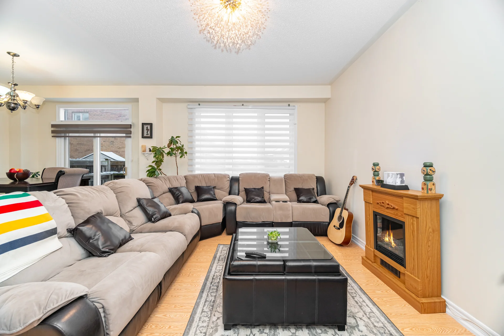
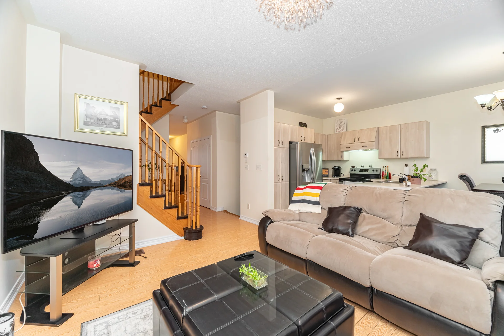
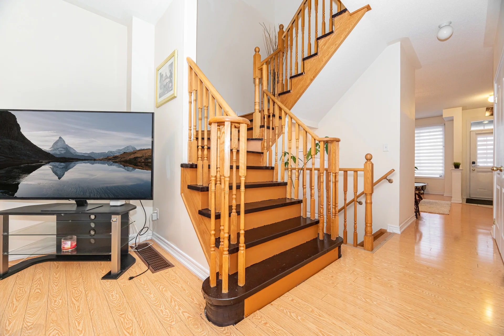
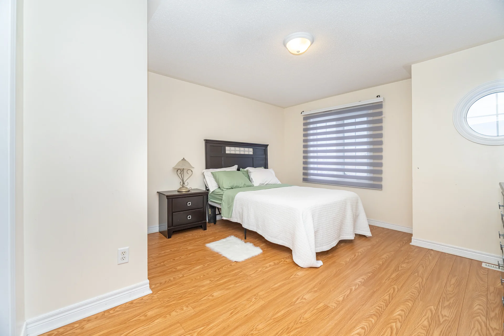
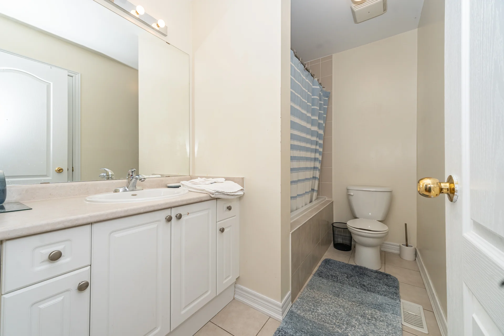
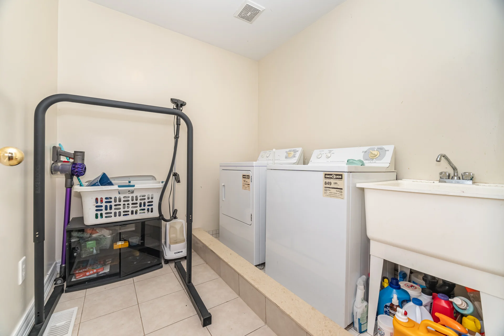
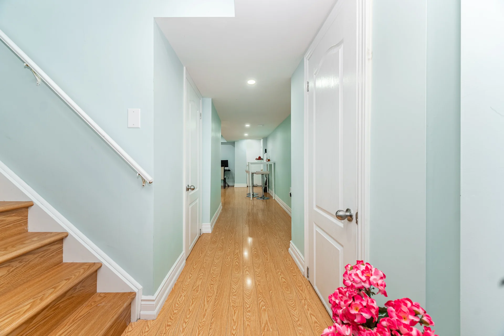
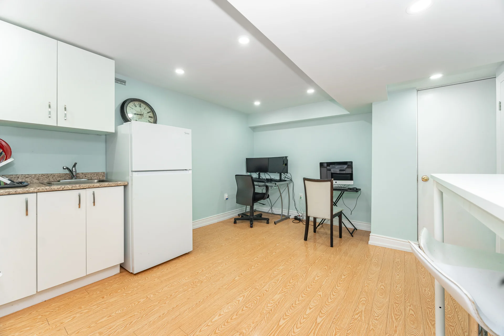
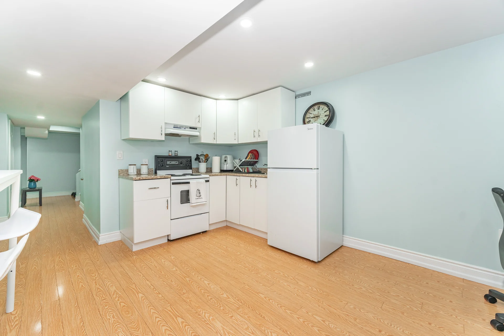
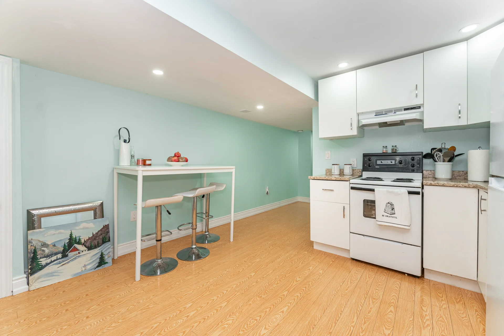
Welcome to this wonderful home! It is 1855 sqft of very accommodating space! One owner! Great area, with all the amenities are at your doorstep. 2 kitchens, in-law suite, or great for student accommodation! As you wish, the home is sound and priced to sell. Check out the recent sales in the Area, a good find is sometimes hard to come by. This home comes with 2 separate living areas and a 2nd level laundry room. Shows great, come and see for yourself. (41652678)
Property summary
- Mls #
- W12546854
- Property type
- Single Family
- Building type
- Row / Townhouse
- Storeys
- 2
- Square footage
- 1500 - 2000 sqft
- Community name
- Sandringham-Wellington
- Title
- Freehold
- Land size
- 90.3 x 24.6 FT ; Easement for entry as per GEO.
- Annual property taxes
- $5,390.89 (CAD)
- Parking type
- Garage
Bedrooms
- Above grade
- 3
- Below grade
- 1
Bathrooms
- Total
- 4
- Partial
- 1
Interior Features
- Appliances included
- All
- Flooring
- Ceramic
- Basement features
- Apartment in basement
- Basement type
- N/A
Building Features
- Features
- Carpet Free
- Foundation type
- Block
- Style
- Attached
- Rental equipment
- Water Heater
Heating & Cooling
- Cooling
- Central air conditioning
- Heating type
- Forced air (Natural gas)
Utilities
- Utility sewer
- Sanitary sewer
- Water
- Municipal water
Exterior Features
- Exterior finish
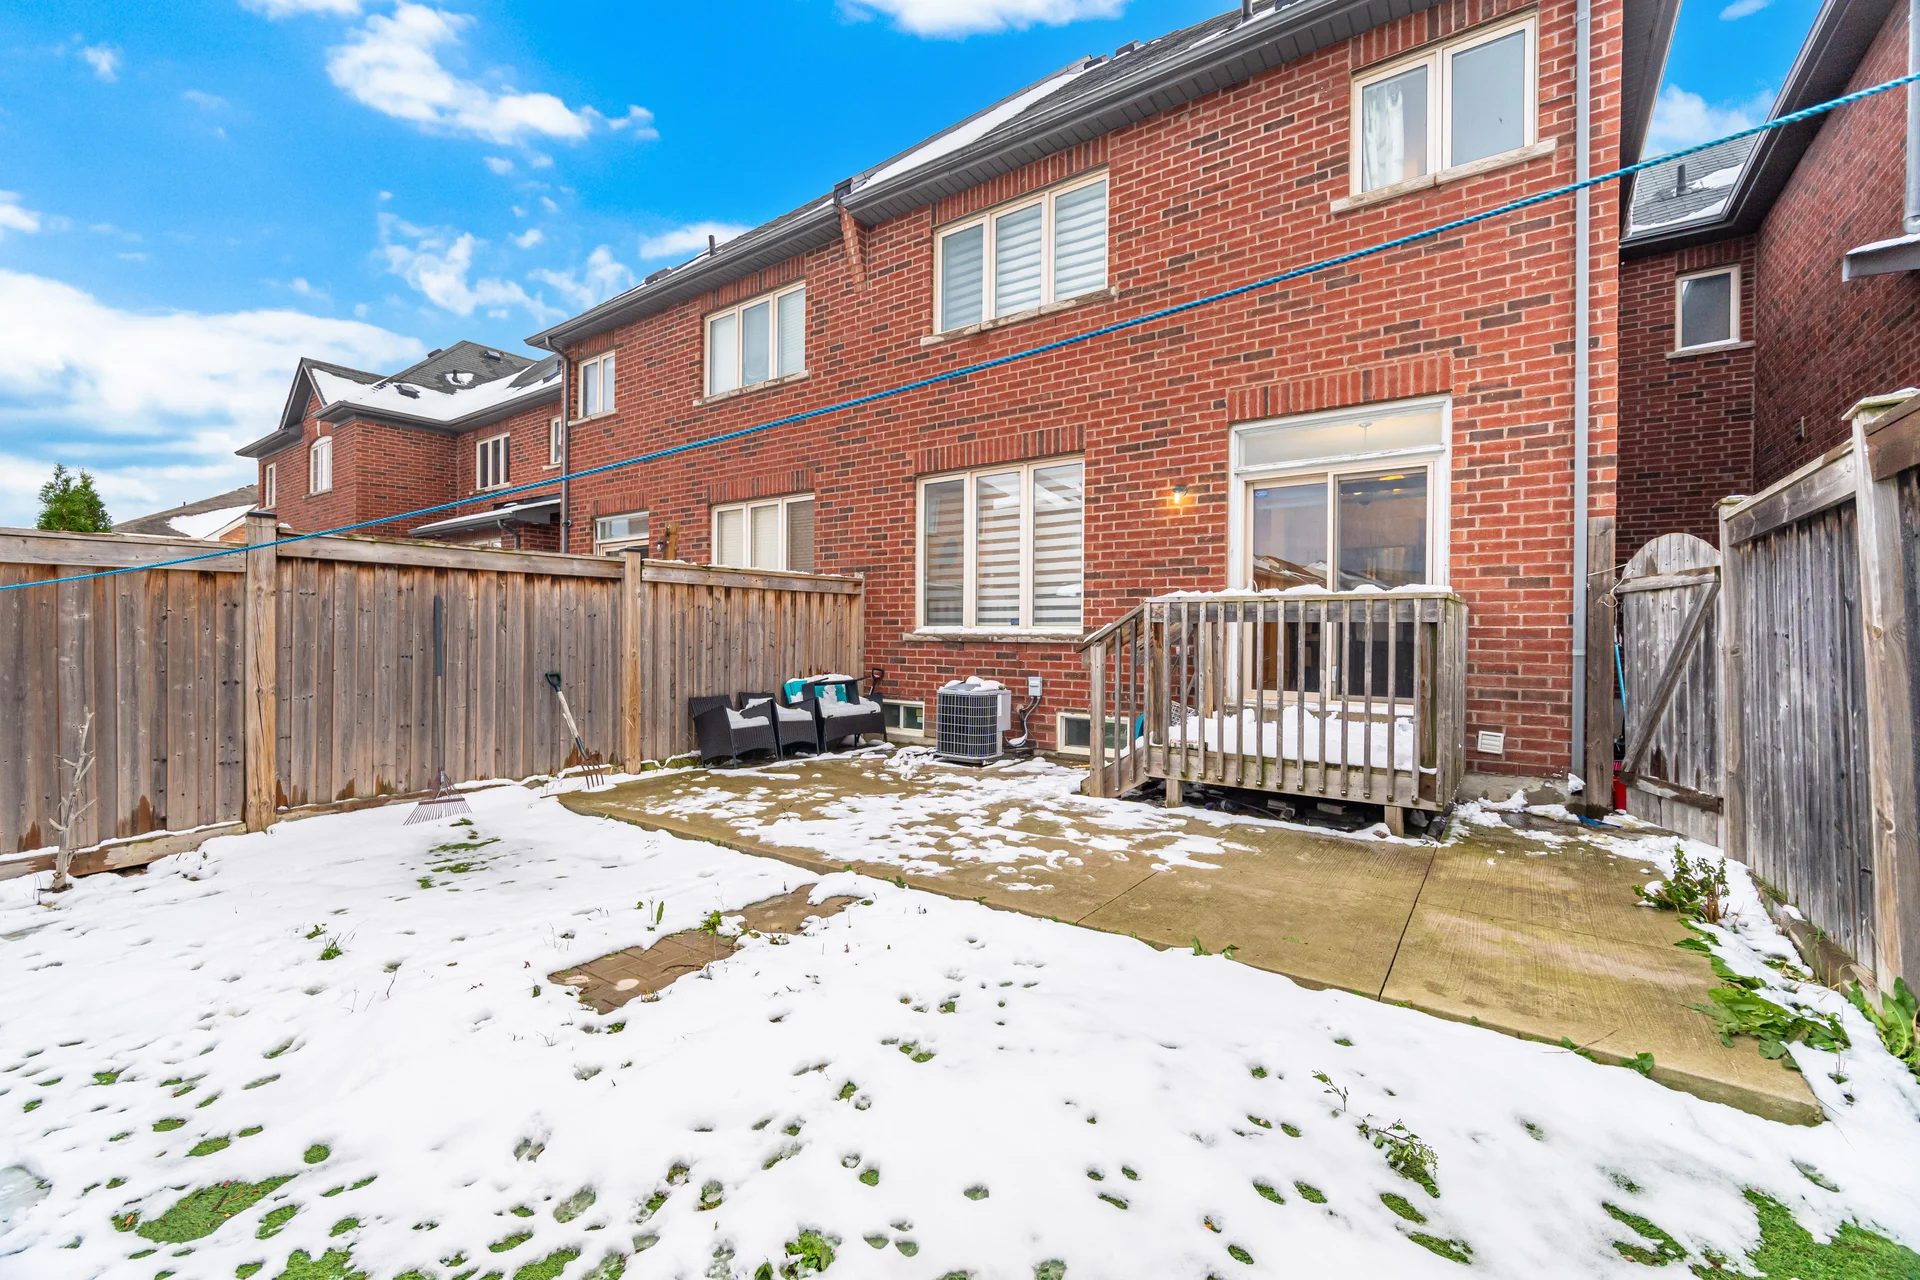
- Brick
Parking
- Parking type
- Garage
- Total parking spaces
- 2
Lot Features
- Frontage
- 90 ft ,3 in
- Land depth
- 24 ft ,7 in
Room measurements
| Level | Room | Dimensions |
|---|---|---|
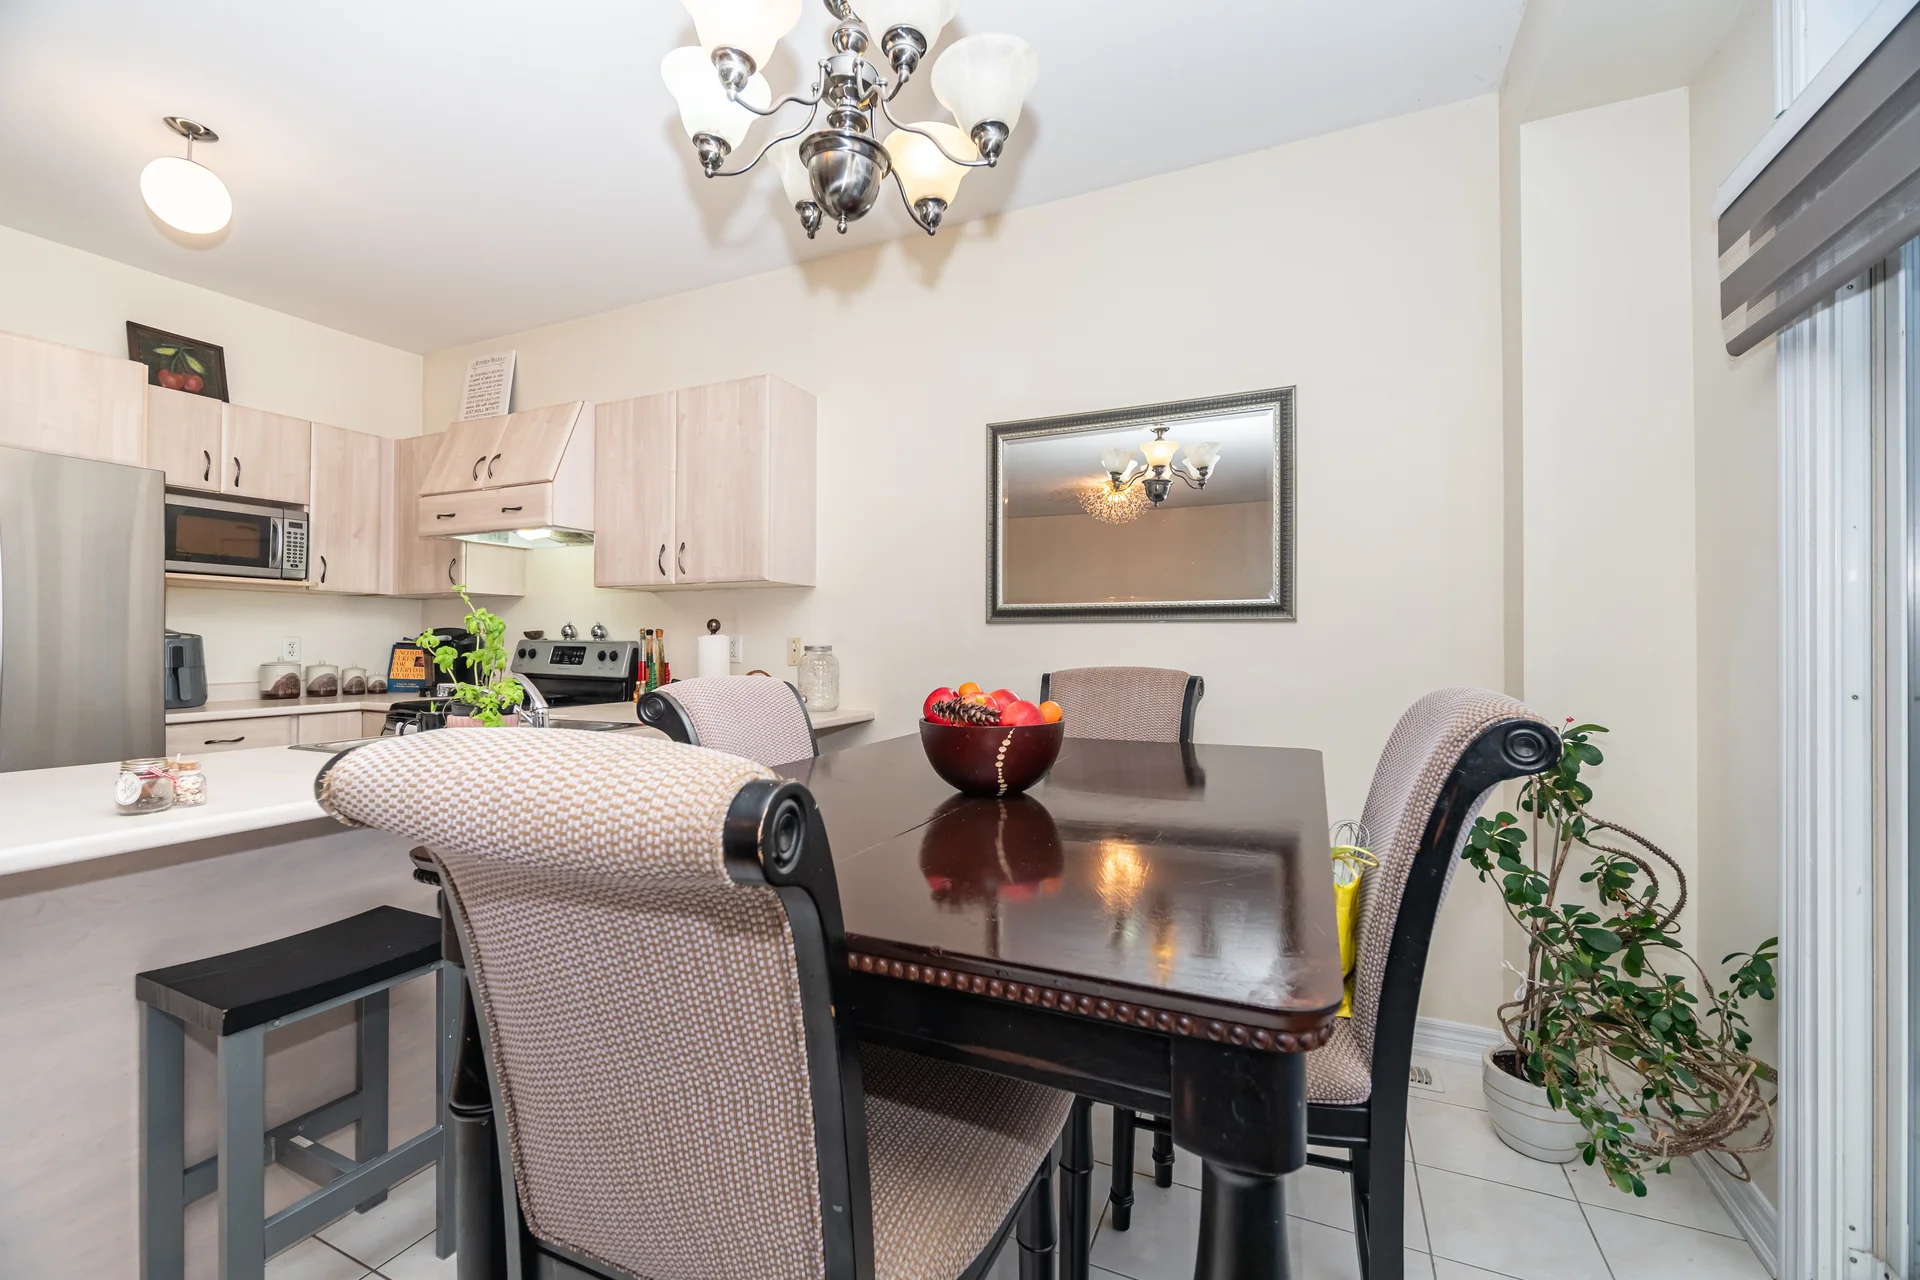
| Main level | Kitchen | 10 ft, 0 in x 8 ft, 7 in |
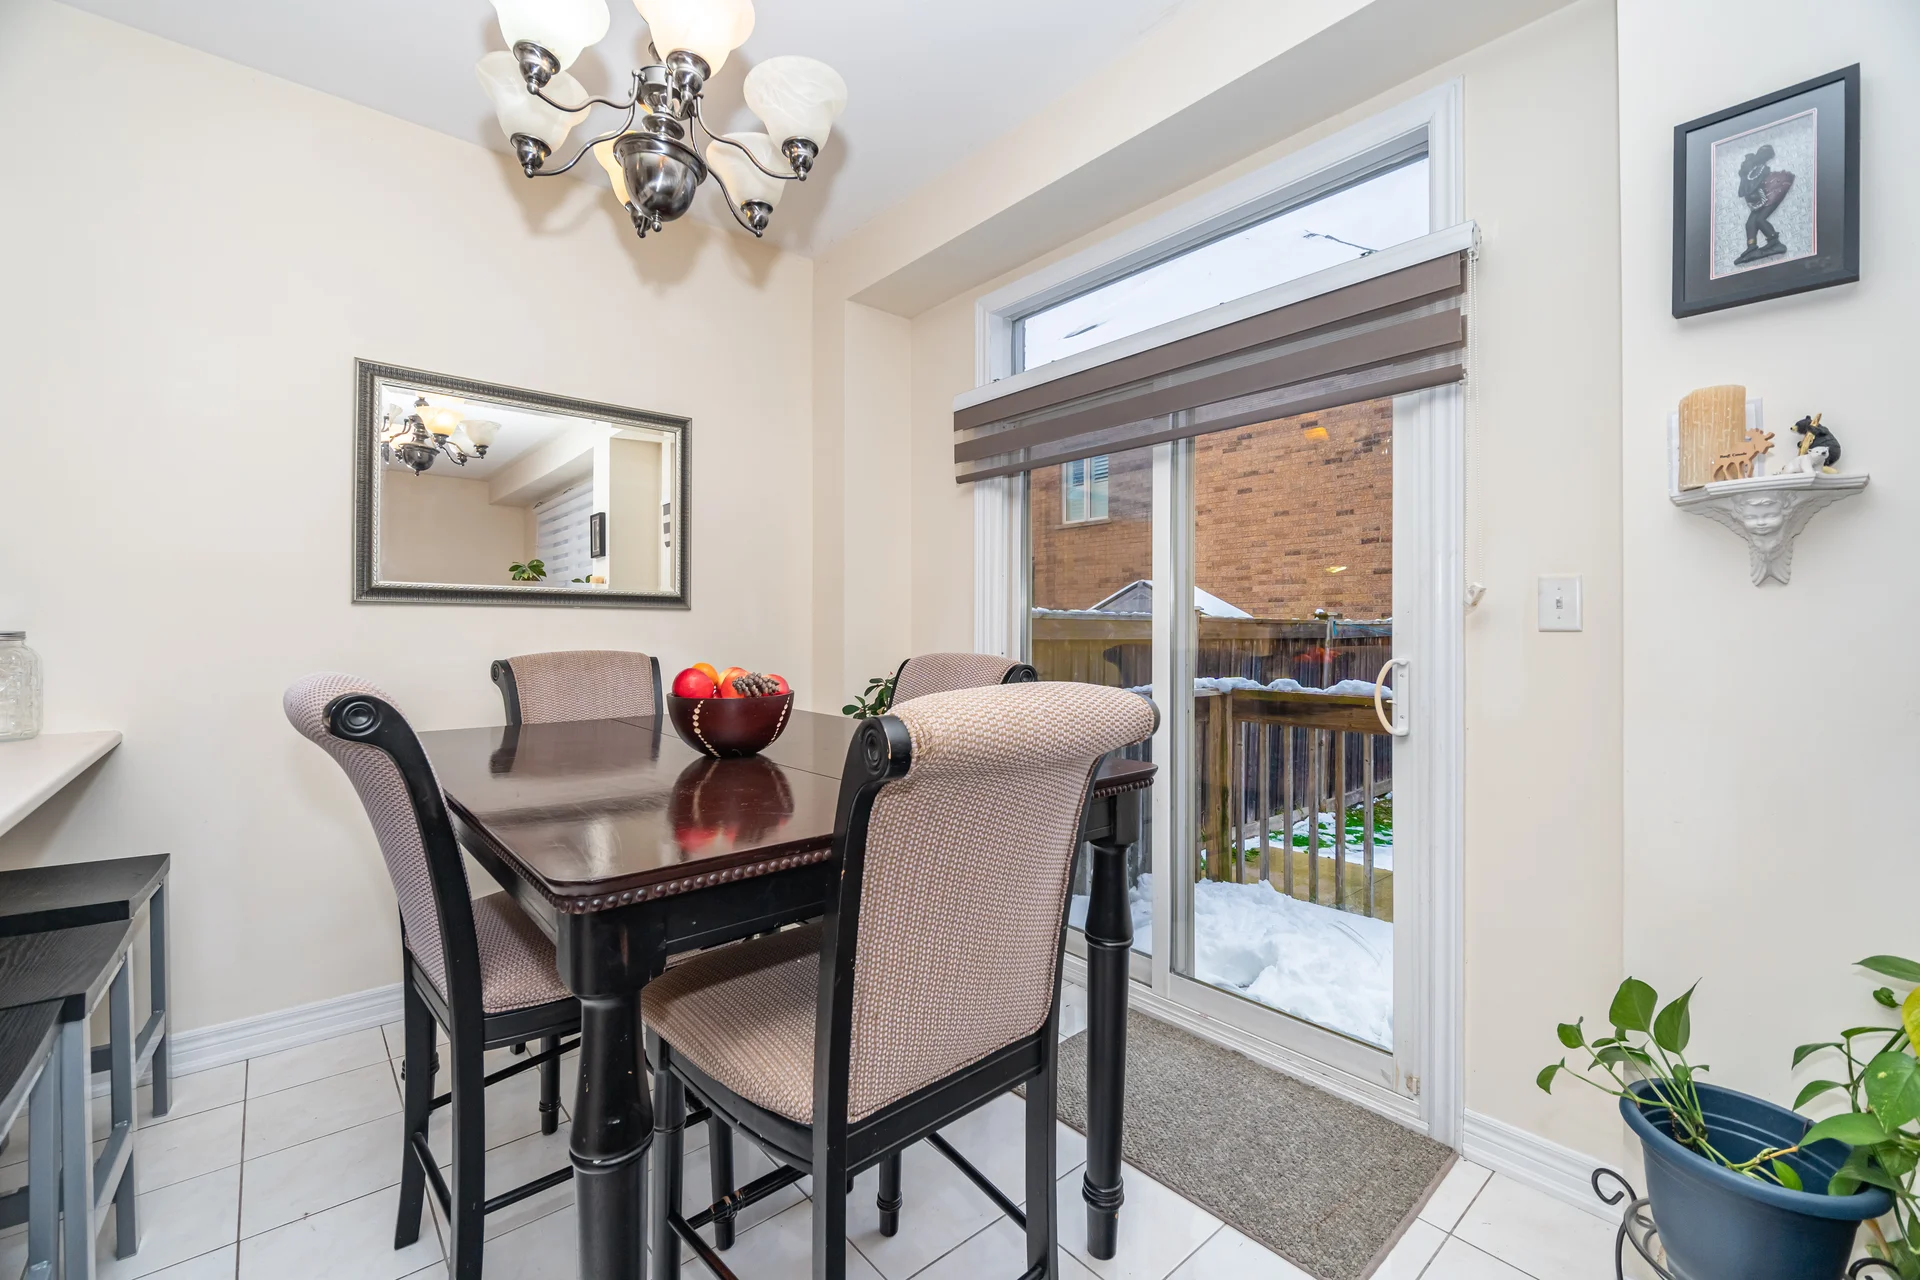
| Eating area | 10 ft, 0 in x 8 ft, 7 in | |
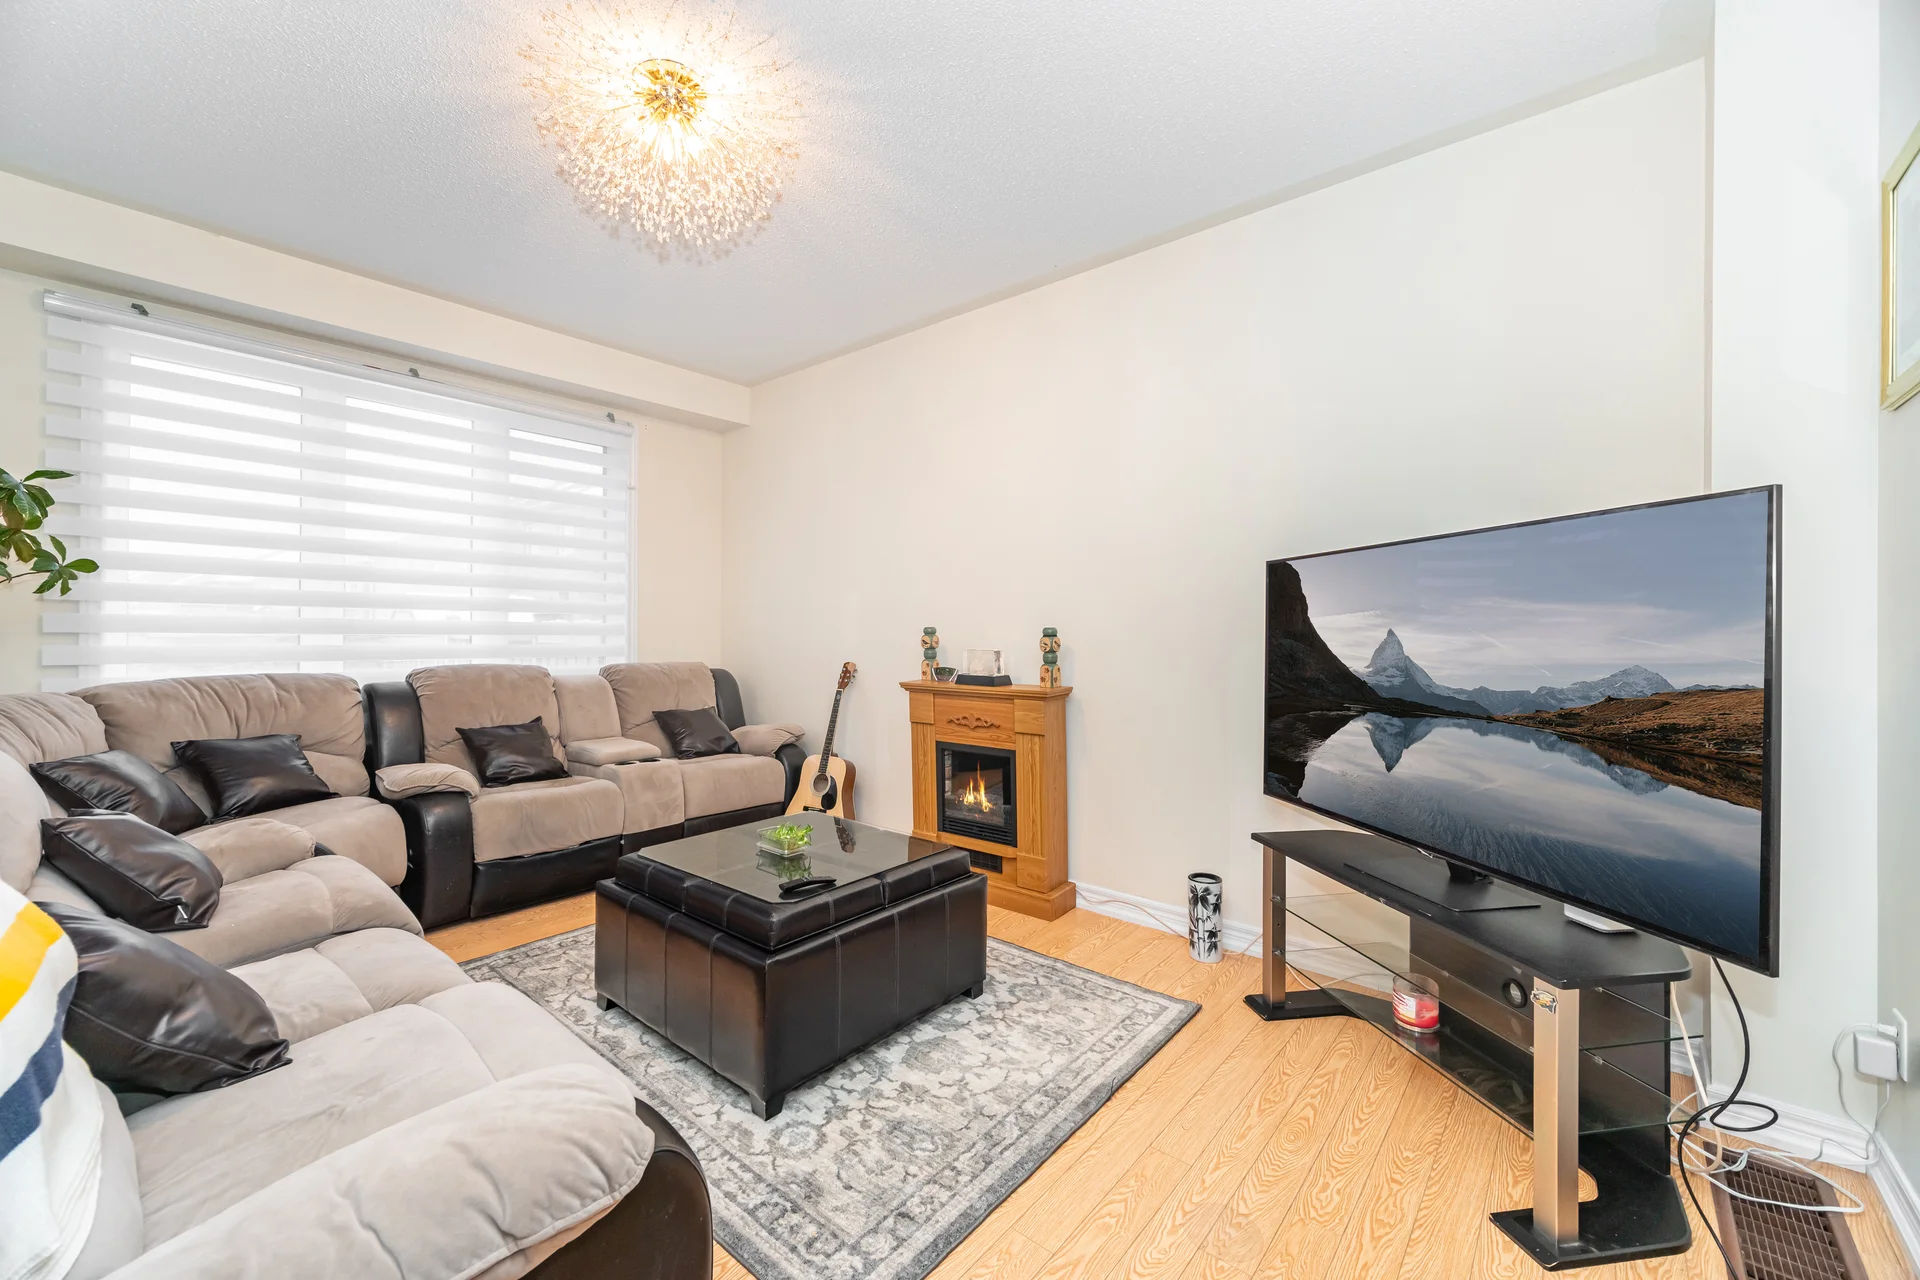
| Family room | 11 ft, 2 in x 16 ft, 1 in | |
| Living room | 13 ft, 3 in x 17 ft, 0 in | |
| Dining room | 13 ft, 3 in x 17 ft, 0 in | |
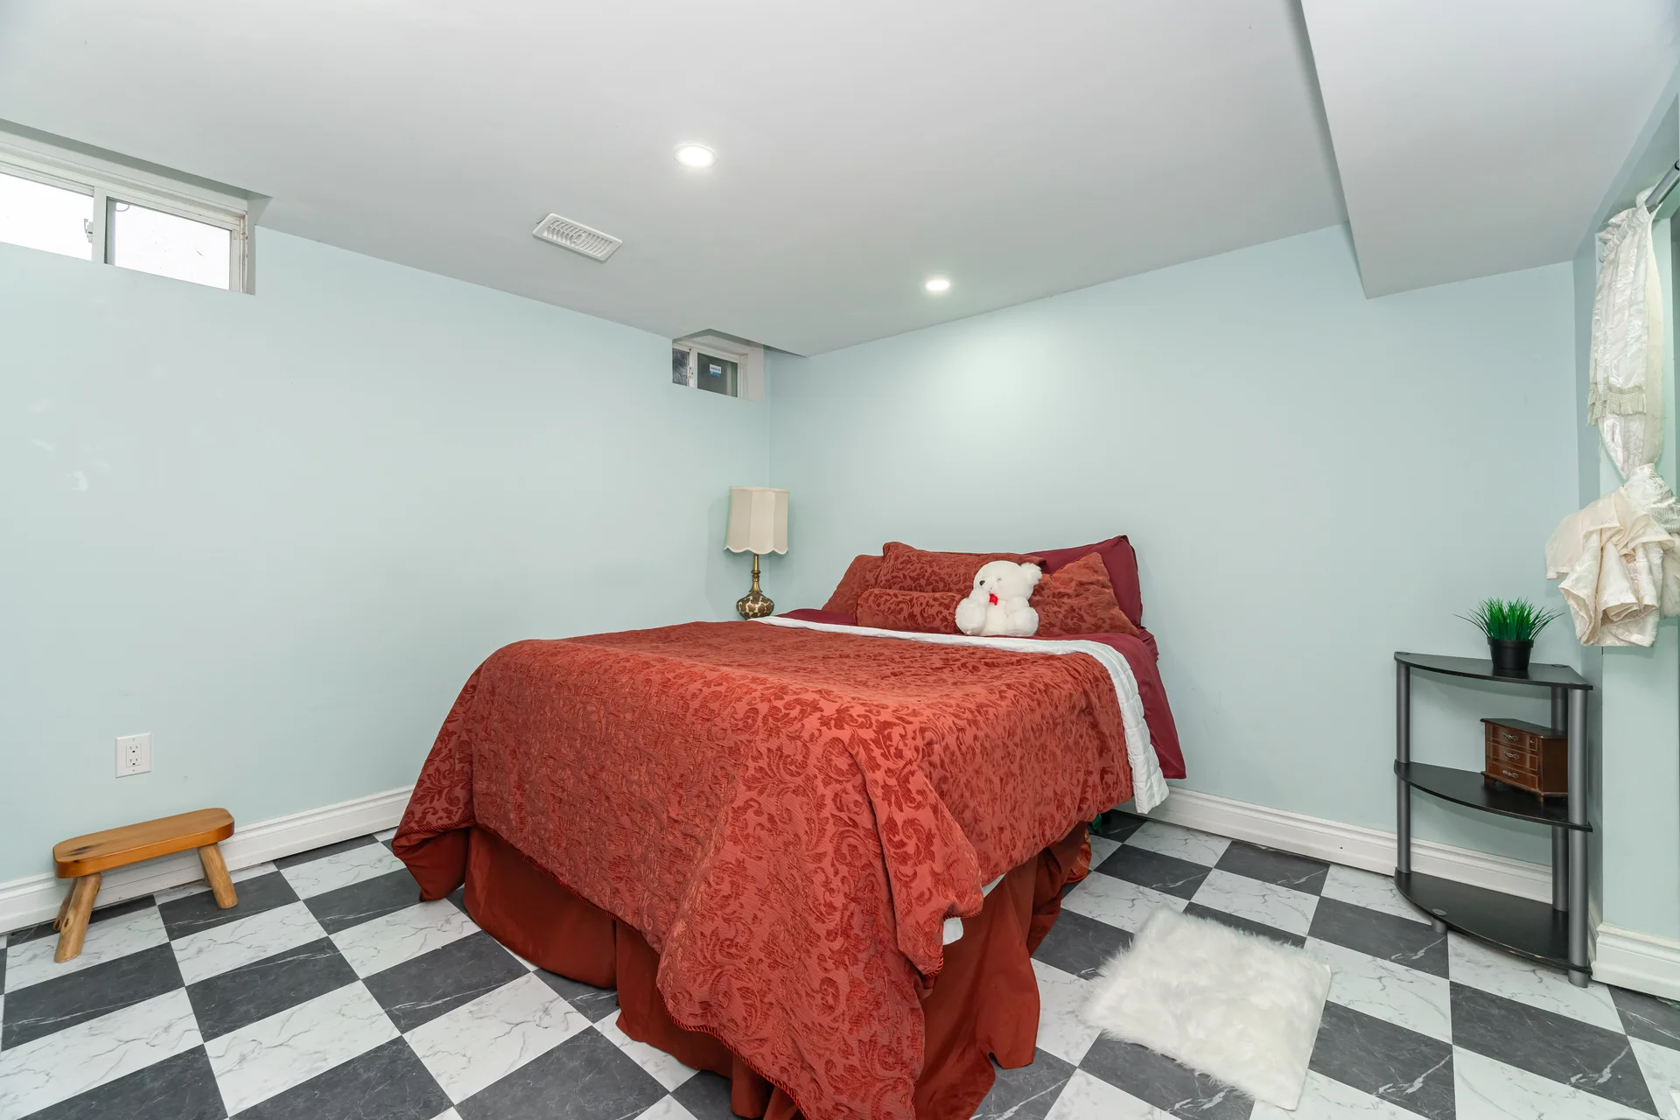
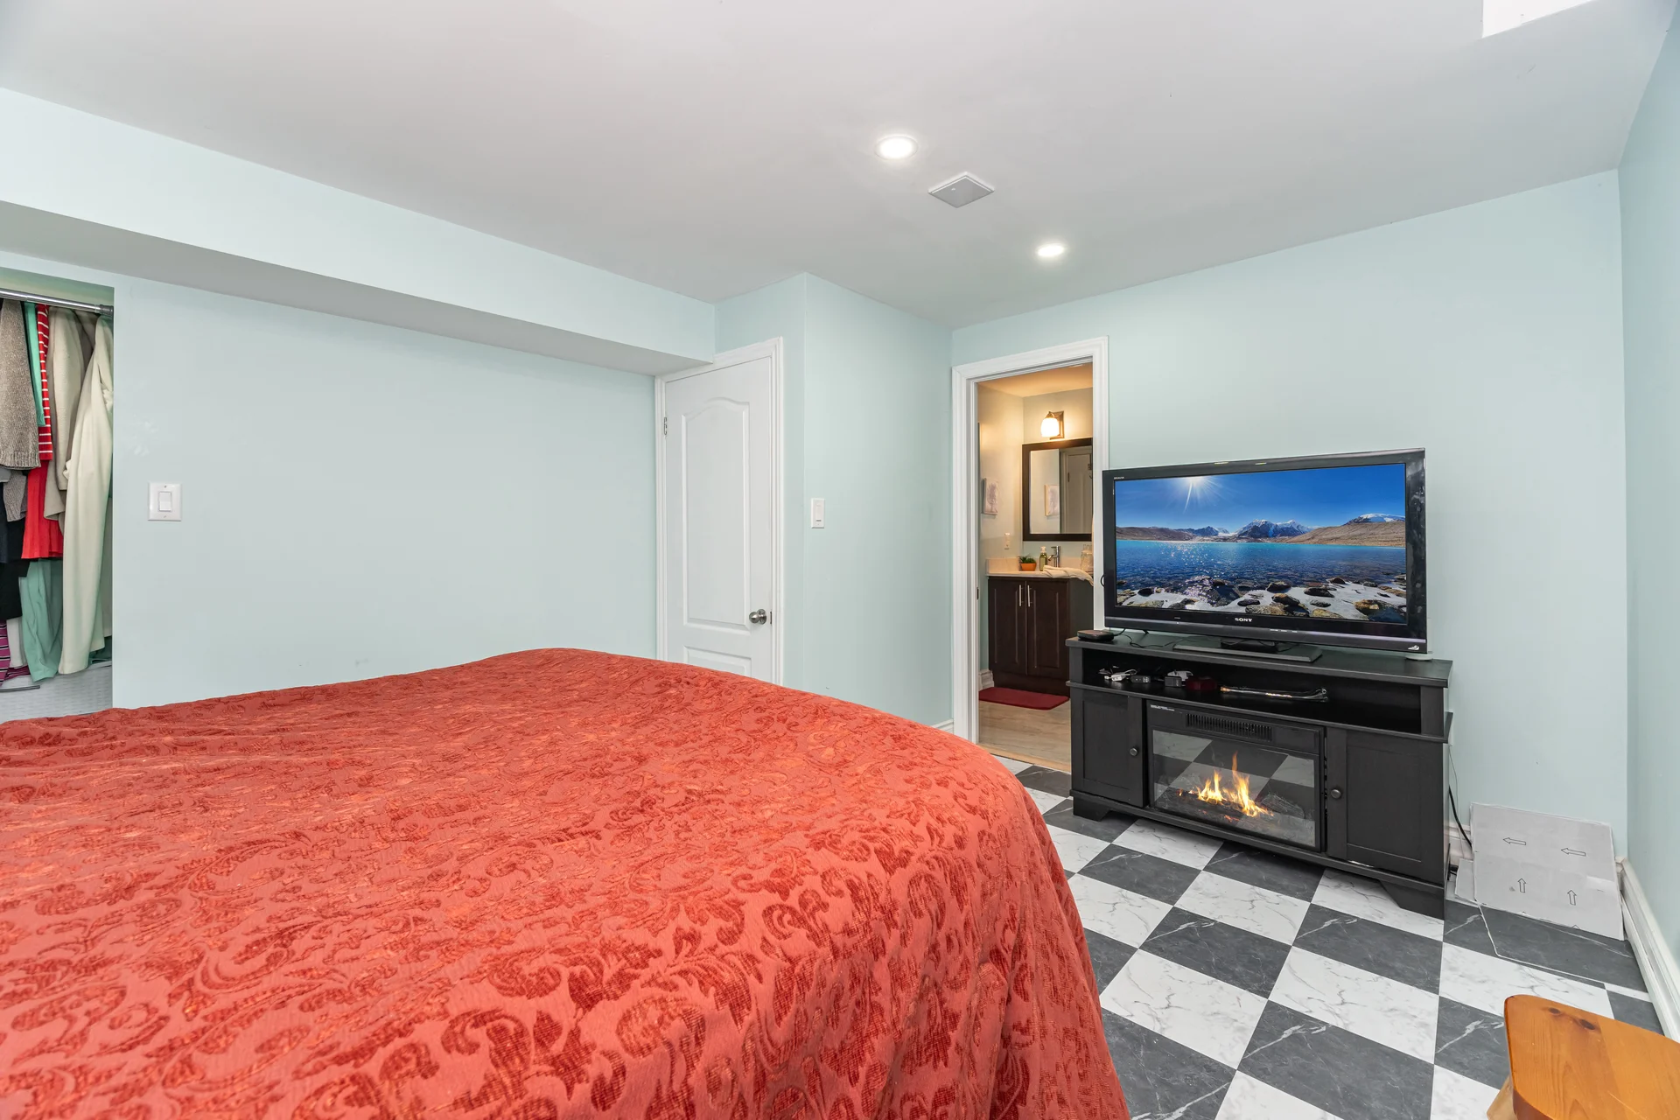
| Lower level | Bedroom 4 | 10 ft, 0 in x 10 ft, 0 in |
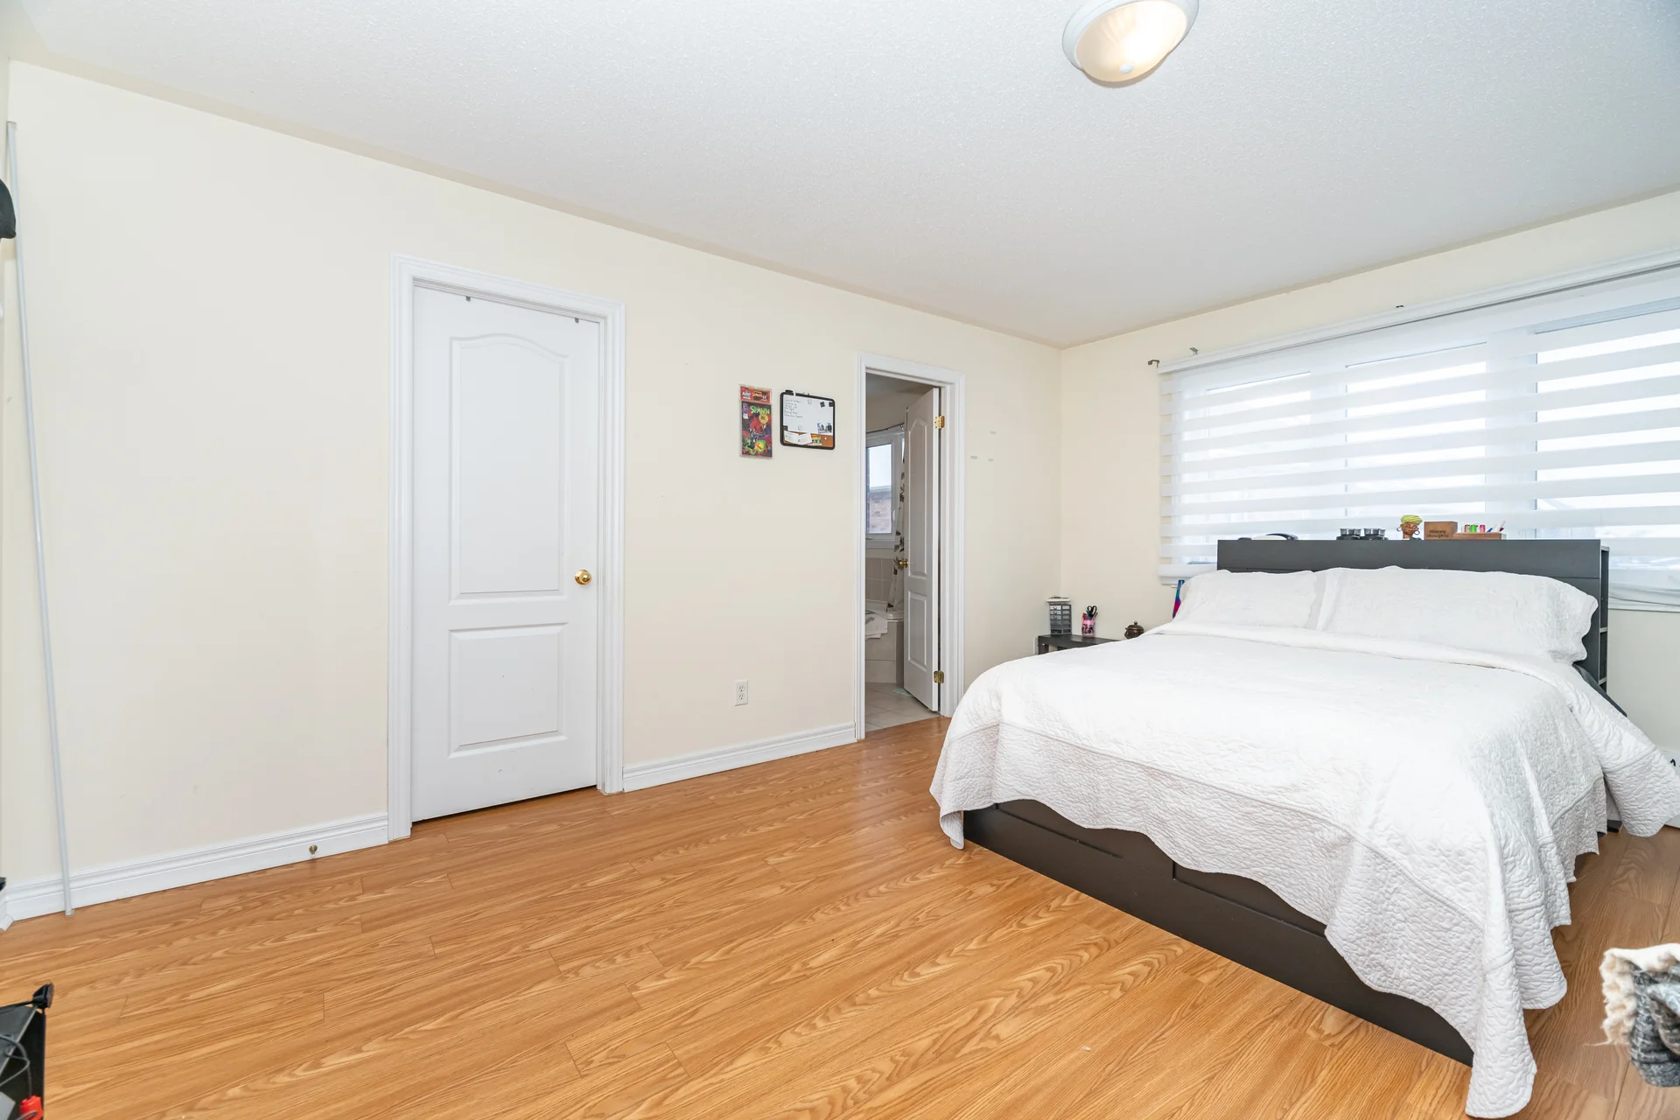
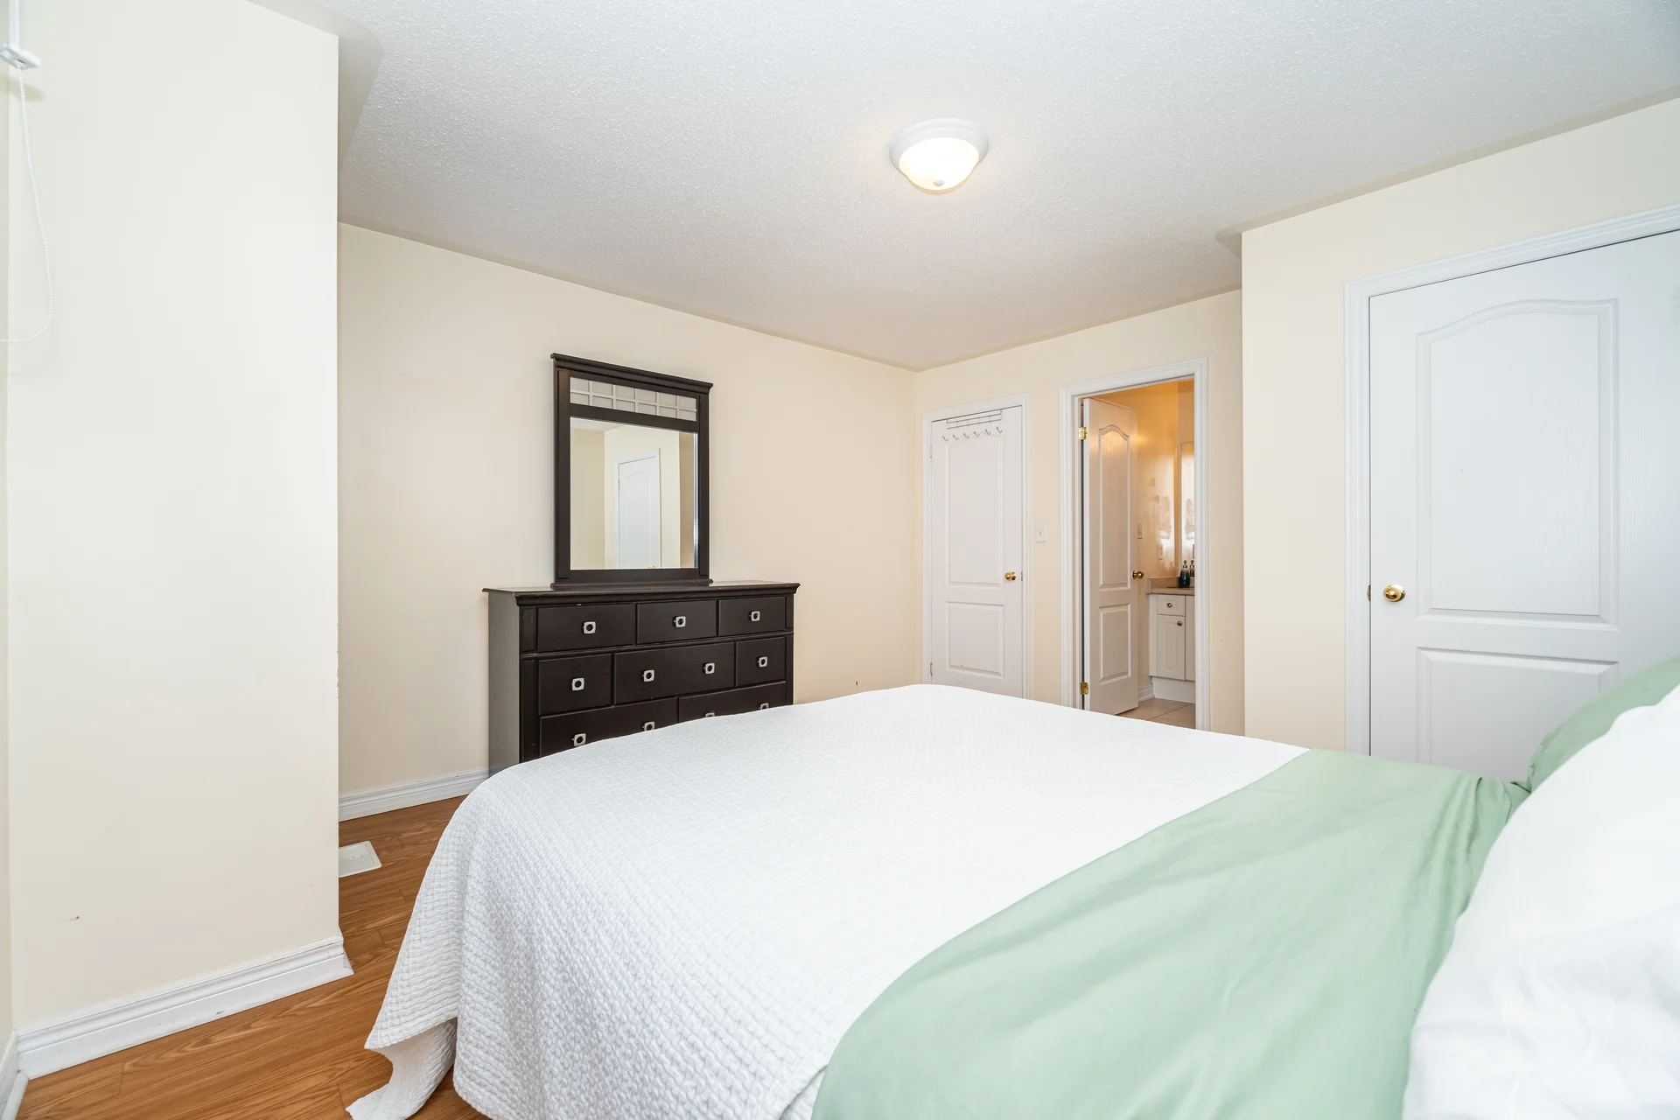
| Upper Level | Primary Bedroom | 12 ft, 7 in x 15 ft, 11 in |
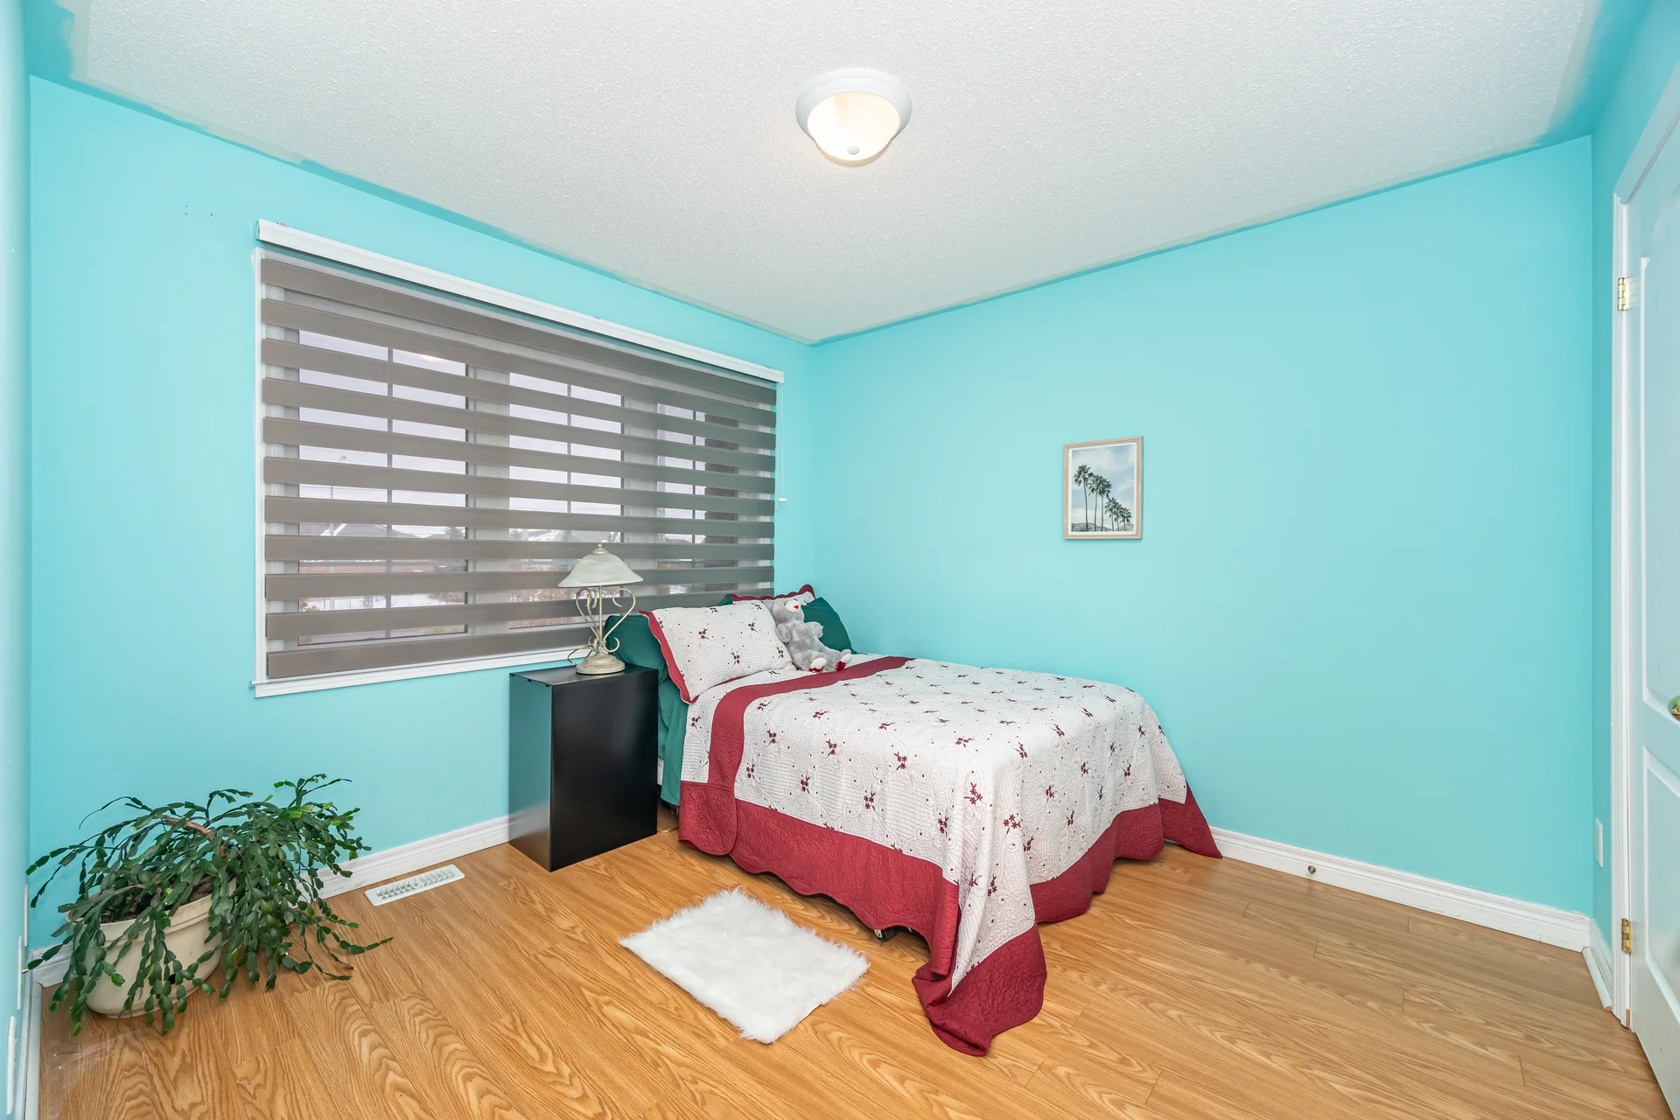
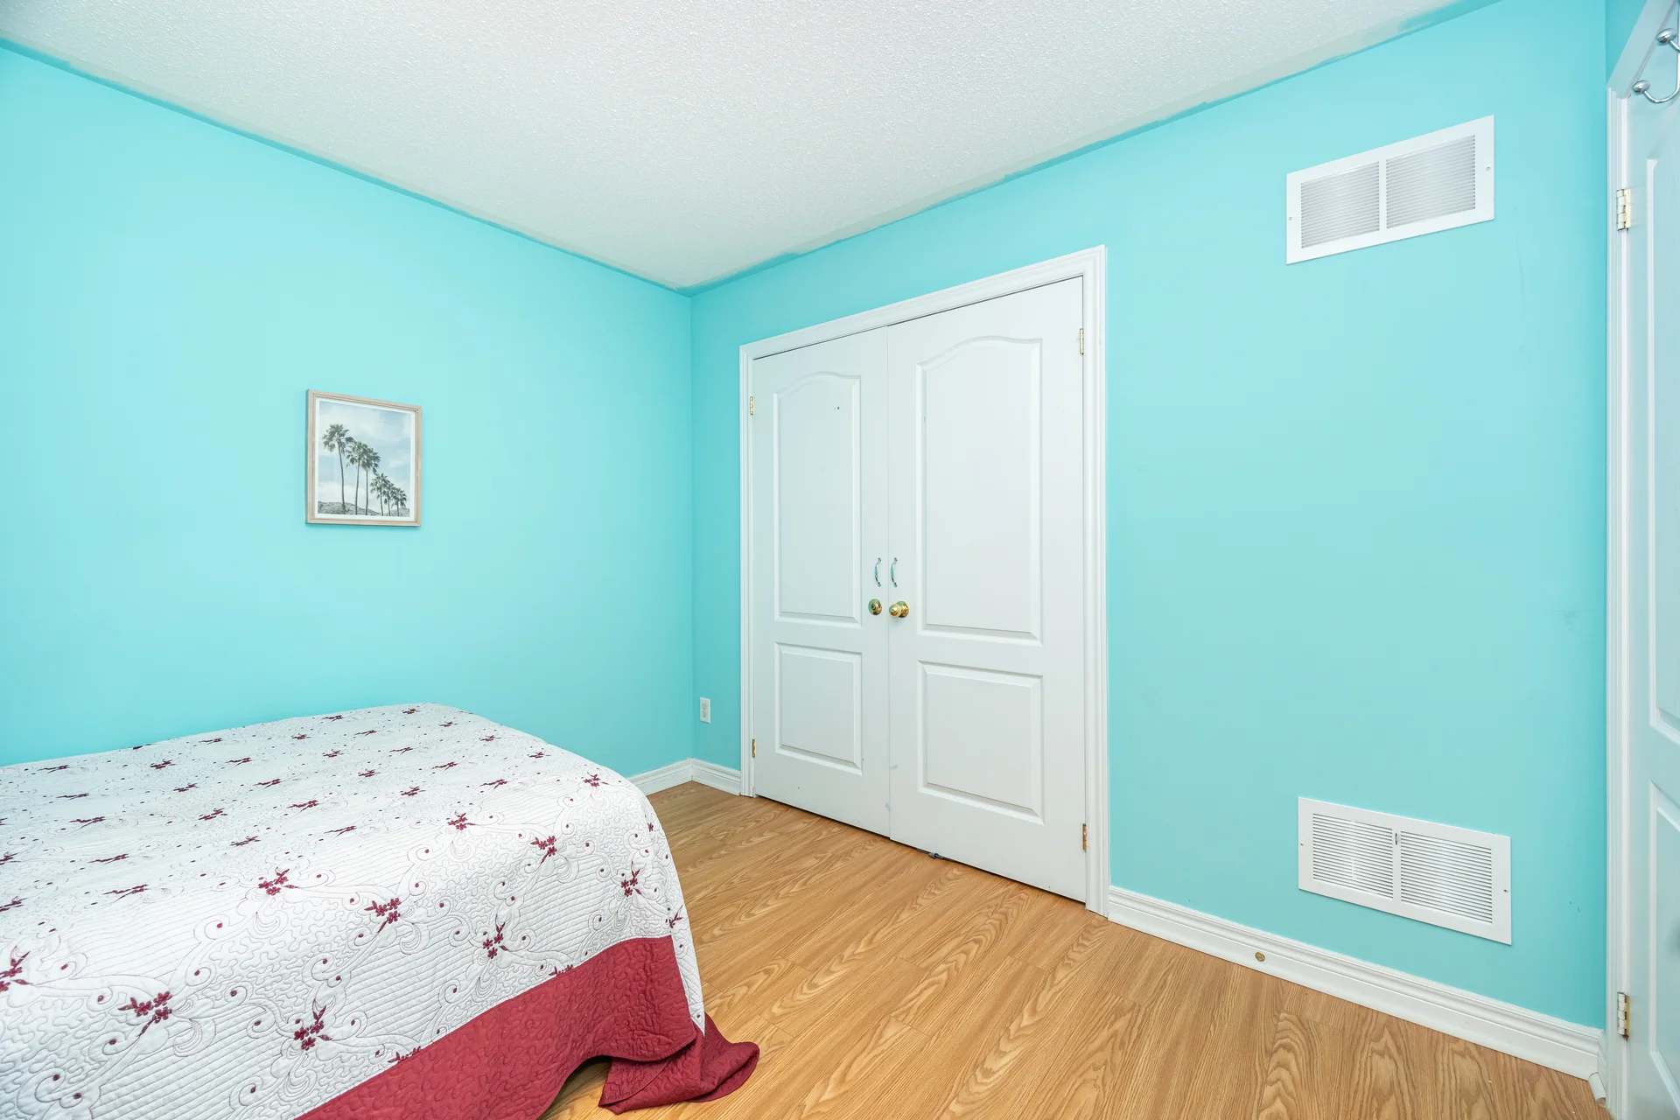
| Bedroom 2 | 10 ft, 0 in x 10 ft, 7 in | |
| Bedroom 3 | 13 ft, 3 in x 12 ft, 10 in |
All information is deemed reliable but not guaranteed and should be independently verified.
Local Amenities
Schools
Commute
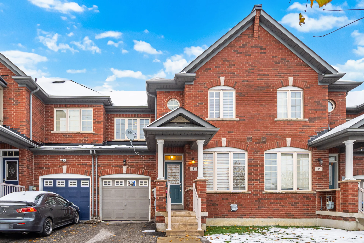
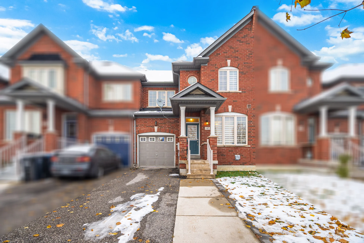
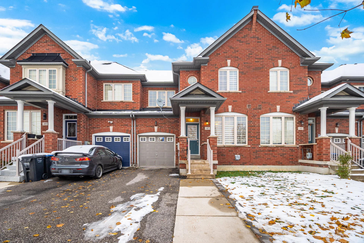
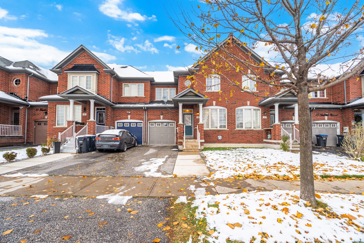
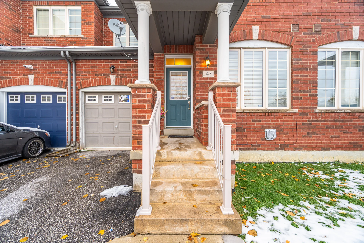
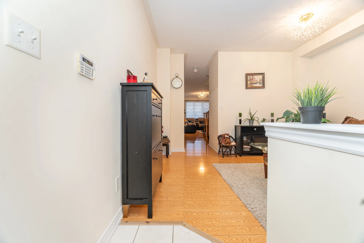
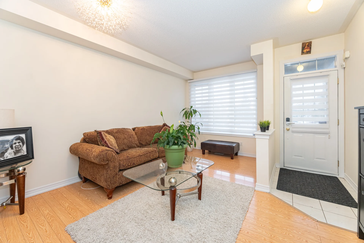
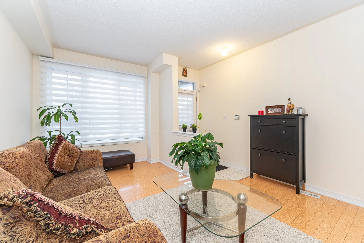
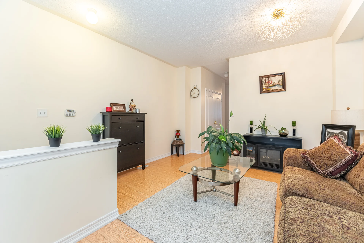
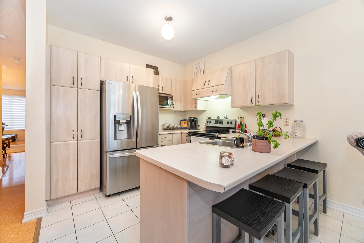
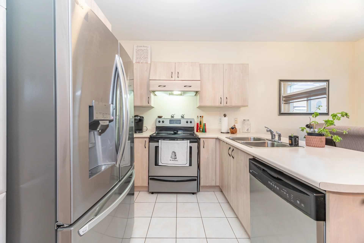
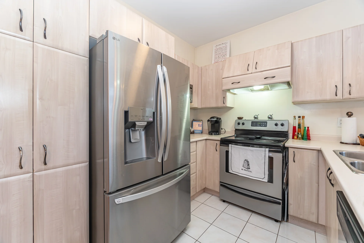
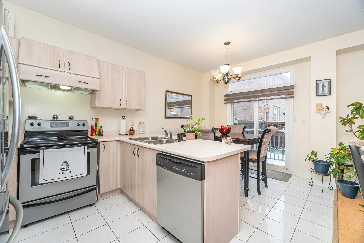
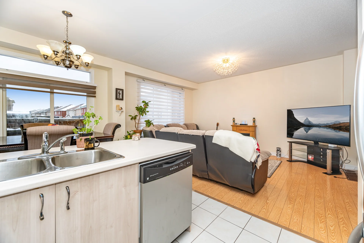
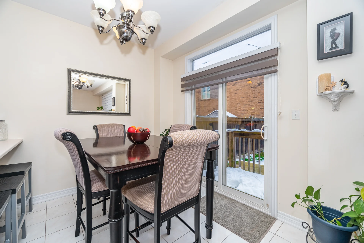
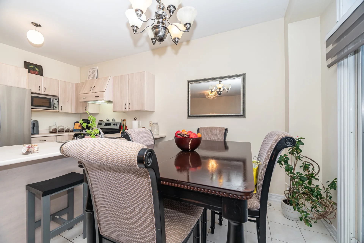
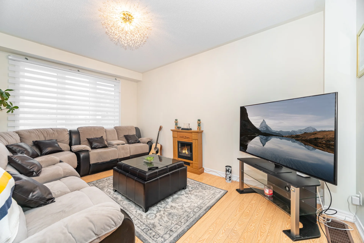
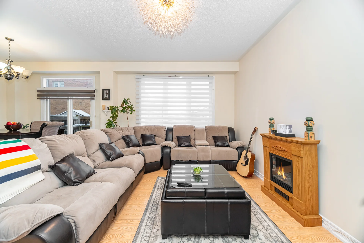
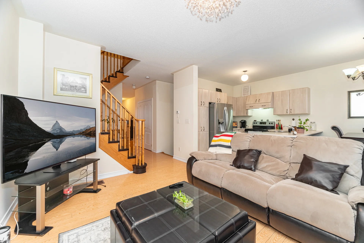
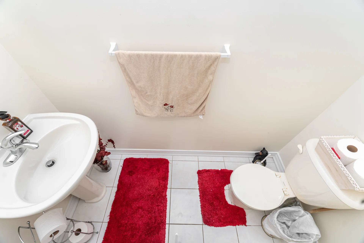
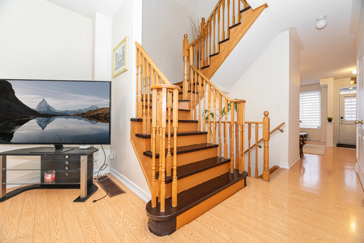
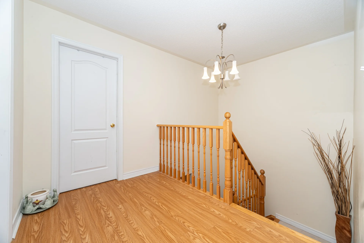
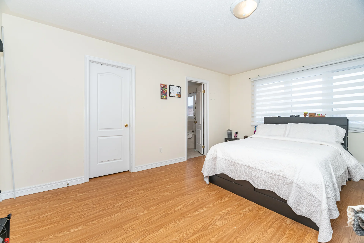
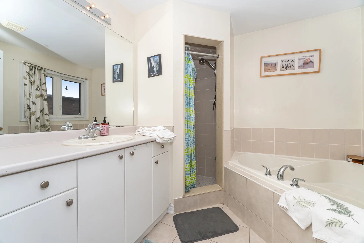
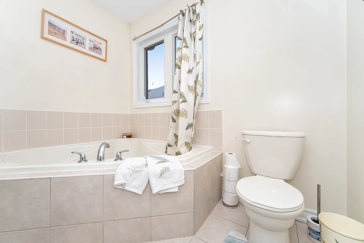
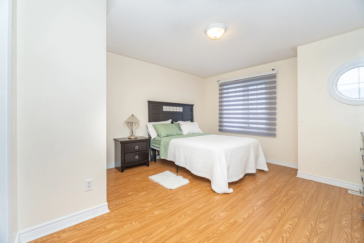
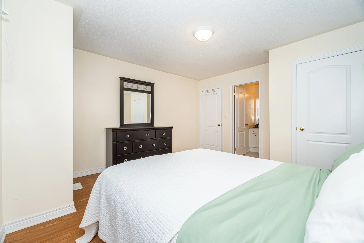
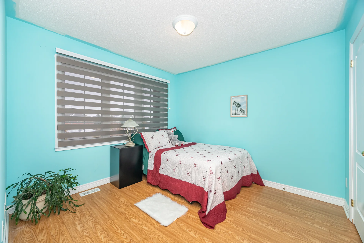
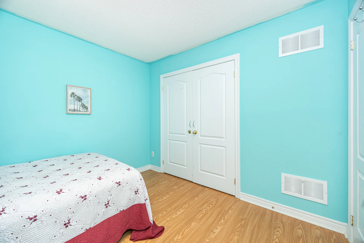
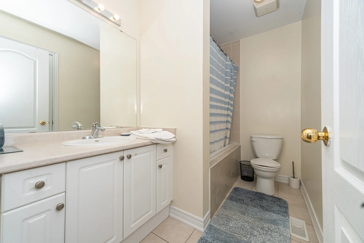
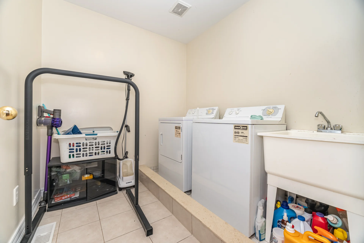
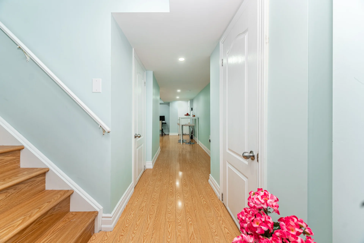
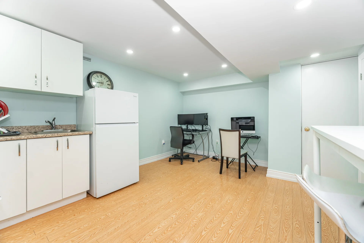
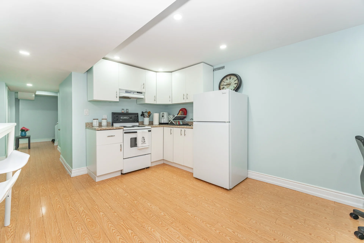
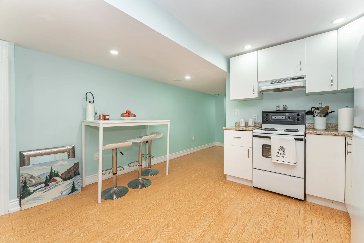
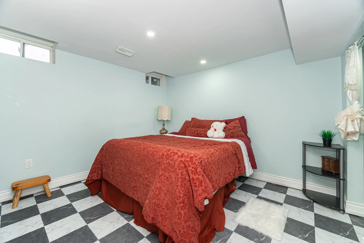
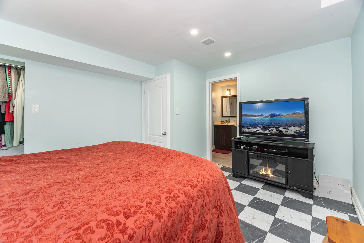
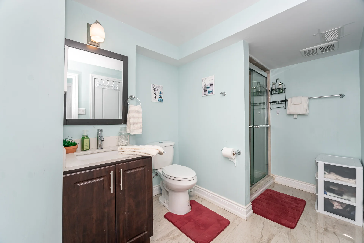
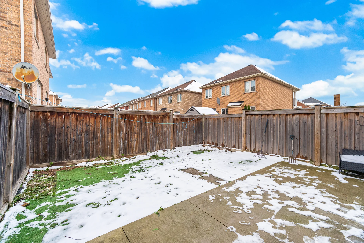
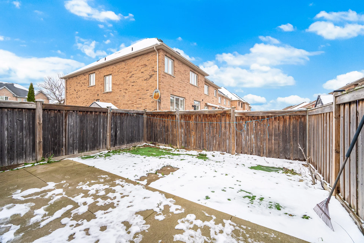
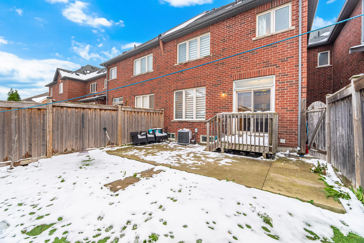


Photo Gallery
|
|
|
|
|
|
|
|
|
|
|
|
|
|
|
|
|
|
|
|
|
|
|
|
|
|
|
|
|
|
|
|
|
|
|
|
|
|
|
|
|
|