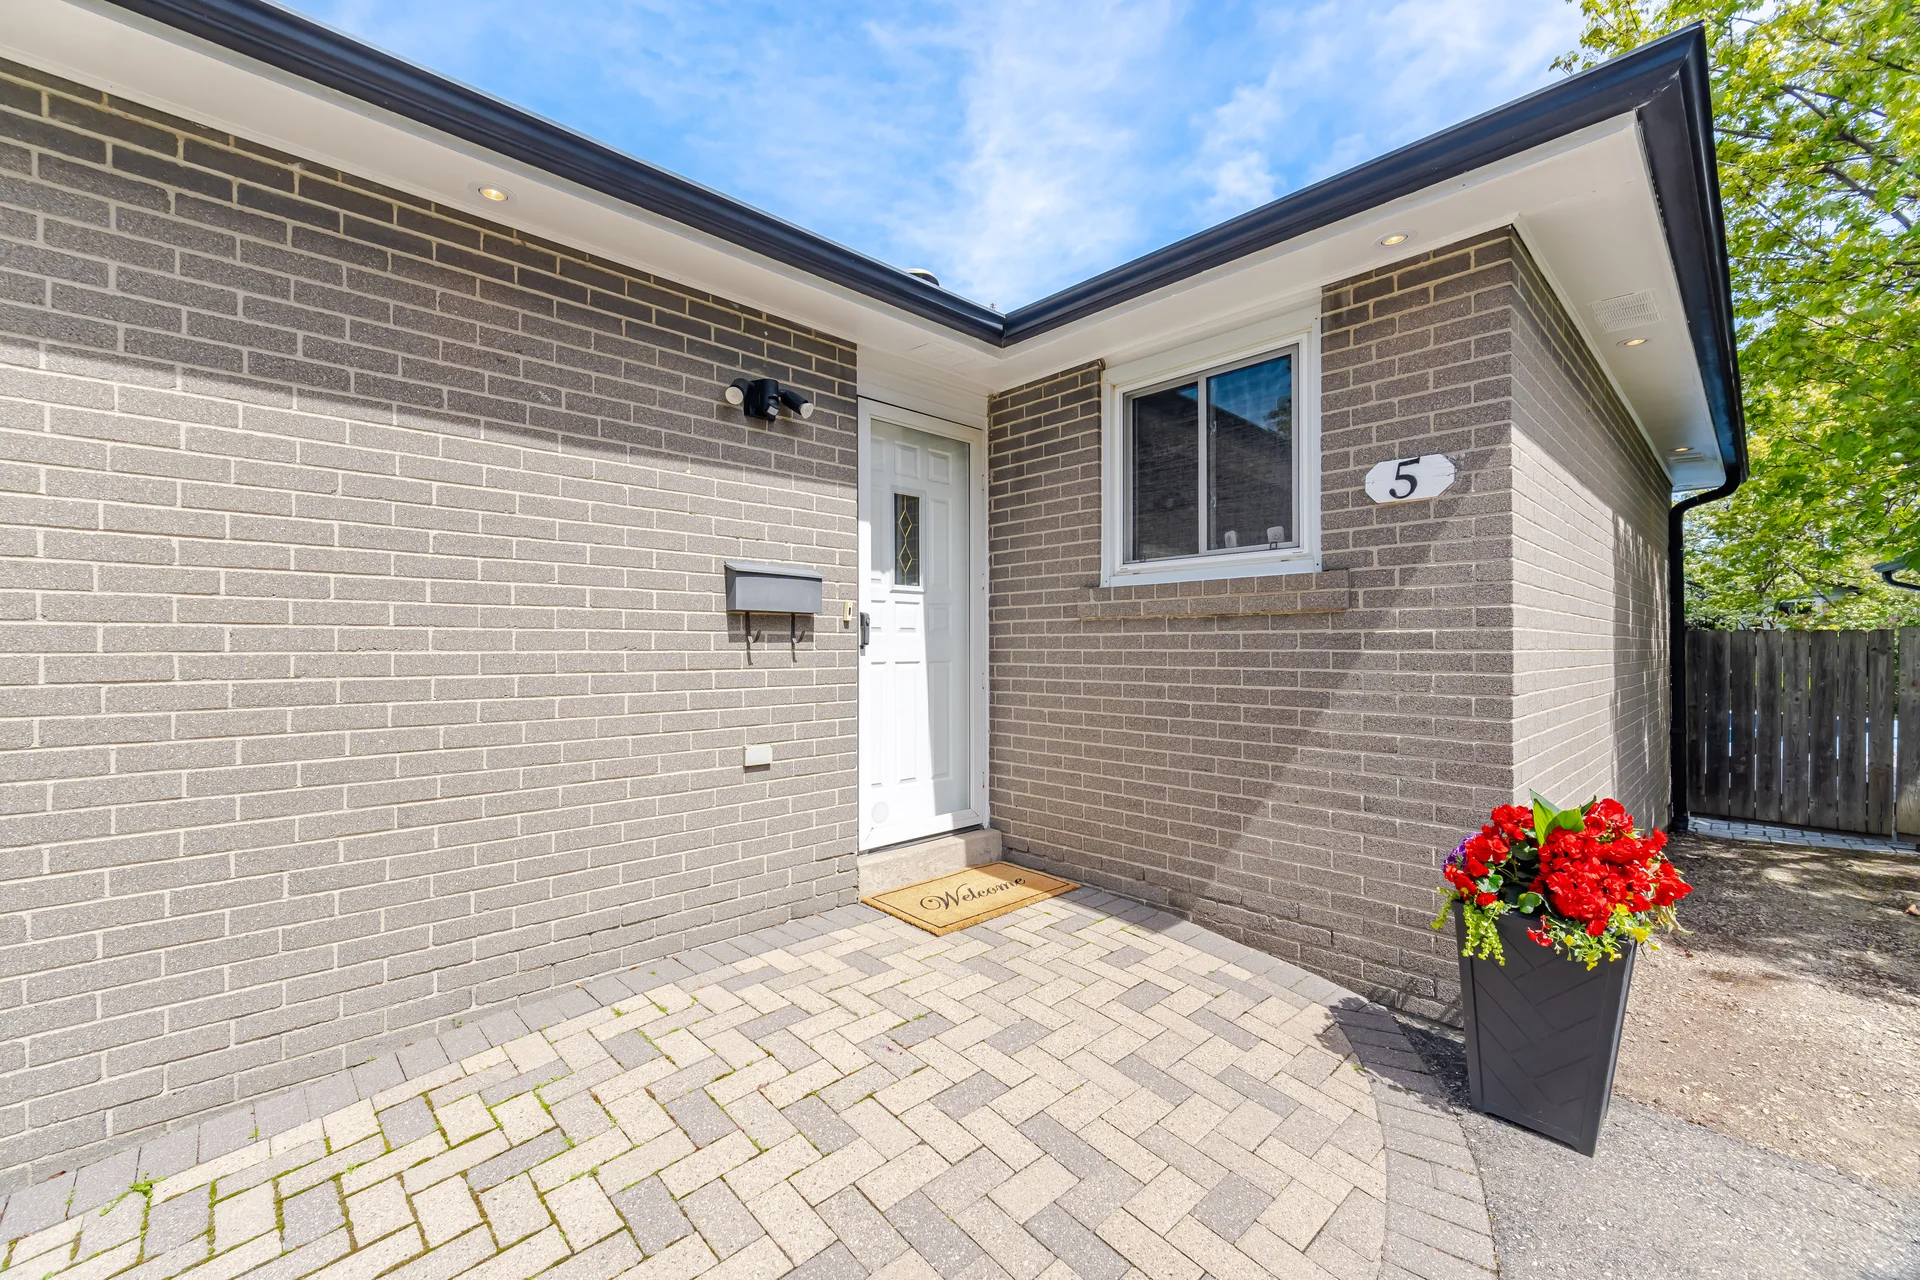
5 Flavian Crescent
$869,000
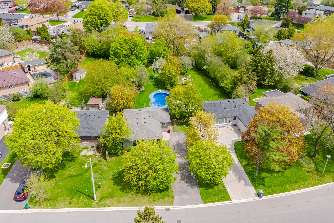
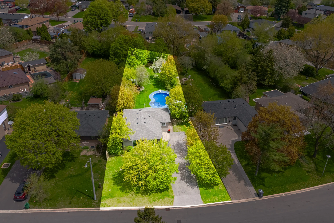
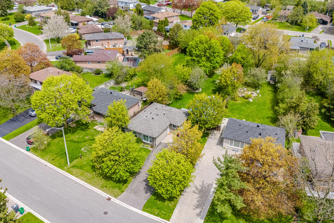
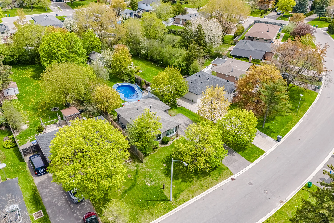
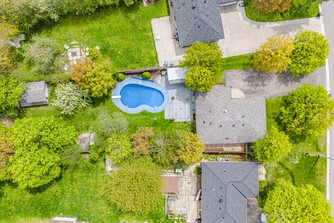
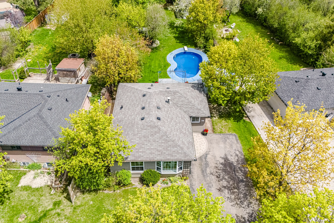
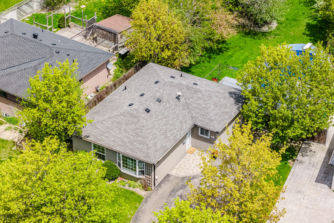
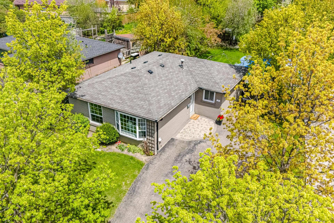
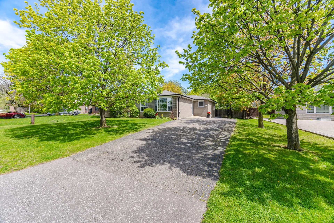
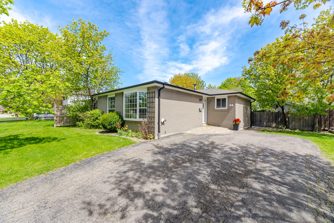
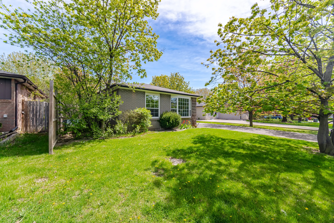
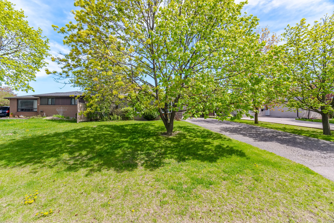
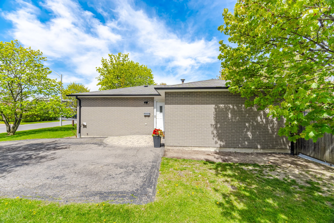
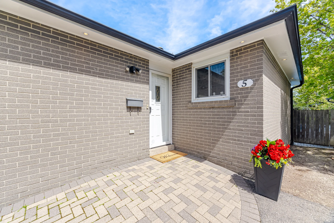
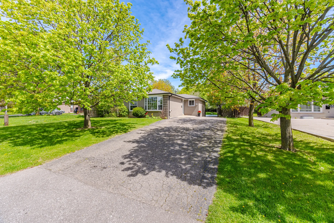
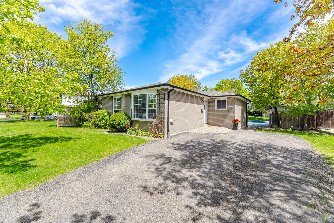
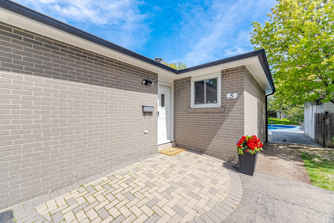
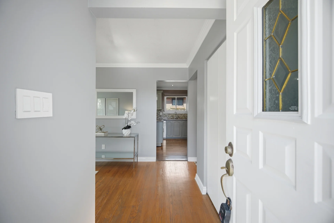
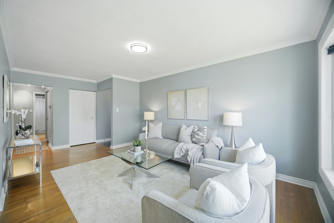
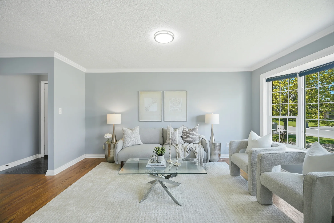
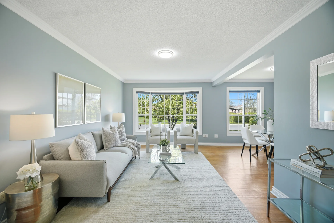
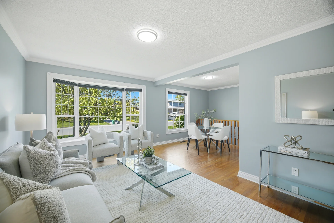
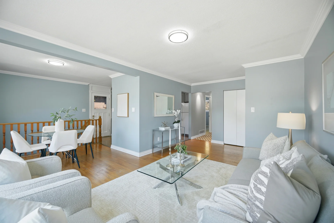
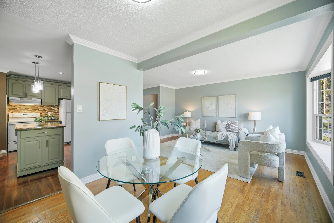
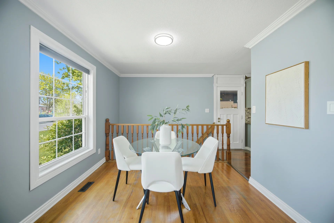
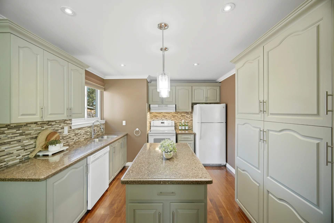
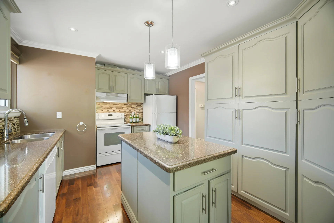
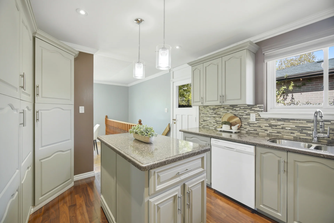
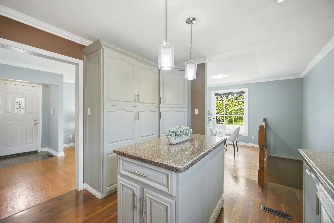
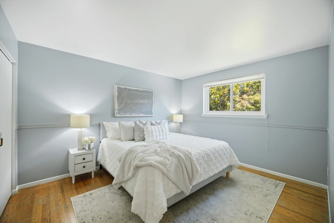
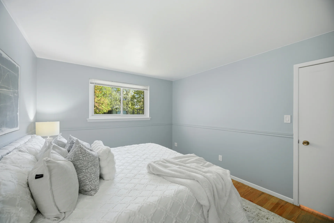
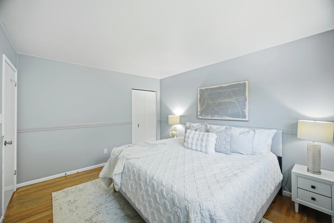
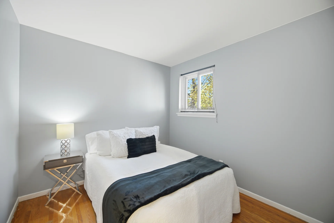
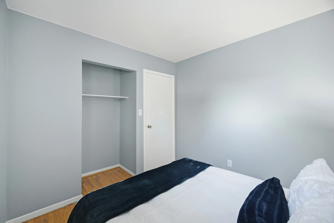
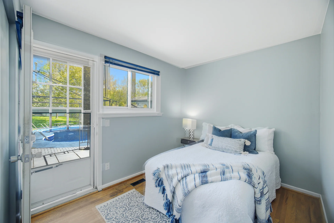
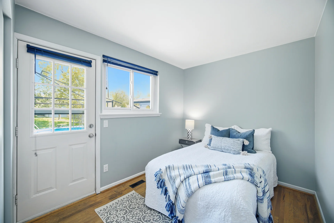
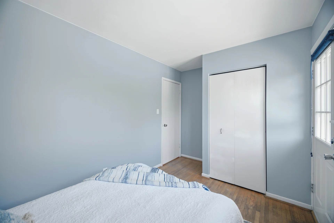
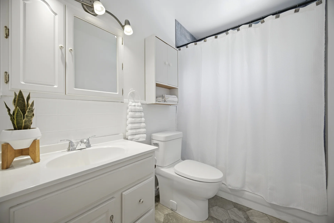
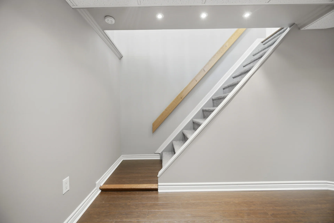
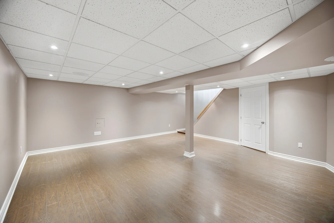
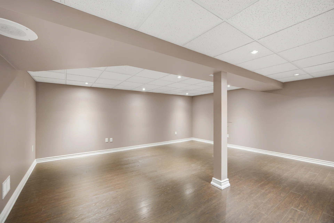
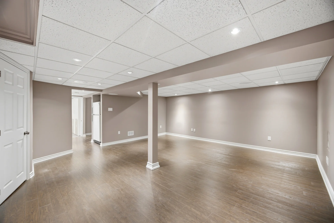
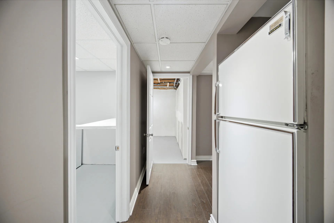
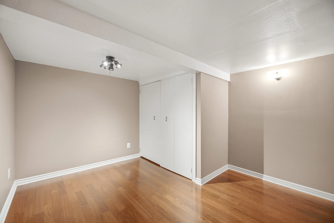
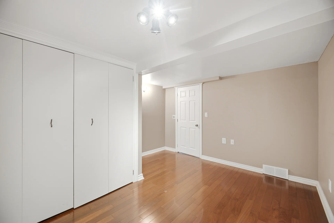
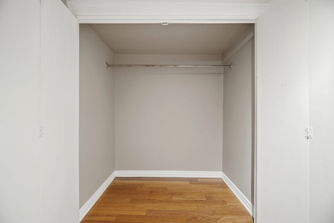
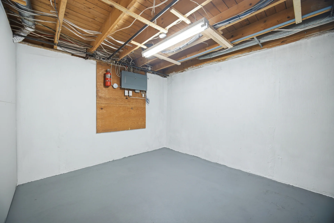
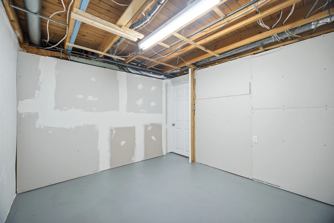
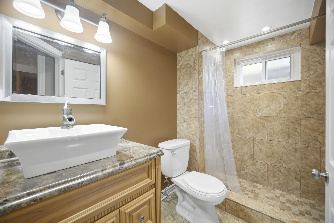
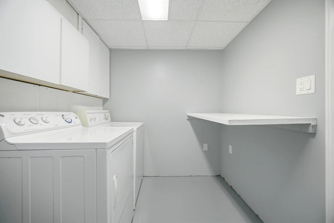
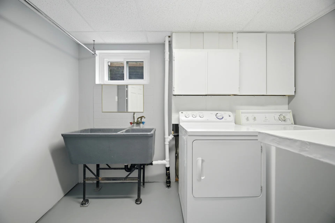
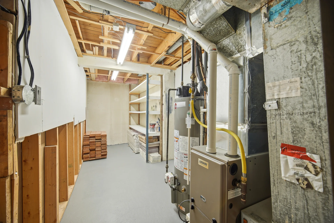
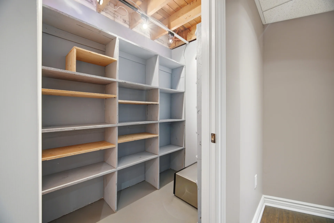
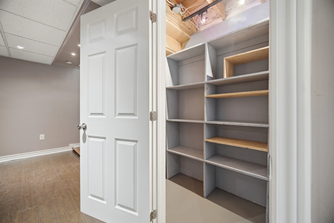
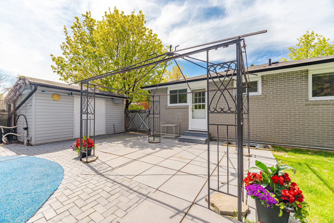
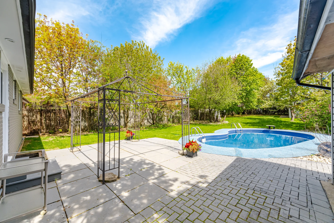
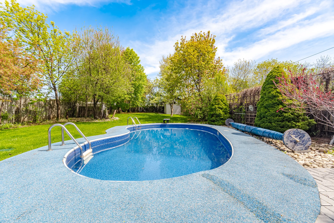
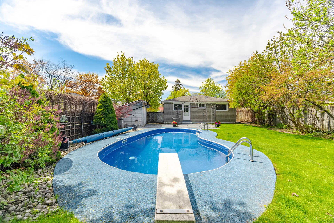
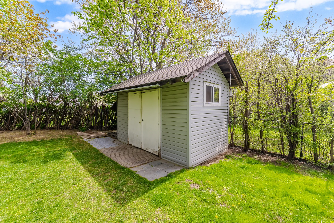
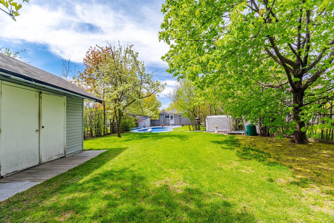
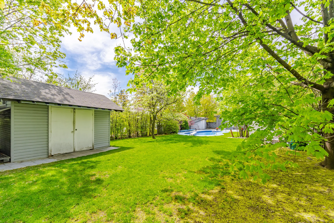
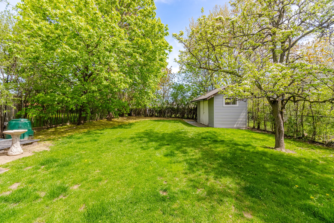
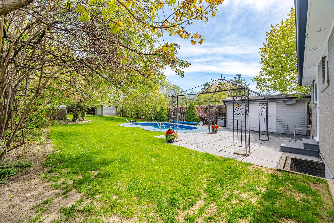
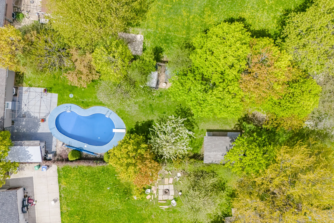
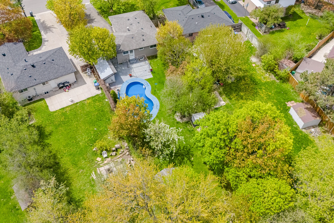
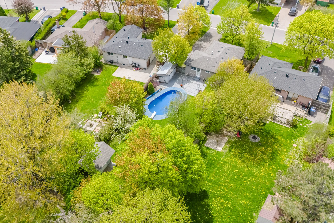
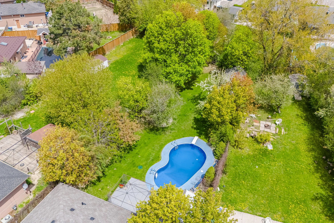
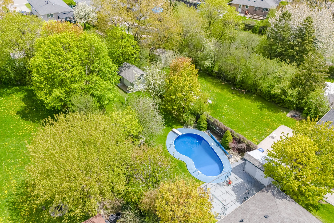
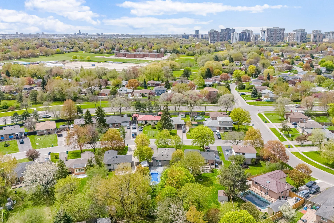
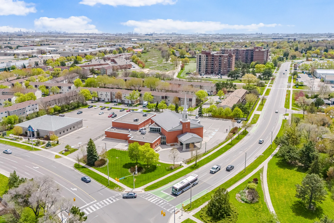
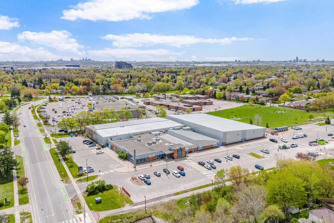
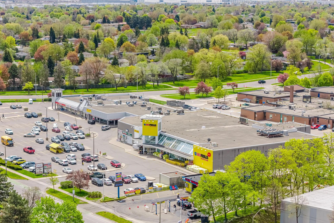
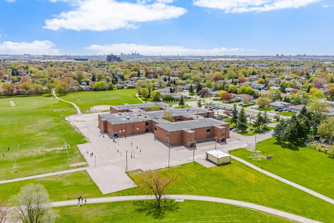
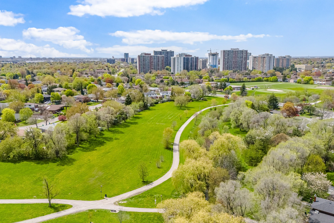
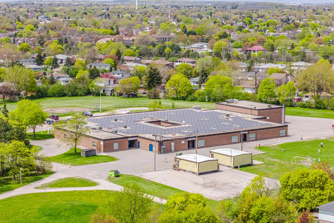
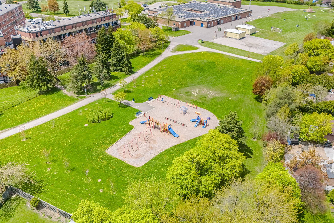
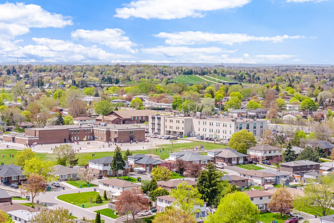
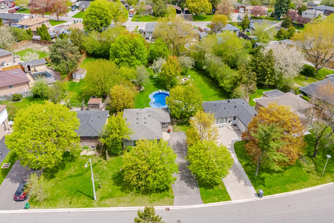
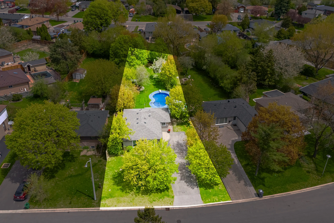
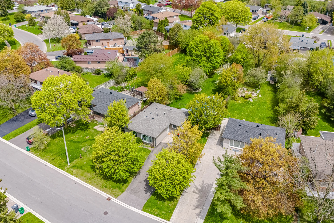
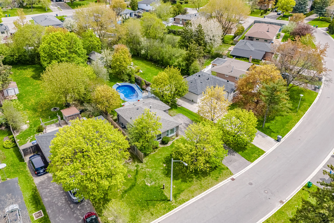
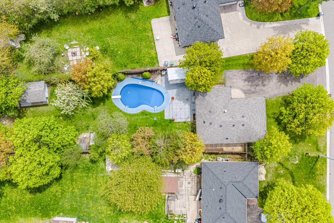
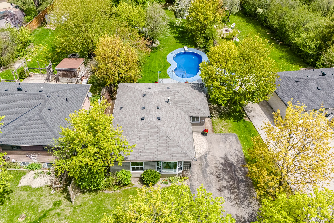
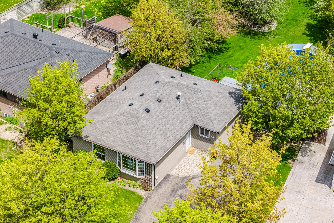
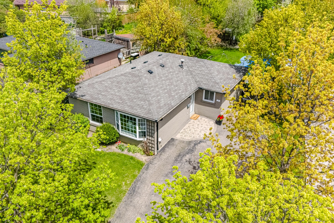
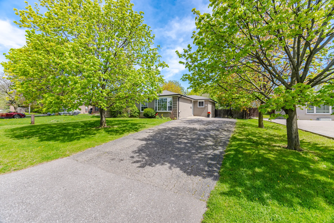
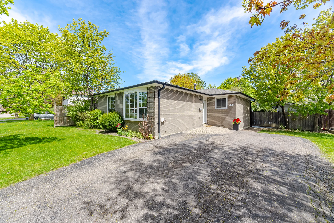
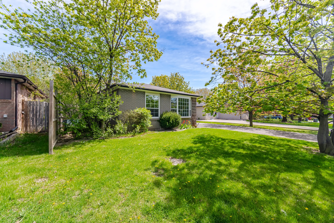
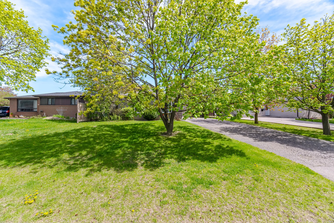
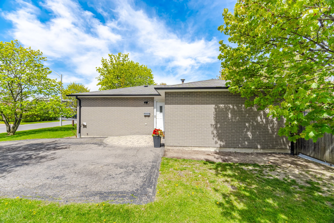
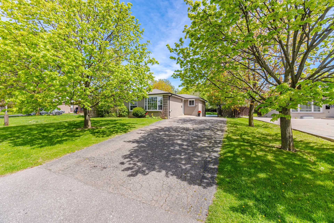
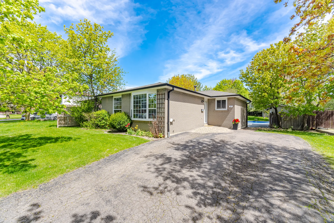
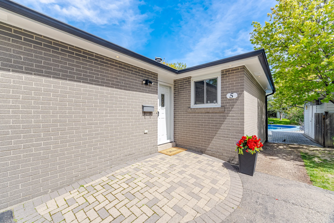
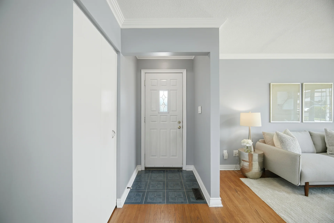
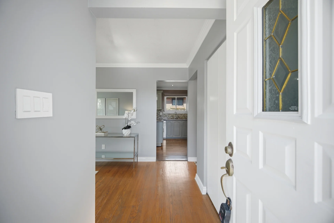
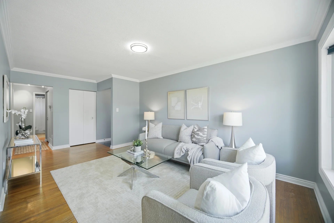
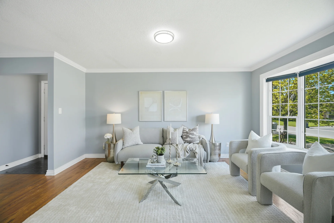
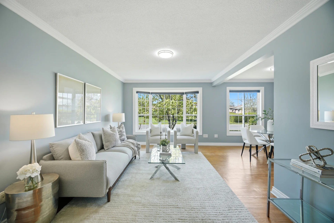
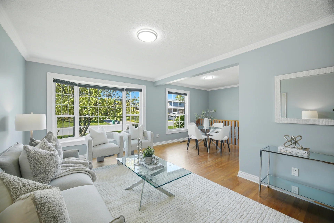
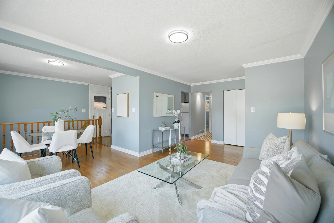
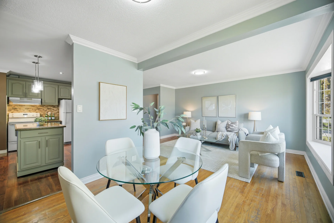
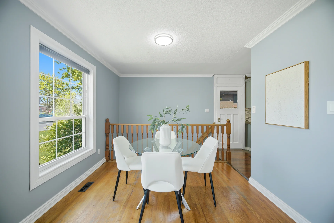
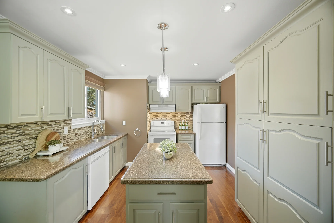
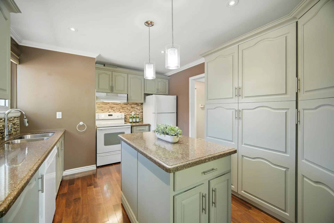
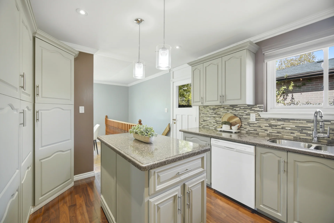
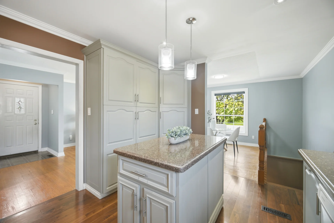
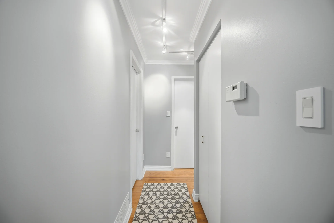
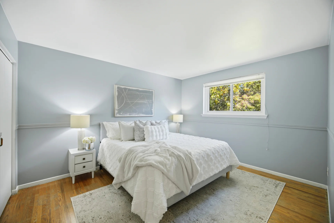
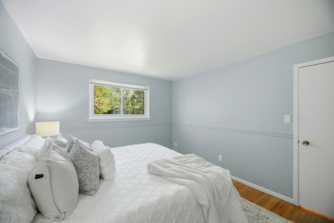
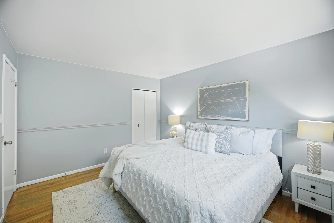
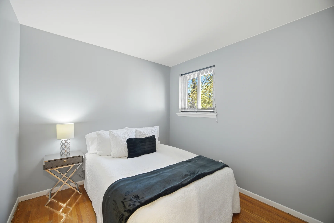
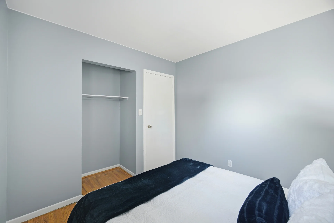
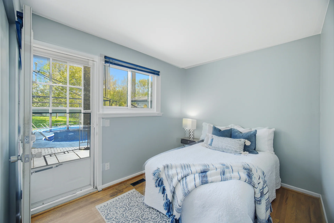
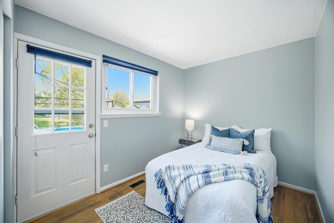
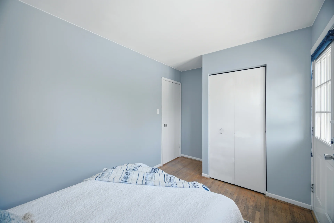
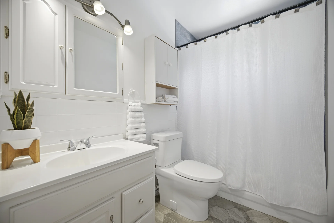
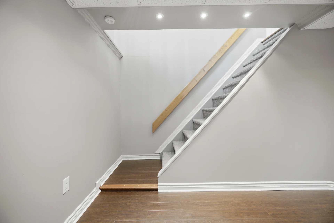
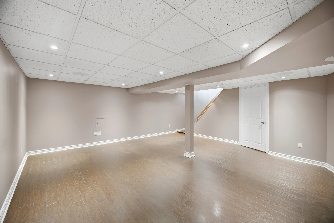
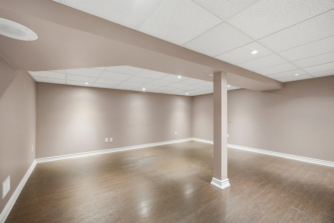
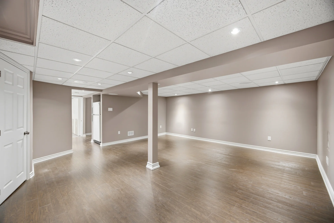
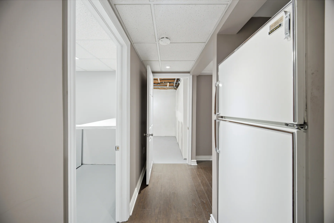
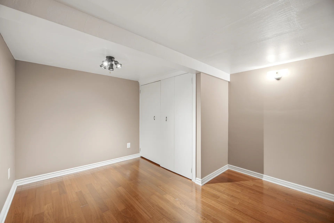
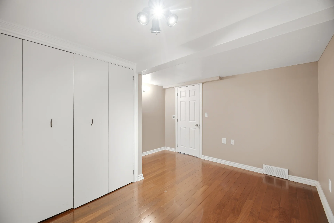
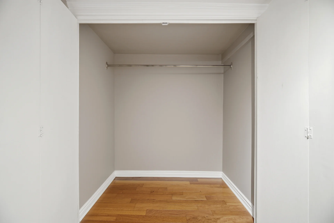
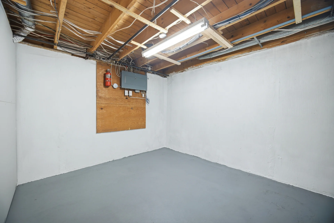
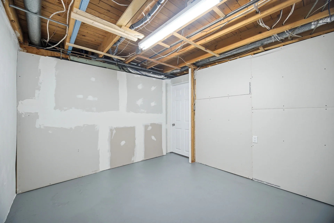
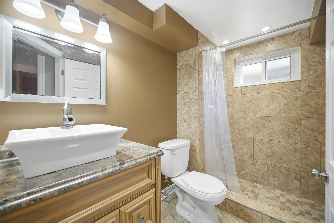
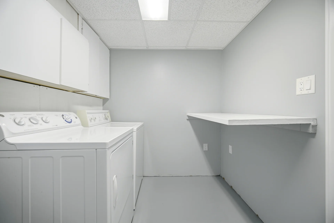
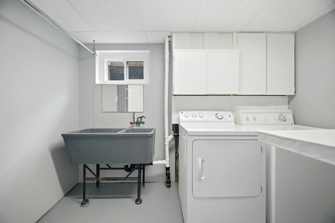
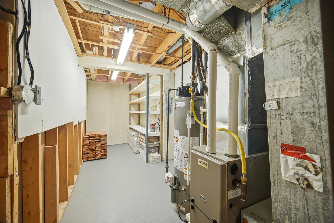
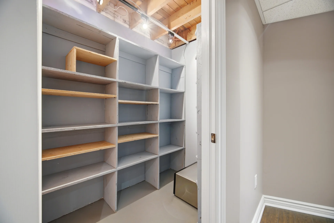
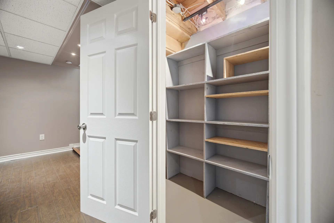
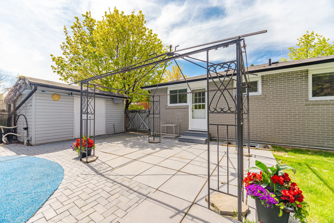
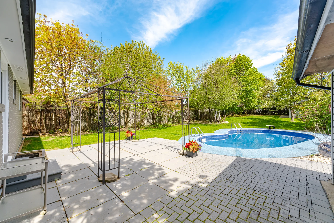
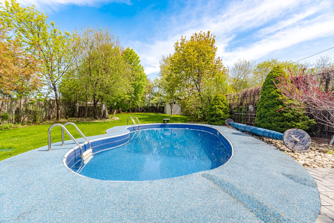
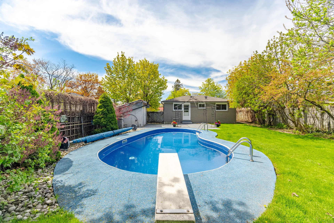
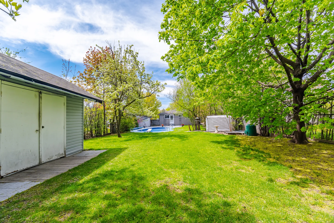
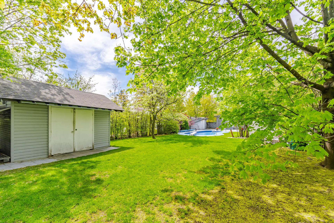
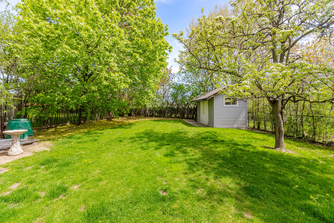
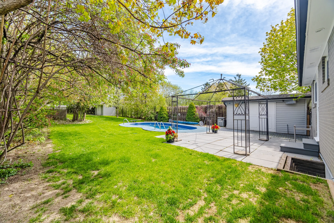
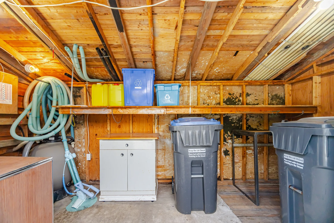
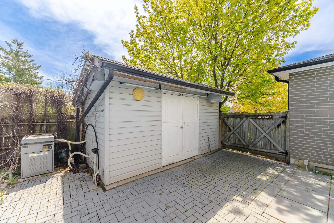
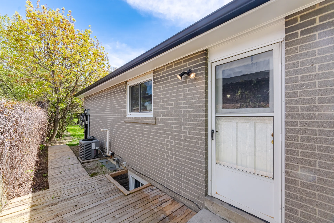
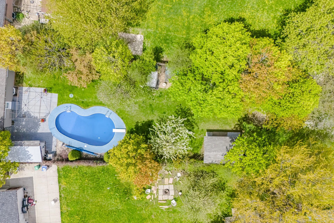
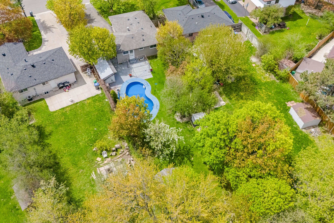
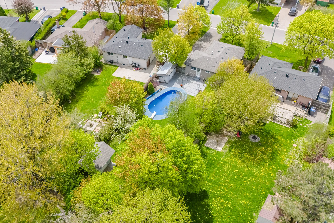
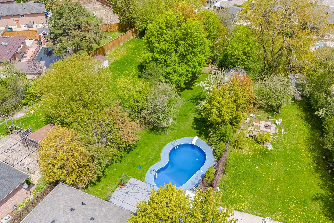
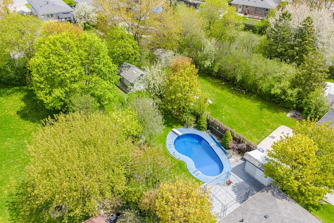
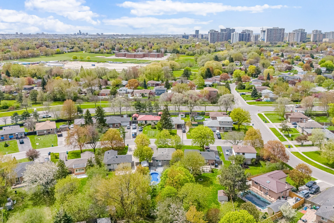
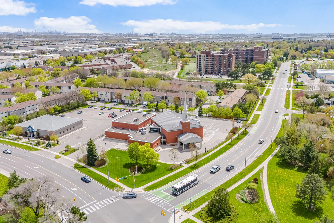
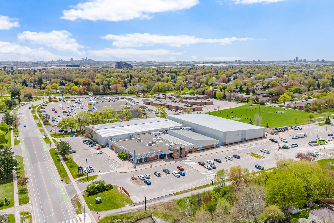
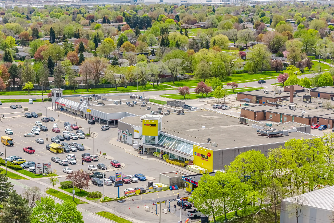
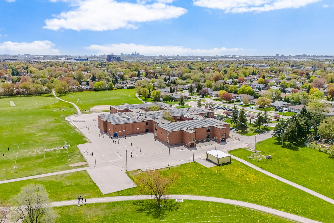
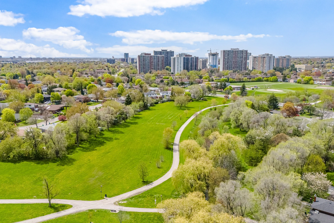
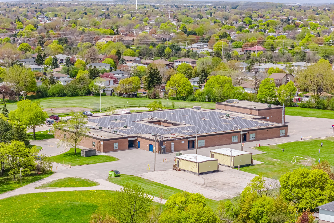
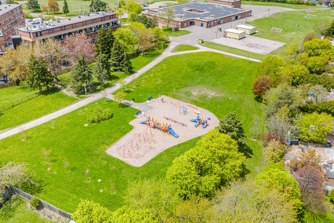
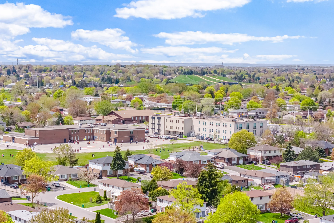
This detached bungalow in Brampton's Southgate neighbourhood features a spacious lot measuring approximately 61.44' x 175.27', complete with an inground pool. The residence offers approximately 2,140 sq. ft. of living space, including 3+1 bedrooms and 2 bathrooms. The main level presents an open concept living and dining area with hardwood flooring and a bay window, alongside a kitchen with a centre island and hardwood floors. A walkout from the kitchen leads to the yard. Bedrooms are well-sized, with the third bedroom providing direct access to the pool area. The finished basement provides additional living space, featuring a rec room, an office/bedroom, a 3-piece bathroom, laundry facilities, a pantry, and ample storage. The property includes parking for up to 6 vehicles. Located near schools, parks, transit, shopping, and major highways, this home is situated in an established, family-friendly community.
Property Summary
Property Type: Single Family
Building Type: House
Storeys: 1
Square Footage: 700 - 1100 sqft
Community Name: Southgate
Title: Freehold
Land Size: 61.4 x 175.3 FT ; 44.39'+17.05'x175.27'x 44.55'x 193.78'
Annual Property Taxes: $5,570.99 (CAD)
Parking Type: No Garage
Bedrooms
Above Grade: 3
Below Grade: 1
Bathrooms
Interior Features
Appliances Included: Water Heater, Dishwasher, Dryer, Humidifier, Microwave, Stove, Washer, Window Coverings, Refrigerator
Flooring: Hardwood, Laminate
Basement Type: Finished
Building Features
Foundation Type: Concrete
Style: Detached
Architecture Style: Bungalow
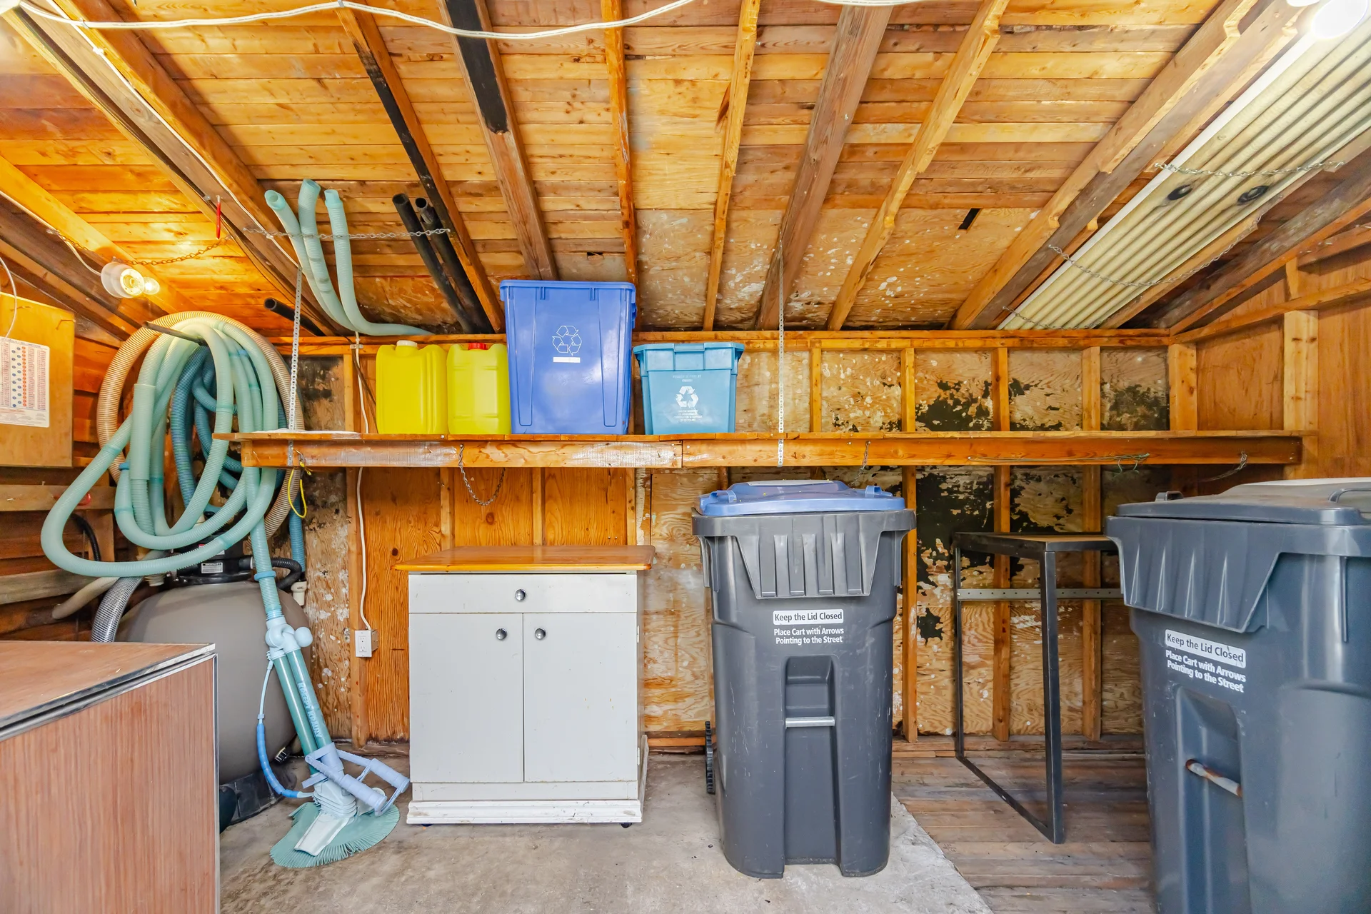
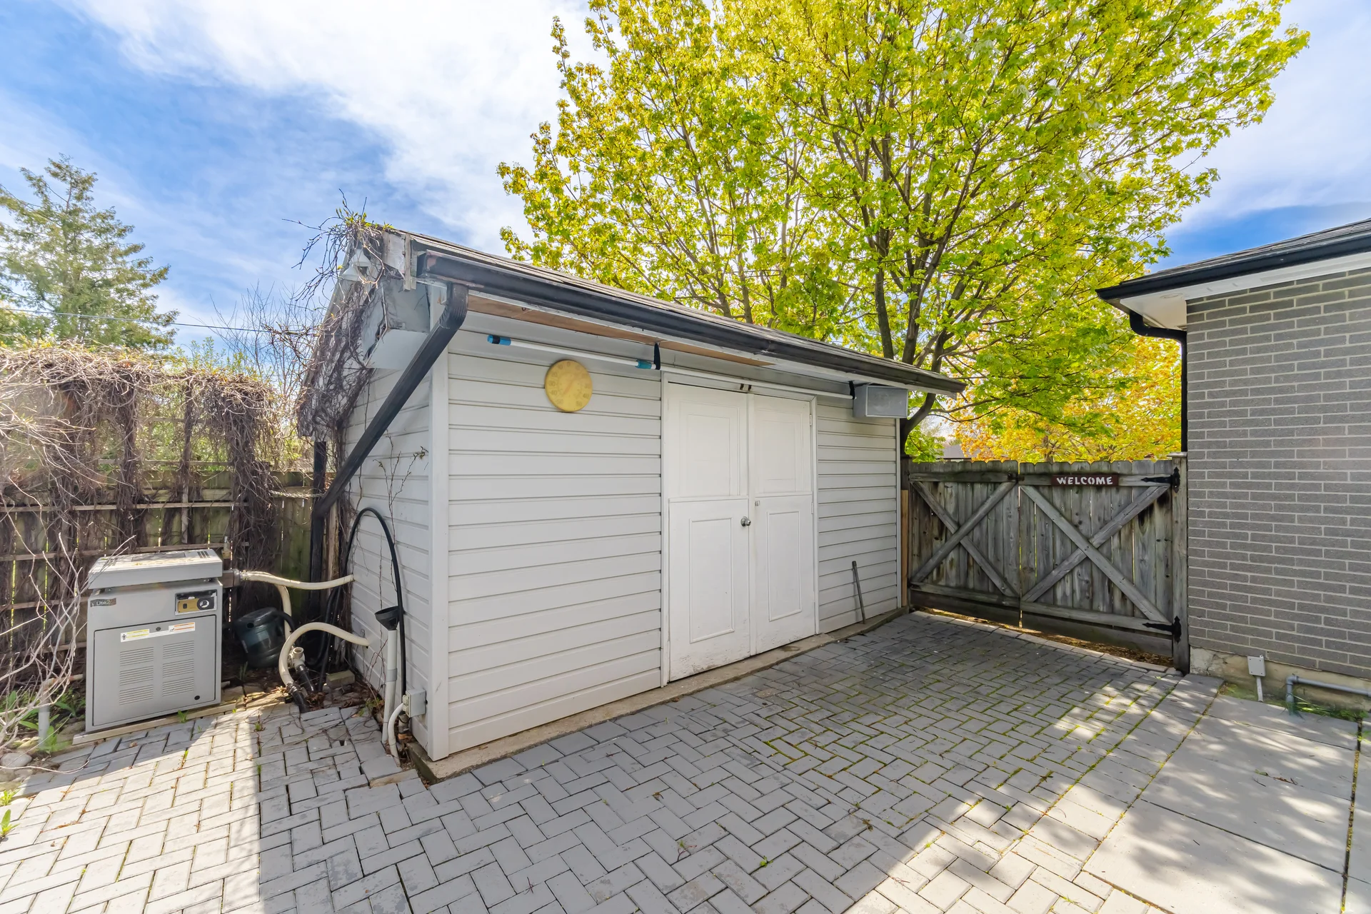
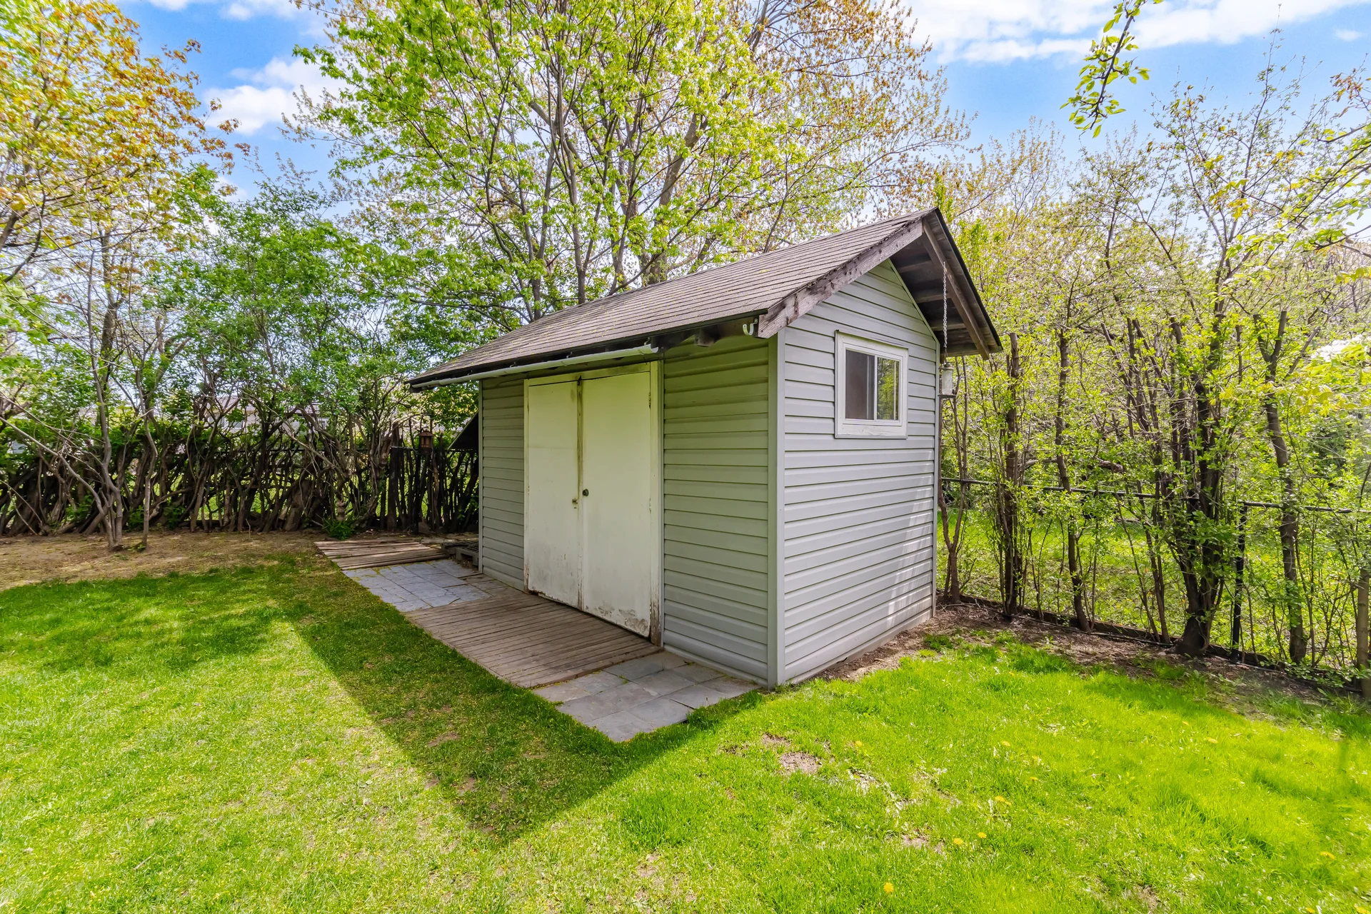
Structures: Shed
Heating & Cooling
Cooling: Central air conditioning
Heating Type: Forced air (Natural gas)
Utilities
Utility Sewer: Sanitary sewer
Water: Municipal water
Exterior Features
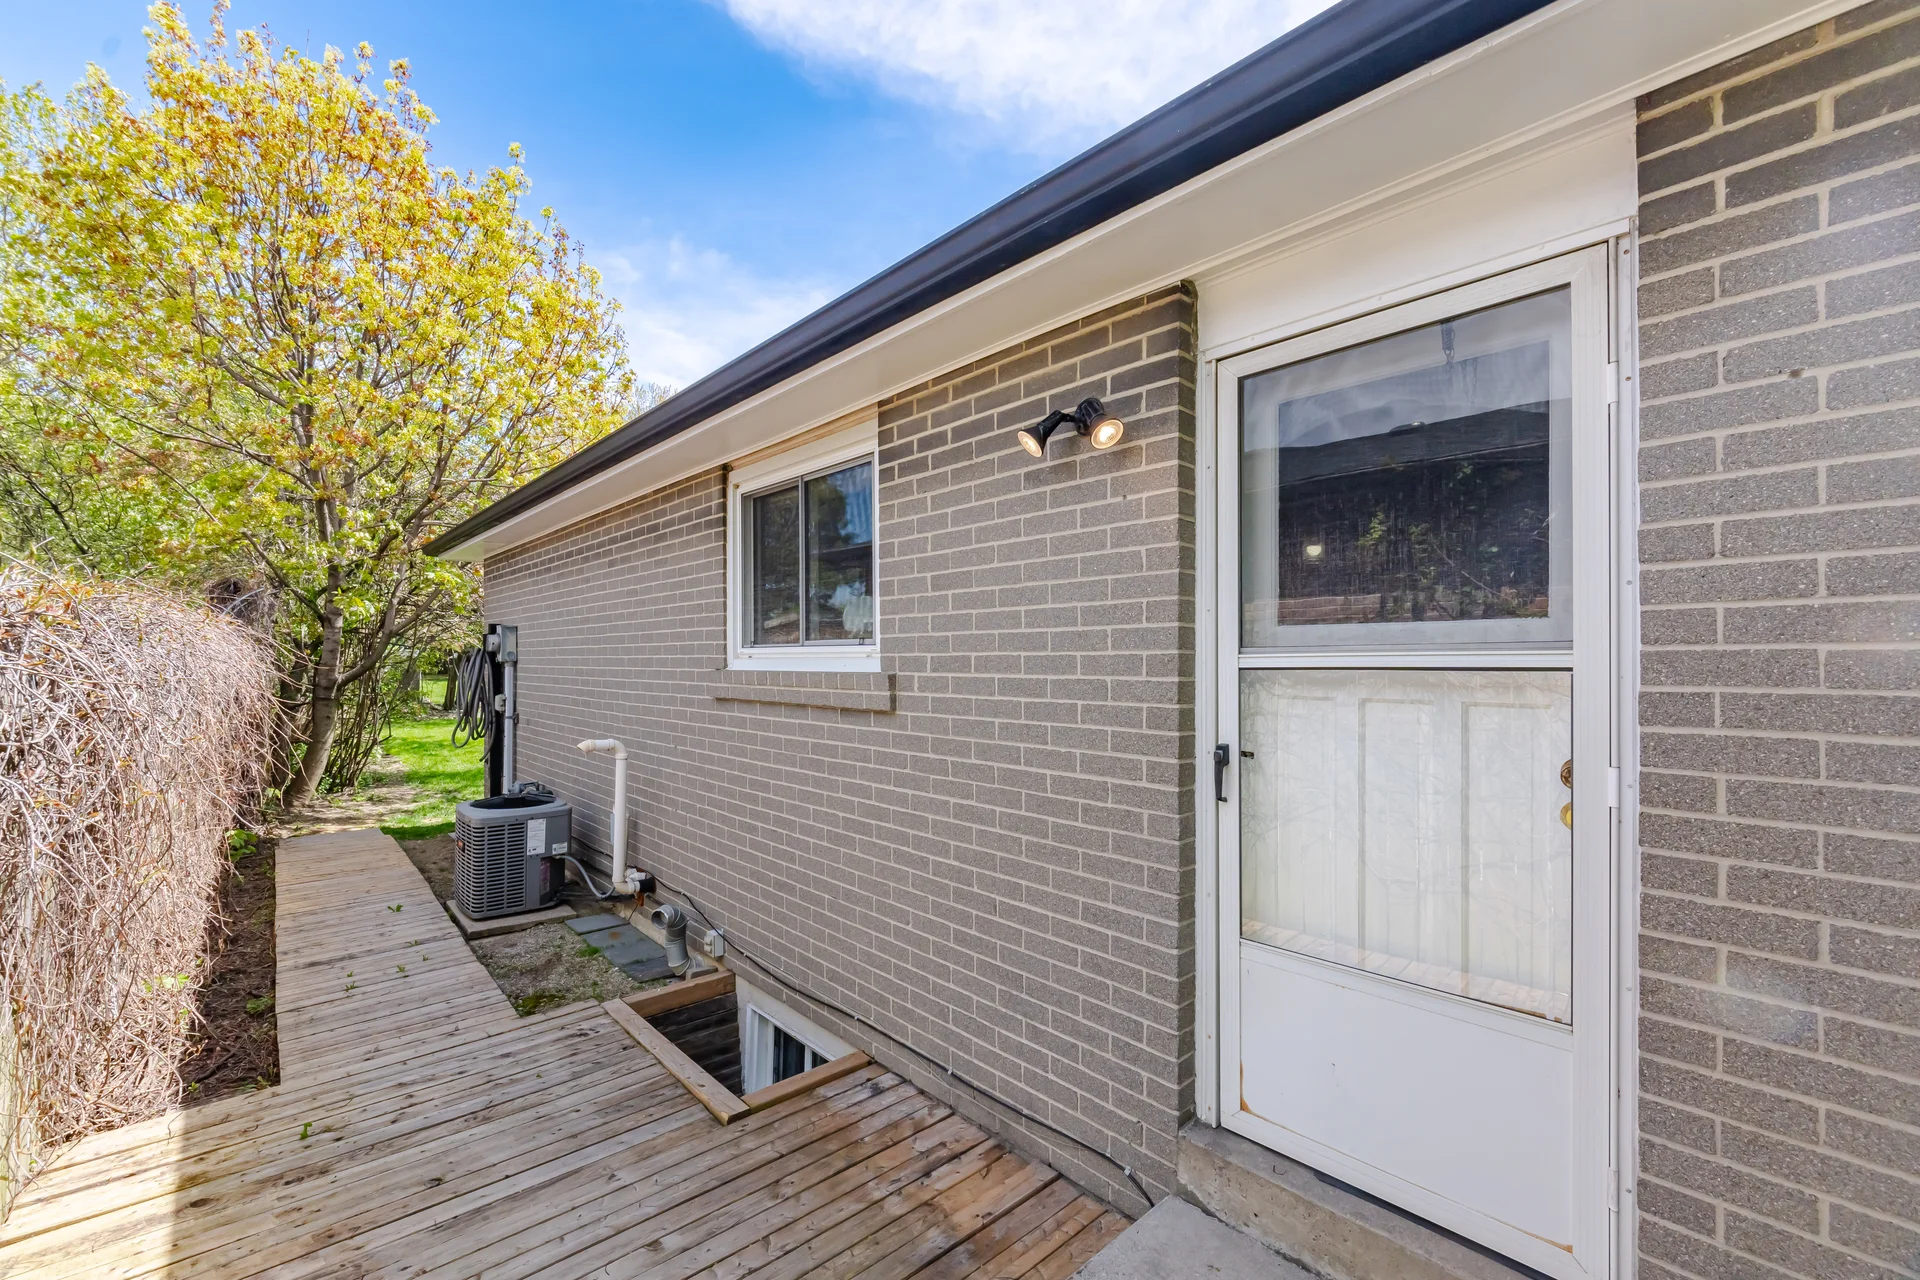
Exterior Finish: Brick
Pool Type: Inground pool
Neighbourhood Features
Parking
Parking Type: No Garage
Total Parking Spaces: 6
Lot Features
Fencing: Fenced yard
Frontage: 61 ft ,4 in
Land Depth: 175 ft ,3 in
Measurements
| Level |
Room |
Dimensions |
| Basement |
Utility room |
5.18 m x 1.96 m
17 ft, 0 in x 6 ft, 5 in
|
|
Other |
3.43 m x 2.82 m
11 ft, 3 in x 9 ft, 3 in
|
|
Office |
3.81 m x 3.51 m
12 ft, 6 in x 11 ft, 6 in
|
|
Recreational, Games room |
5.72 m x 5.56 m
18 ft, 9 in x 18 ft, 3 in
|
|
Laundry room |
2.95 m x 2.18 m
9 ft, 8 in x 7 ft, 2 in
|
| Ground level |
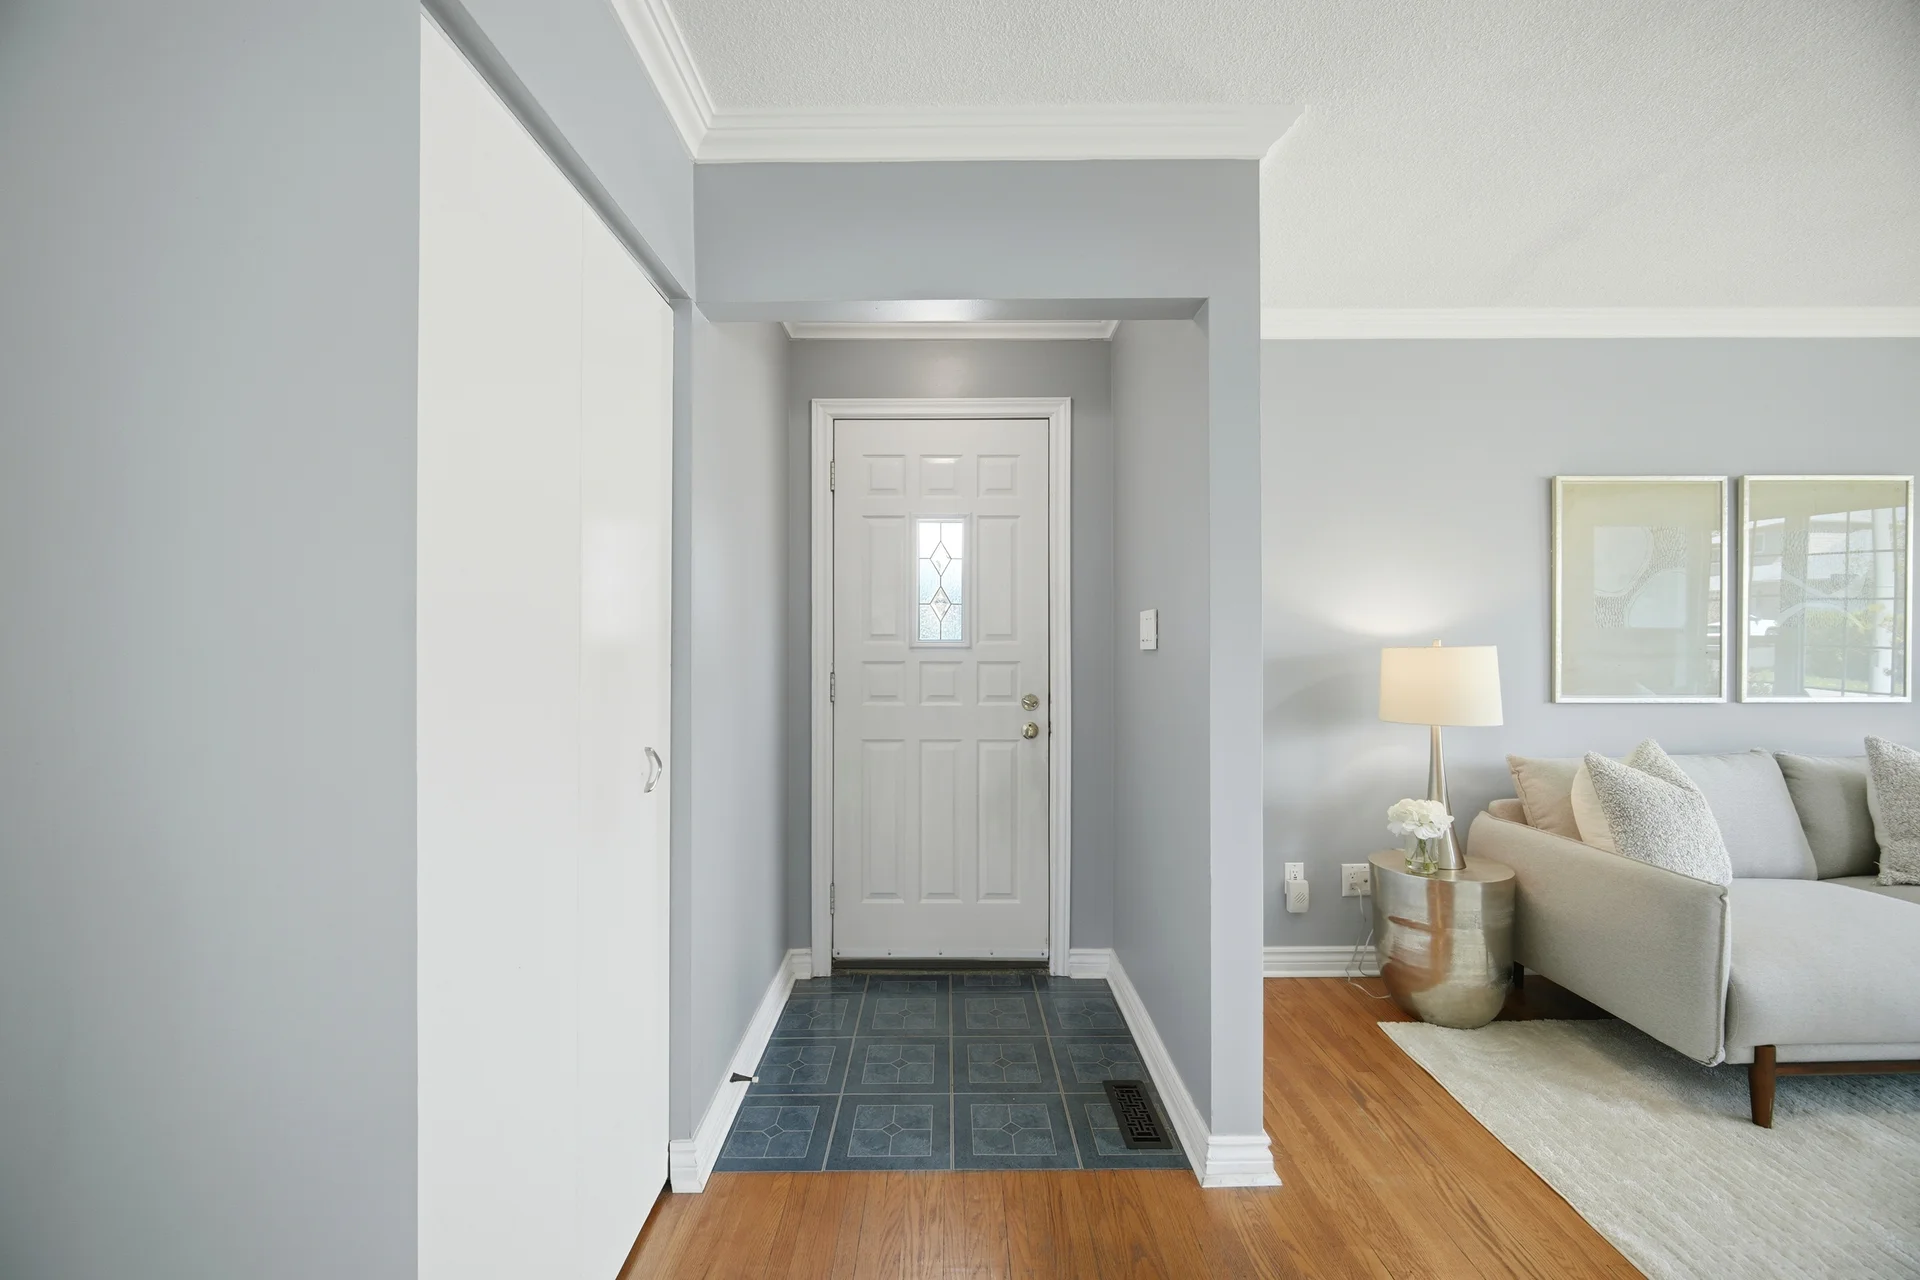
Foyer |
3.35 m x 1.22 m
11 ft, 0 in x 4 ft, 0 in
|
|
Living room |
4.7 m x 3.35 m
15 ft, 5 in x 11 ft, 0 in
|
|
Dining room |
3 m x 2.62 m
9 ft, 10 in x 8 ft, 7 in
|
|
Kitchen |
4.17 m x 3.35 m
13 ft, 8 in x 11 ft, 0 in
|
|
Primary Bedroom |
3.96 m x 3.35 m
13 ft, 0 in x 11 ft, 0 in
|
|
Bedroom 2 |
3.91 m x 2.44 m
12 ft, 10 in x 8 ft, 0 in
|
|
Bedroom 3 |
282 m x 2.74 m
925 ft, 2 in x 9 ft, 0 in
|
All information is deemed reliable but not guaranteed and should be independently verified.