Video Tour
Floor Plan
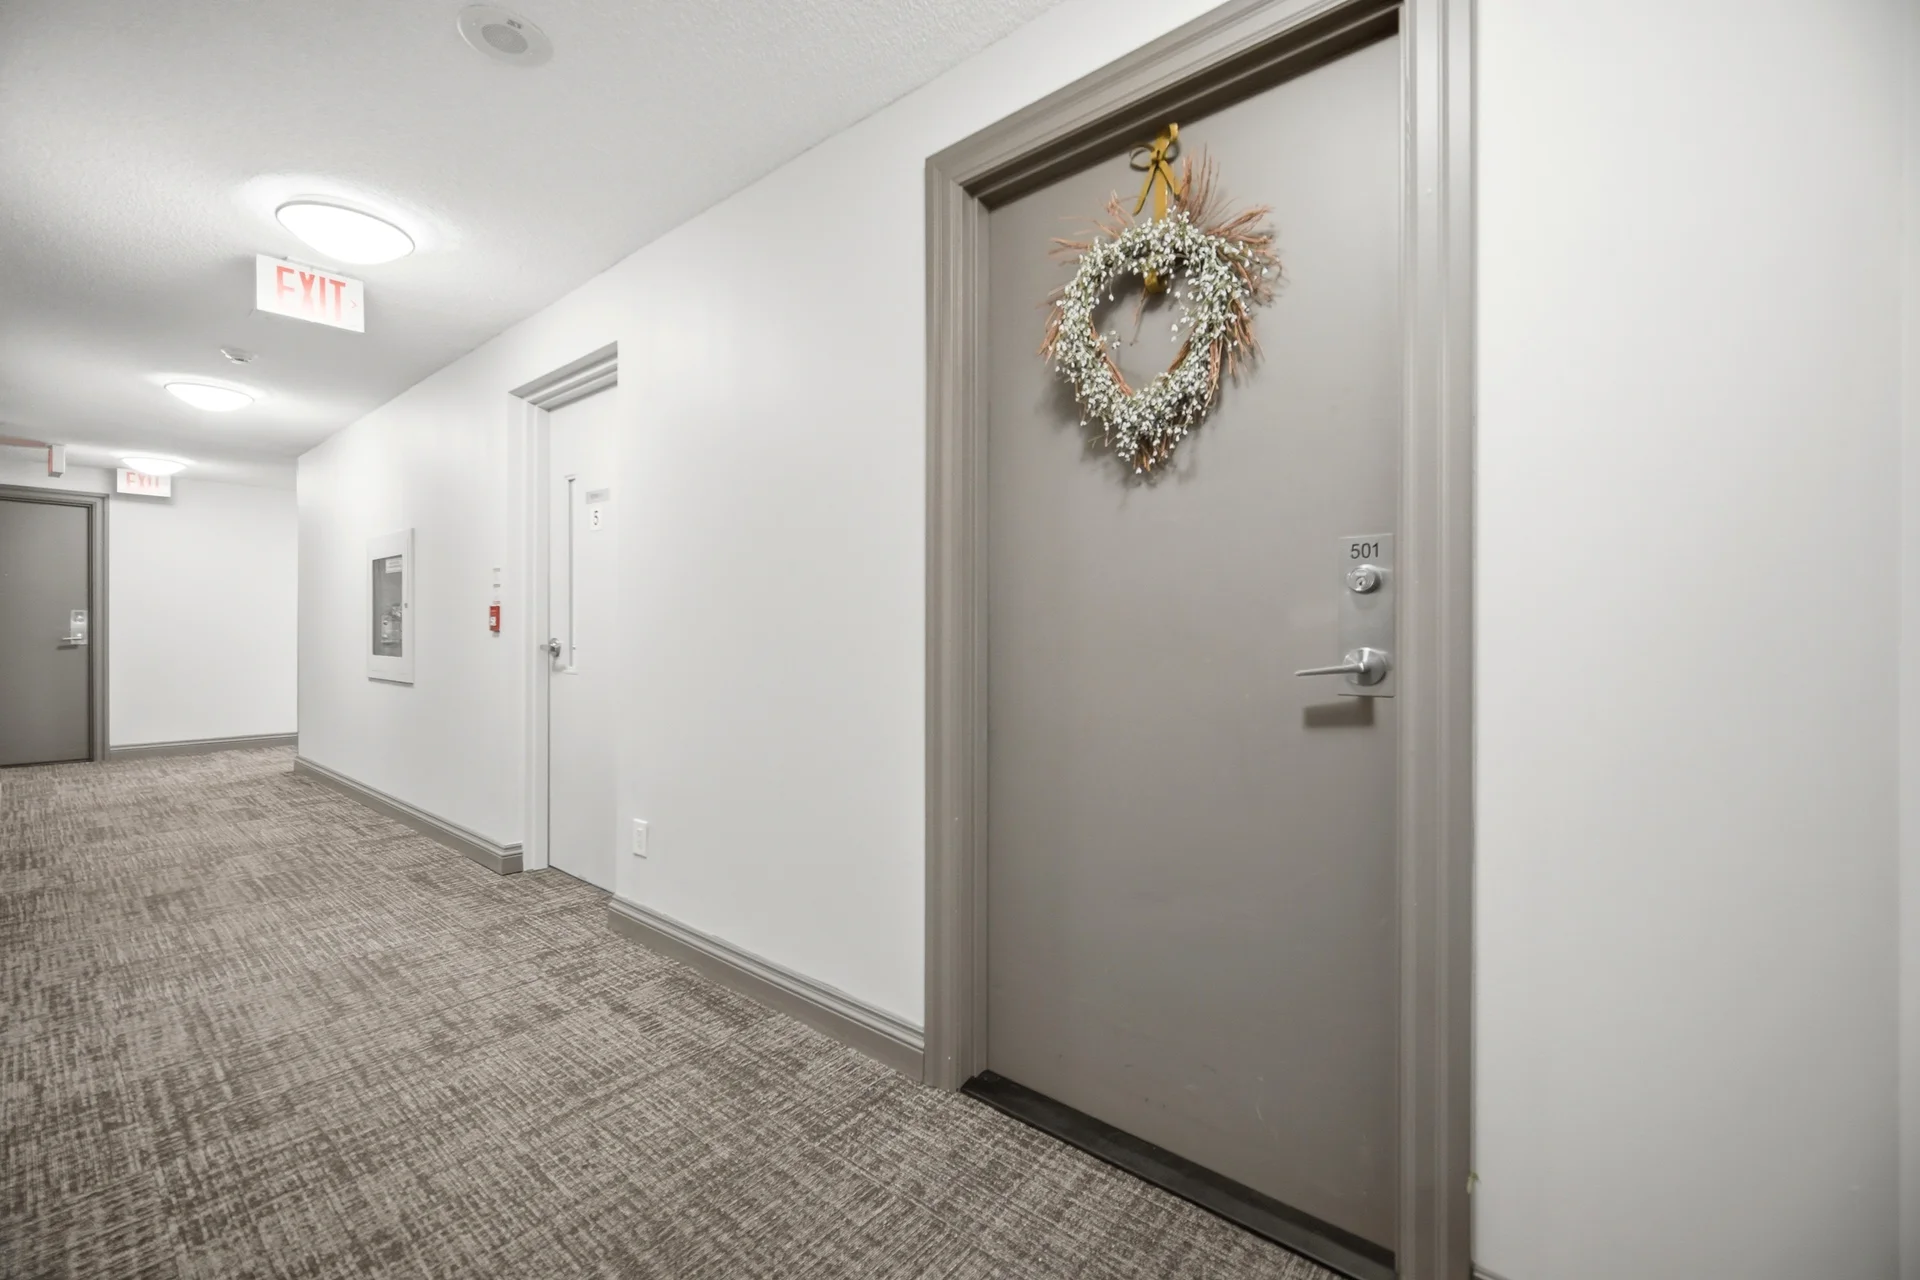
#501-2379 Central Park Drive
- 2Bedrooms
- 1Bathroom
- 600 - 699Sq ft
About this home
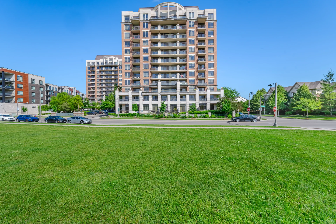
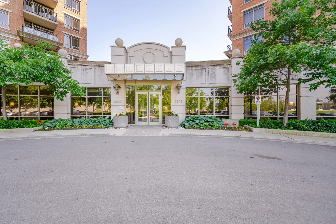
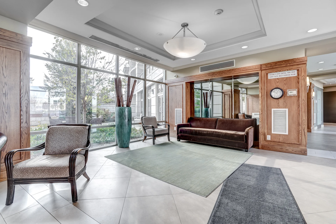
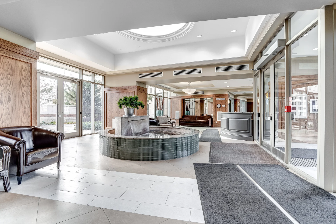
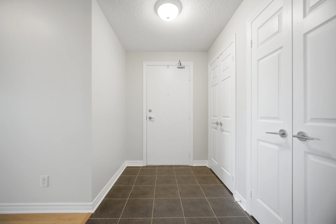
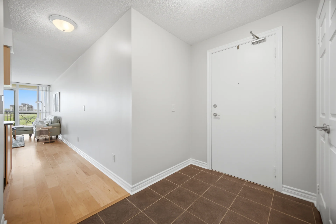
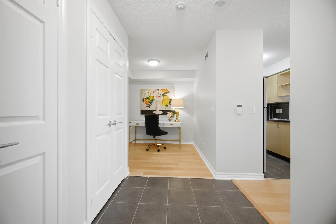
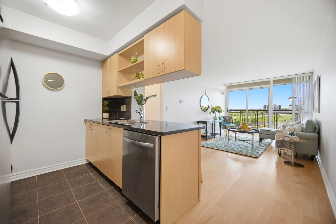
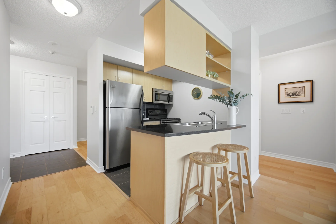
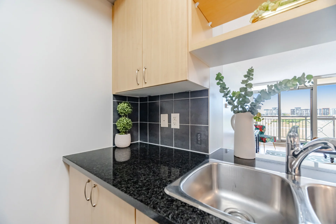
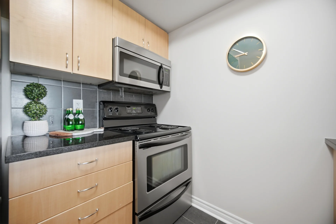
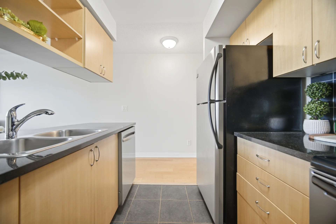
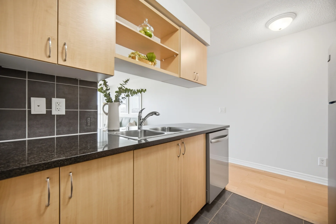
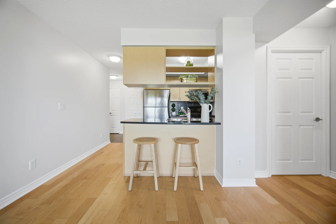
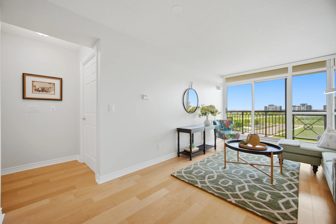
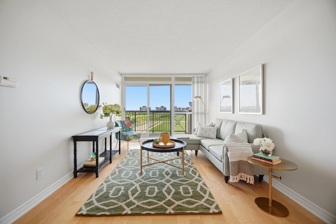
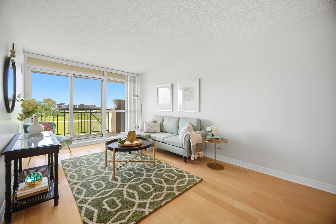
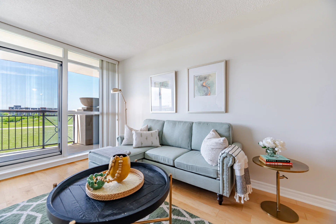
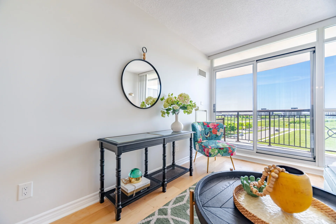
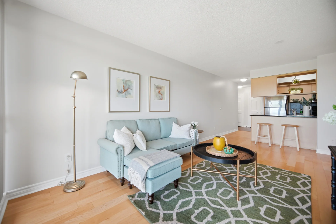
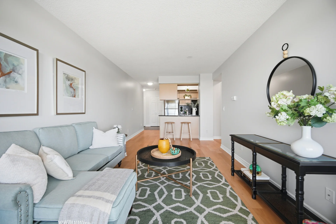
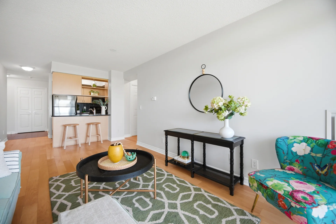
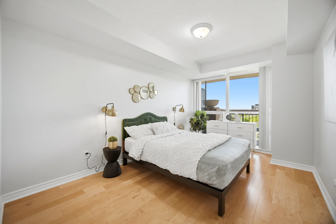
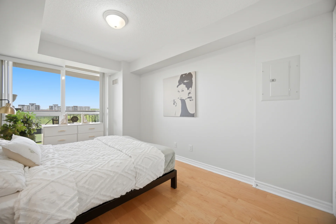
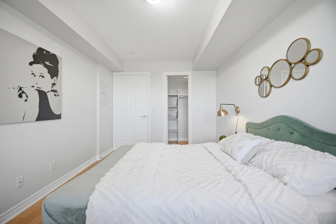
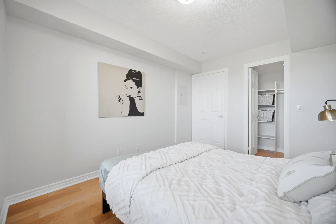
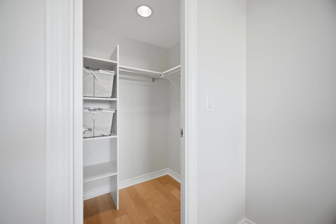
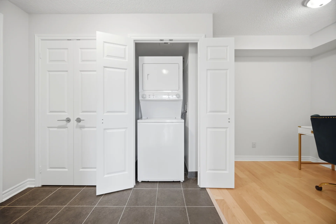
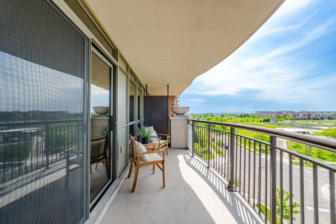
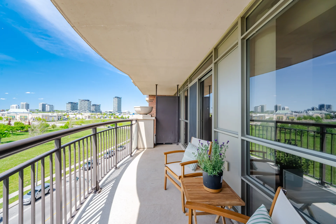
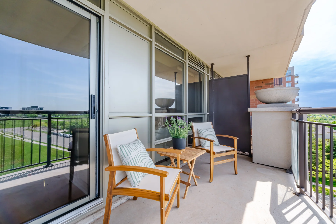
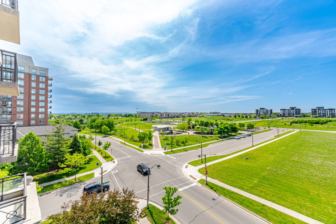
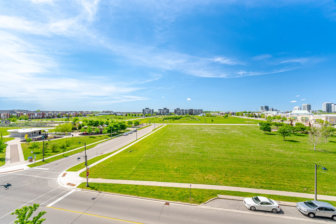
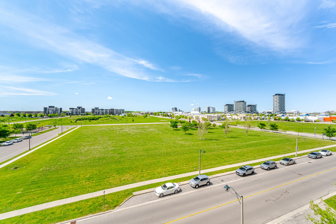
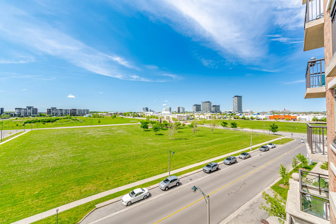
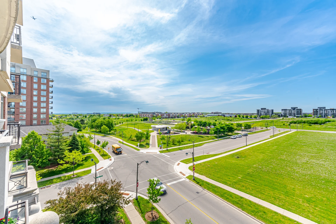
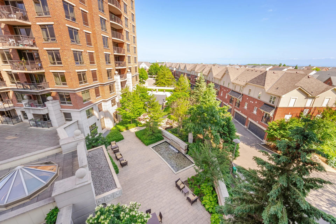
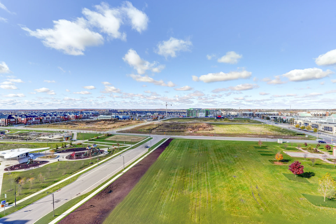
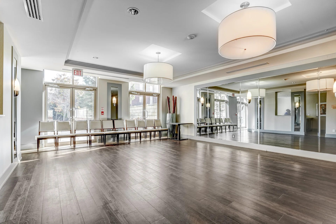
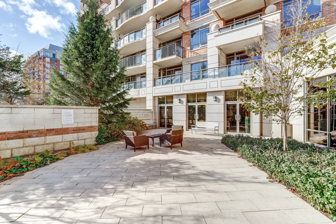
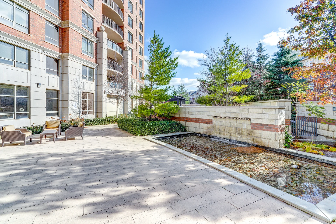
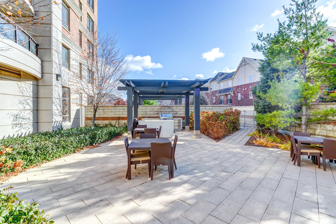
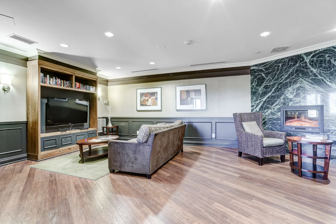
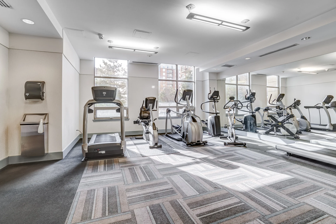
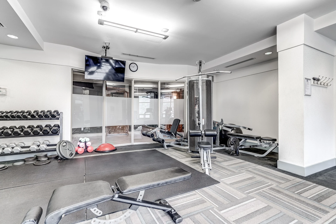
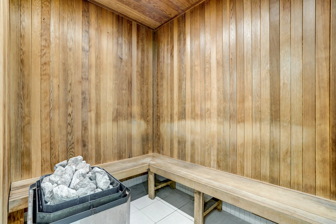
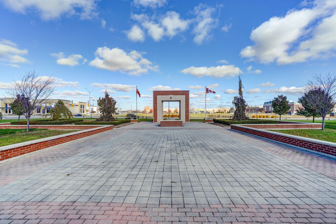
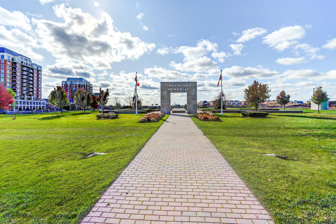
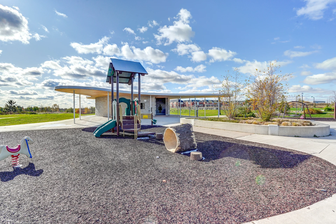
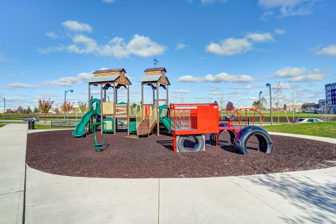
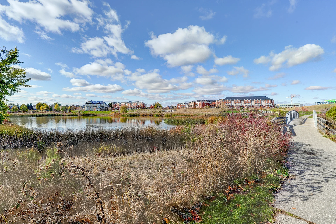
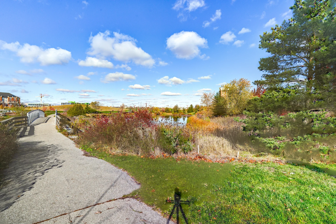
Discover this well-maintained condominium in The Courtyard Residences, featuring the largest 1+1 bedroom floor plan available. This fifth-floor suite, presented for the first time by its original owner, offers a bright living space with engineered hardwood flooring, stainless steel kitchen appliances, and in-suite laundry. Step out onto the balcony, measuring 113, to enjoy views of Oak Park and Memorial Park Gardens. The suite includes one underground parking space and a conveniently located locker. The building provides residents with a range of amenities, including a gym, sauna, whirlpool, party room, visitor parking, and an outdoor pool. Situated within the River Oaks neighbourhood, this condominium is surrounded by parkland and offers proximity to walking and biking paths, shops, transit, schools, and convenient highway access.
Property summary
- Property type
- Single Family
- Building type
- Apartment
- Square footage
- 600 - 699 sqft
- Community name
- 1015 - RO River Oaks
- Title
- Condominium/Strata
- Annual property taxes
- $2,540.34 (CAD)
- Parking type
- Underground, Garage
Bedrooms
- Above grade
- 1
- Below grade
- 1
Bathrooms
- Total
- 1
Interior Features
- Appliances included
- Barbeque, Blinds, Dishwasher, Dryer, Microwave, Stove, Washer, Refrigerator
- Flooring
- Hardwood, Ceramic
- Basement type
- None
Building Features
- Features
- Conservation/green belt, Balcony, Level, Carpet Free
- Fire protection
- Controlled entry, Security guard, Smoke Detectors
- Building amenities
- Exercise Centre, Party Room, Sauna, Visitor Parking, Storage - Locker, Security/Concierge
- Rental equipment
- None
- Structures
- Patio(s)
Heating & Cooling
- Cooling
- Central air conditioning
- Heating type
- Heat Pump (Other)
Exterior Features
- Exterior finish
- Brick, Concrete
- Pool type
- Outdoor pool
Neighbourhood Features
- Community features
- Pets Allowed With Restrictions
- Amenities nearby
- Golf Nearby, Hospital, Park, Public Transit, Schools
Maintenance or Condo Information
- Maintenance fees
- $603.37 Monthly (CAD)
- Maintenance fees include
- Heat, Common Area Maintenance, Insurance, Parking
- Maintenance management company
- First Service Residential Bus 1-855-244-8854
Parking
- Parking type
- Underground, Garage
- Total parking spaces
- 1
Lot Features
- Landscape features
- Landscaped
Room measurements
| Level | Room | Dimensions |
|---|---|---|
| Main level | Living room | 18 ft, 7 in x 10 ft, 1 in |
| Dining room | 18 ft, 7 in x 10 ft, 1 in | |
| Kitchen | 8 ft, 10 in x 7 ft, 7 in | |
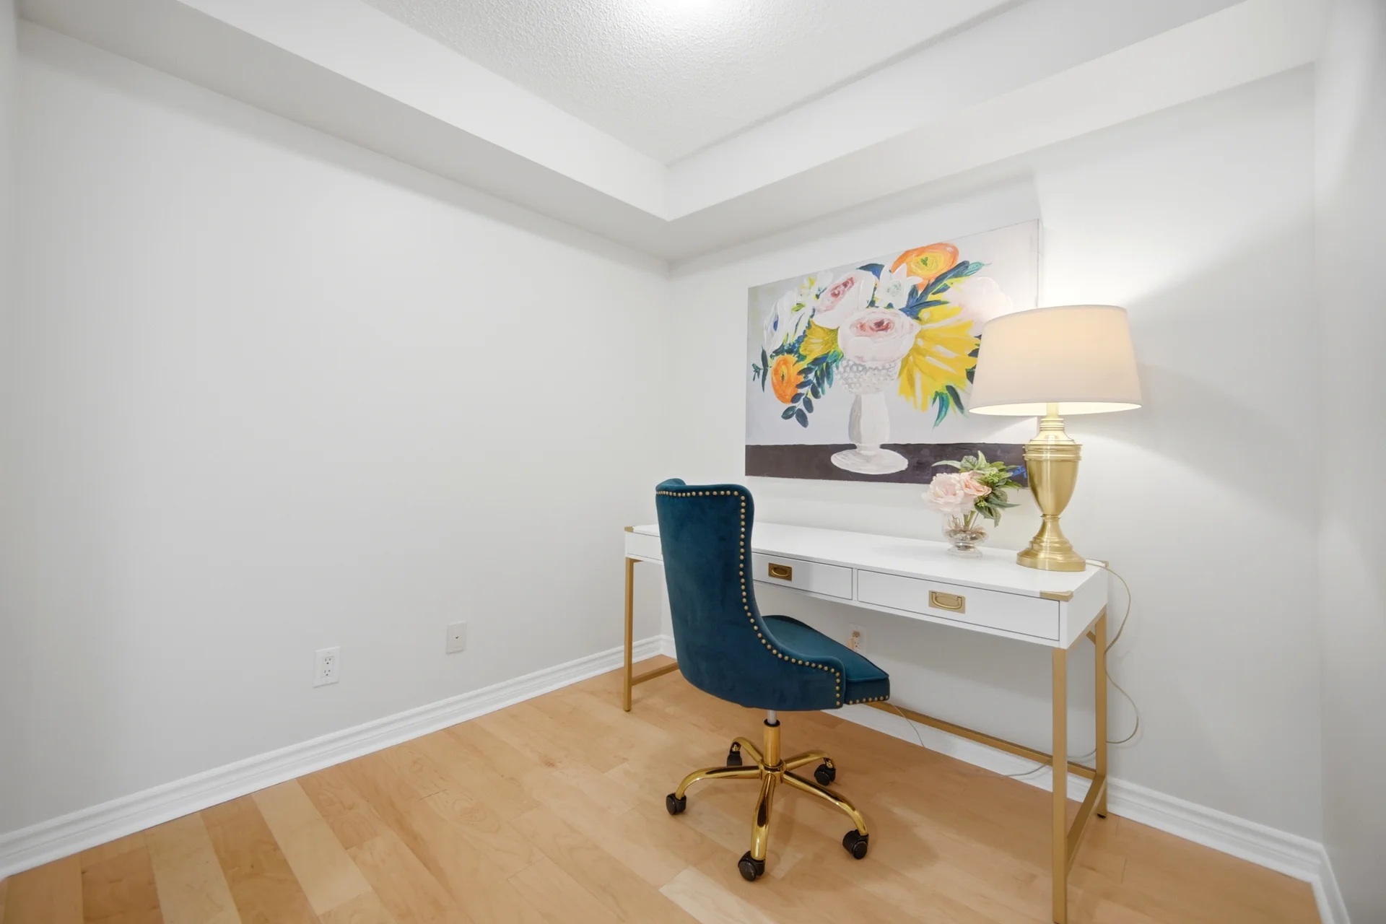
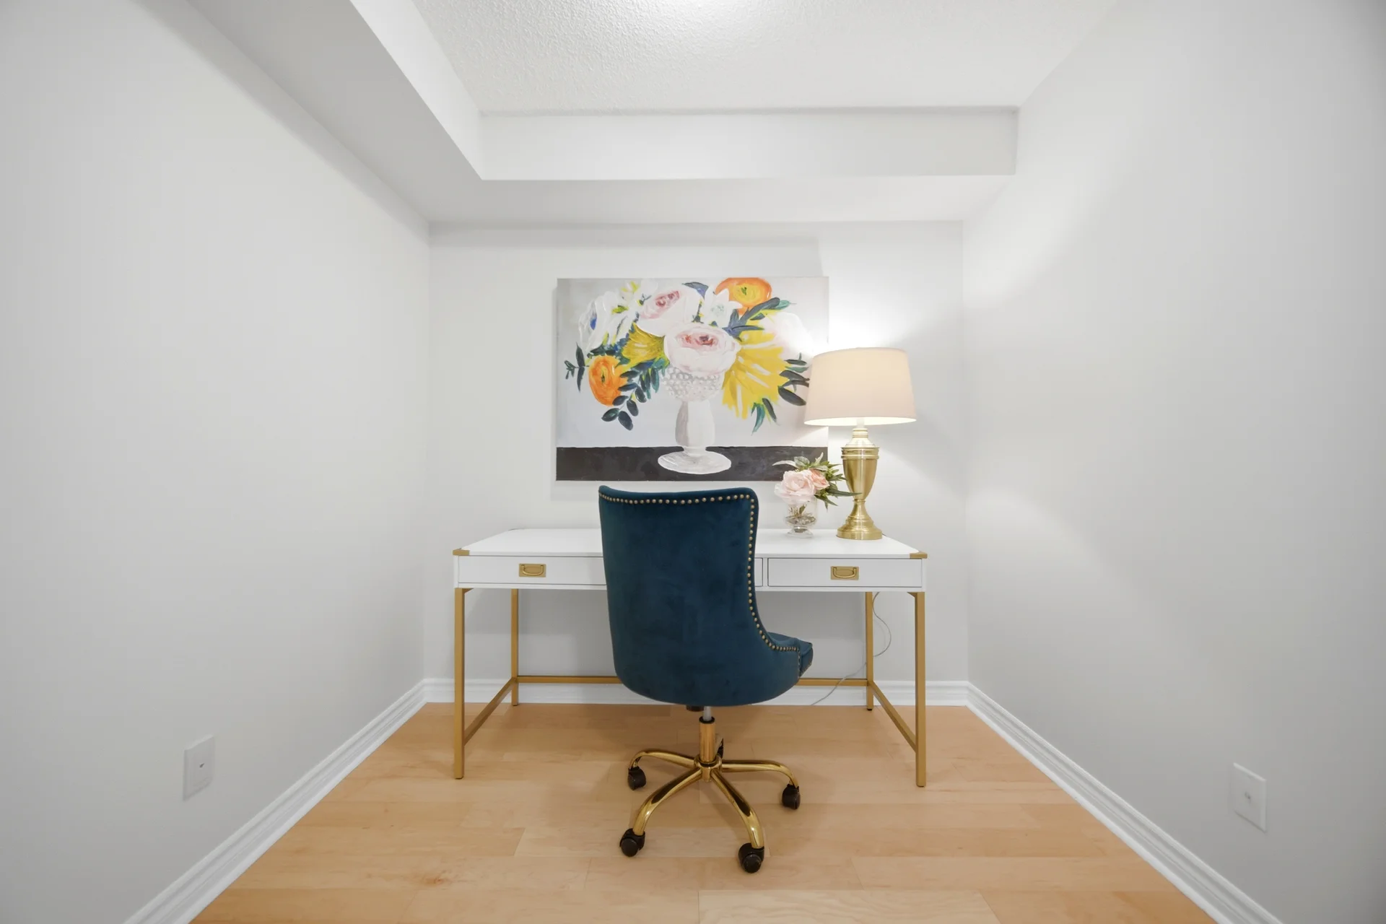
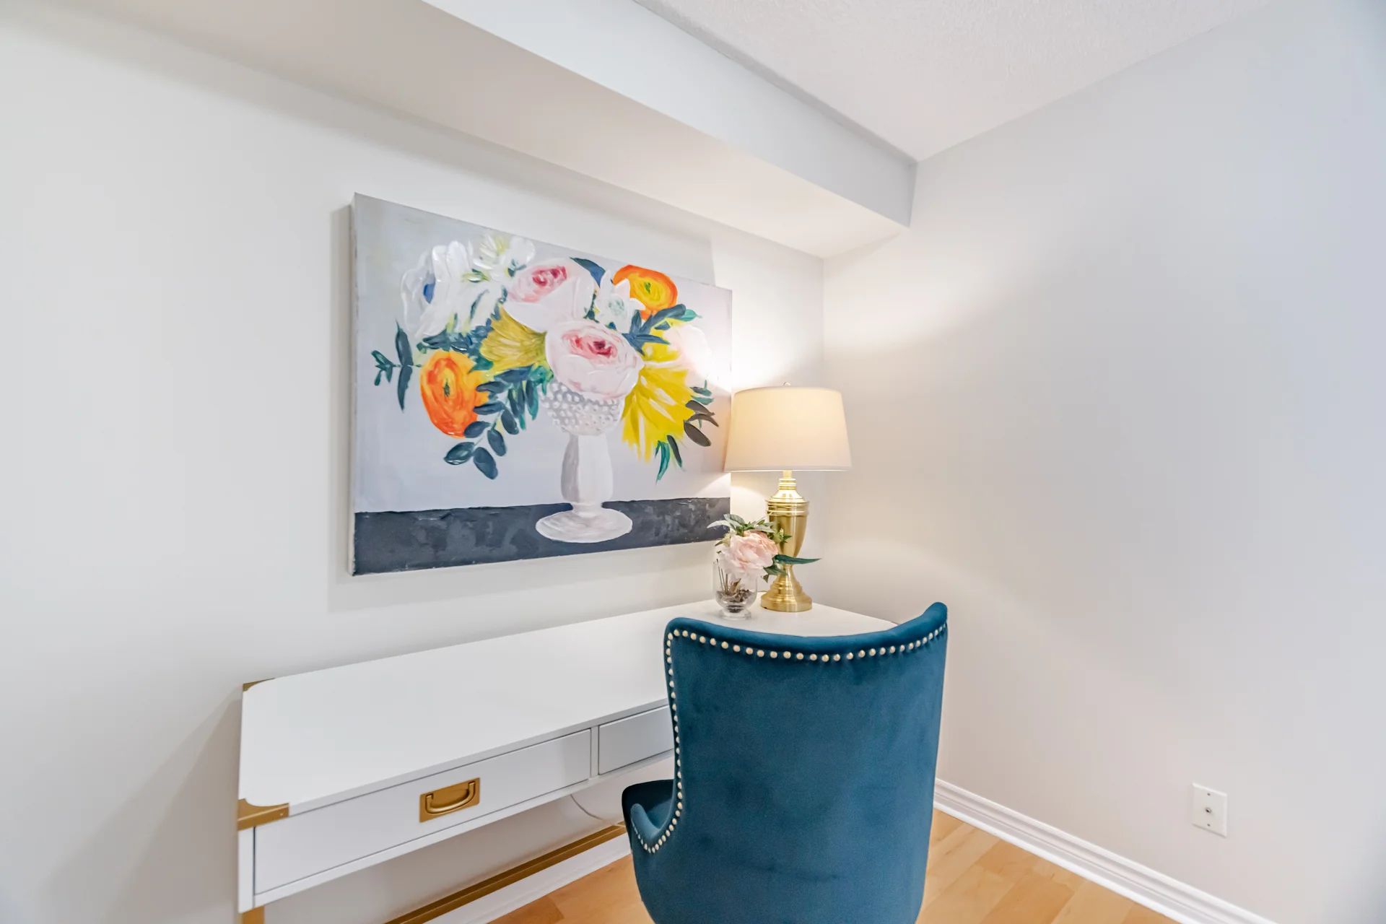
| Den | 7 ft, 10 in x 7 ft, 10 in | |
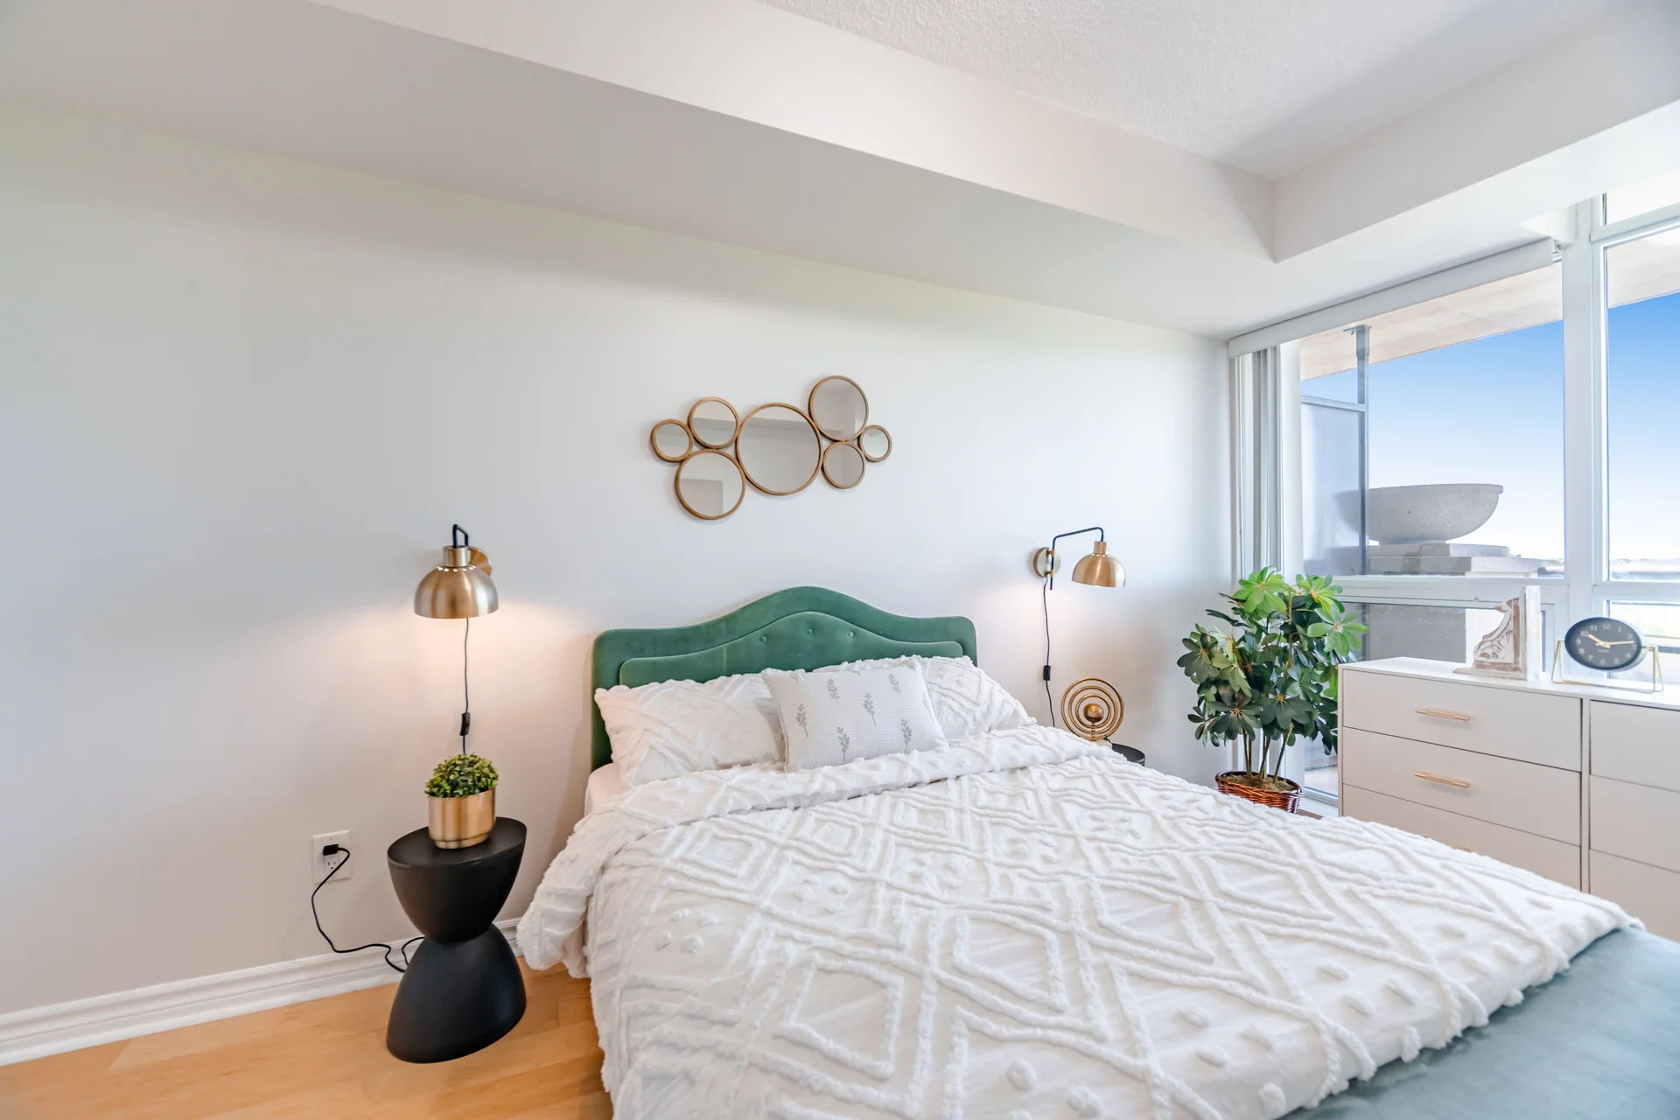
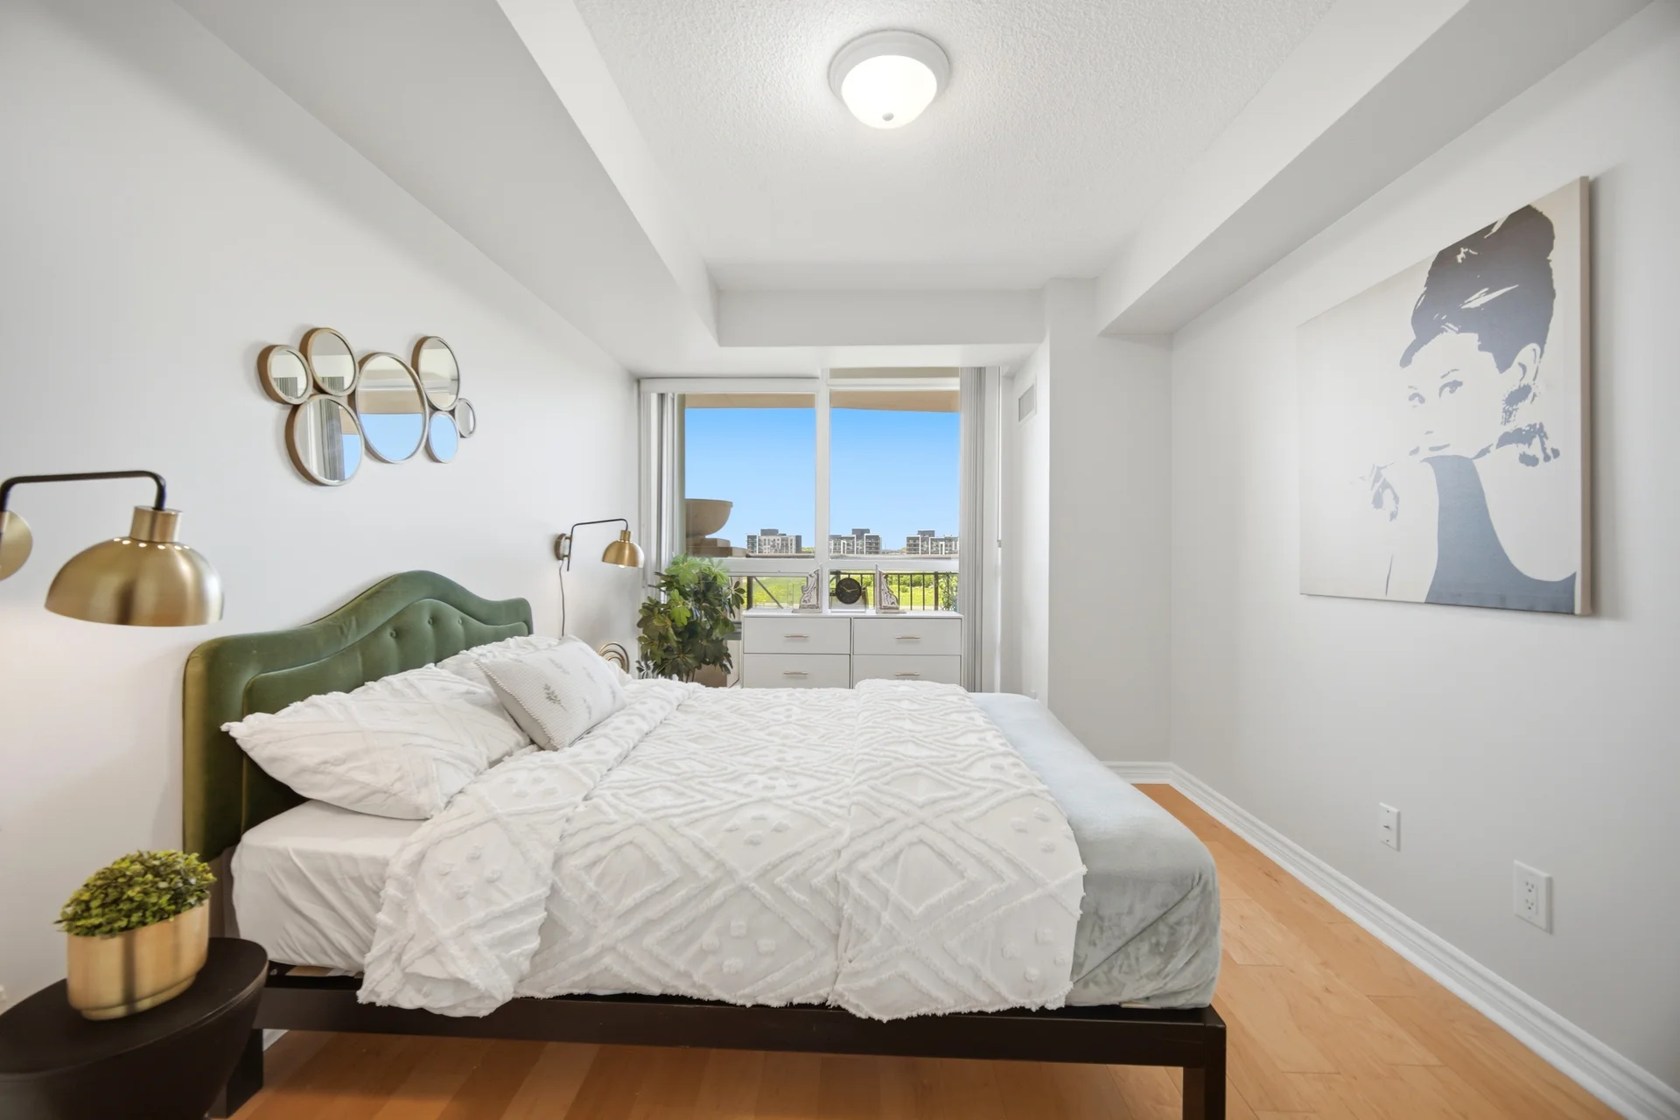
| Primary Bedroom | 14 ft, 3 in x 9 ft, 2 in | |
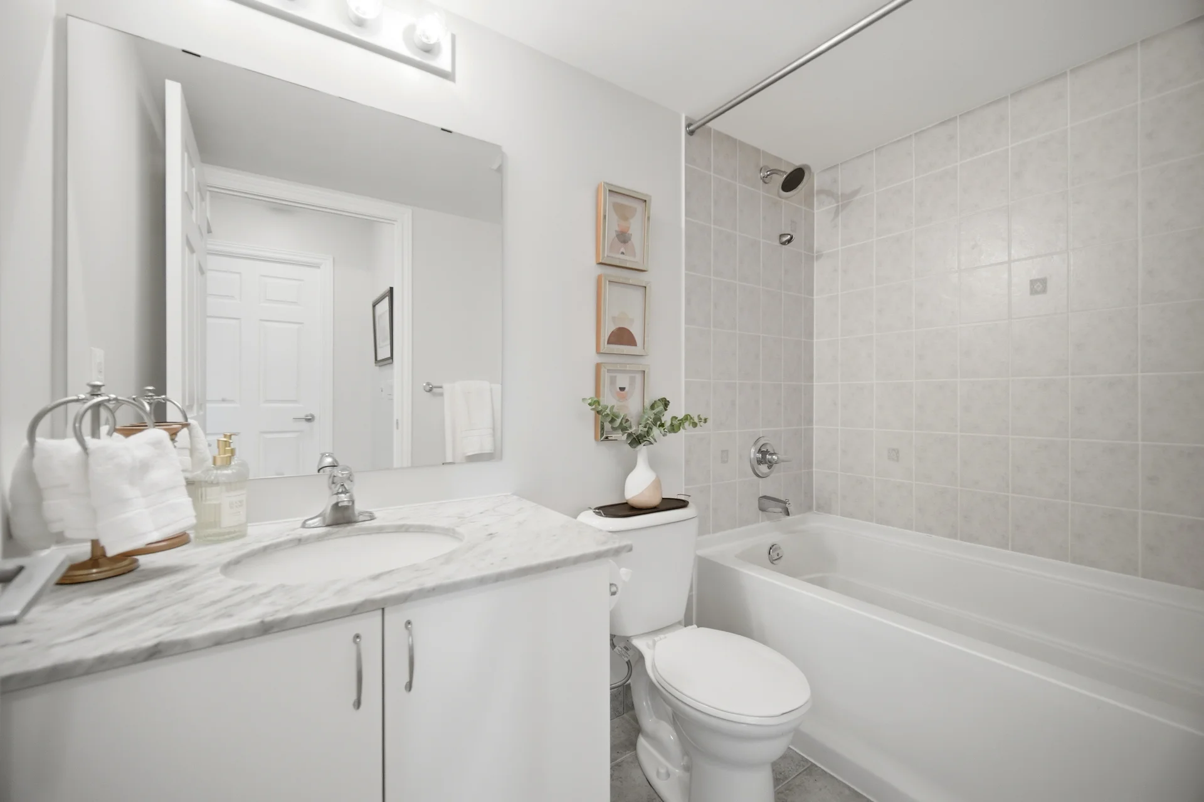
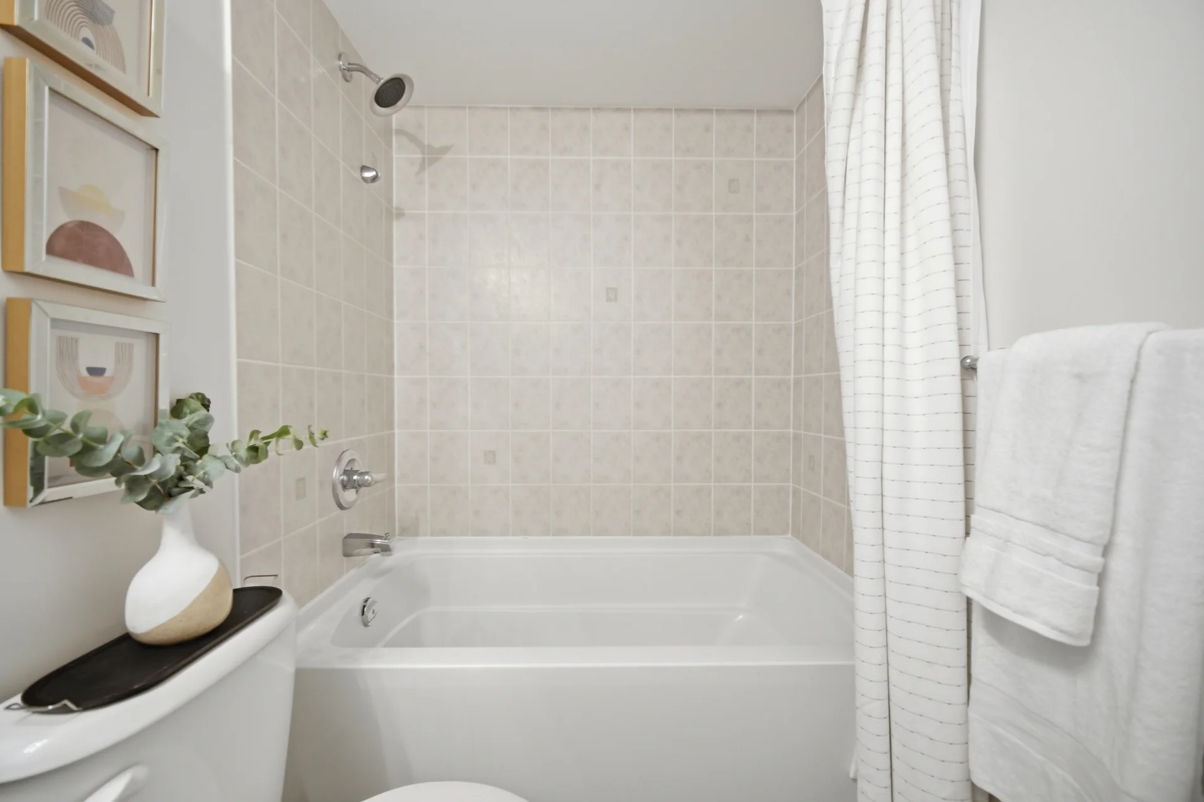
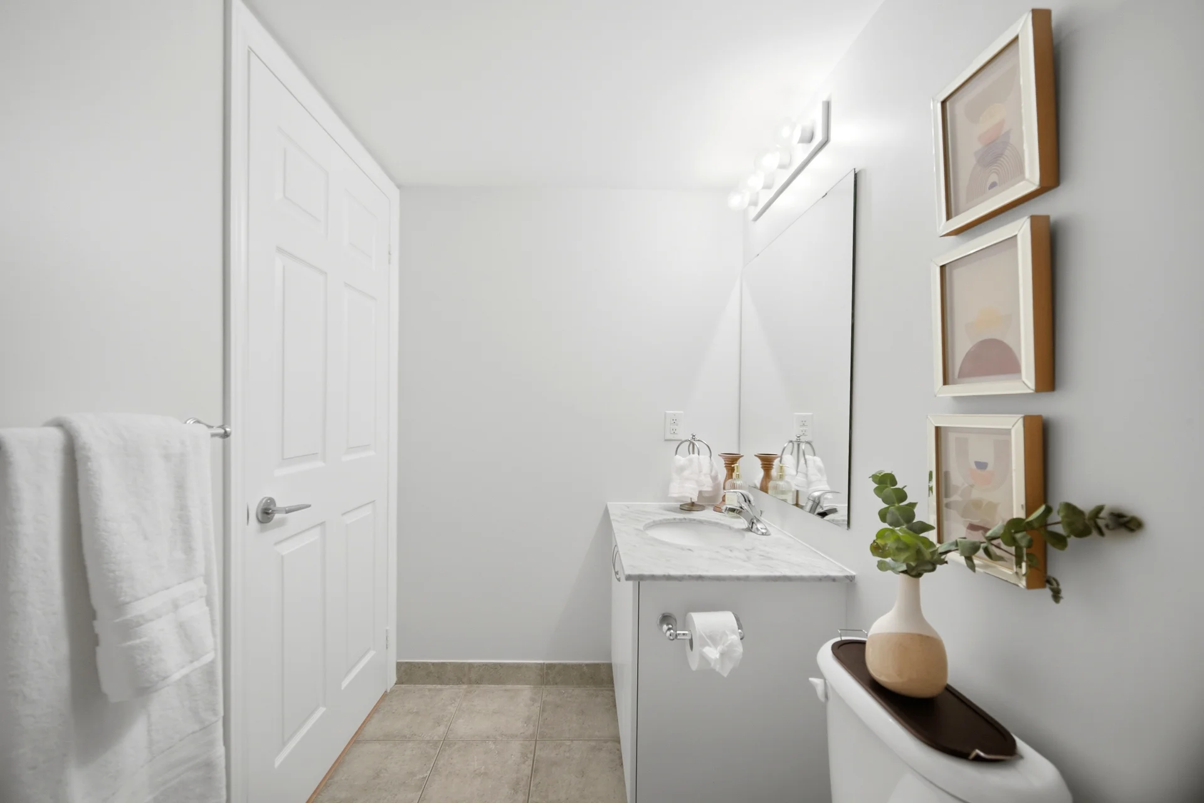
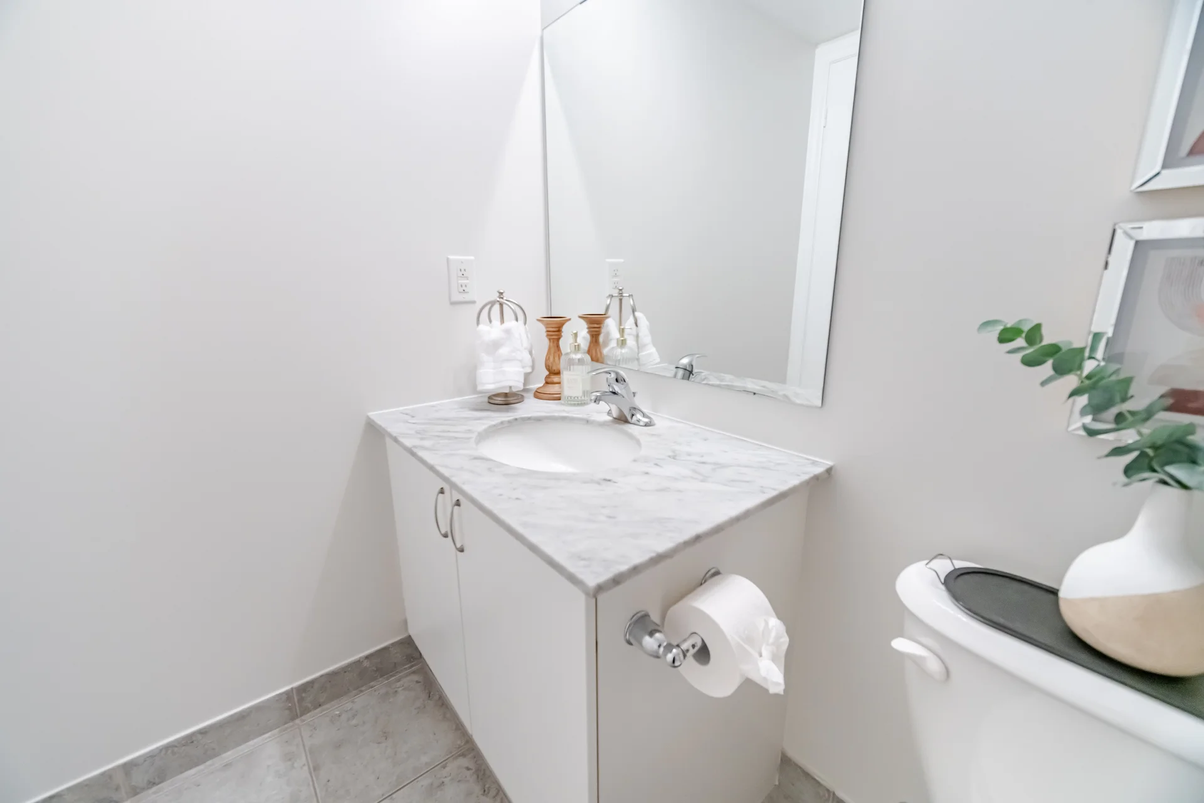
| Bathroom | 8 ft, 1 in x 4 ft, 11 in |
All information is deemed reliable but not guaranteed and should be independently verified.
Local Amenities
Schools
Commute
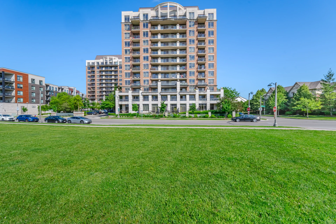
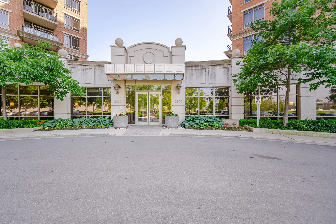
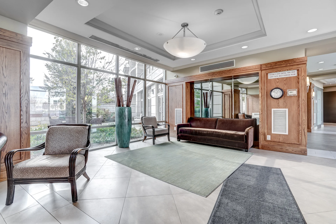
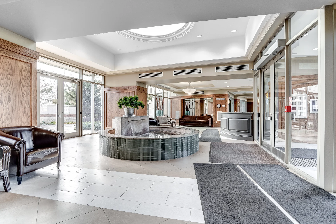
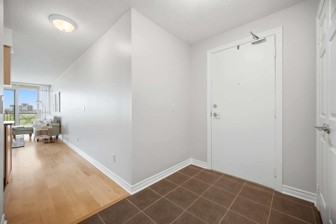
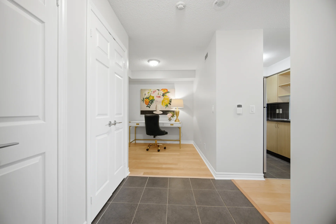
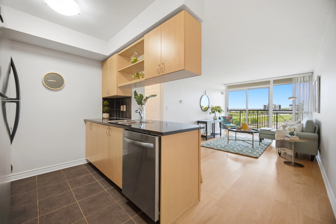
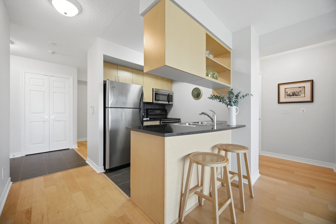
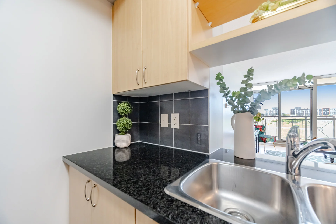
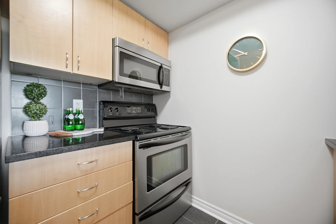
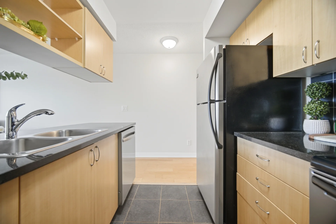
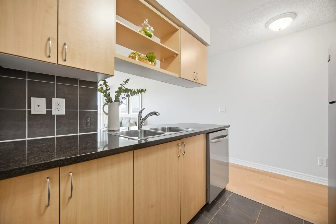
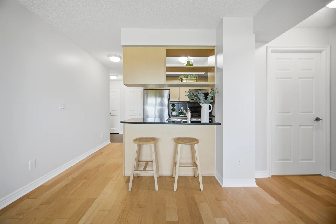
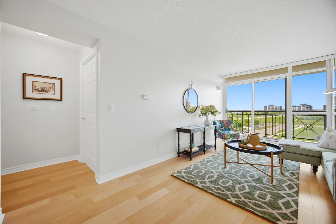
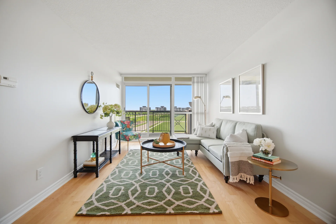
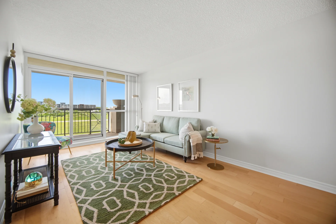
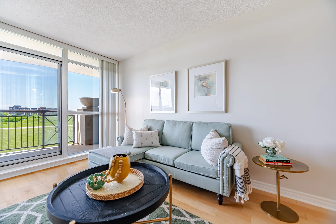
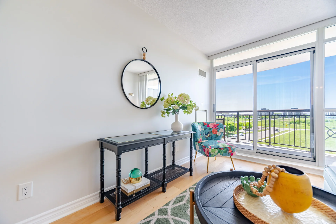
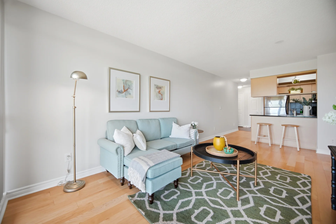
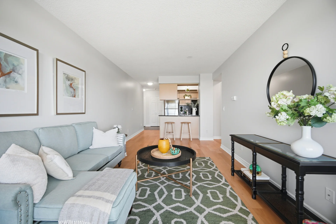
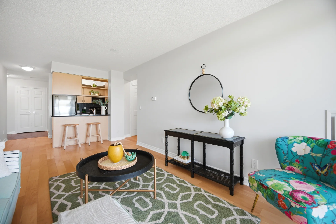
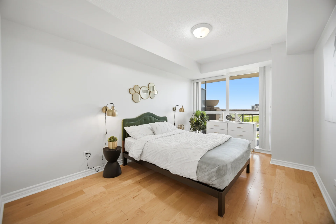
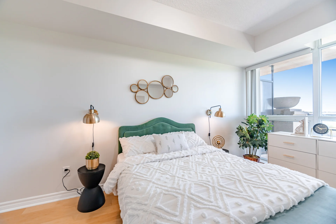
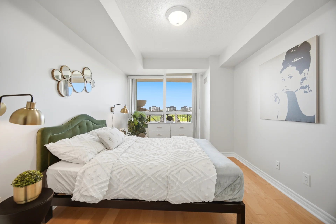
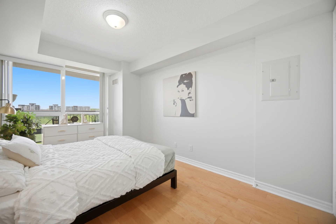
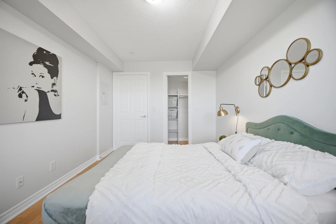
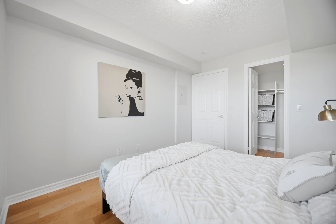
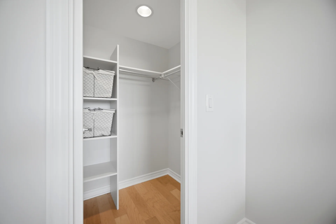
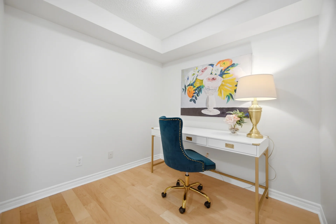
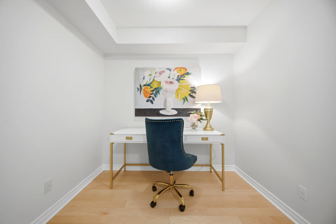
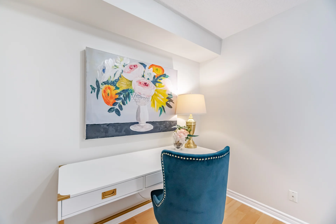
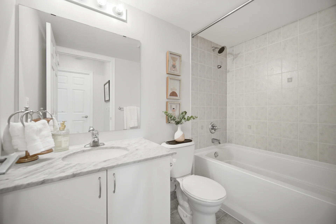
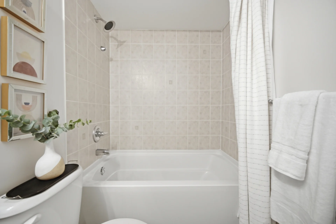
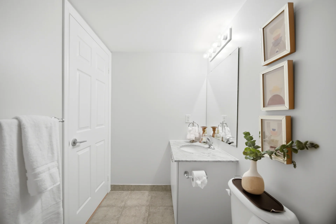
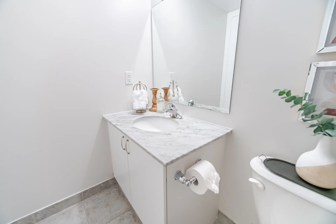
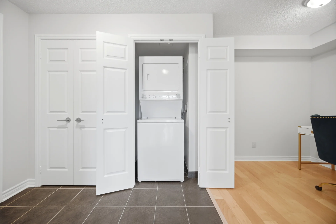
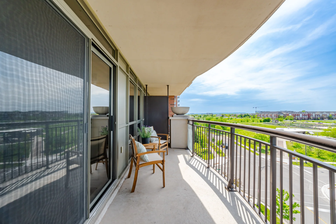
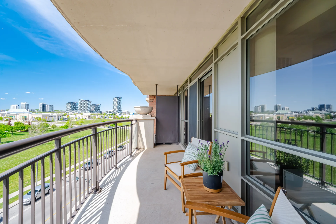
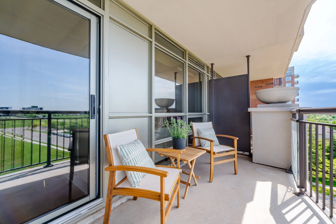
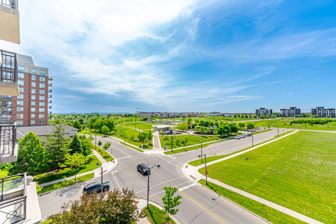
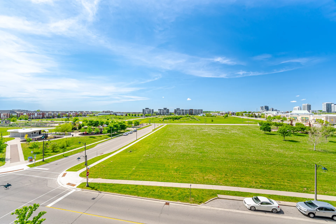
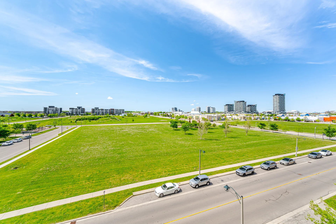
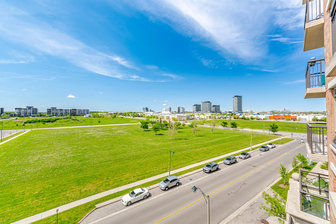
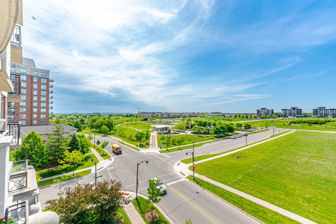
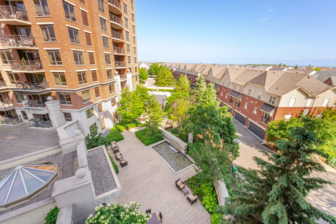
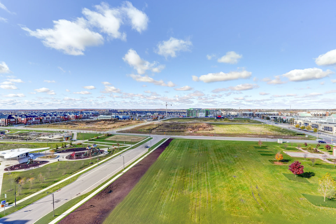
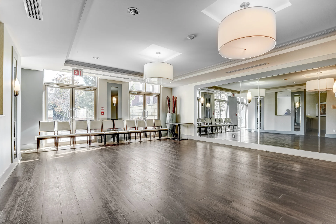
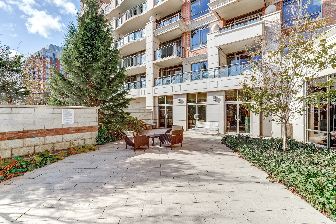
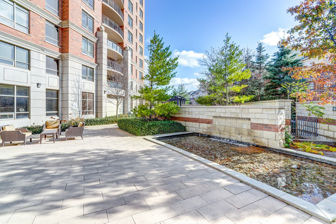
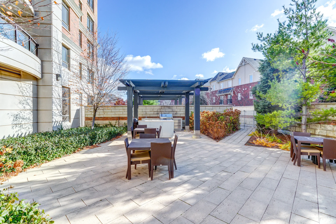
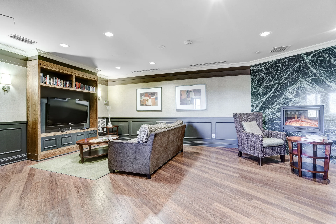
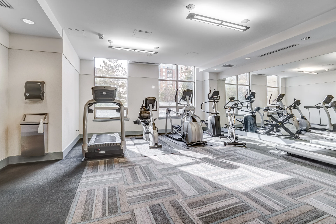
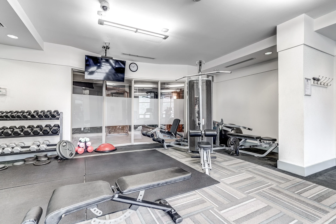
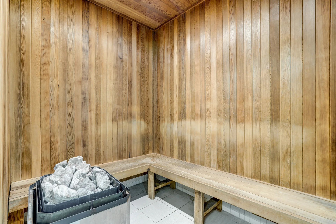
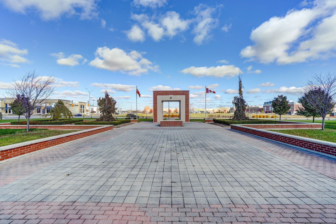
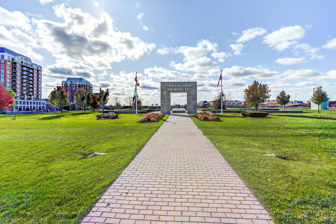
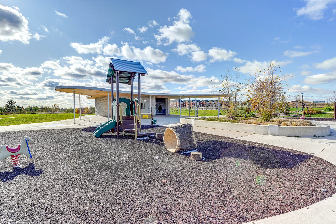
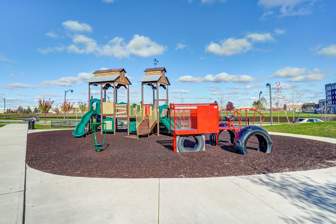
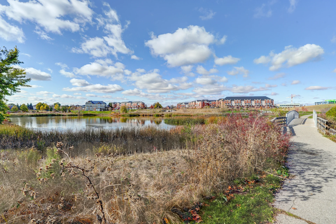
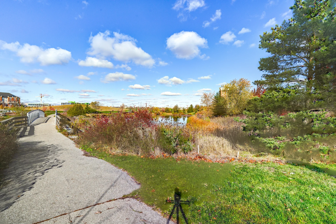


Photo Gallery
|
|
|
|
|
|
|
|
|
|
|
|
|
|
|
|
|
|
|
|
|
|
|
|
|
|
|
|
|
|
|
|
|
|
|
|
|
|
|
|
|
|
|
|
|
|
|
|
|
|
|
|
|
|
|
|
|
|
|
|
|
|