#504-32 Tannery Street
Mississauga
$379,000
Video tour
About this home
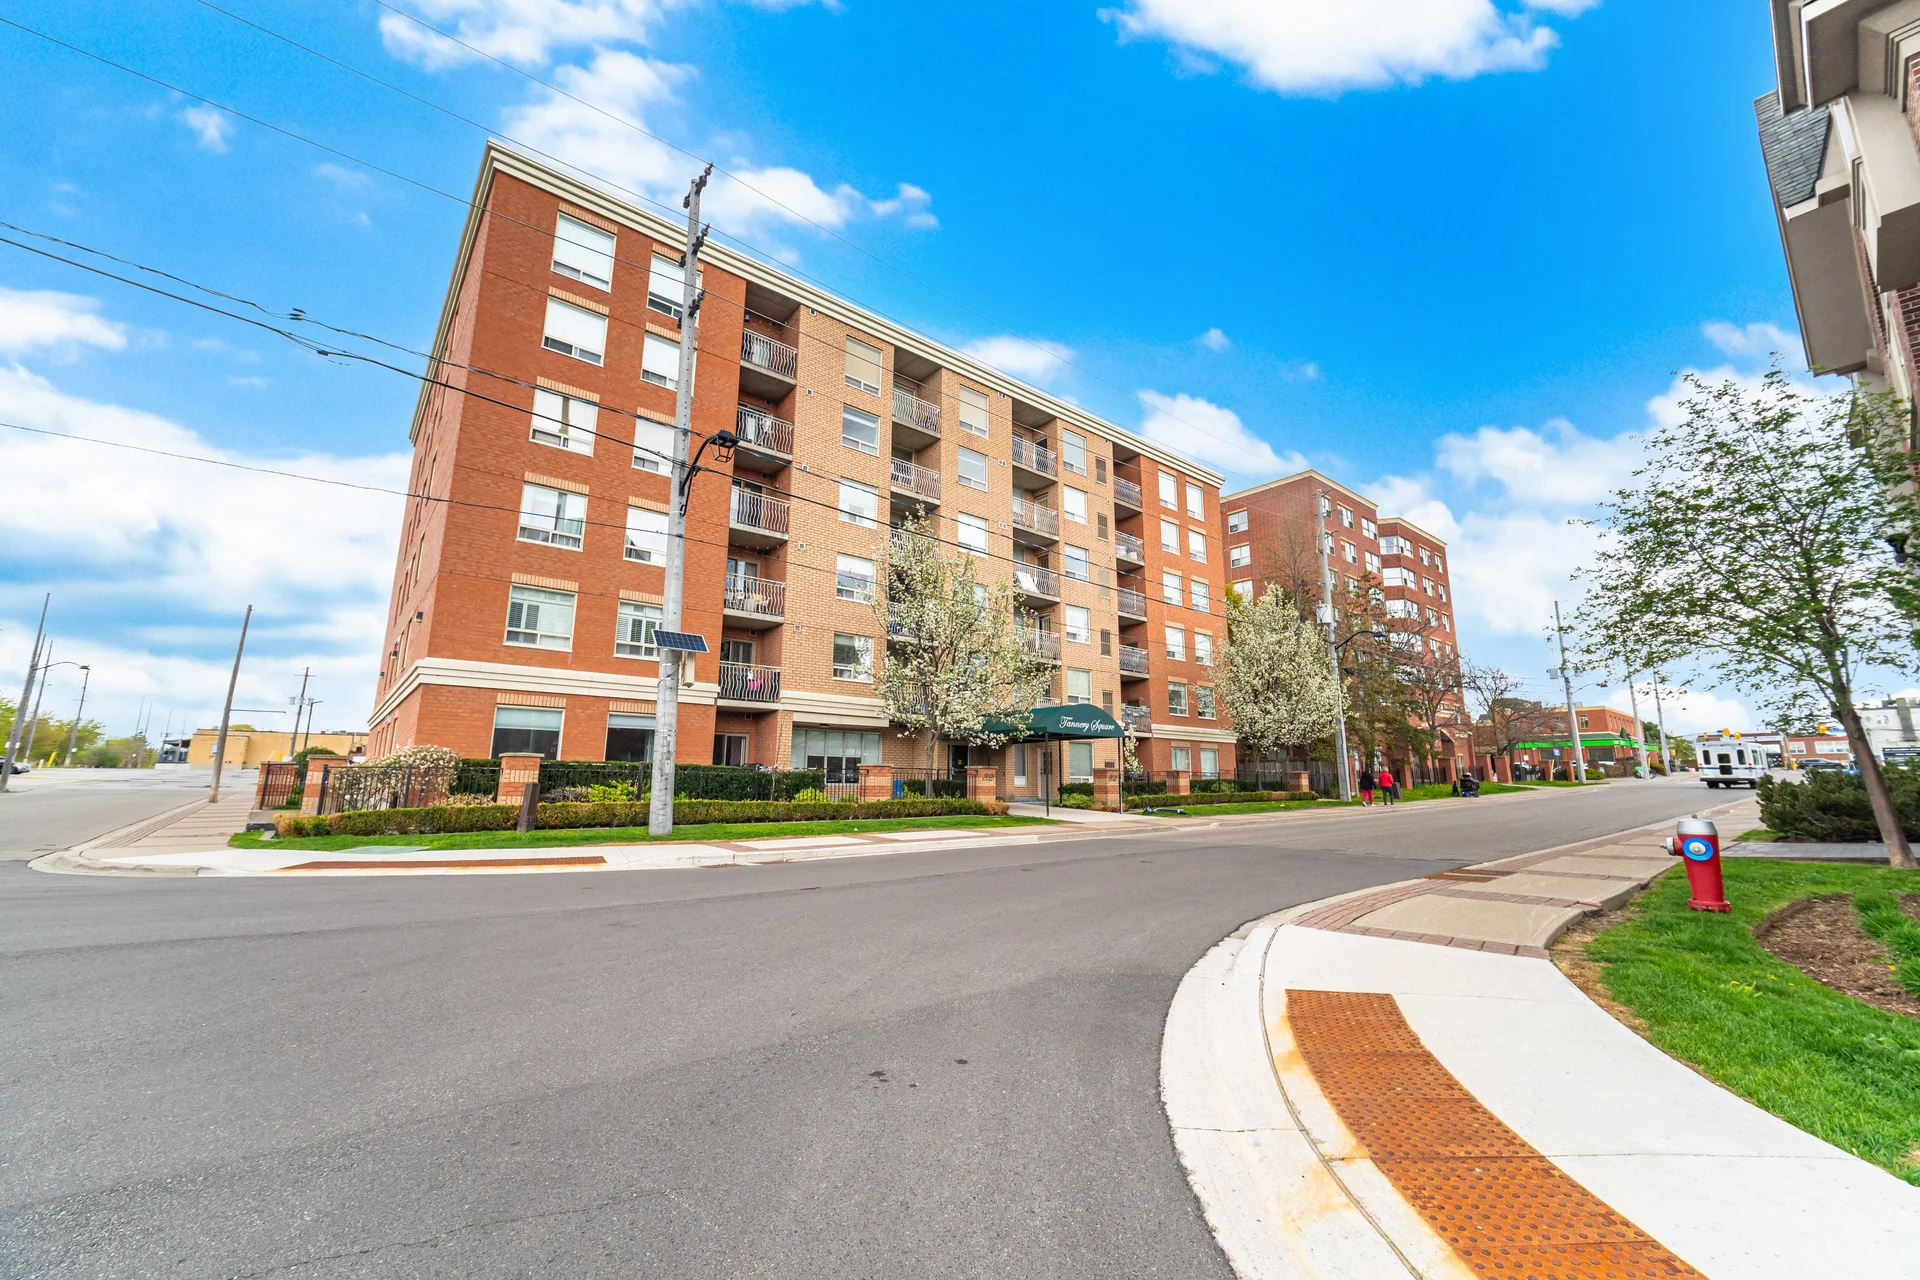
Discover this bright condominium located in the desirable Streetsville community of Mississauga. This unit offers a functional layout with two spacious bedrooms and two full bathrooms. The kitchen features new appliances including a refrigerator, stove, and rangehood, with a built-in dishwasher scheduled for May 2026. Throughout the unit, new flooring was installed in May 2026, and the interior has been freshly painted. Both bathrooms have brand new Bath Fitter bathtubs and toilets. A covered balcony provides views overlooking the town. Included is one underground parking space, #39, situated near the interior entrance with additional space. The building features well-maintained common areas and offers convenient suite laundry facilities. Enjoy proximity to Streetsville GO Station, local shops, restaurants, and walking trails along the Credit River.
Property summary
- Property type
- Single Family
- Building type
- Apartment
- Square footage
- 800 - 899 sqft
- Community name
- Streetsville
- Title
- Condominium/Strata
- Annual property taxes
- $2,553.64 (CAD)
- Parking type
- Underground, Garage
Bedrooms
- Above grade
- 2
Bathrooms
- Total
- 2
Interior Features
- Appliances included
- Garage door opener remote(s), Intercom, Dishwasher, Dryer, Stove, Window Coverings, Refrigerator
- Basement type
- None
Building Features
- Features
- Balcony, In suite Laundry
Heating & Cooling
- Cooling
- Central air conditioning
- Heating type
- Forced air (Natural gas)
Exterior Features
- Exterior finish
- Brick
Neighbourhood Features
- Community features
- Pets Allowed With Restrictions
- Amenities nearby
- Hospital, Park, Public Transit, Schools
Maintenance or Condo Information
- Maintenance fees
- $898.84 Monthly (CAD)
- Maintenance fees include
- Common Area Maintenance, Water, Parking
- Maintenance management company
- GSA Property Management Inc.
Parking
- Parking type
- Underground, Garage
- Total parking spaces
- 1
Waterfront Features
- Surface water
- River/Stream
Room measurements
| Room | Size |
|---|---|
| Flat | |
| Living room | 18′ 7″ × 10′ 5″5.66 × 3.18 m |
| Dining room | 18′ 7″ × 10′ 5″5.66 × 3.18 m |
| Kitchen | 10′ 0″ × 7′ 6″3.05 × 2.29 m |
| Primary Bedroom | 13′ 1″ × 9′ 7″4 × 2.92 m |
| Bedroom 2 | 13′ 9″ × 8′ 2″4.19 × 2.49 m |
All information is deemed reliable but not guaranteed and should be independently verified.
What’s nearby
Straight-line distances. Walking times are estimates at 5 km/h. Map data © OpenStreetMap contributors.
Walk Score
Loading Walk Score…
Nearby schools
-
Streetsville
Public · Secondary
290 m away · 3 min walk
-
St Joseph
Catholic · elementary
420 m away · 5 min walk
-
Our Lady of Good Voyage
Catholic · elementary
1.3 km away · 16 min walk
-
St Joseph
Catholic · Secondary
1.5 km away · 18 min walk
-
St Raymond
Catholic · elementary
1.8 km away · 22 min walk
-
Our Lady of Mercy
Catholic · elementary
1.9 km away · 22 min walk
-
St Elizabeth Seton
Catholic · elementary
2.2 km away · 27 min walk
-
Metropolitan Andrei
Catholic · elementary
2.4 km away · 28 min walk
-
John Fraser
Public · Secondary
2.4 km away · 29 min walk
-
Divine Mercy
Catholic · elementary
2.5 km away · 30 min walk
-
Rick Hansen
Public · Secondary
2.5 km away · 31 min walk
-
St Herbert
Catholic · elementary
2.6 km away · 31 min walk
Ratings are out of 10 where a rating exists. Confirm school boundaries with the school board.
How far you can get
Areas reachable by car from the home.
Estimated travel times from OpenRouteService with typical road speeds, not live traffic. Select a time to show only that band.
46 photos
Slideshow
1 / 46Estimate your mortgage
- Mortgage amount
- –
- Mortgage insurance (CMHC)
- –
- Total interest over the amortization
- –
An estimate only, not a quote. Excludes property tax, condo fees and closing costs. Talk to a mortgage professional before you decide.