- $697,500Price
- 2Bedrooms
- 2Bathrooms
- 1100 - 1500 sqftSize
- Row / TownhouseType
- 3Storeys
- 28.5 x 44.3 FTLot
- $3,347.58Taxes
509 McJannett Avenue Milton
Video Tour
509 McJannett Avenue
- 2Bedrooms
- 2Bathrooms
- 1100 - 1500Sq ft
- 28.5 x 44.3Lot (ft)
About this home
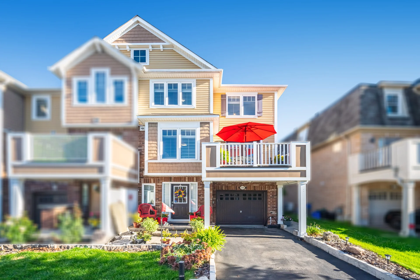
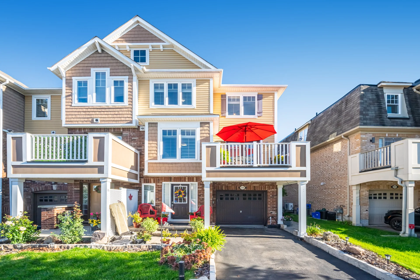
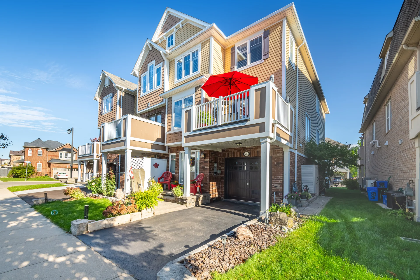
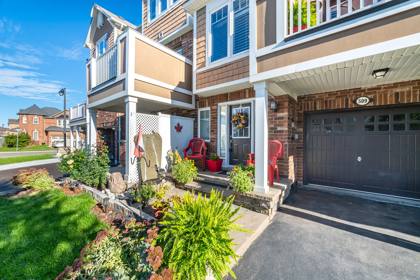
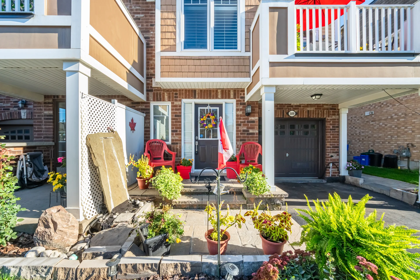
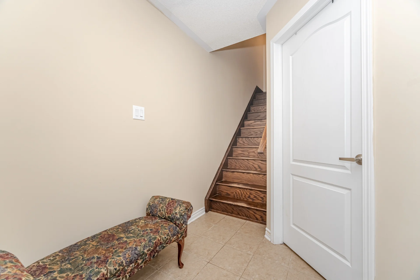
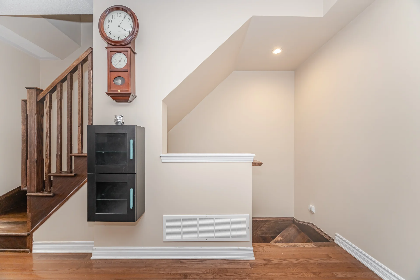
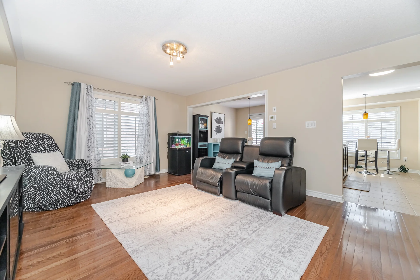
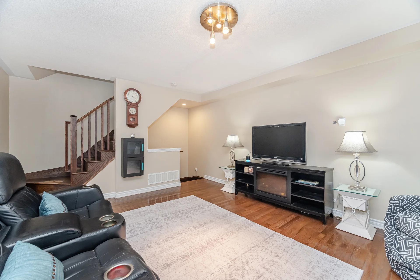
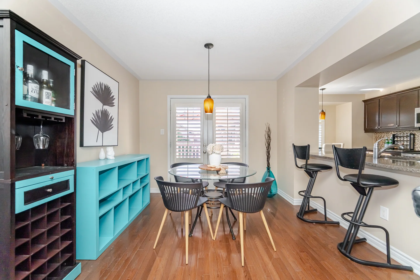
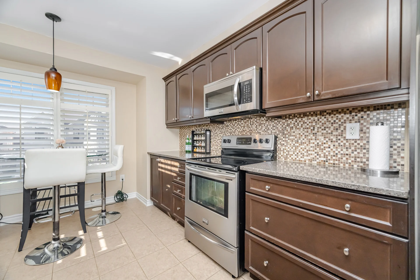
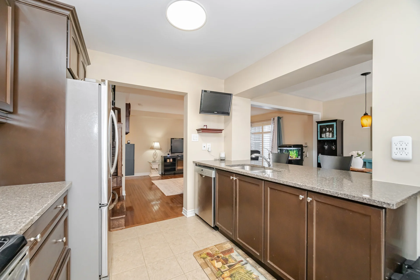
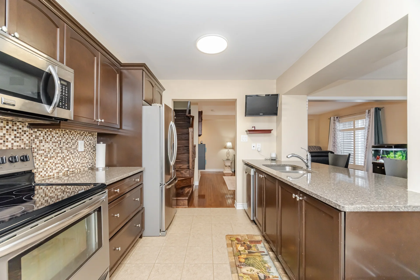
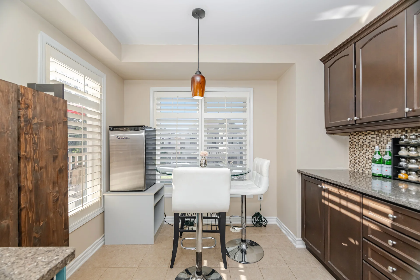
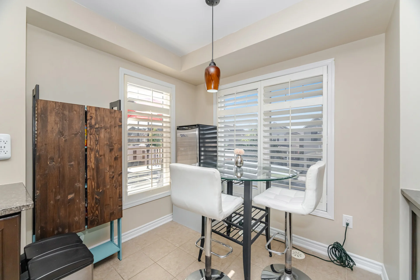
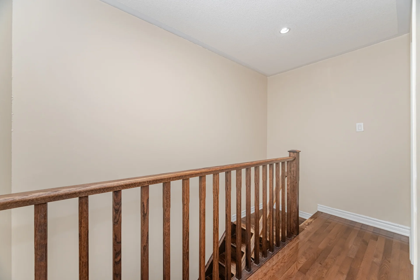
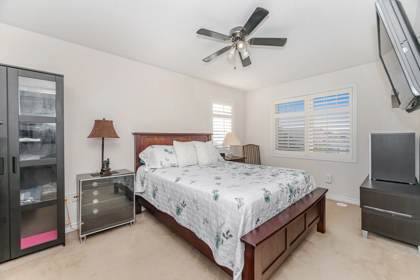
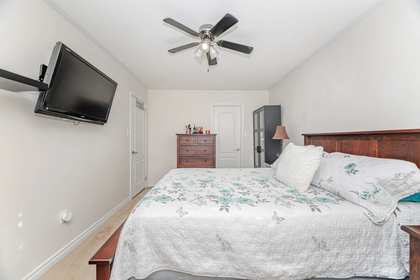
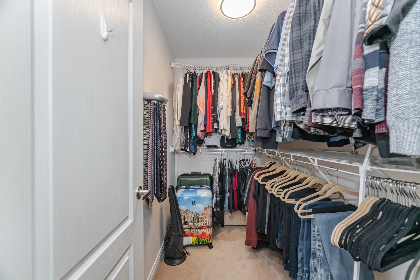
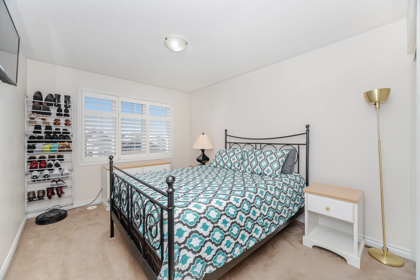
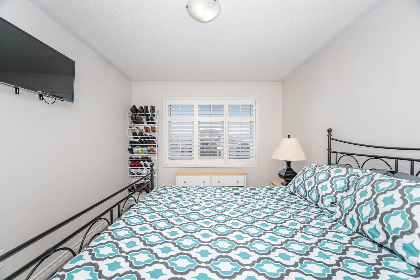
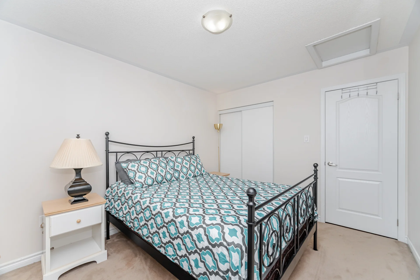
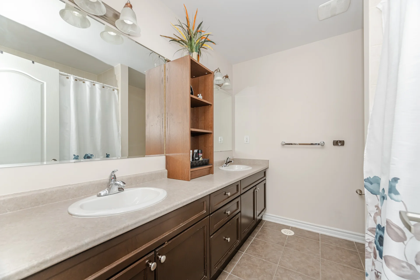
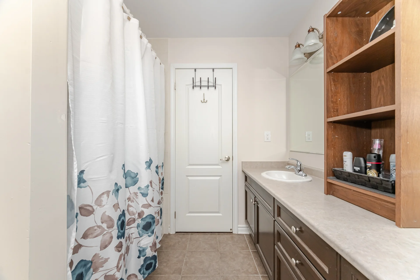
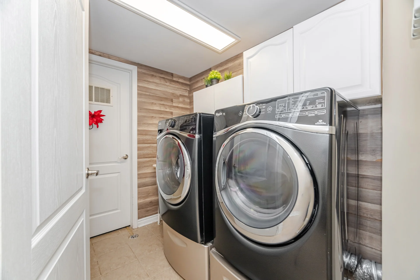
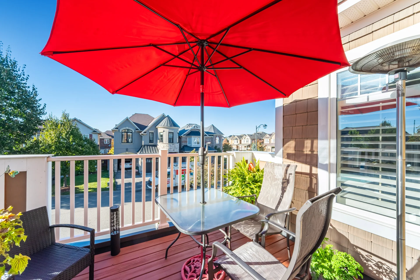
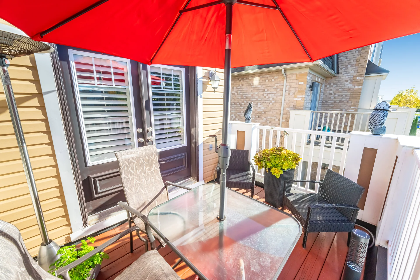
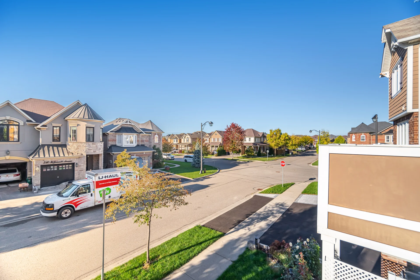
This TURN-KEY and BRIGHT Moonseed End Unit (1278 sqft builder plan avail) is an AMAZING value ($$) and completely FREEHOLD (NO maintenance fees)! No silly pricing games here - the price is the price! Also, NO shared driveway like most others have - Your space is YOUR space. This home offers the freedom and privacy you've been looking for! Once inside the home, head upstairs to a bright, open-concept main level featuring spacious eat-in kitchen with quartz countertops, stainless steel appliances, and ample cabinetry. (This is the ONLY model in these phases with an eat-in kitchen PLUS separate dining area) The generous living and dining areas offer seamless flow and a walkout to a charming balcony; perfect for your morning coffee or evening unwind. Notice the hardwood flooring and TWO hardwood staircases. This smart layout also includes 2 VERY well-sized bedrooms (BOTH OVER 13ft long!) and a stylish 4-piece bathroom with dual sinks on the third level. Enjoy the added benefit of extra windows (CORNER unit), flooding the space with natural light, plus a lovely little side yard with a serene water feature. Additional highlights include a deep, finished garage with tons of extra storage space, California shutters and a fully finished main-floor laundry area (extra value here, many other models don't have this room finished). Being an end-unit also gives you space on the side of the home for pretty landscaping and smart storage. This is the one you've been waiting for - very well-kept, easy living in a bright, thoughtfully designed home, on a street full of DETACHED homes, a short walk to Niagara Escarpment views, the world-renowned Velodrome, and the future home of Laurier's new Milton campus. Book your showing today! (41464962)
Property summary
- Mls #
- W12466467
- Property type
- Single Family
- Building type
- Row / Townhouse
- Storeys
- 3
- Square footage
- 1100 - 1500 sqft
- Community name
- 1033 - HA Harrison
- Title
- Freehold
- Land size
- 28.5 x 44.3 FT
- Annual property taxes
- $3,347.58 (CAD)
- Parking type
- Garage
Bedrooms
- Above grade
- 2
Bathrooms
- Total
- 2
- Partial
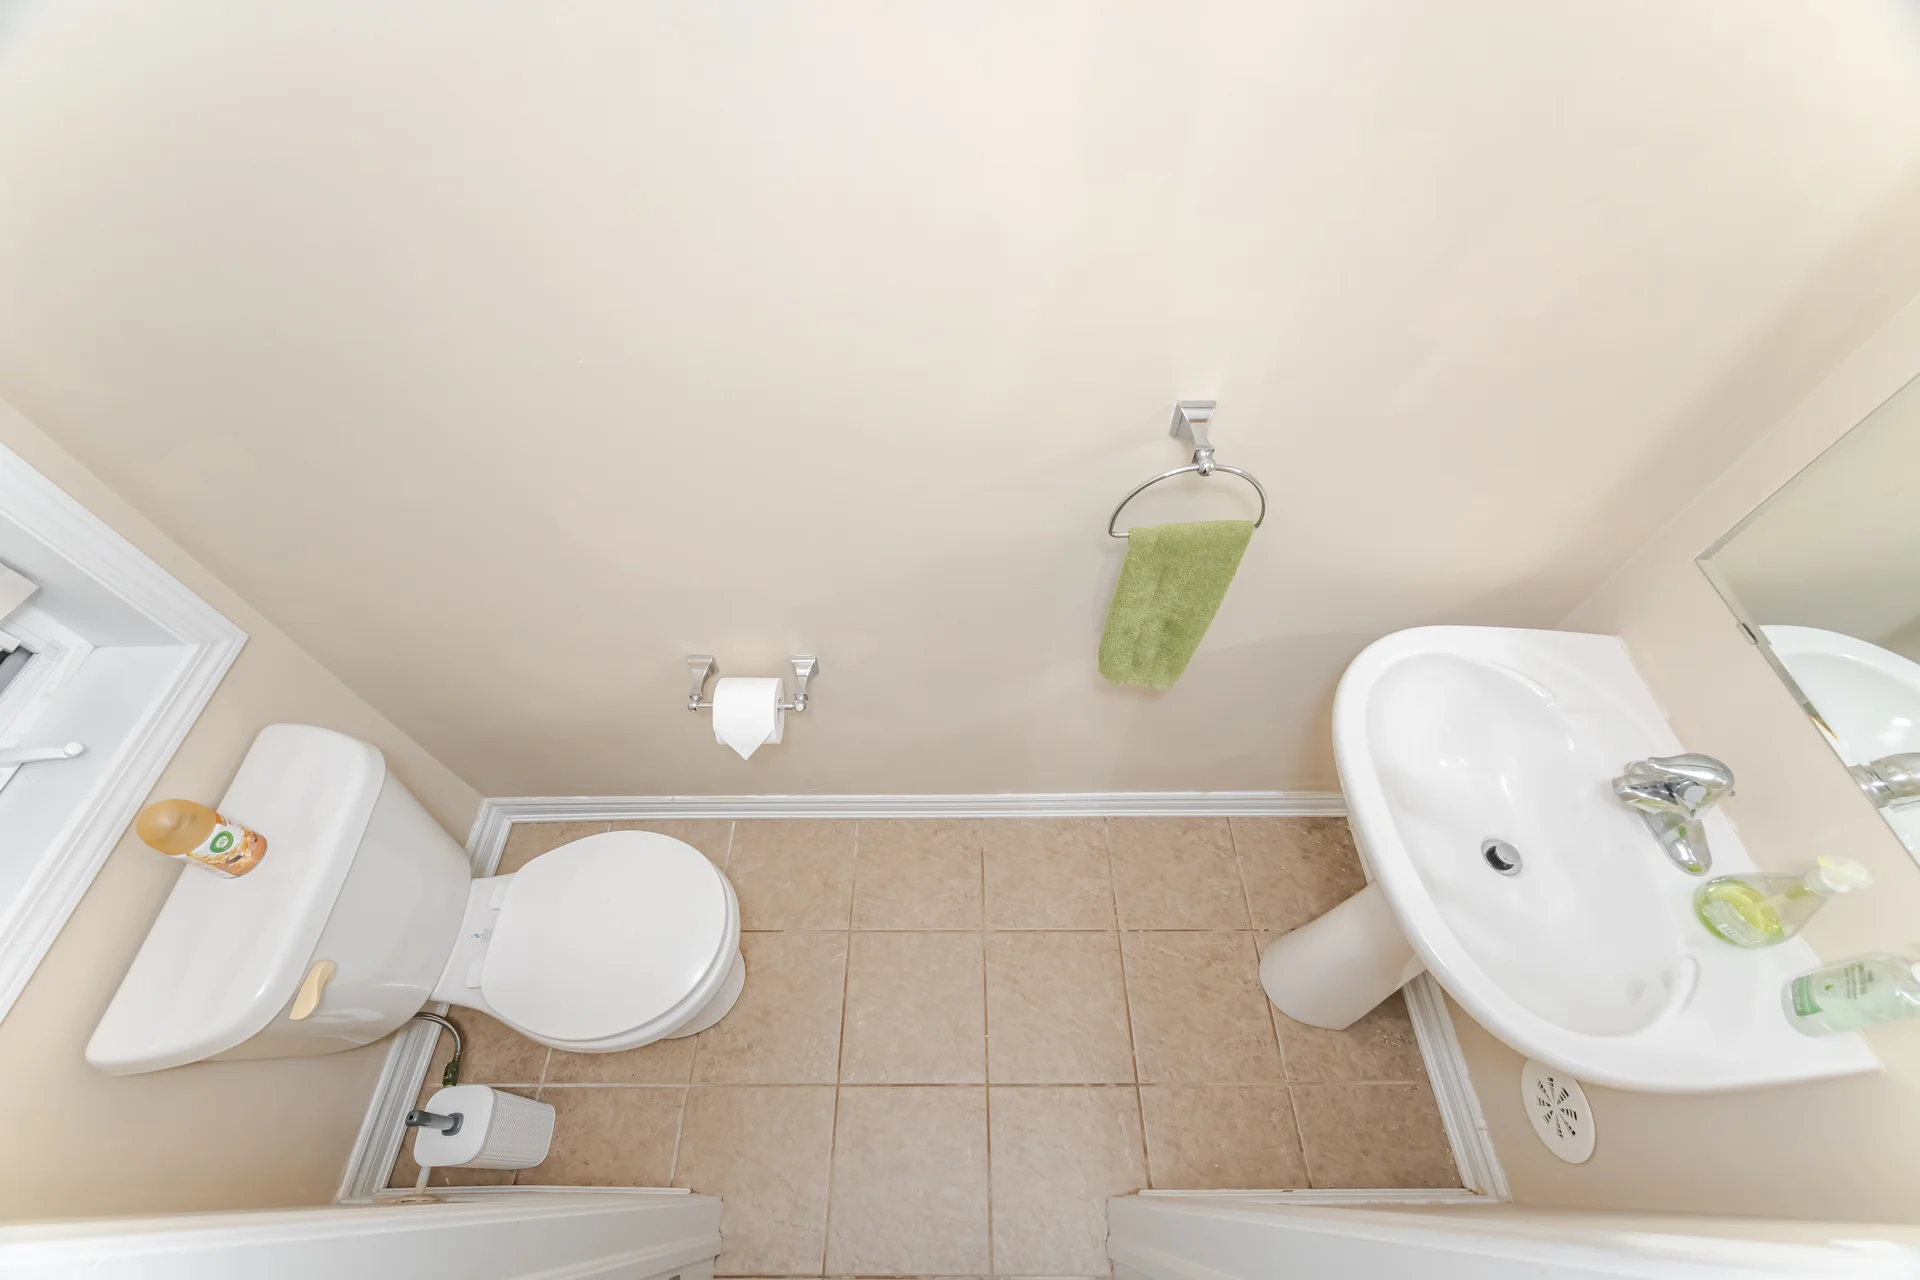
- 1
Interior Features
- Appliances included
- Dishwasher, Stove, Window Coverings, Refrigerator
- Flooring
- Ceramic, Hardwood, Carpeted
- Basement type
- None
Building Features
- Foundation type
- Poured Concrete
- Style
- Attached
- Rental equipment
- Water Heater
Heating & Cooling
- Cooling
- Central air conditioning
- Heating type
- Forced air (Natural gas)
Utilities
- Utility type
- Cable (Available), Electricity (Available), Sewer (Available)
- Utility sewer
- Sanitary sewer
- Water
- Municipal water
Exterior Features
- Exterior finish
- Brick
Neighbourhood Features
- Community features
- Community Centre
- Amenities nearby
- Hospital, Park, Public Transit, Schools
Parking
- Parking type
- Garage
- Total parking spaces
- 2
Lot Features
- Frontage
- 28 ft ,6 in
- Land depth
- 44 ft ,3 in
Room measurements
| Level | Room | Dimensions |
|---|---|---|
| Main level | Living room | 16 ft, 2 in x 13 ft, 6 in |
| Dining room | 9 ft, 9 in x 9 ft, 5 in | |
| Kitchen | 11 ft, 8 in x 10 ft, 3 in | |
| Eating area | 9 ft, 10 in x 8 ft, 0 in | |
| Third level | Primary Bedroom | 15 ft, 5 in x 9 ft, 10 in |
| Bedroom 2 | 13 ft, 8 in x 9 ft, 10 in | |
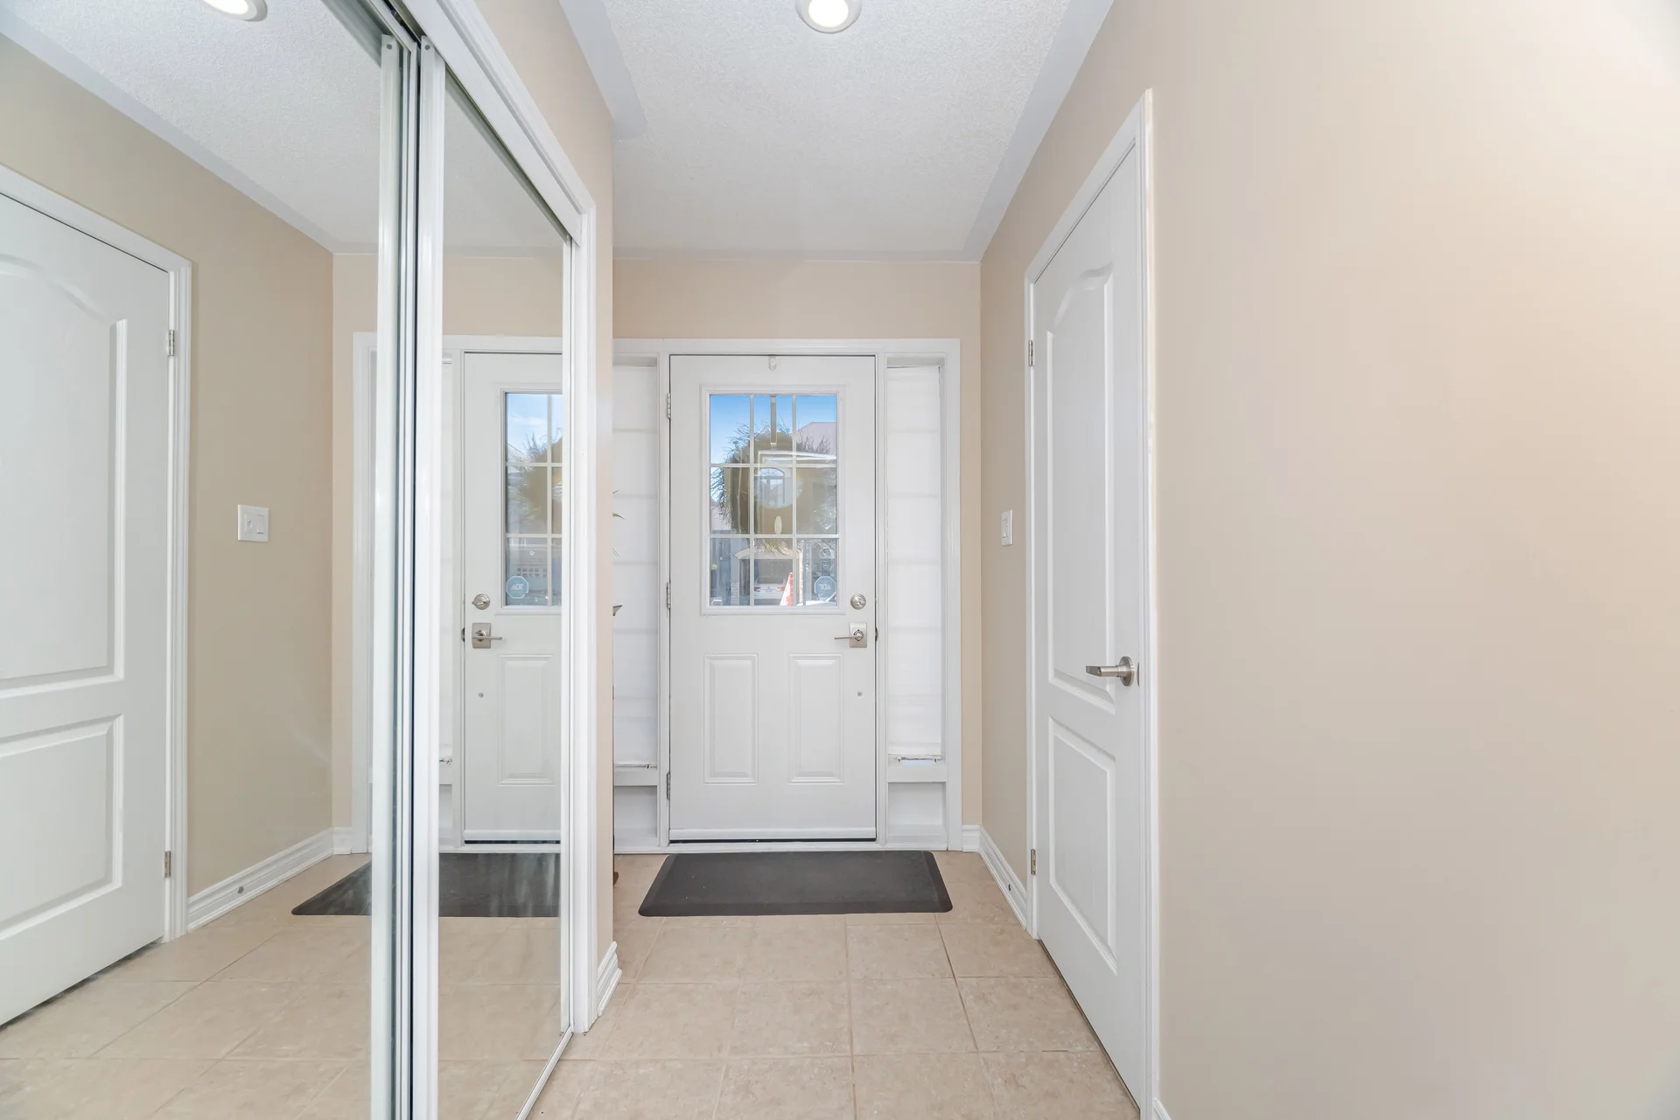
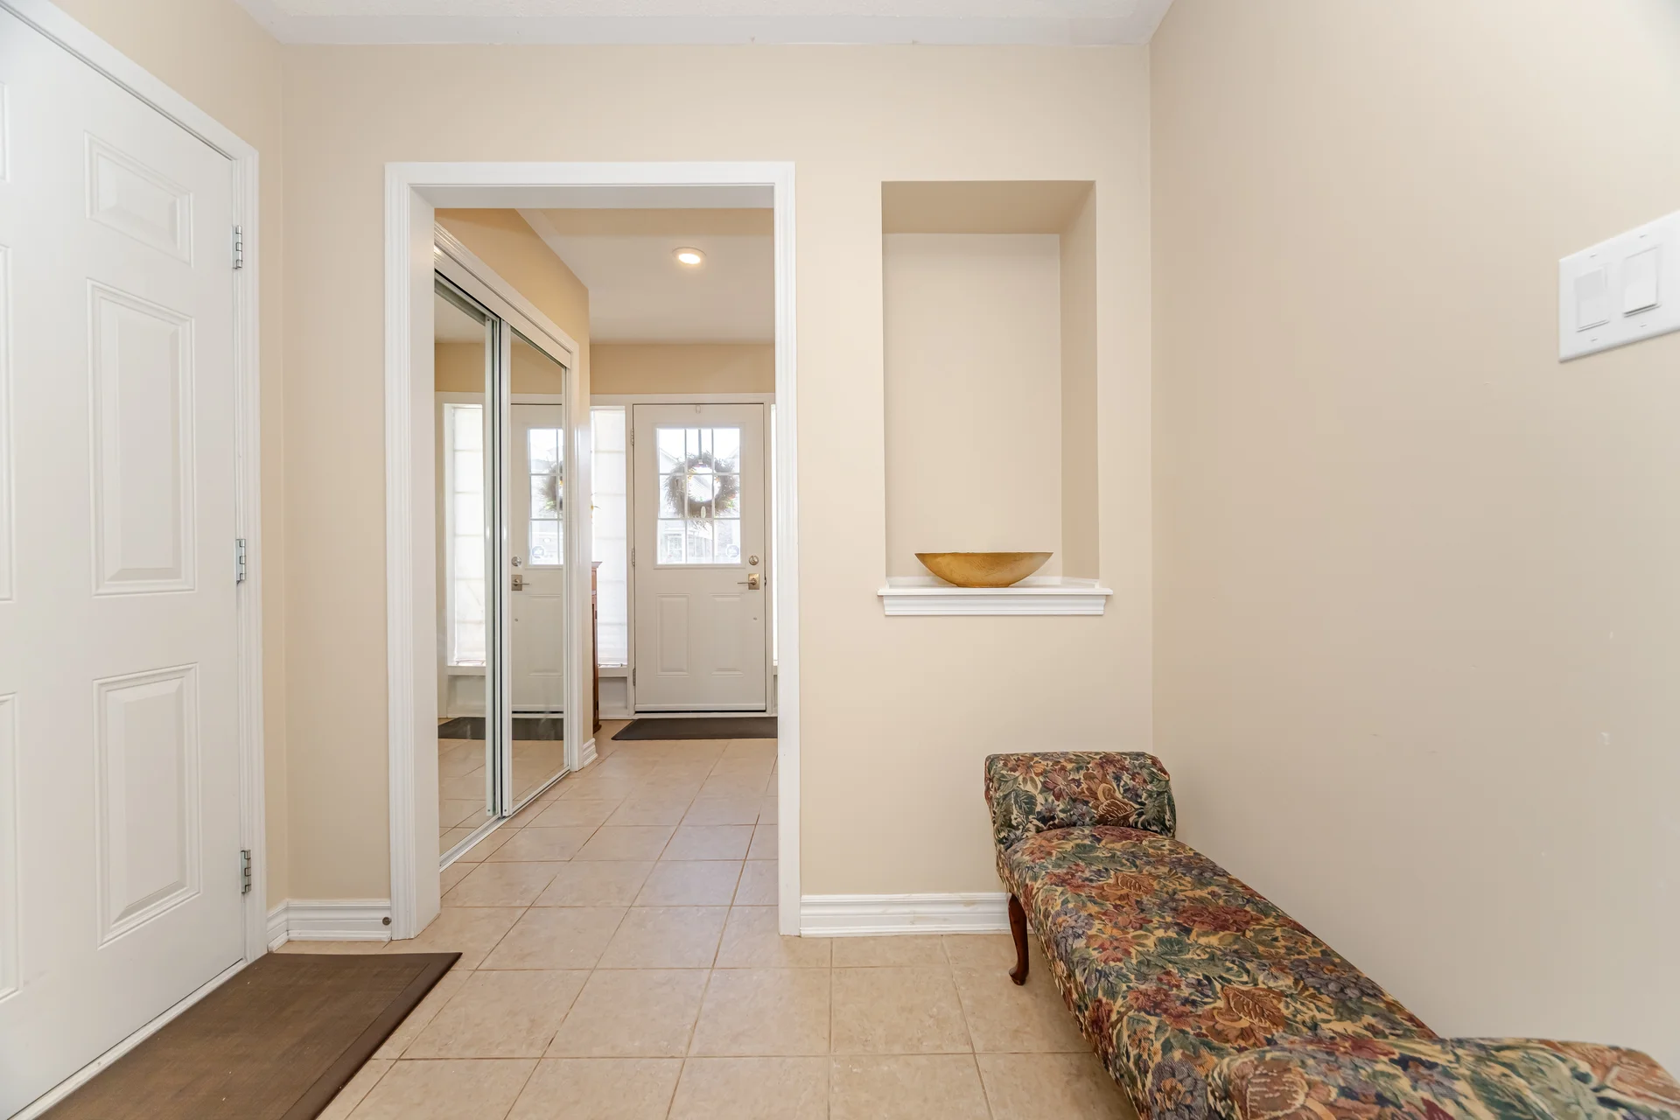
| Ground level | Foyer | 13 ft, 0 in x 5 ft, 0 in |
| Laundry room | 8 ft, 0 in x 6 ft, 0 in |
All information is deemed reliable but not guaranteed and should be independently verified.
Local Amenities
Schools
Commute
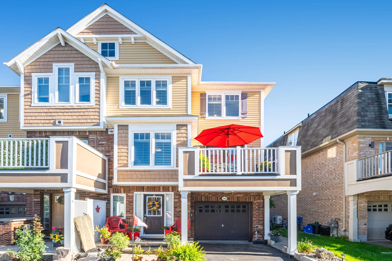

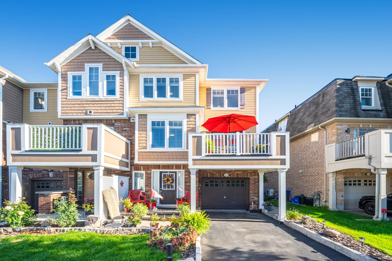

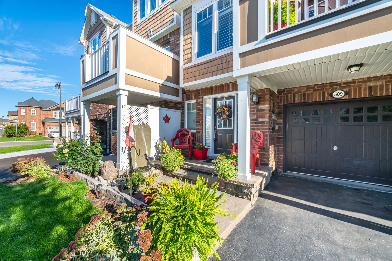
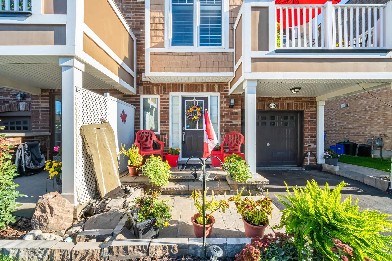
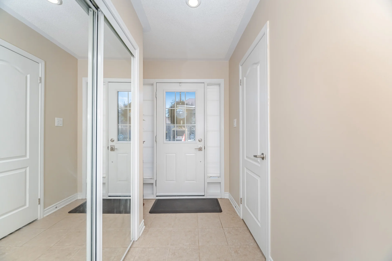
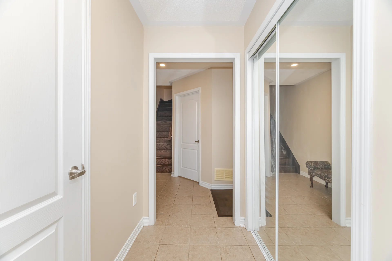
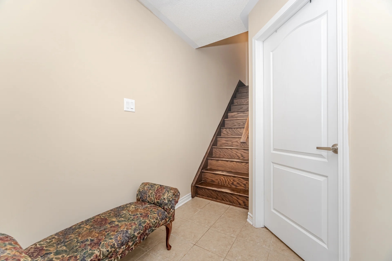


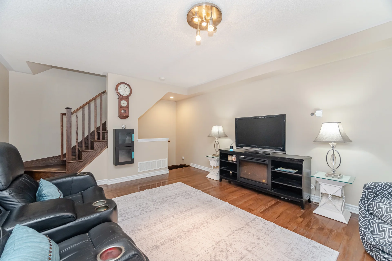
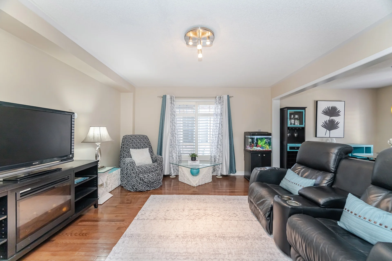
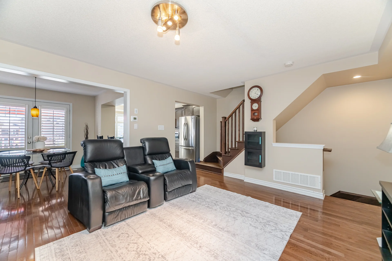
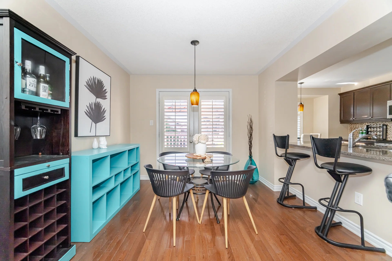
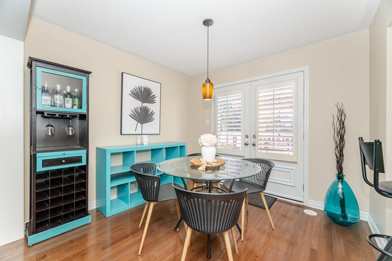
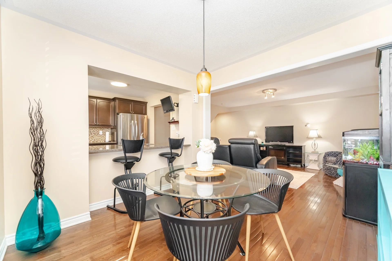
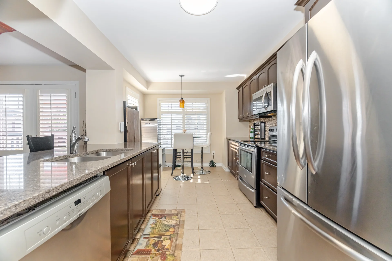
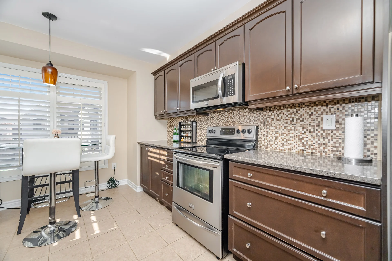
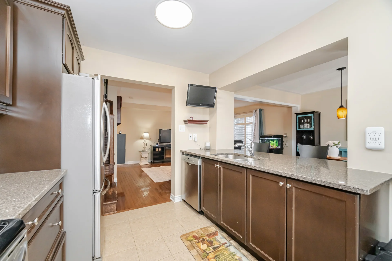


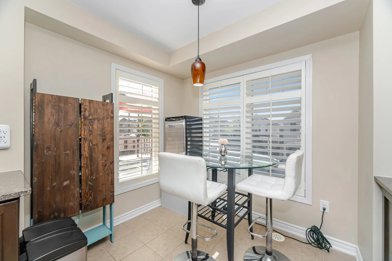
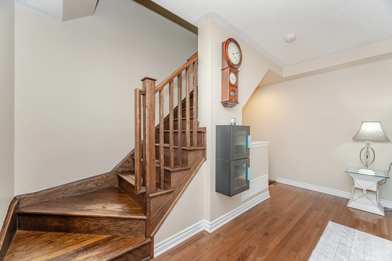
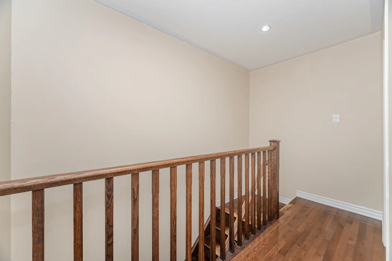
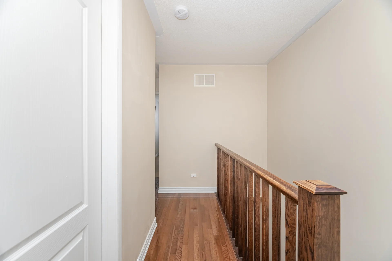
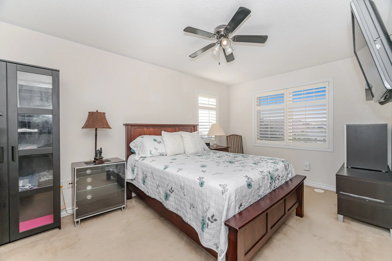
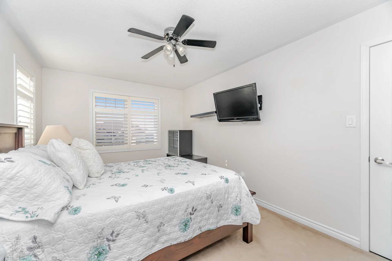
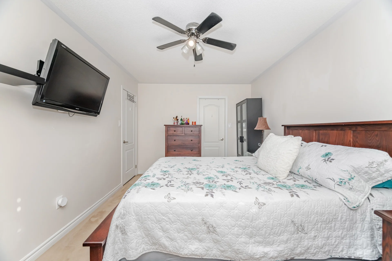
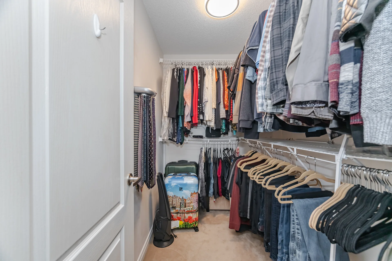
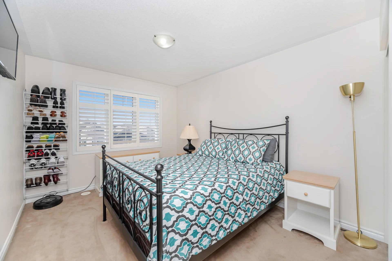
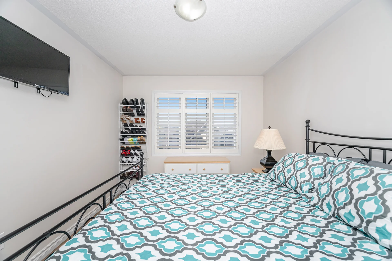
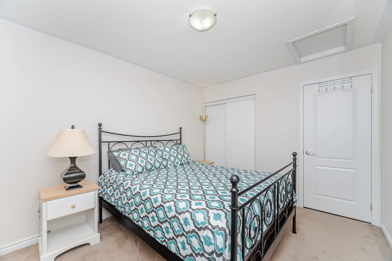
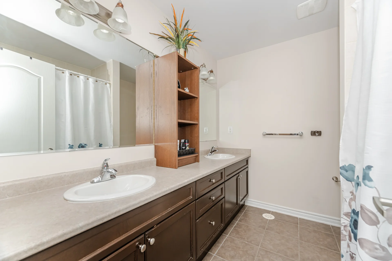

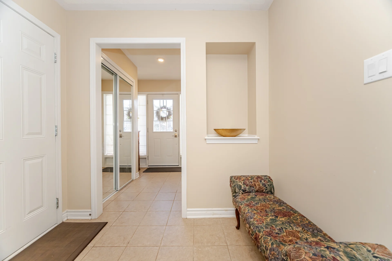

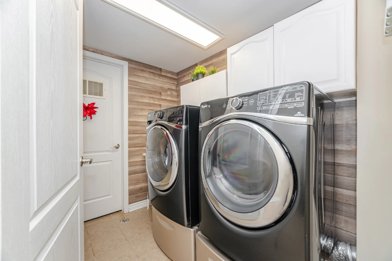
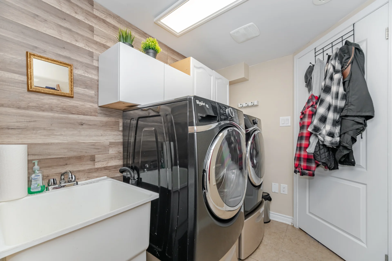
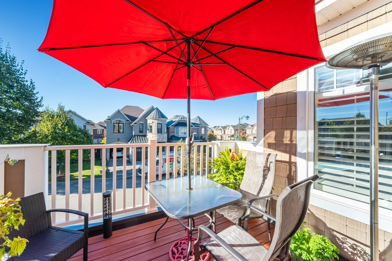
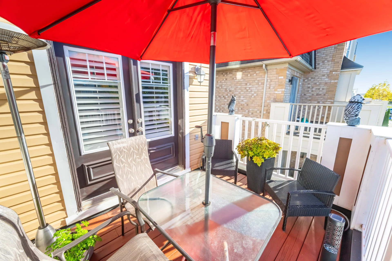
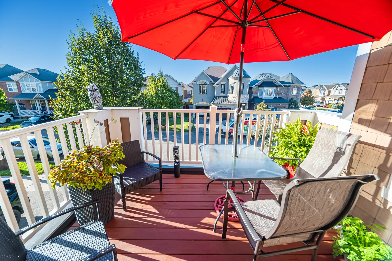



Photo Gallery

|
|
|
|
|
|
|

|
|
|
|
|

|

|
|

|

|

|
|
|
|
|
|

|
|

|
|

|
|
|
|
|
|
|
|
|
|
|

|
|
|

|
|