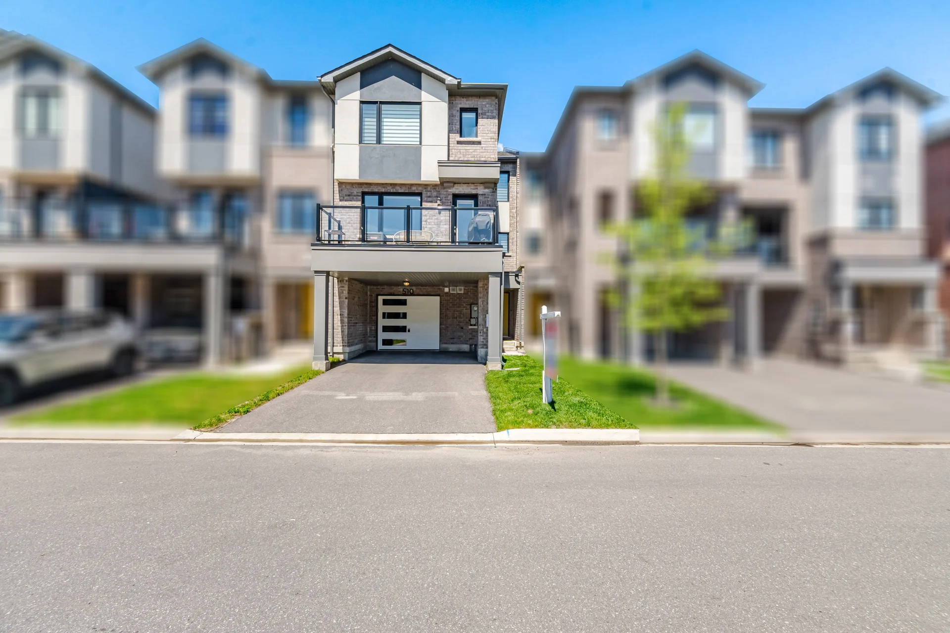
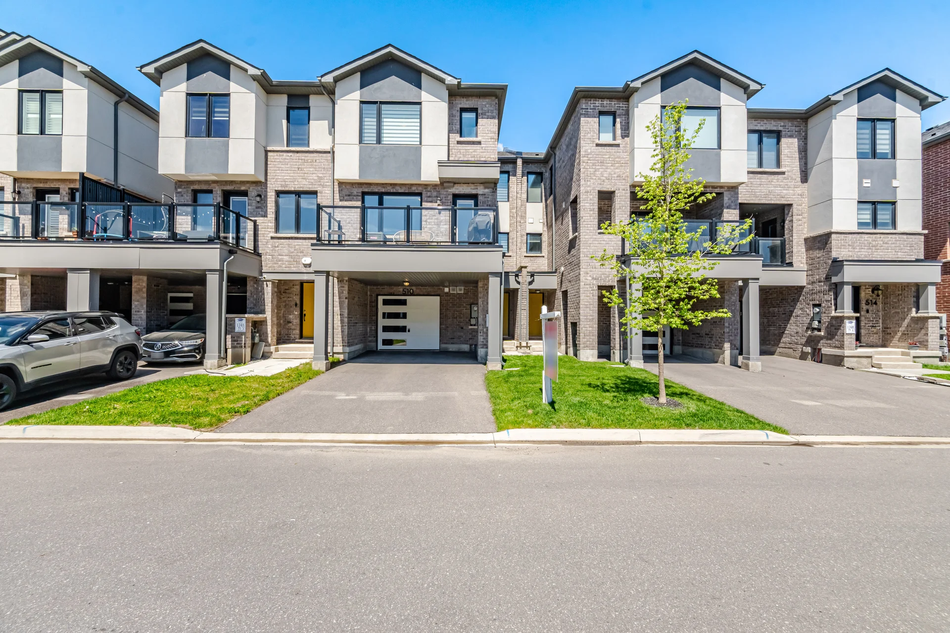
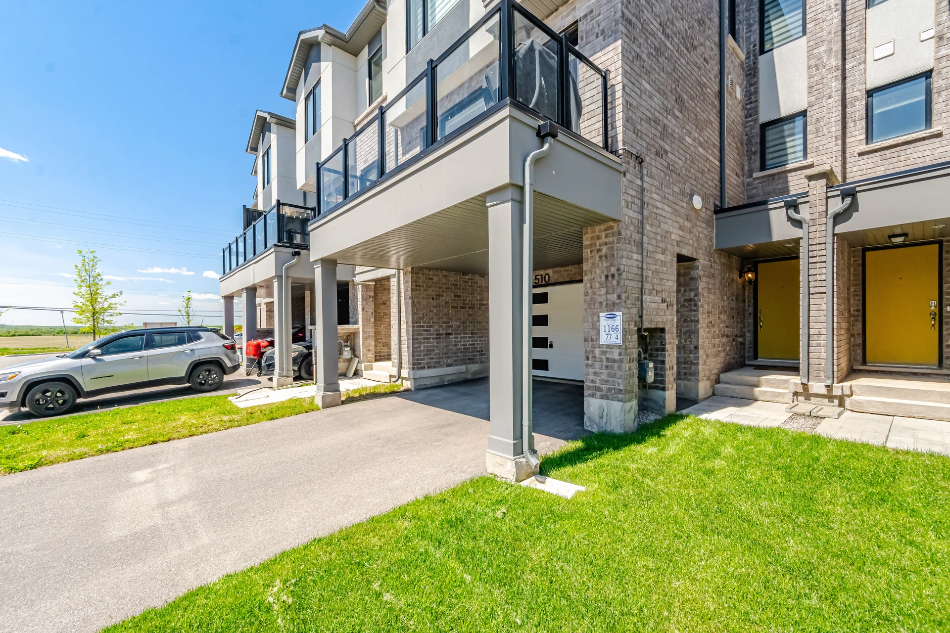
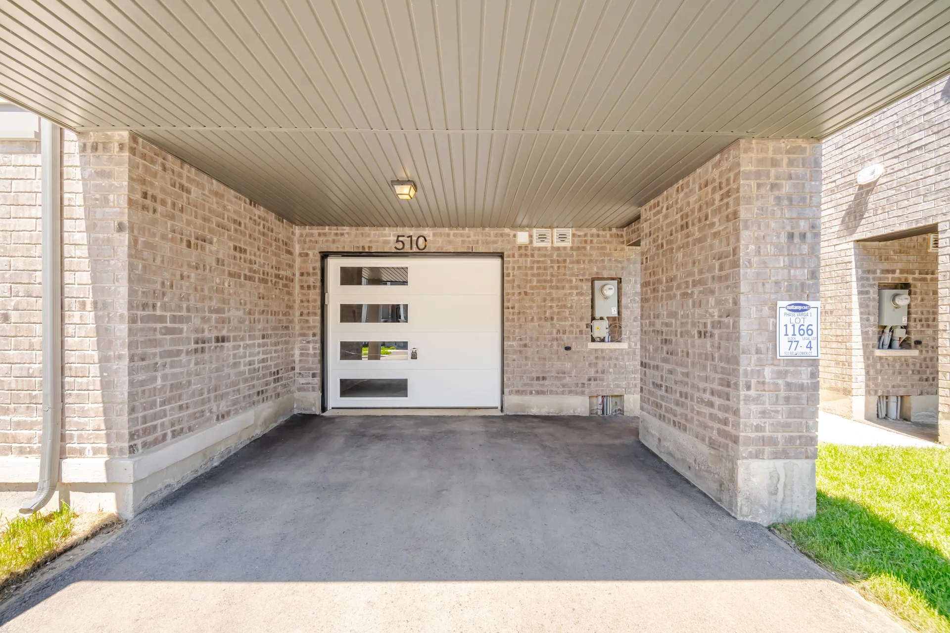
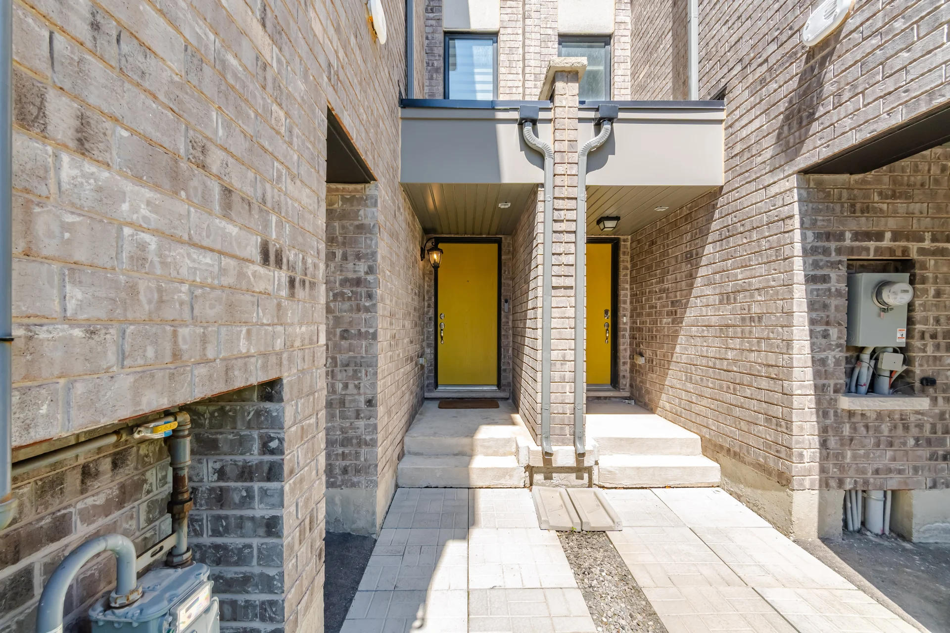
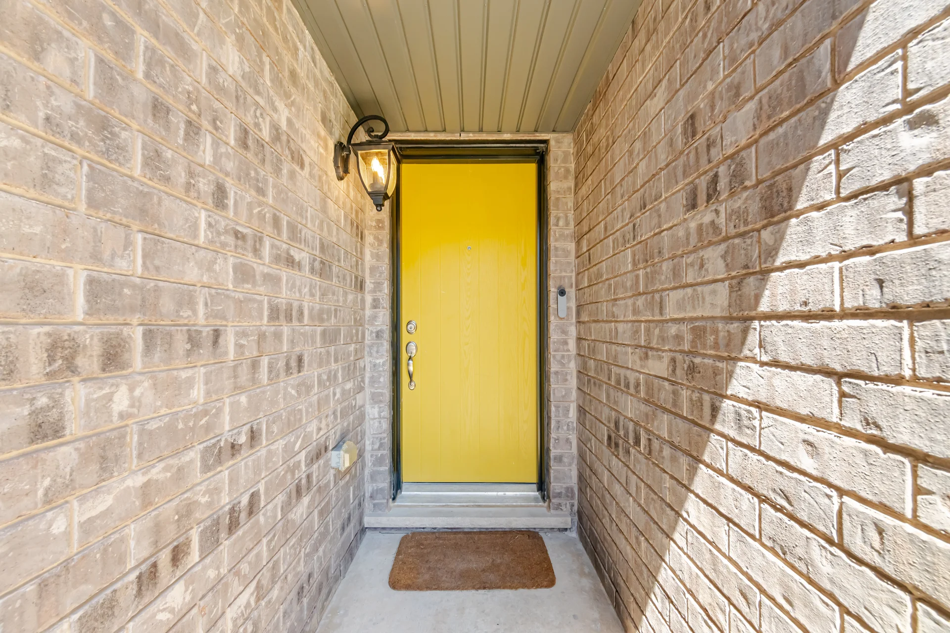
510 Bellflower Court
$789,900
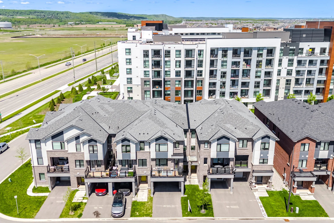
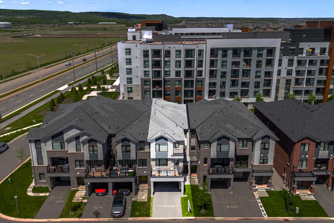
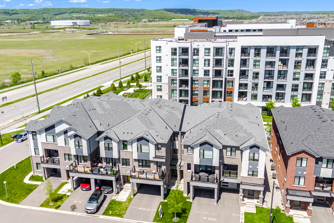
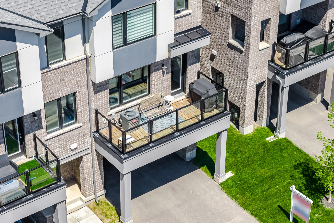
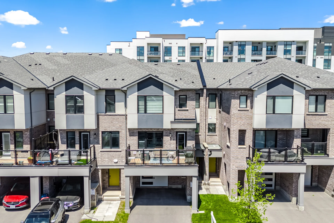
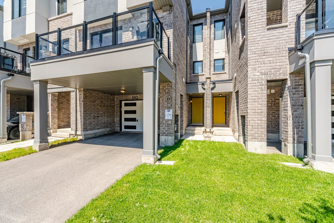
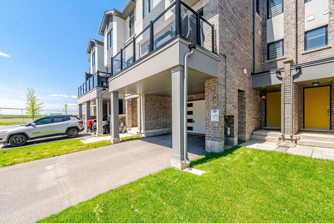
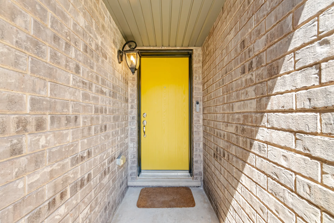
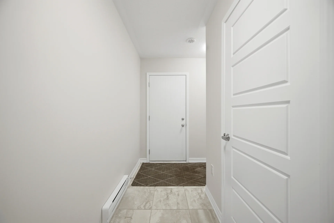
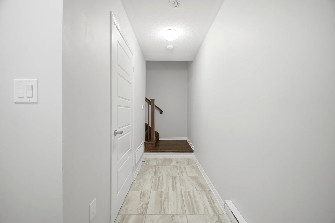
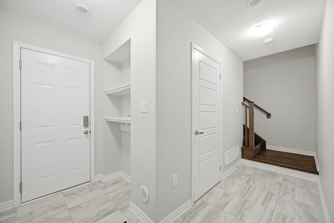
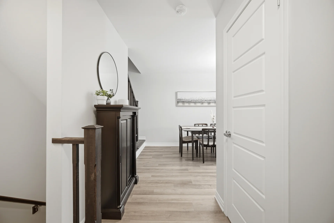
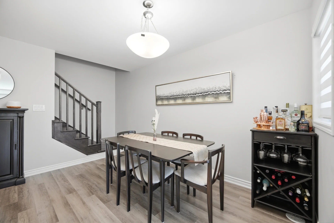
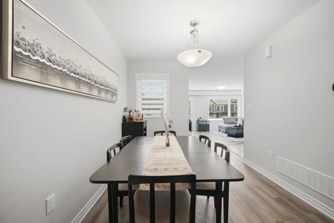
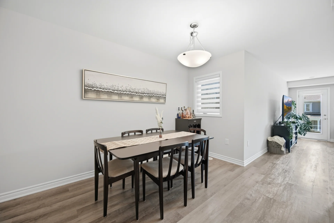
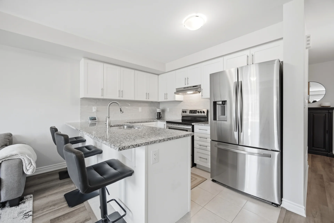
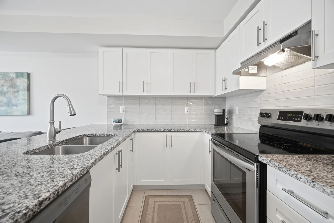
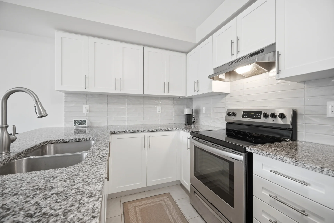
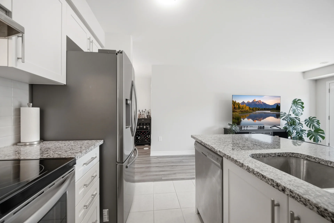
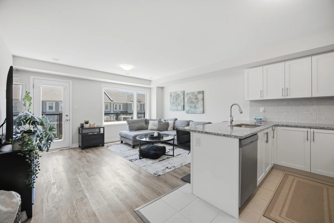
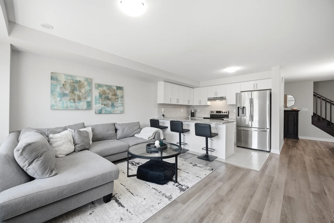
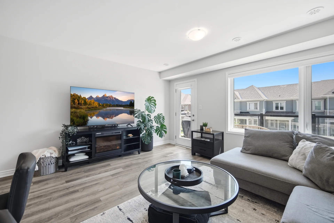
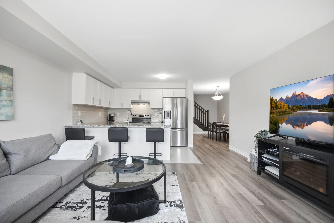
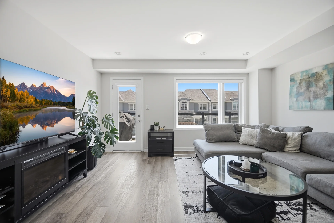
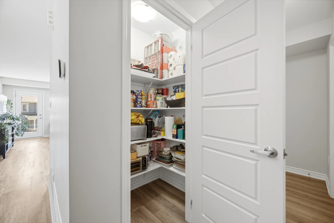
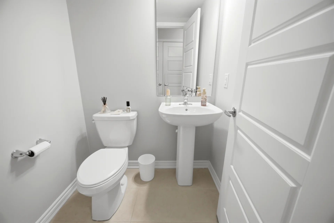
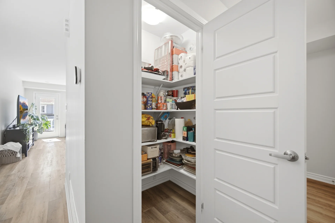
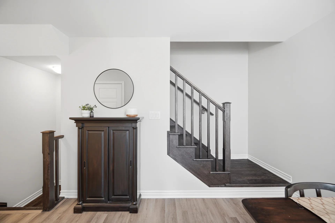
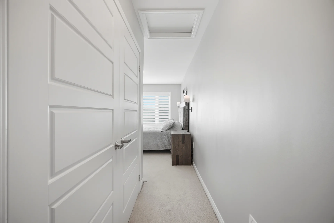
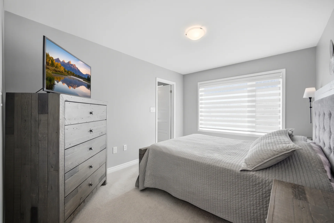
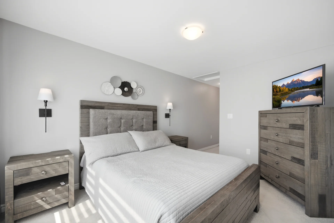
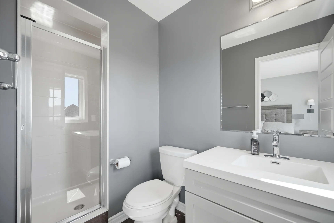
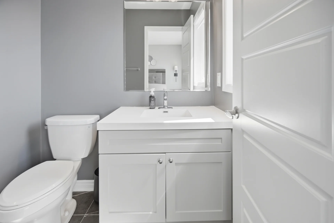
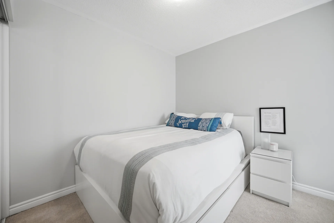
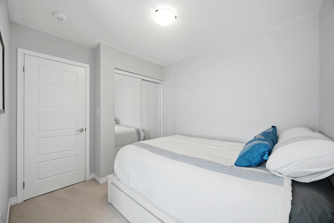
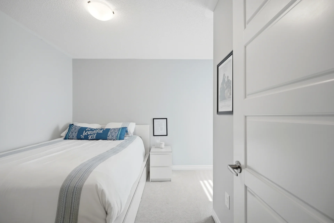
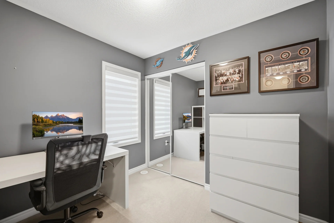
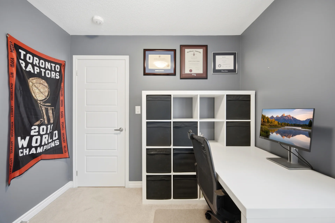
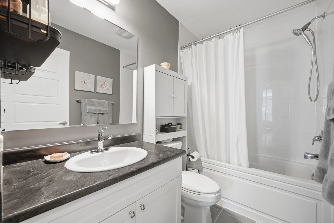
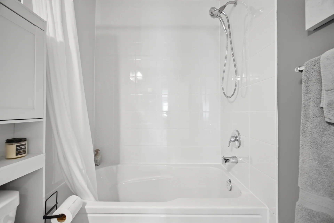
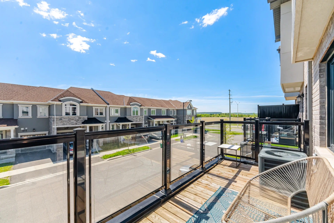
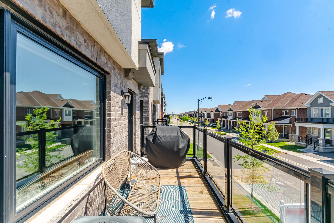
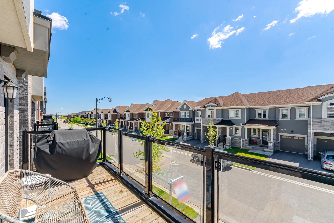
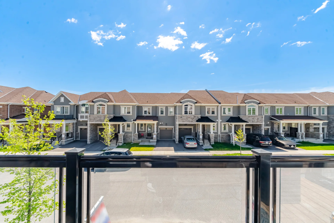
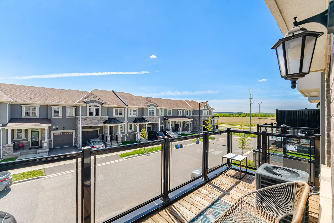
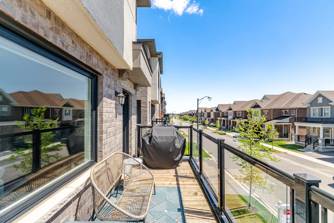
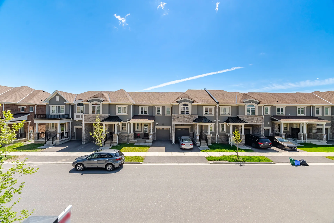
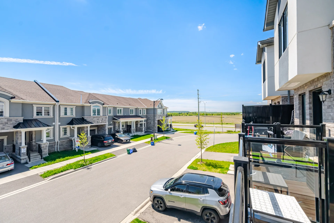
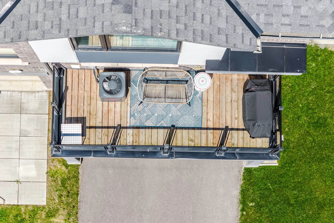
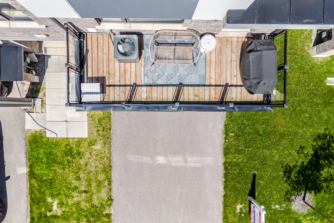
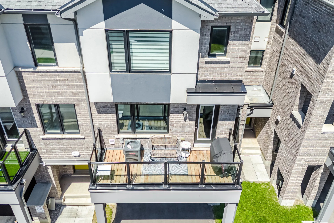
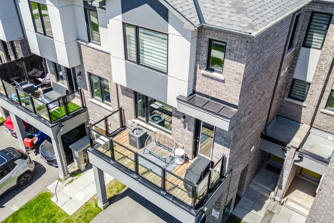
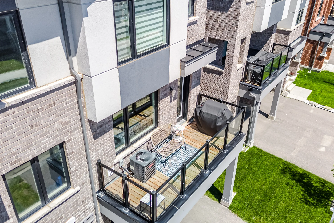
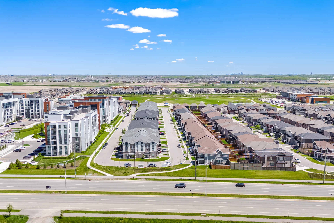
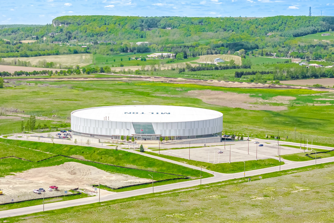
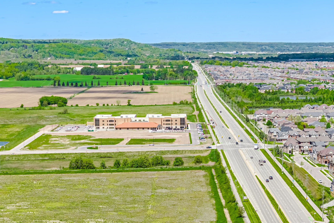
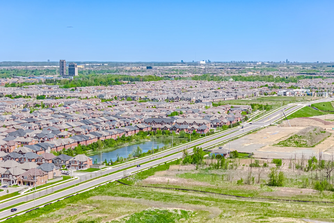
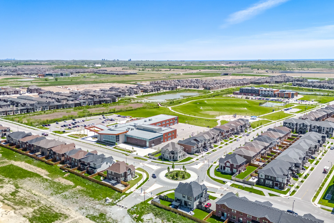
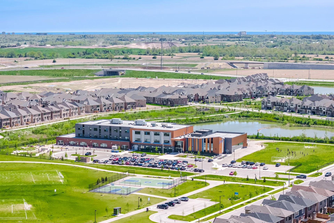
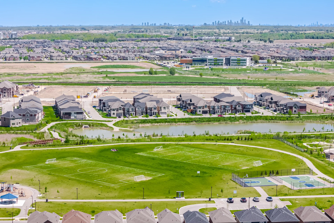
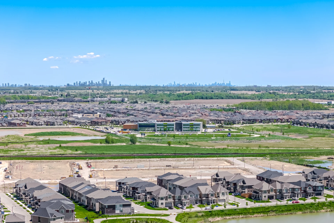
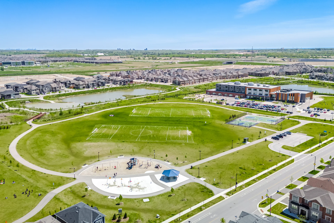
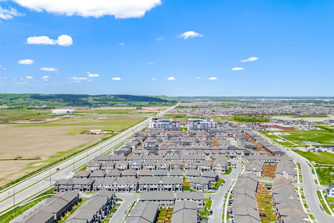
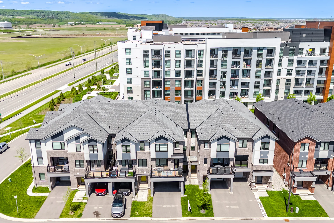
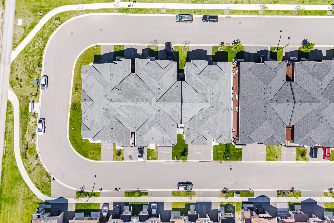
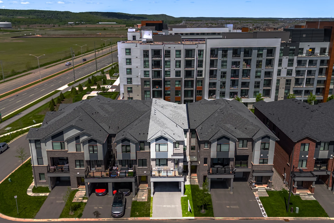
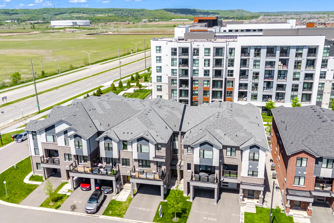
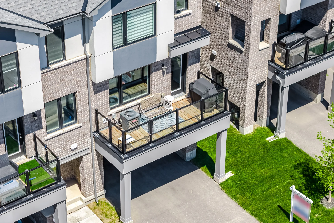
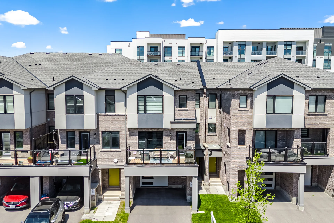
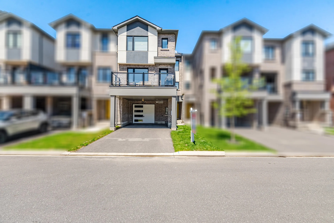
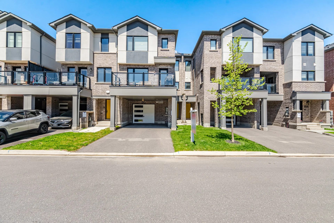
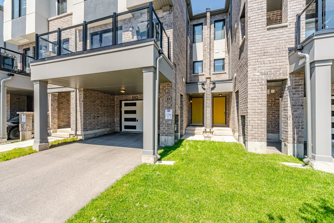
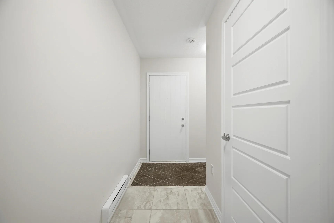
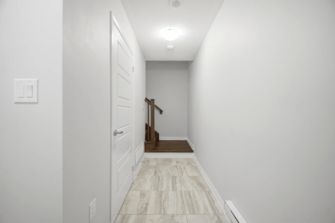
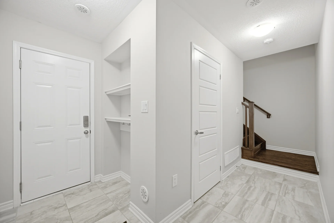
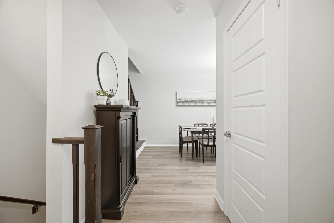
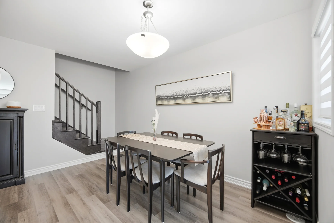
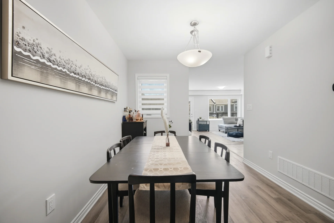
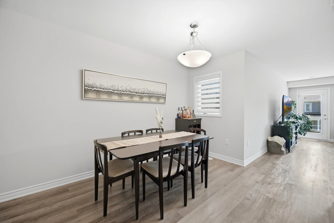
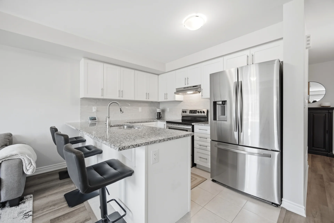
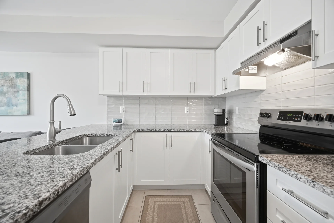
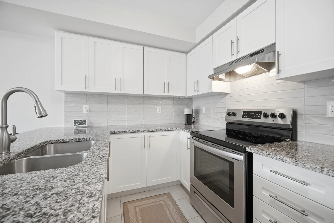
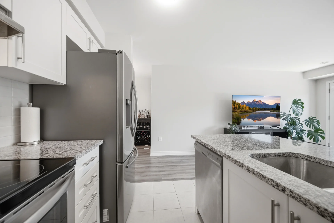
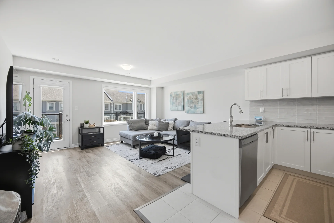
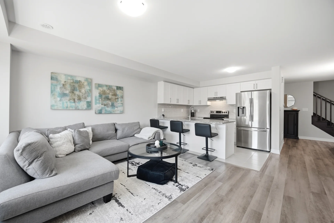
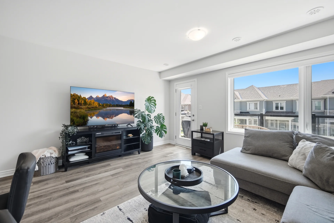
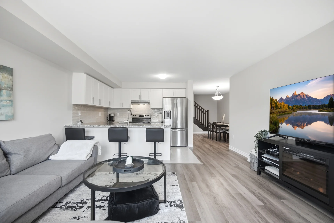
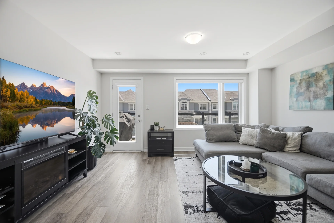
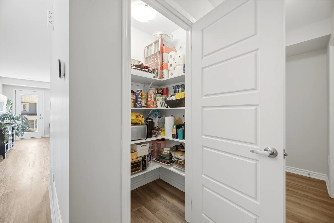
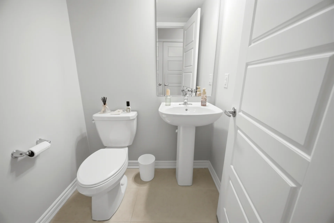
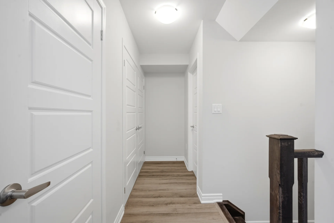
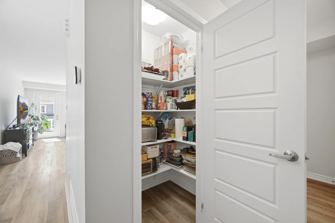
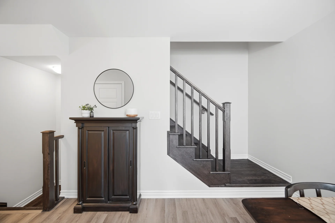
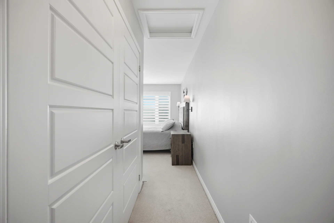
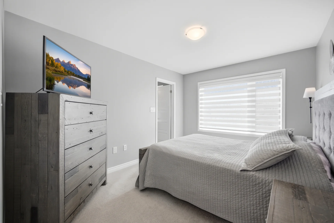
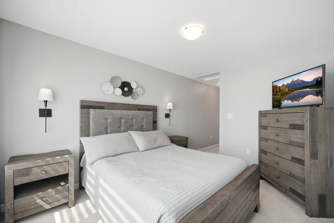
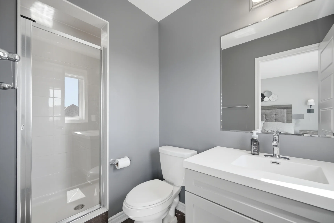
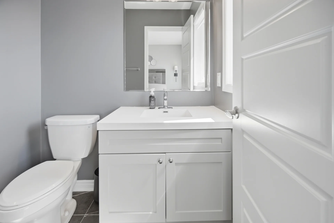
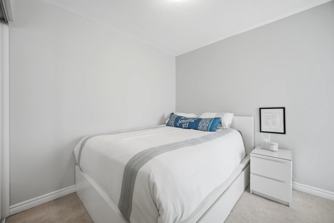
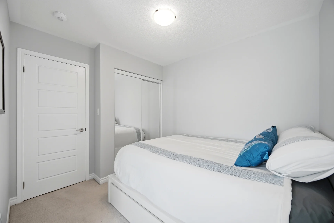
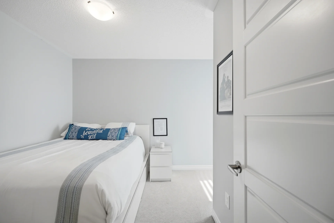
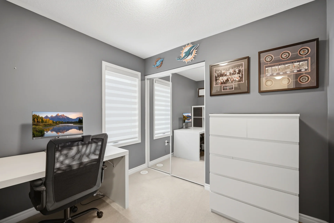
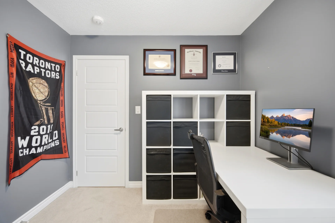
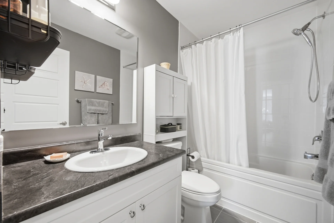
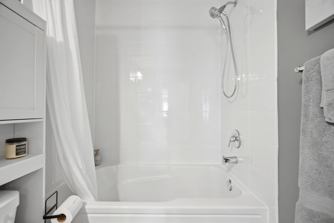
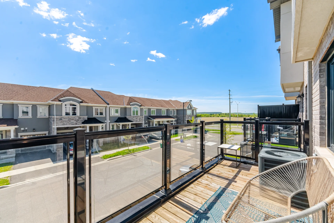
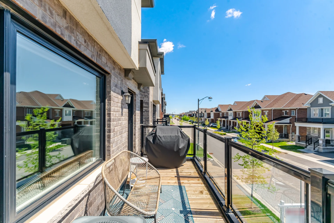
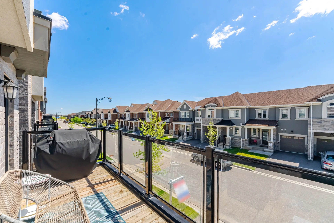
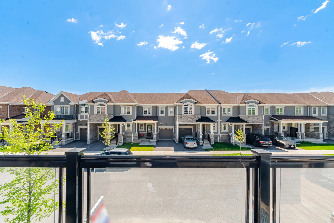
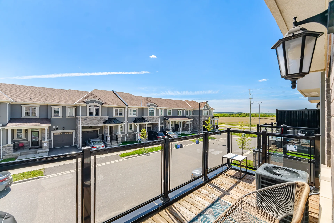
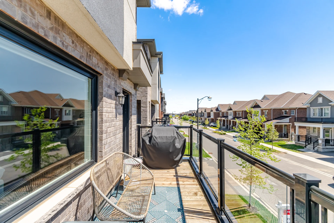
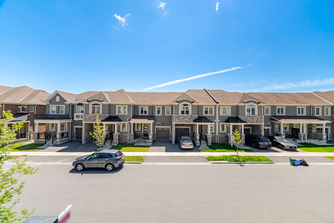
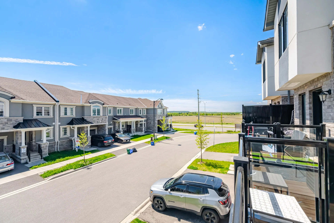
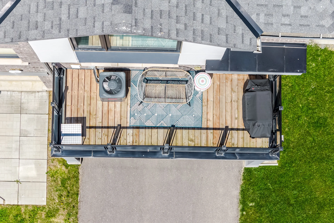
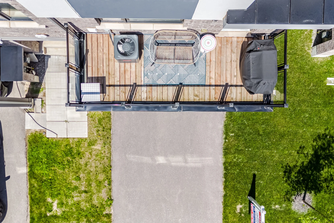
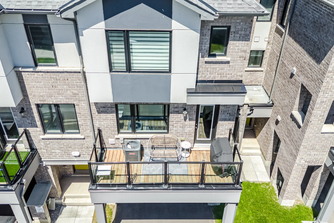
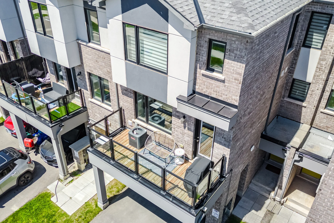
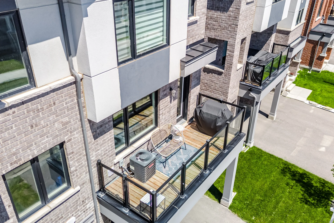
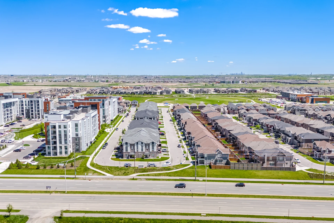
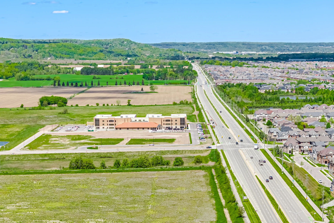
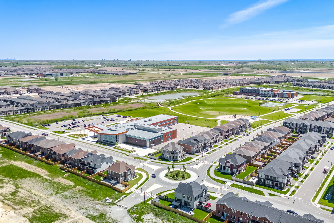
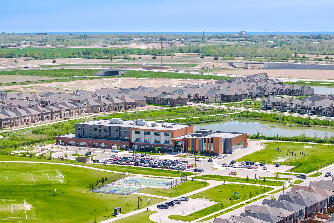
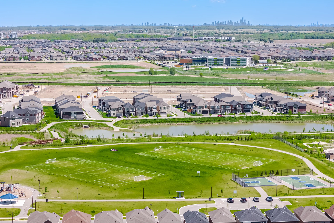
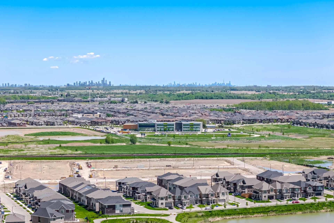
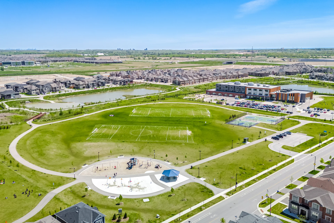
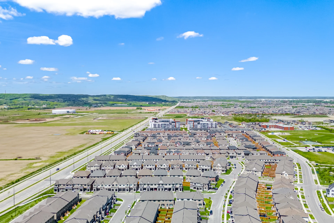
Discover this freehold, 3-storey townhome located in a developing Milton community. Designed for contemporary family living, this 3-bedroom, 2.5-bathroom residence features a bright, functional layout with refined finishes. The main level offers vinyl flooring and a classic oak staircase. The open-concept second floor includes a kitchen with granite countertops, stainless steel appliances, and ample cabinetry, alongside a spacious living room that opens to a private balcony with a gas line hookup. A separate dining area and a walk-in pantry provide additional convenience. The upper level contains three well-proportioned bedrooms, including a primary retreat with a large closet and an ensuite bathroom. A 4-piece main bathroom serves the remaining bedrooms. Smart home features are integrated for enhanced comfort. This property is conveniently situated near parks, trails, and amenities, including schools within a short walk. It presents a blend of comfort, convenience, and lifestyle.
Property Summary
Property Type: Single Family
Building Type: Row / Townhouse
Storeys: 3
Square Footage: 1100 - 1500 sqft
Community Name: 1051 - Walker
Title: Freehold
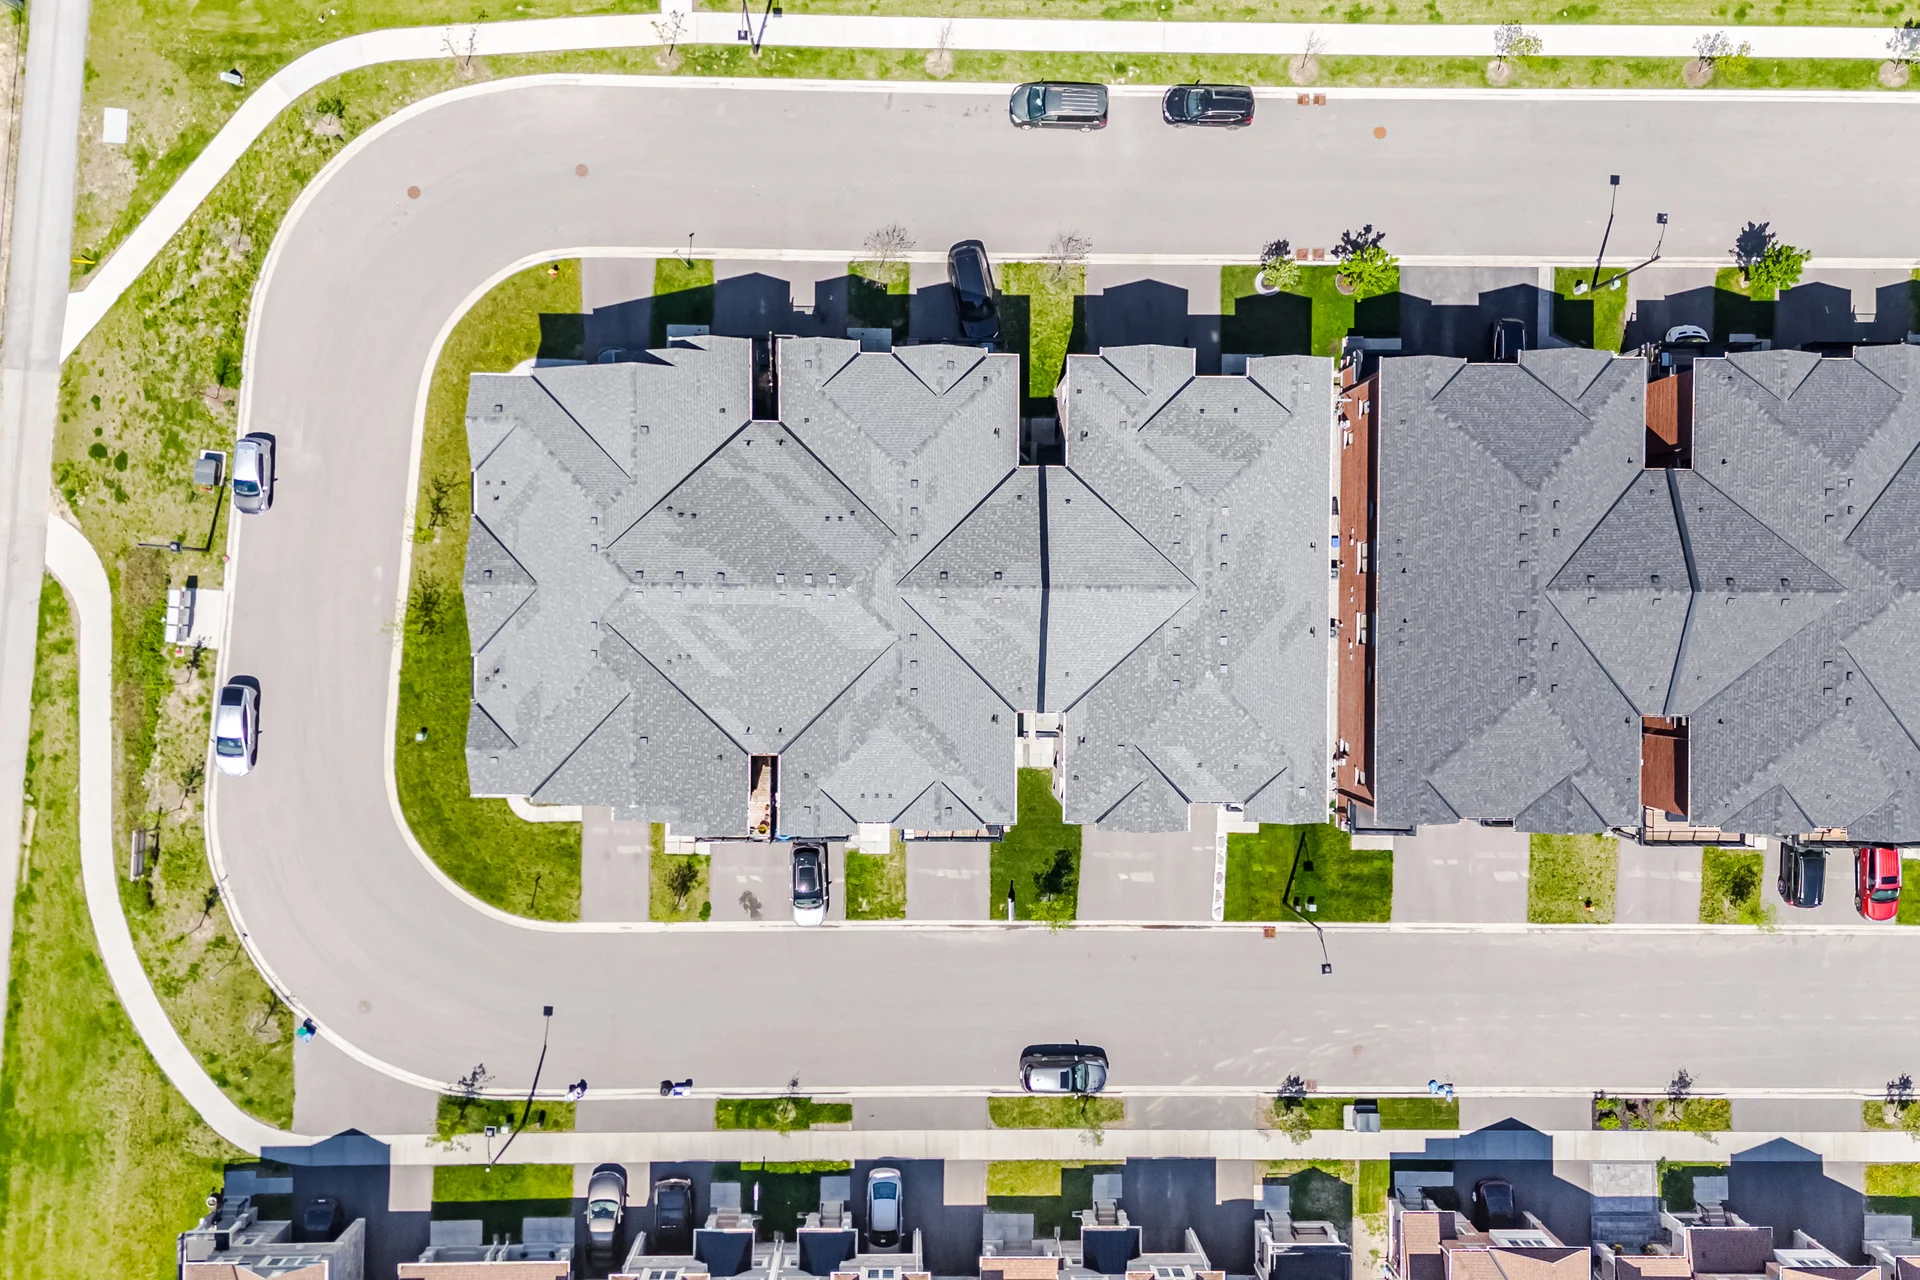
Land Size: 21 x 44.3 FT
Annual Property Taxes: $3,444 (CAD)
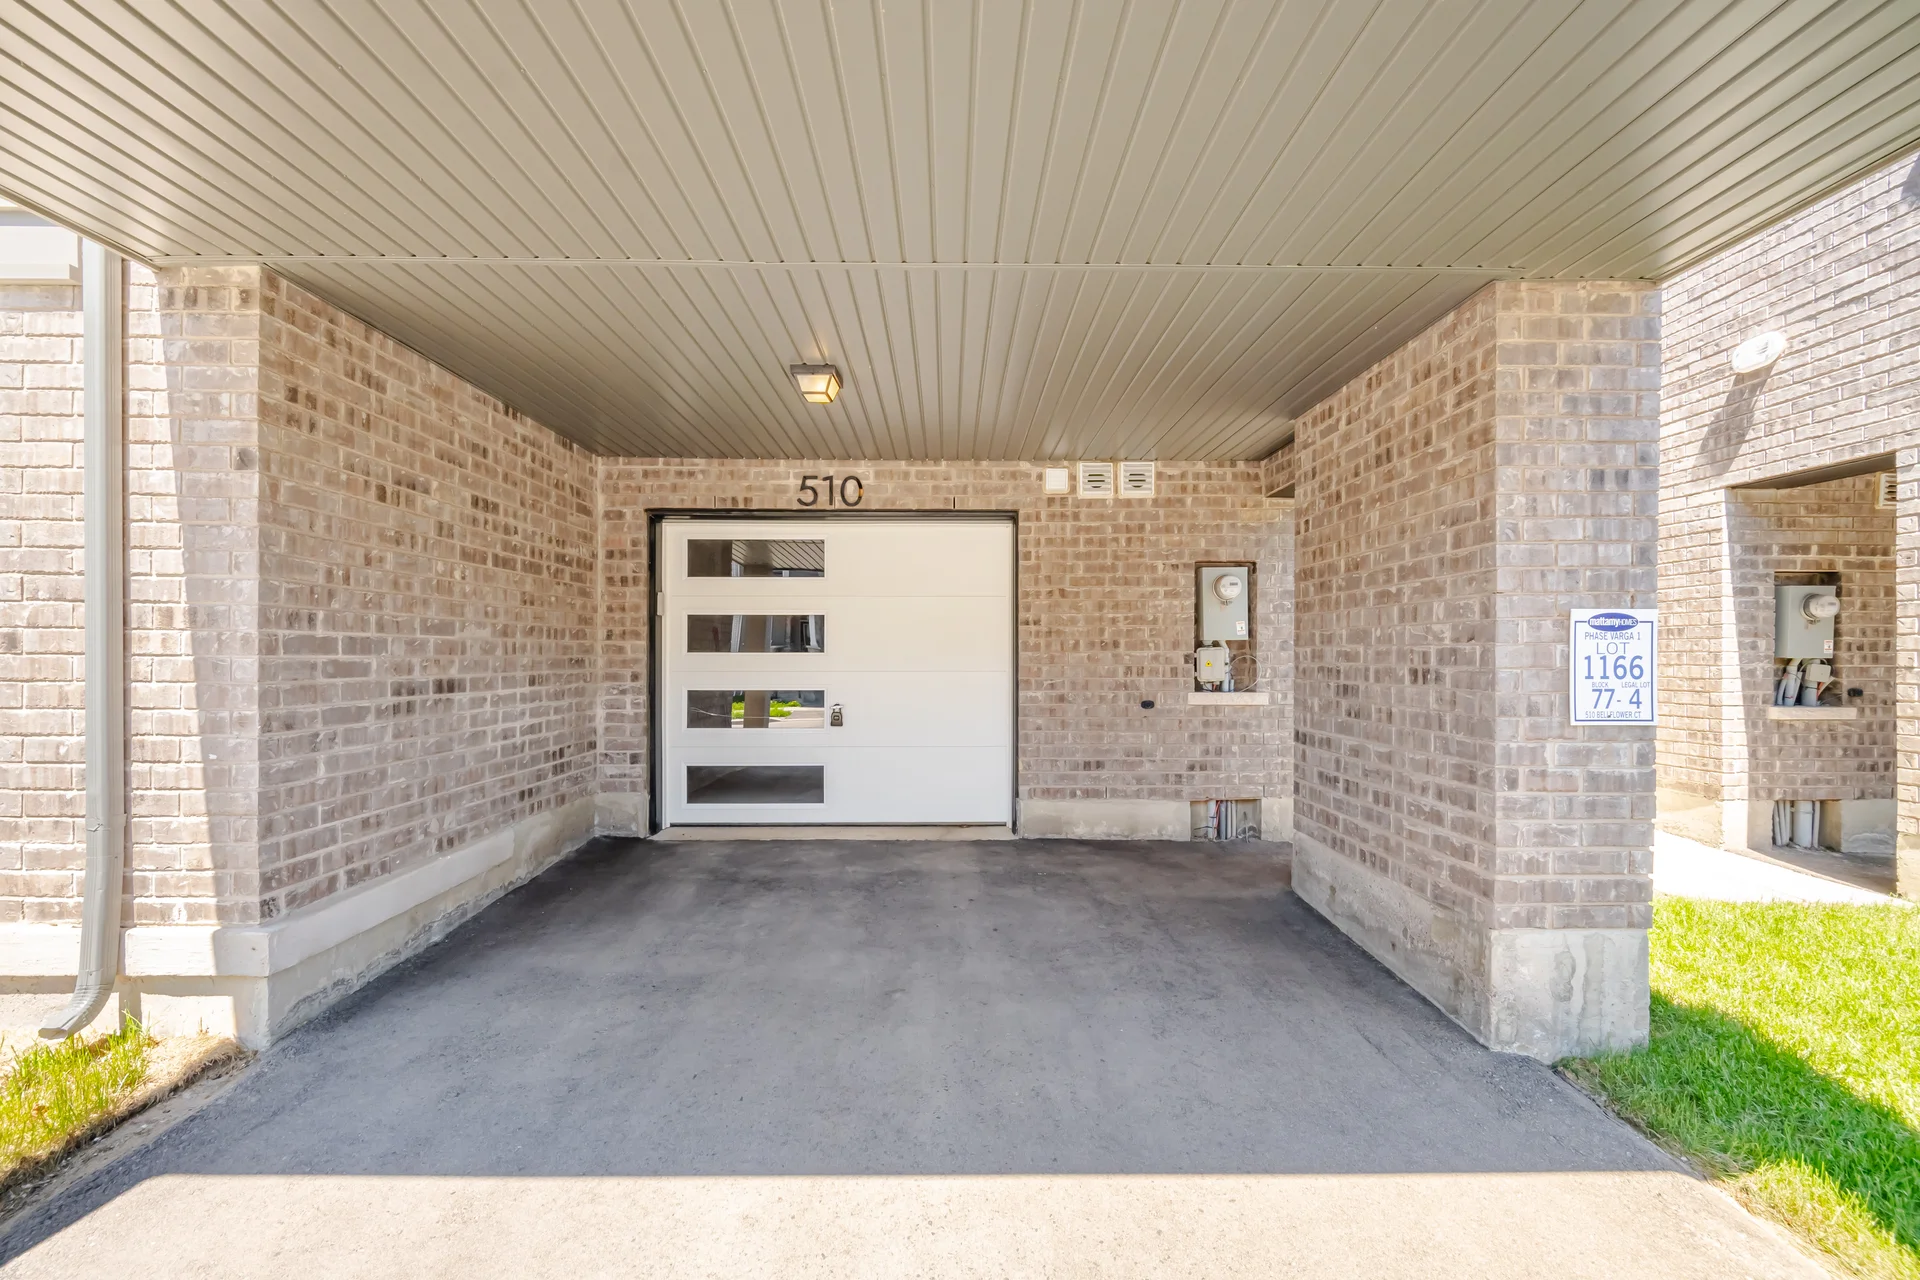
Parking Type: Attached Garage, Garage
Bedrooms
Bathrooms
Interior Features
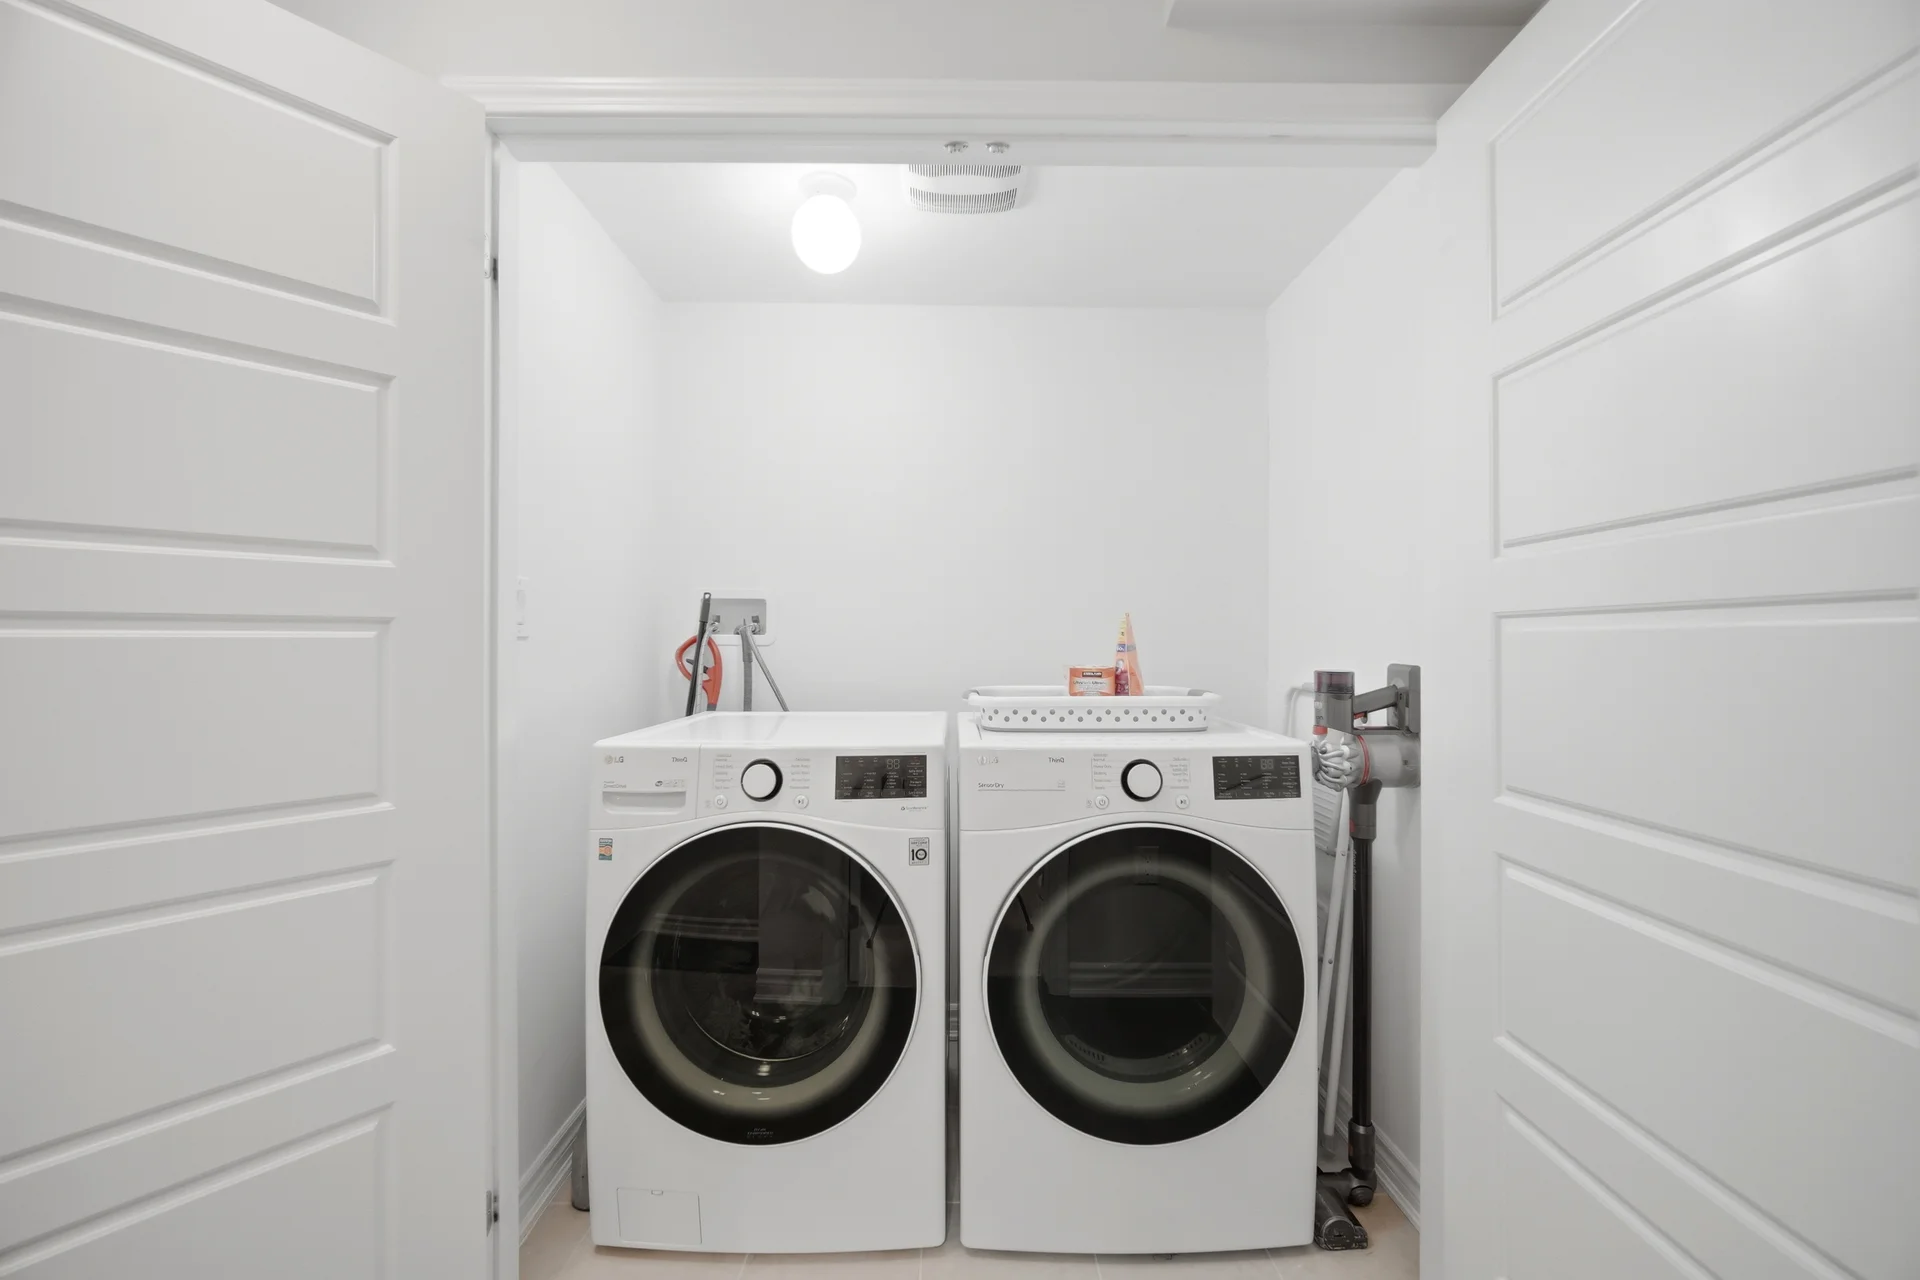
Appliances Included: Garage door opener remote(s), Dryer, Stove, Washer, Window Coverings, Refrigerator
Flooring: Ceramic, Vinyl, Carpeted
Basement Type: None
Building Features
Features: Lighting
Foundation Type: Unknown
Style: Attached
Fire Protection: Smoke Detectors
Heating & Cooling
Cooling: Central air conditioning
Heating Type: Forced air (Natural gas)
Utilities
Utility Type: Cable (Available), Electricity (Installed), Sewer (Installed)
Utility Sewer: Sanitary sewer
Water: Municipal water
Exterior Features
Neighbourhood Features
Community Features: Community Centre
Amenities Nearby: Park, Public Transit, Schools
Parking
Parking Type: Attached Garage, Garage
Total Parking Spaces: 2
Lot Features
Frontage: 21 ft
Land Depth: 44 ft ,3 in
Other Property Information
Zoning Description: RMD2*270
Measurements
| Level |
Room |
Dimensions |
| Main level |
Foyer |
3.79 m x 2.78 m
12 ft, 5 in x 9 ft, 1 in
|
| Second level |
Kitchen |
2.56 m x 4.62 m
8 ft, 5 in x 15 ft, 2 in
|
|
Dining room |
3.67 m x 2.72 m
12 ft, 0 in x 8 ft, 11 in
|
|
Living room |
3.77 m x 4.62 m
12 ft, 4 in x 15 ft, 2 in
|
|
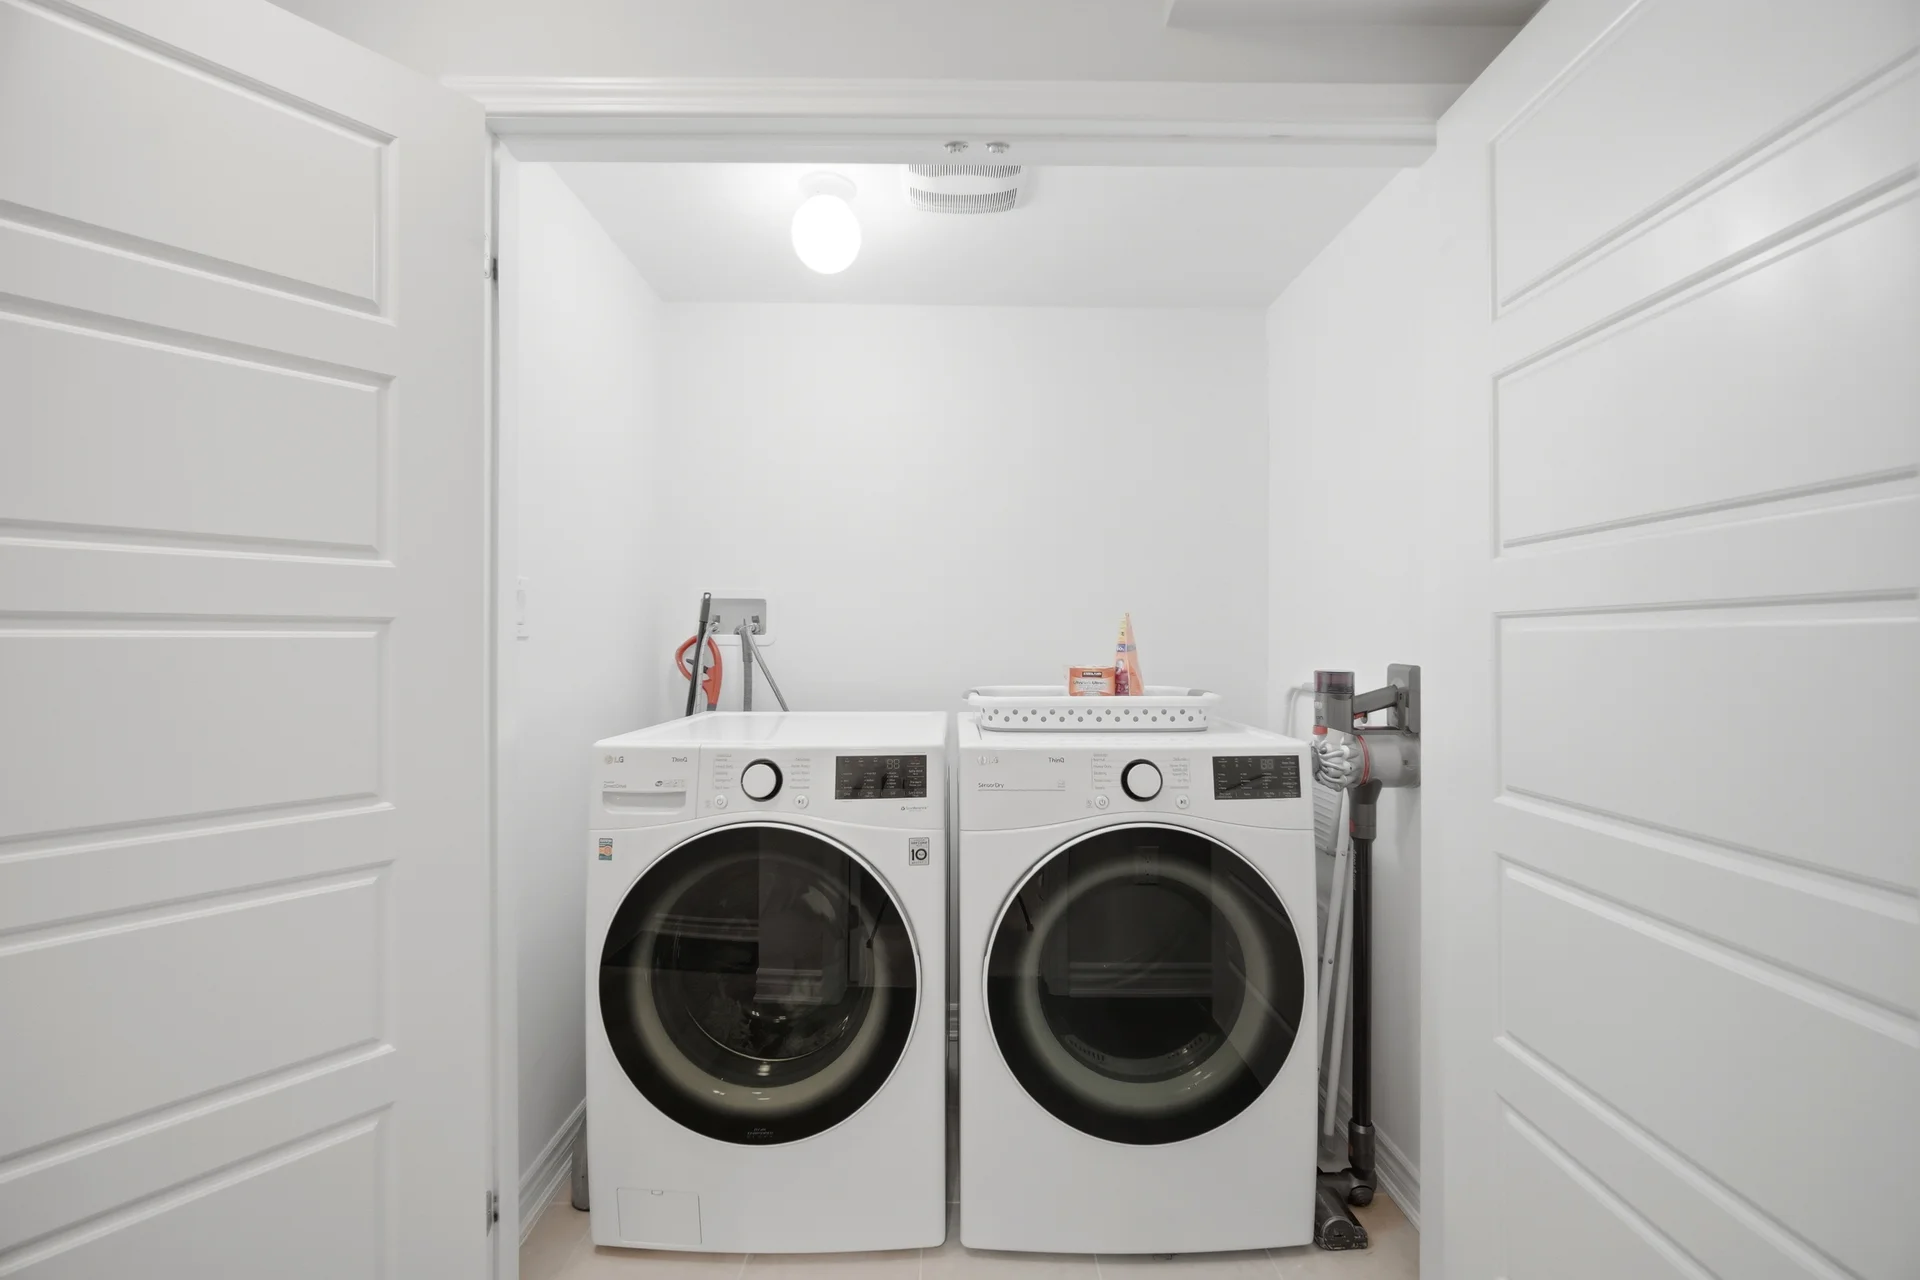
Laundry room |
0.83 m x 1.87 m
2 ft, 9 in x 6 ft, 2 in
|
| Third level |
Primary Bedroom |
6.34 m x 3.07 m
20 ft, 10 in x 10 ft, 1 in
|
|
Bedroom 2 |
3.7 m x 3.04 m
12 ft, 2 in x 10 ft, 0 in
|
|
Bedroom 3 |
2.56 m x 2.62 m
8 ft, 5 in x 8 ft, 7 in
|
All information is deemed reliable but not guaranteed and should be independently verified.