#511-10 Kenneth Avenue
North York
$715,000
Video tour
About this home
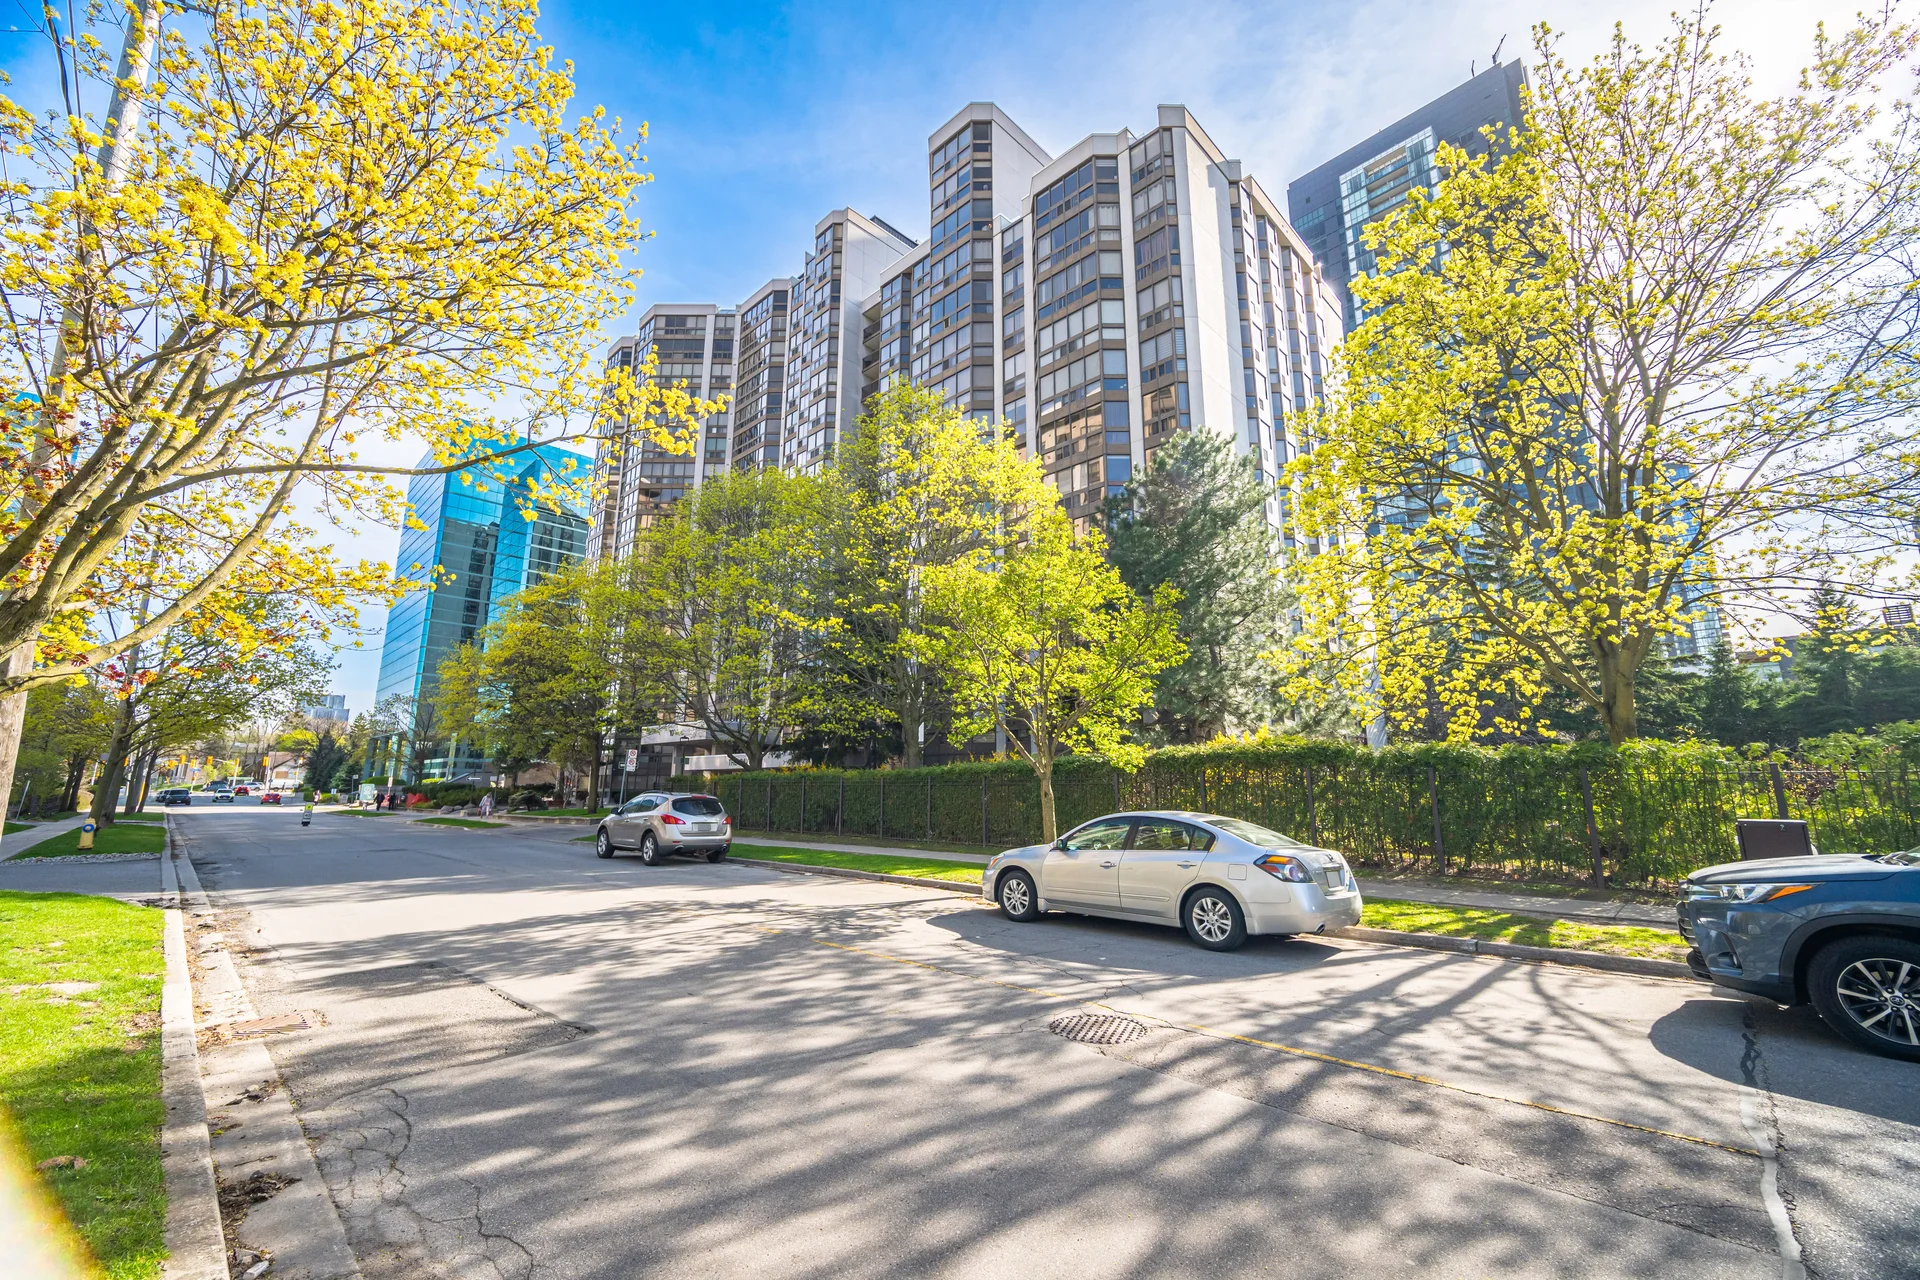
Discover a rarely available corner suite offering 1,289 square feet of living space with 2+1 bedrooms and 2 bathrooms, situated in the core of North York. This bright residence features a functional layout, presenting an opportunity to customize. The living and dining areas have new flooring and paint, offering ample space for everyday living and entertaining. A versatile den can serve as a home office or additional living area. The kitchen includes a separate breakfast area. The well-proportioned rooms include a spacious primary bedroom with a walk-in closet and a 4-piece ensuite. This layout is ideal for those seeking space and versatility. The building offers resort-style amenities, including a security concierge, exercise centre, party room, visitor parking, sauna, and storage locker. Residents also benefit from an indoor pool. Situated steps from Yonge Street, transit, shopping, restaurants, and parks, this location provides convenient urban living.
Room measurements
| Room | Size |
|---|---|
| Main level | |
| Foyer | 8′ 2″ × 4′ 11″2.5 × 1.5 m |
| Living room | 16′ 6″ × 12′ 0″5.02 × 3.65 m |
| Dining room | 14′ 0″ × 9′ 8″4.26 × 2.95 m |
| Kitchen | 11′ 10″ × 7′ 11″3.61 × 2.42 m |
| Eating area | 7′ 5″ × 7′ 4″2.26 × 2.24 m |
| Primary Bedroom | 20′ 8″ × 11′ 10″6.3 × 3.6 m |
| Bedroom 2 | 14′ 2″ × 10′ 0″4.33 × 3.05 m |
| Den | 11′ 9″ × 10′ 0″3.57 × 3.05 m |
Property summary
- Property type
- Single Family
- Building type
- Apartment
- Square footage
- 1200 - 1399 sqft
- Community name
- Willowdale East
- Title
- Condominium/Strata
- Age of building
- 31 to 50 years
- Annual property taxes
- $3,740.27 (CAD)
- Parking type
- Underground, Garage
Bedrooms
- Above grade
- 2
- Below grade
- 1
Bathrooms
- Total
- 2
Interior Features
- Appliances included
- Dishwasher, Hood Fan, Stove, Window Coverings, Refrigerator
- Flooring
- Ceramic, Vinyl, Carpeted
- Basement type
- None
Building Features
- Building amenities
- Security/Concierge, Exercise Centre, Party Room, Visitor Parking, Sauna, Storage - Locker
Heating & Cooling
- Cooling
- Central air conditioning
- Heating type
- Forced air (Natural gas)
Exterior Features
- Exterior finish
- Concrete
- Pool type
- Indoor pool
Neighbourhood Features
- Community features
- Pets Allowed With Restrictions
Maintenance or Condo Information
- Maintenance fees
- $1,378.86 Monthly (CAD)
- Maintenance fees include
- Heat, Electricity, Water, Cable TV, Common Area Maintenance, Insurance, Parking
- Maintenance management company
- Pro-House Management Ltd.
Parking
- Parking type
- Underground, Garage
- Total parking spaces
- 1
All information is deemed reliable but not guaranteed and should be independently verified.
What’s nearby
Straight-line distances. Walking times are estimates at 5 km/h. Map data © OpenStreetMap contributors.
Nearby schools
-
Cardinal Carter-Arts
Catholic · Secondary
150 m away · 2 min walk
-
Avondale
Public · elementary
680 m away · 8 min walk
-
Earl Haig
Public · Secondary
700 m away · 8 min walk
-
St Gabriel
Catholic · elementary
1.5 km away · 18 min walk
-
St Edward
Catholic · elementary
1.8 km away · 21 min walk
-
Owen
Public · elementary
1.9 km away · 23 min walk
-
St Antoine Daniel
Catholic · elementary
2.3 km away · 27 min walk
-
Harrison
Public · elementary
2.4 km away · 29 min walk
-
Loretto Abbey
Catholic · Secondary
2.6 km away · 31 min walk
-
Blessed Trinity
Catholic · elementary
2.7 km away · 32 min walk
-
Monseigneur-de-Charbonnel
Catholic · Secondary
2.8 km away · 33 min walk
-
Armour Heights
Public · elementary
2.8 km away · 34 min walk
Ratings are out of 10 where a rating exists. Confirm school boundaries with the school board.
How far you can get
Areas reachable by car from the home.
Estimated travel times from OpenRouteService with typical road speeds, not live traffic. Select a time to show only that band.
71 photos
Estimate your mortgage
- Mortgage amount
- –
- Mortgage insurance (CMHC)
- –
- Total interest over the amortization
- –
An estimate only, not a quote. Excludes property tax, condo fees and closing costs. Talk to a mortgage professional before you decide.