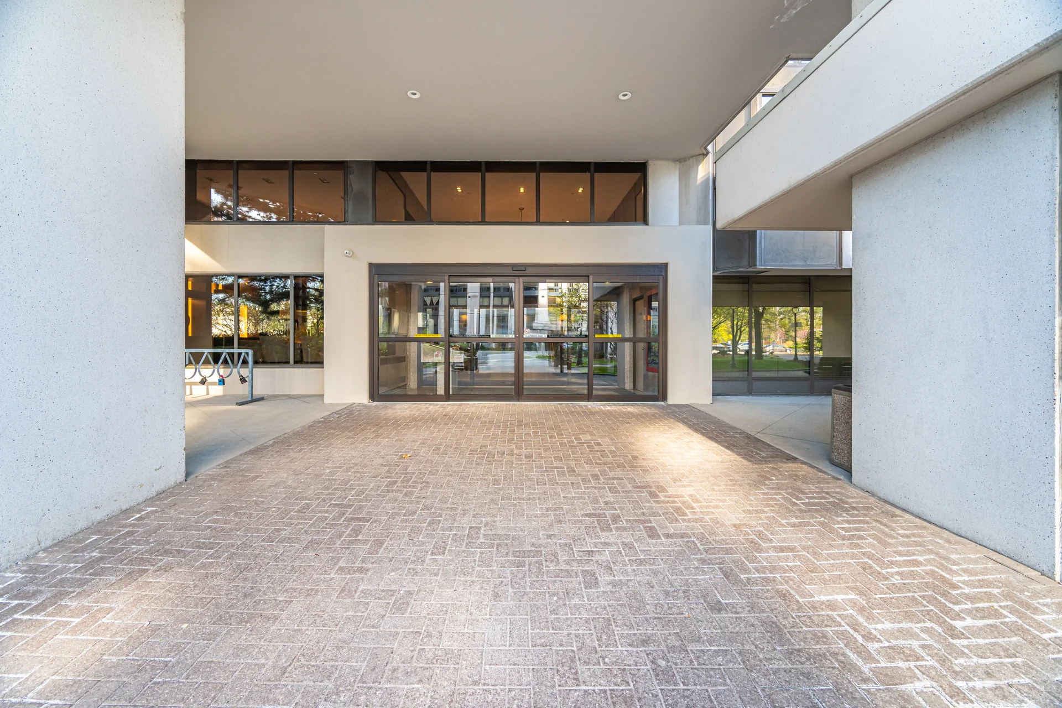
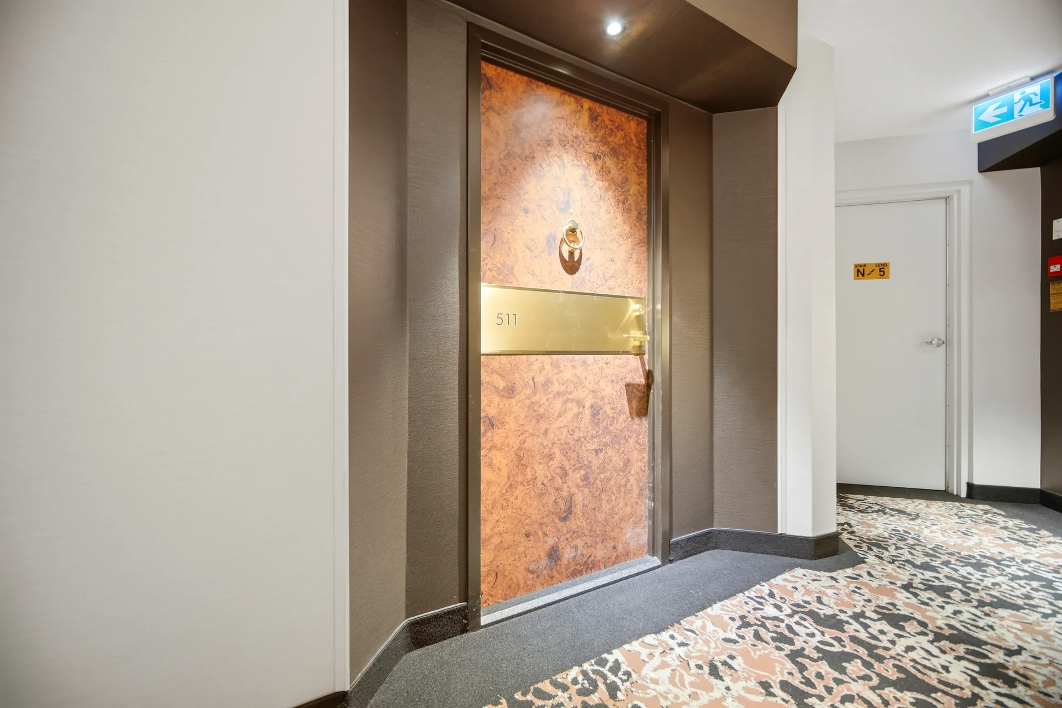
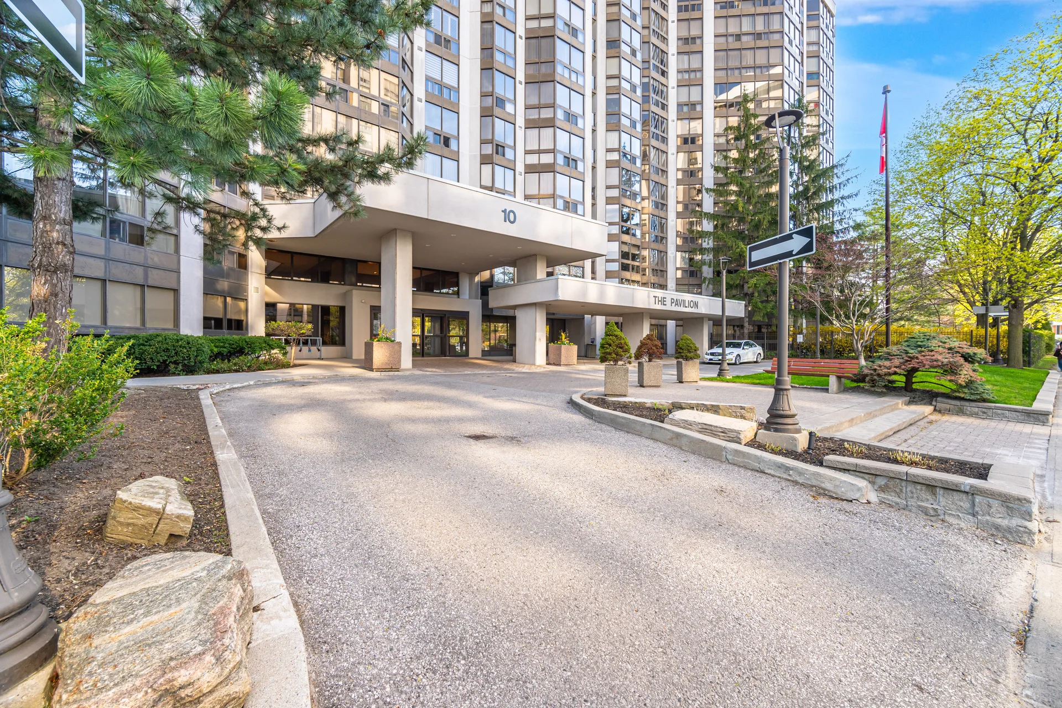
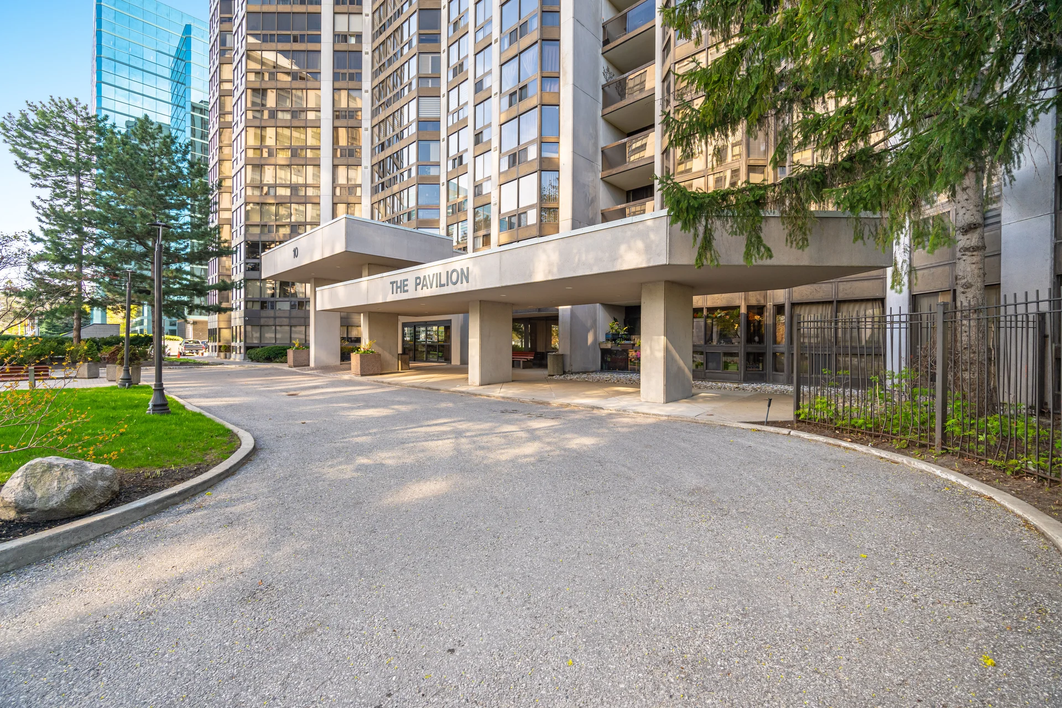
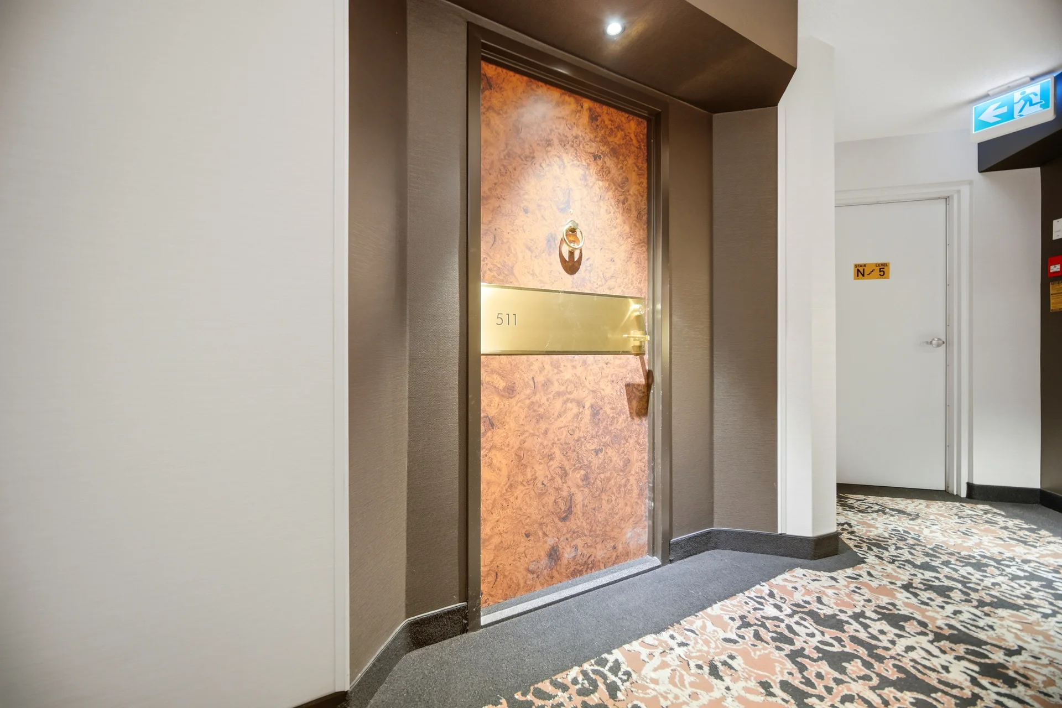
#511-10 Kenneth Avenue
$715,000
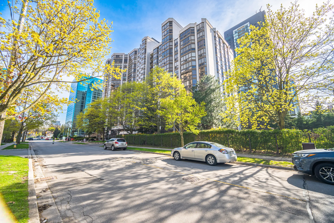
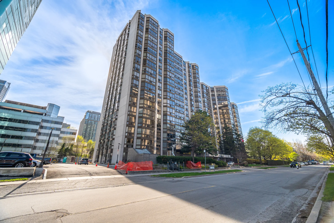
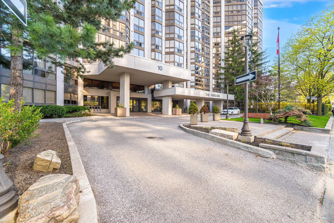
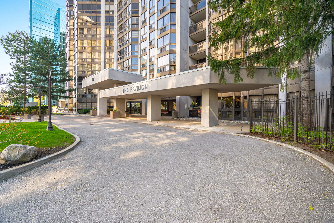
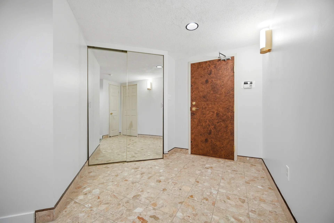
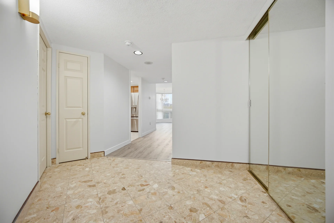
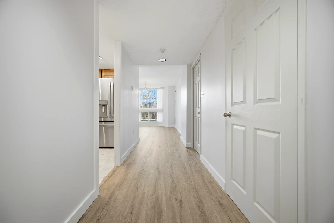
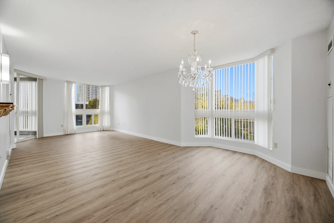
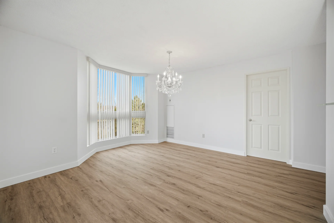
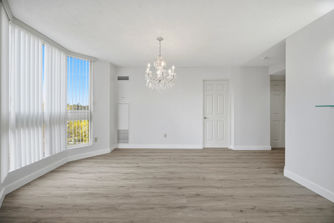
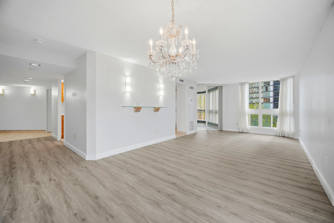
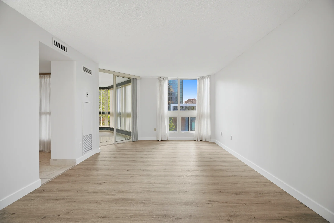
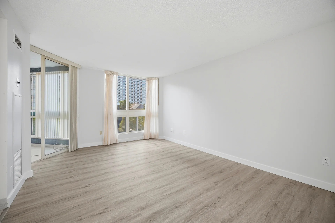
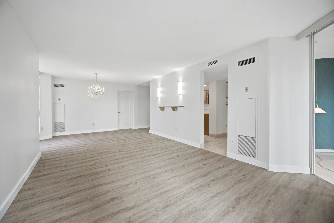
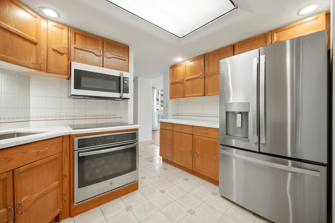
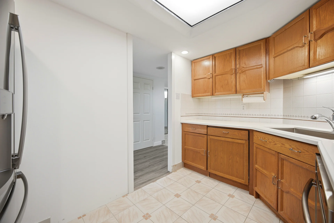
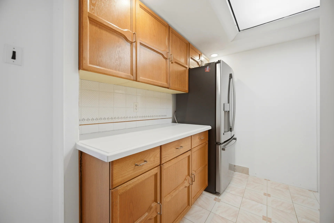
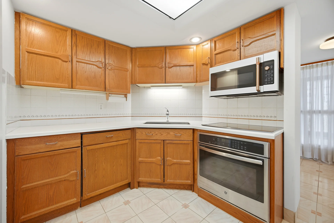
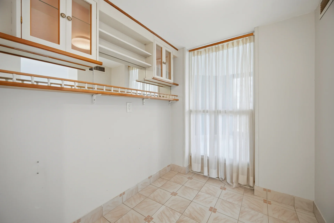
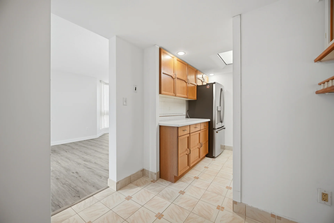
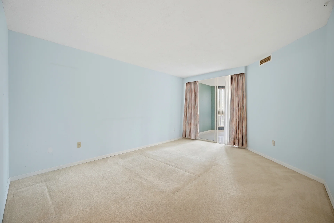
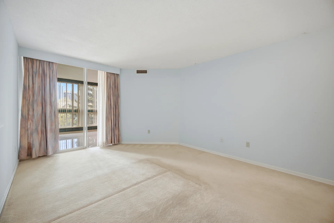

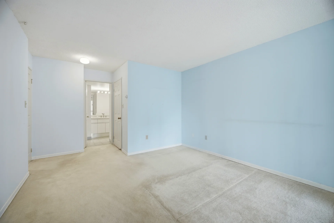
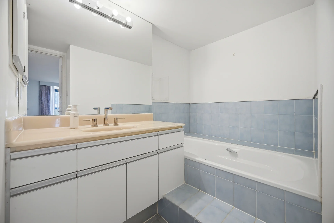
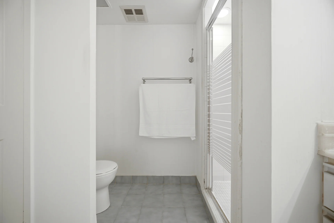
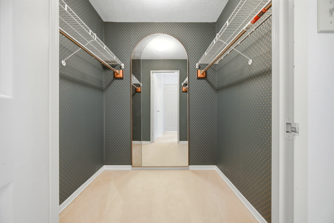
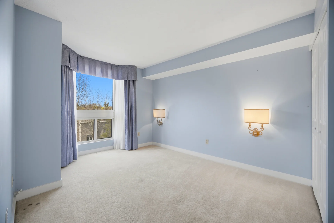
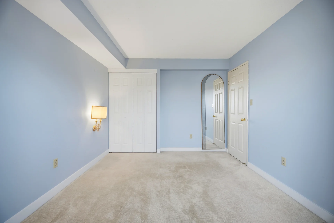
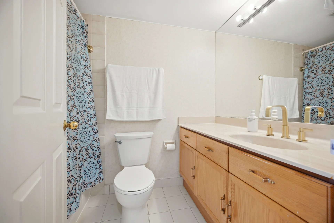
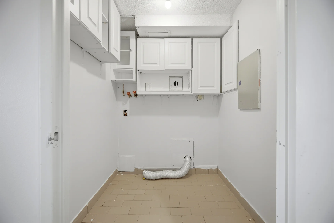
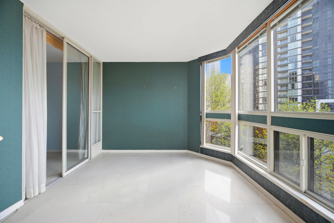
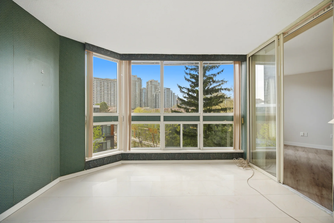
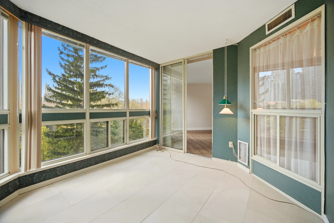
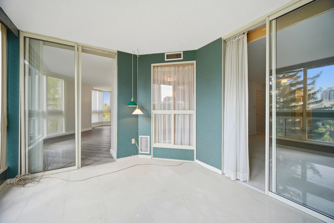
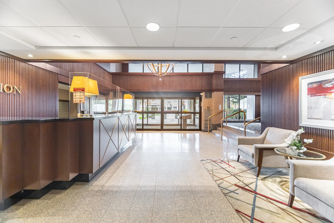
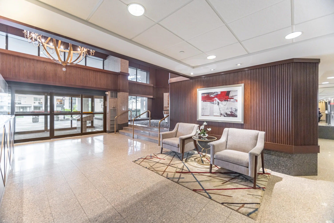
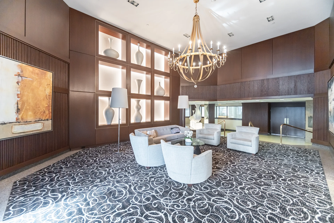
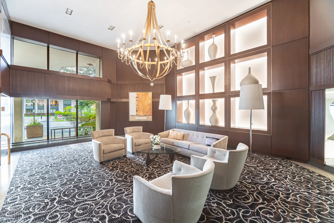
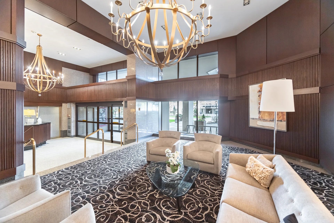
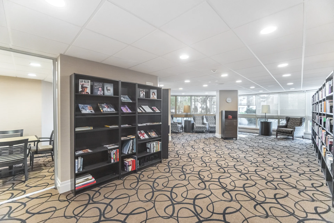
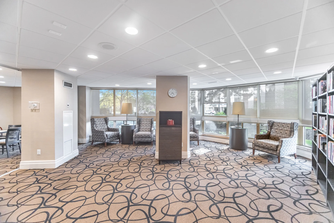
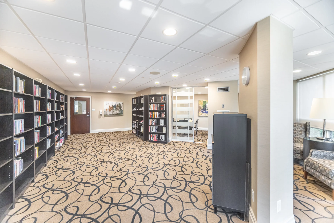
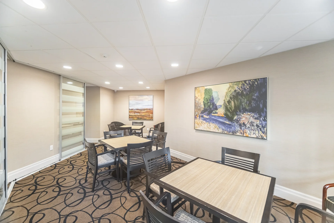
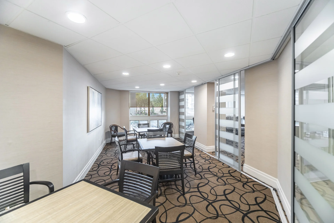
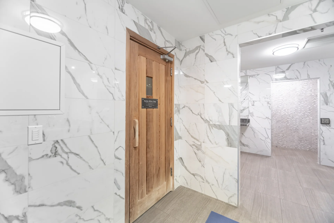
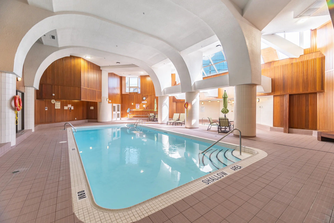
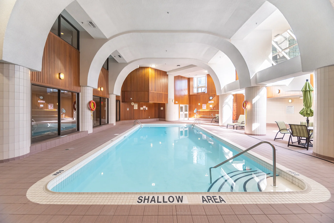
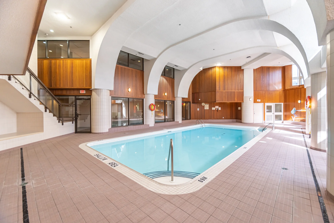
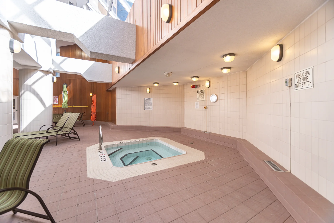
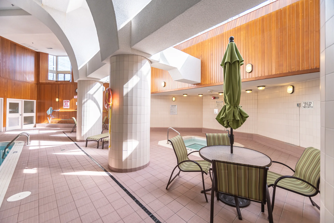
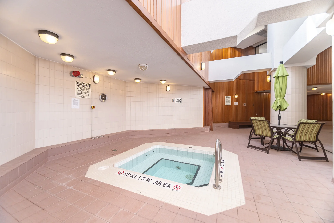
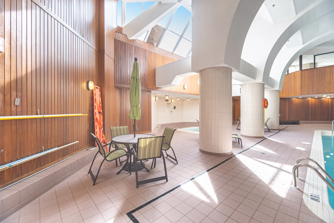
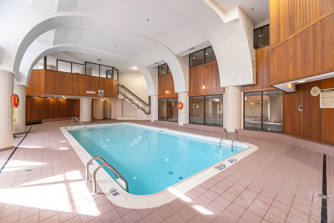
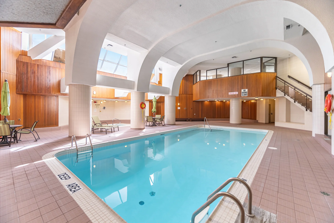
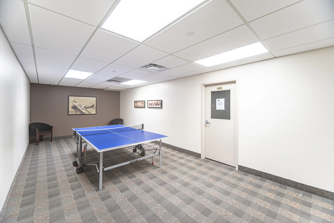
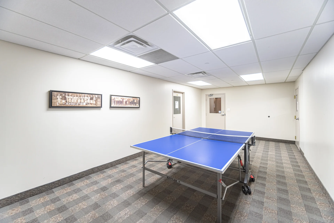
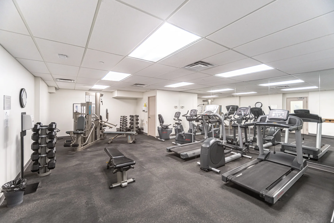
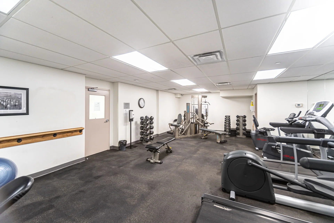
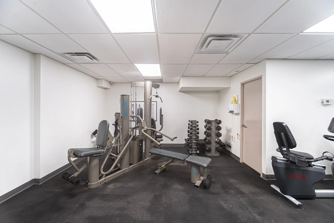
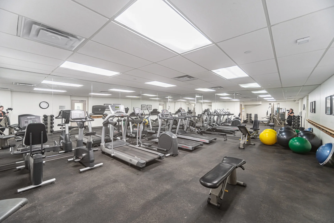
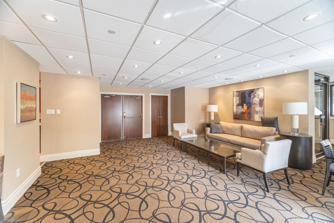
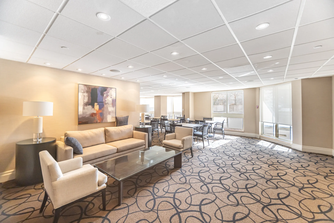
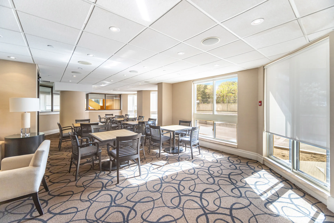
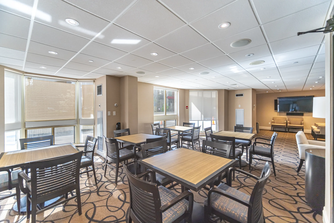
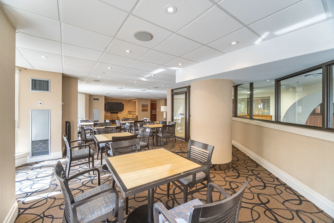
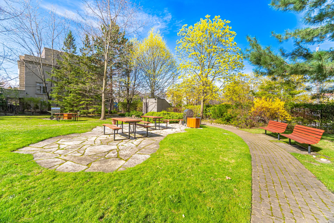
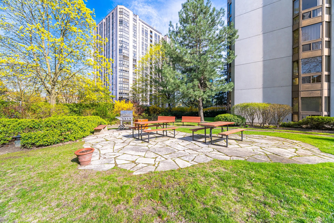
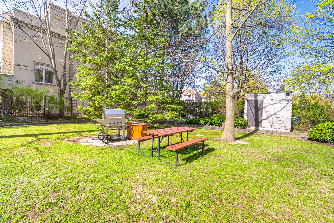
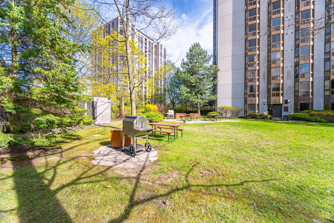
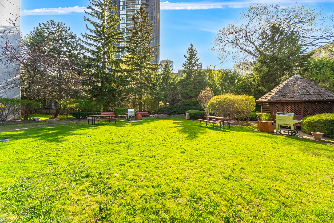
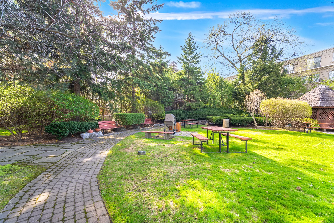
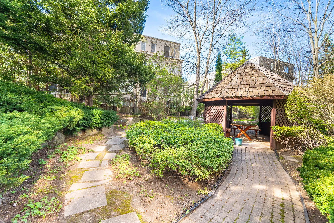
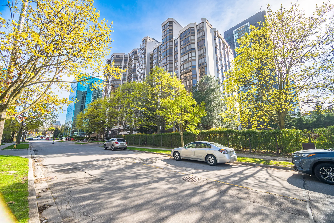
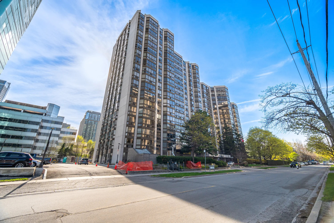
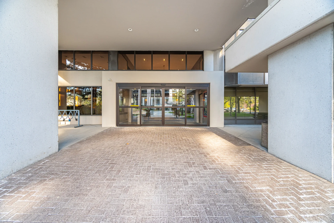
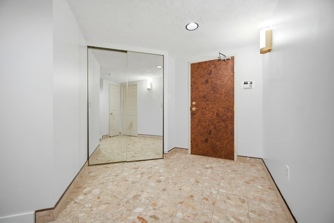
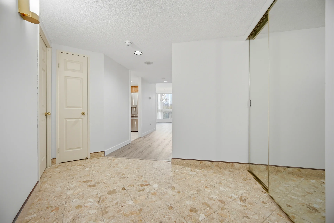
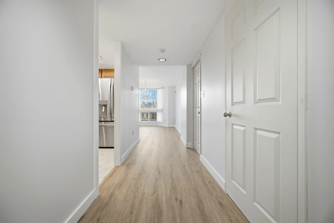
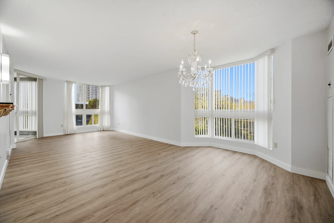
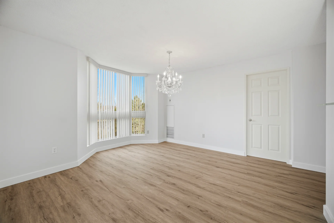
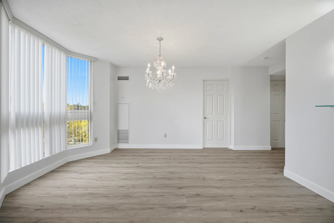
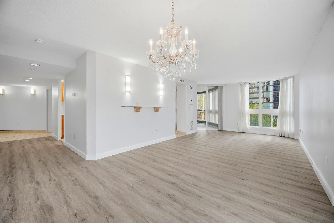
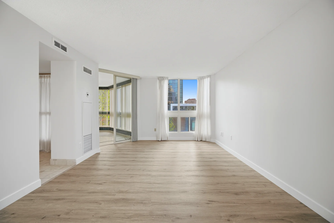
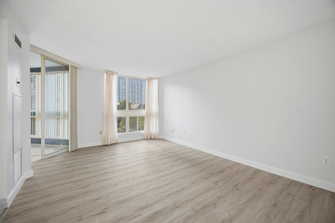
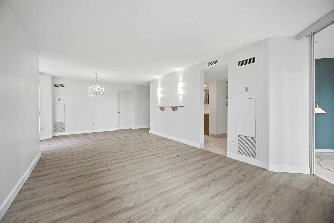
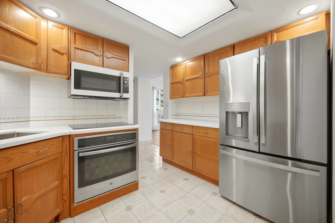
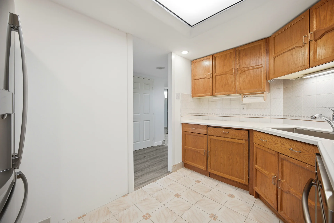
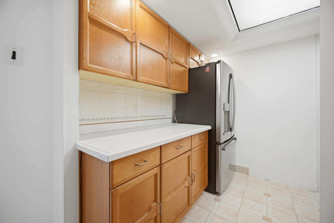
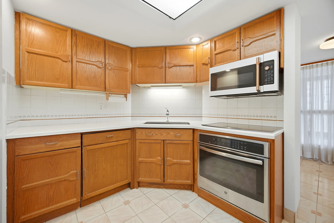
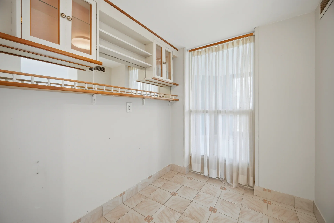
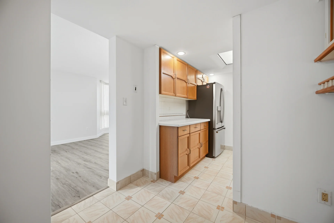
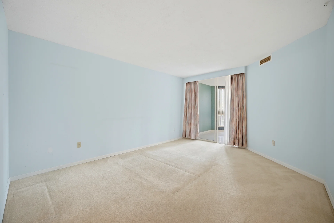
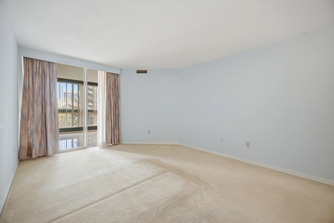
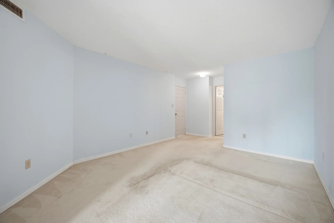
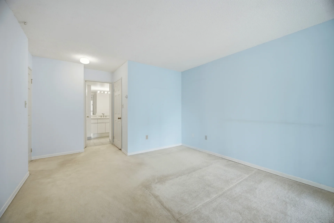
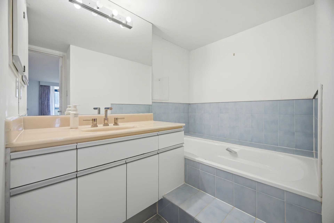
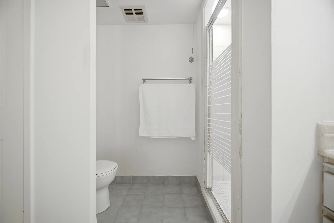
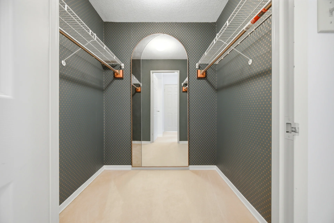
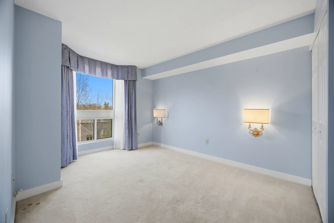
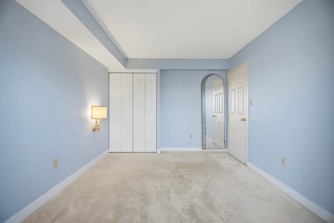
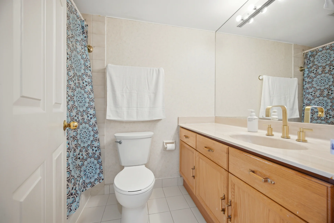
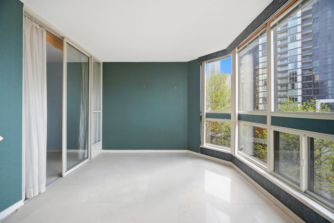
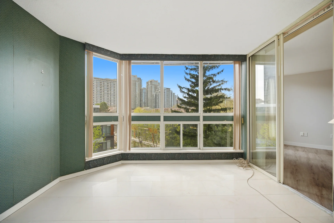
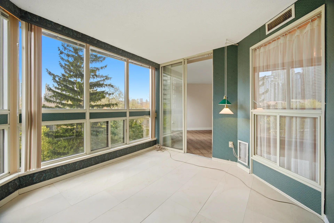
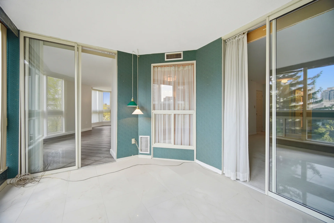
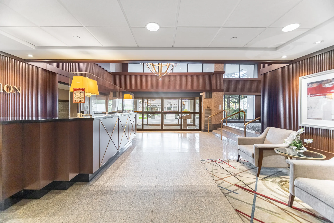
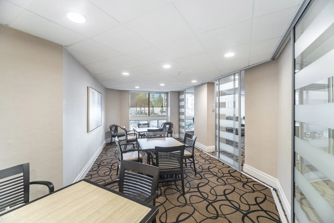
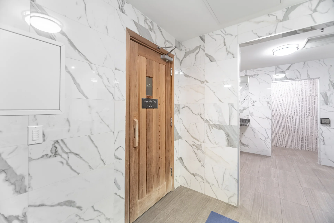
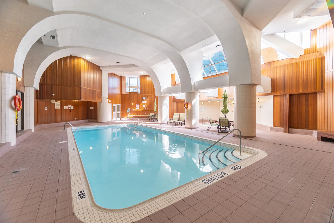
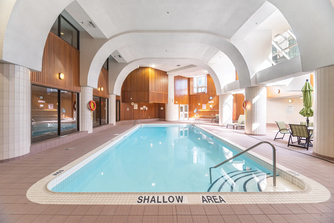
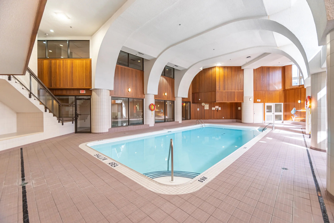
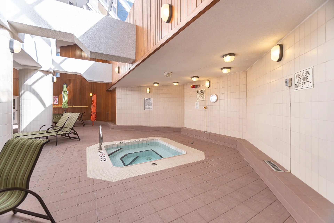
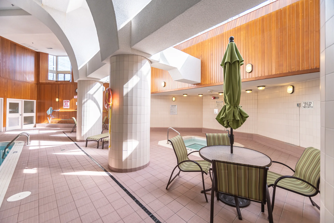
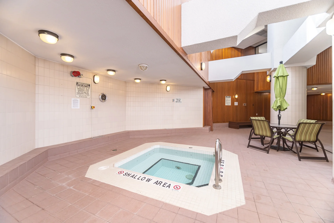
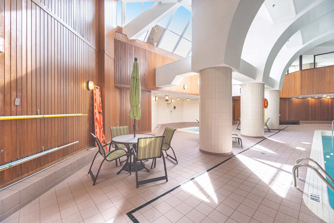
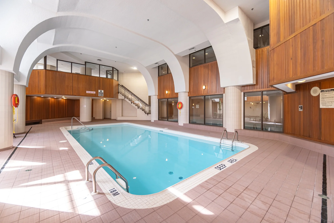
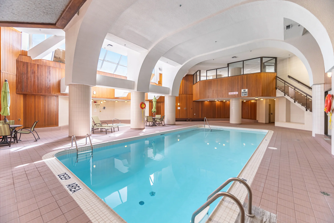
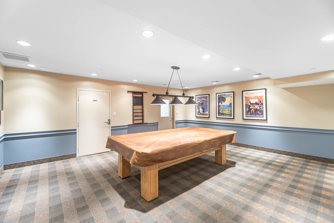
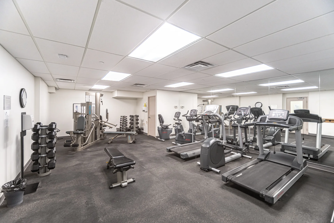
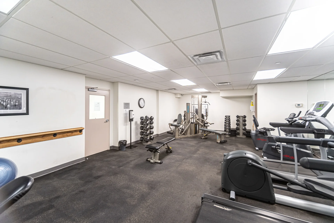
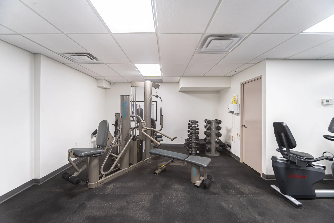
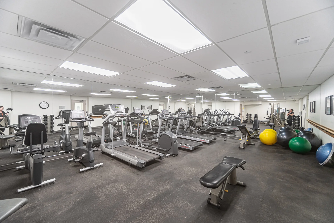
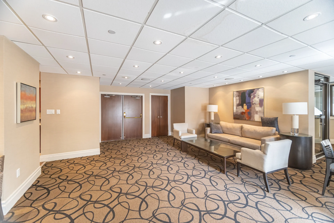
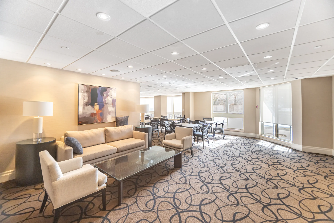
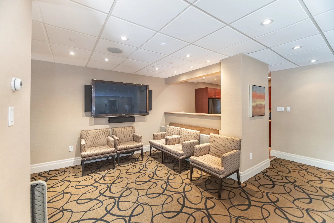
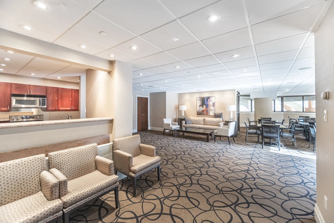
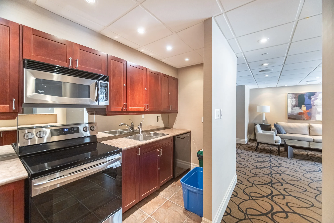
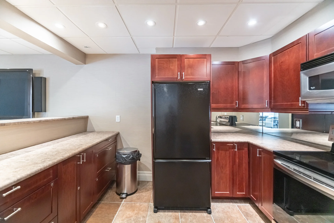
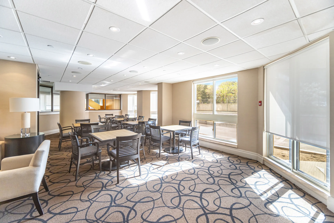
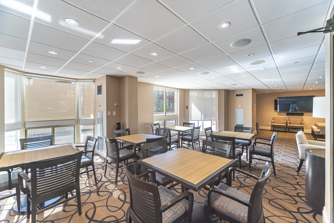
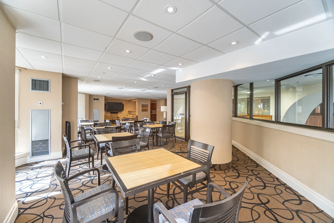
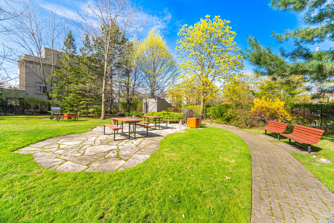
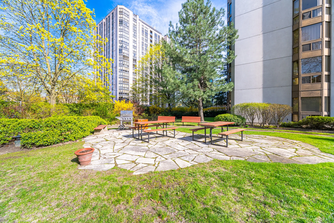
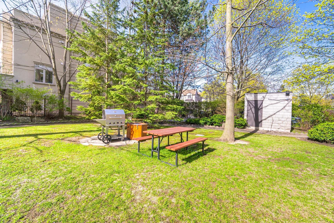
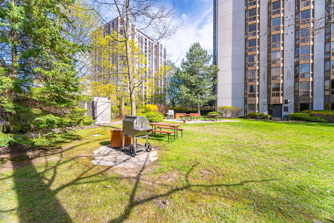
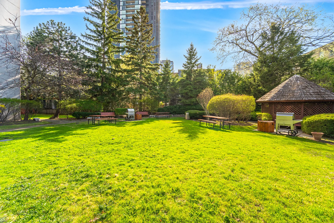
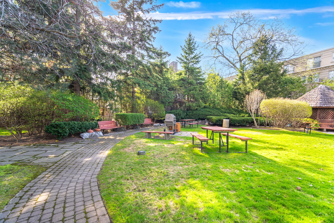
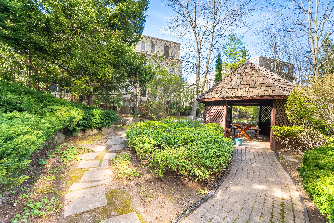
Discover this rarely available corner suite offering 1,289 square feet of living space with 2+1 bedrooms and 2 bathrooms, situated in the heart of North York. This residence features a functional layout and provides an opportunity to customize your ideal living environment. The spacious living and dining areas include new flooring and paint, offering ample space for both daily life and entertaining. A versatile den can serve as a home office, guest room, or additional living area. The kitchen includes a separate eat-in breakfast area. The well-proportioned principal rooms include a primary bedroom with a walk-in closet and a 4-piece ensuite bath. This layout offers space and versatility. Located within the Avondale Public School and Earl Haig Secondary School districts. The all-inclusive maintenance fee covers heat, electricity, water, cable TV, common area maintenance, insurance, and parking. Residents can enjoy building amenities including a security/concierge, exercise centre, party room, visitor parking, sauna, and storage locker. An indoor pool is also available. The property is conveniently positioned steps to Yonge Street, transit, shopping, restaurants, and parks, offering urban living with a neighbourhood feel. Parking is available underground in a garage with one dedicated space.
Property Summary
Property Type: Single Family
Building Type: Apartment
Square Footage: 1200 - 1399 sqft
Community Name: Willowdale East
Title: Condominium/Strata
Age Of Building: 31 to 50 years
Annual Property Taxes: $3,740.27 (CAD)
Parking Type: Underground, Garage
Bedrooms
Above Grade: 2
Below Grade: 1
Bathrooms
Interior Features
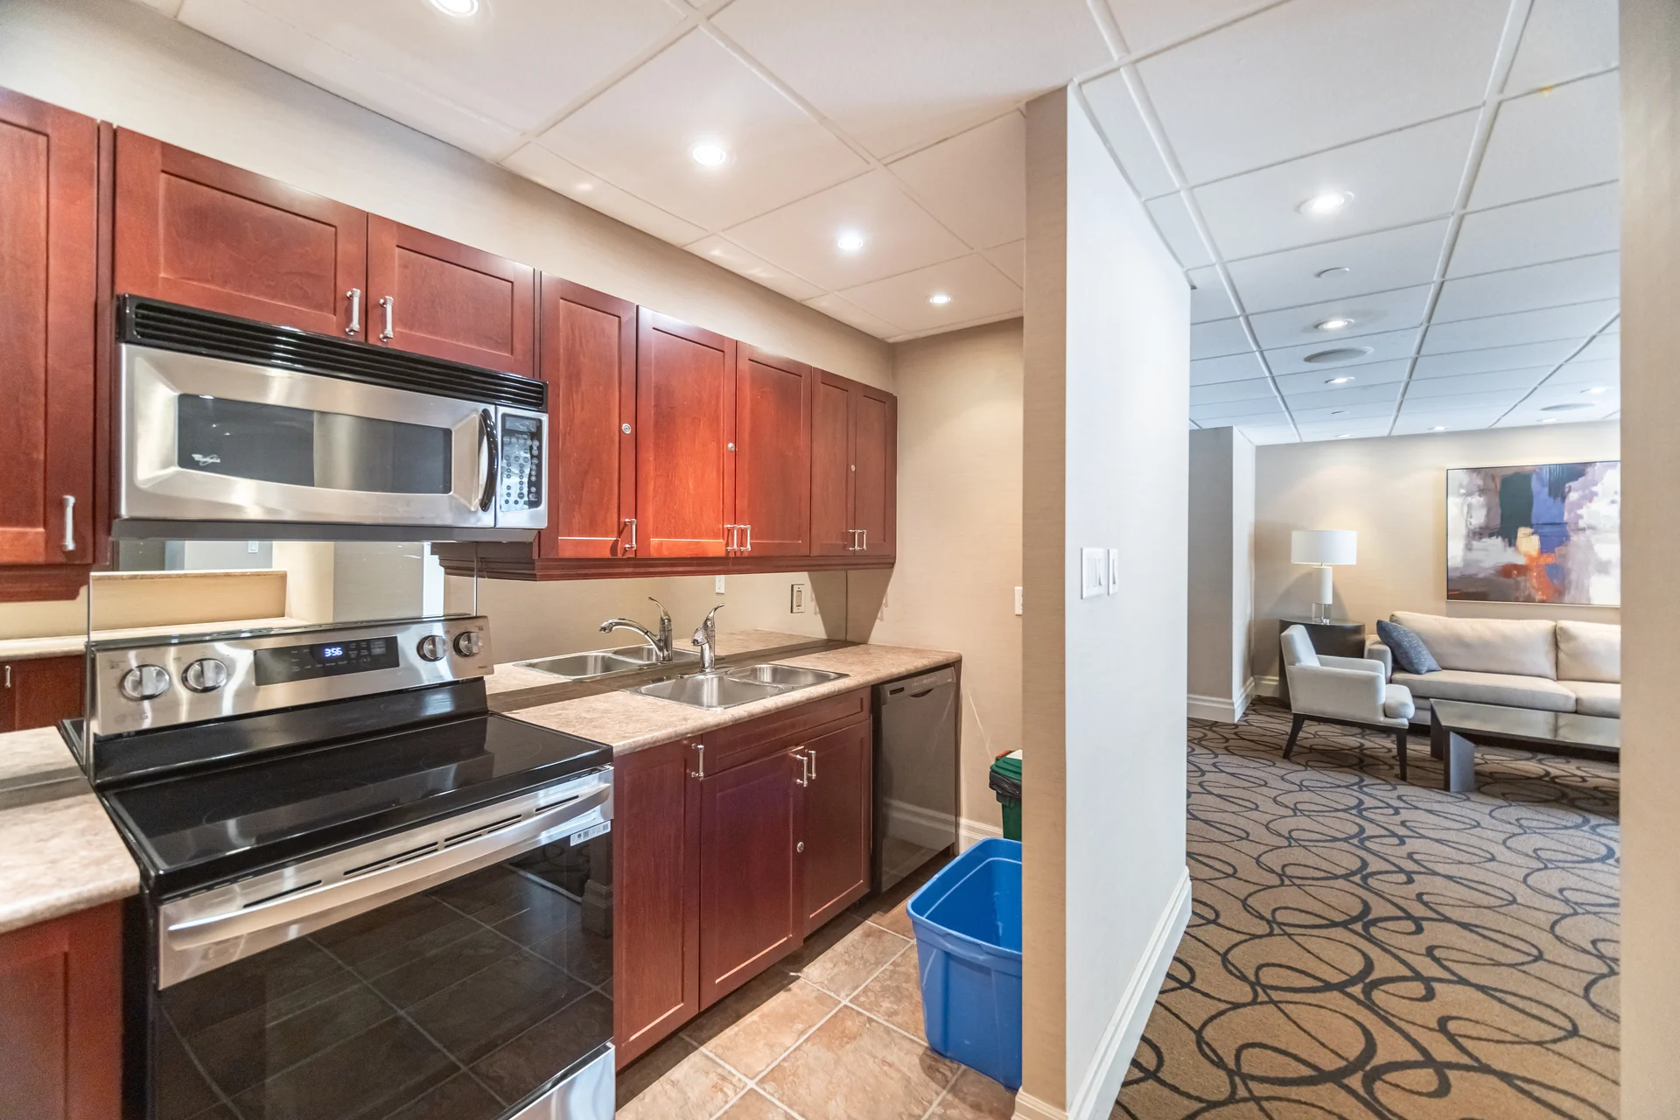
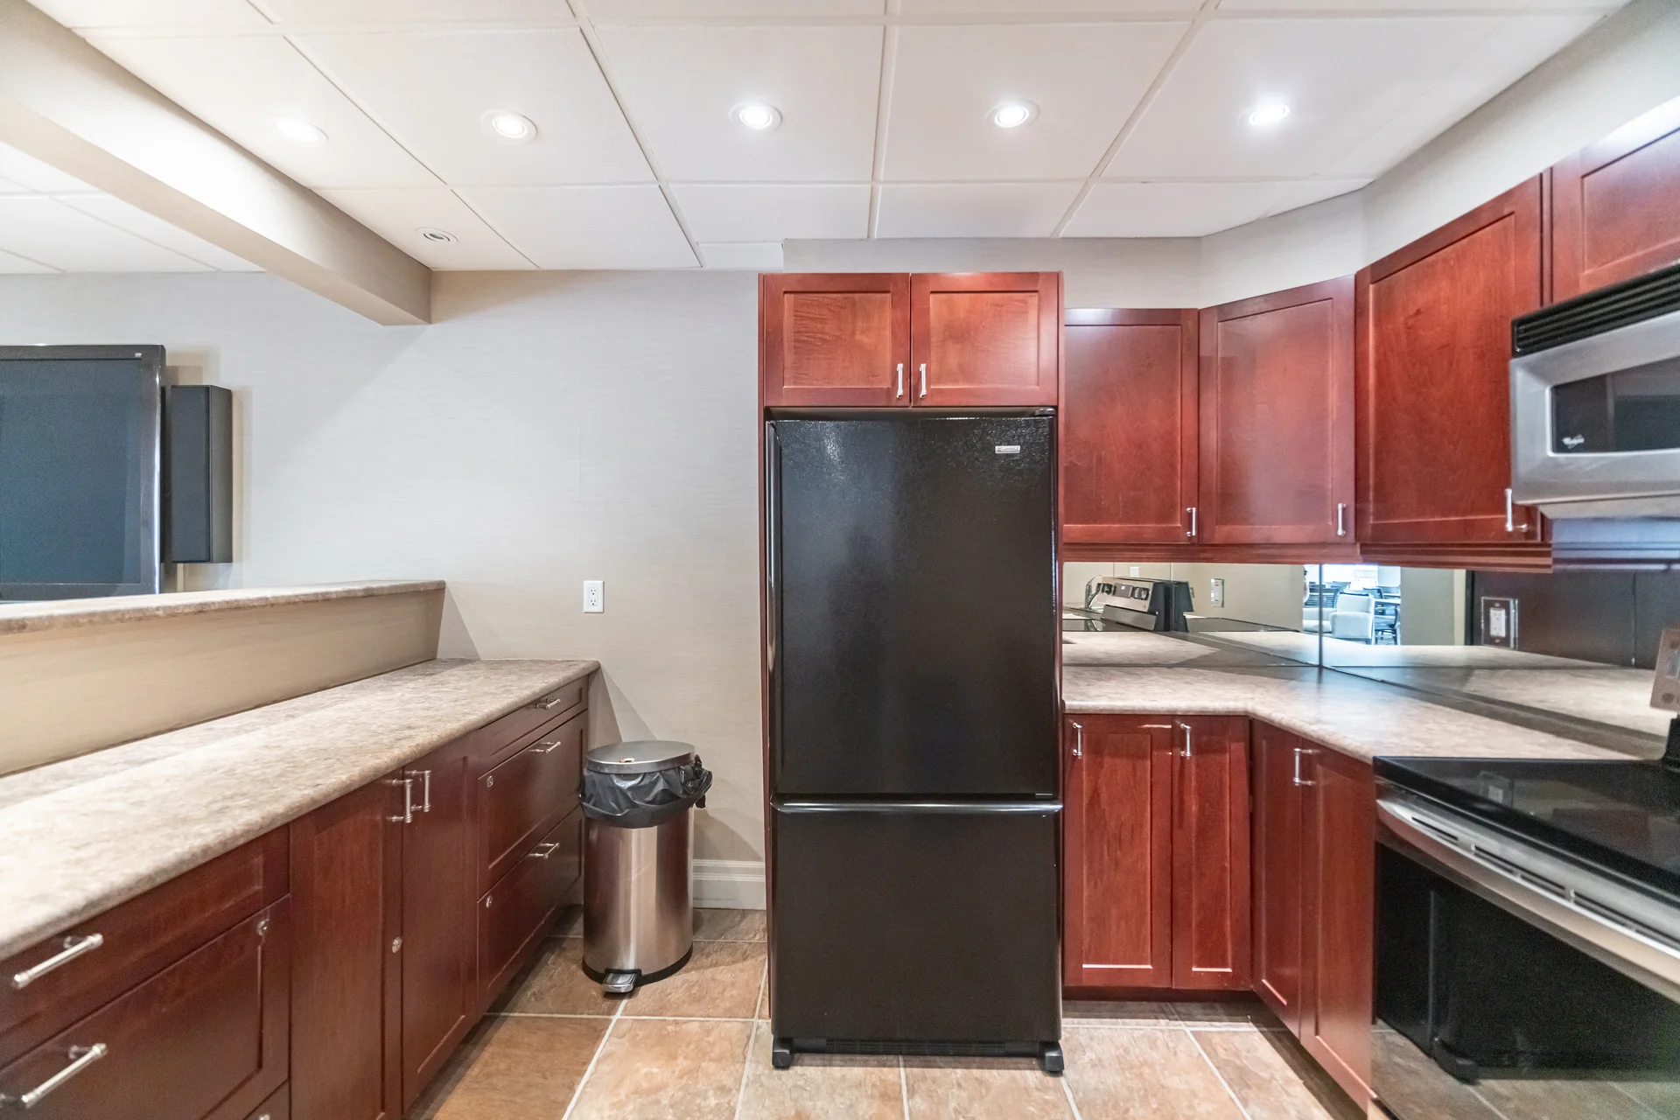
Appliances Included: Dishwasher, Hood Fan, Stove, Window Coverings, Refrigerator
Flooring: Ceramic, Vinyl, Carpeted
Basement Type: None
Building Features
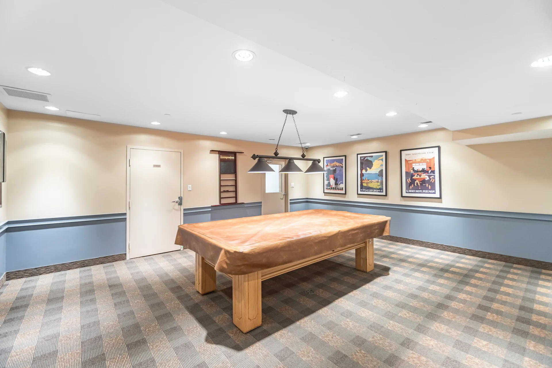
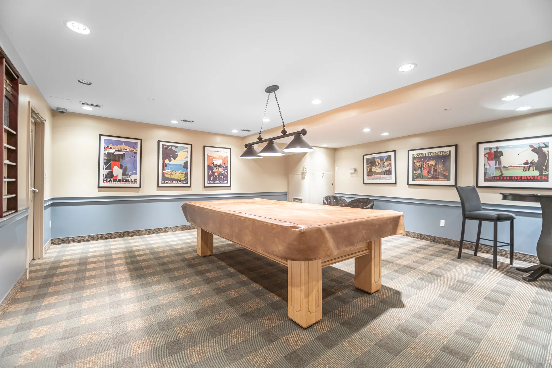
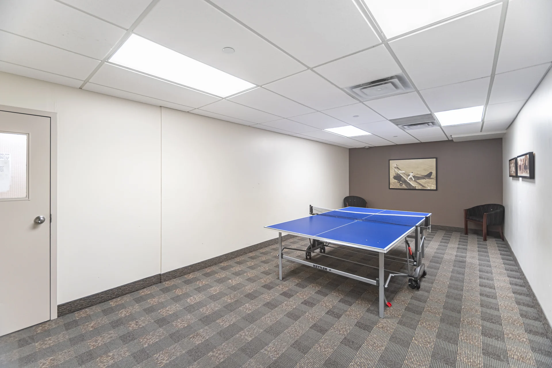
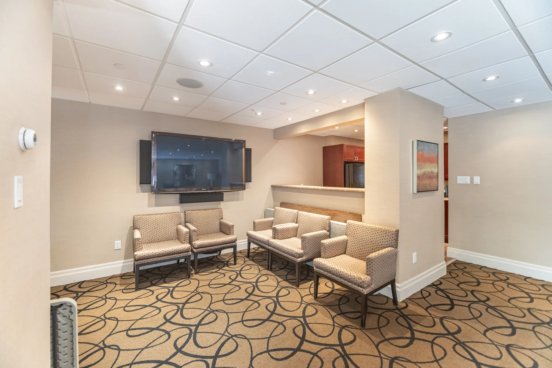
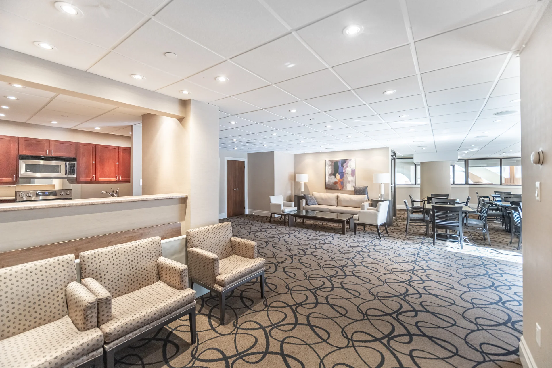
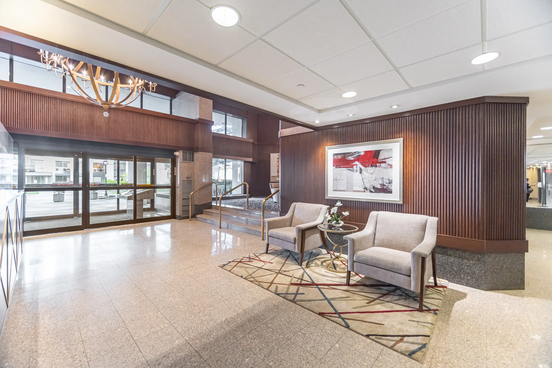
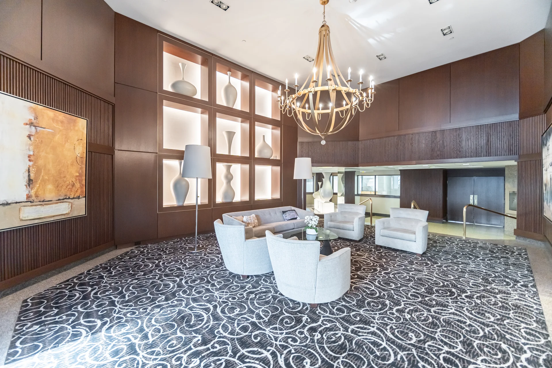
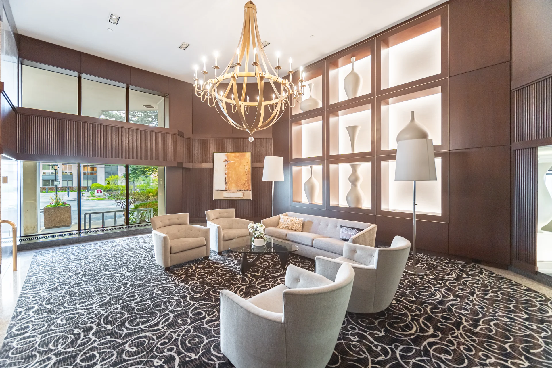
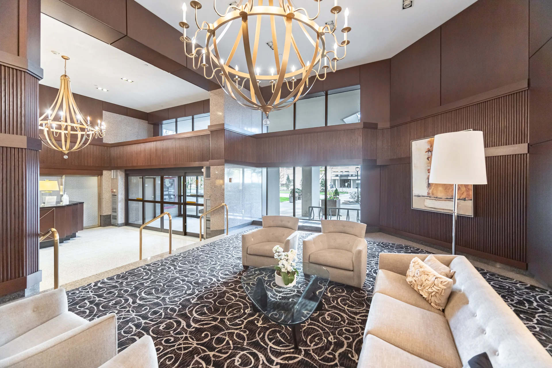
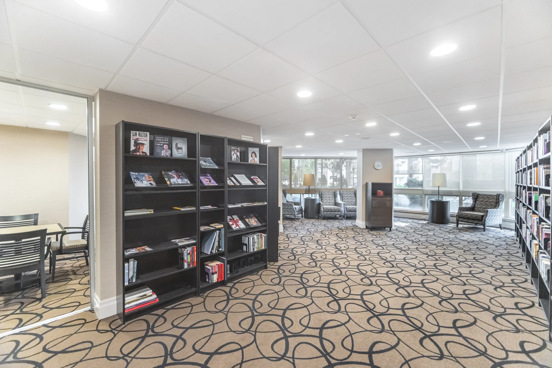
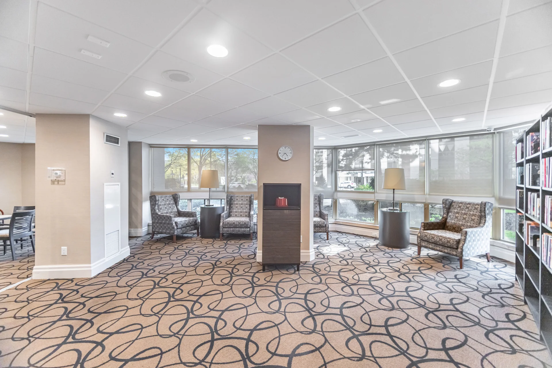
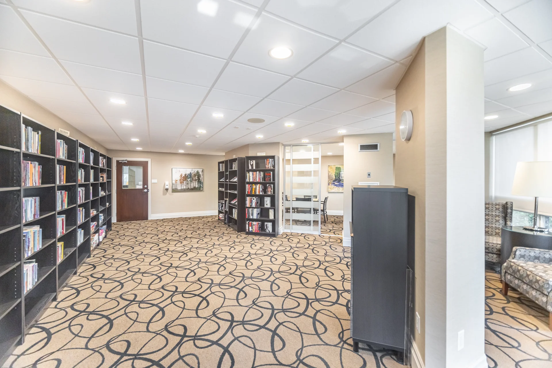
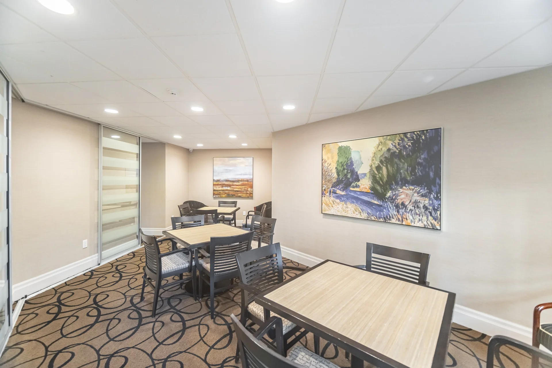
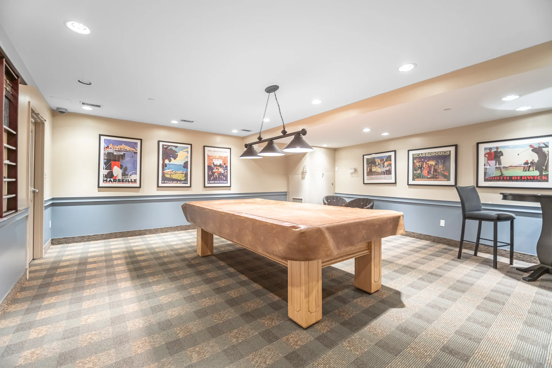
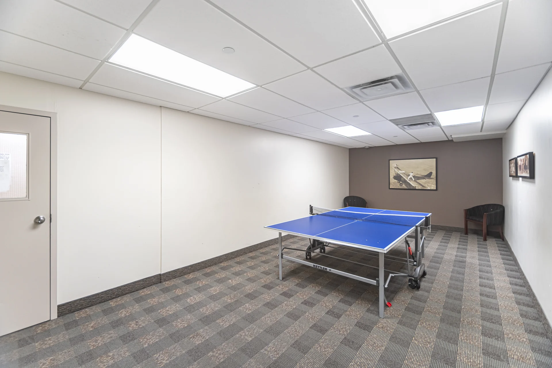
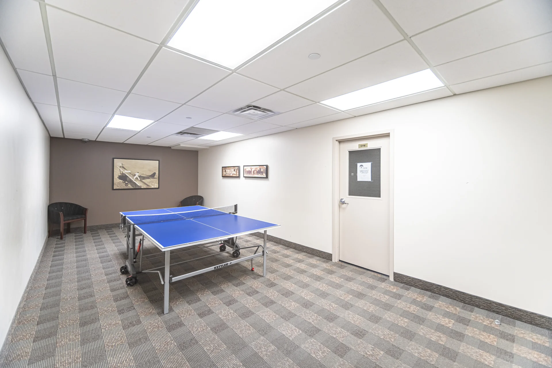
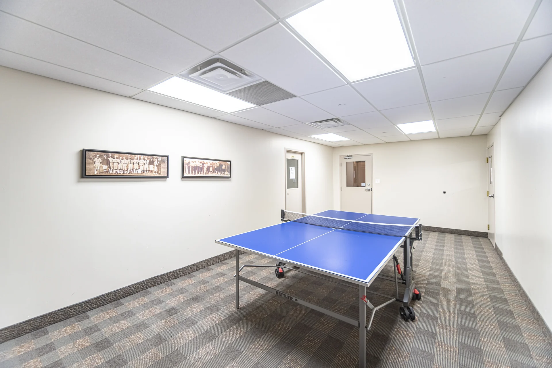
Building Amenities: Security/Concierge, Exercise Centre, Party Room, Visitor Parking, Sauna, Storage - Locker
Heating & Cooling
Cooling: Central air conditioning
Heating Type: Forced air (Natural gas)
Exterior Features
Exterior Finish: Concrete
Pool Type: Indoor pool
Neighbourhood Features
Community Features: Pets Allowed With Restrictions
Maintenance or Condo Information
Maintenance Fees: $1,378.86 Monthly (CAD)
Maintenance Fees Include: Heat, Electricity, Water, Cable TV, Common Area Maintenance, Insurance, Parking
Maintenance Management Company: Pro-House Management Ltd.
Parking
Parking Type: Underground, Garage
Total Parking Spaces: 1
Measurements
| Level |
Room |
Dimensions |
| Main level |
Foyer |
2.5 m x 1.5 m
8 ft, 2 in x 4 ft, 11 in
|
|
Living room |
5.02 m x 3.65 m
16 ft, 6 in x 12 ft, 0 in
|
|
Dining room |
4.26 m x 2.95 m
14 ft, 0 in x 9 ft, 8 in
|
|
Kitchen |
3.61 m x 2.42 m
11 ft, 10 in x 7 ft, 11 in
|
|
Eating area |
2.26 m x 2.24 m
7 ft, 5 in x 7 ft, 4 in
|
|
Primary Bedroom |
6.3 m x 3.6 m
20 ft, 8 in x 11 ft, 10 in
|
|
Bedroom 2 |
4.33 m x 3.05 m
14 ft, 2 in x 10 ft, 0 in
|
|
Den |
3.57 m x 3.05 m
11 ft, 9 in x 10 ft, 0 in
|
All information is deemed reliable but not guaranteed and should be independently verified.