#52-475 Bramalea Road
$480,000
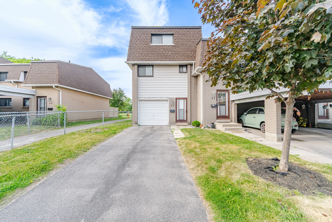
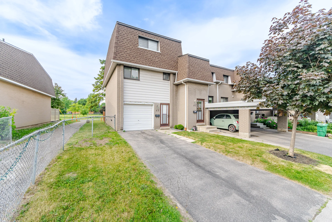
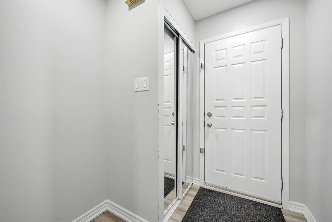
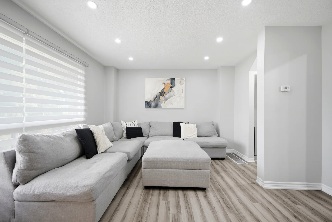
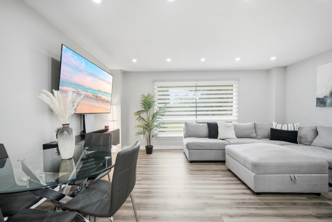
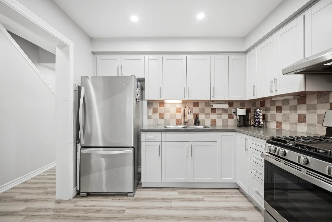
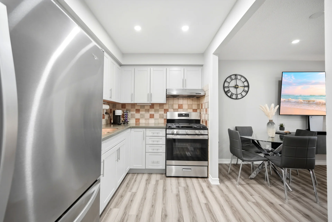
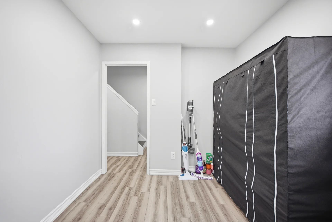
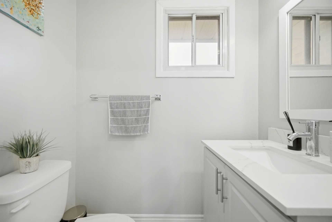
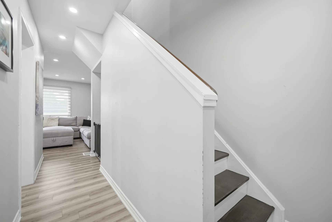
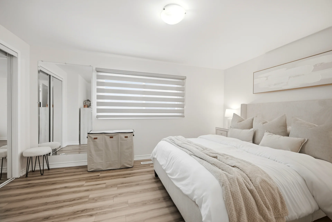
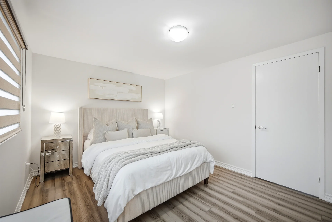
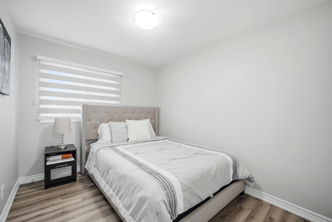
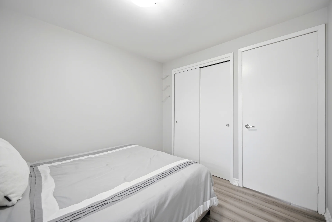
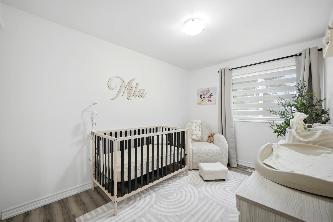
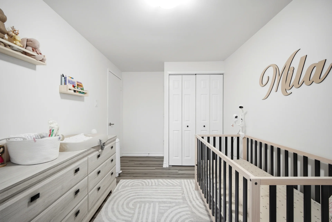
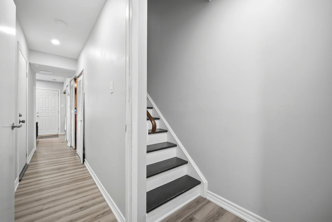
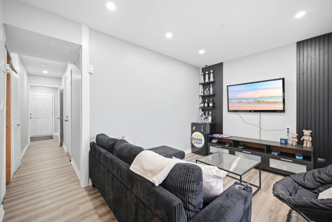
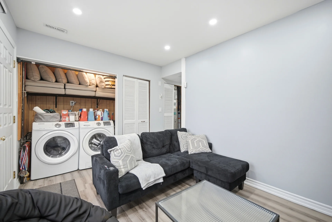
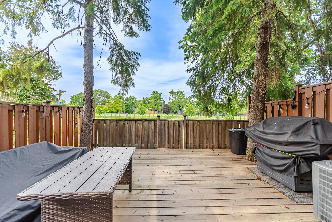
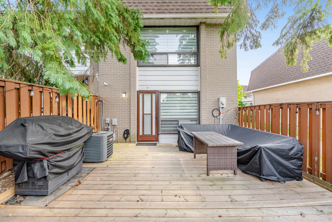
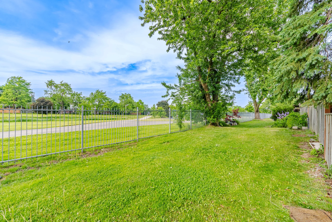
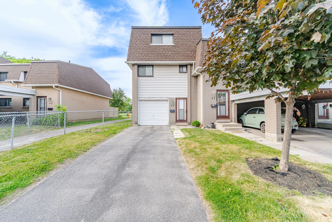
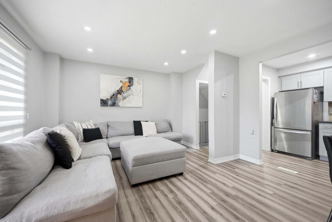
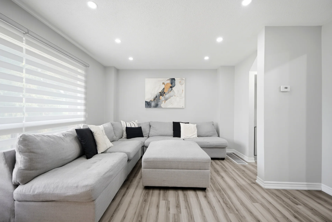
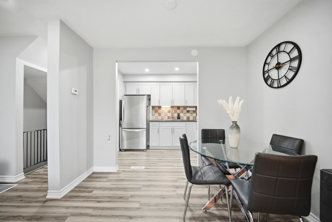
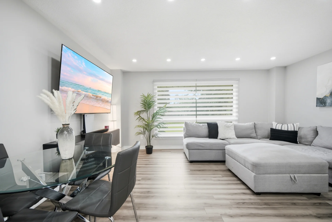
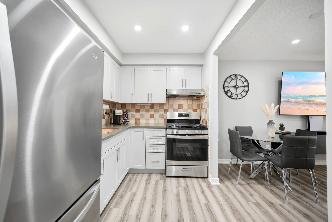
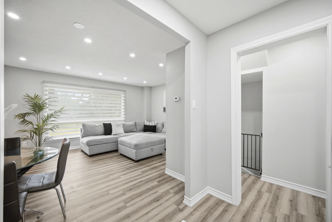
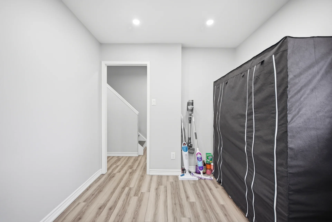
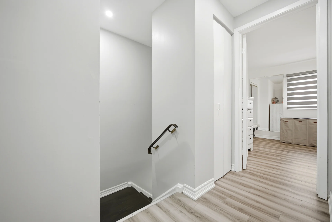
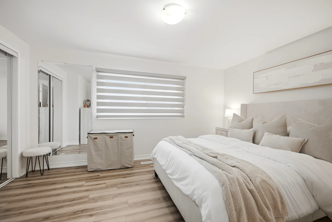
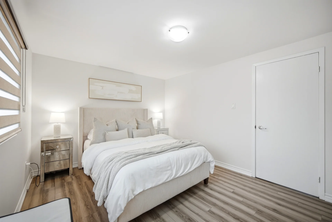
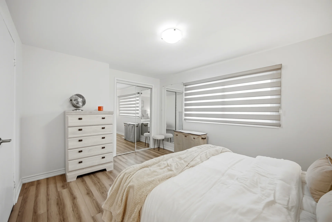
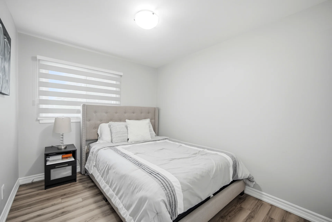
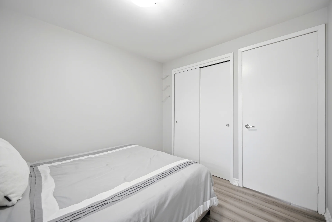
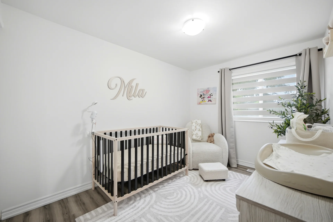
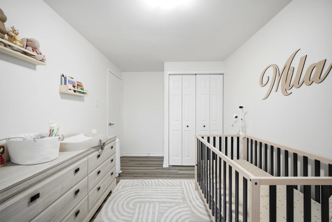
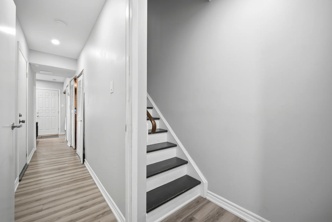
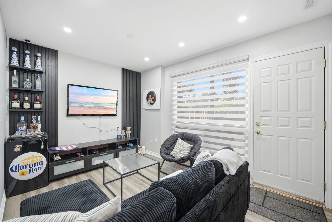
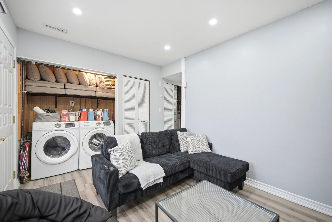
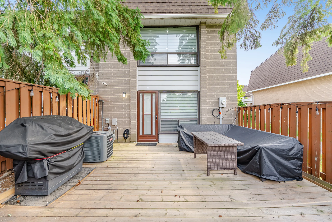
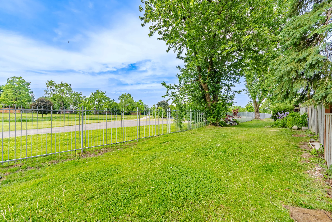
Discover this corner unit townhouse, offering a layout comparable to a semi-detached home. The open-concept main level features pot lights and expansive windows, complemented by a kitchen equipped with stainless steel appliances. An additional room on this level presents opportunities for a home office or extra bedroom. Upstairs, you will find three well-proportioned bedrooms, each with closets and windows. The finished lower level includes a recreation room with a feature wall, laundry facilities, and a walkout to a fully fenced backyard. The property backs onto Fallingdale Park, providing a ravine view. This family-friendly neighbourhood is conveniently situated near Chinguacousy Park, Petting Zoo, Terry Fox Track and Field Stadium, Bramalea City Centre, and various amenities including schools and restaurants. Maintenance fees cover cable, internet, and pool access.
Property Summary
Property Type: Single Family
Building Type: Row / Townhouse
Storeys: 3
Square Footage: 1000 - 1199 sqft
Community Name: Bramalea Road South Gateway
Title: Condominium/Strata
Annual Property Taxes: $3,085.65 (CAD)
Parking Type: Garage
Bedrooms
Bathrooms
Interior Features
Appliances Included: Dryer, Stove, Washer, Window Coverings, Refrigerator
Flooring: Vinyl
Basement Features: Walk out
Basement Type: Full (Finished)
Building Features
Features: Ravine
Building Amenities: Visitor Parking
Rental Equipment: Water Heater
Heating & Cooling
Cooling: Central air conditioning
Heating Type: Forced air (Natural gas)
Exterior Features
Exterior Finish: Aluminum siding, Brick
Neighbourhood Features
Community Features: Pets Allowed With Restrictions
Amenities Nearby: Park, Place of Worship, Public Transit, Schools
Maintenance or Condo Information
Maintenance Fees: $519.46 Monthly (CAD)
Maintenance Fees Include: Common Area Maintenance, Insurance, Parking, Water
Maintenance Management Company: Summerhill Property Management
Parking
Parking Type: Garage
Total Parking Spaces: 2
Measurements
| Level |
Room |
Dimensions |
| Main level |
Kitchen |
2.98 m x 2.11 m
9 ft, 9 in x 6 ft, 11 in
|
|
Living room |
5.07 m x 4.15 m
16 ft, 8 in x 13 ft, 7 in
|
|
Dining room |
3.08 m x 2.62 m
10 ft, 1 in x 8 ft, 7 in
|
| Lower level |
Recreational, Games room |
3.92 m x 3.05 m
12 ft, 10 in x 10 ft, 0 in
|
| Upper Level |
Primary Bedroom |
4.37 m x 3.23 m
14 ft, 4 in x 10 ft, 7 in
|
|
Bedroom 2 |
4.21 m x 2.46 m
13 ft, 10 in x 8 ft, 1 in
|
|
Bedroom 3 |
3.08 m x 2.63 m
10 ft, 1 in x 8 ft, 8 in
|
All information is deemed reliable but not guaranteed and should be independently verified.