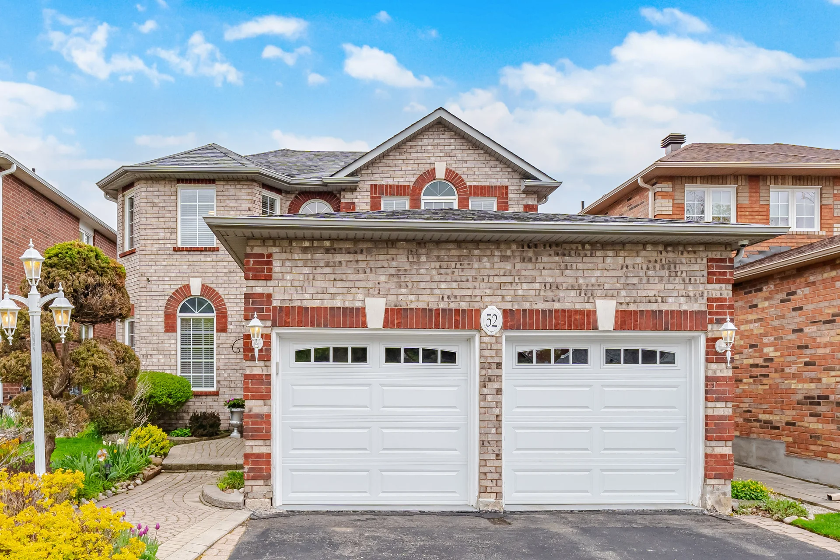
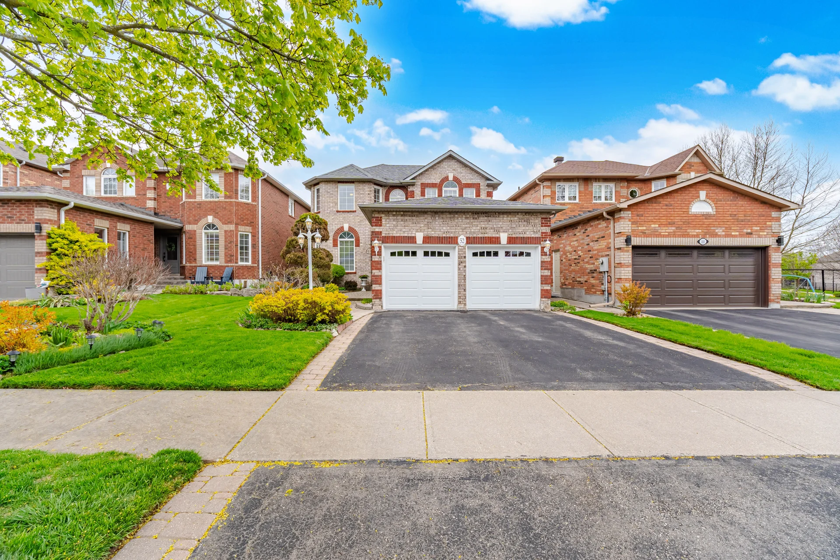
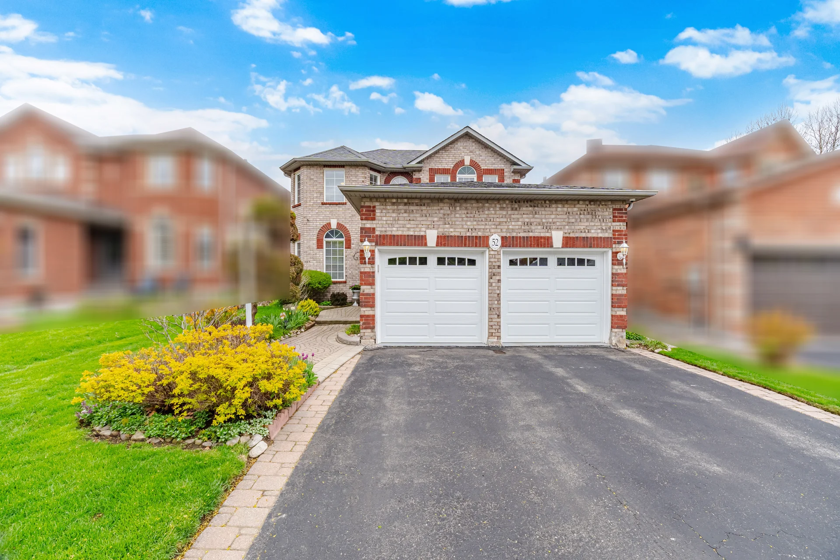
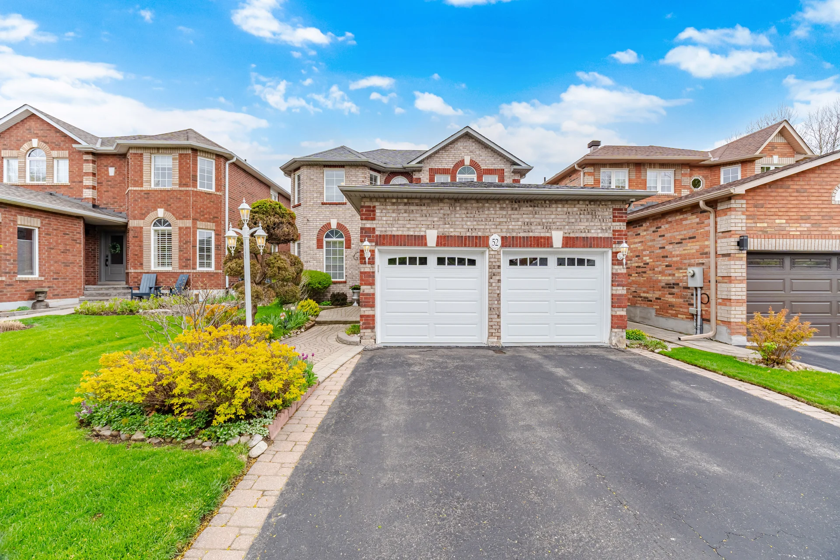
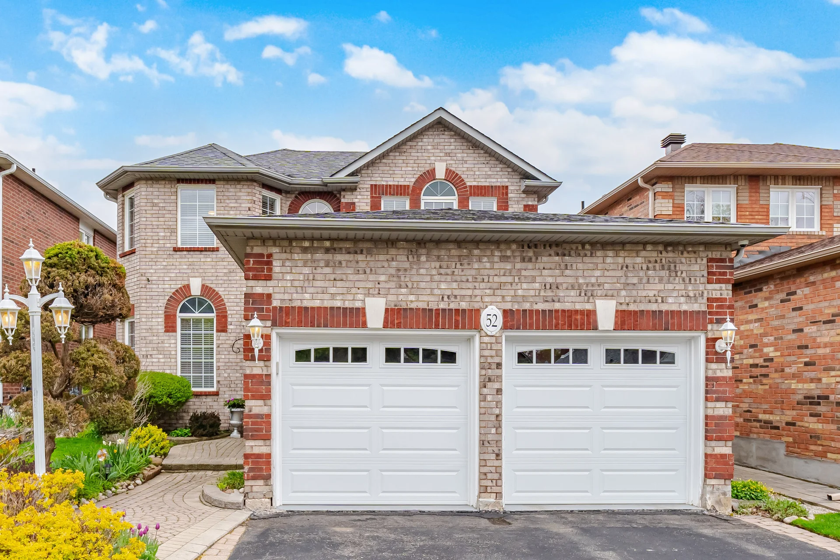
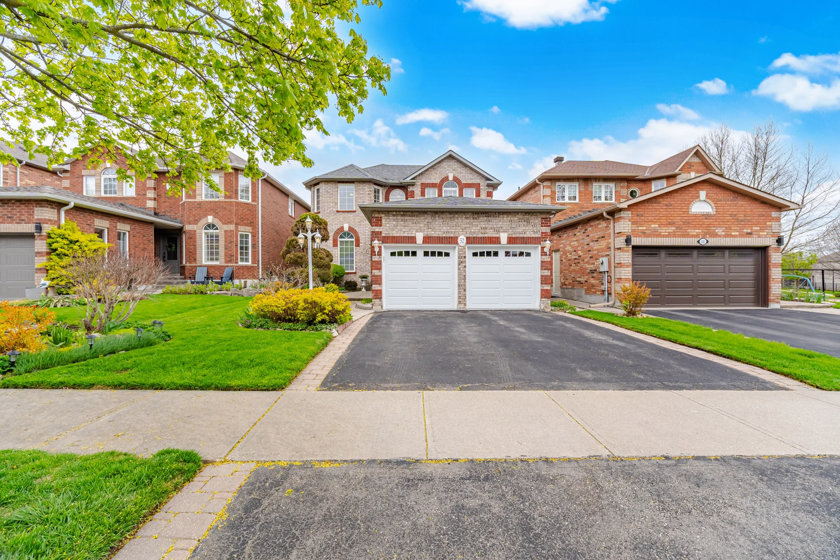
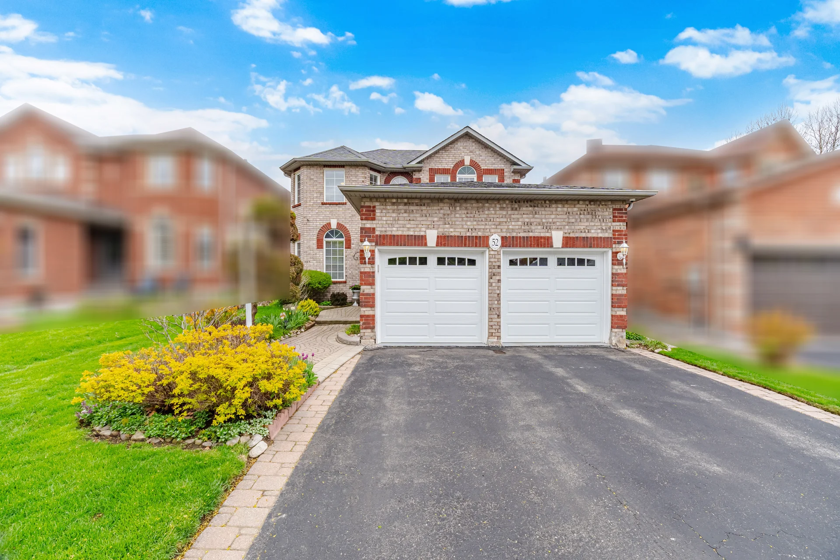
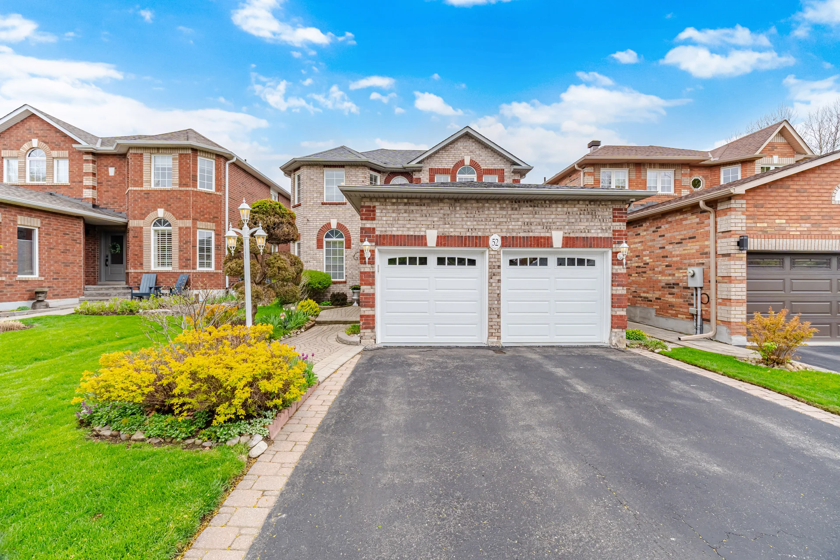
52 Durham Street
$1,099,000
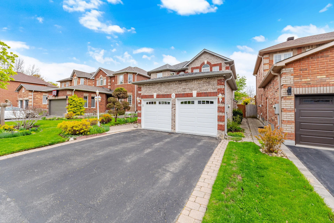
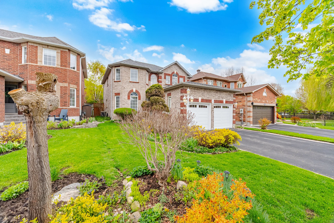
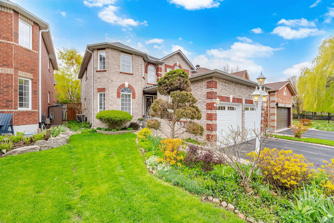
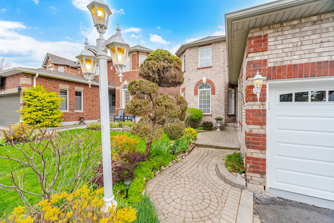
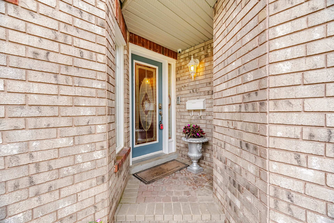
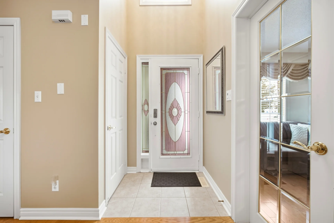
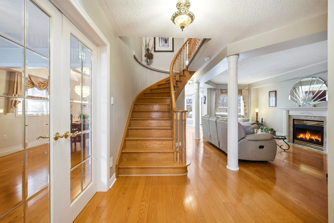
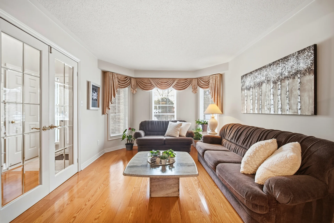
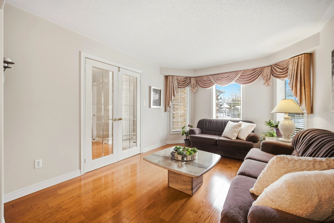
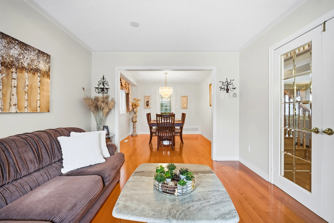
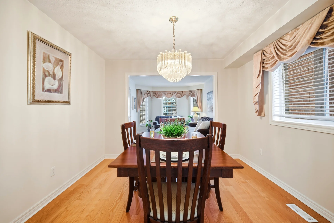
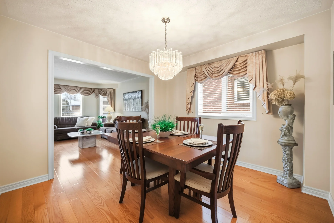
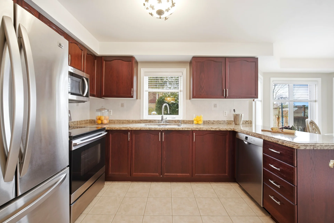
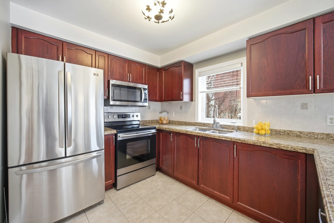
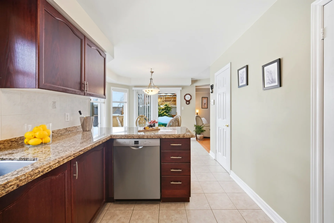
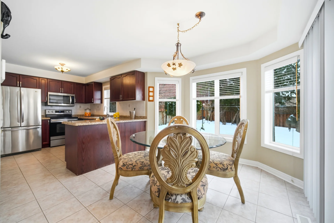
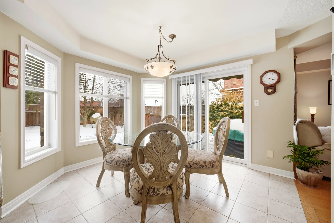
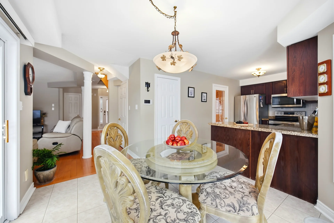
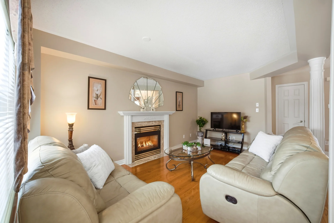
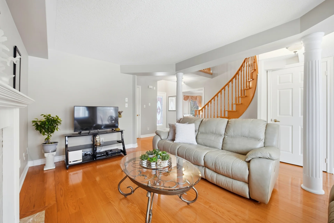
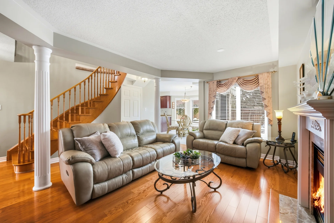
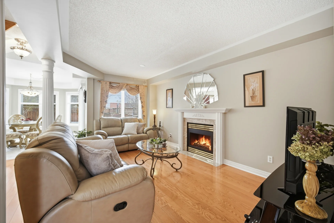
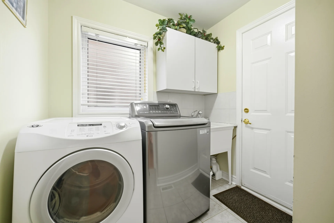
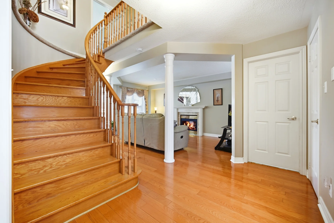
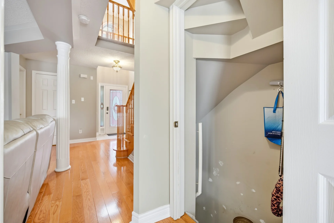
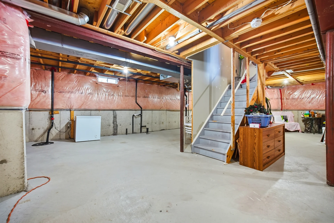
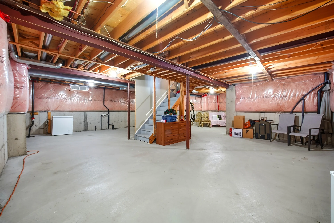
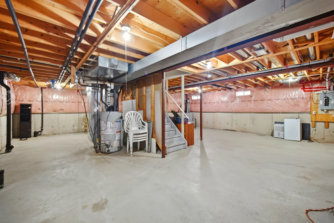
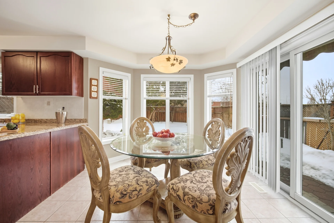
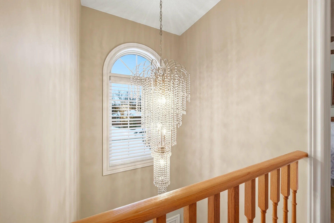
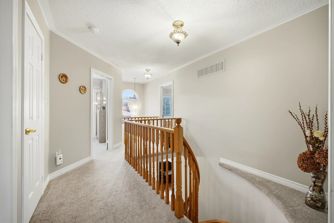
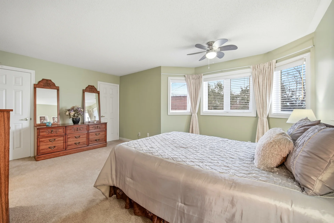
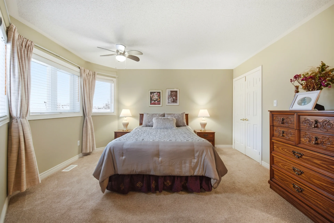
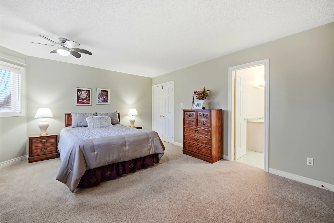
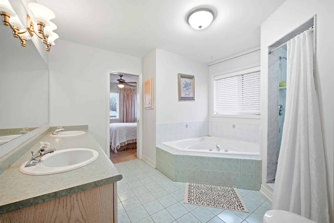
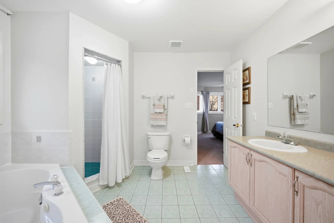
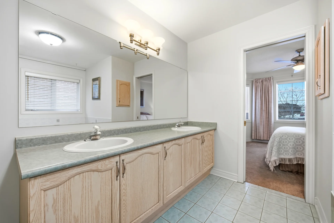
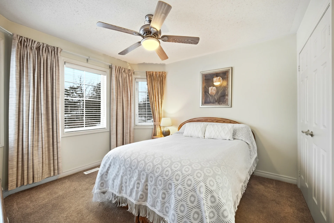
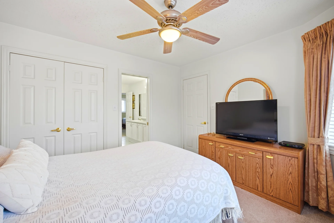
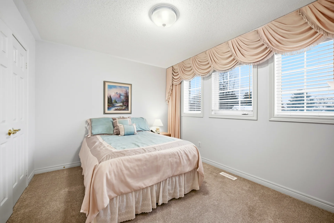
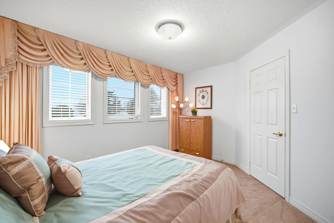
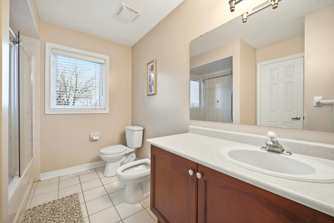
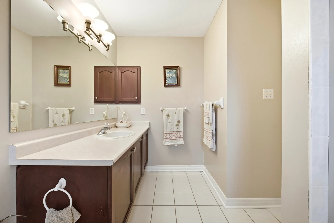
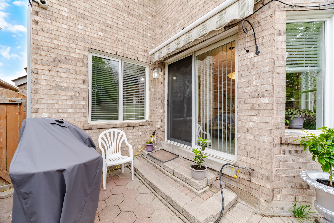
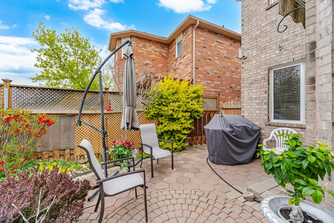
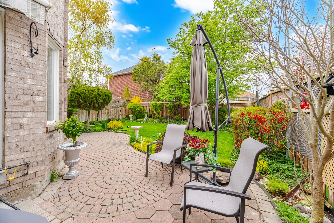
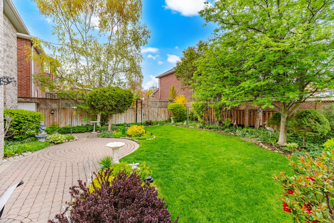
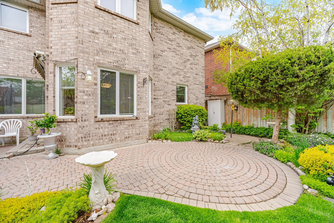
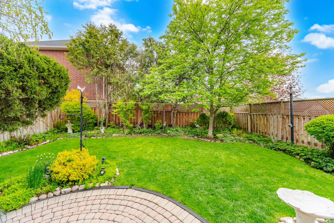
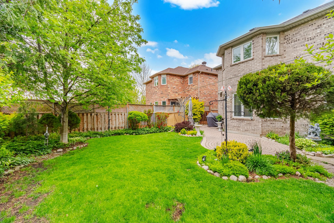
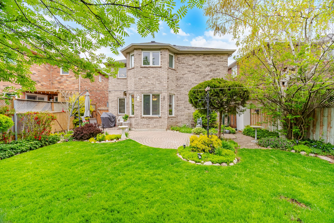
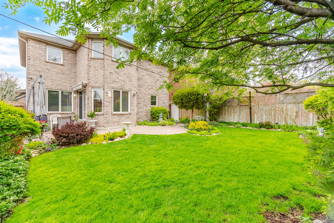
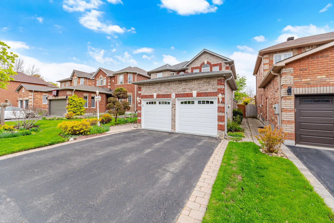
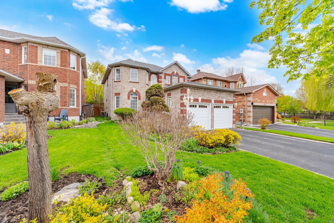
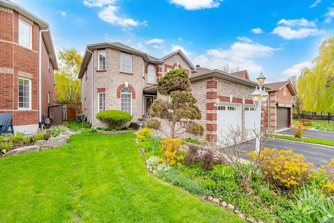
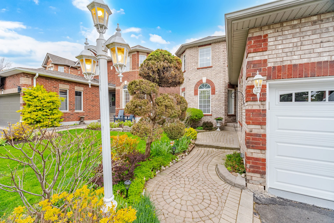
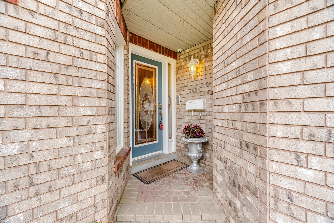
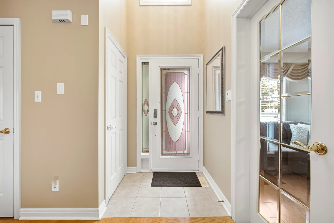
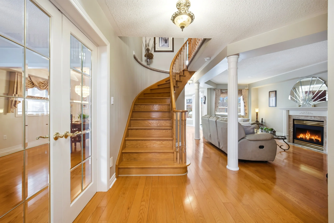
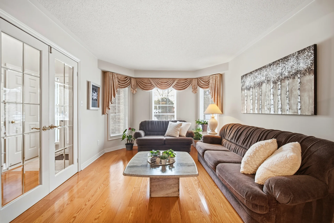
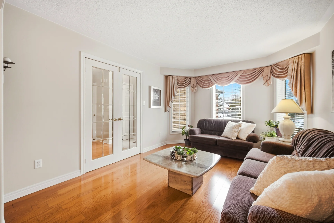
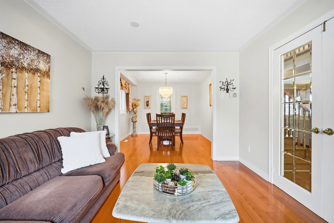
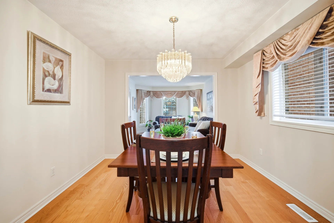
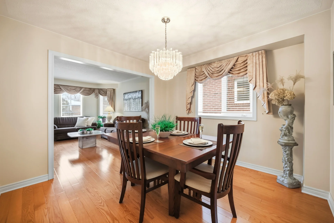
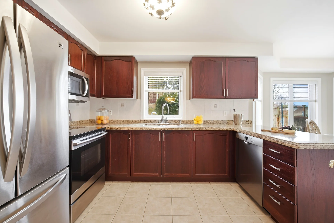
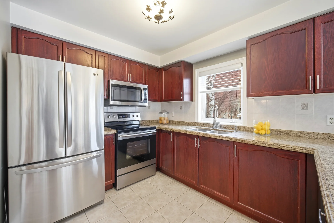
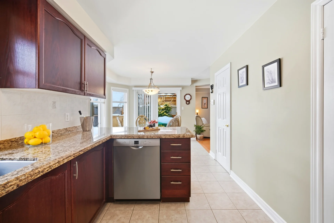
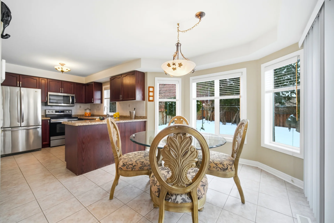
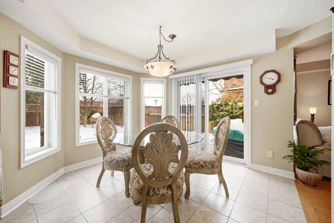
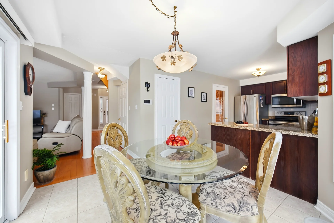
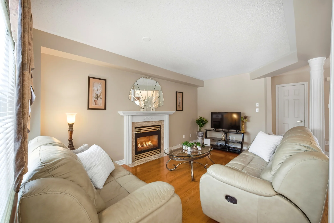
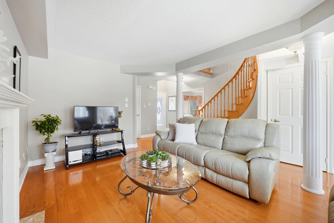
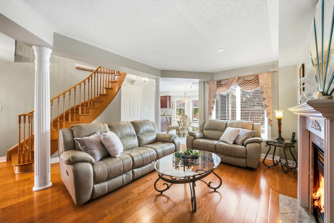
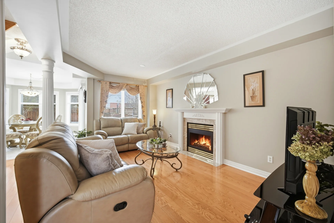
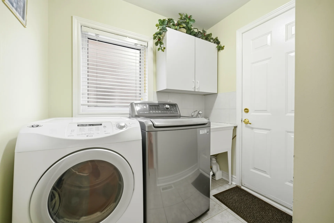
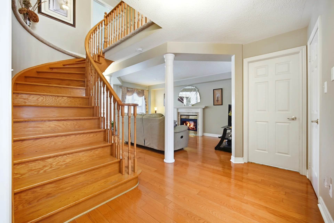
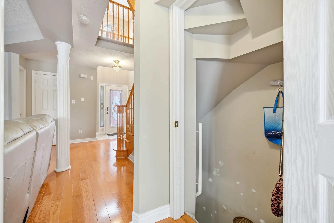
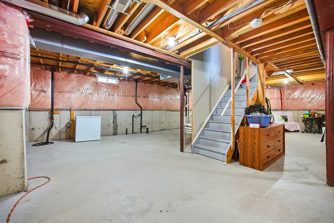
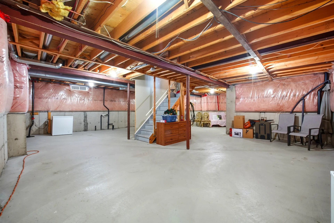
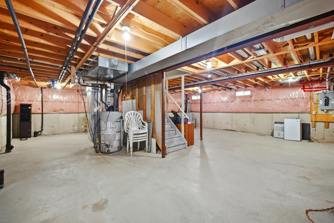
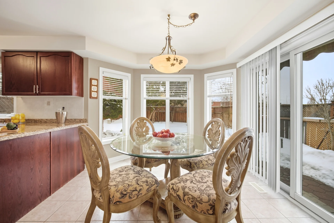
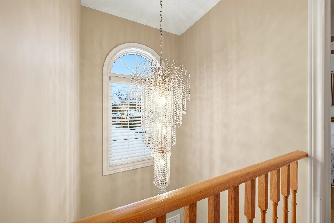
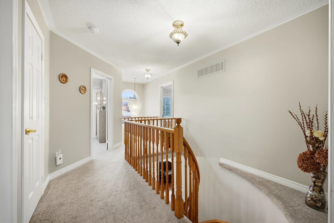
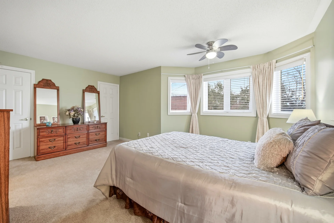
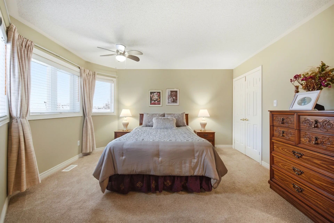
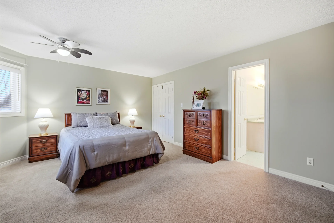
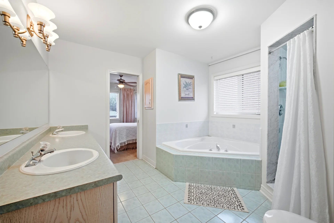
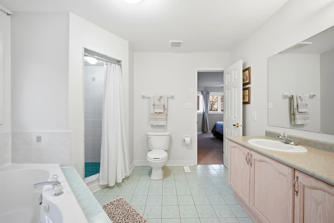
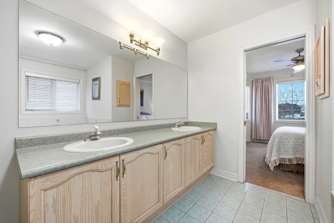
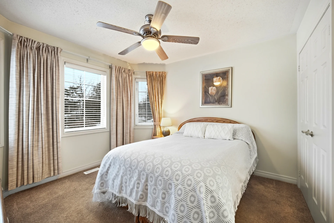
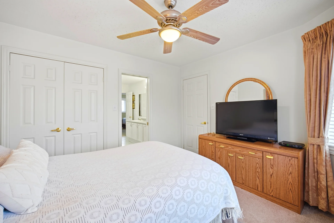
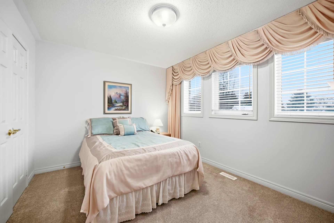
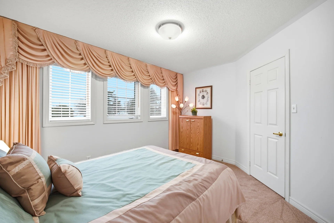
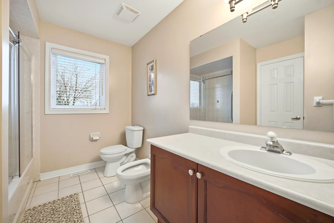
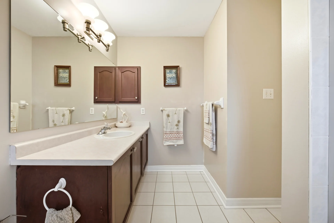
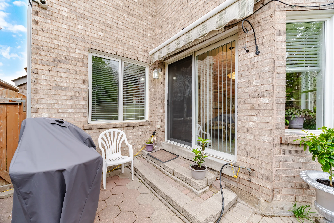
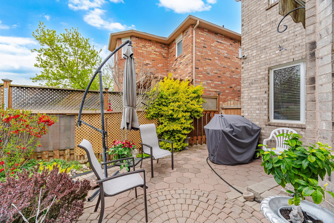
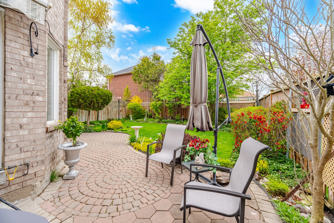
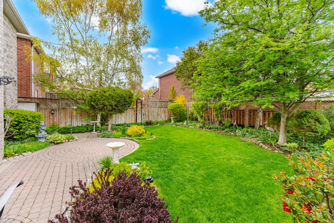
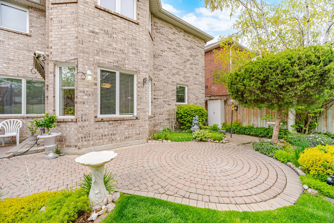
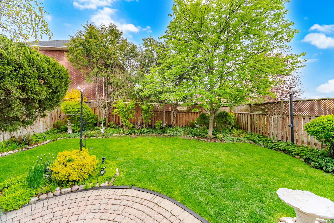
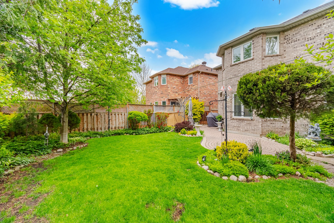
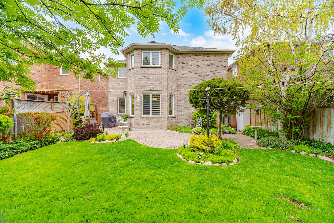
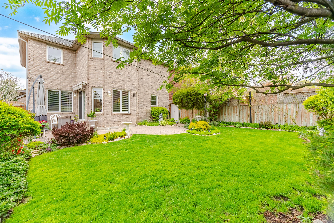
Discover a well-maintained brick home situated in the heart of Old Georgetown. This property offers convenient access to the Go station, schools, parks, and shopping amenities. The main floor features a desirable center hall plan, a family room, a spacious kitchen with a breakfast area and walkout to the yard, plus main floor laundry and garage access. Upstairs, find three generous bedrooms, including a primary bedroom with a 4-piece ensuite and ample closet space. Two additional bedrooms on the upper level include double closets and access to a main 4-piece bathroom. The unspoiled basement provides approximately 1000 sqft of flexible space for a future recreation room or potential in-law suite. The backyard offers ample space for outdoor enjoyment.
Property Summary
Property Type: Single Family
Building Type: House
Storeys: 2
Square Footage: 2000 - 2500 sqft
Community Name: Georgetown
Title: Freehold
Land Size: 40 x 115 FT
Age Of Building: 16 to 30 years
Annual Property Taxes: $5,840 (CAD)
Parking Type: Attached Garage, Garage
Bedrooms
Bathrooms
Interior Features
Appliances Included: Dishwasher, Dryer, Stove, Washer, Window Coverings, Refrigerator
Flooring: Ceramic, Hardwood
Basement Type: Full (Unfinished)
Building Features
Foundation Type: Concrete
Style: Detached
Rental Equipment: Water Heater
Heating & Cooling
Cooling: Central air conditioning
Heating Type: Forced air (Natural gas)
Utilities
Utility Sewer: Sanitary sewer
Water: Municipal water
Exterior Features
Parking
Parking Type: Attached Garage, Garage
Total Parking Spaces: 4
Lot Features
Frontage: 40 ft
Land Depth: 115 ft
Other Property Information
Measurements
| Level |
Room |
Dimensions |
| Main level |
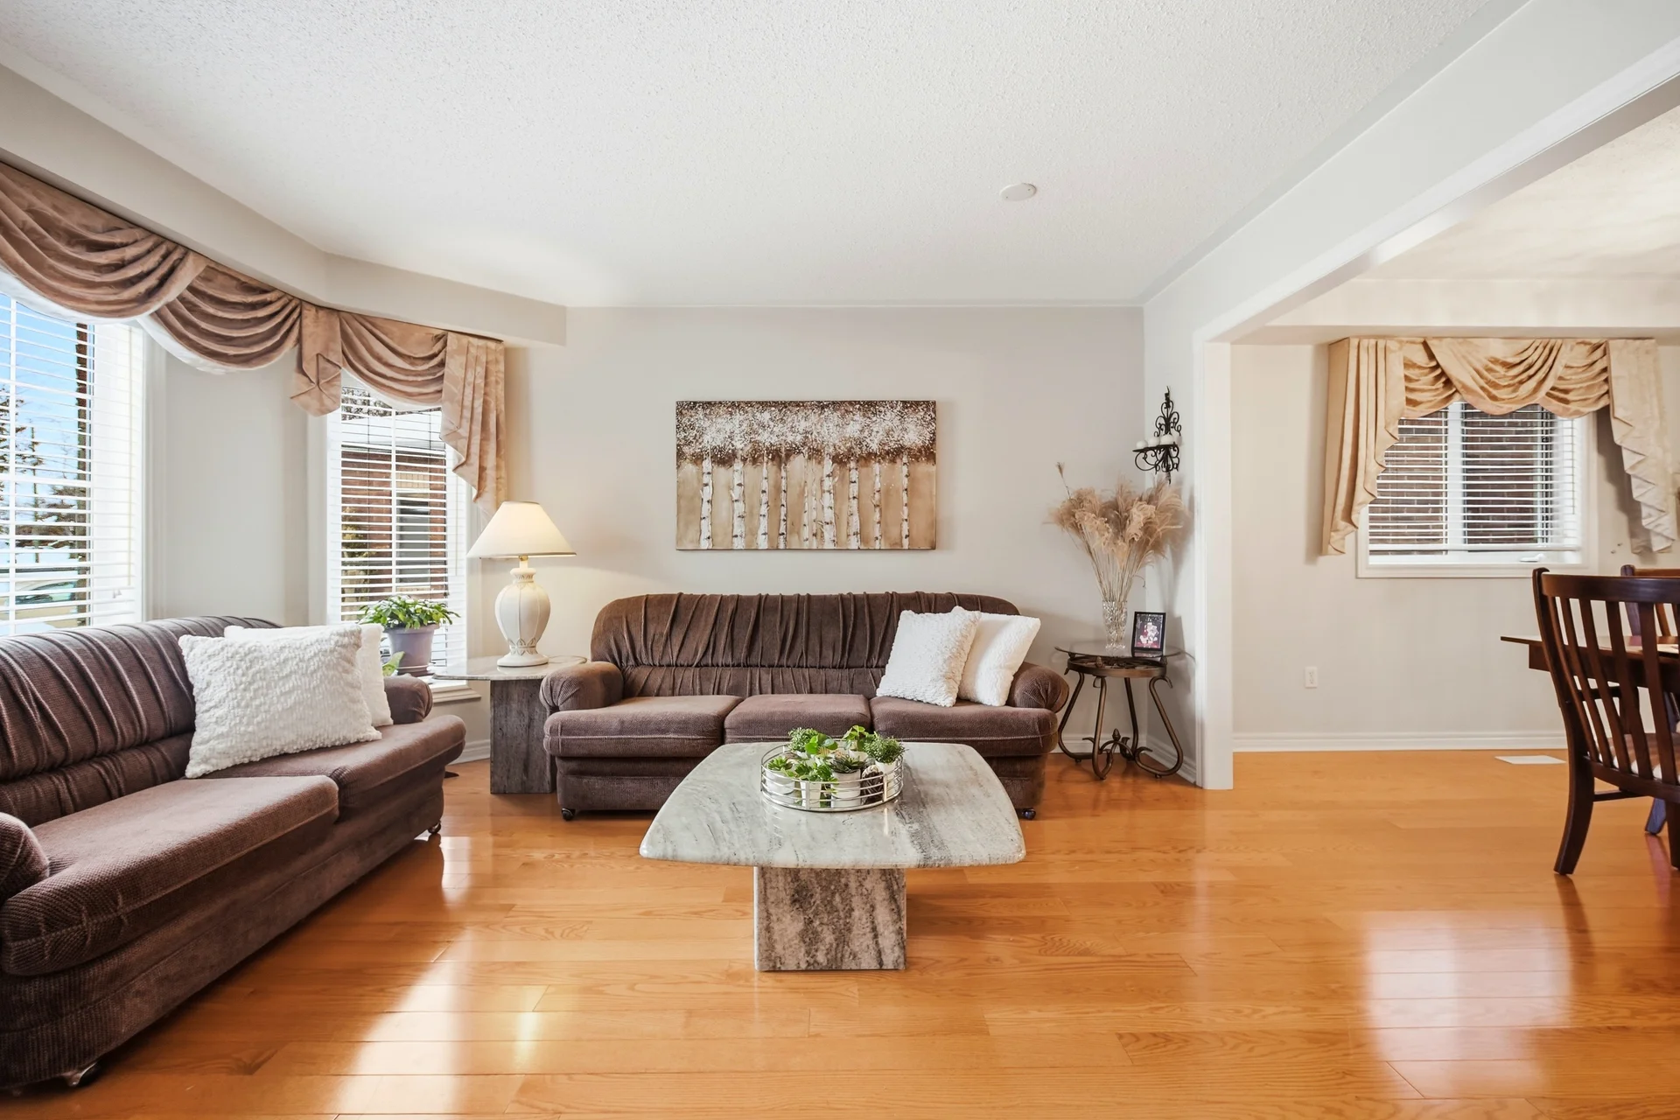
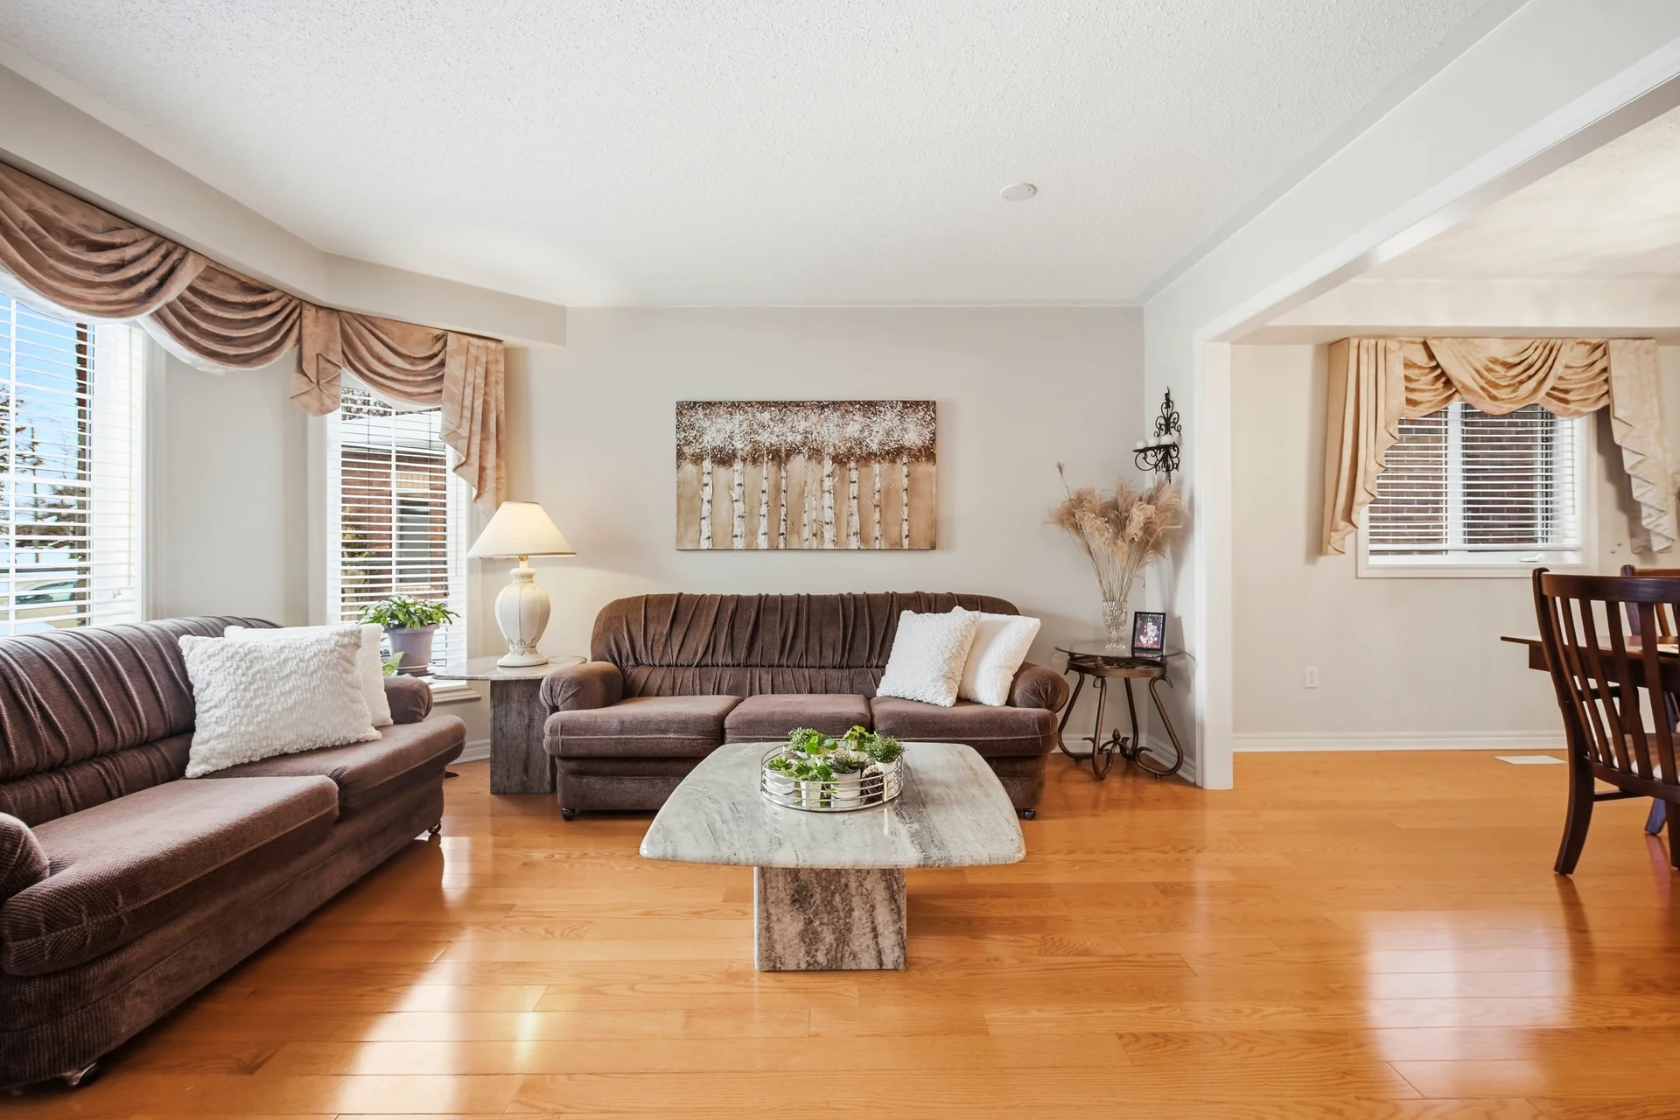
Living room |
4.2 m x 3.3 m
13 ft, 9 in x 10 ft, 10 in
|
|
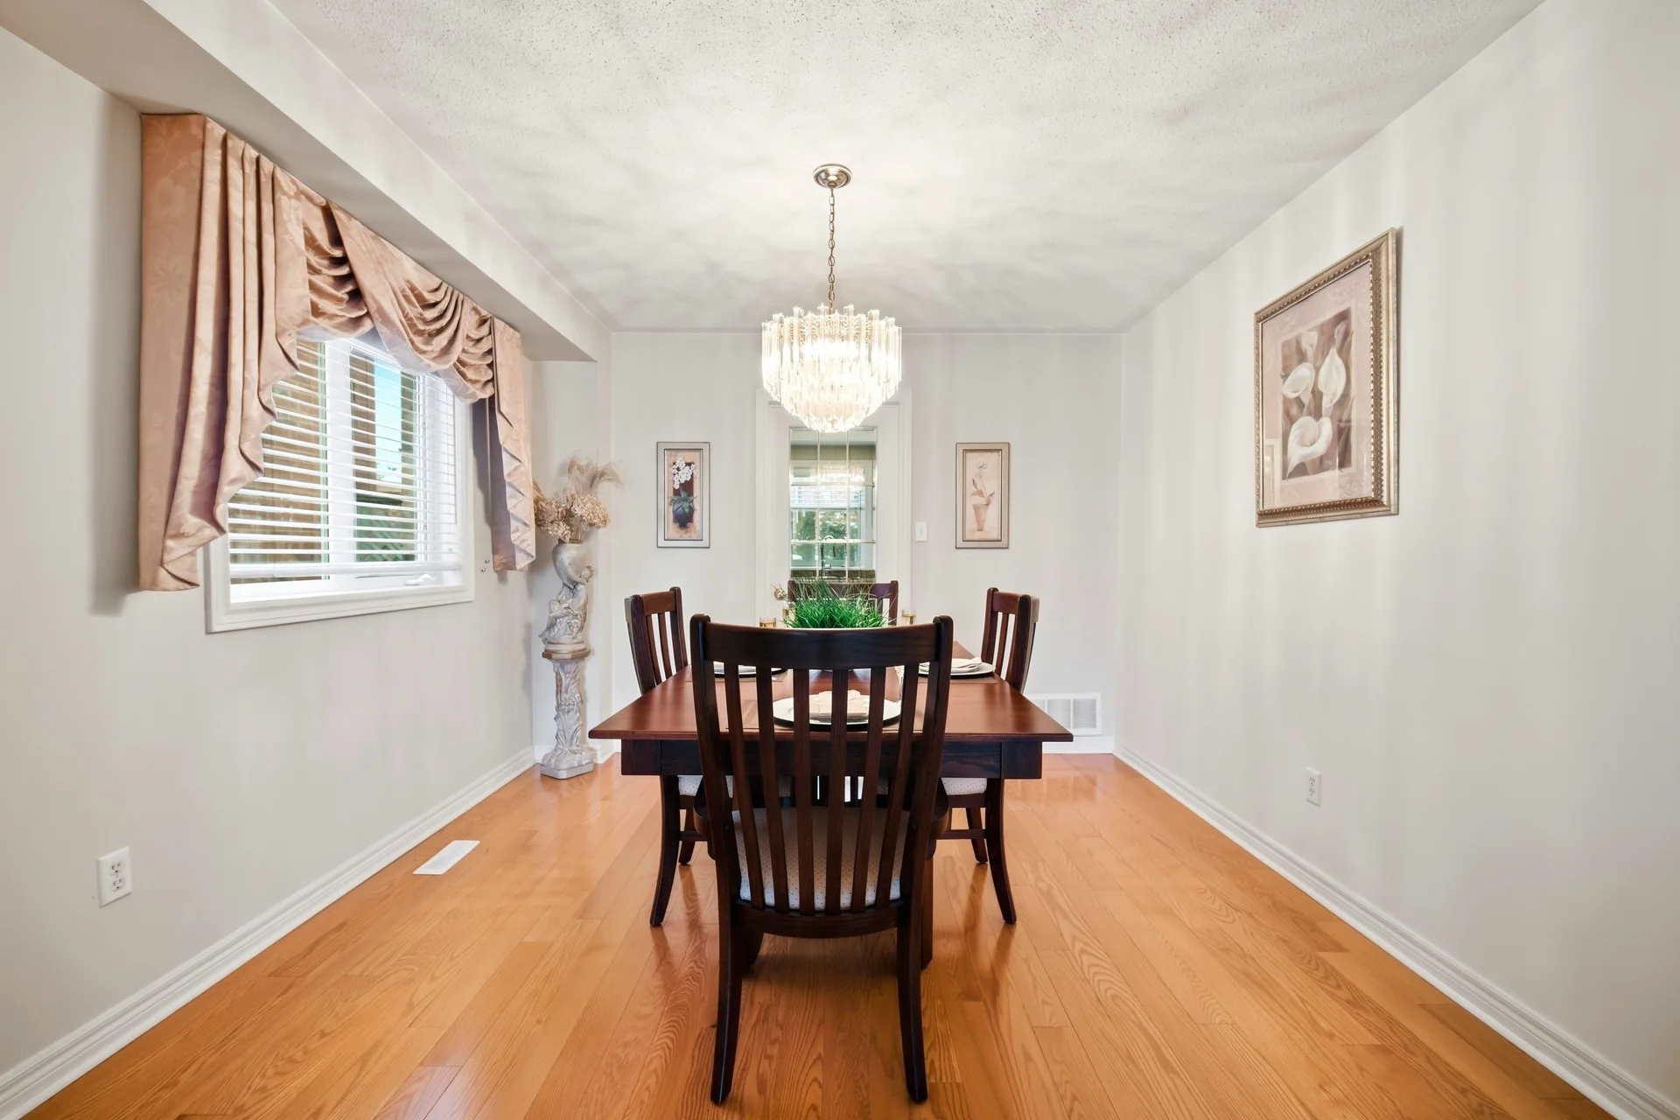
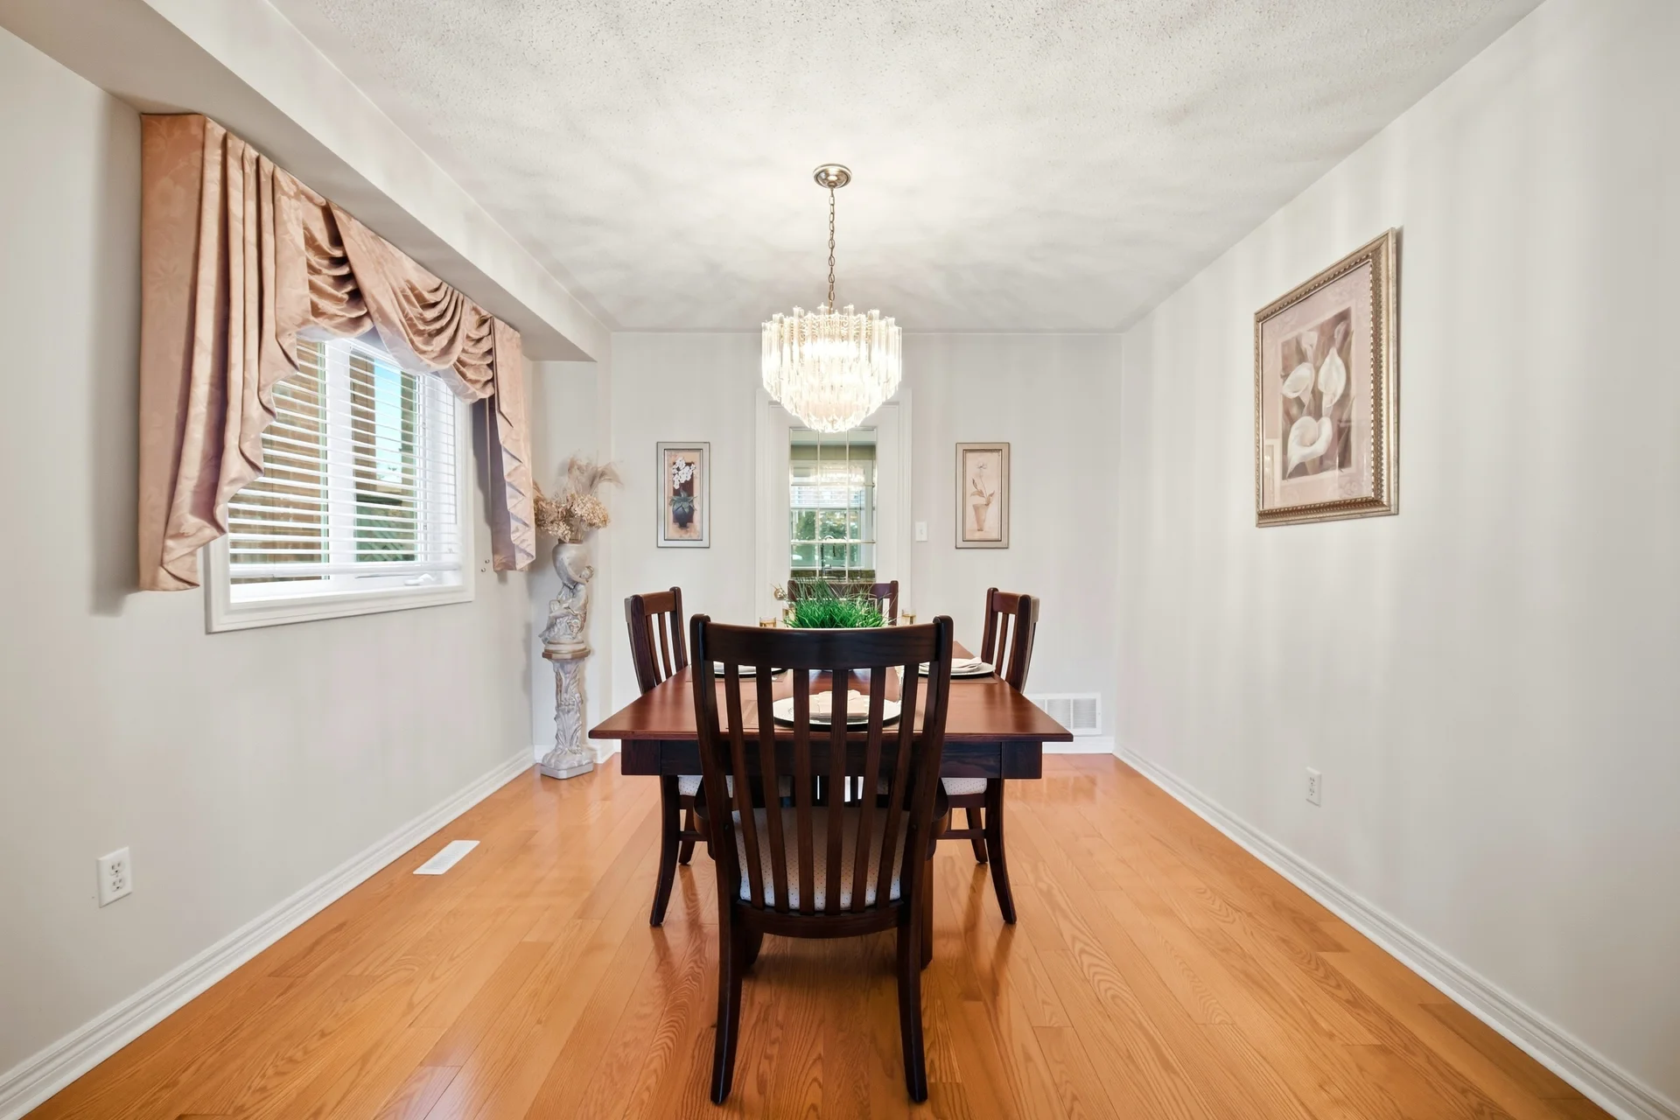
Dining room |
3.3 m x 3.2 m
10 ft, 10 in x 10 ft, 6 in
|
|
Family room |
4.9 m x 3.1 m
16 ft, 1 in x 10 ft, 2 in
|
|
Kitchen |
3.4 m x 2.55 m
11 ft, 2 in x 8 ft, 4 in
|
|
Eating area |
3.2 m x 3.1 m
10 ft, 6 in x 10 ft, 2 in
|
|
Laundry room |
2.15 m x 1.6 m
7 ft, 1 in x 5 ft, 3 in
|
| Second level |
Primary Bedroom |
5.1 m x 4.1 m
16 ft, 9 in x 13 ft, 5 in
|
|
Bedroom 2 |
3.3 m x 3.3 m
10 ft, 10 in x 10 ft, 10 in
|
|
Bedroom 3 |
3.8 m x 3 m
12 ft, 6 in x 9 ft, 10 in
|
| Lower level |
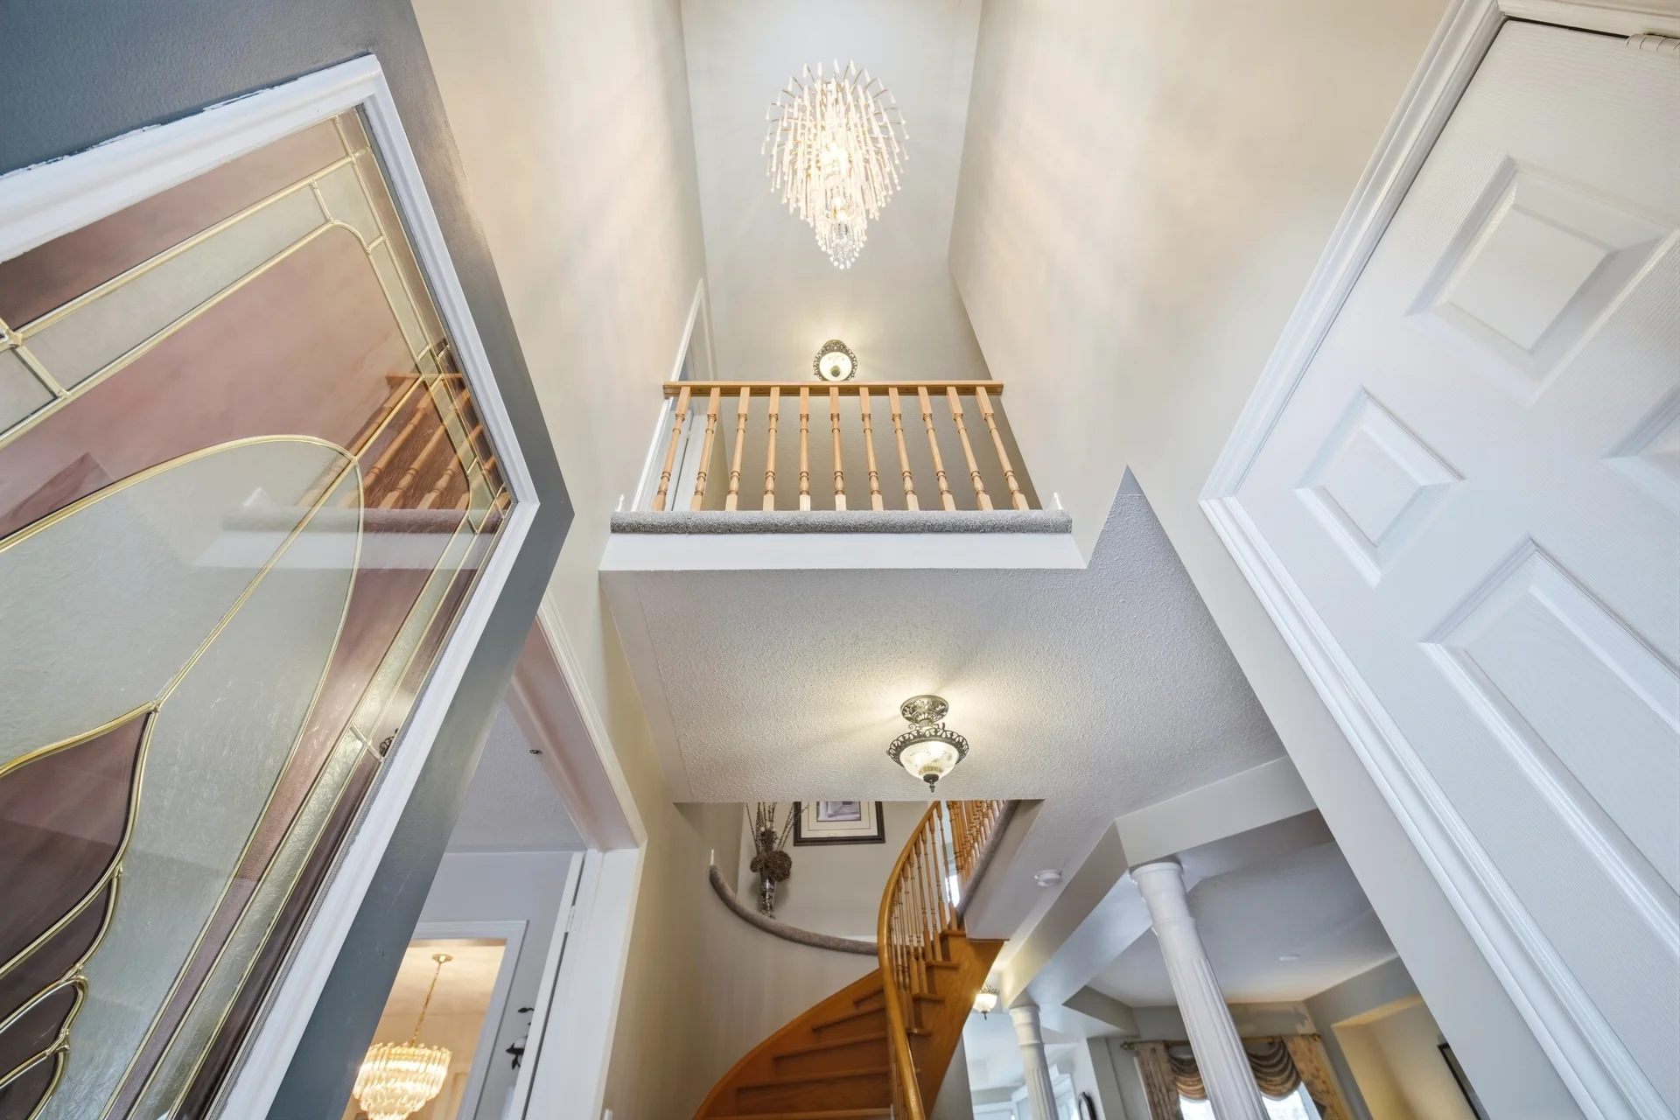
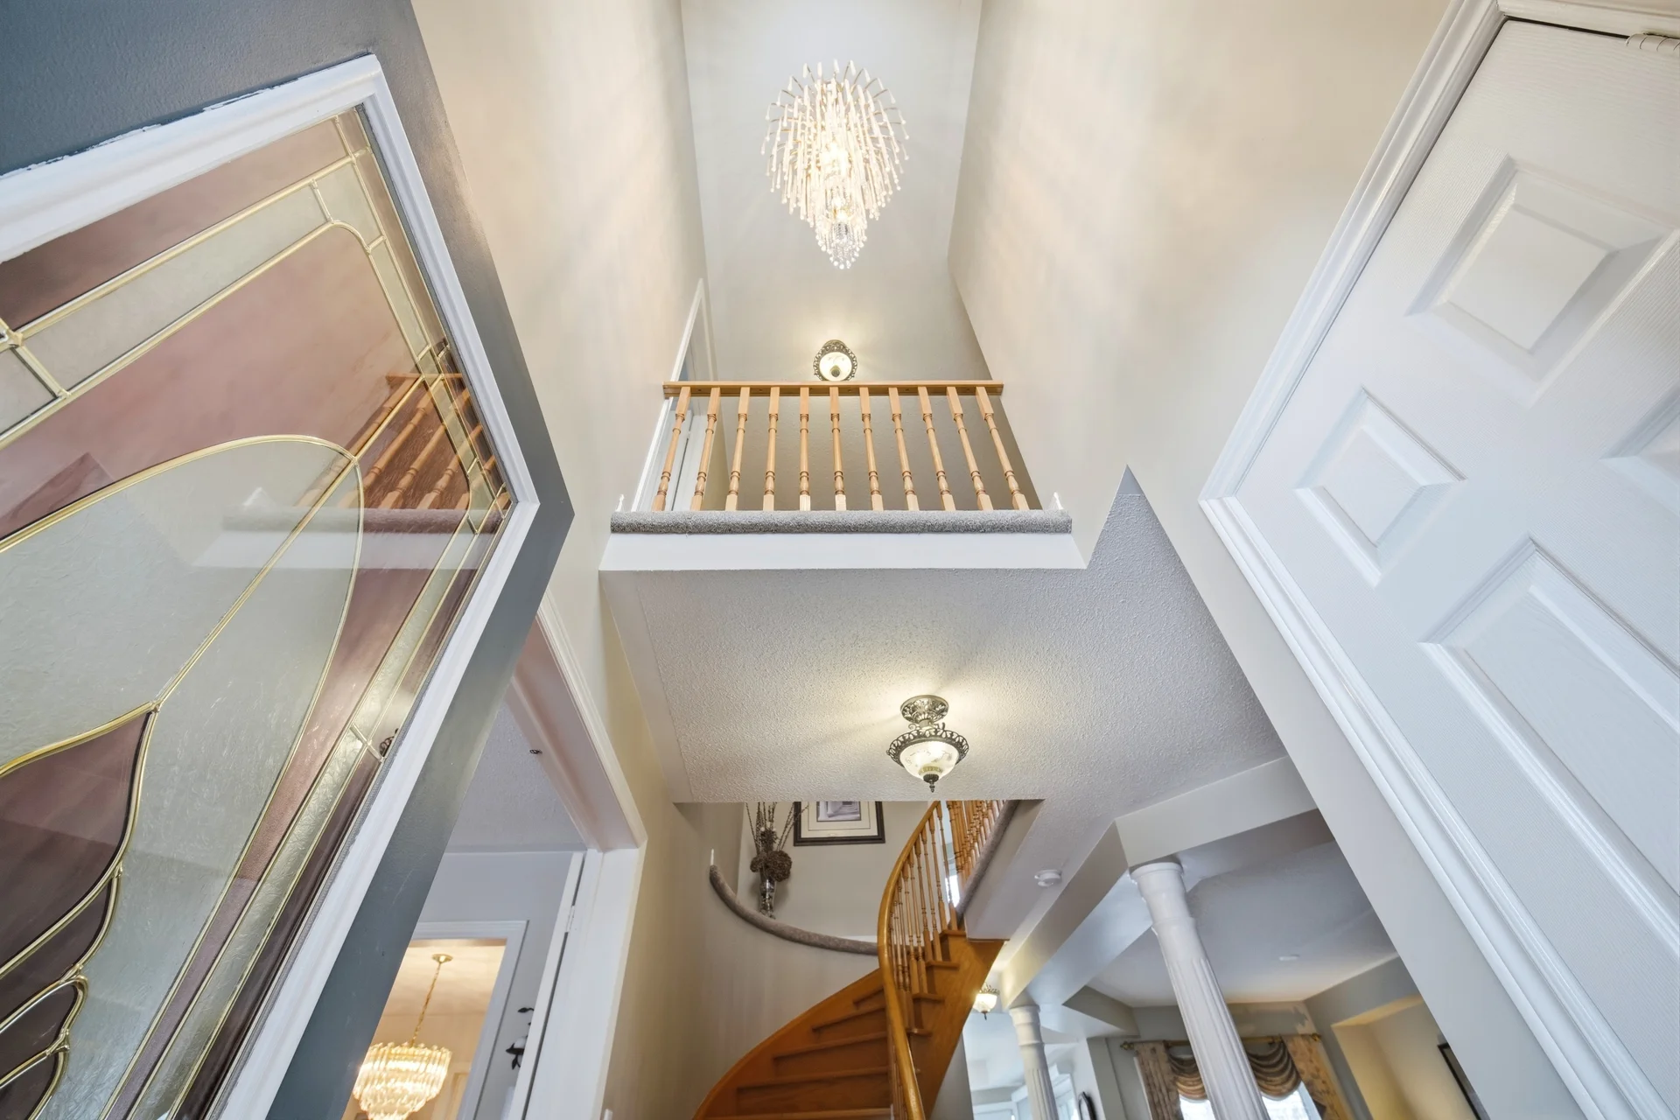
Foyer |
2.94 m x 1.44 m
9 ft, 8 in x 4 ft, 9 in
|
All information is deemed reliable but not guaranteed and should be independently verified.