Video Tour
Floor Plan
523 Trafalgar Court
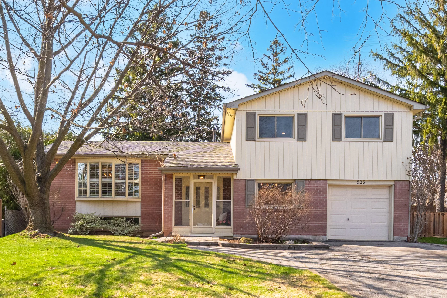
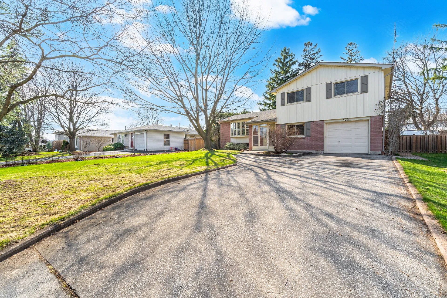
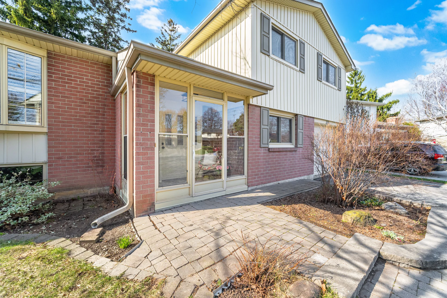
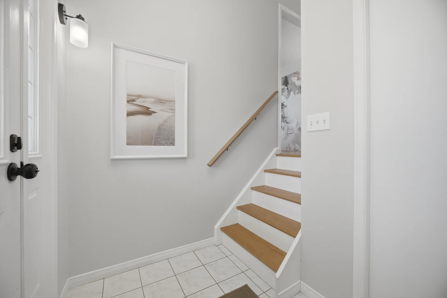
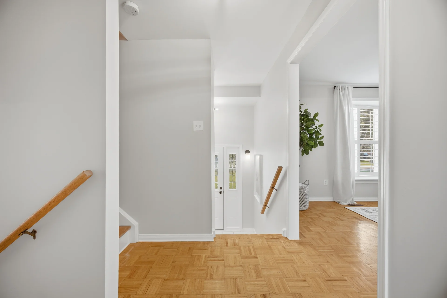
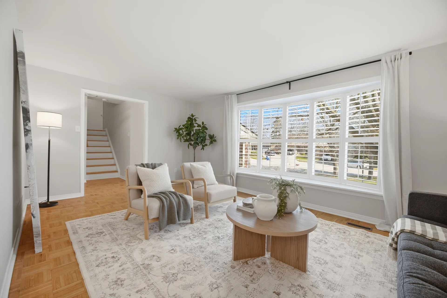
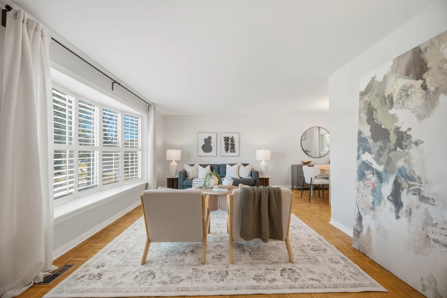
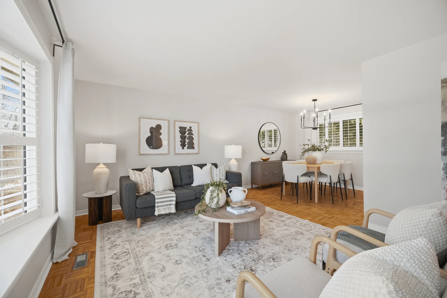
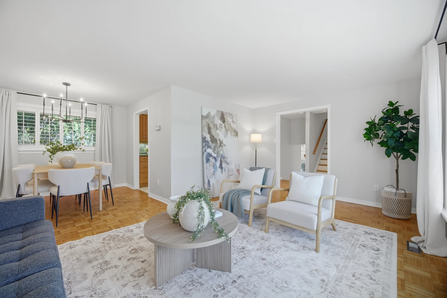
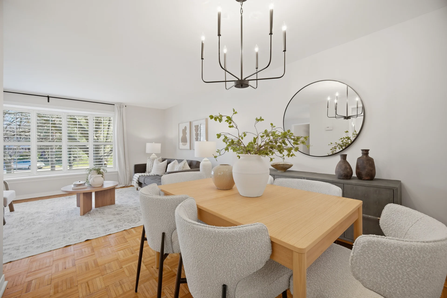
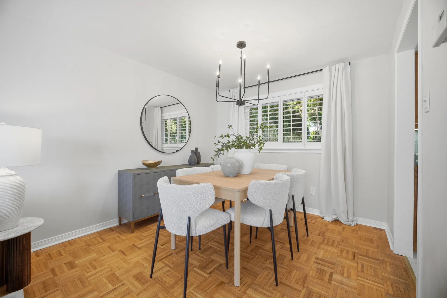
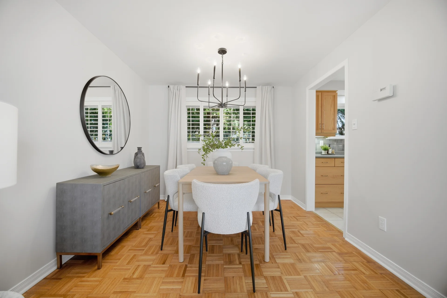
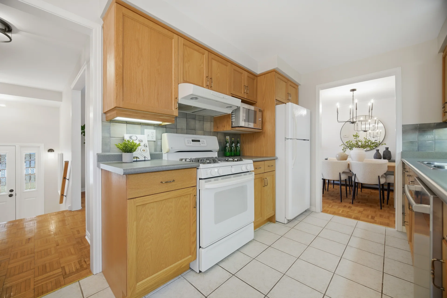
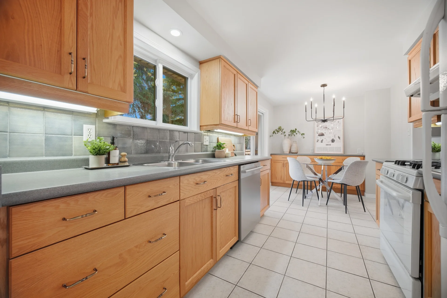
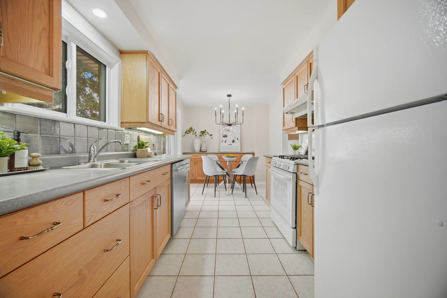
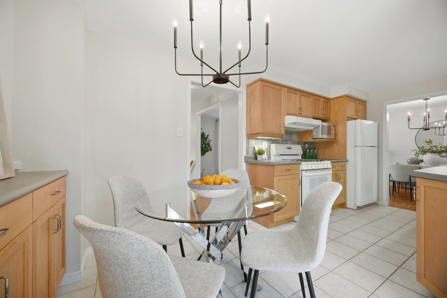
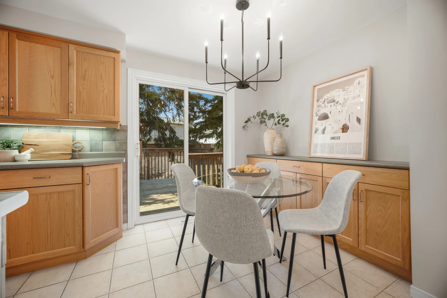
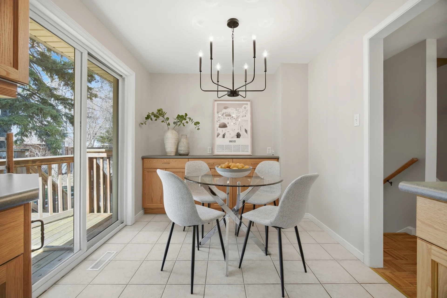
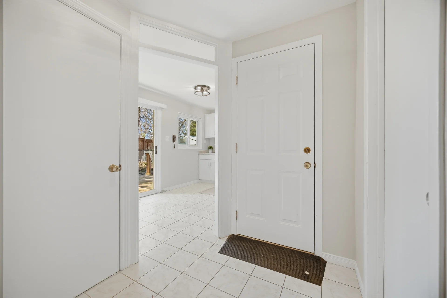
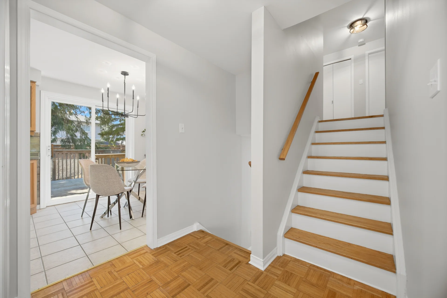
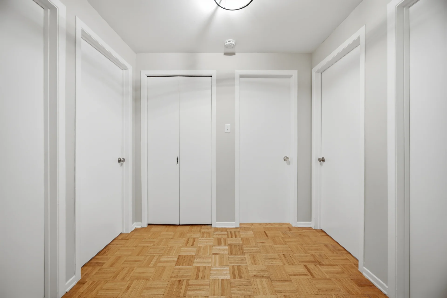
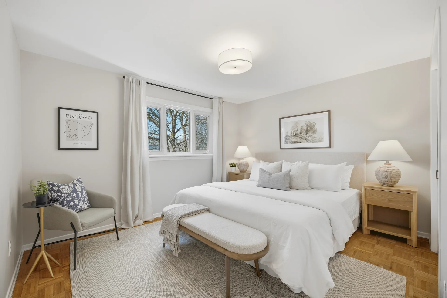
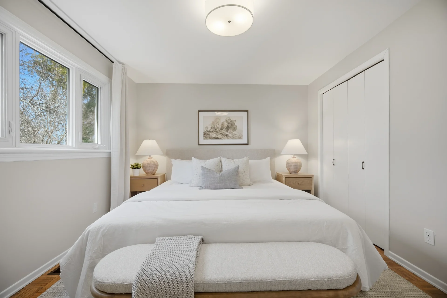
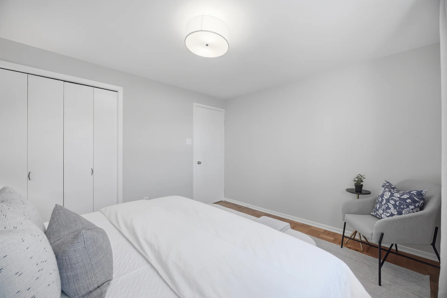
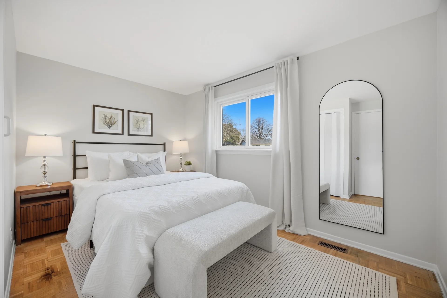
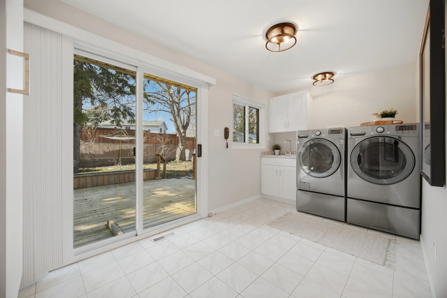
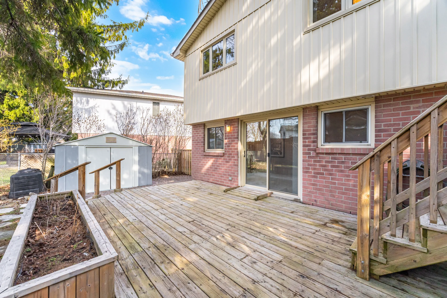
Located on a tranquil court in Milton's established Dorset Park neighbourhood, this 4-bedroom detached home offers a well-designed side-split layout. The residence features generously proportioned principal rooms, enhanced by significant natural light from large windows. Living and dining areas connect smoothly, establishing an inviting setting for everyday activities and social gatherings. The kitchen is equipped with sliding doors that open directly to the backyard, facilitating indoor-outdoor access.
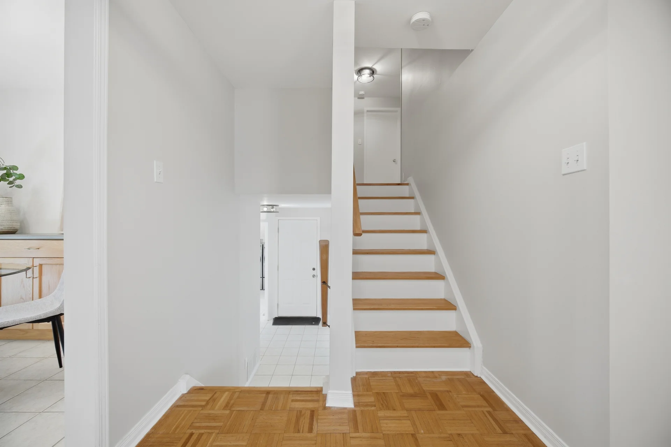
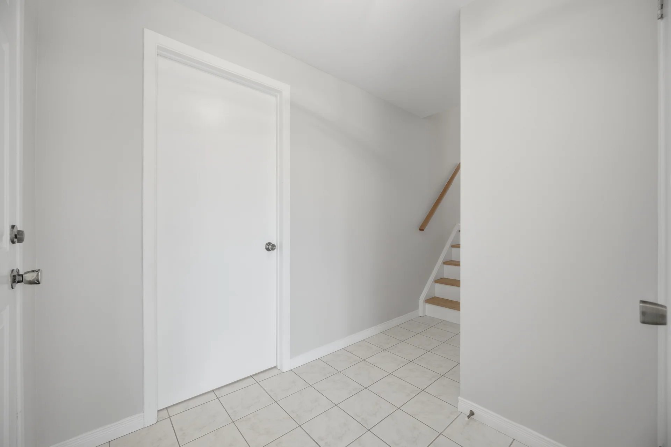
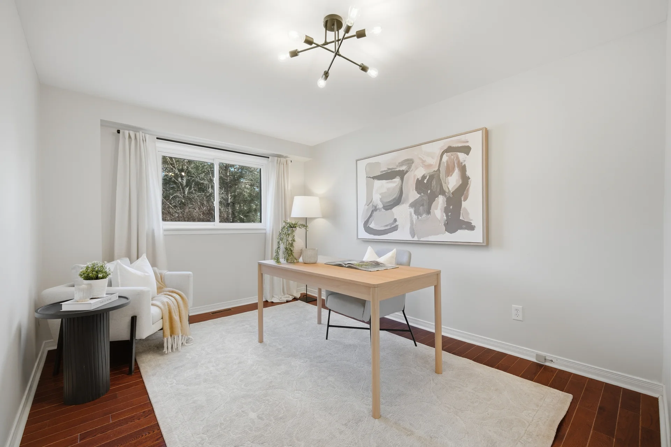
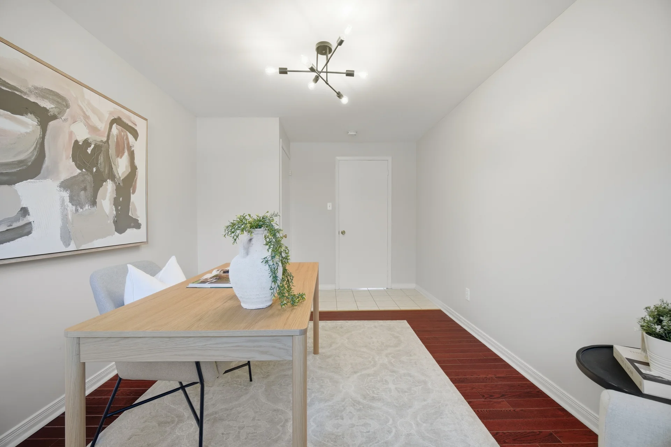
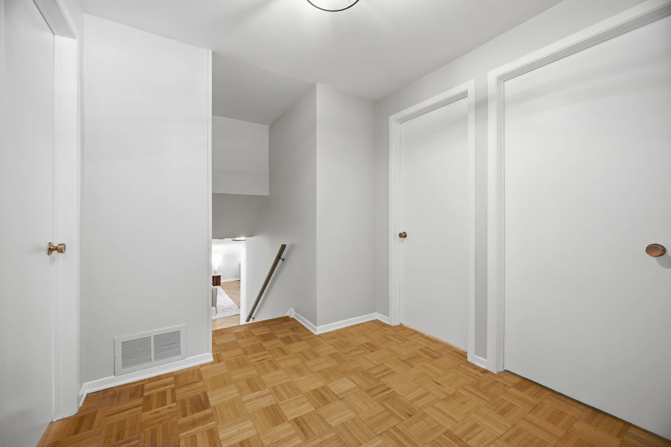
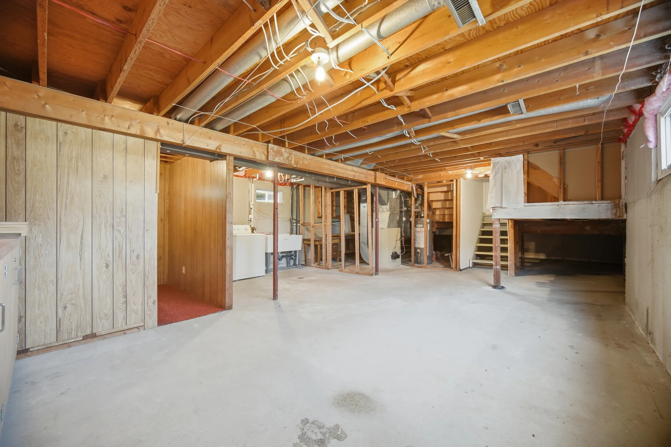
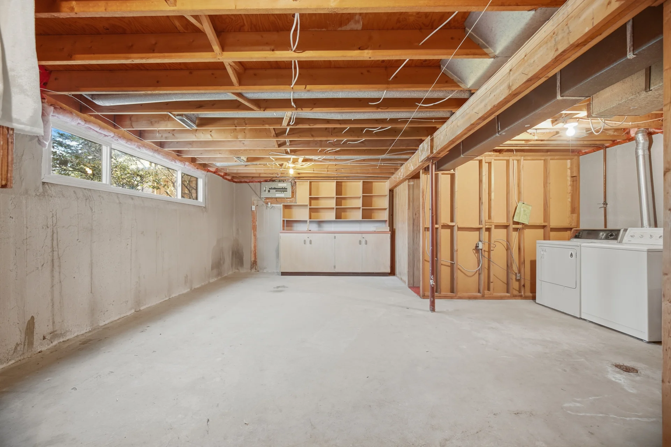
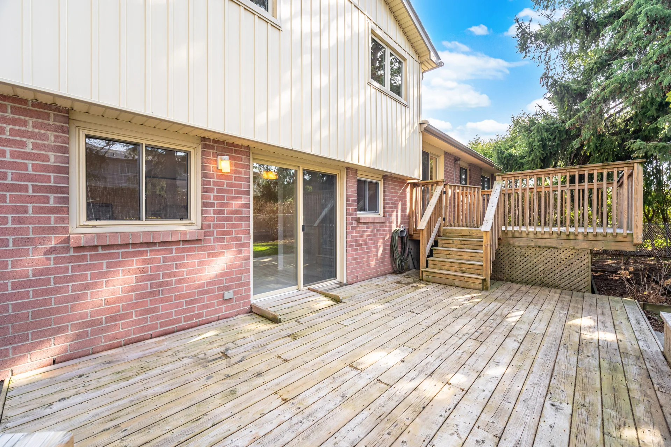
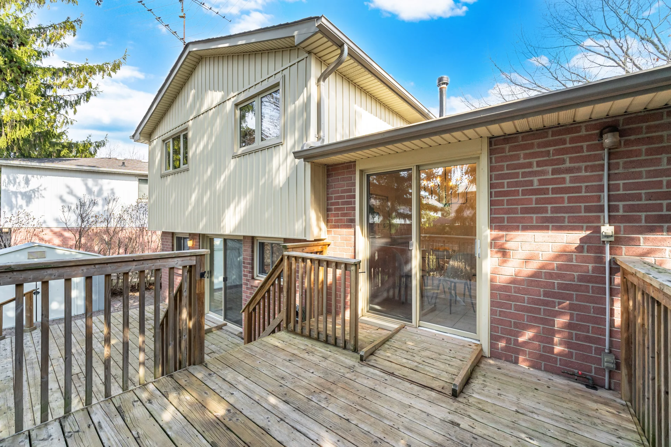
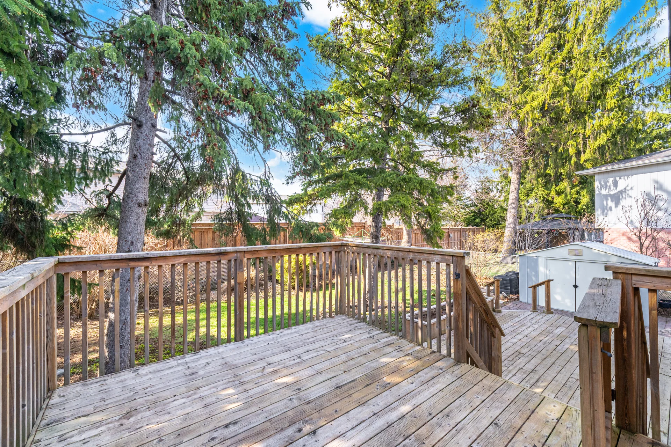
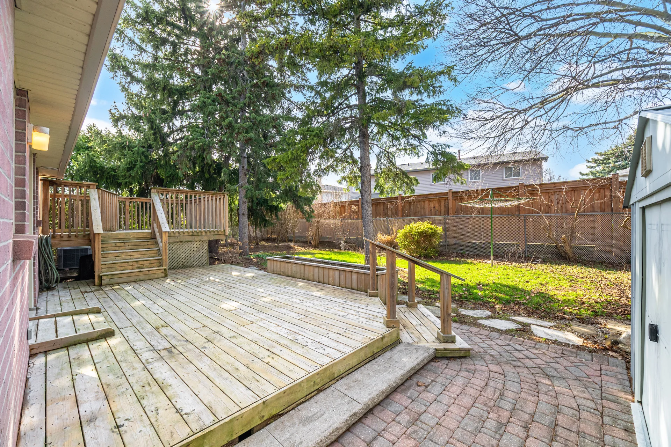
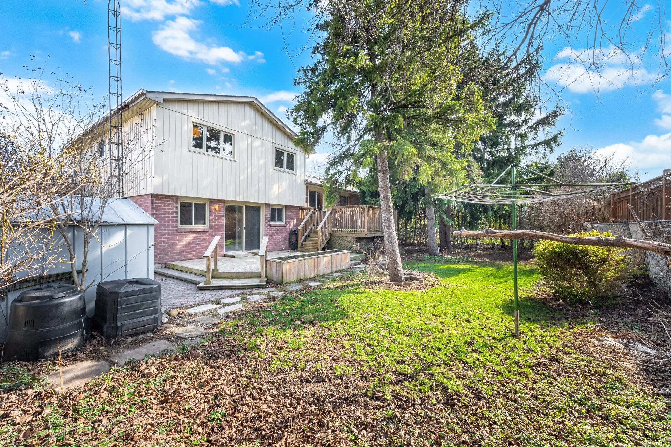
The split-level architecture provides flexible living environments, including a lower-level space that can serve as an office, guest area, or private retreat. Outdoors, the property includes a spacious deck with a natural gas BBQ hookup, suitable for outdoor entertaining, alongside a functional garden shed.
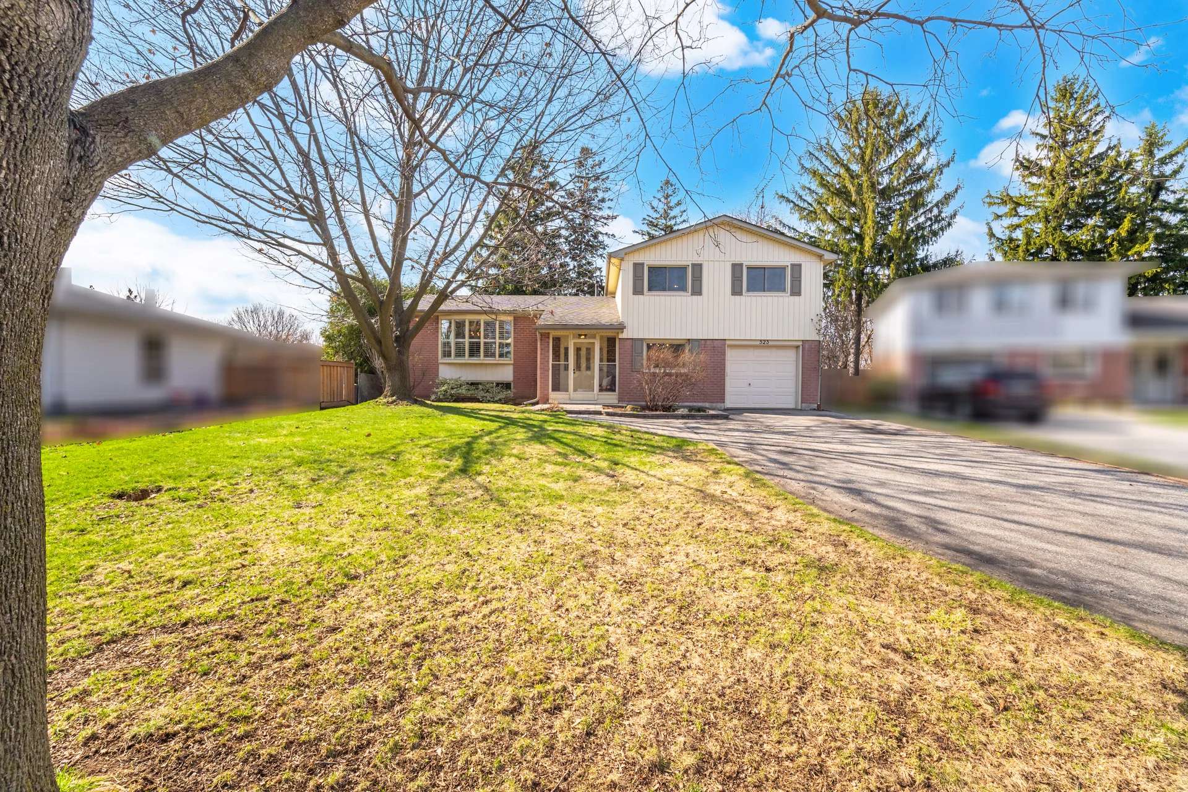
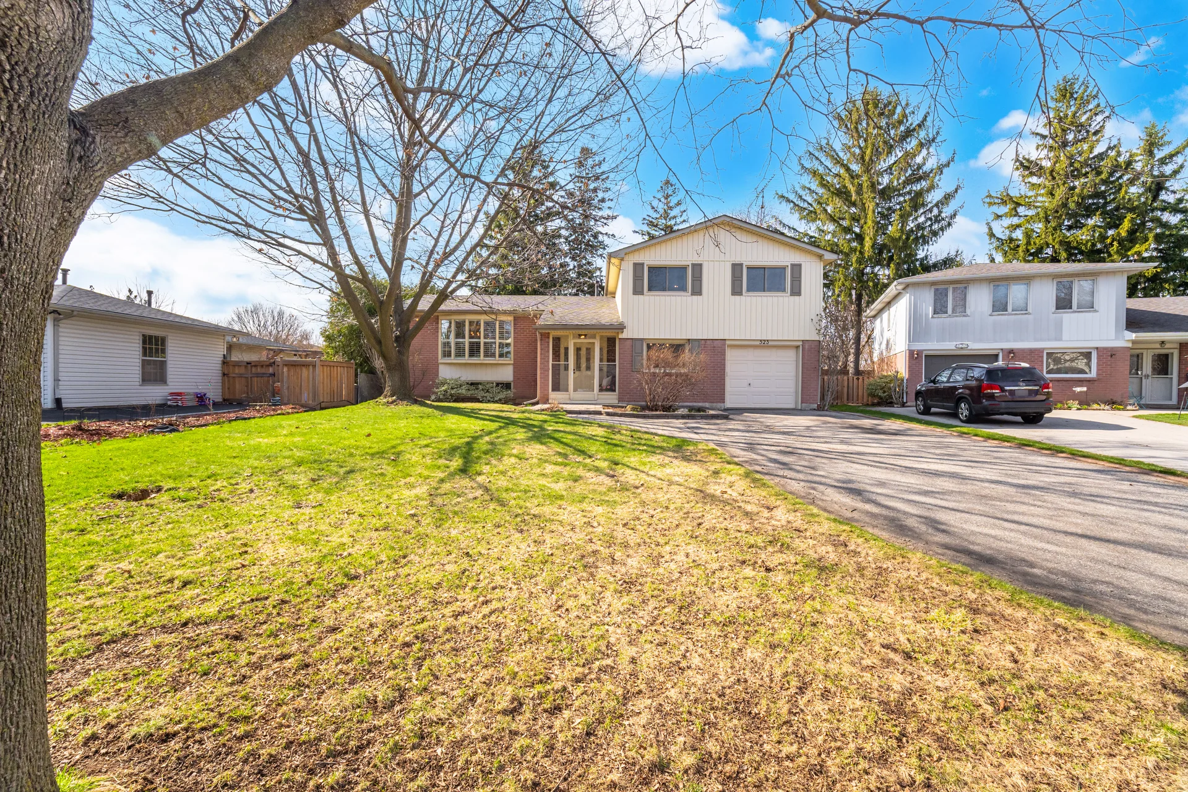
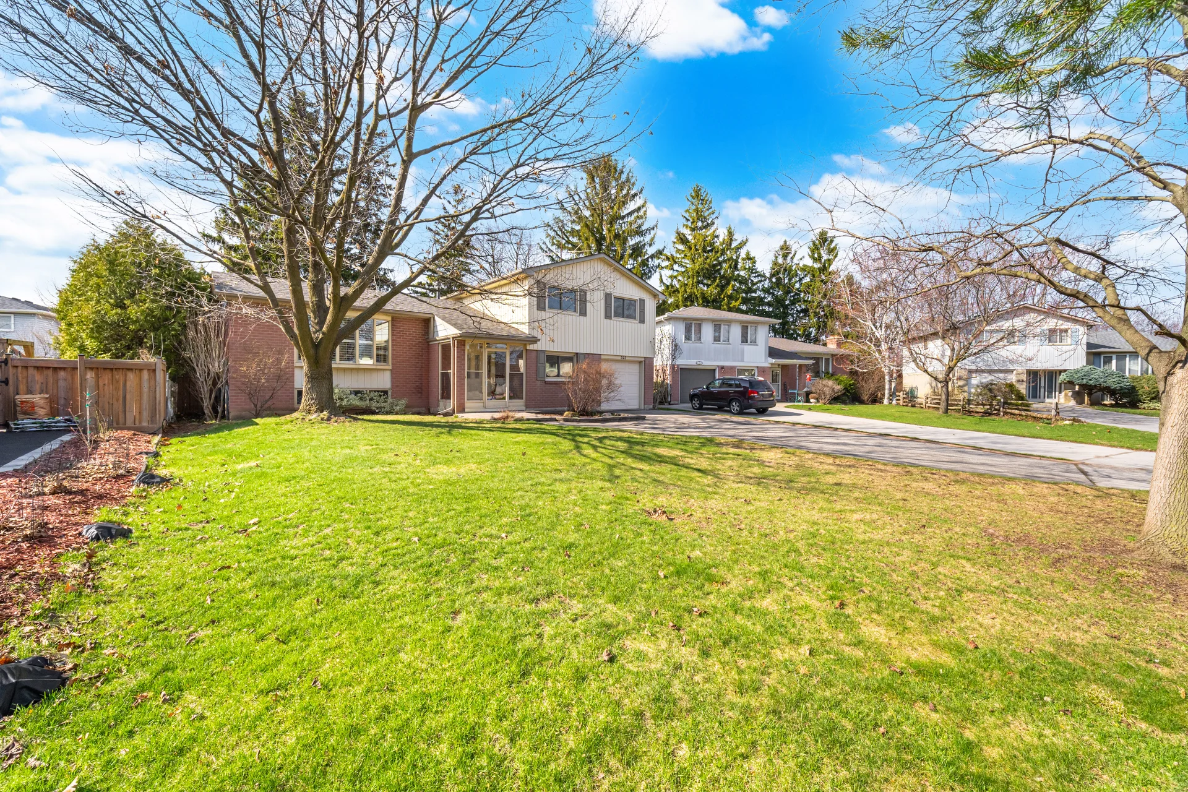
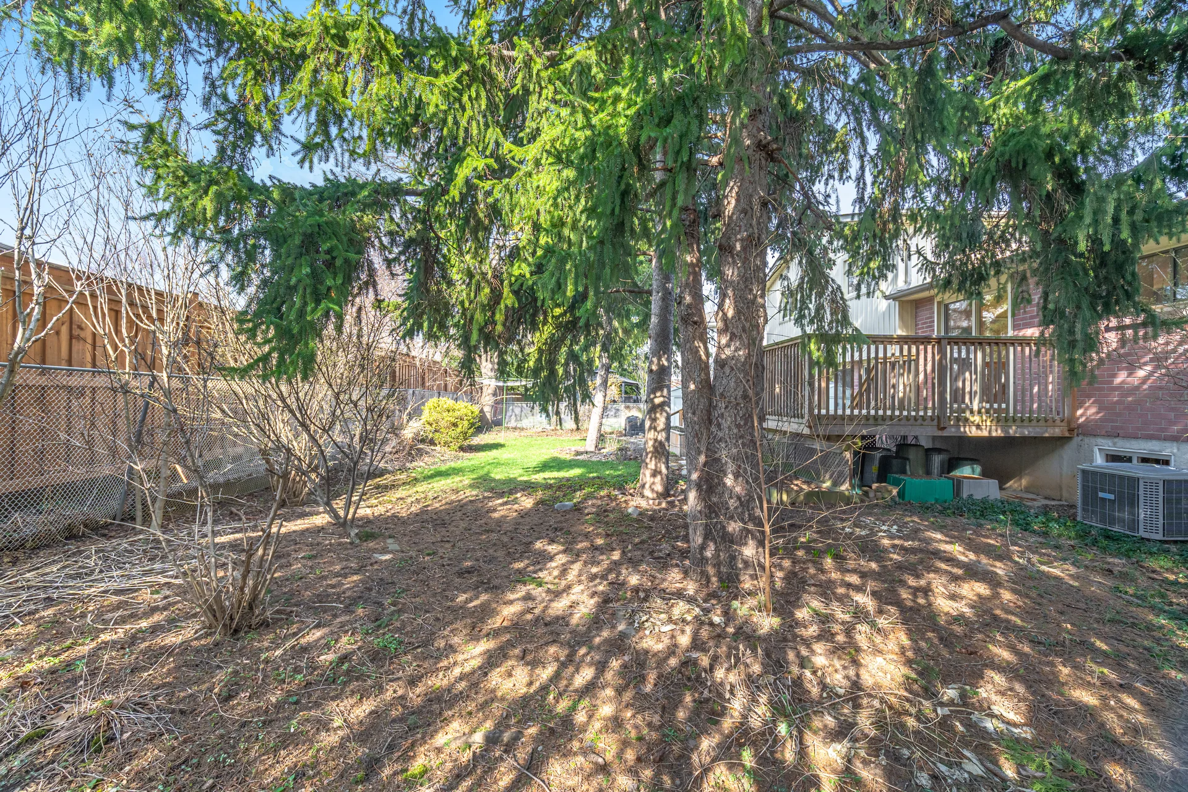
Positioned on a lot with a wide, curving frontage, this property conveys a notable sense of openness within the court. It is situated in a mature community offering convenient walkability to local schools, parks, and essential amenities. Dorset Park is recognized for its established character and typically features larger lots than many contemporary Milton developments.
Milton, a desirable community in the Halton Region, blends local charm with modern conveniences. Its proximity to the Niagara Escarpment, conservation areas, trails, and parks supports an active outdoor lifestyle, while effective connections to the Greater Toronto Area via major highways and GO Transit ensure accessible travel.
Property Summary
Bedrooms
Bathrooms
Interior Features
Building Features
Heating & Cooling
Utilities
Exterior Features
Neighbourhood Features
Parking
Lot Features
Other Property Information
Waterfront Features
Measurements
| Level | Room | Dimensions |
|---|---|---|
| Main level | Living room | 18 ft, 7 in x 11 ft, 7 in |
| Dining room | 9 ft, 6 in x 8 ft, 8 in | |
| Kitchen | 17 ft, 3 in x 8 ft, 3 in | |
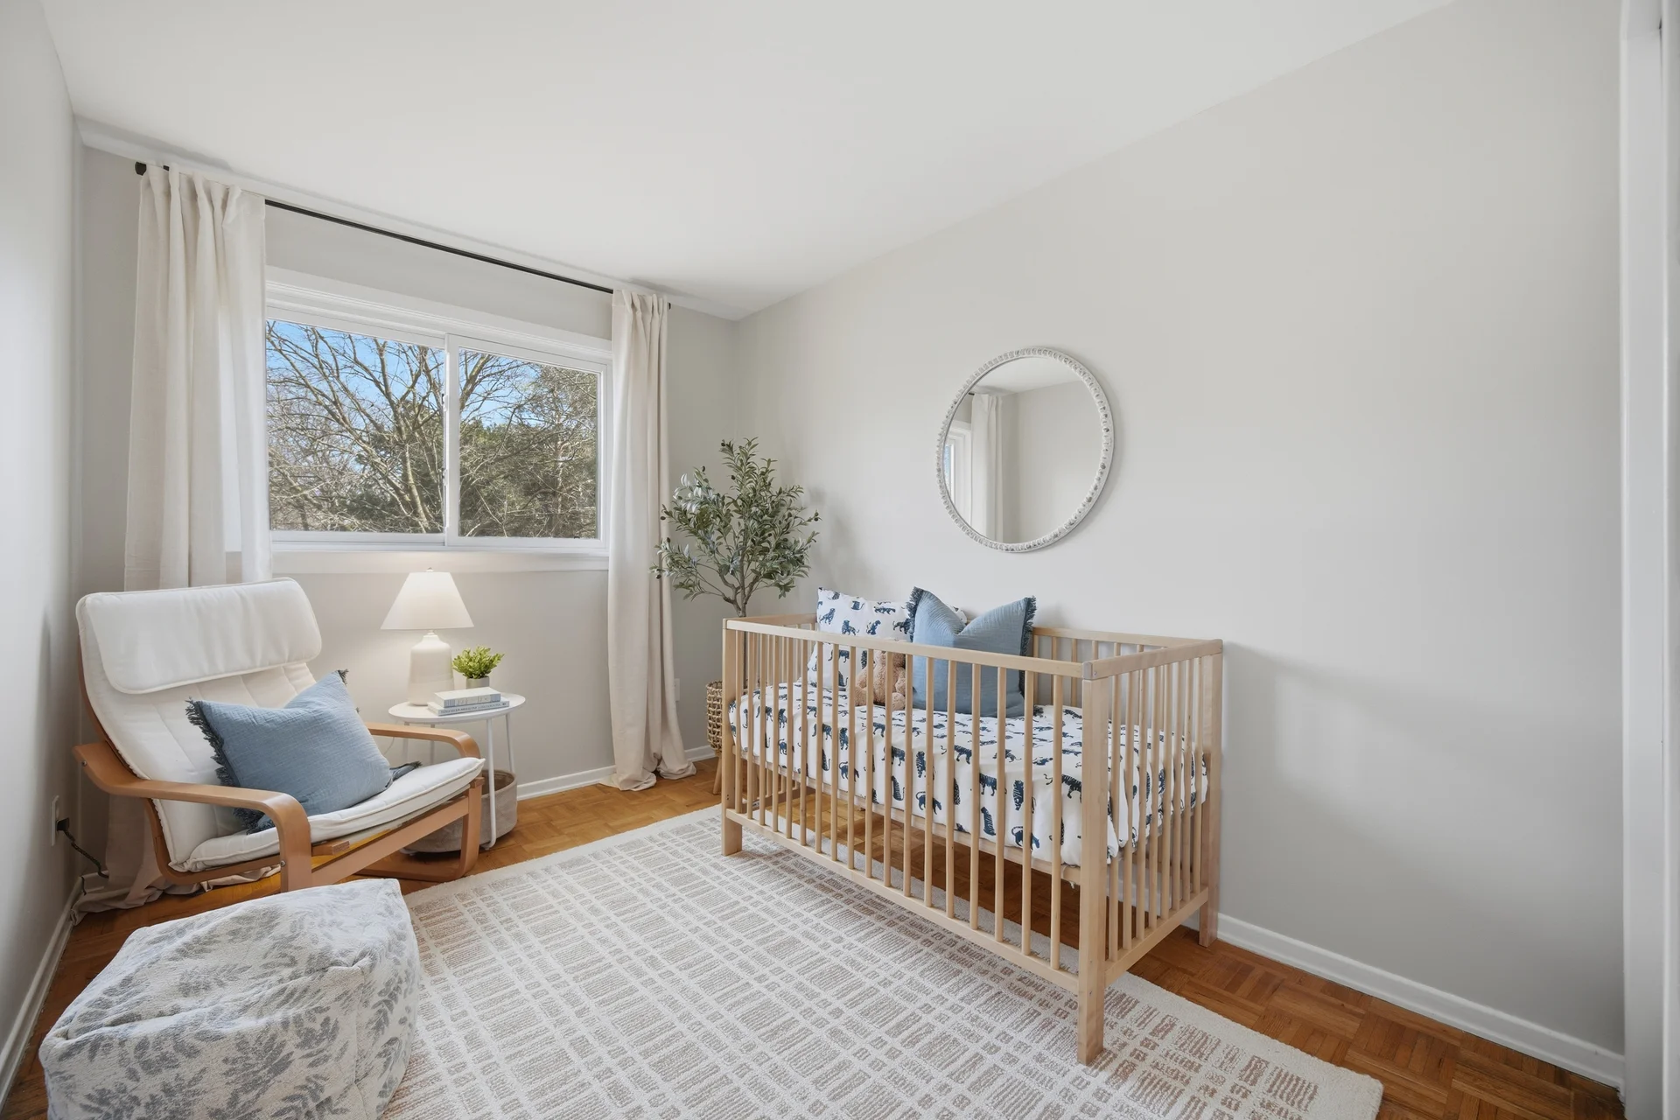
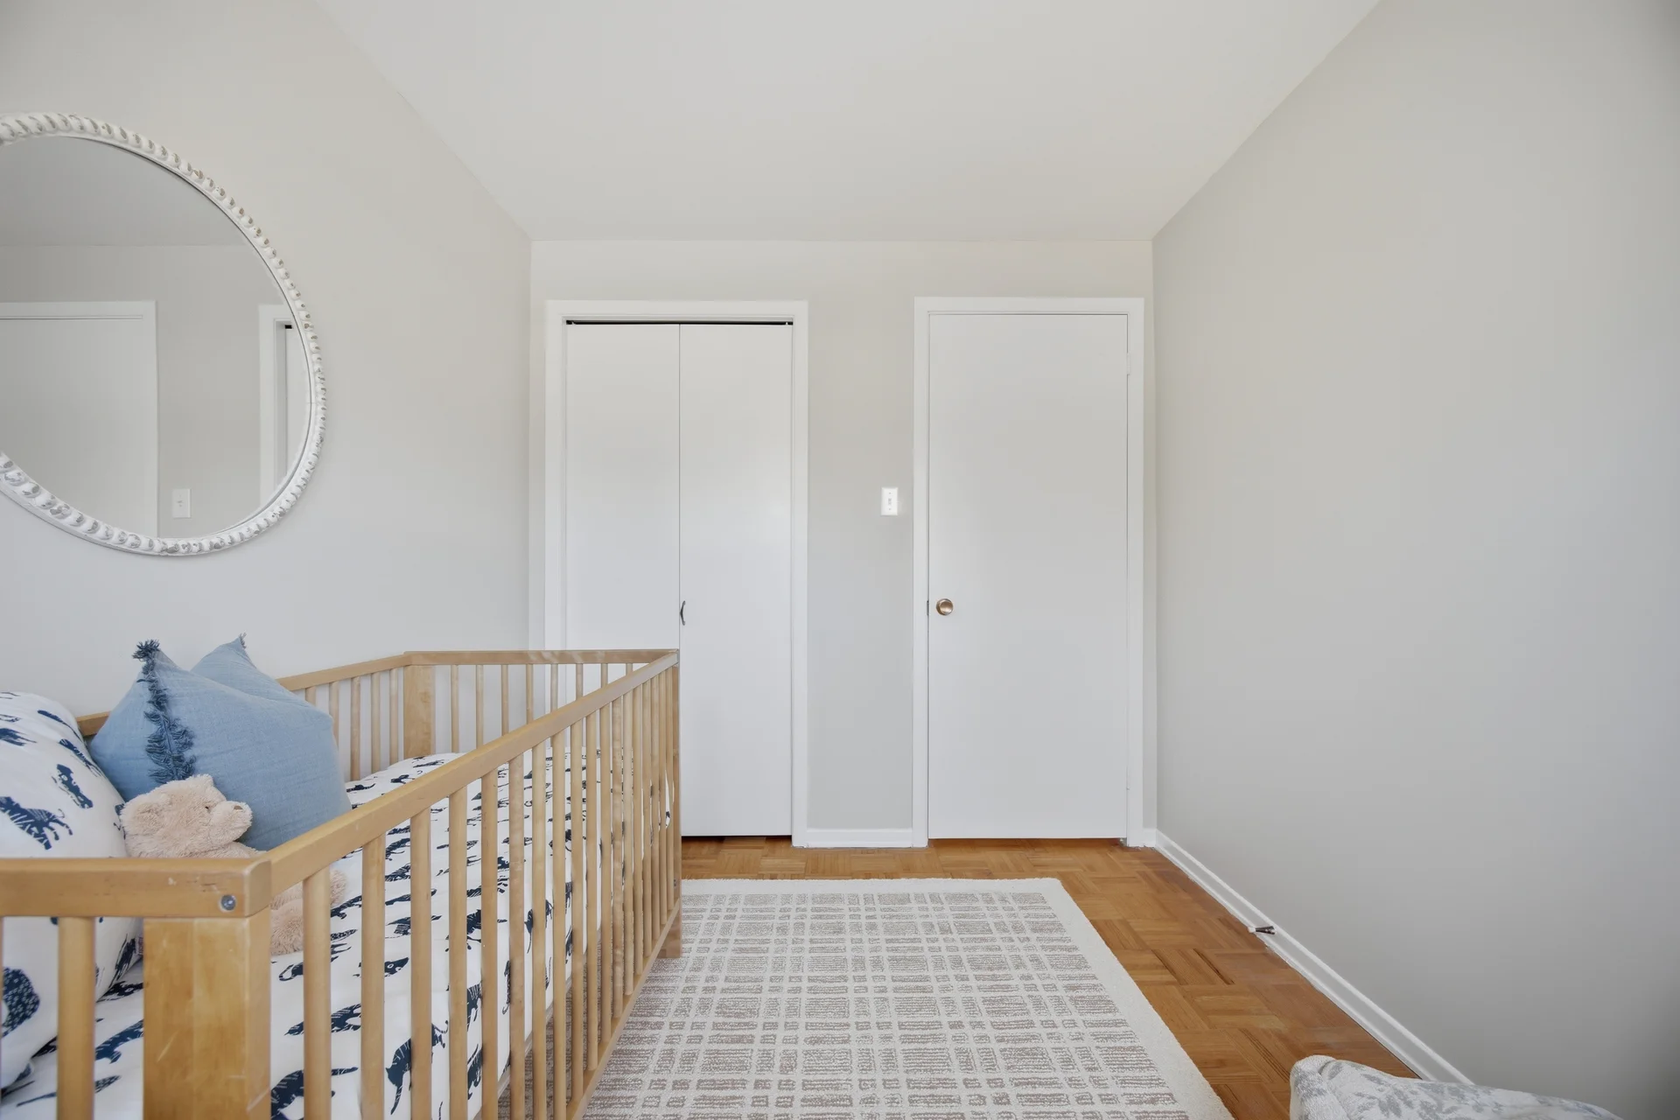
| Second level | Bedroom 4 | 7 ft, 10 in x 10 ft, 7 in |
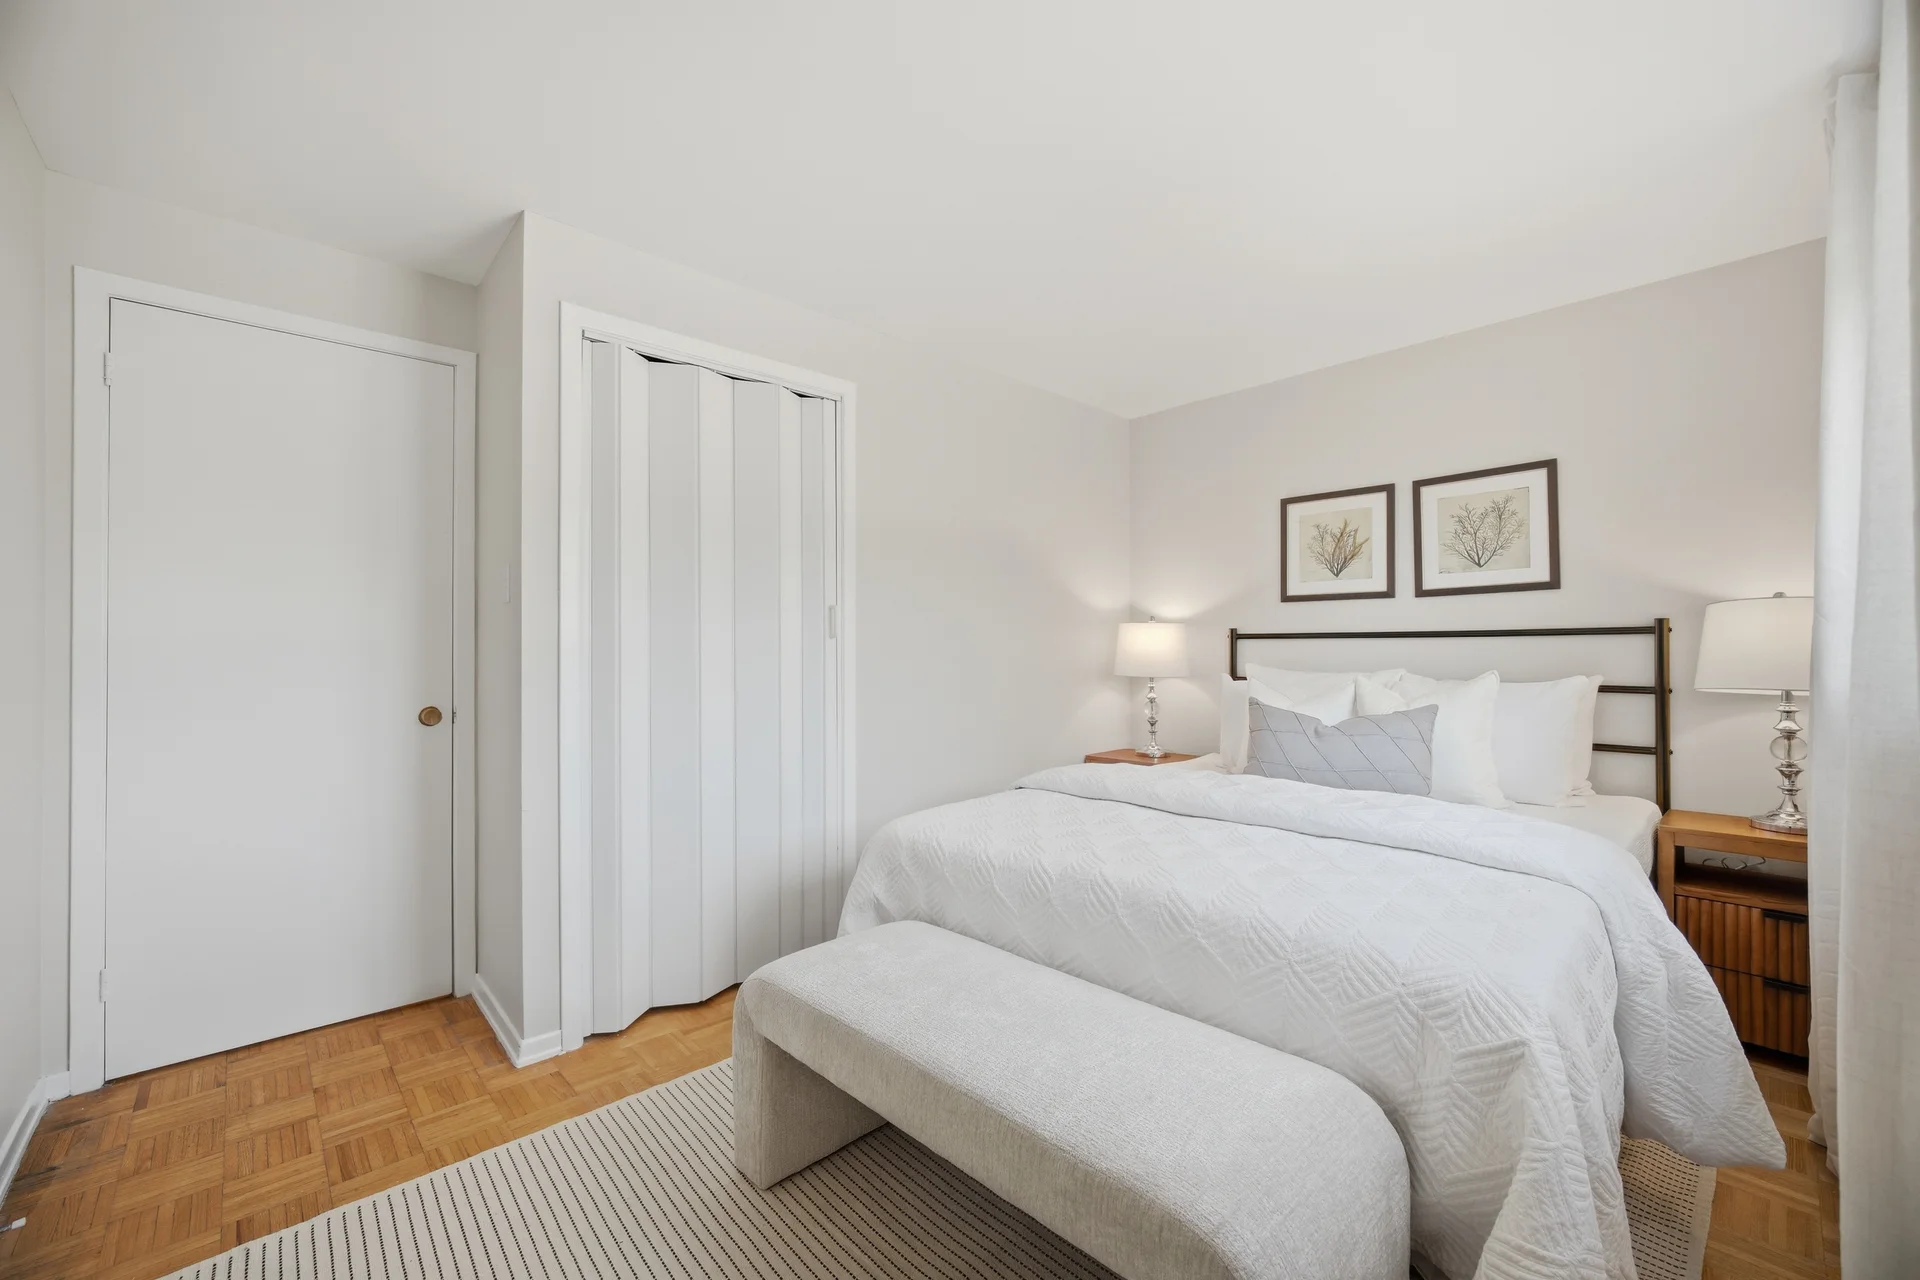
| Primary Bedroom | 12 ft, 5 in x 10 ft, 8 in | |
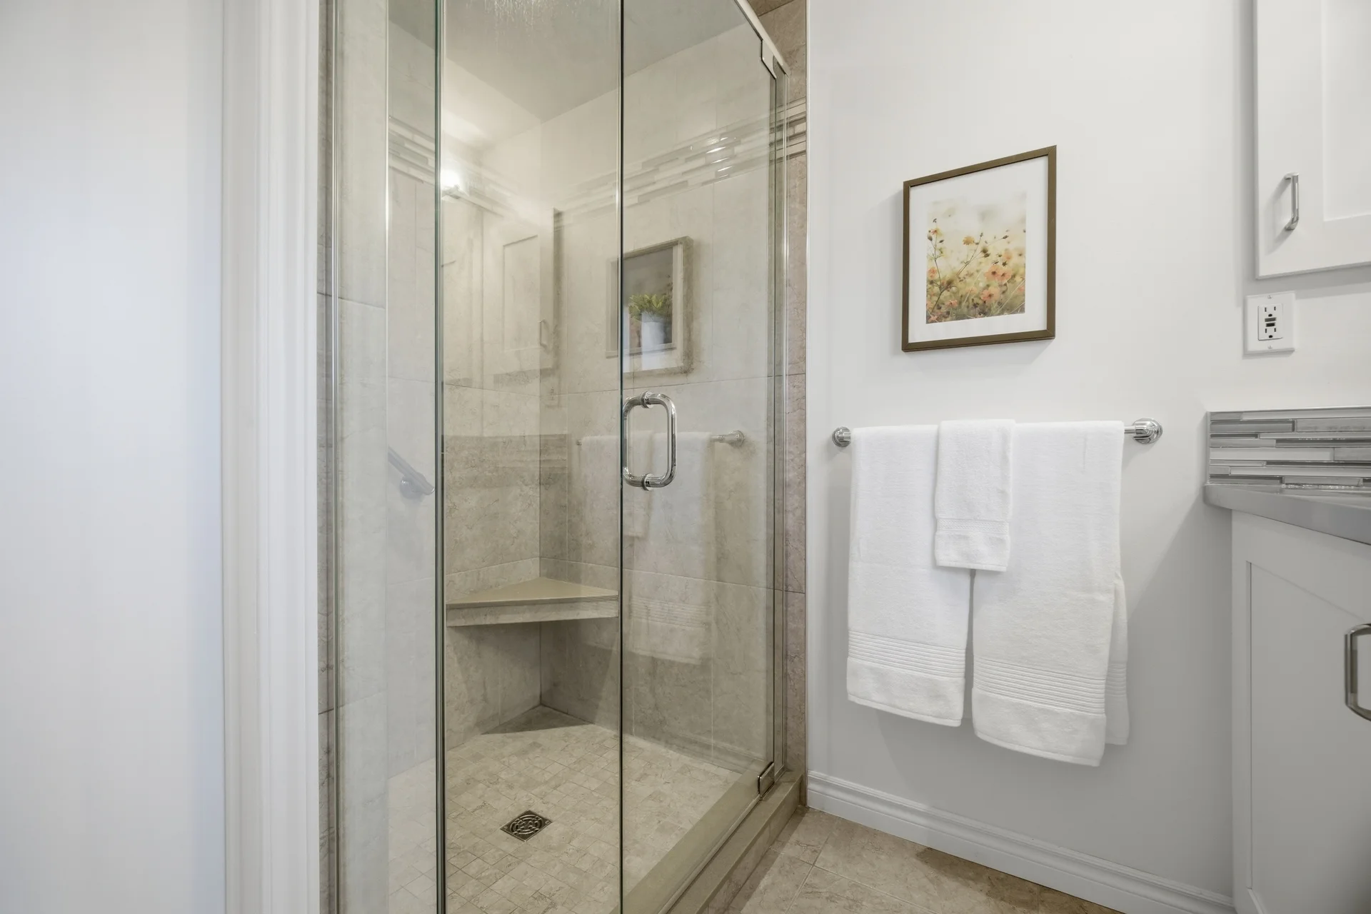
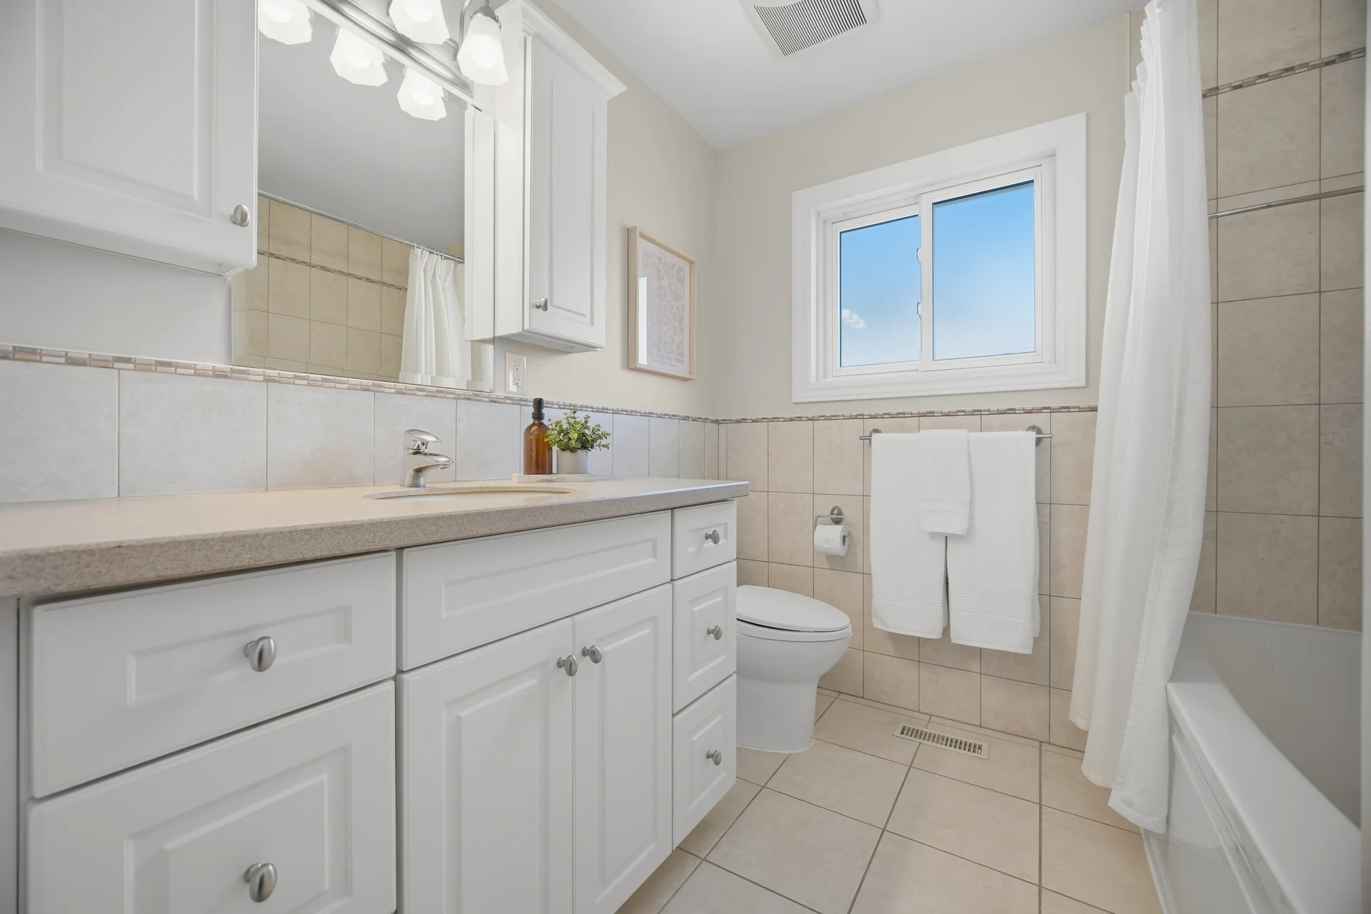
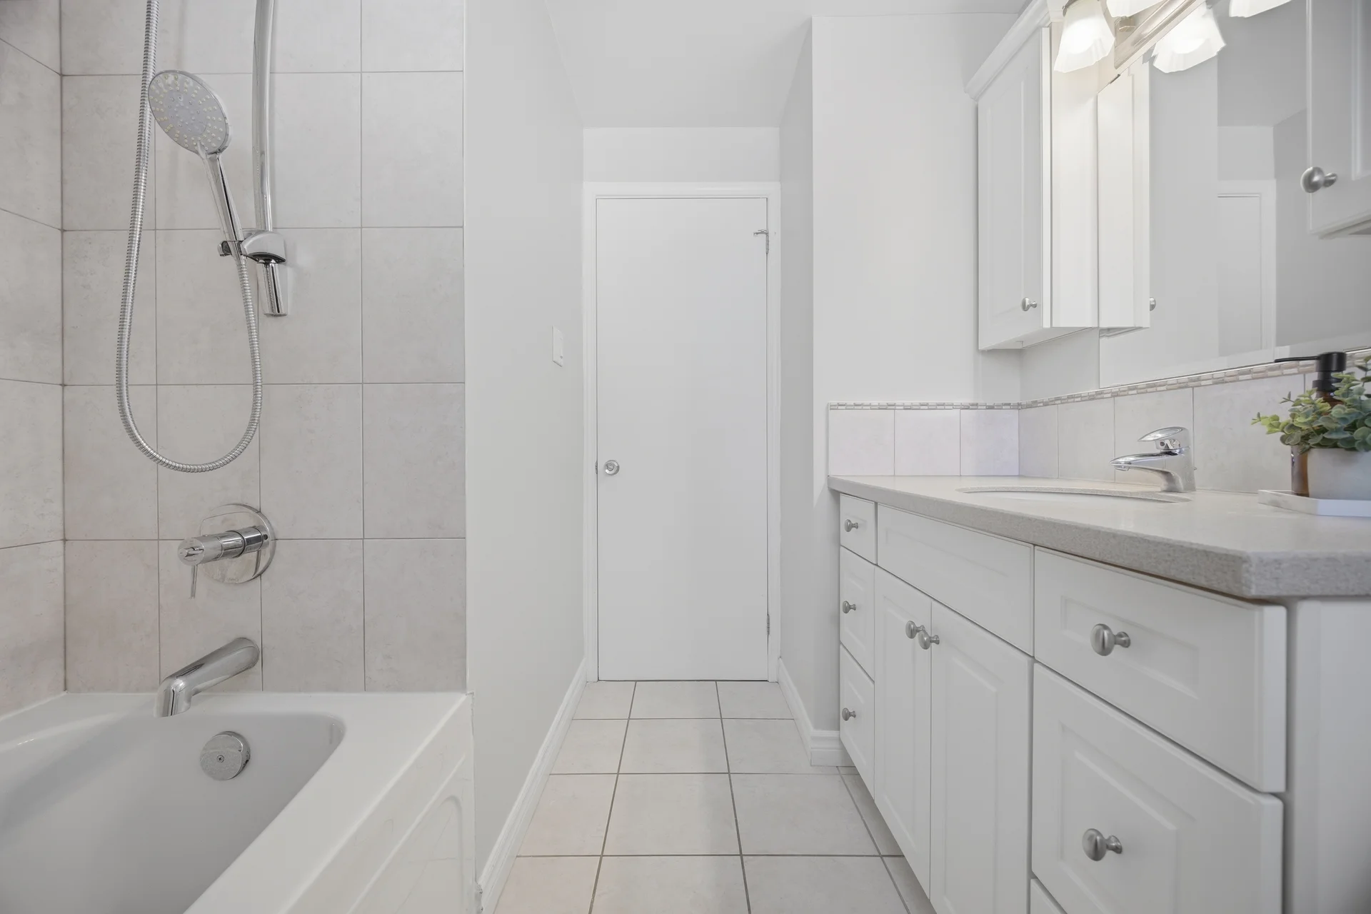
| Bathroom | 7 ft, 4 in x 8 ft, 10 in | |
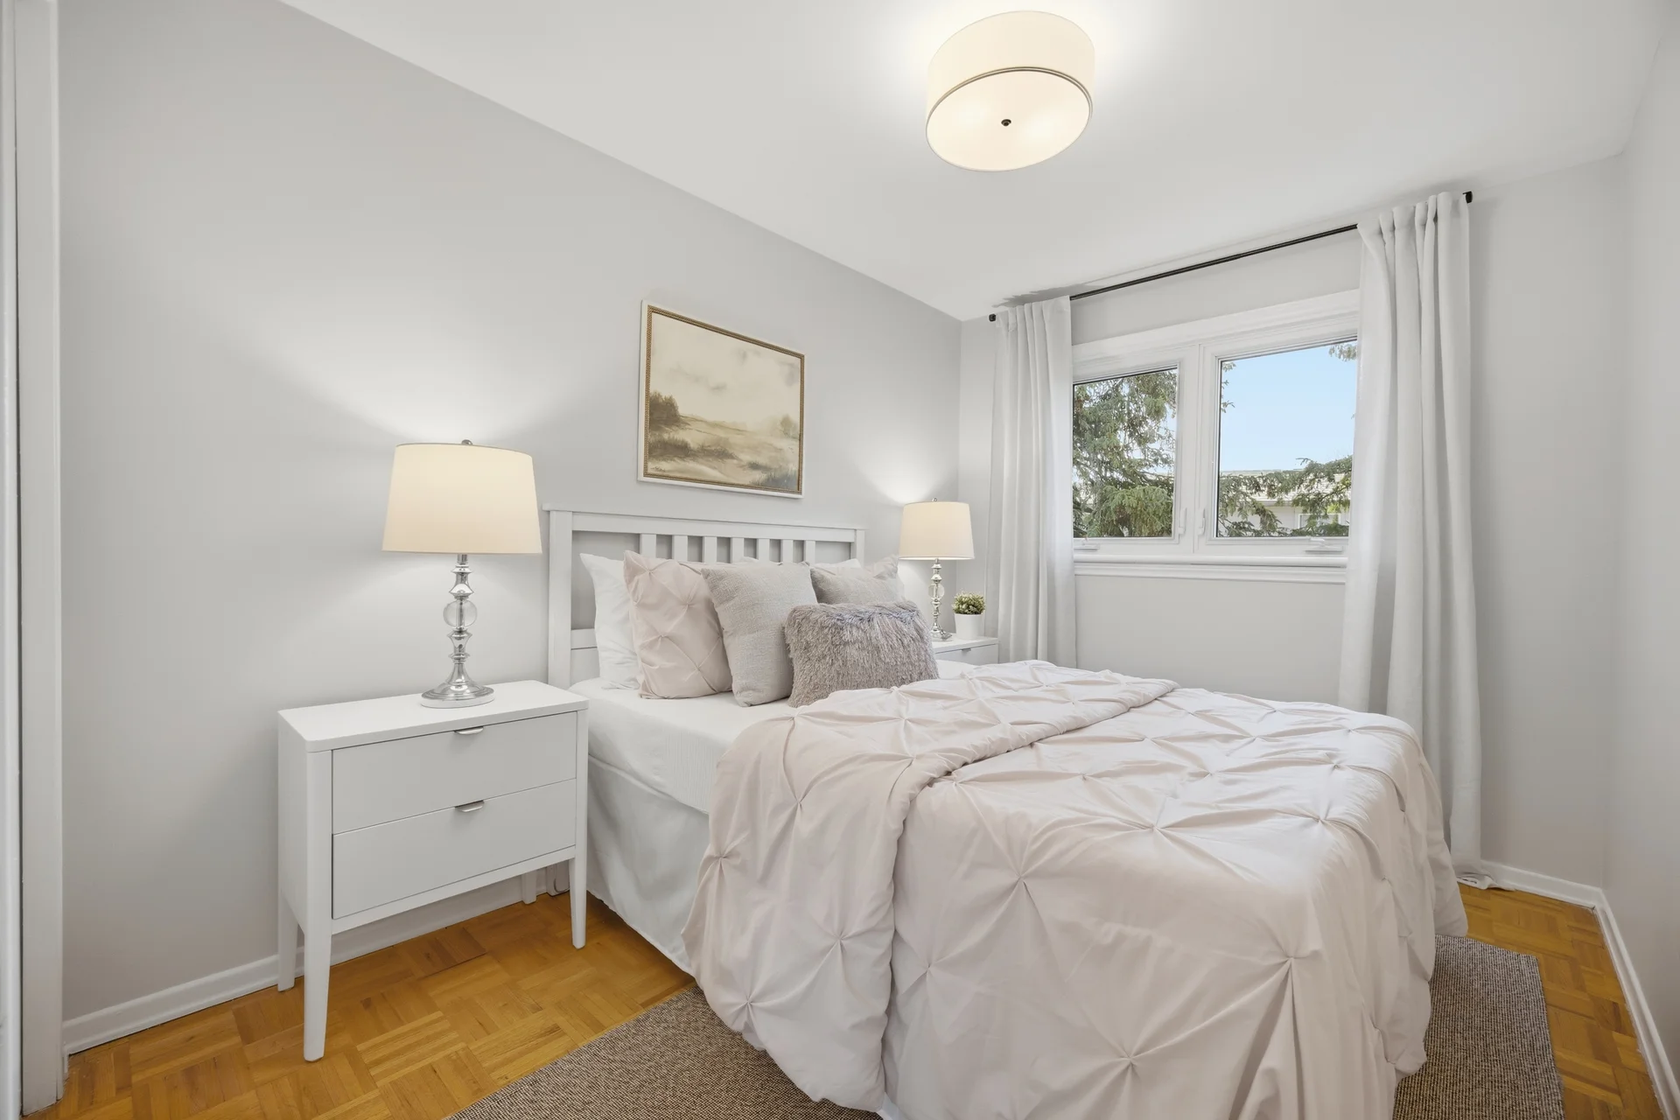
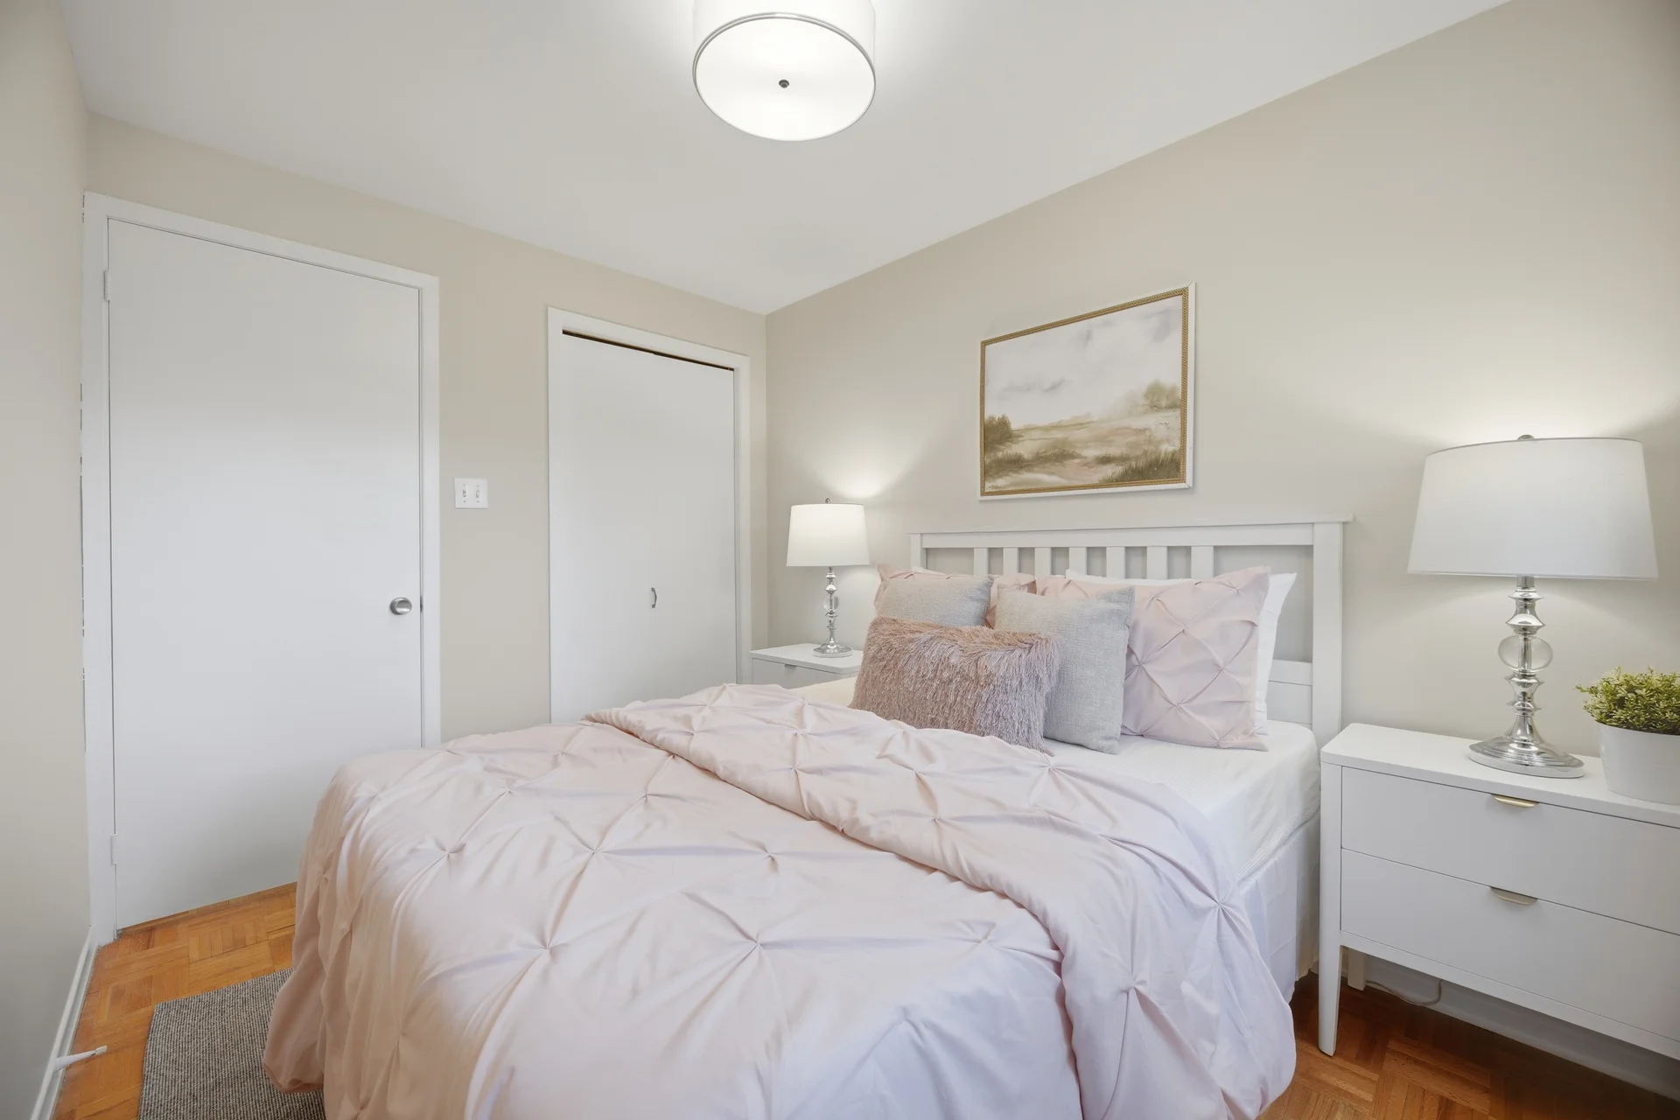
| Bedroom 2 | 12 ft, 5 in x 8 ft, 6 in | |
| Bedroom 3 | 7 ft, 10 in x 10 ft, 5 in | |
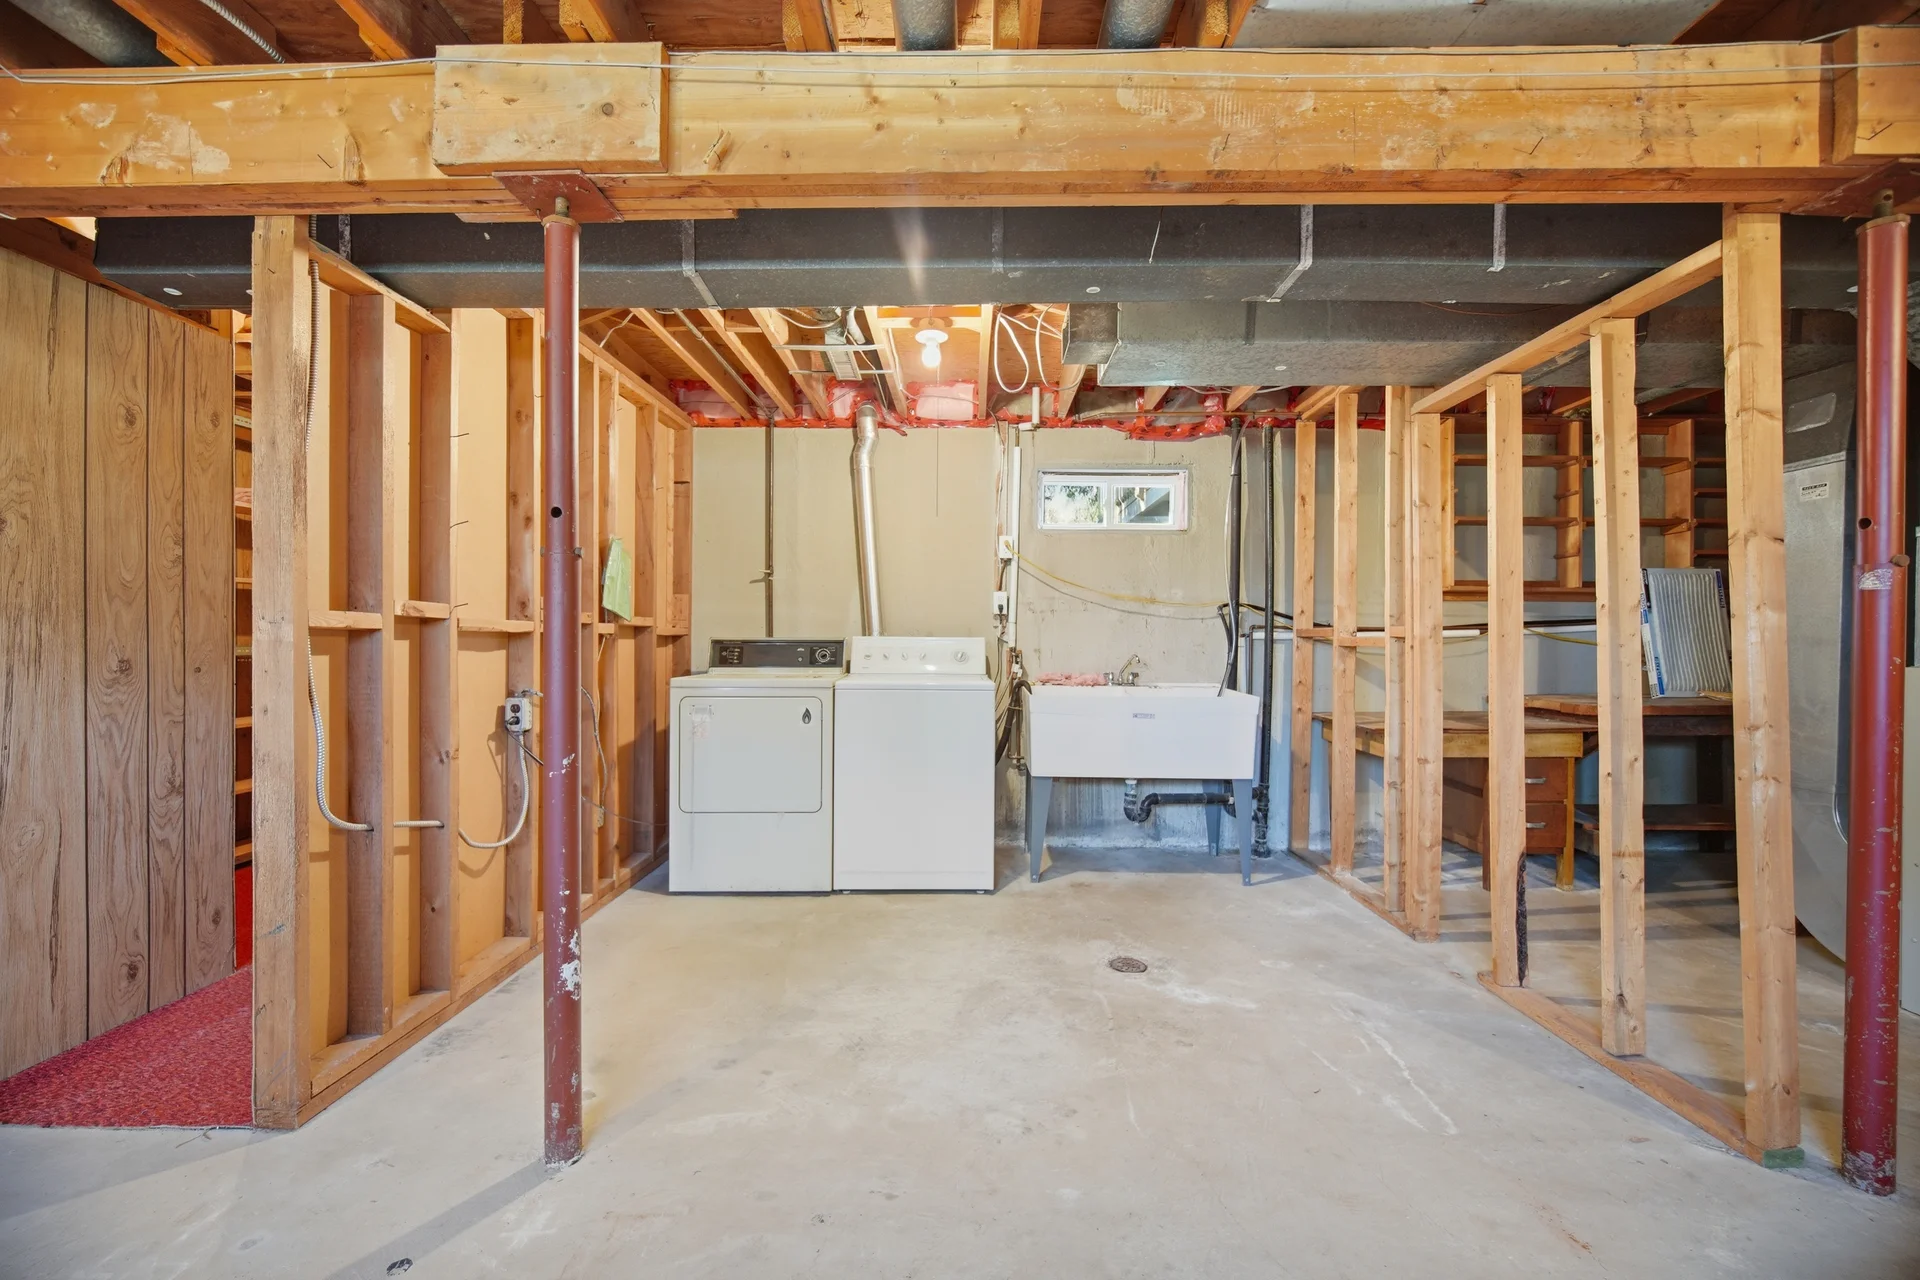
| Lower level | Laundry room | 13 ft, 2 in x 7 ft, 4 in |
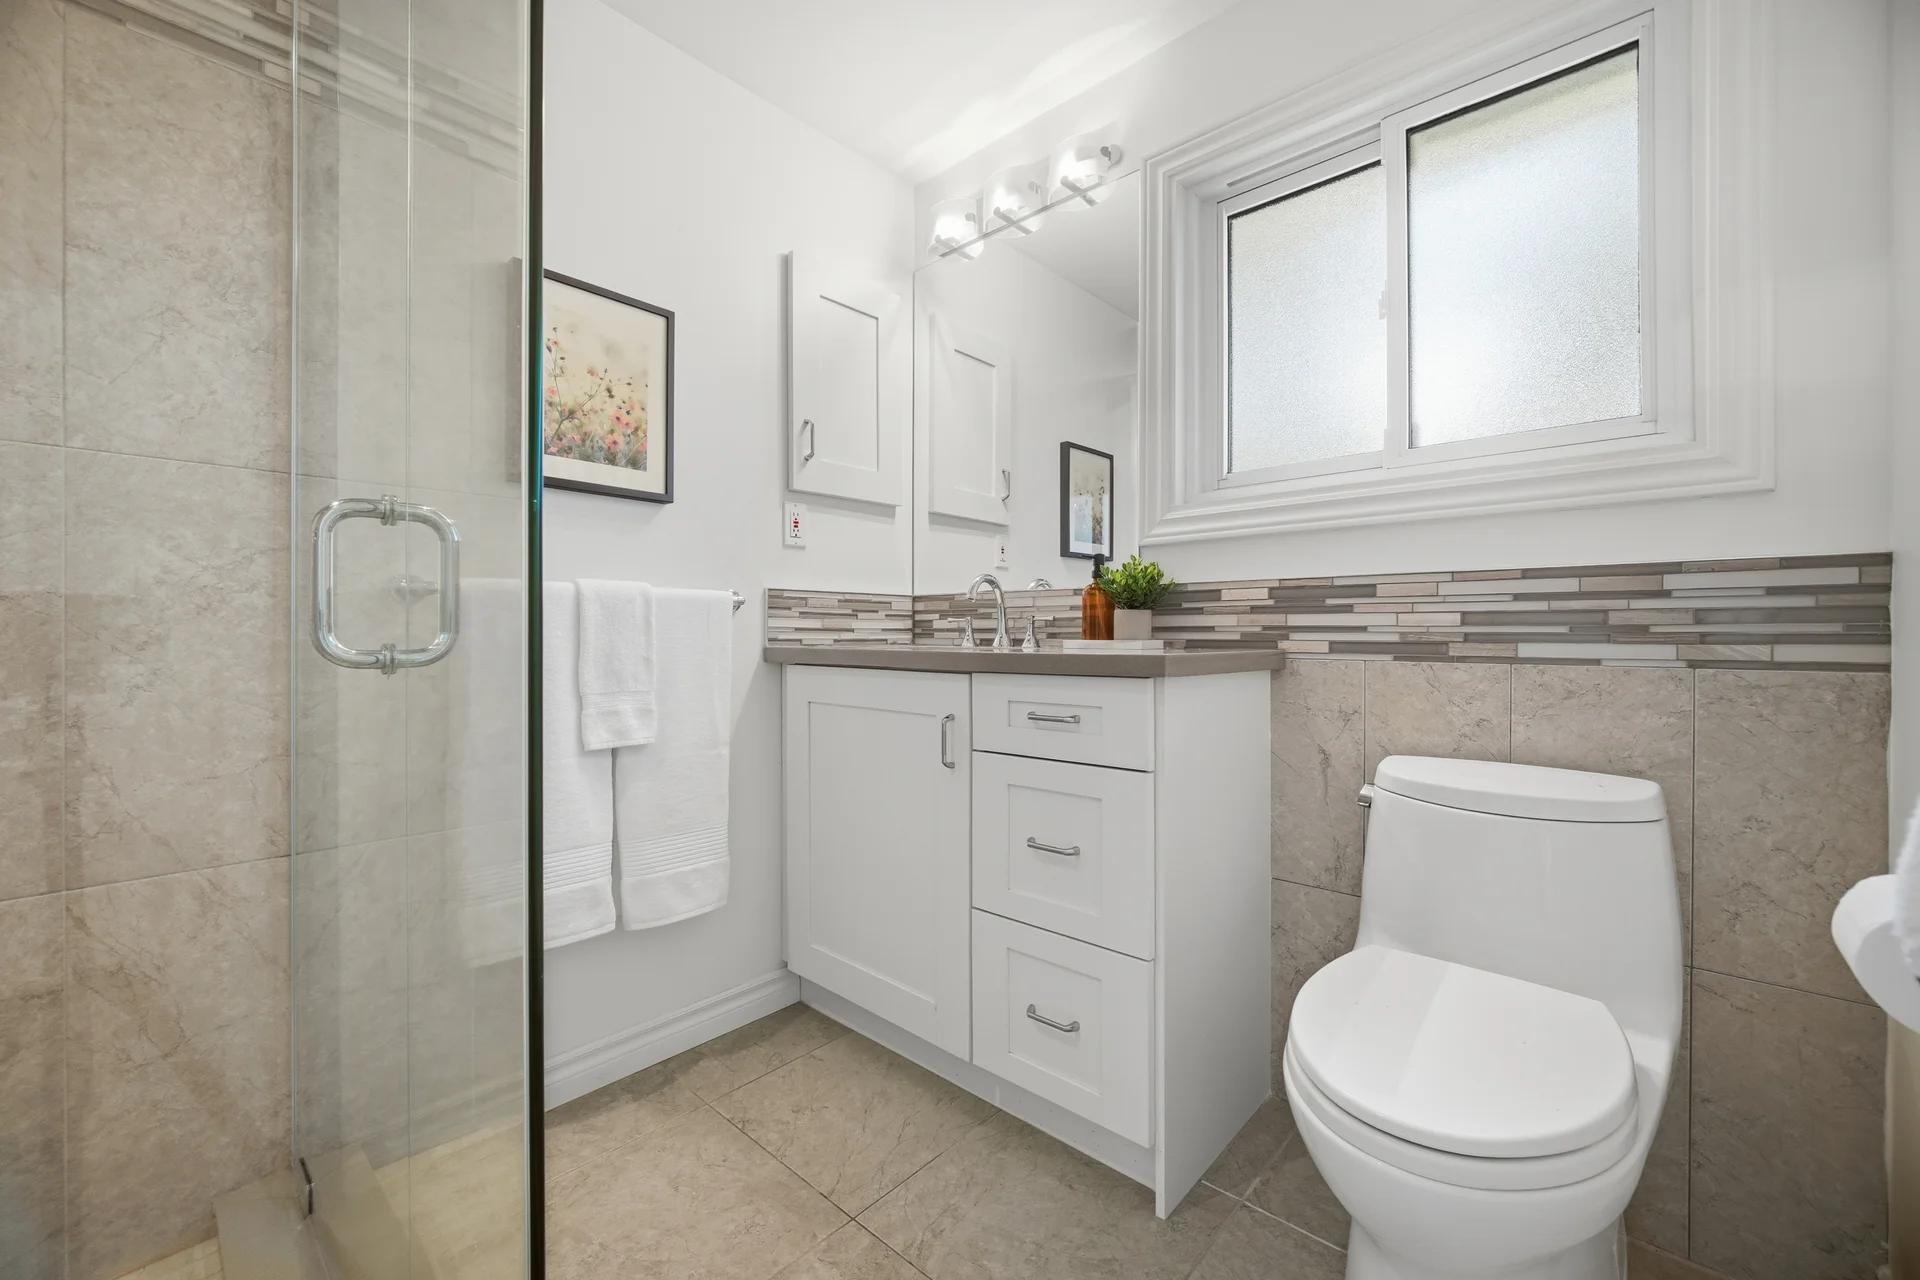
| Bathroom | 6 ft, 1 in x 7 ft, 11 in | |
| Office | 9 ft, 7 in x 15 ft, 9 in |
Local Amenities
Schools
Commute
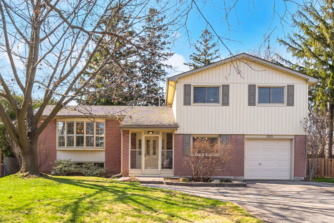
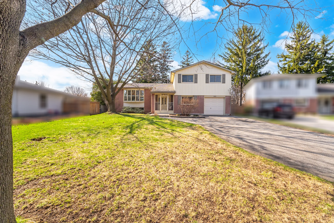
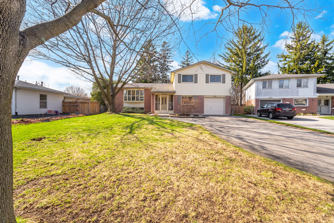
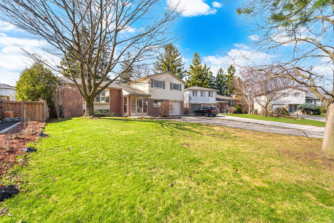
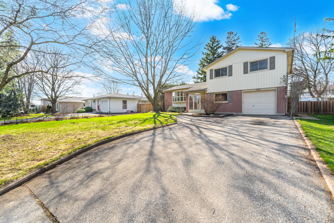
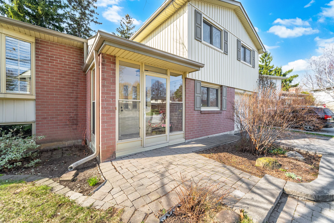
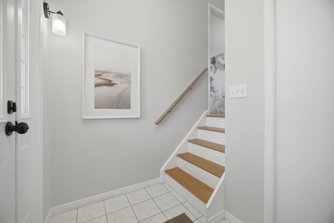
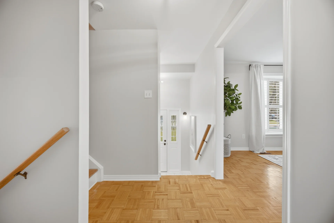
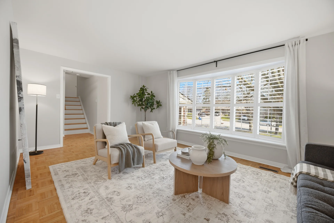
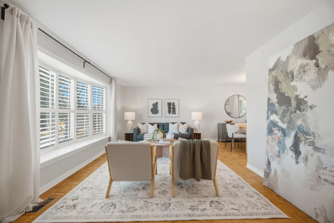
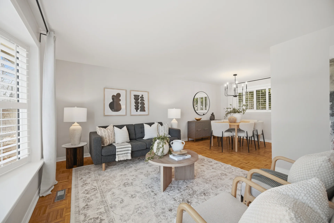
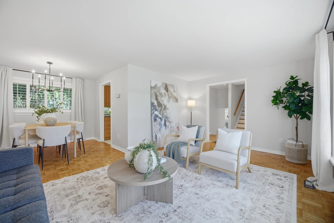
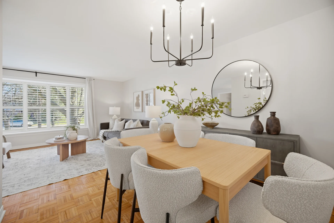
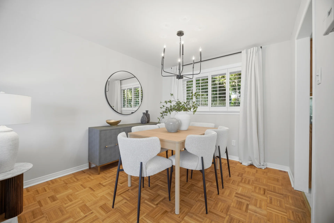
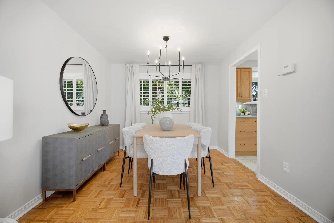
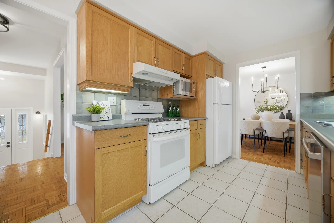
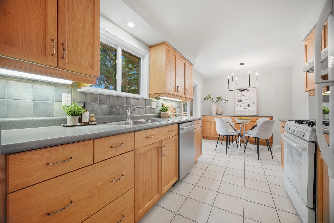
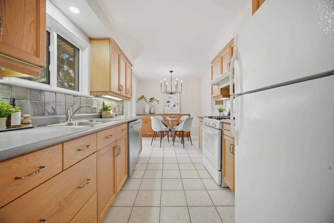
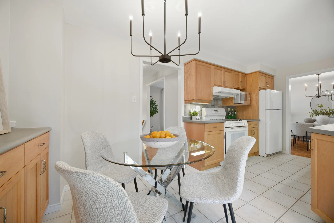
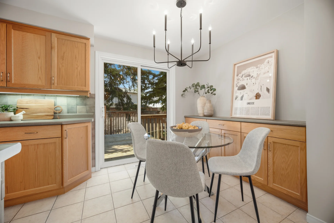
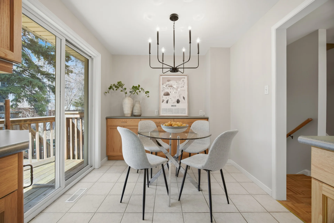
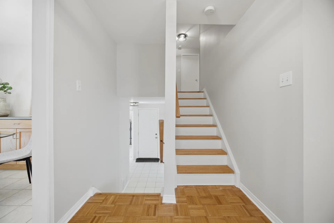
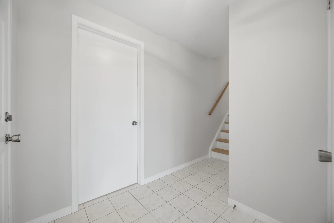
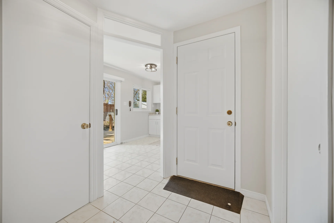
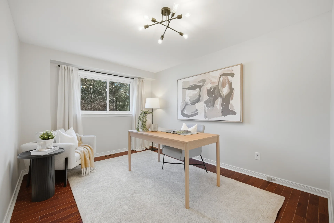
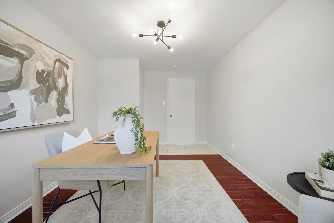
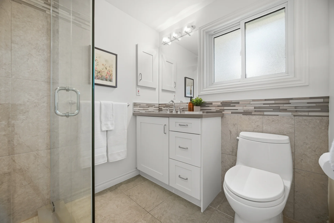
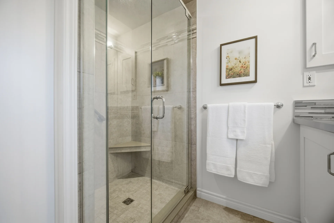
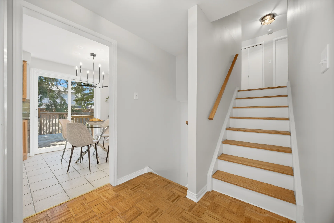
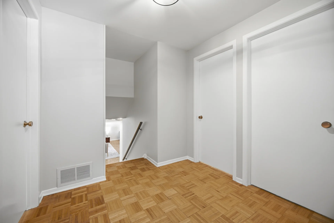
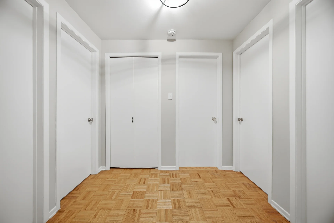
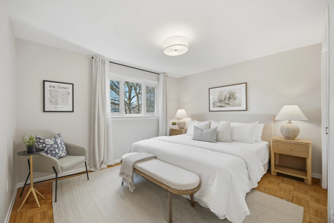
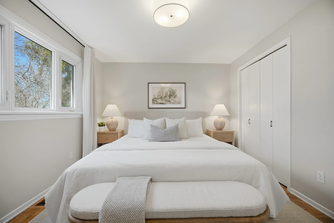
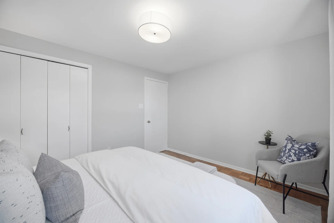
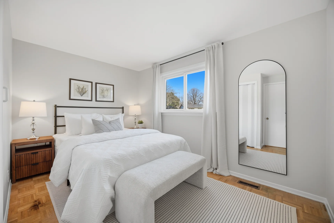
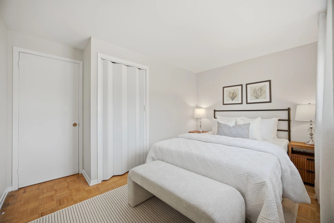
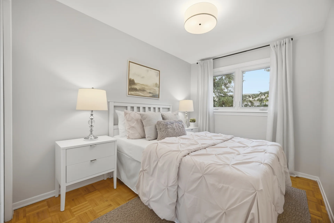
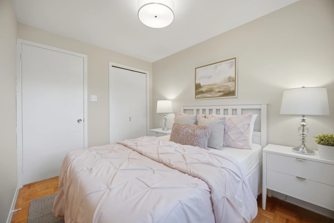
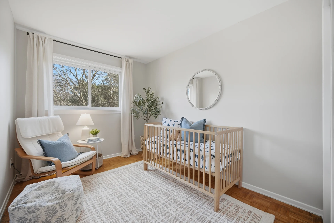
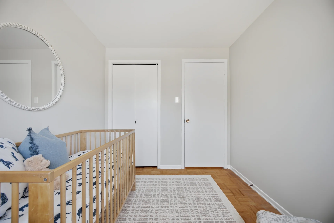
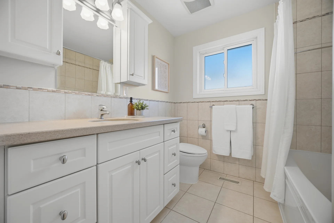
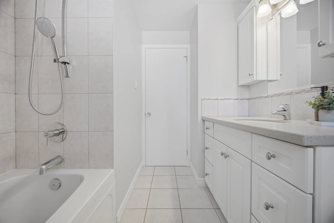
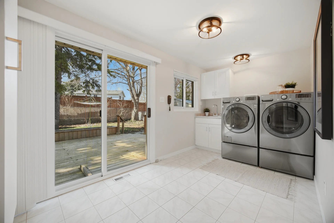
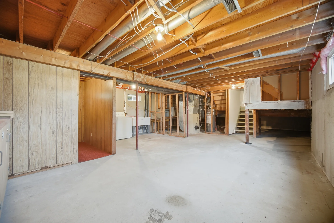
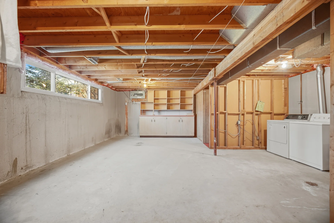
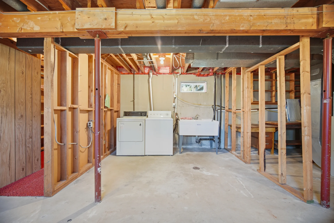
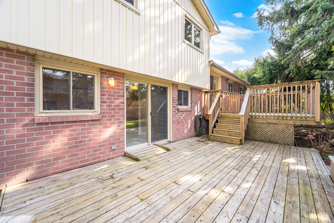
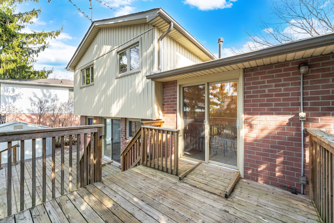
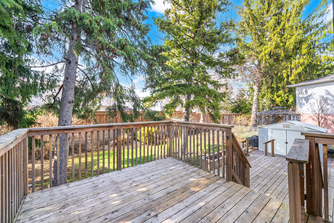
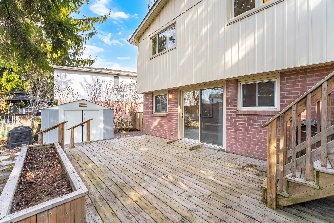
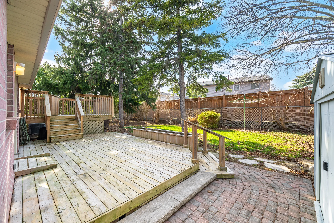
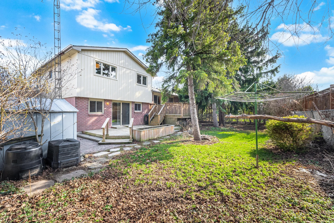
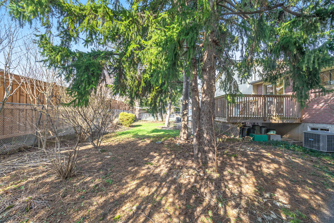


Photo Gallery
|
|
|
|
|
|
|
|
|
|
|
|
|
|
|
|
|
|
|
|
|
|
|
|
|
|
|
|
|
|
|
|
|
|
|
|
|
|
|
|
|
|
|
|
|
|
|
|
|
|
|
|
|
|
|
|