5288 Mericourt Road
Burlington
$1,148,000
Video tour
About this home
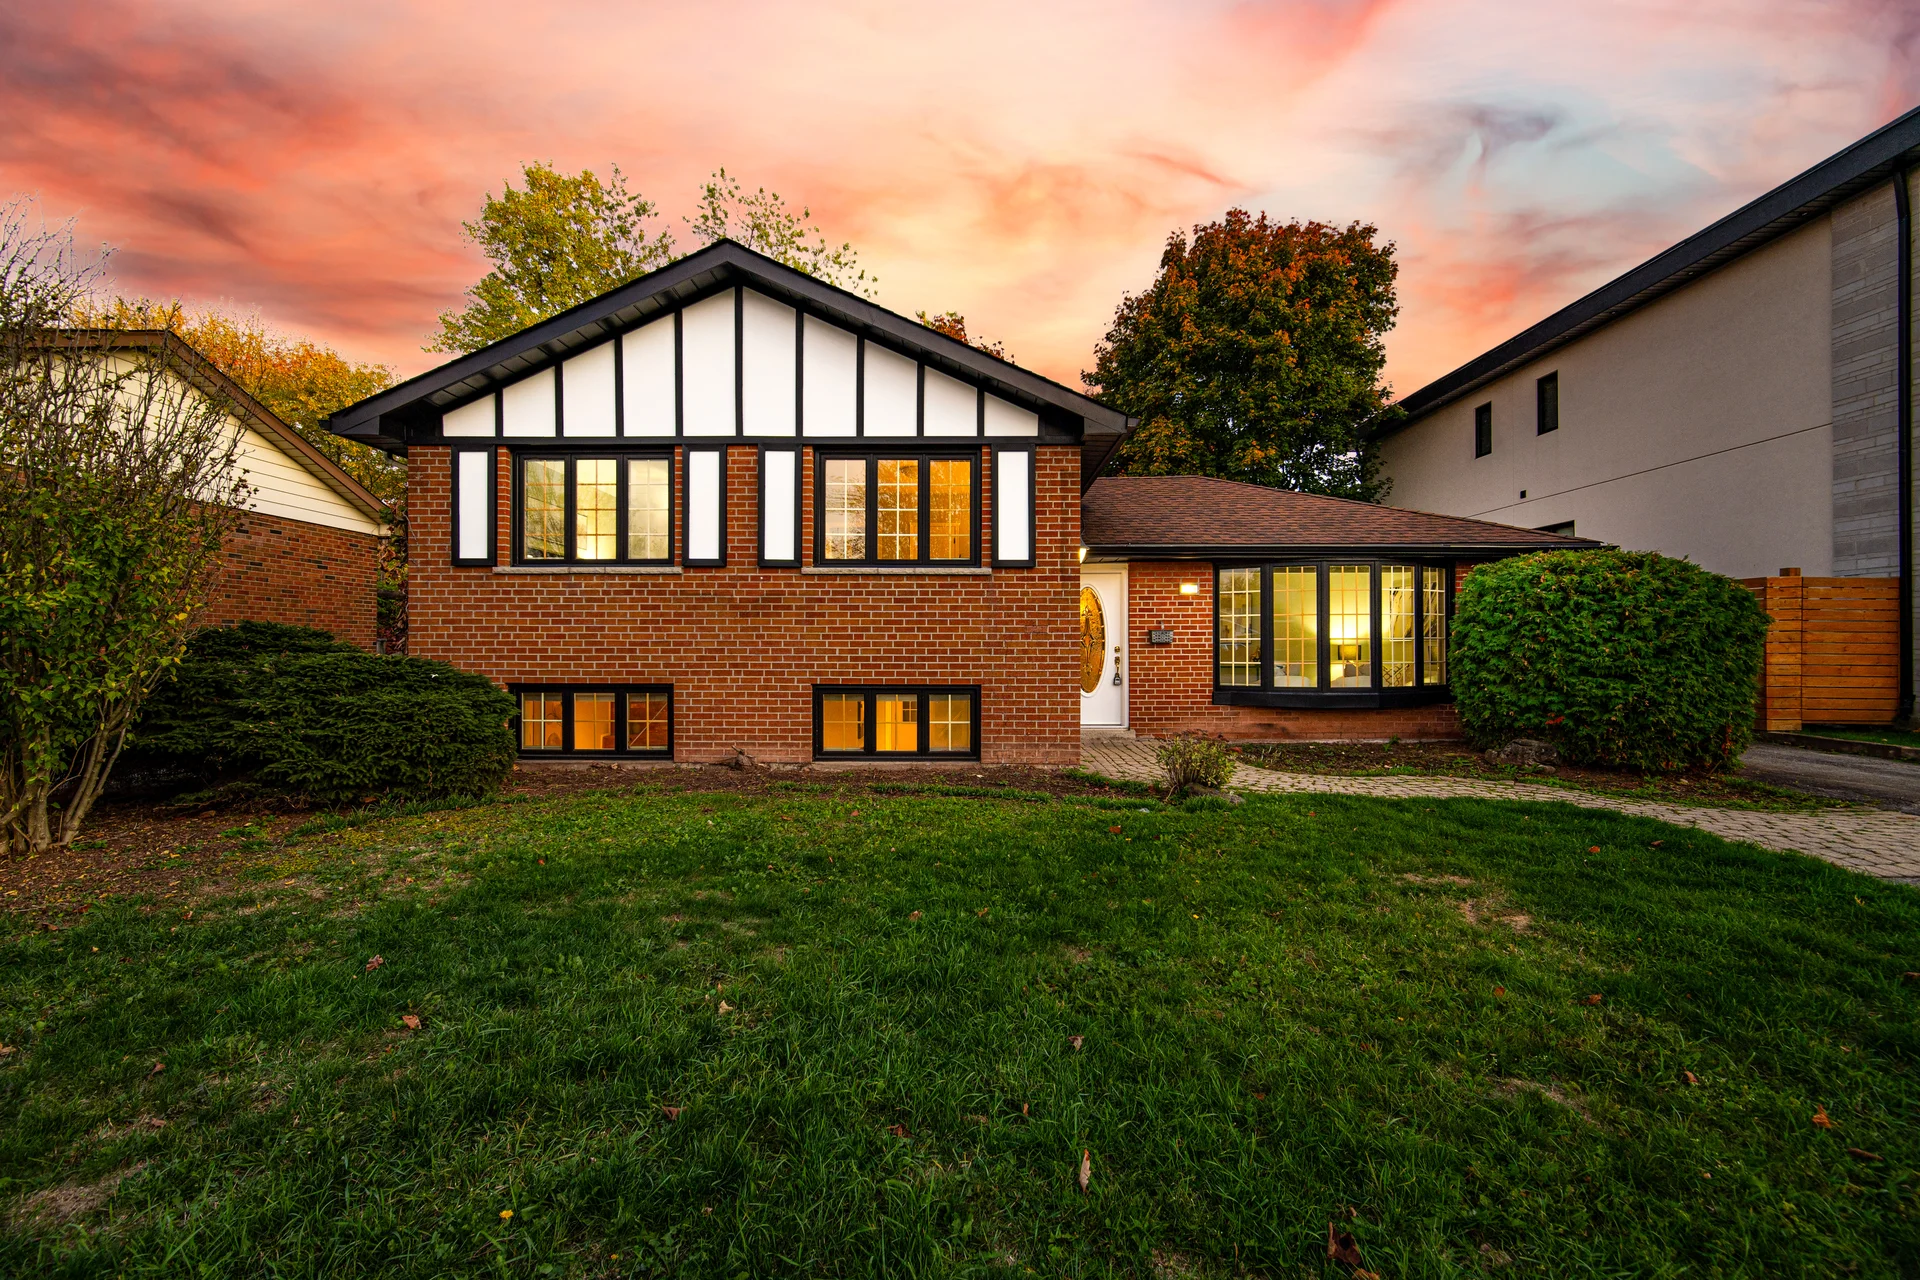
Welcome to this stunning 3-level side split, nestled in the heart of the highly desirable Elizabeth Gardens neighborhood. Located within walking distance to the lake, this home offers the perfect blend of tranquility and convenience. Situated in an area surrounded by custom homes, this property stands out with its immaculate upkeep and inviting curb appeal. Step inside to discover a spacious, light-filled interior that has been lovingly maintained. Ideal for families or anyone seeking a peaceful, community-oriented lifestyle near the water. Hardwood flooring throughout and a modern kitchen featuring a skylight, pot lights, and a walkout to a spacious deck perfect for entertaining. The outdoor space includes two gazebos and a large, fully fenced backyard, providing privacy and room to enjoy the outdoors. The finished lower level offers a cozy rec room, a 2-piece bathroom, and a convenient walk-up to the back yard ideal for families or those needing additional living space. Don't miss your chance to own a home in one of Burlington's most sought-after communities. (41533842)
Property summary
- Bedrooms
- 3
- Bathrooms
- 2
- Mls #
- W12487896
- Property type
- Single Family
- Building type
- House
- Square footage
- 1100 - 1500 sqft
- Community name
- Appleby
- Title
- Freehold
- Land size
- 60 x 120 FT
- Annual property taxes
- $5,188 (CAD)
- Parking type
- No Garage
Bedrooms
- Above grade
- 3
Bathrooms
- Total
- 2
- Partial
- 1
Interior Features
- Appliances included
- All, Window Coverings
- Basement type
- N/A (Finished)
Building Features
- Foundation type
- Concrete
- Style
- Detached
- Split level style
- Sidesplit
Heating & Cooling
- Cooling
- Central air conditioning
- Heating type
- Forced air (Natural gas)
Utilities
- Utility sewer
- Sanitary sewer
- Water
- Municipal water
Exterior Features
- Exterior finish
- Aluminum siding, Brick
Parking
- Parking type
- No Garage
- Total parking spaces
- 4
Lot Features
- Frontage
- 60 ft
- Land depth
- 120 ft
All information is deemed reliable but not guaranteed and should be independently verified.
What’s nearby
Straight-line distances. Walking times are estimates at 5 km/h. Map data © OpenStreetMap contributors.
Nearby schools
-
Mohawk Gardens
Public · elementary
350 m away · 4 min walk
-
Ascension
Catholic · elementary
530 m away · 6 min walk
-
Robert Bateman
Public · Secondary
620 m away · 7 min walk
-
St Patrick
Catholic · elementary
690 m away · 8 min walk
-
Pineland
Public · elementary
700 m away · 8 min walk
-
Eastview
Public · elementary
780 m away · 9 min walk
-
Frontenac
Public · elementary
840 m away · 10 min walk
-
Pauline Johnson
Public · elementary
1.9 km away · 22 min walk
-
Nelson
Public · Secondary
2.6 km away · 31 min walk
-
St Raphaels
Catholic · elementary
2.9 km away · 35 min walk
-
St Dominic
Catholic · elementary
3.6 km away · 43 min walk
-
Ryerson
Public · elementary
3.7 km away · 45 min walk
Ratings are out of 10 where a rating exists. Confirm school boundaries with the school board.
How far you can get
Areas reachable by car from the home.
Estimated travel times from OpenRouteService with typical road speeds, not live traffic. Select a time to show only that band.
81 photos
Estimate your mortgage
- Mortgage amount
- –
- Mortgage insurance (CMHC)
- –
- Total interest over the amortization
- –
An estimate only, not a quote. Excludes property tax, condo fees and closing costs. Talk to a mortgage professional before you decide.