Video Tour
53 Martin Byrne
- 5Bedrooms
- 5Bathrooms
- 2500 - 3000Sq ft
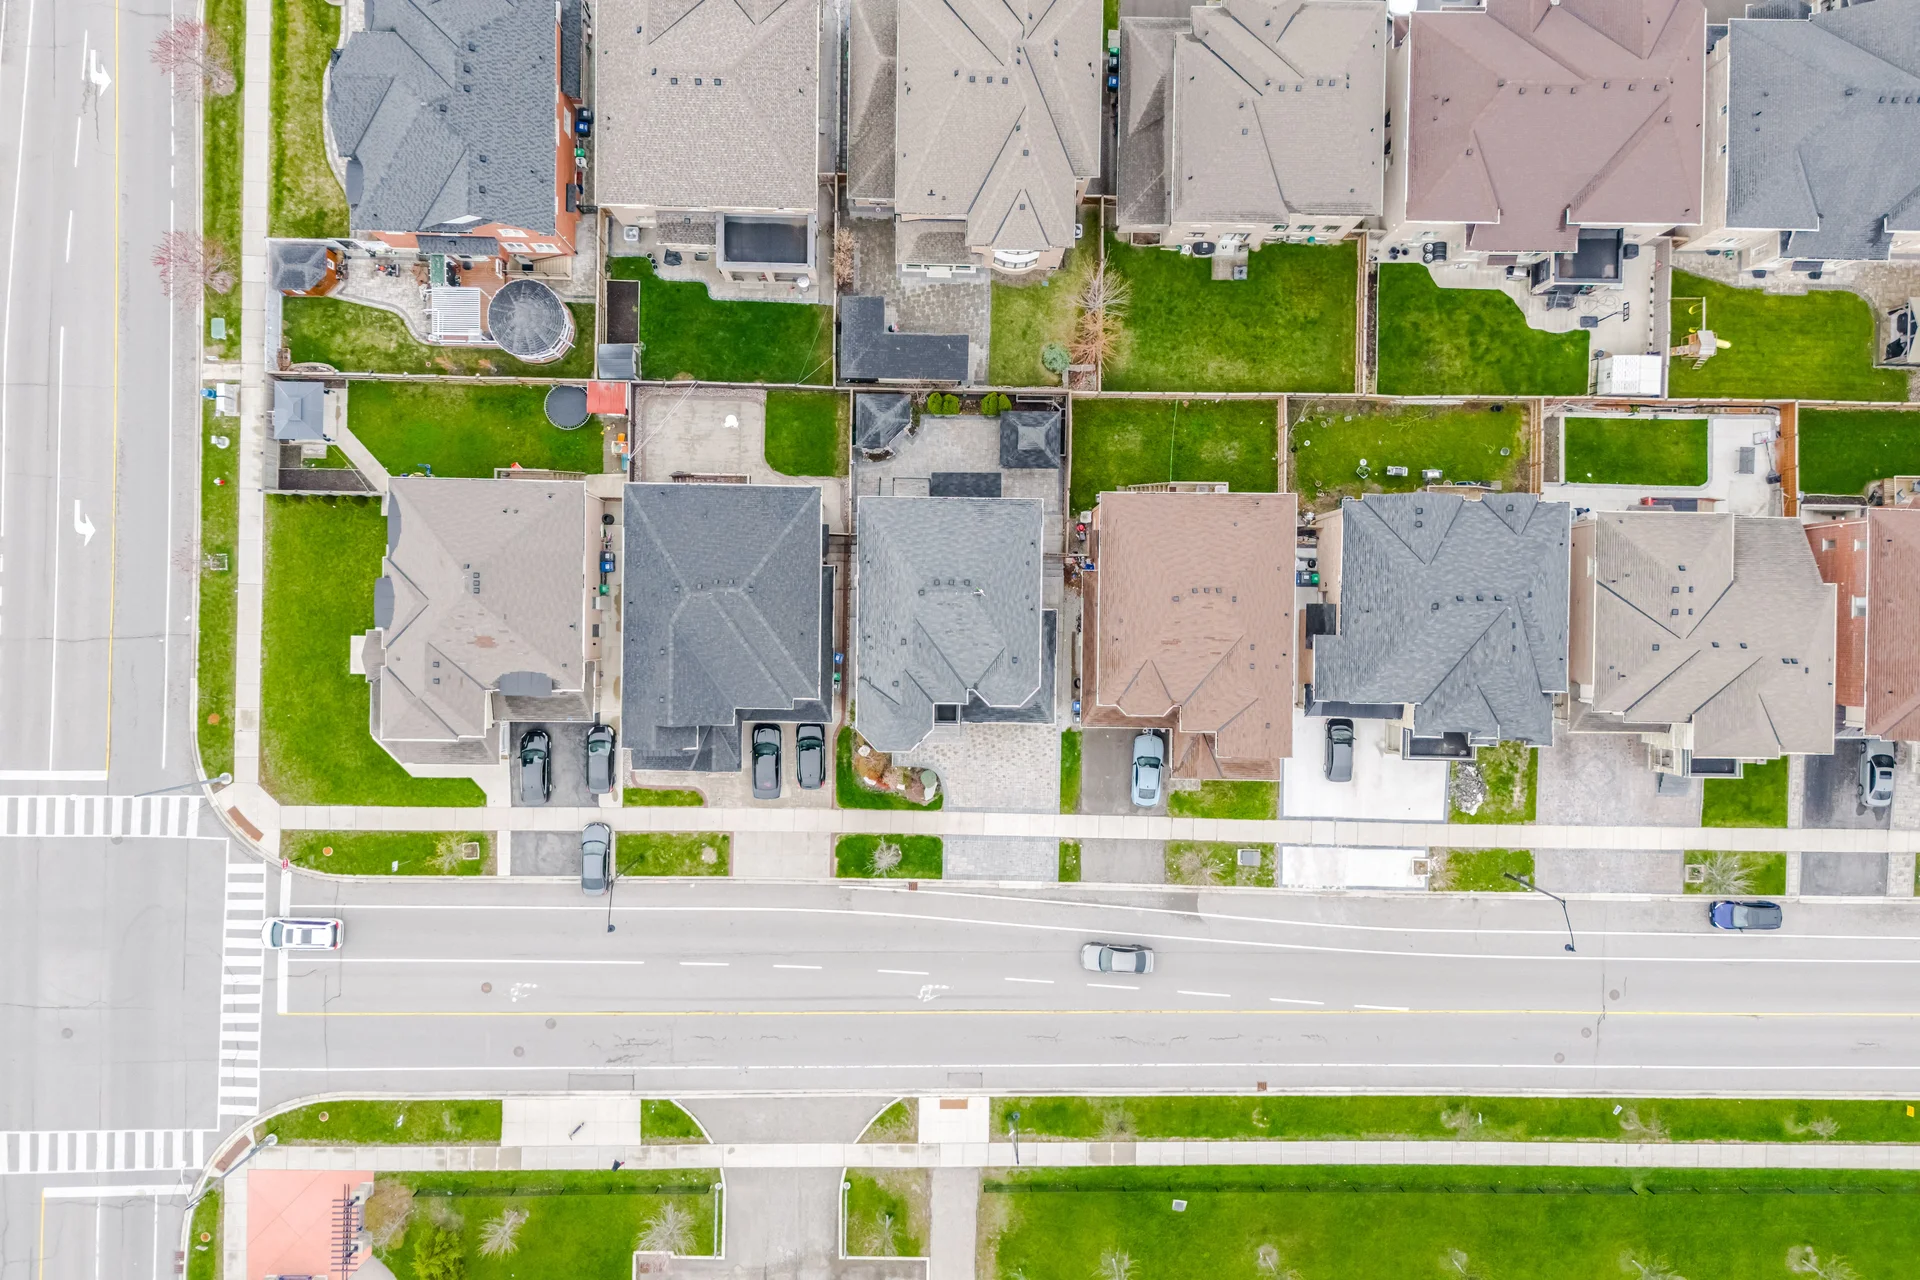
- 47 x 90.3Lot (ft)
About this home
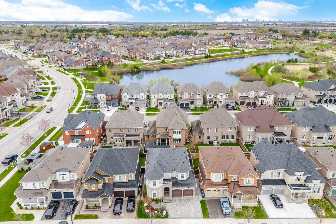
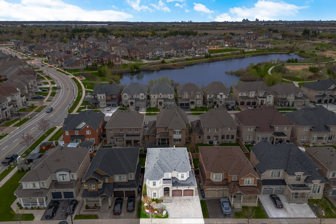
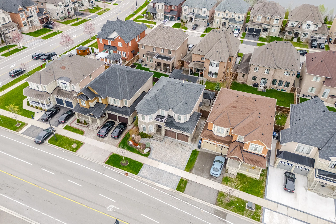
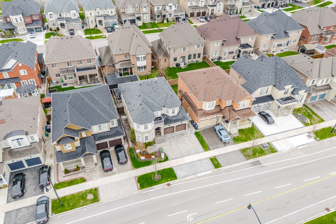
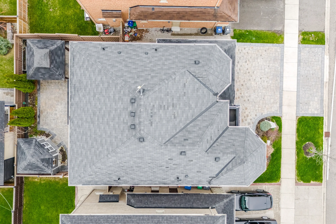
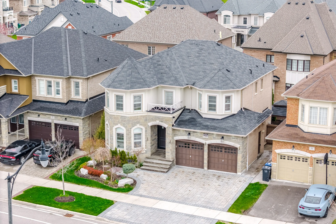
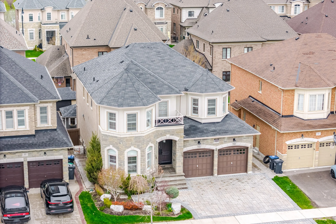
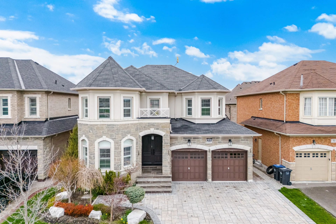
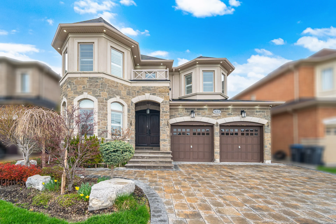
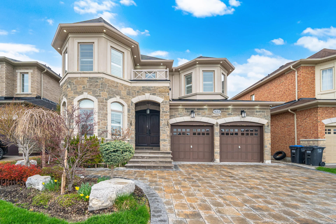
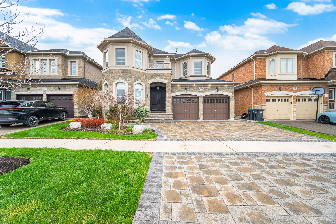
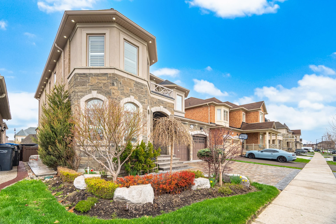
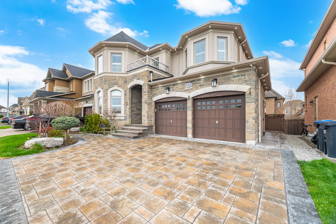
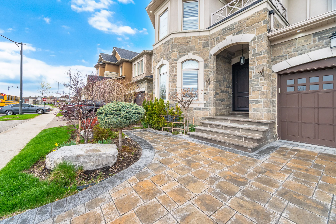
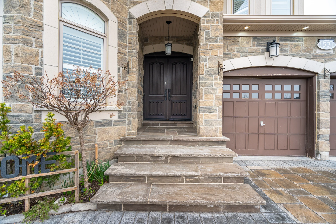
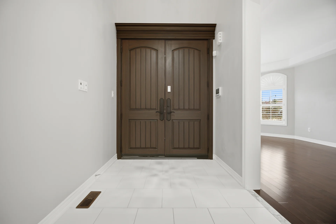
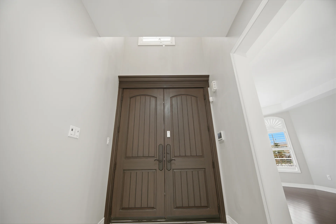
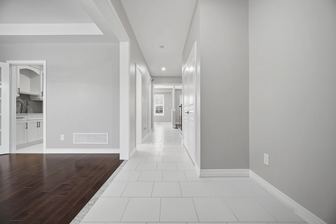
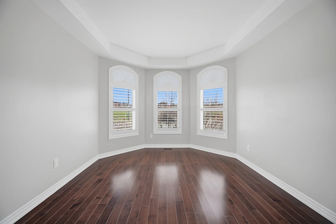
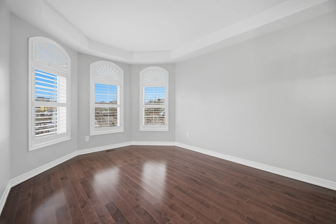
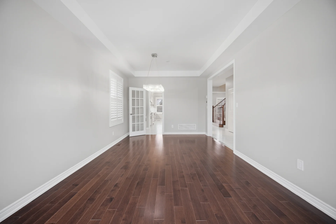
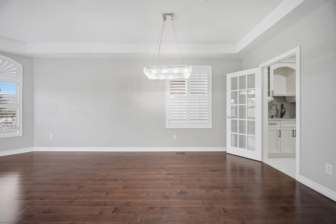
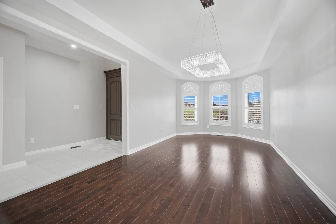
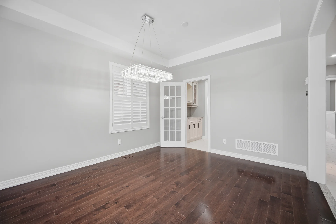
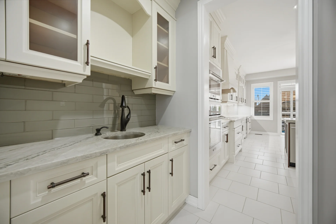
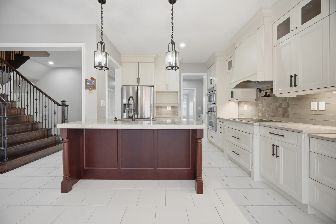
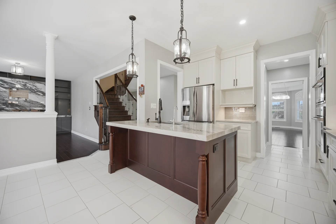
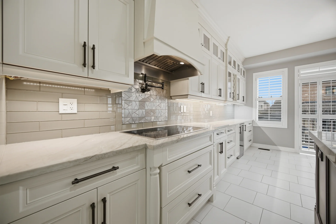
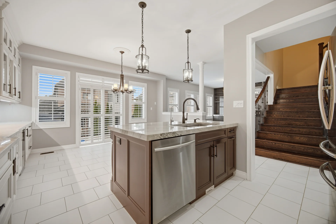
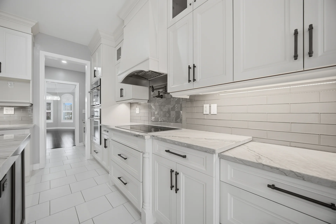
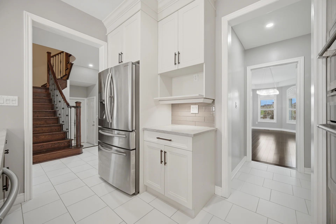
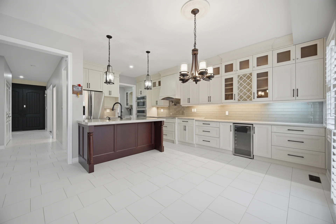
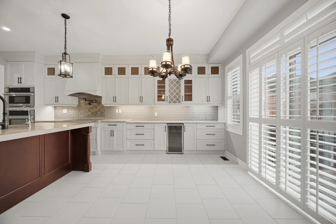
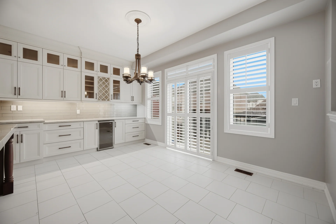
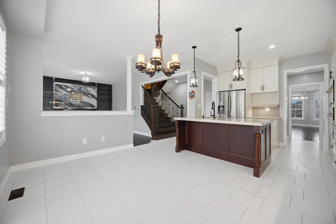
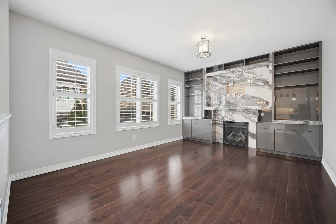
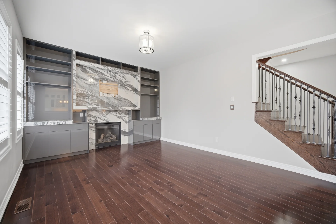
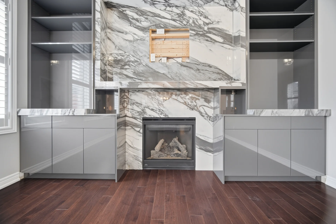
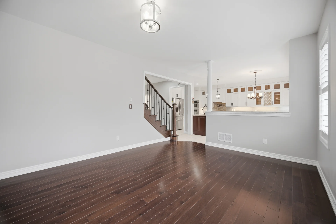
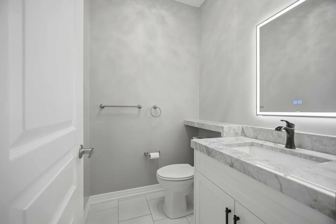
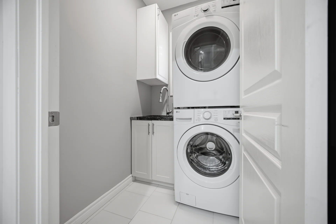
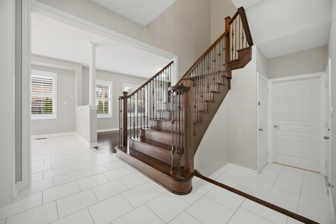
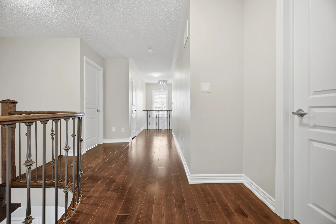
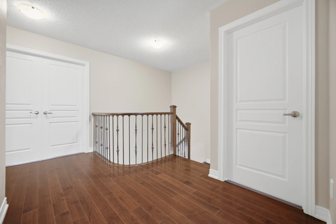
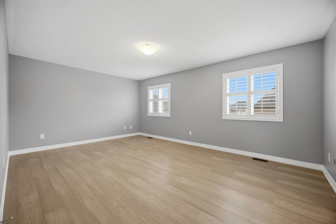
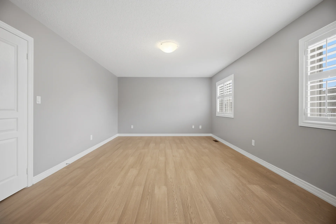
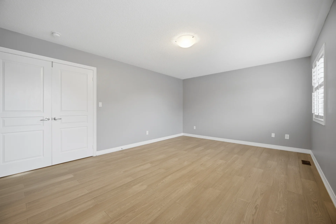
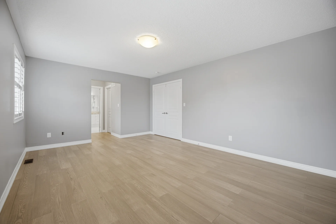
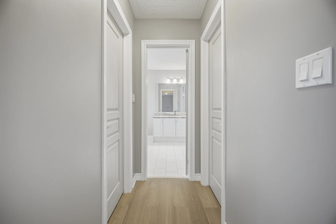
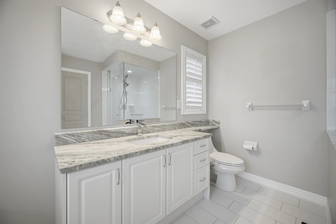
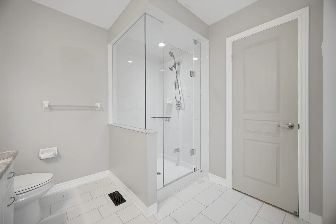
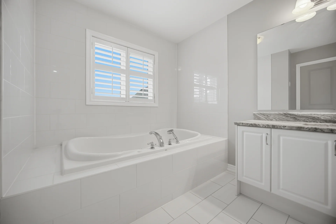
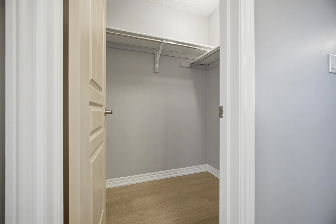
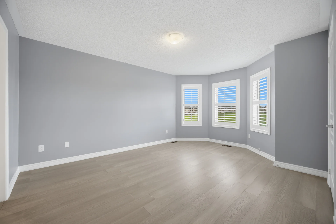
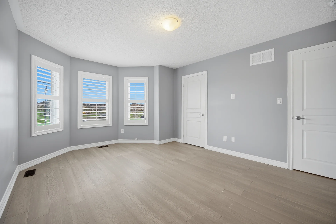
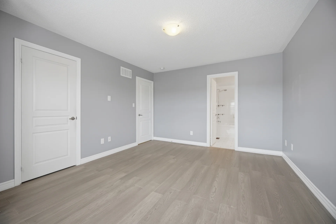
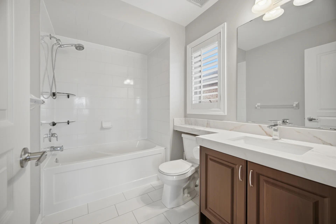
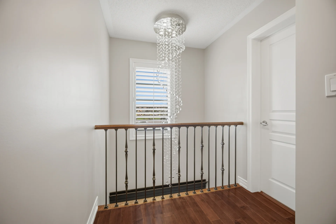
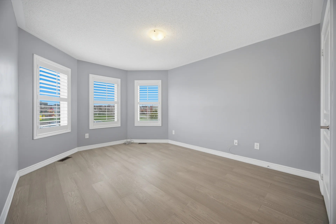
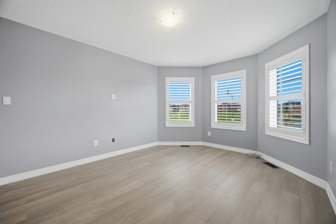
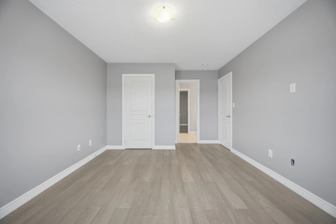
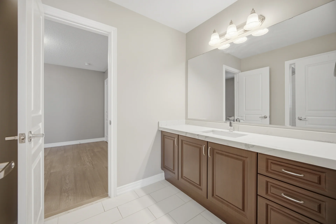
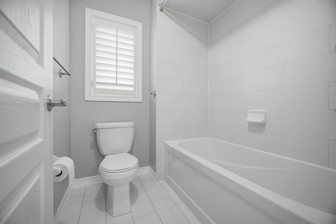
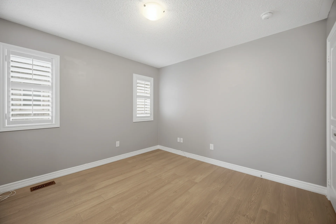
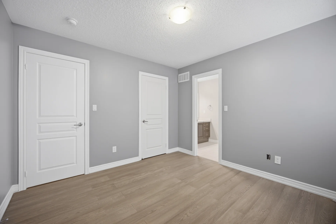
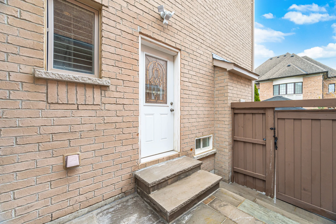
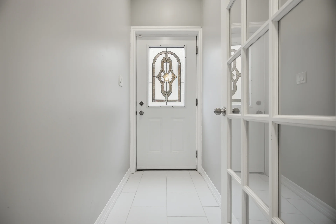
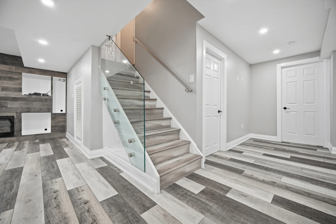
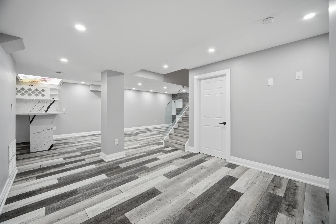
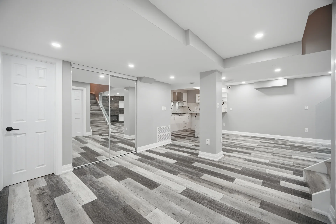
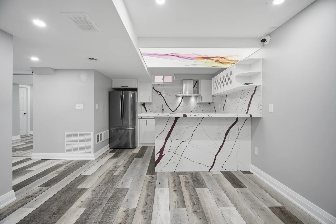
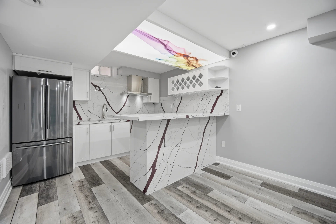
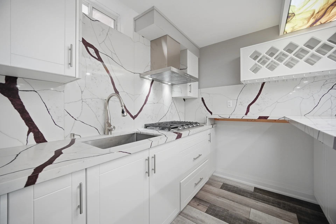
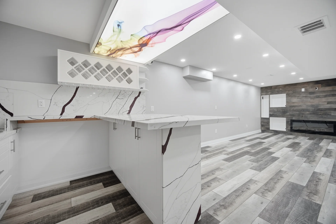
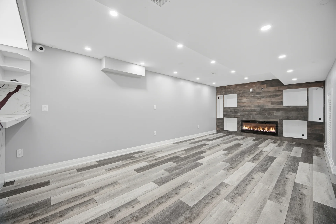
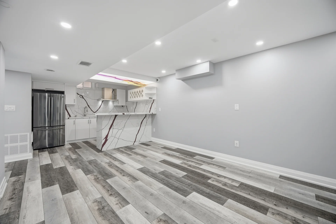
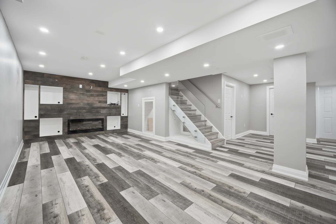
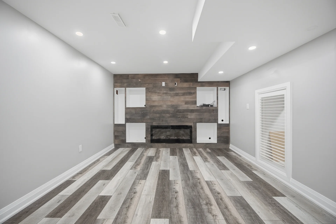
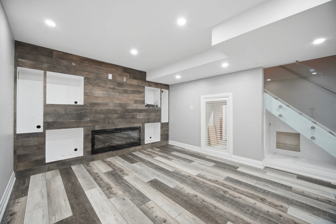
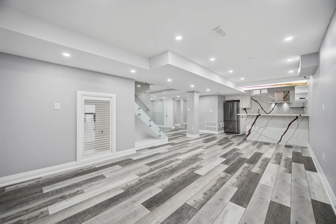
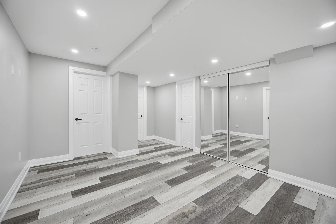
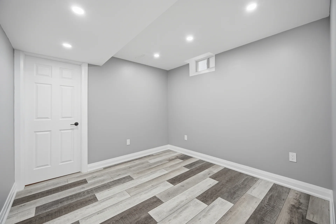
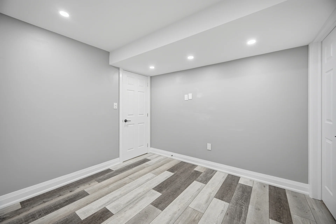
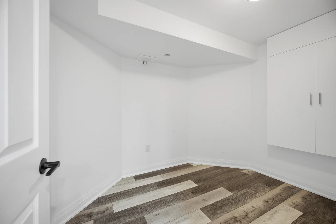
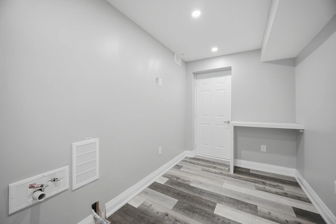
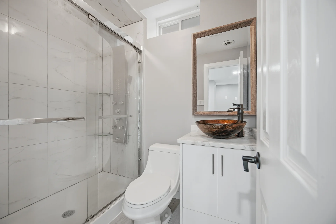
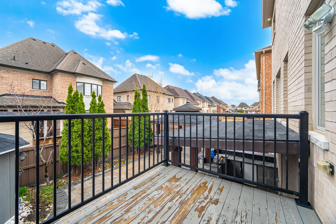
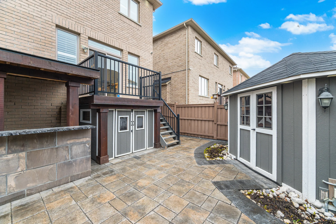
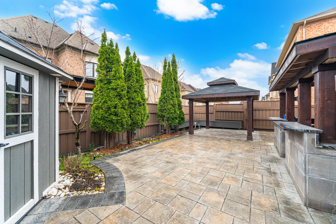
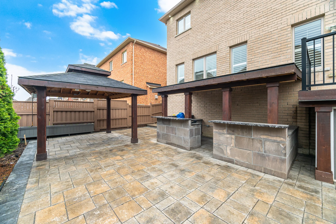
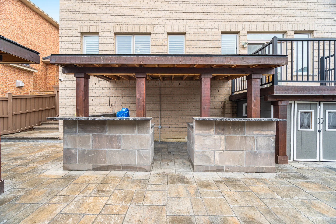
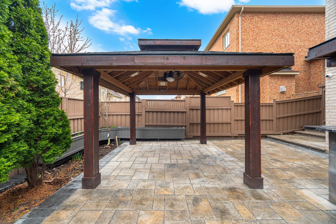
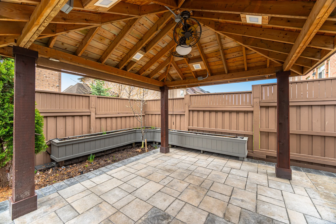
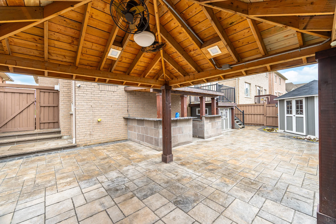
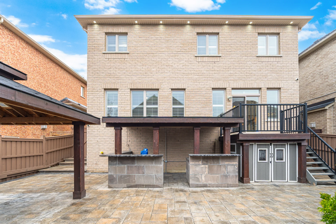
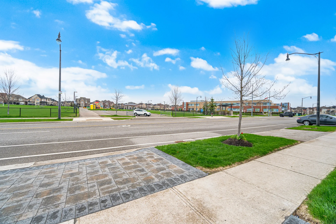
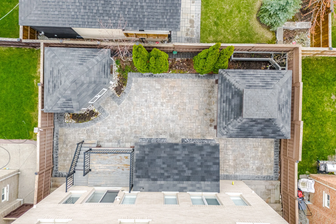
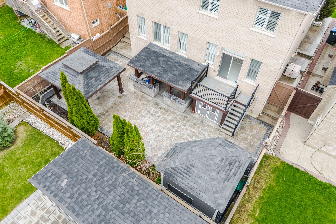
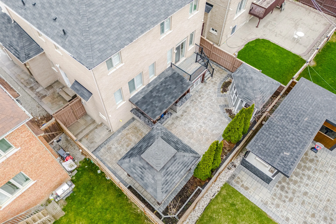
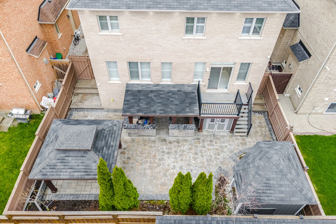
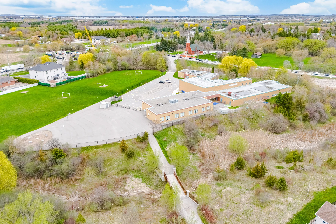
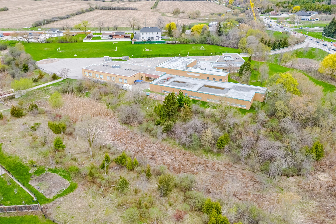
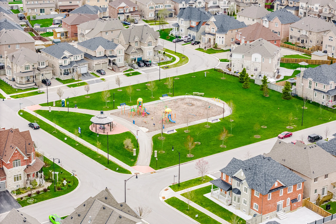
Discover this detached residence situated in the Toronto Gore Rural Estate community in Brampton. The property features an open-concept main living area with double doors and hardwood flooring throughout the main and second levels. The custom kitchen includes high-end finishes, modern cabinetry, an eat-in breakfast bar, a server kitchen with a sink, and built-in stainless steel appliances. A family room with a porcelain accent wall and fireplace offers additional living space. The primary bedroom provides a five-piece ensuite with a glass shower and jacuzzi tub. Two additional bedrooms include three-piece ensuites, and the fourth bedroom has its own three-piece ensuite. The finished basement offers a separate entrance, a one-bedroom in-law suite complete with a kitchen, rec room, living area with an electric fireplace, and ample storage. Main floor laundry and central vacuum are included. The exterior boasts professionally landscaped interlocking pathways, a sprinkler system, a gazebo, an outdoor kitchen, and two storage sheds. This home is conveniently located near amenities, schools, and transit.
Property summary
- Property type
- Single Family
- Building type
- House
- Storeys
- 2
- Square footage
- 2500 - 3000 sqft
- Community name
- Toronto Gore Rural Estate
- Title
- Freehold
- Land size
- 47 x 90.3 FT
- Age of building
- 6 to 15 years
- Annual property taxes
- $9,737.23 (CAD)
- Parking type
- Attached Garage, Garage
Bedrooms
- Above grade
- 4
- Below grade
- 1
Bathrooms
- Total
- 5
- Partial
- 1
Interior Features
- Appliances included
- Garage door opener remote(s), Oven - Built-In, Central Vacuum, Water Heater
- Flooring
- Hardwood, Laminate, Ceramic
- Basement features
- Separate entrance
- Basement type
- Finished
Building Features
- Features
- Carpet Free
- Foundation type
- Concrete
- Style
- Detached
- Building amenities
- Fireplace(s)
- Rental equipment
- Water Heater - Gas, Water Heater
- Structures
- Deck
Heating & Cooling
- Cooling
- Central air conditioning
- Fireplace
- 2
- Heating type
- Forced air, Not known (Electric), Not known (Natural gas)
Utilities
- Utility sewer
- Sanitary sewer
- Water
- Municipal water
Exterior Features
- Exterior finish
- Brick, Stone
Parking
- Parking type
- Attached Garage, Garage
- Total parking spaces
- 6
Lot Features
- Frontage
- 47 ft
- Land depth
- 90 ft ,3 in
- Landscape features
- Landscaped, Lawn sprinkler
Other Property Information
- Zoning description
- Residential
Room measurements
| Level | Room | Dimensions |
|---|---|---|
| Main level | Living room | 21 ft, 11 in x 11 ft, 5 in |
| Dining room | 21 ft, 11 in x 11 ft, 5 in | |
| Kitchen | 11 ft, 5 in x 9 ft, 7 in | |
| Eating area | 15 ft, 7 in x 10 ft, 2 in | |
| Family room | 17 ft, 0 in x 12 ft, 7 in | |
| Second level | Primary Bedroom | 18 ft, 0 in x 12 ft, 10 in |
| Bedroom 2 | 13 ft, 7 in x 12 ft, 0 in | |
| Bedroom 3 | 11 ft, 0 in x 11 ft, 0 in | |
| Bedroom 4 | 12 ft, 7 in x 11 ft, 5 in | |
| Basement | Bedroom | 14 ft, 8 in x 10 ft, 4 in |
| Kitchen | 8 ft, 1 in x 7 ft, 7 in | |
| Recreational, Games room | 21 ft, 4 in x 14 ft, 8 in |
All information is deemed reliable but not guaranteed and should be independently verified.
Local Amenities
Walkscore
Schools
Commute
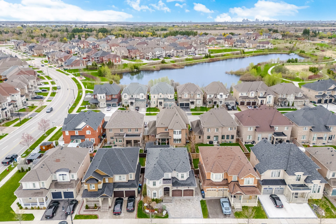
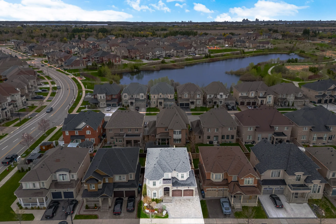
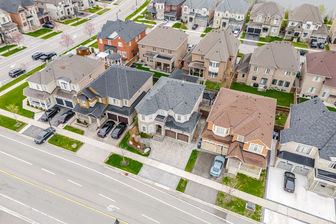
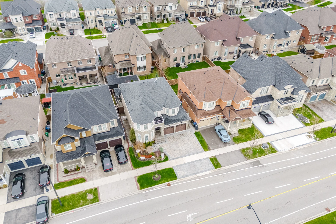
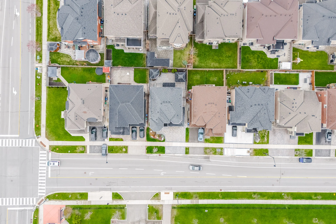
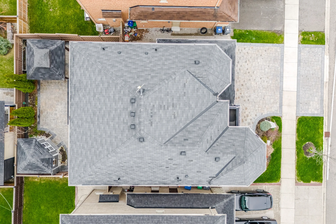
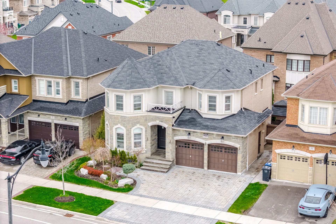
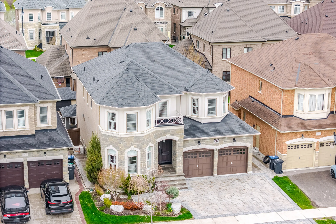
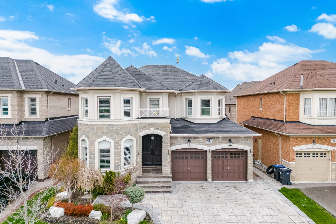
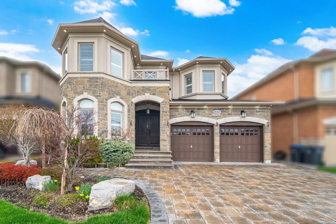
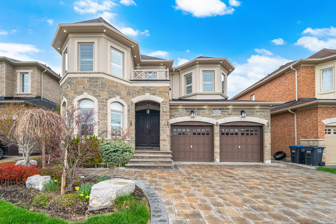
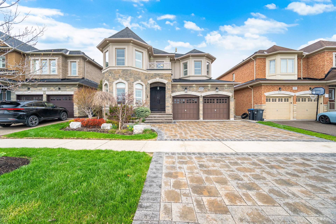
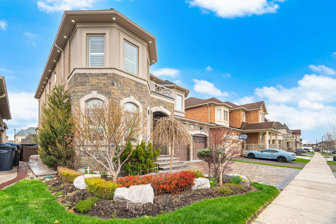
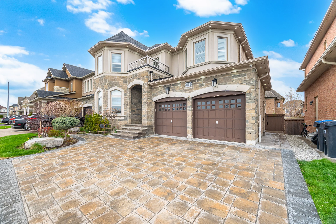
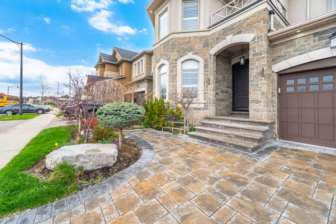
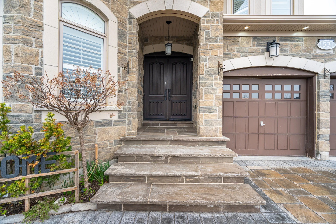
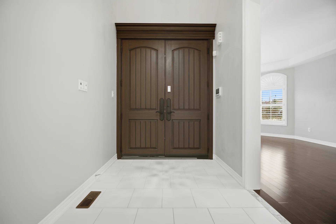
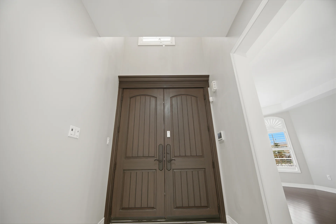
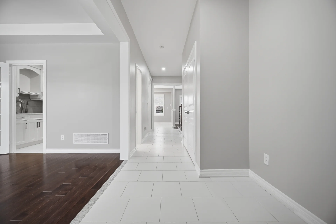
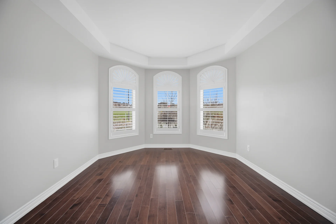
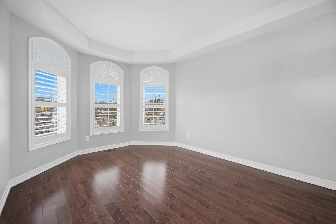
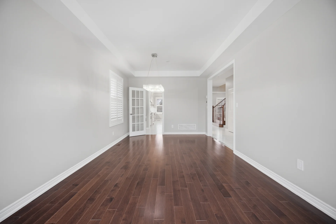
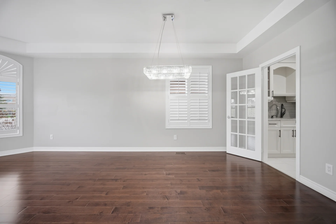
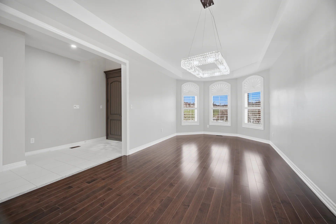
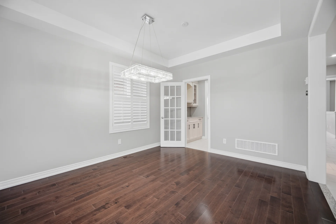
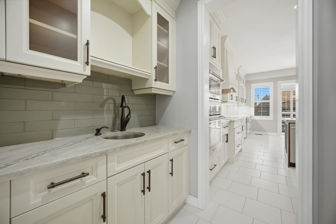
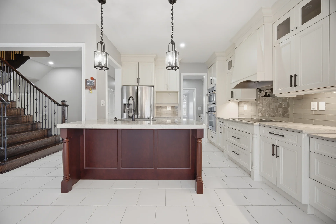
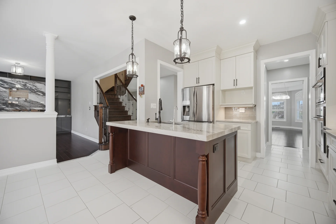
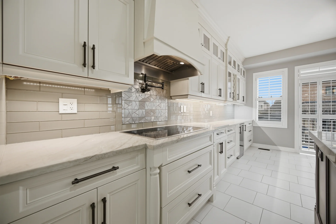
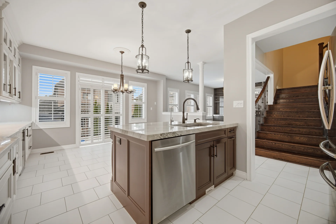
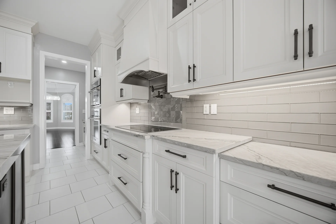
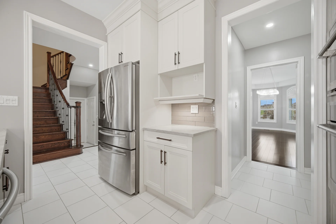
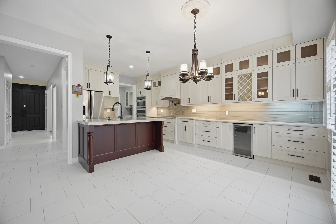
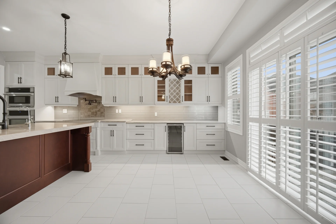
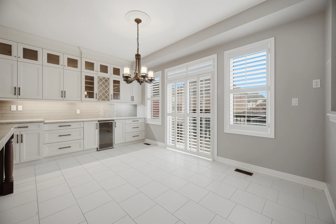
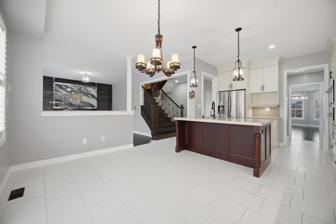
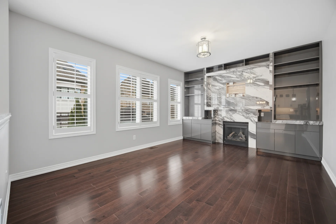
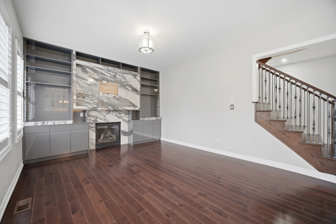
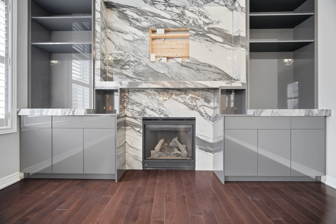
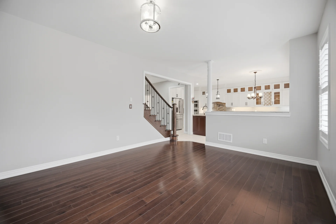
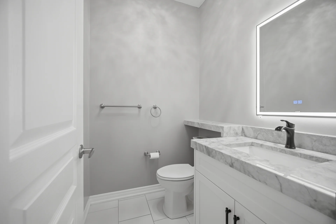
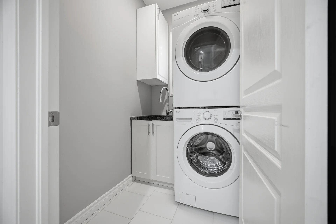
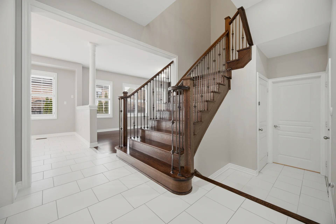
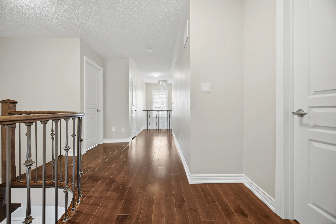
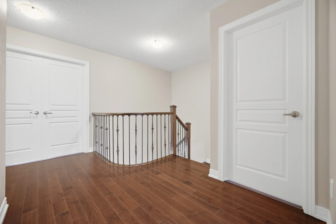
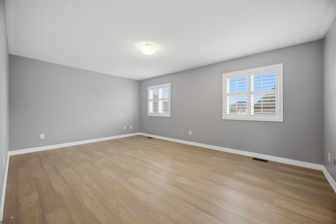
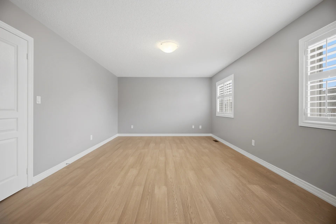
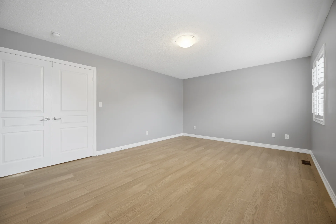
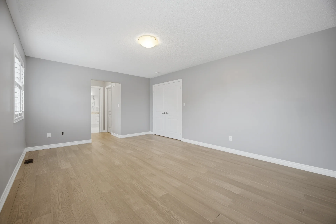
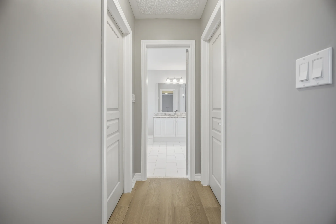
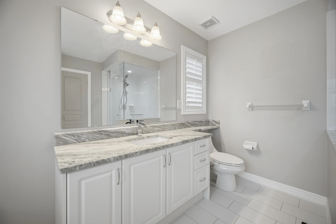
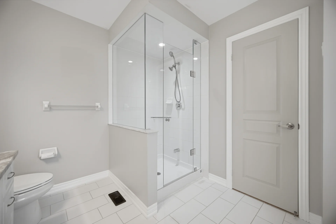
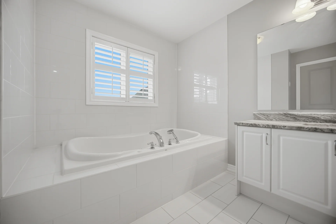
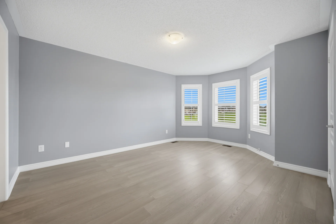
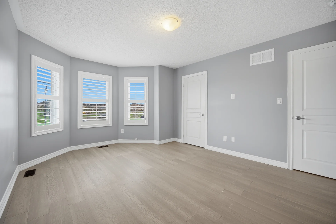
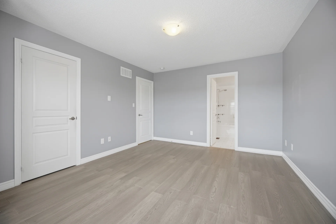
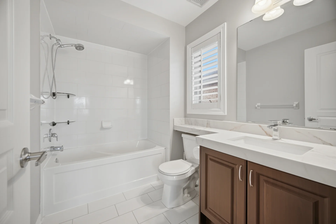
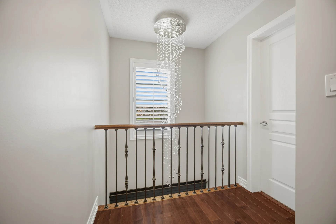
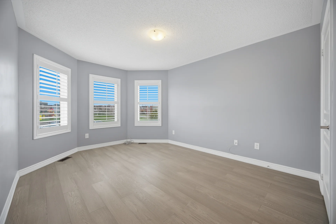
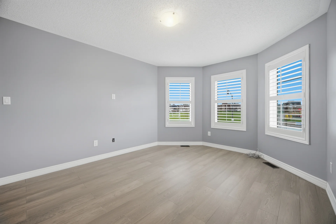
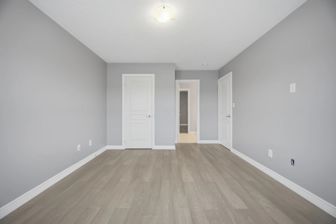
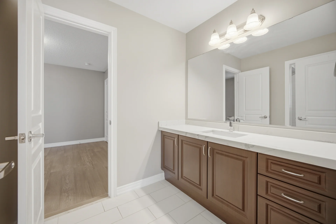
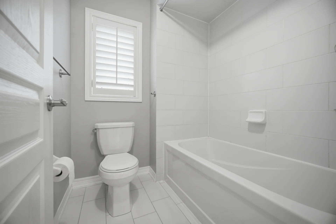
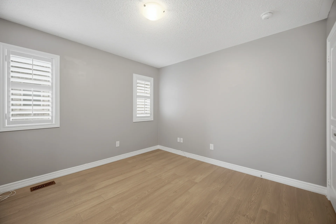
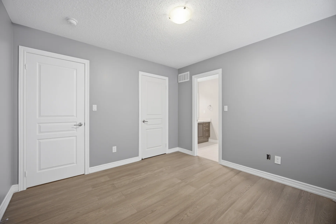
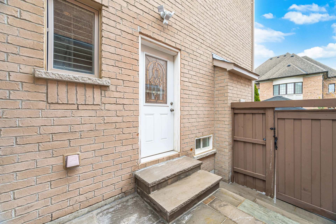
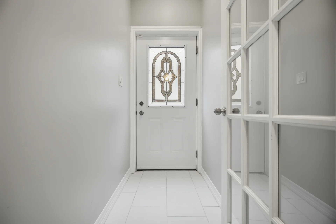
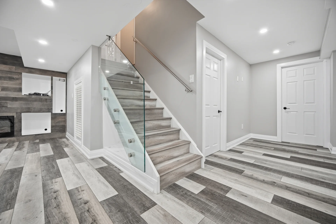
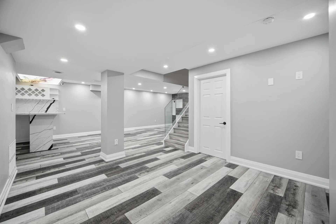
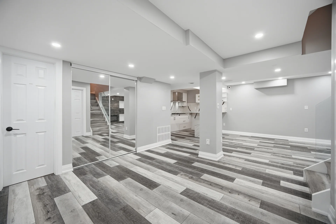
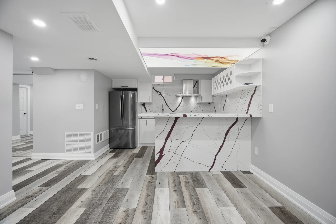
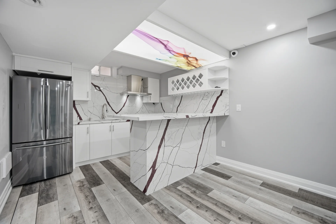
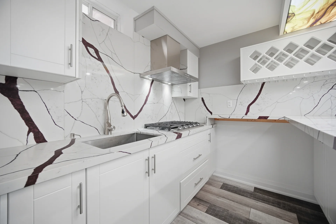
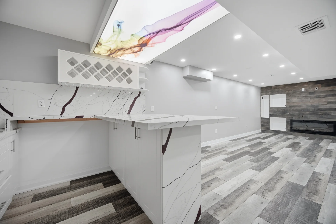
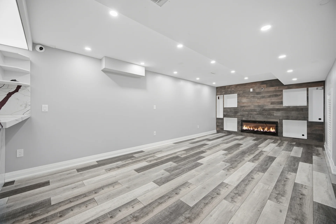
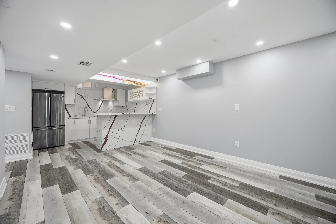
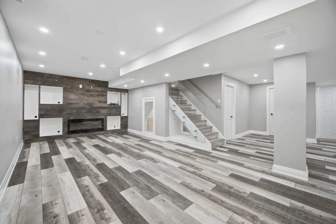
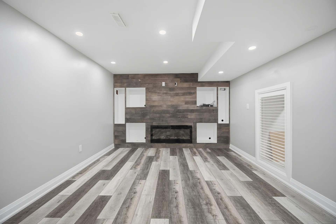
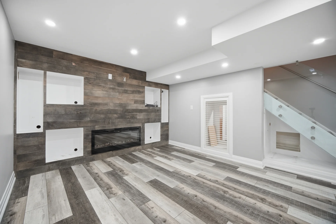
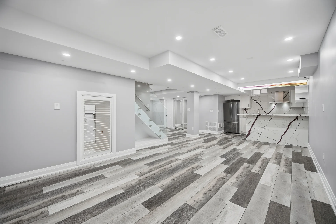
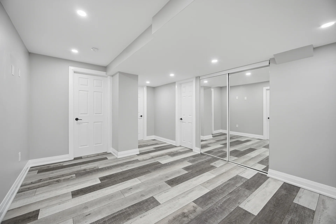
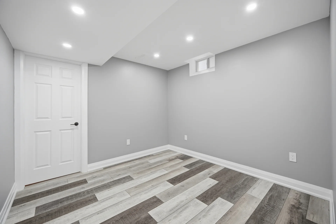
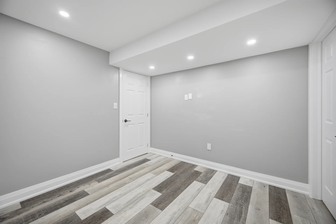
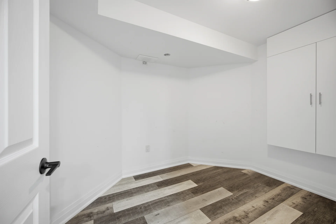
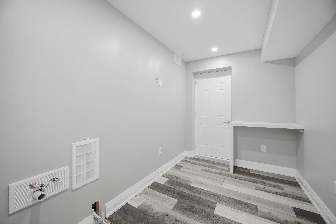
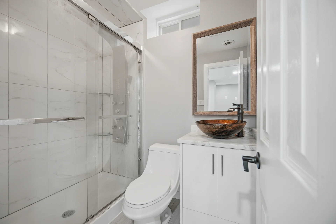
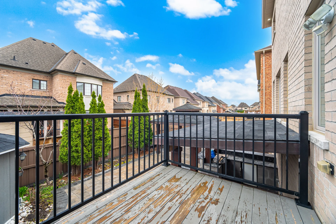
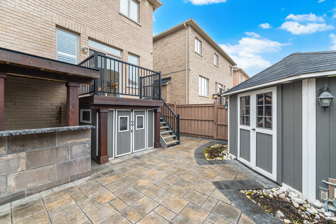
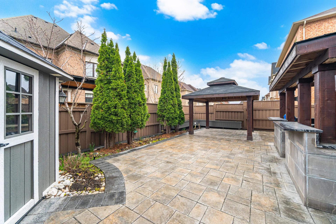
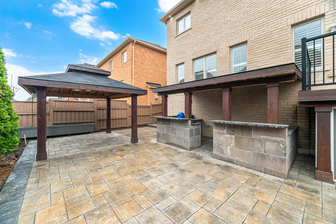
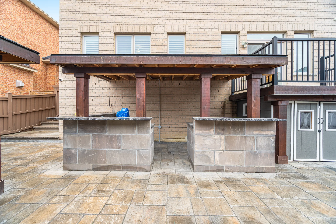
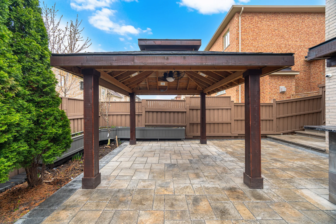
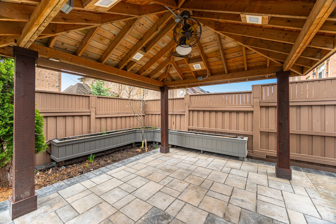
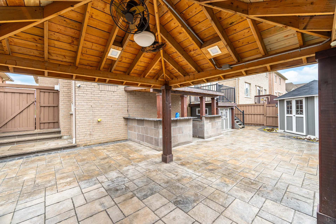
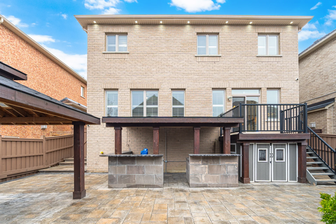
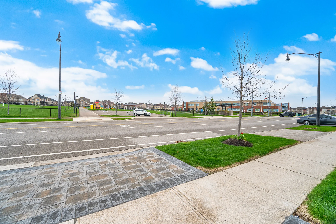
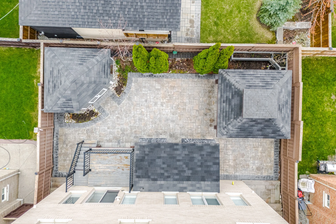
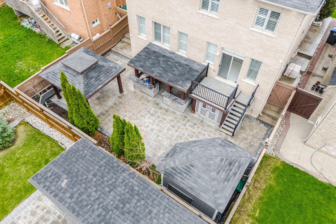
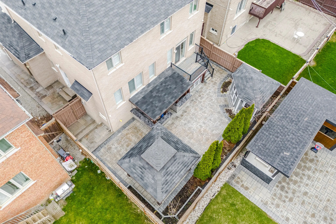
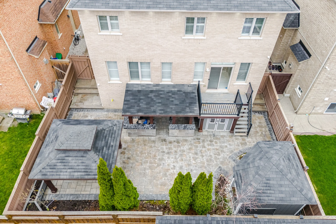
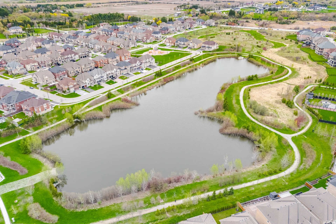
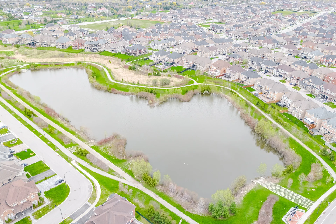
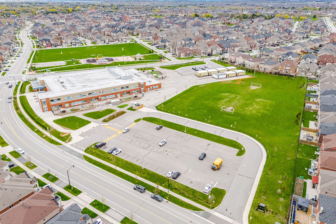
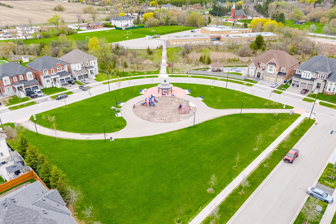
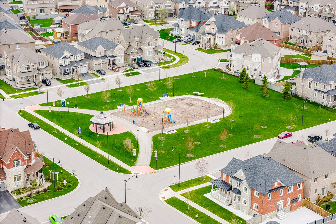


Photo Gallery
|
|
|
|
|
|
|
|
|
|
|
|
|
|
|
|
|
|
|
|
|
|
|
|
|
|
|
|
|
|
|
|
|
|
|
|
|
|
|
|
|
|
|
|
|
|
|
|
|
|
|
|
|
|
|
|
|
|
|
|
|
|
|
|
|
|
|
|
|
|
|
|
|
|
|
|
|
|
|
|
|
|
|
|
|
|
|
|
|
|
|
|
|
|
|
|
|
|
|
|
|
|
|
|
|
|
|
|
|
|
|
|
|
|