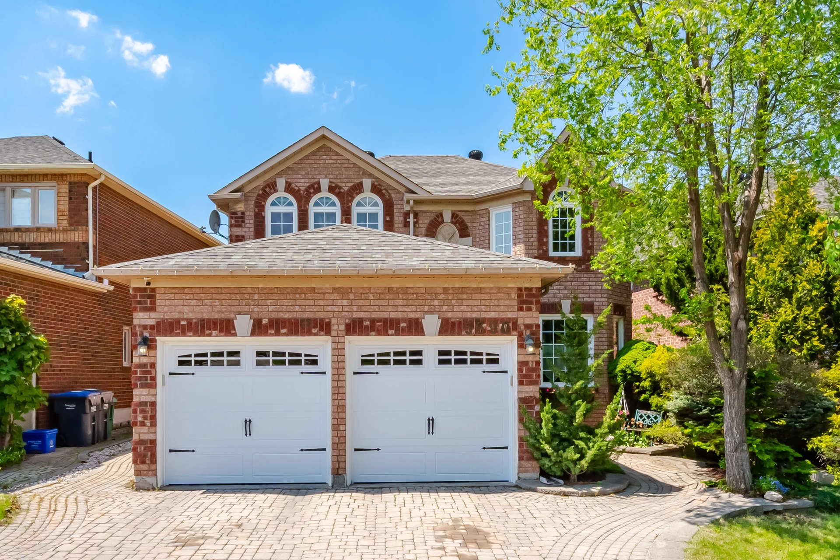
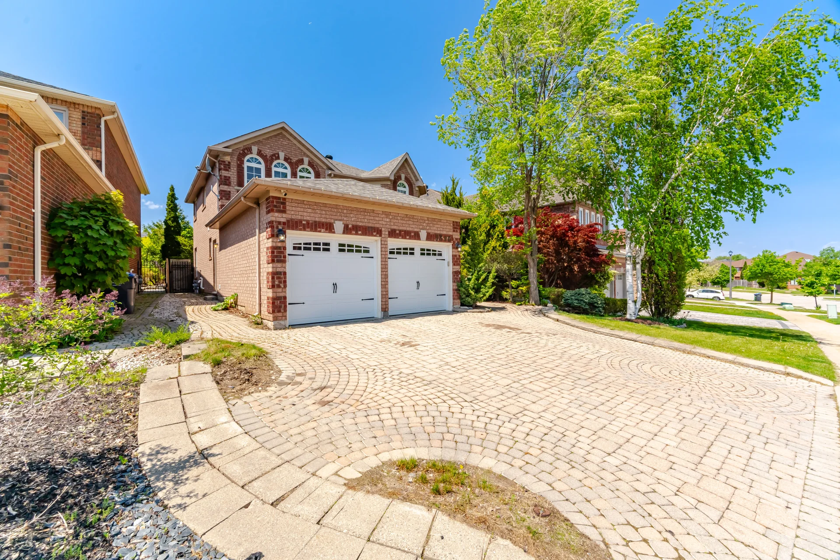
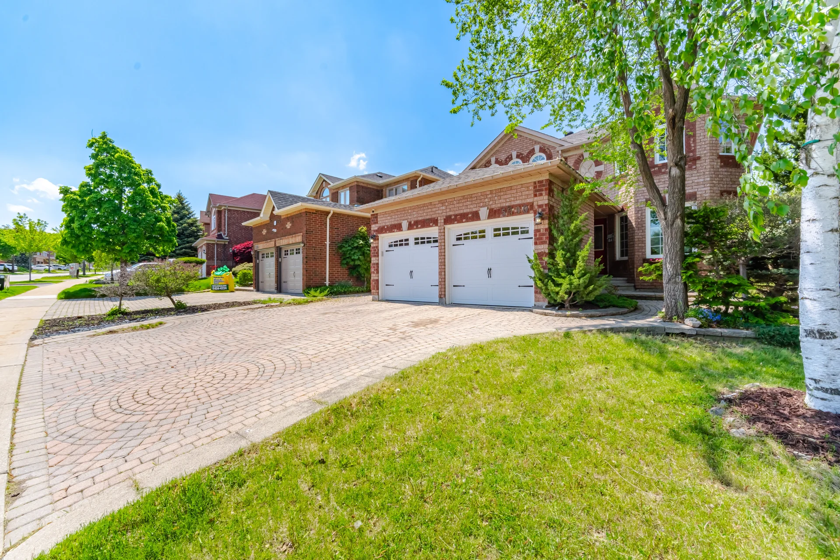
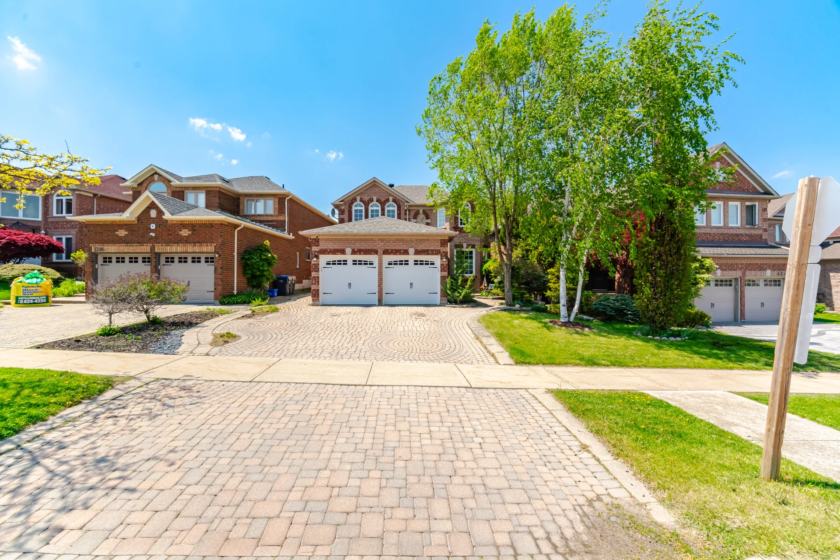
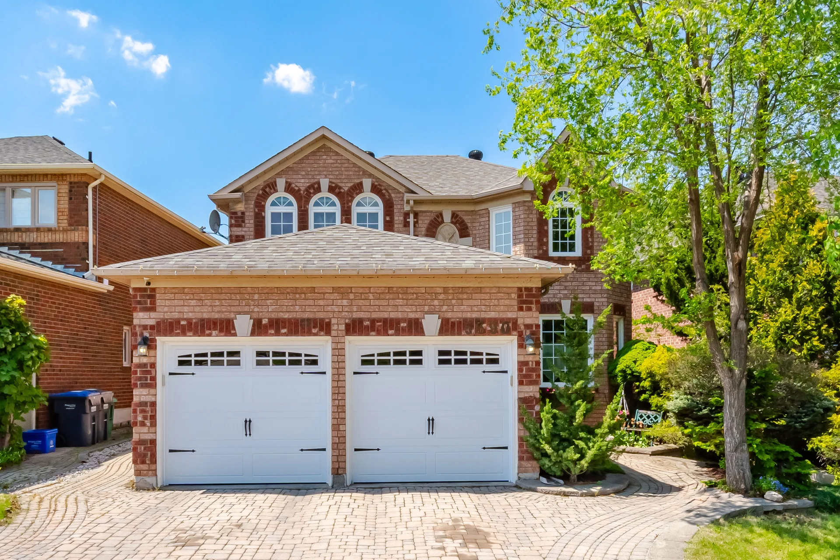
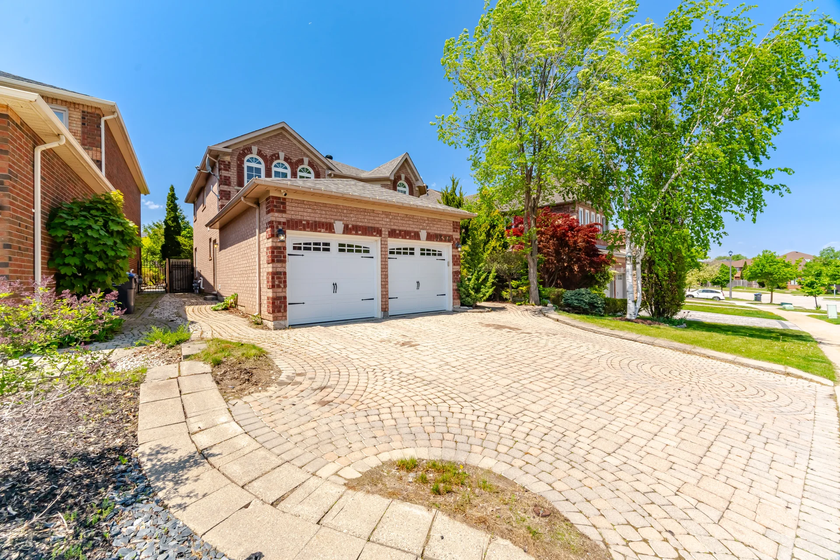
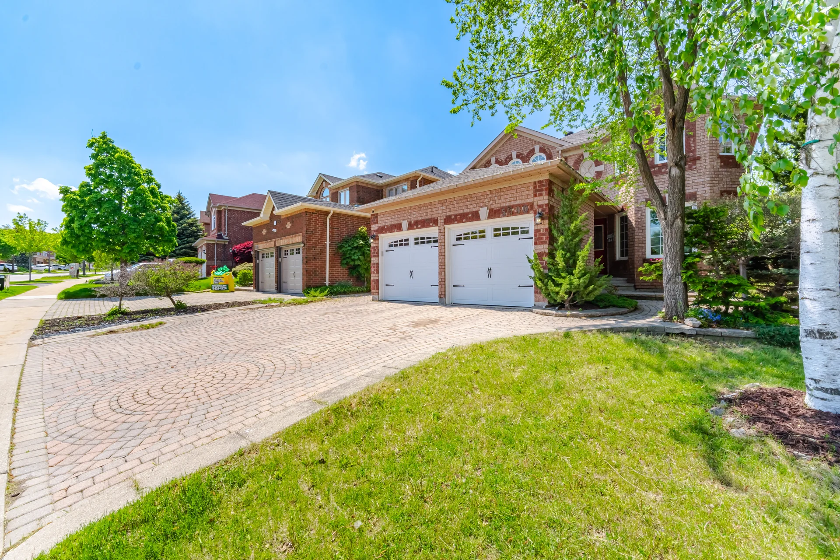
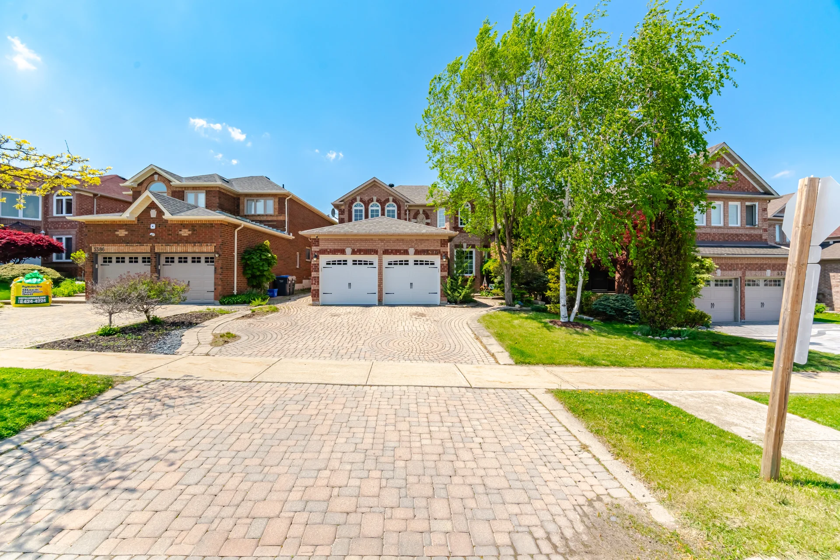
5390 McFarren Boulevard
$1,550,000
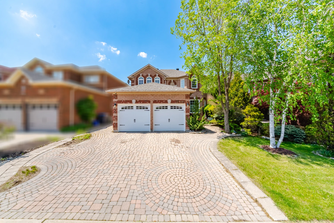
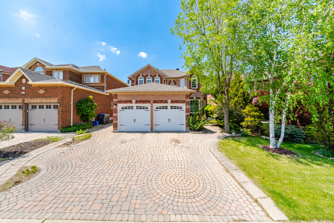
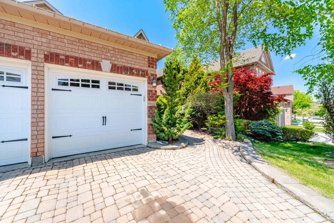
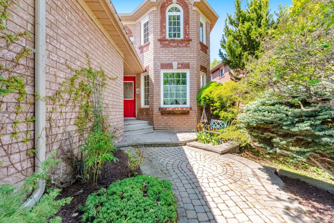
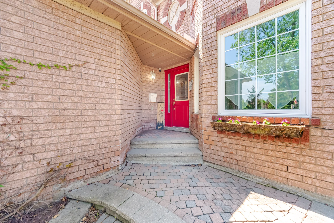
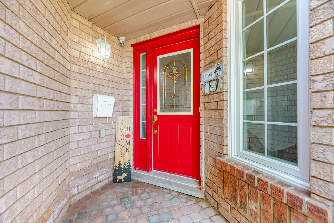
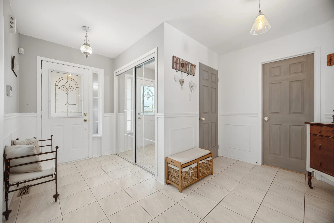
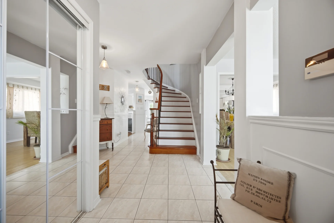
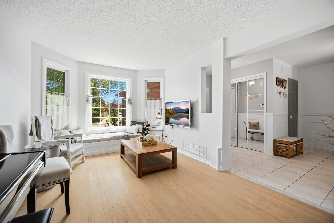
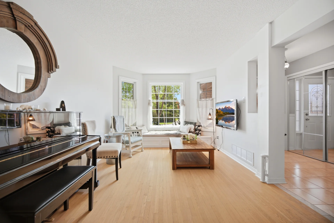
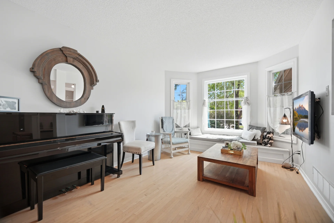
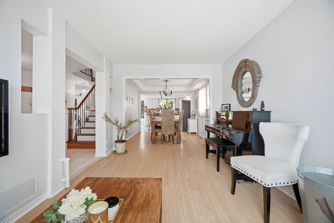
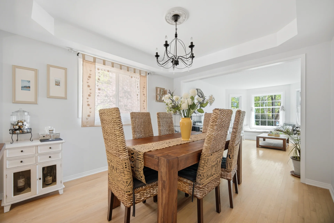
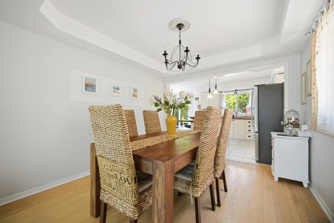
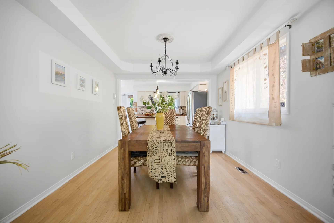
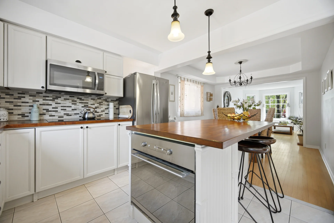
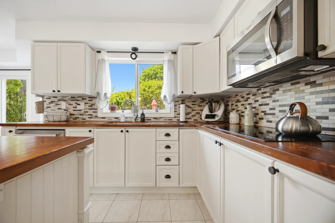
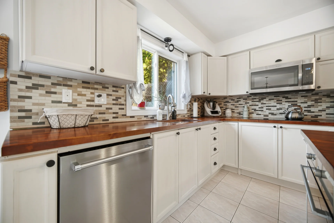
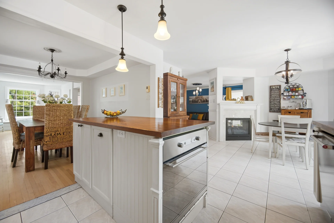
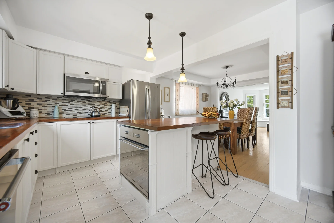
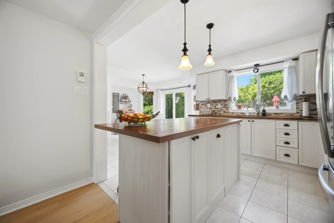
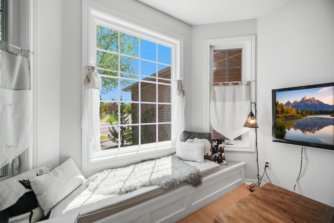
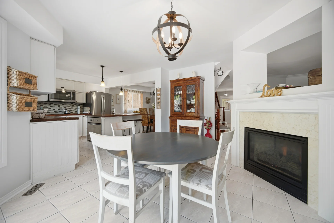
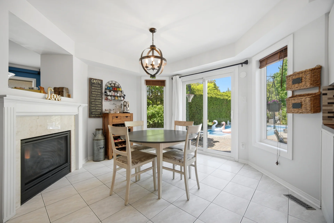
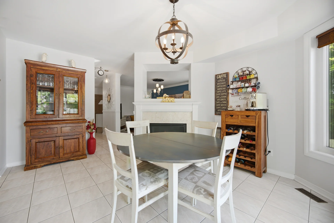
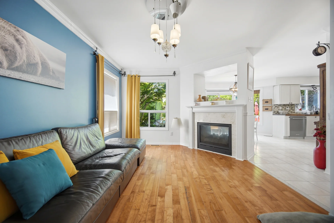
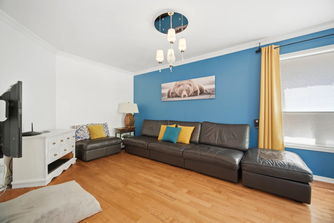
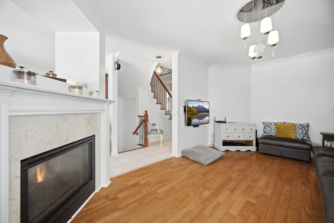
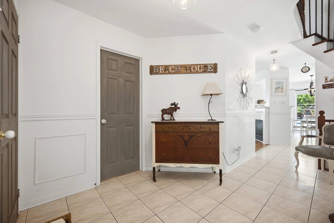
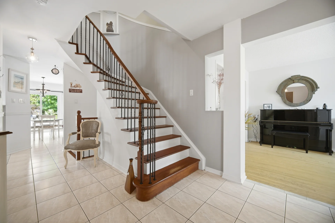
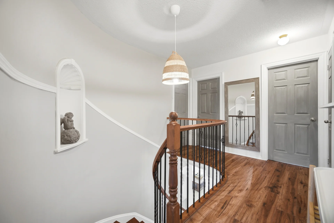
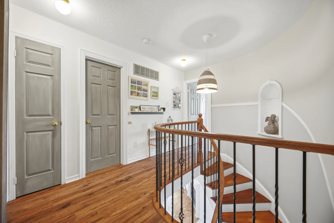
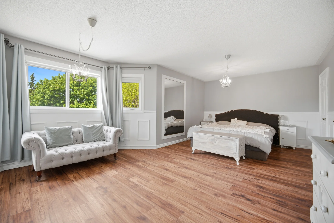
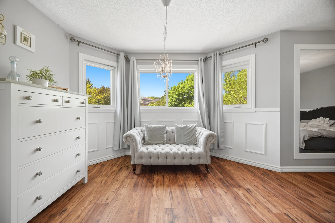
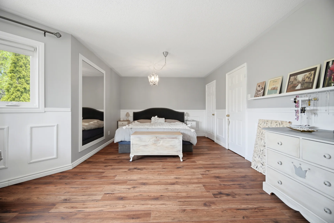
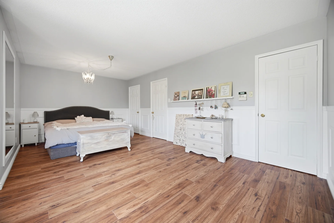
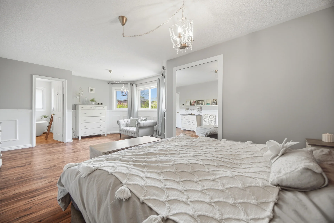
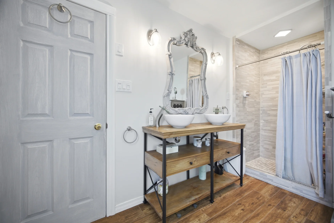
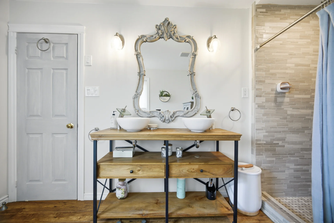
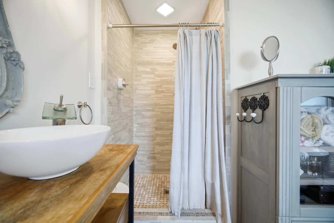
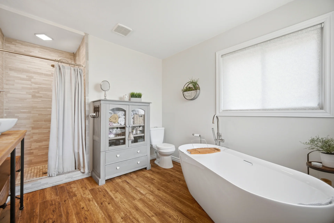
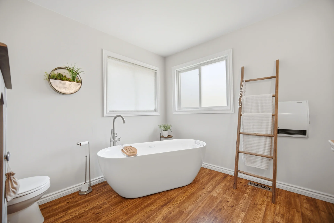
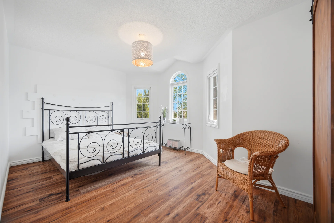
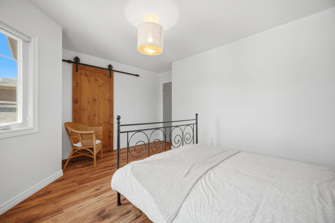
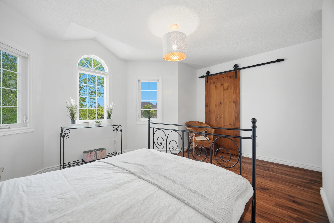
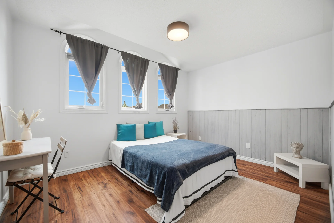
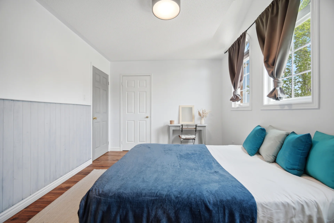
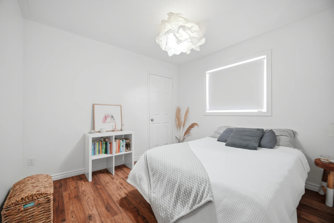
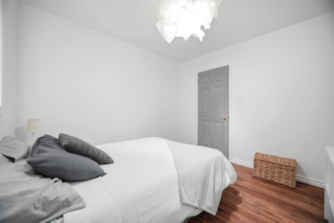
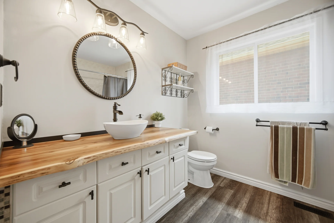
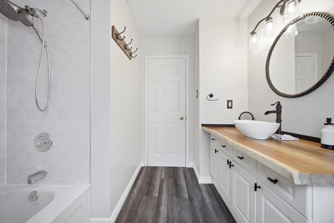
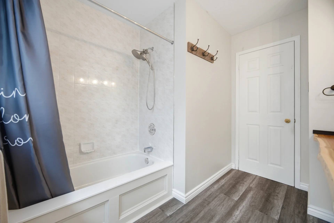
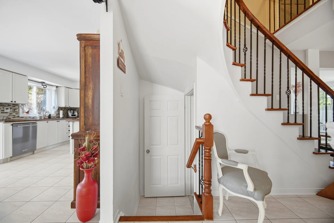
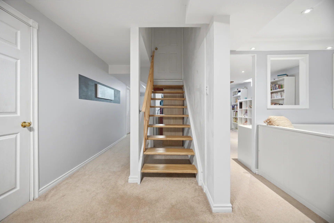
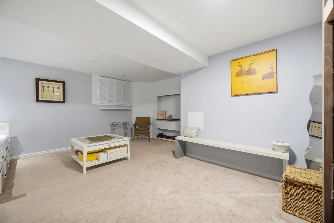
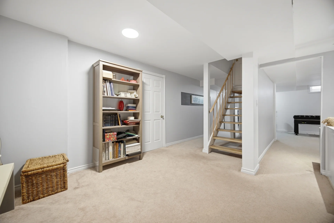
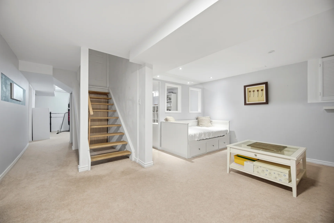
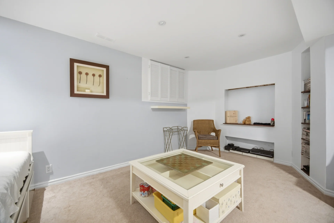
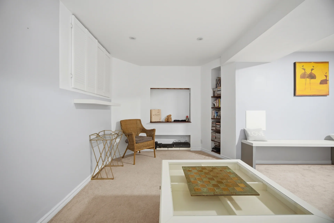
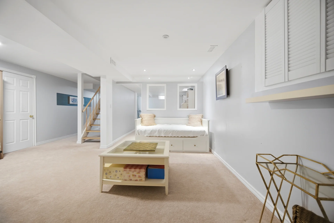
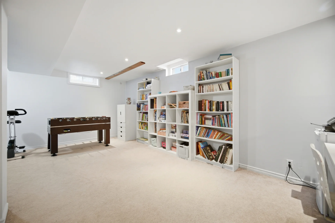
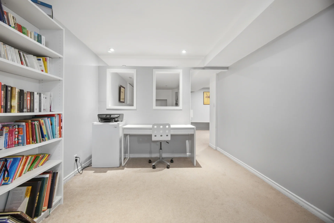
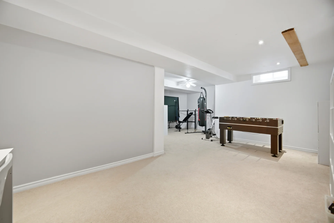
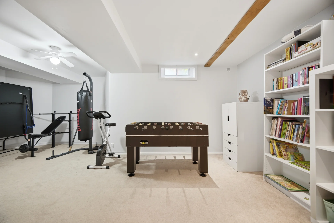
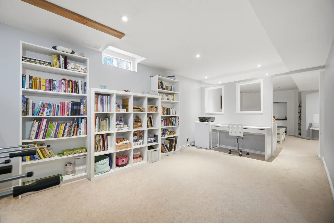
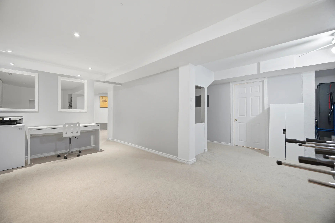
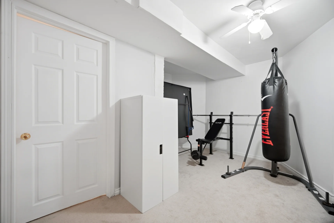
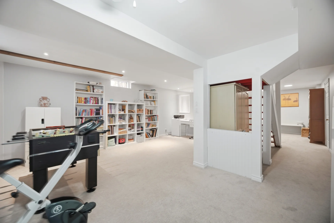
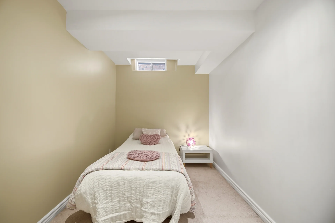
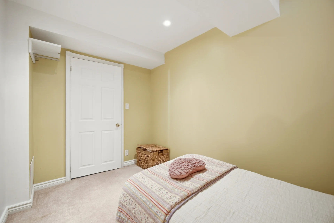
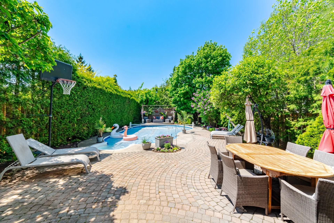
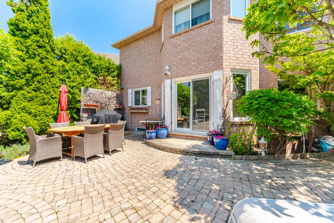
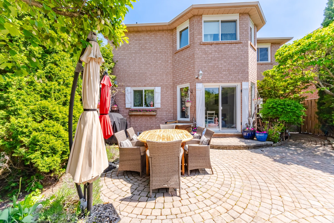
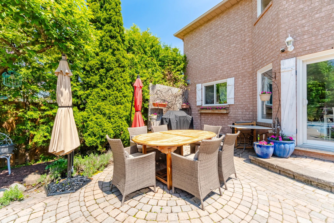
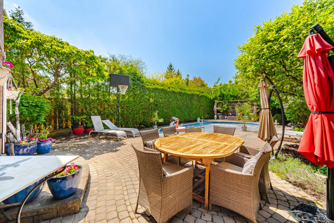
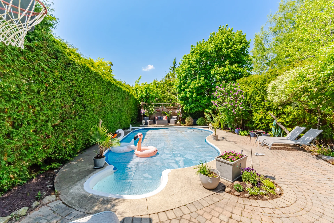
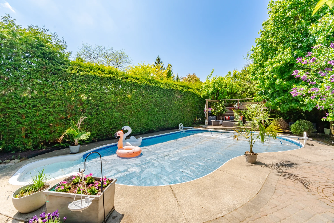
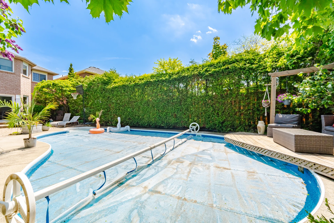
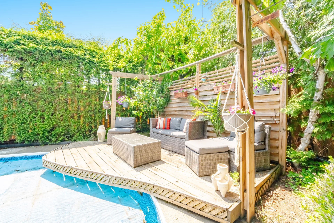
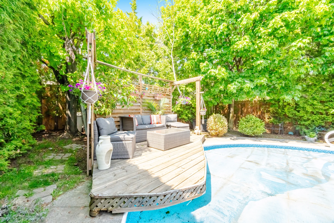
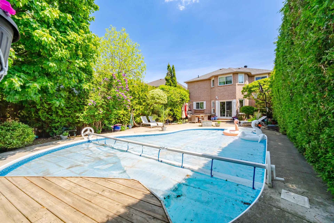
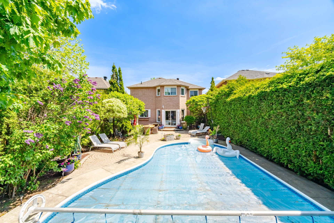
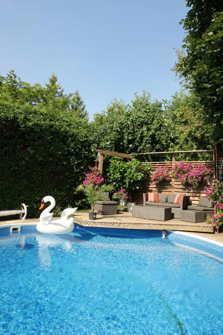
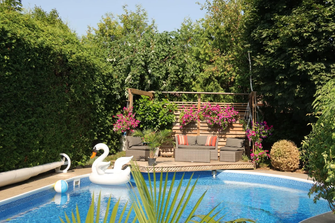
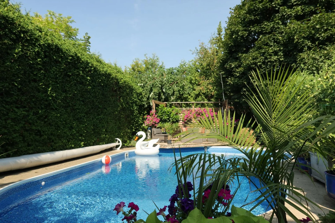
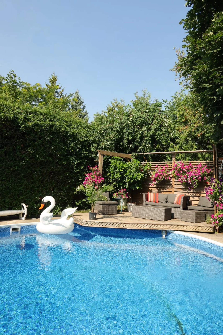
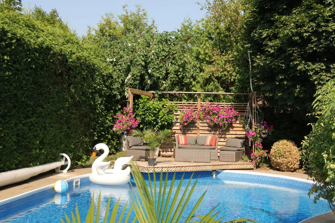
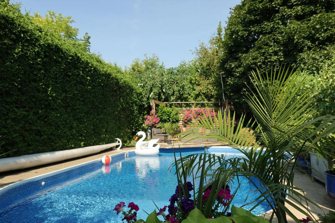
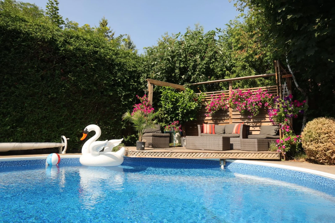
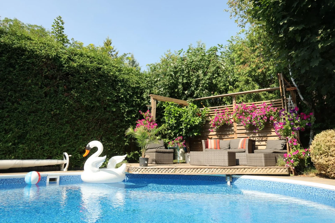
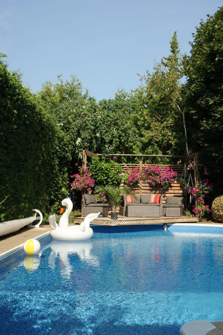
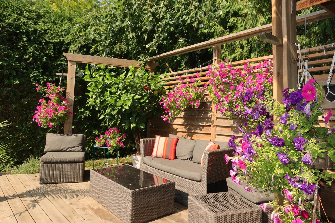
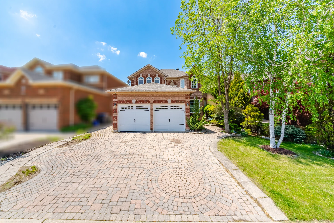
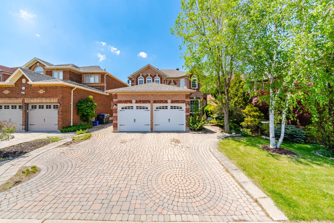
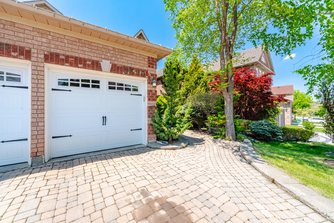
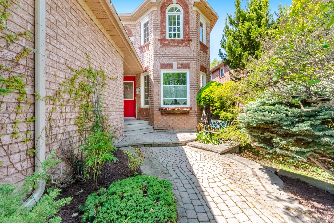
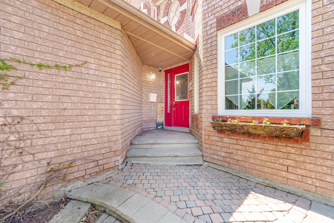
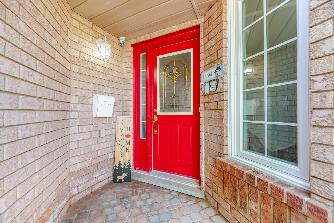
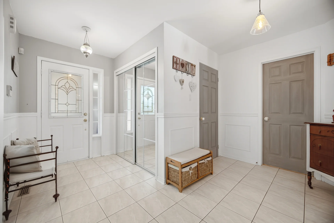
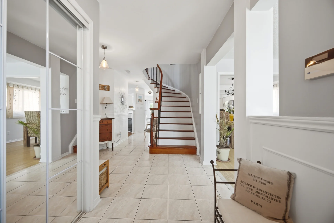
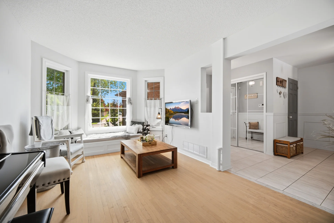
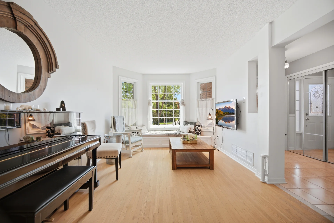
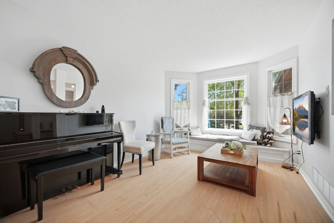
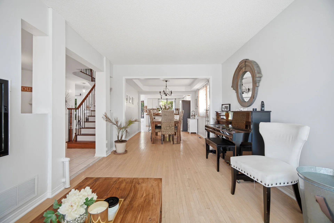
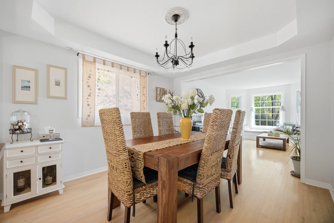
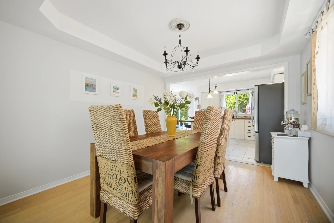
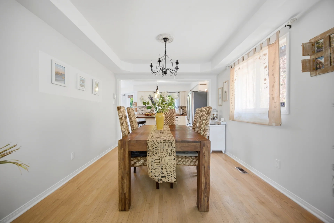
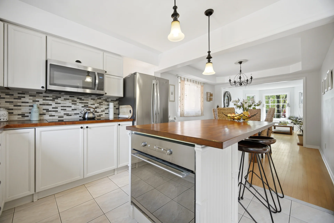
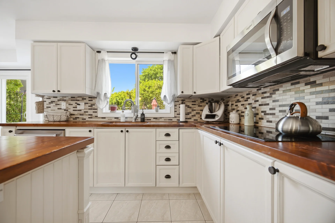
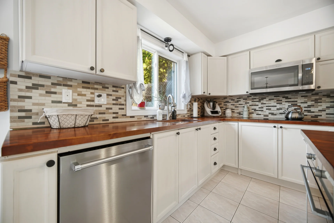
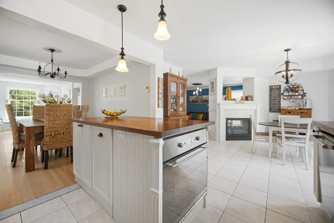
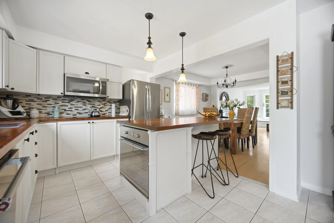
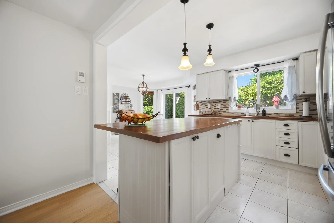
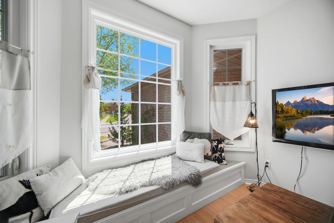
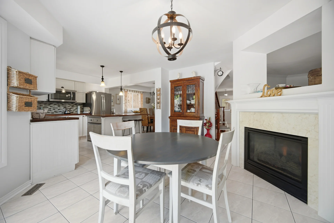
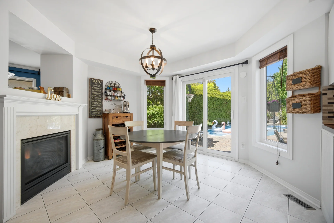
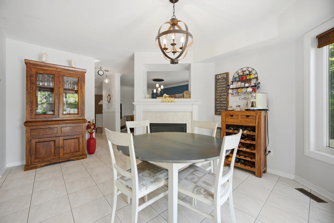
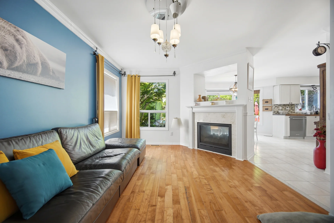
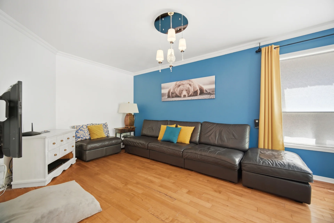
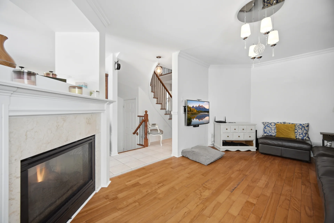
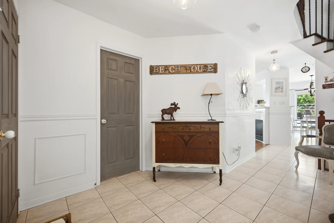
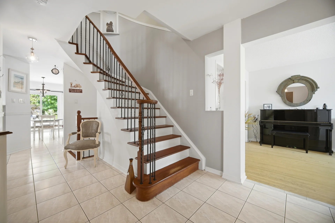
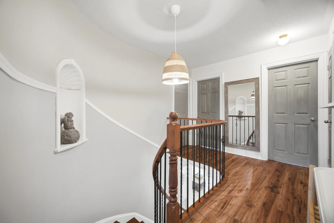
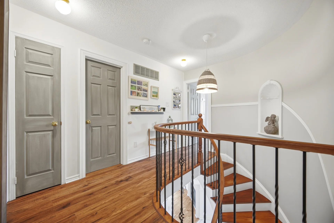
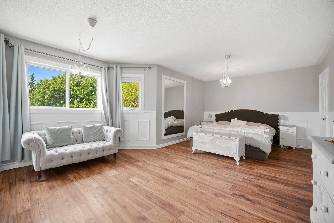
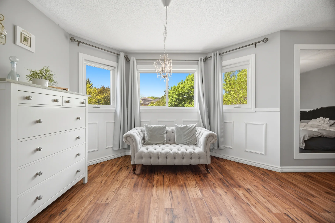
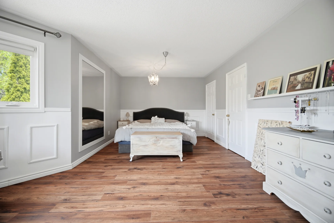
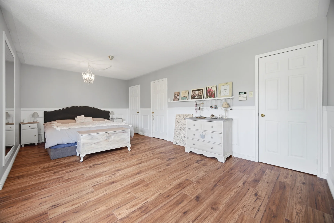
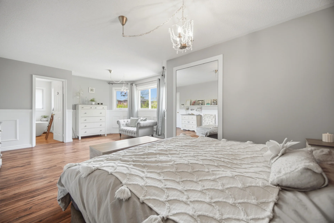
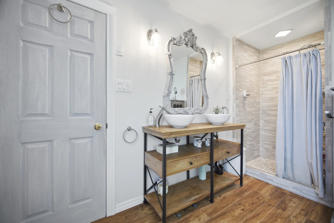
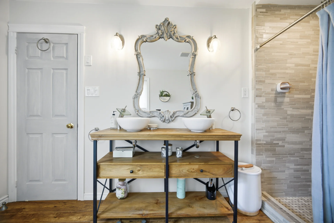
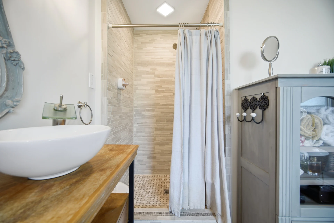
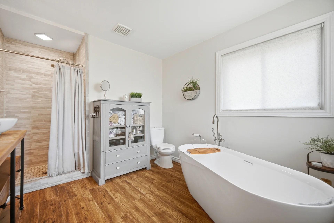
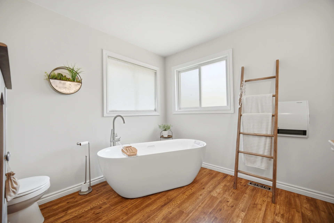
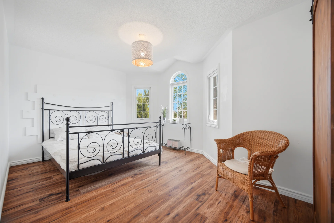
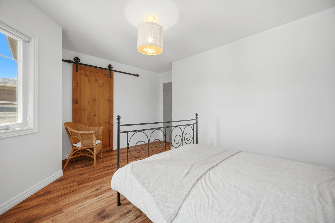
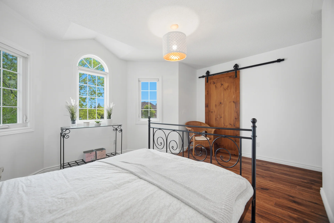
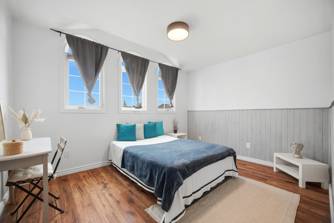
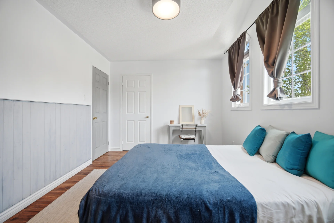
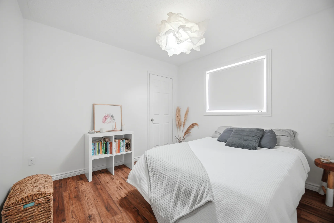
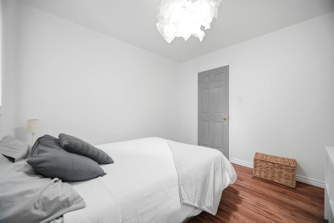
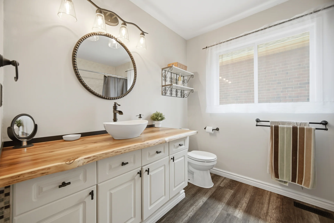
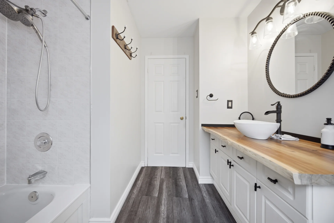
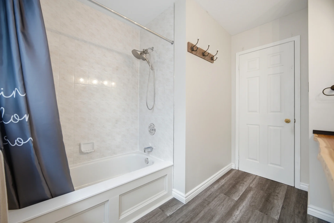
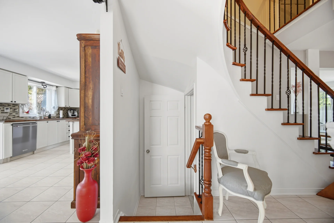
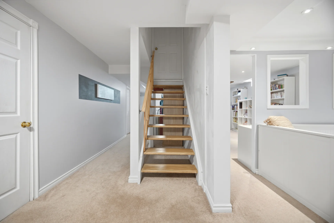
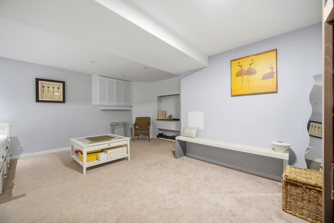
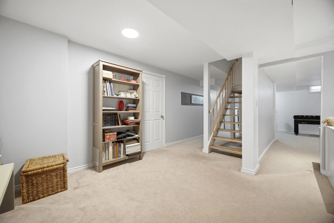
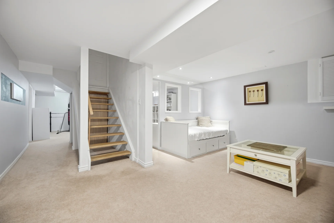
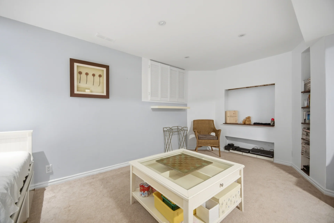
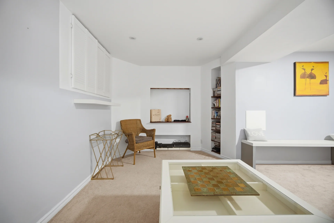
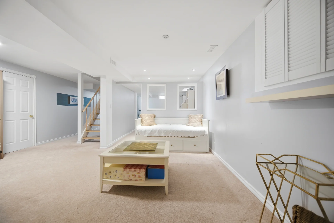
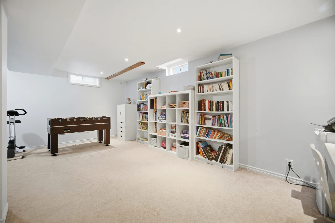
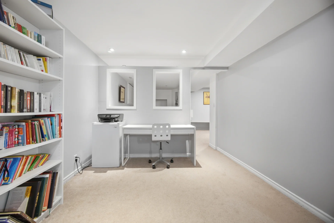
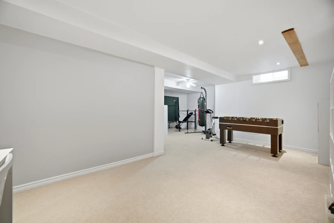
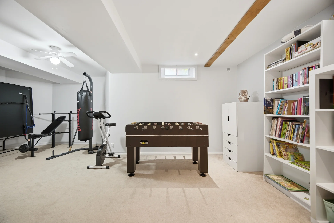
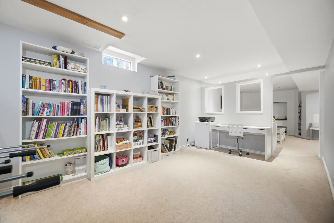
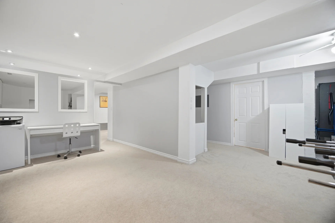
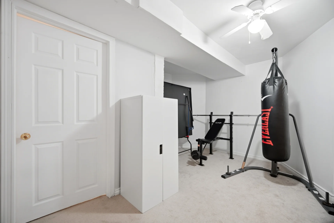
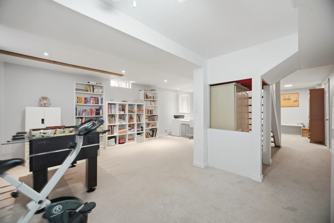
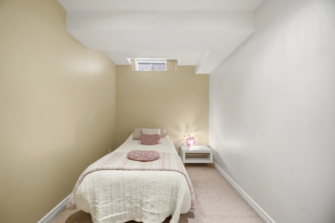
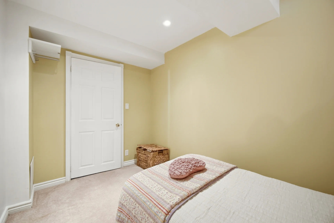
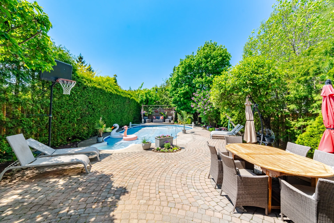
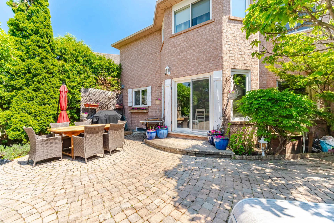
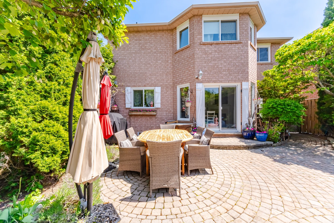
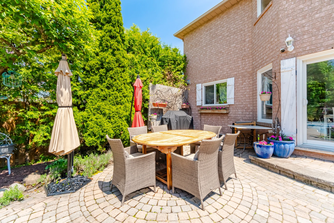
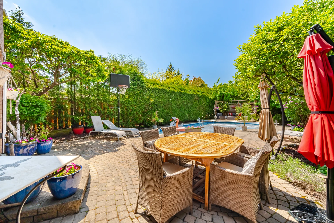
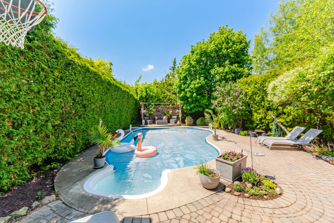
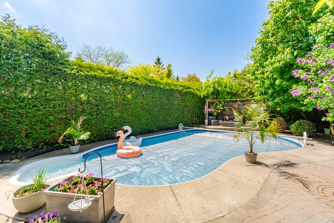
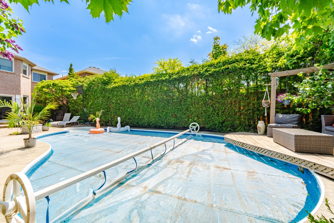
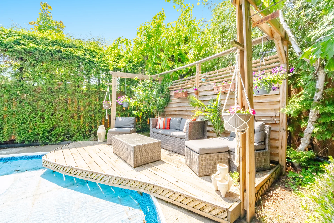
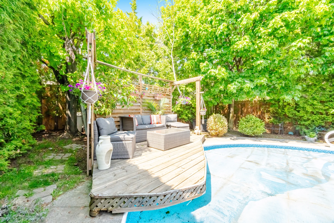
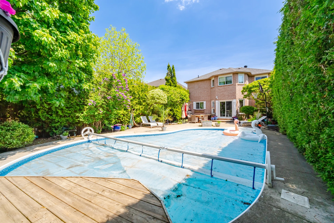
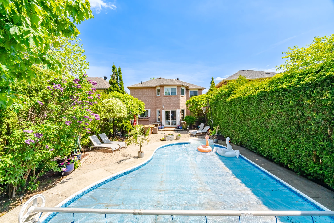
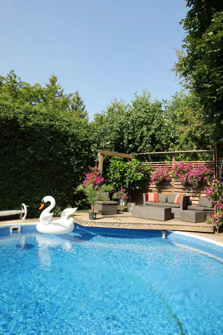
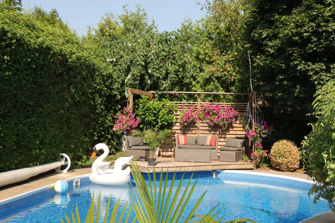
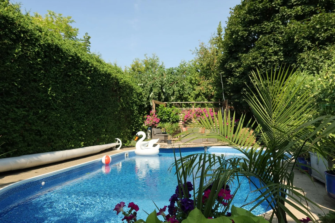
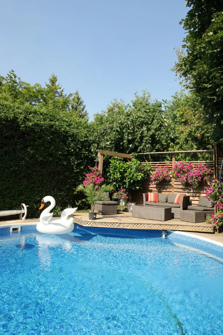
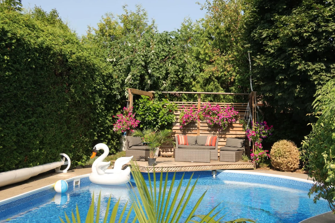
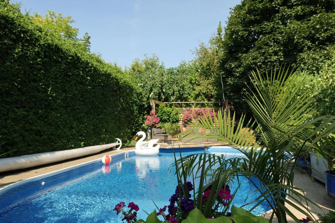
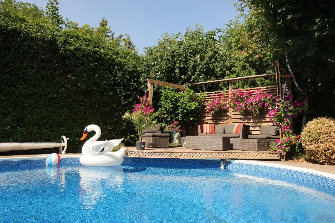
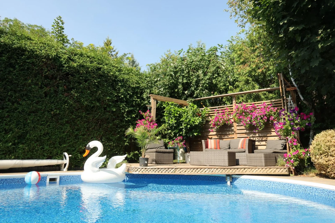
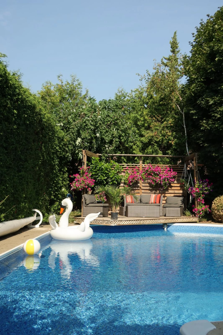
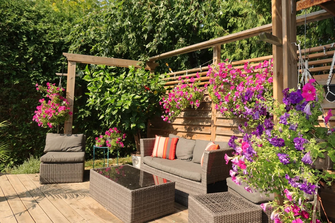
This detached home in Mississauga's Central Erin Mills community offers a total of 5 bedrooms and 3 bathrooms across approximately 2.3k of finished living space, including a fully finished basement. The property features an excellent floor plan that balances formal and open-concept areas. Upstairs, the bedrooms are well-sized, complemented by renovated bathrooms and engineered wood flooring. The main floor includes a family room with a gas fireplace that opens to the breakfast area of a spacious kitchen. Outdoor living is enhanced by a private backyard with an inground heated pool, surrounded by mature hedges. Recent updates include the pool liner (2024), pool heater (2023), windows (2017-2019), garage doors (2025), and a new fence (2022). A newer tankless hot water system is also in place. This residence is conveniently located within walking distance to the Streetsville GO Station.
Property Summary
Property Type: Single Family
Building Type: House
Storeys: 2
Square Footage: 2000 - 2500 sqft
Community Name: Central Erin Mills
Title: Freehold
Land Size: 45.7 x 142 FT
Annual Property Taxes: $9,139 (CAD)
Parking Type: Attached Garage, Garage
Bedrooms
Above Grade: 4
Below Grade: 1
Bathrooms
Interior Features
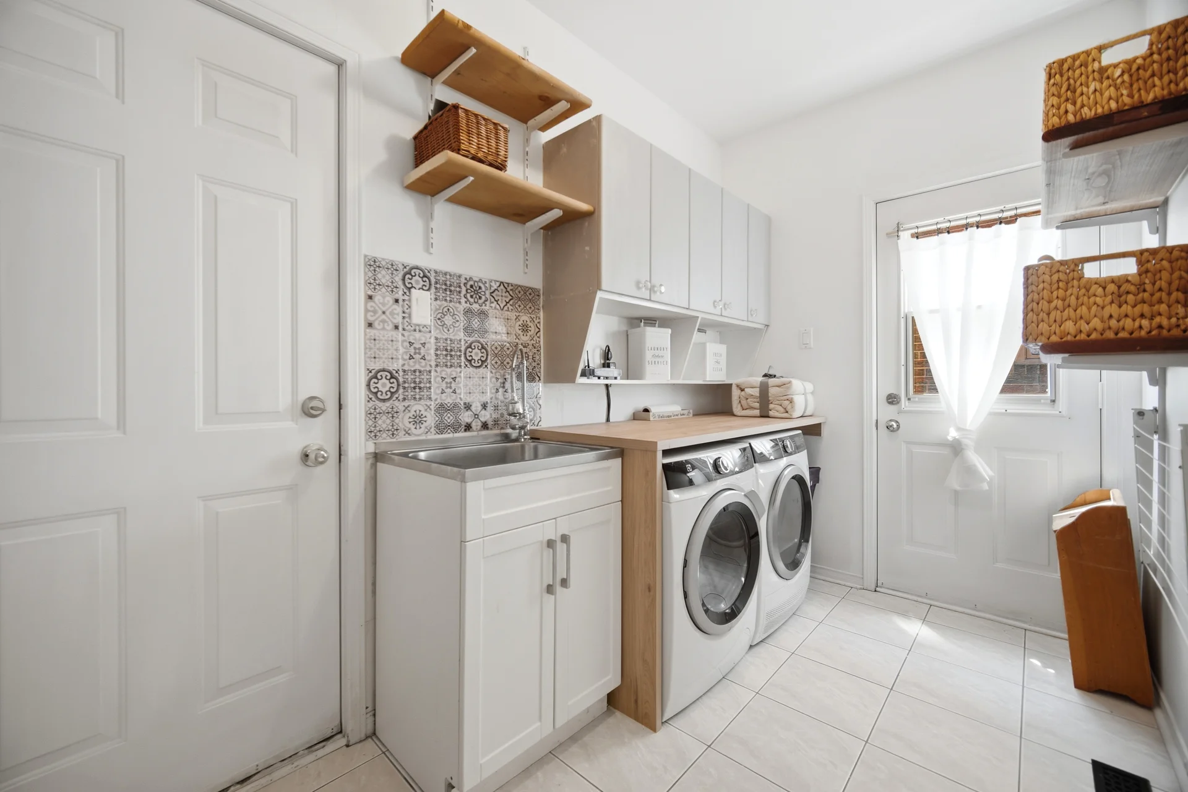
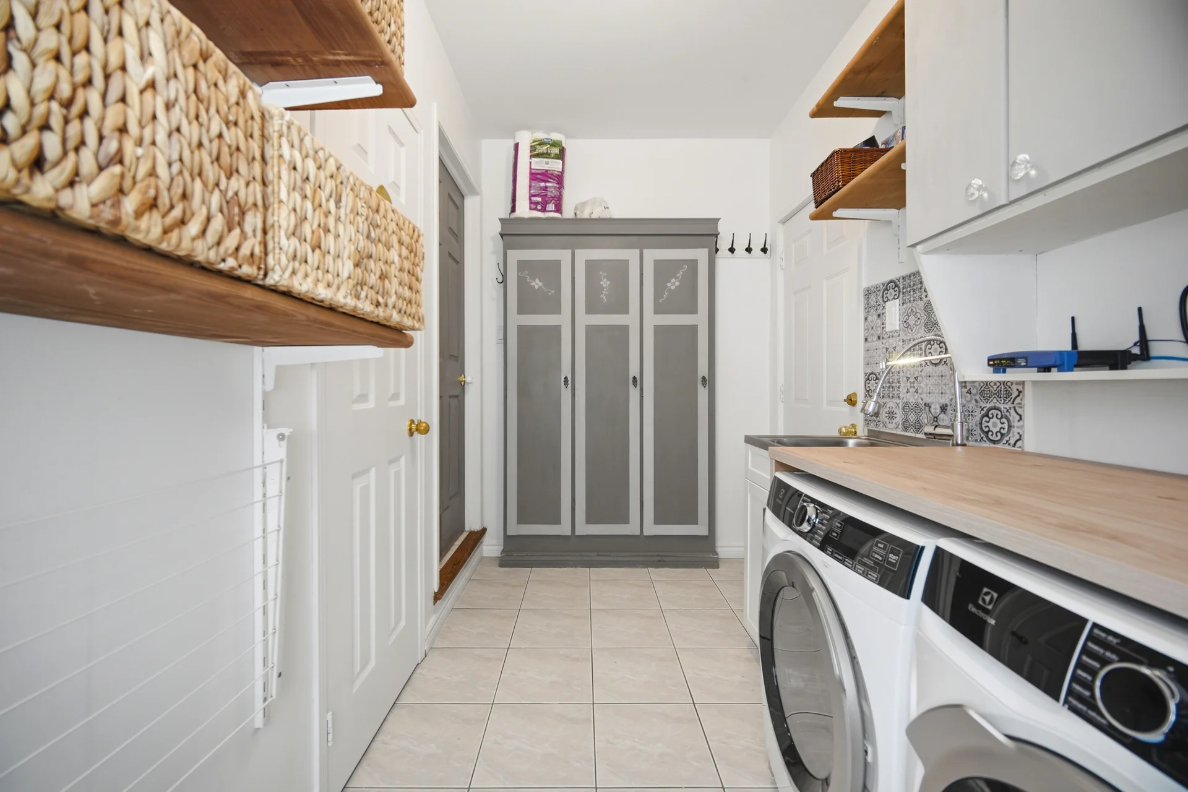
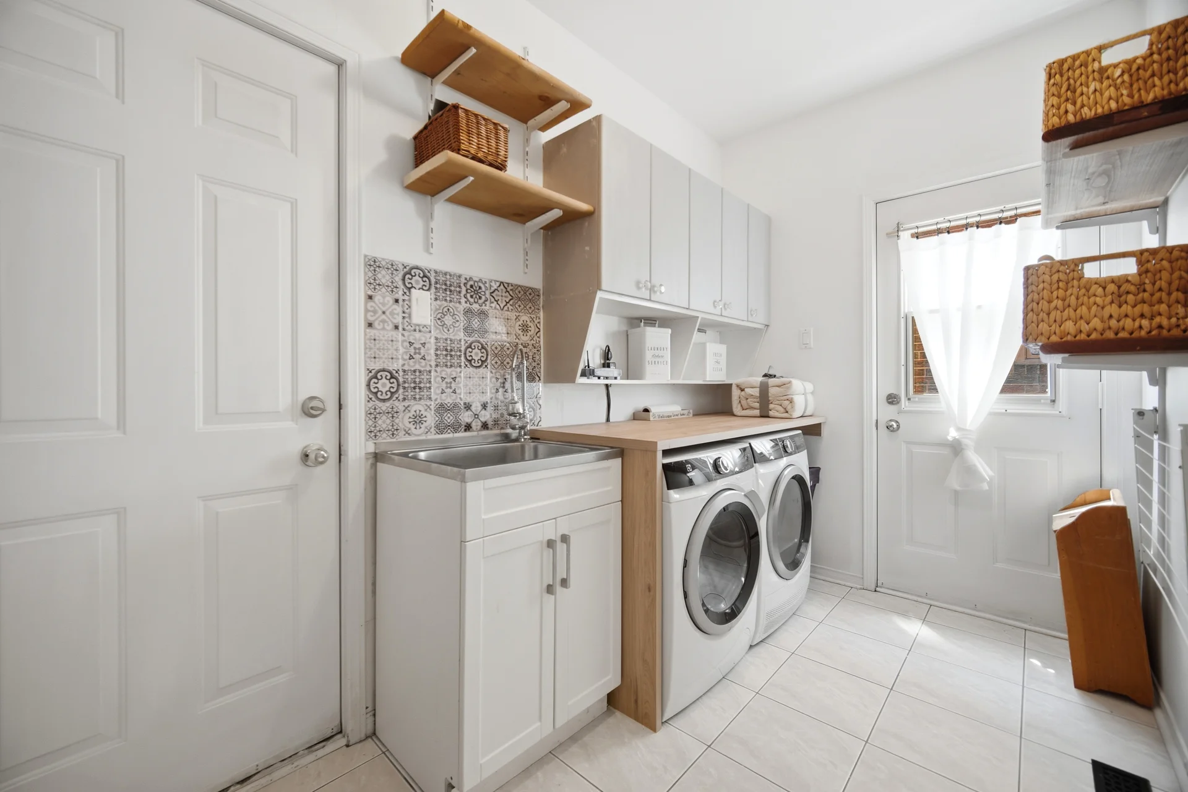
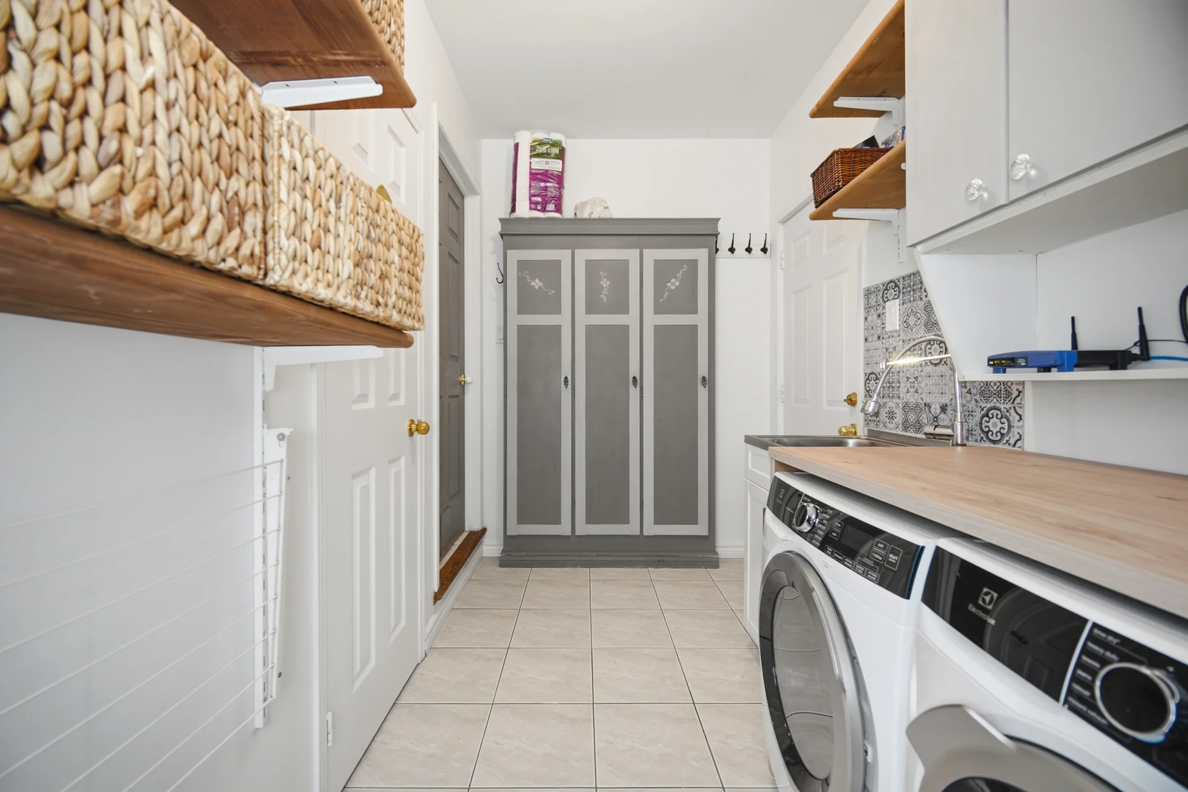
Appliances Included: Garage door opener remote(s), Cooktop, Dishwasher, Dryer, Garage door opener, Microwave, Oven, Stove, Washer, Window Coverings, Refrigerator
Flooring: Hardwood, Carpeted, Ceramic, Laminate
Basement Type: Finished
Building Features
Features: Conservation/green belt
Foundation Type: Concrete
Style: Detached
Building Amenities: Fireplace(s)
Rental Equipment: Water Heater - Tankless
Heating & Cooling
Cooling: Central air conditioning
Heating Type: Forced air (Natural gas)
Utilities
Utility Sewer: Sanitary sewer
Water: Municipal water
Exterior Features
Exterior Finish: Brick
Pool Type: Inground pool
Neighbourhood Features
Community Features: Community Centre
Amenities Nearby: Hospital, Park, Public Transit, Schools
Parking
Parking Type: Attached Garage, Garage
Total Parking Spaces: 4
Lot Features
Frontage: 45 ft ,8 in
Land Depth: 142 ft
Measurements
| Level |
Room |
Dimensions |
| Second level |
Primary Bedroom |
6.12 m x 4 m
20 ft, 1 in x 13 ft, 1 in
|
|
Bedroom 2 |
3.96 m x 3.04 m
13 ft, 0 in x 10 ft, 0 in
|
|
Bedroom 3 |
4.34 m x 3.48 m
14 ft, 3 in x 11 ft, 5 in
|
|
Bedroom 4 |
3.2 m x 3.05 m
10 ft, 6 in x 10 ft, 0 in
|
| Basement |
Recreational, Games room |
5.96 m x 3.07 m
19 ft, 7 in x 10 ft, 1 in
|
|
Bedroom |
3.57 m x 2.25 m
11 ft, 9 in x 7 ft, 5 in
|
|
Exercise room |
4.41 m x 2.23 m
14 ft, 6 in x 7 ft, 4 in
|
|
Recreational, Games room |
5.02 m x 5.24 m
16 ft, 6 in x 17 ft, 2 in
|
| Ground level |
Living room |
4.68 m x 3.1 m
15 ft, 4 in x 10 ft, 2 in
|
|
Dining room |
3.53 m x 3.12 m
11 ft, 7 in x 10 ft, 3 in
|
|
Family room |
5.19 m x 3.09 m
17 ft, 0 in x 10 ft, 2 in
|
|
Kitchen |
3.15 m x 3.03 m
10 ft, 4 in x 9 ft, 11 in
|
|
Eating area |
3.7 m x 4.53 m
12 ft, 2 in x 14 ft, 10 in
|
All information is deemed reliable but not guaranteed and should be independently verified.