56 Chestnut Avenue
Brantford
$949,900
Video tour
About this home
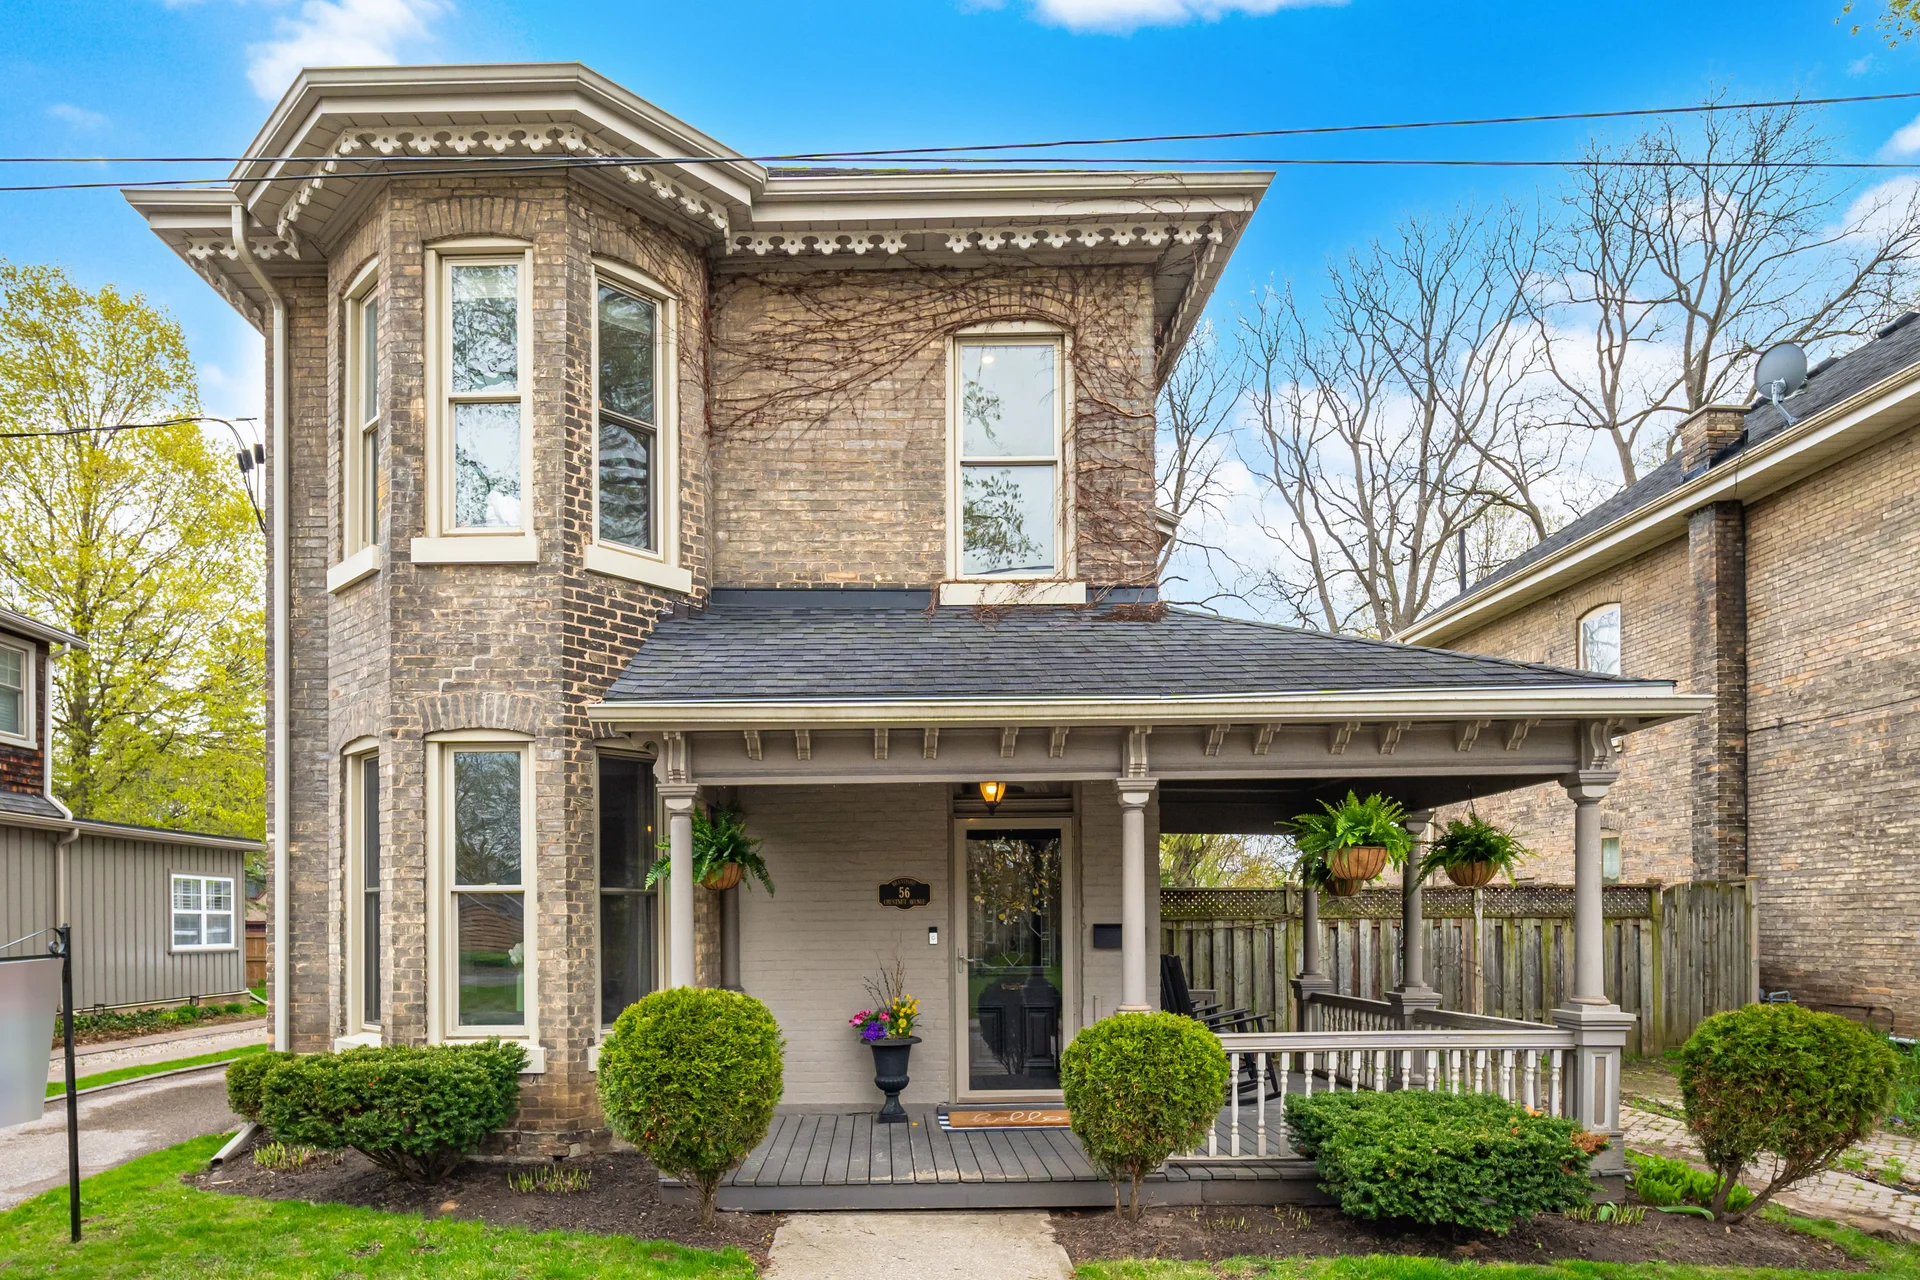
This Victorian residence offers approximately 2,462 of living space, featuring an updated chef's kitchen equipped with a built-in induction cooktop and downdraft exhaust, complemented by a central island with a beverage center and integrated charging. The primary suite includes an adjacent private den, providing a flexible area for work or leisure. Notable interior details include two powder rooms, one at the front and another at the rear with heated floors and exposed brick accents, along with contemporary gas fireplace. The property features two driveways, ample pot lighting, and a modern gas fireplace. Outdoor amenities include a landscaped backyard with an inground pool, mature trees, and fencing for enhanced privacy, creating a tranquil setting. Situated in the Dufferin neighbourhood, this home is conveniently located near the Brantford Golf & Country Club, Grand River trails, hospitals, parks, restaurants, shopping, and schools.
Property summary
- Property type
- Single Family
- Building type
- House
- Storeys
- 2
- Square footage
- 2000 - 2500 sqft
- Title
- Freehold
- Land size
- 56 x 100 FT
- Annual property taxes
- $7,206 (CAD)
- Parking type
- Detached Garage, Garage
Bedrooms
- Above grade
- 3
- Below grade
- 1
Bathrooms
- Total
- 3
- Partial
- 2
Interior Features
- Appliances included
- Oven - Built-In, Water Heater, Water softener, Garage door opener remote(s), Water Heater - Tankless, Dishwasher, Dryer, Freezer, Garage door opener, Stove, Washer, Window Coverings, Wine Fridge, Refrigerator
- Basement type
- Partial (Unfinished)
Building Features
- Foundation type
- Stone, Concrete, Brick
- Style
- Detached
- Building amenities
- Fireplace(s)
- Rental equipment
- Air Conditioner, Furnace, Heat Pump, Water Heater - Tankless
Heating & Cooling
- Fireplace
- 1
- Heating type
- Heat Pump (Electric), Radiant heat, Not known (Other)
Utilities
- Utility sewer
- Sanitary sewer
- Water
- Municipal water
Exterior Features
- Exterior finish
- Brick
- Pool type
- Inground pool
Neighbourhood Features
- Amenities nearby
- Golf Nearby, Hospital, Park, Schools
Parking
- Parking type
- Detached Garage, Garage
- Total parking spaces
- 5
Lot Features
- Fencing
- Fenced yard
- Frontage
- 56 ft
- Land depth
- 100 ft
Waterfront Features
- Surface water
- River/Stream
Room measurements
| Room | Size |
|---|---|
| Main level | |
| Living room | 19′ 5″ × 11′ 9″5.92 × 3.58 m |
| Dining room | 23′ 8″ × 12′ 3″7.21 × 3.73 m |
| Bathroom | 5′ 7″ × 2′ 10″1.7 × 0.86 m |
| Kitchen | 23′ 6″ × 16′ 6″7.16 × 5.03 m |
| Laundry room | 6′ 8″ × 6′ 2″2.03 × 1.88 m |
| Bathroom | 5′ 11″ × 5′ 4″1.8 × 1.63 m |
| Second level | |
| Bathroom | 18′ 0″ × 14′ 0″5.49 × 4.27 m |
| Primary Bedroom | 18′ 0″ × 14′ 0″5.49 × 4.27 m |
| Office | 13′ 10″ × 11′ 10″4.22 × 3.61 m |
| Bedroom | 14′ 6″ × 11′ 10″4.42 × 3.61 m |
| Bedroom | 12′ 5″ × 11′ 10″3.78 × 3.61 m |
All information is deemed reliable but not guaranteed and should be independently verified.
What’s nearby
Straight-line distances. Walking times are estimates at 5 km/h. Map data © OpenStreetMap contributors.
Walk Score
Loading Walk Score…
Nearby schools
-
Dufferin
Public · elementary
260 m away · 3 min walk
-
Christ the King
Catholic · elementary
400 m away · 5 min walk
-
Brantford
Public · Secondary
610 m away · 7 min walk
-
Lansdowne-Costain
Public · elementary
1.0 km away · 12 min walk
-
Graham Bell-Victoria
Public · elementary
1.3 km away · 16 min walk
-
Central
Public · elementary
1.4 km away · 17 min walk
-
Grandview
Public · elementary
1.6 km away · 19 min walk
-
James Hillier
Public · elementary
1.7 km away · 21 min walk
-
St John's
Catholic · Secondary
1.8 km away · 21 min walk
-
St. Pius X
Catholic · elementary
2.3 km away · 28 min walk
-
Agnes Hodge
Public · elementary
2.4 km away · 29 min walk
-
ÉÉC Sainte-Marguerite-Bourgeoys
Catholic · elementary
2.5 km away · 30 min walk
Ratings are out of 10 where a rating exists. Confirm school boundaries with the school board.
How far you can get
Areas reachable by car from the home.
Estimated travel times from OpenRouteService with typical road speeds, not live traffic. Select a time to show only that band.
60 photos
Slideshow
1 / 60Estimate your mortgage
- Mortgage amount
- –
- Mortgage insurance (CMHC)
- –
- Total interest over the amortization
- –
An estimate only, not a quote. Excludes property tax, condo fees and closing costs. Talk to a mortgage professional before you decide.