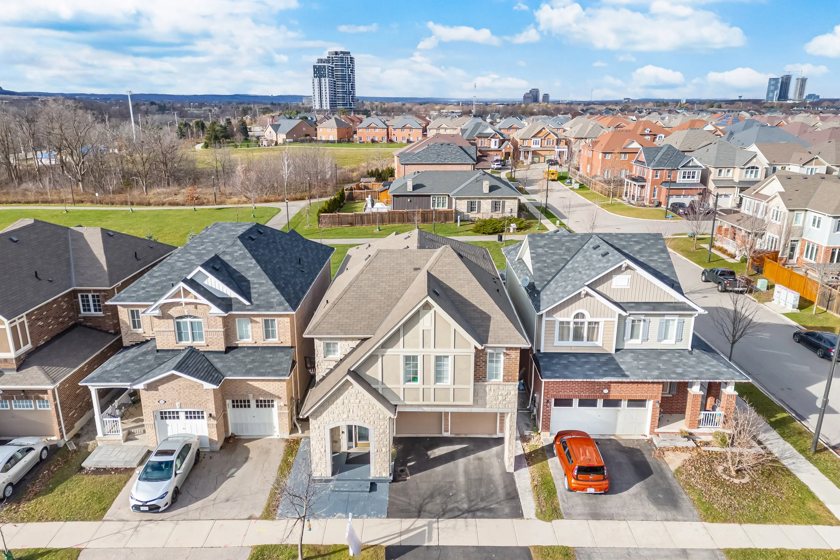
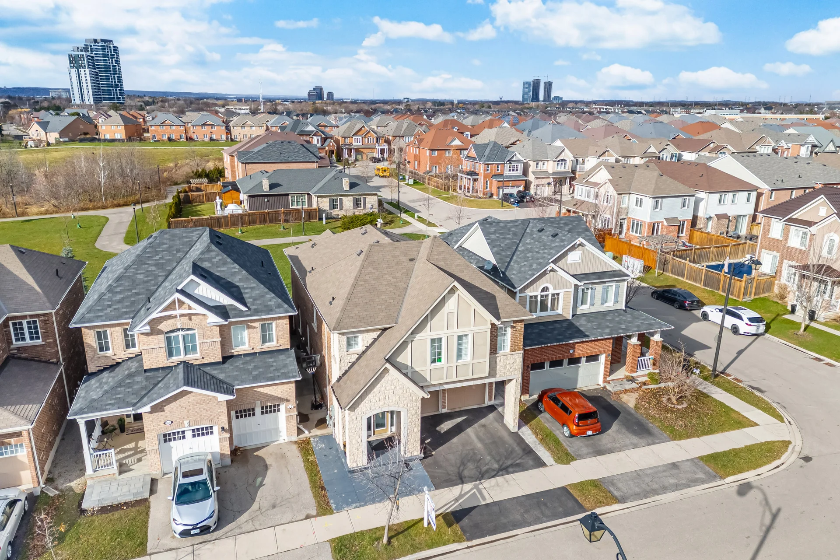
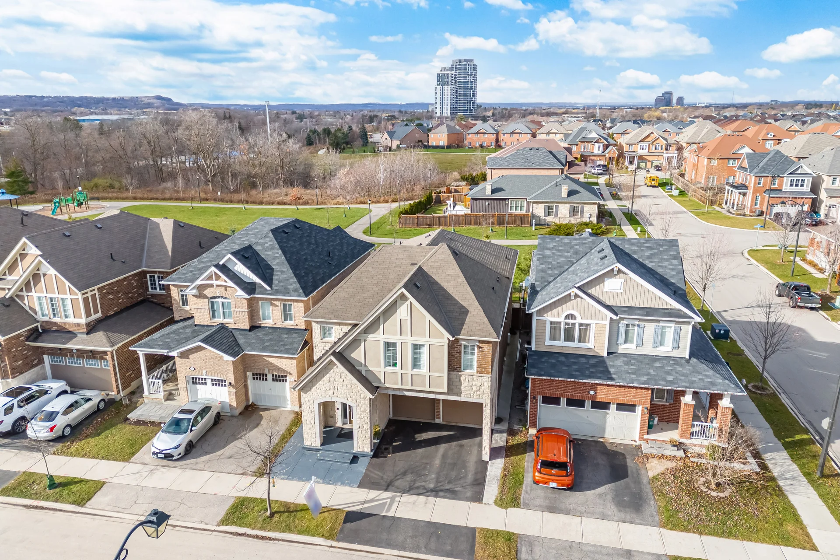
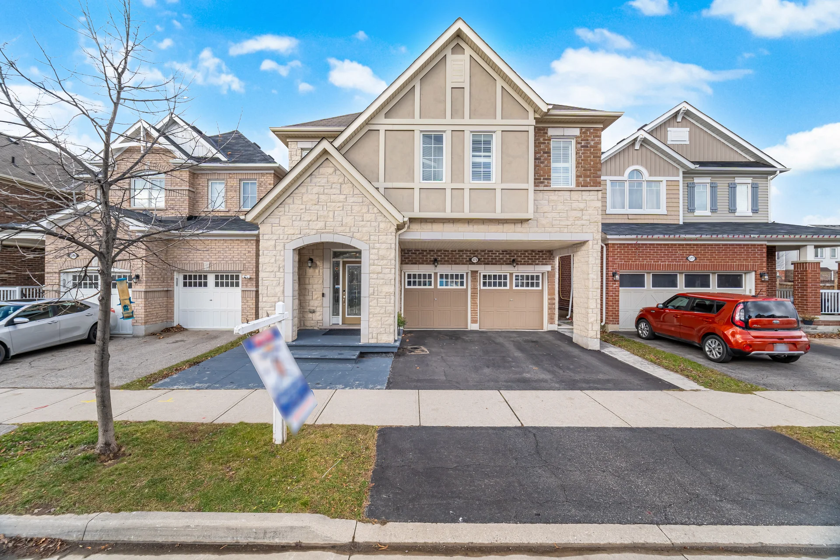
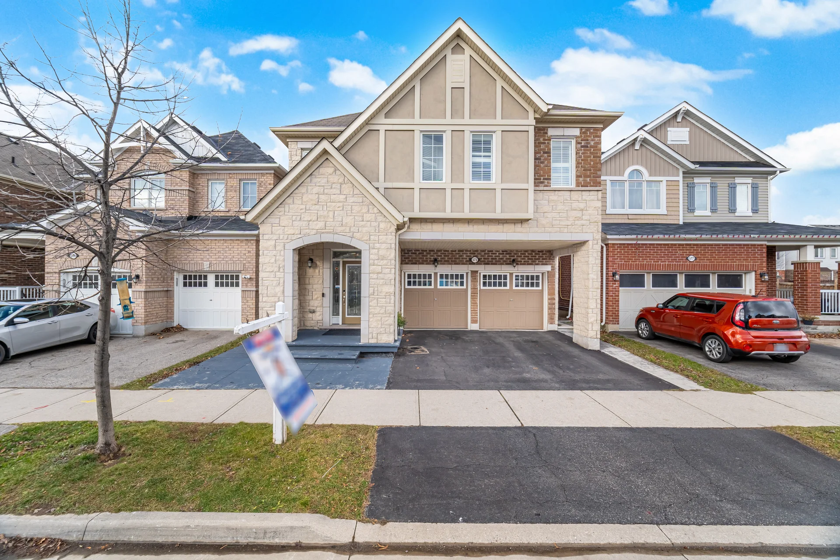
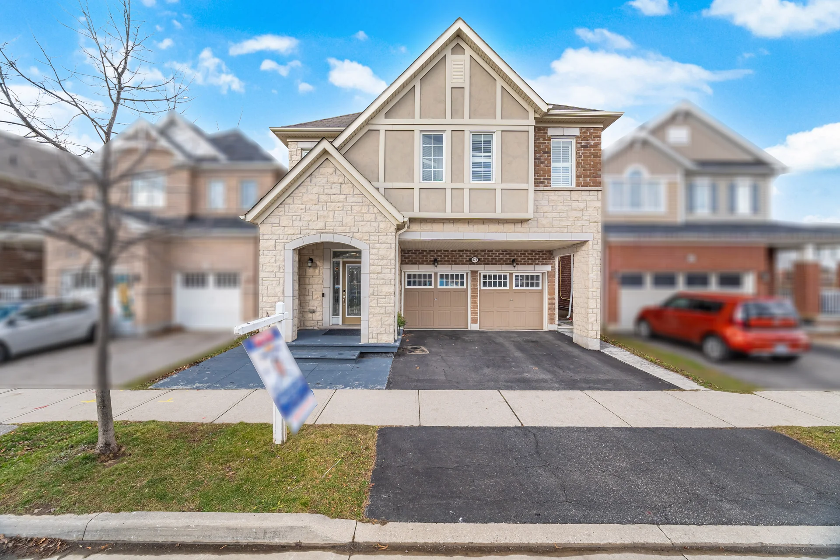
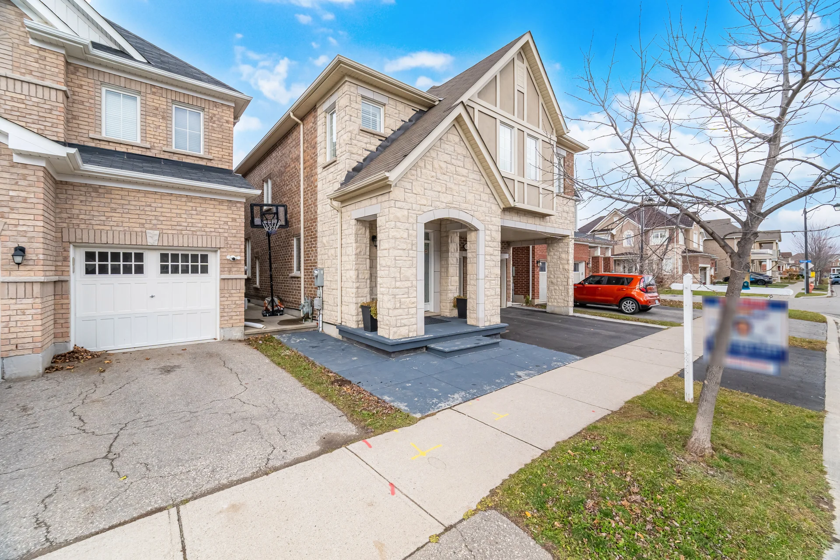
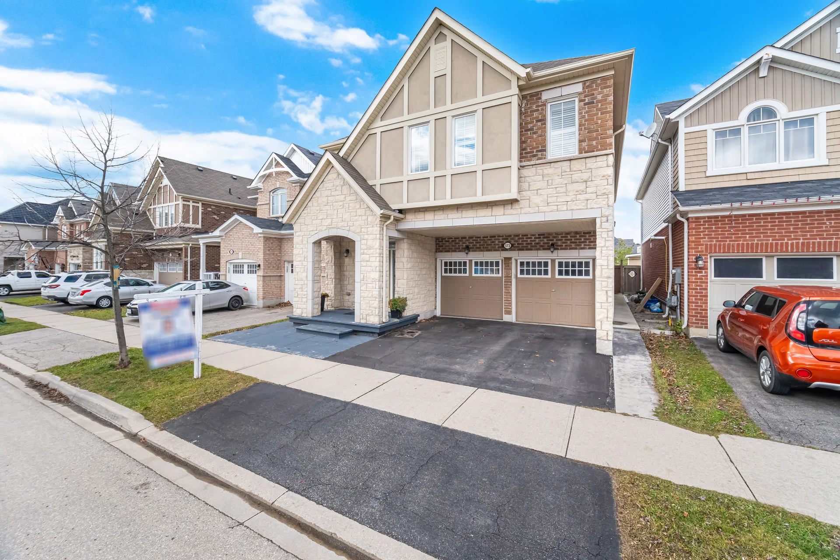
573 Langholm Street, Milton
- Video
- Photo
- Floor plan
- Details
Video Tour
Dynamic Floor Plan
| 573 Langholm Street, Milton | ||
| MAIN FLOOR | ||
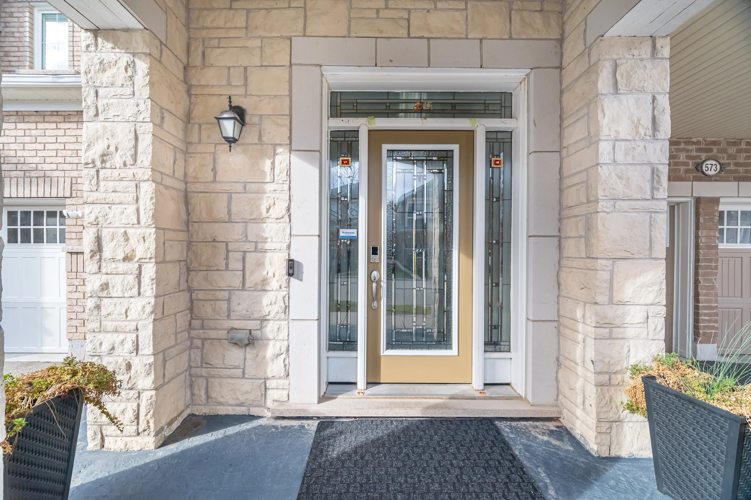
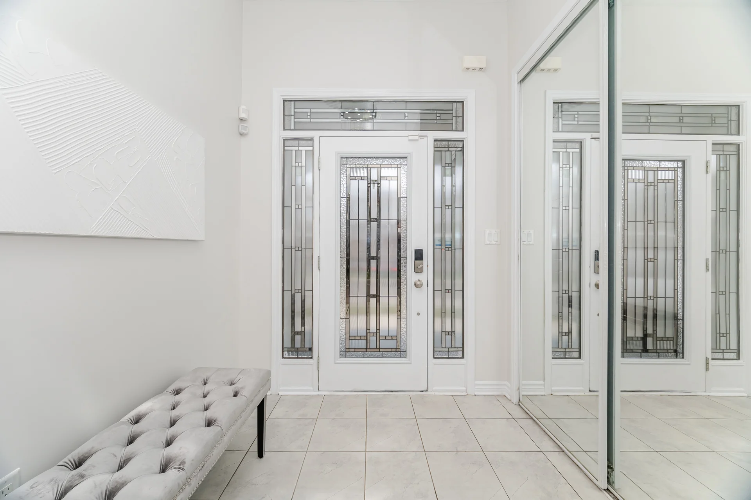
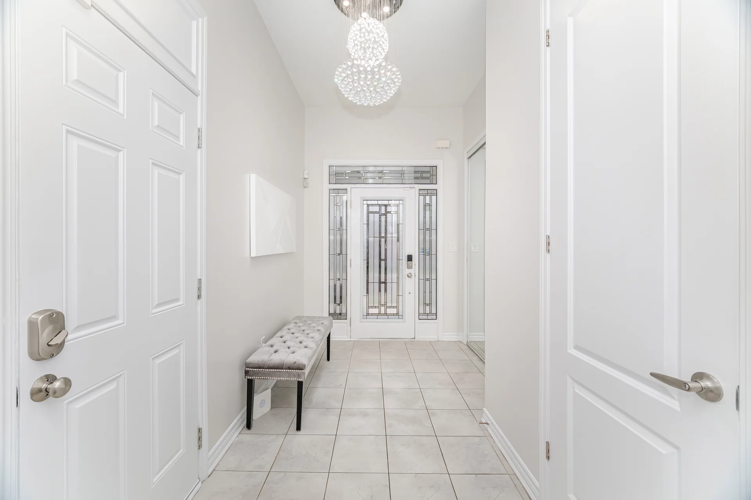
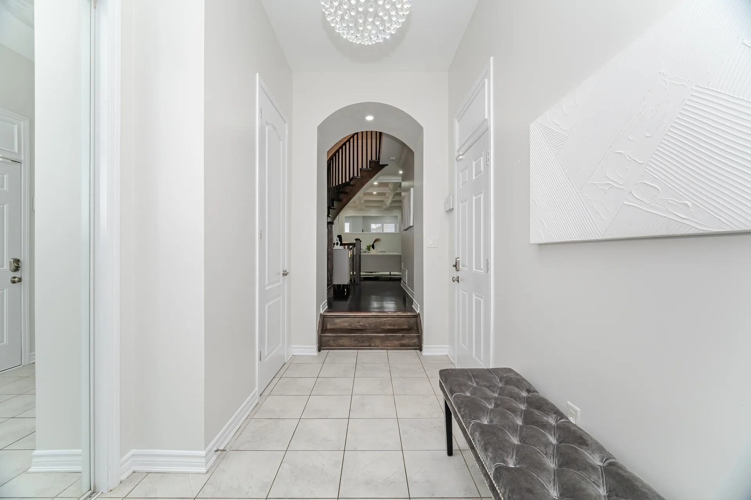
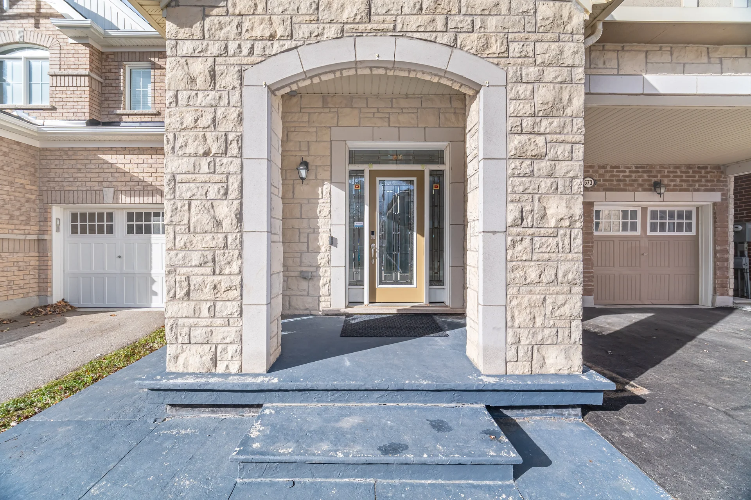
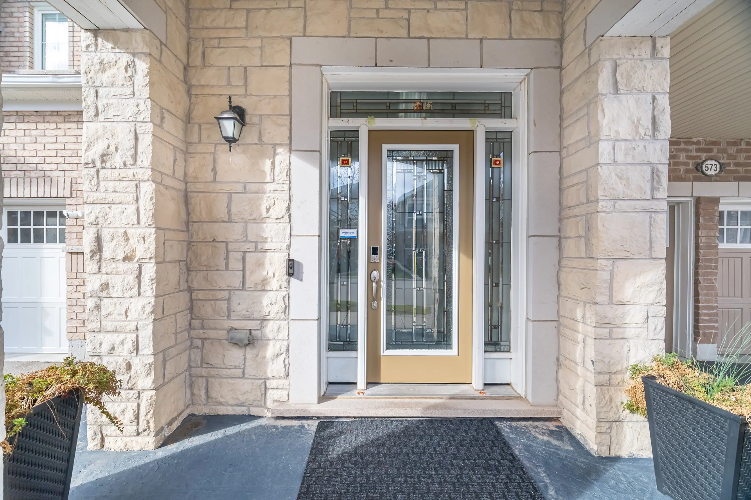
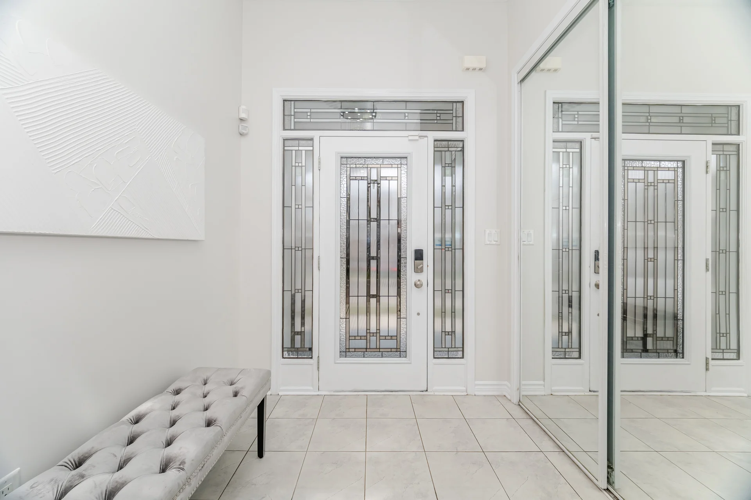
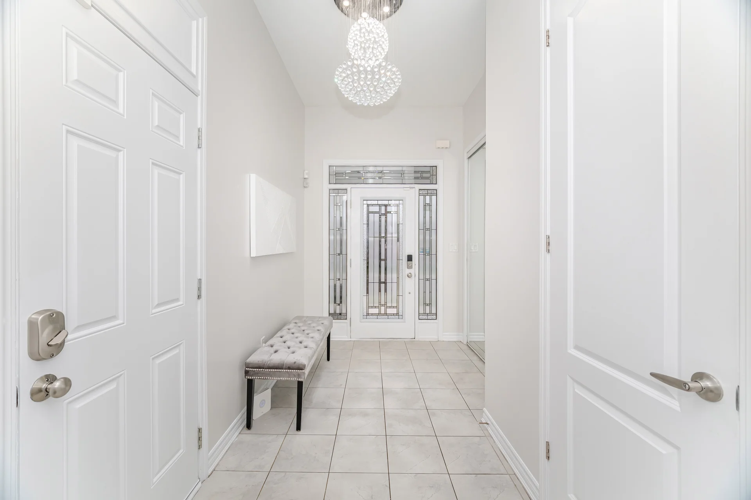
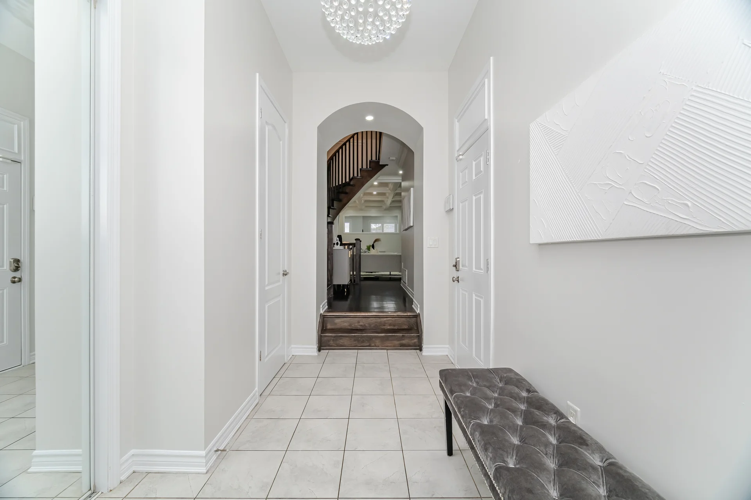
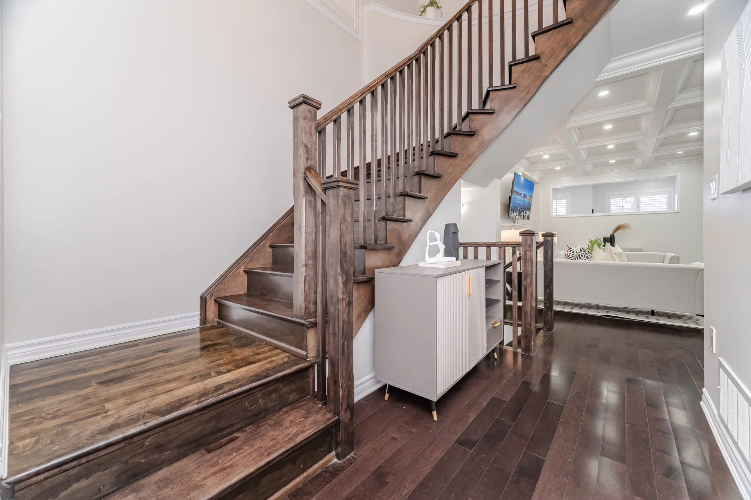
| Foyer | 6'7" × 12'5" | 2.01 × 3.78 m |
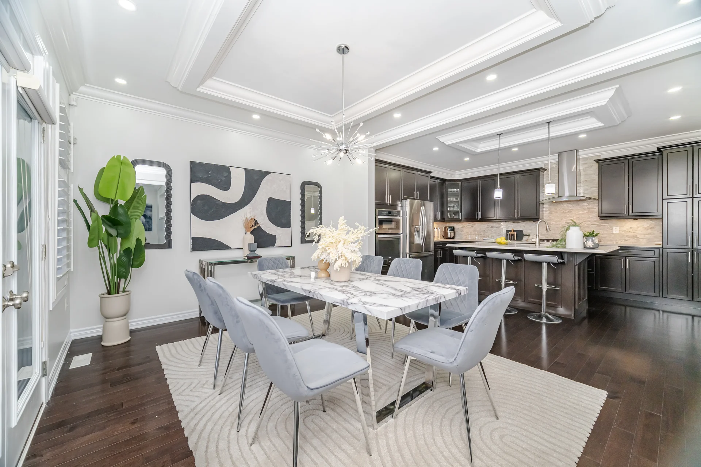
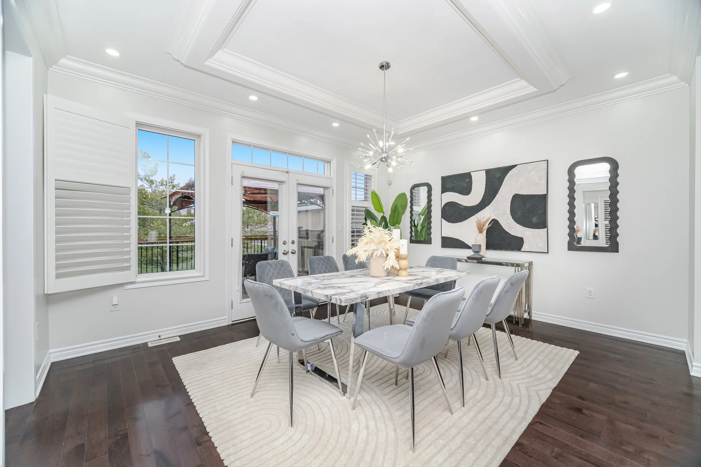
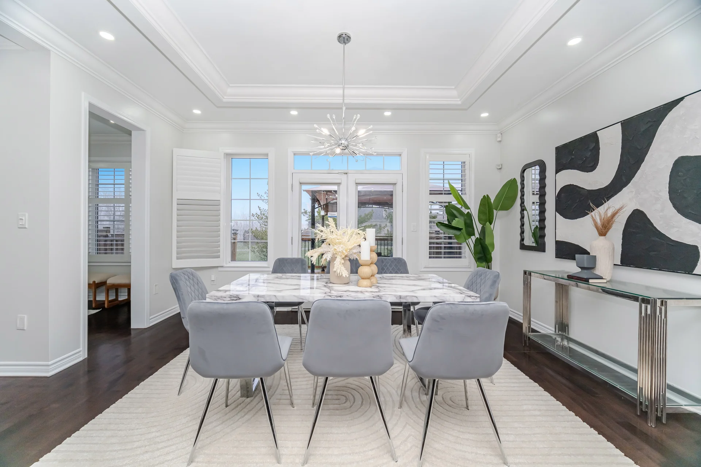
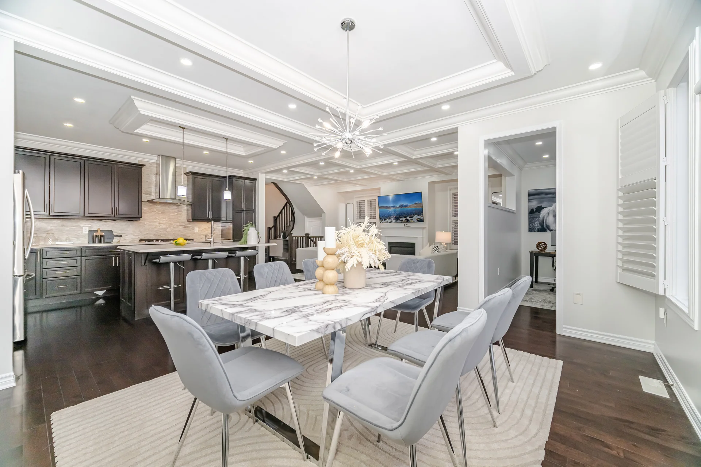
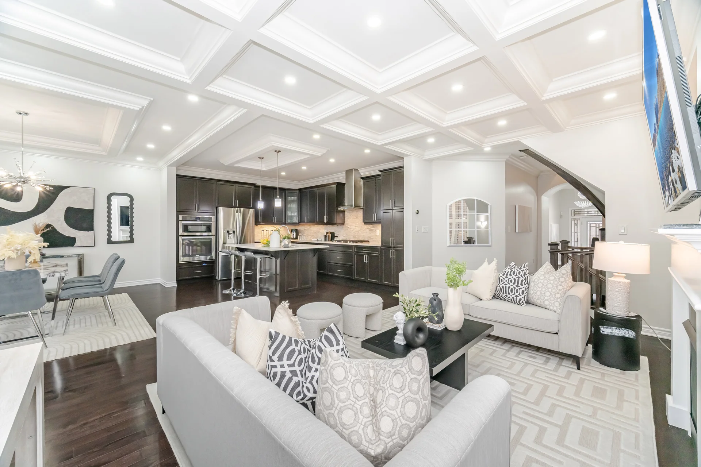
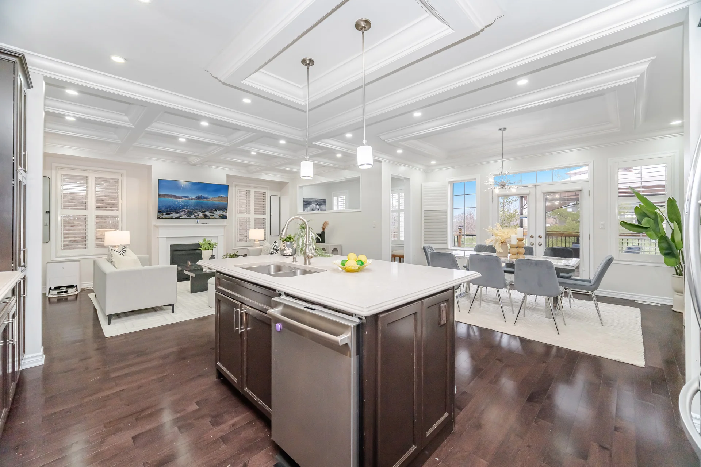
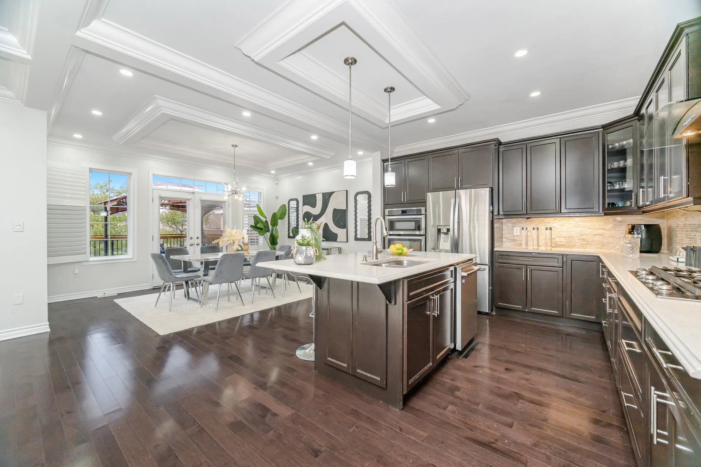
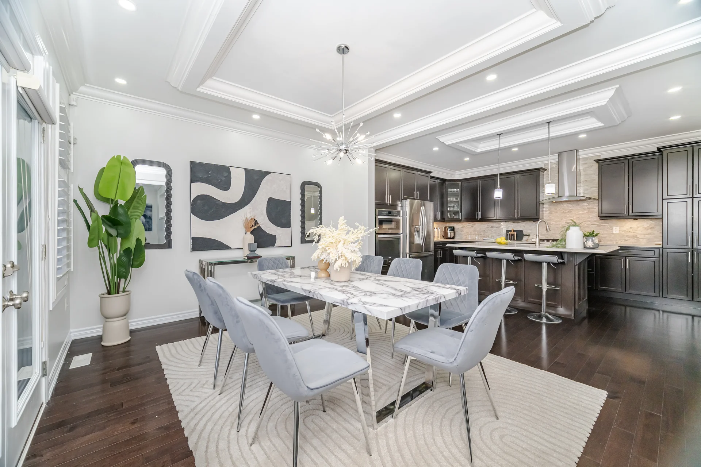
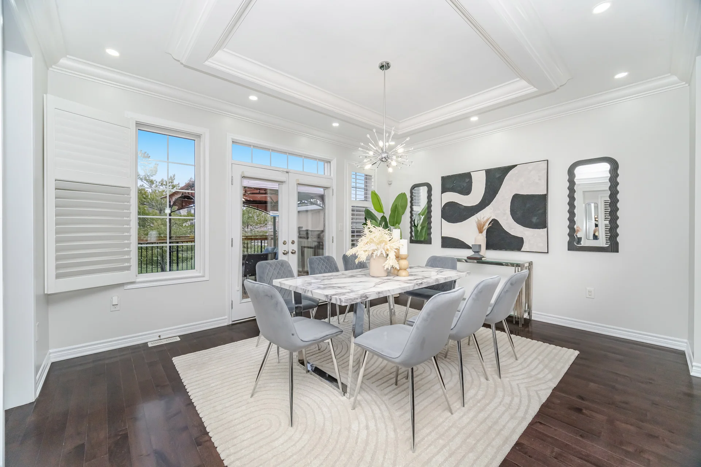
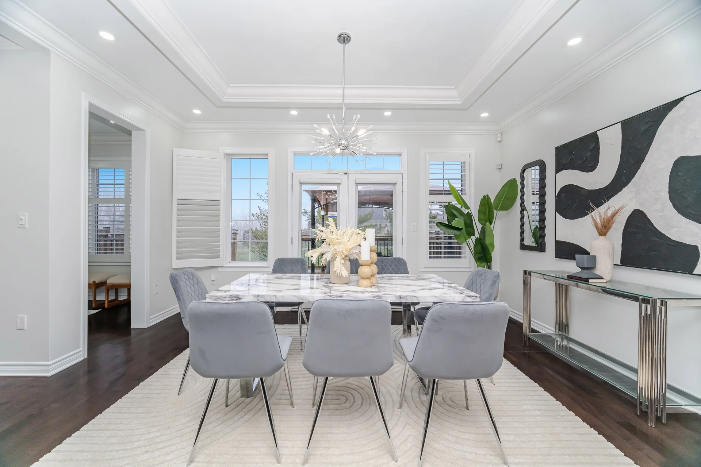
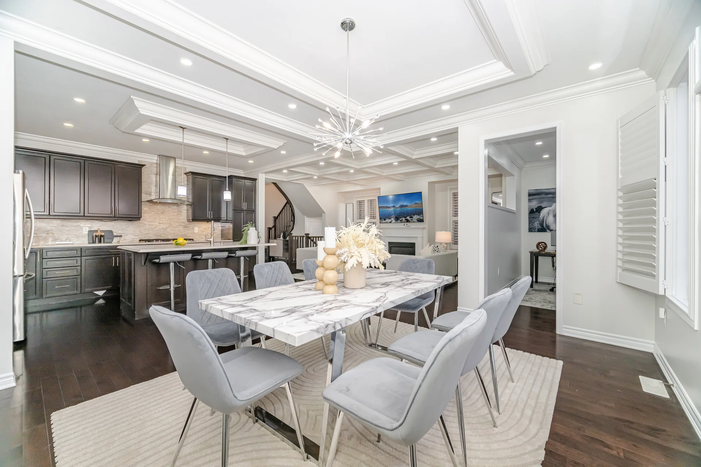
| Dining Room | 15'6" × 12'6" | 4.72 × 3.81 m |
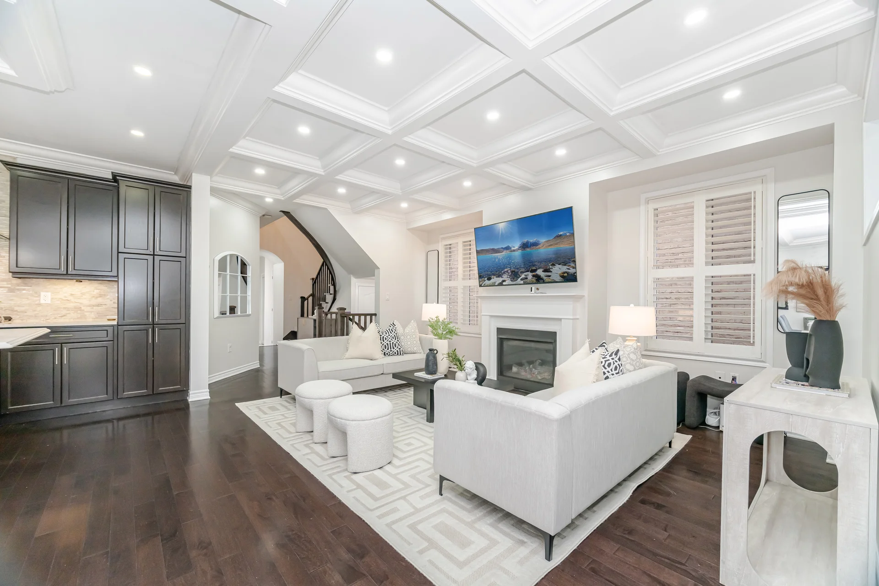
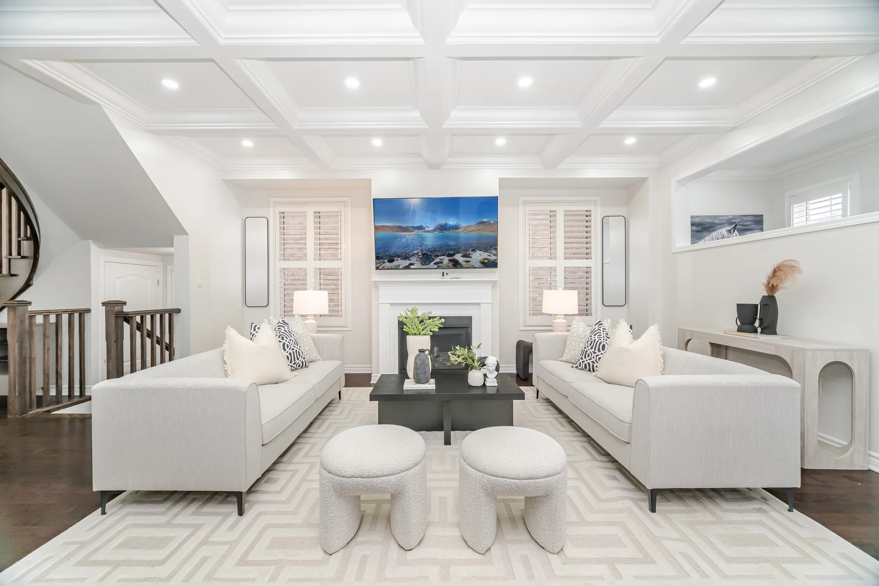
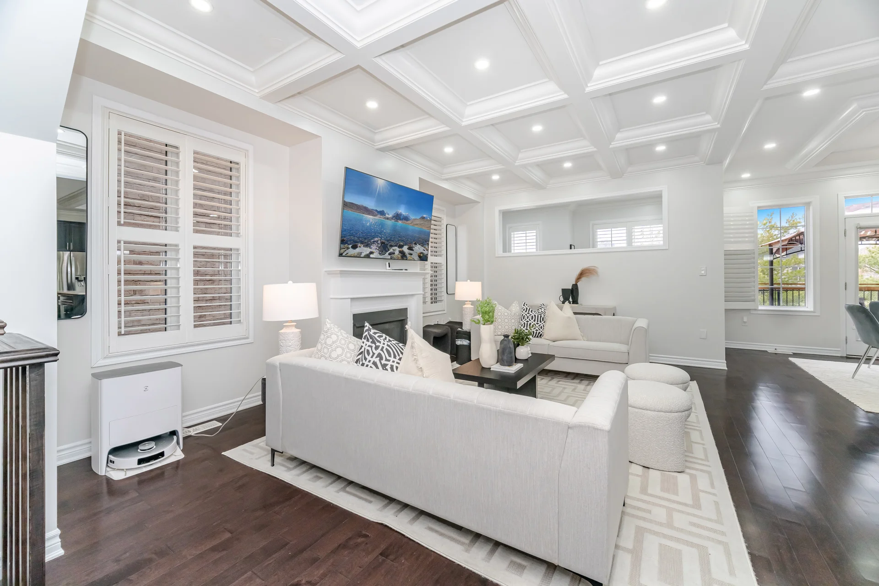
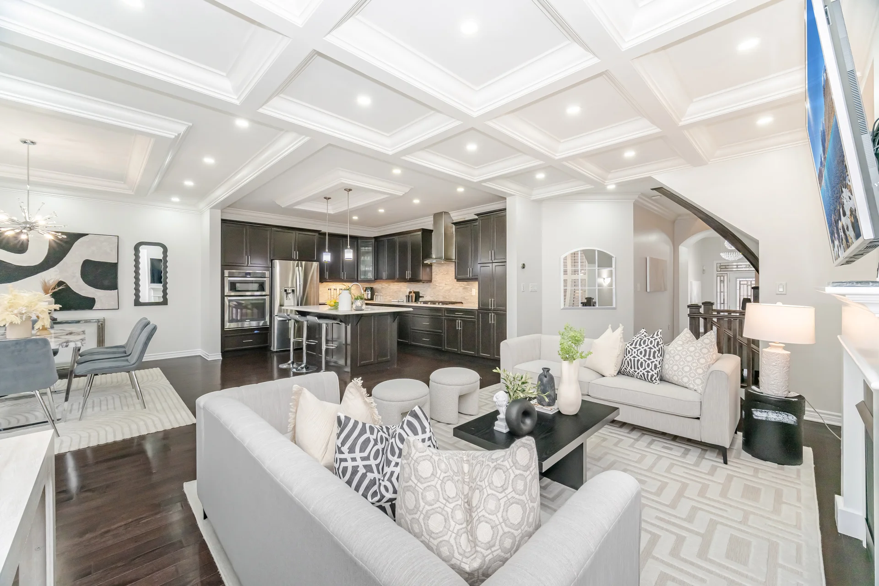
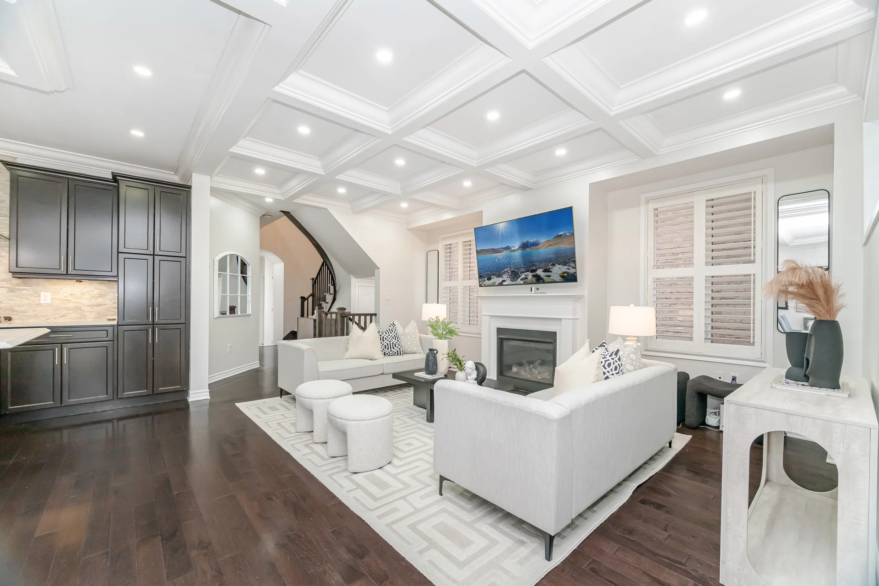
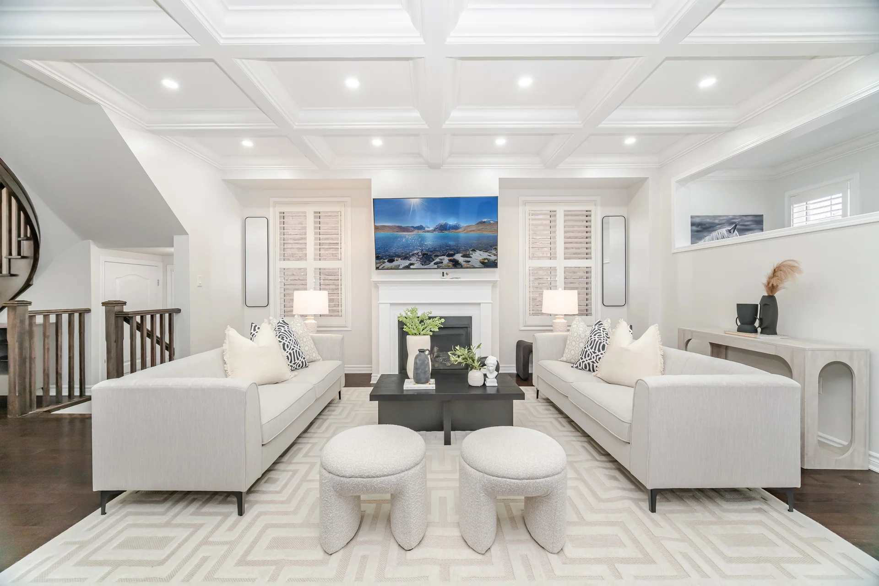
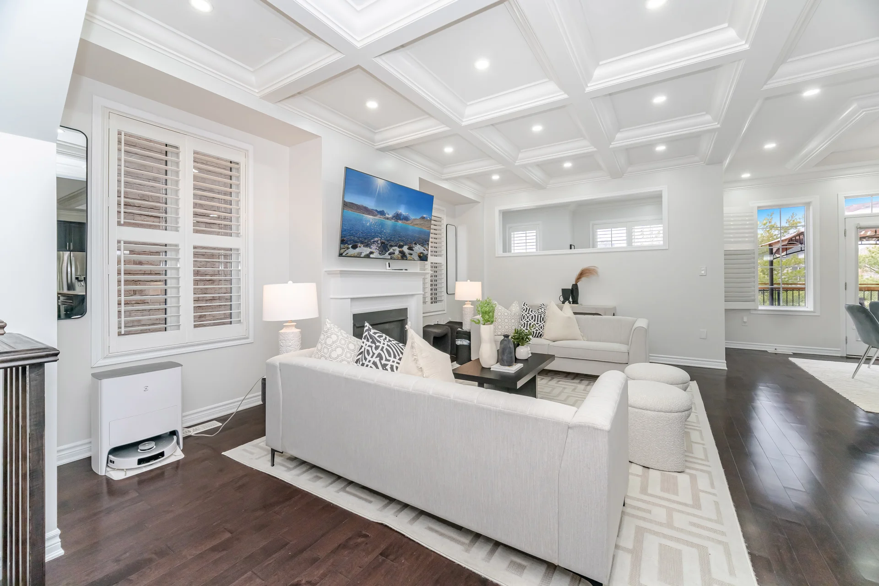
| Living Room | 12'7" × 18'0" | 3.84 × 5.49 m |
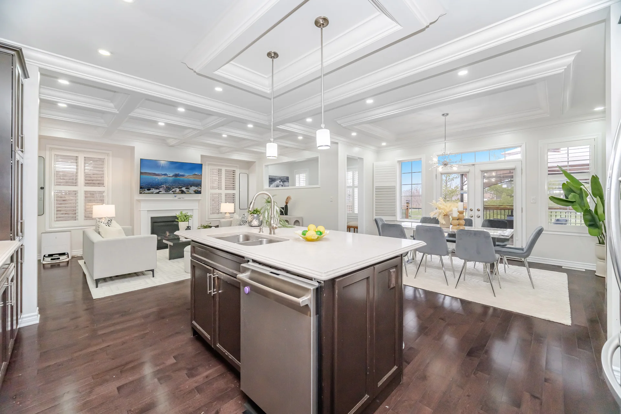
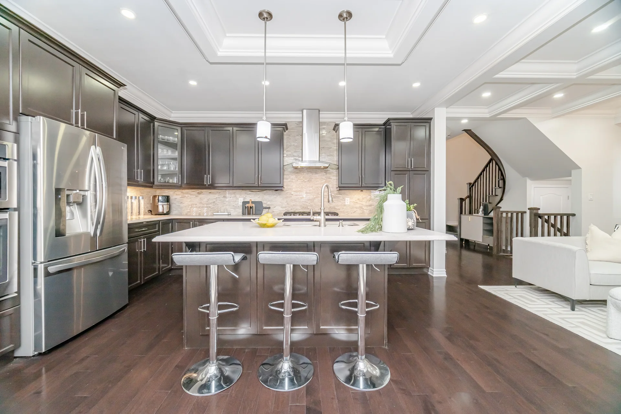
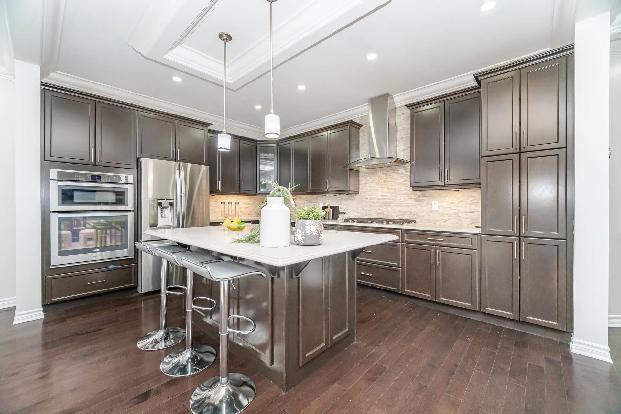
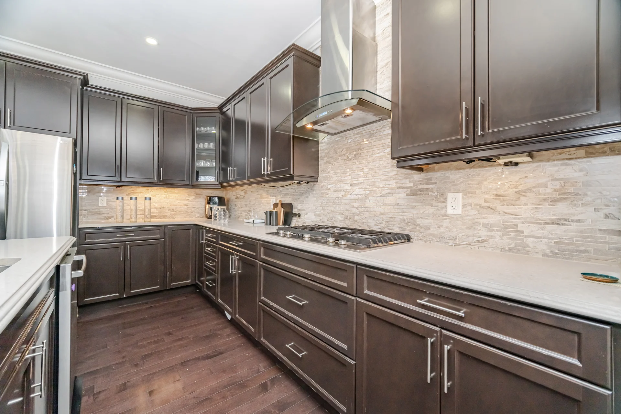
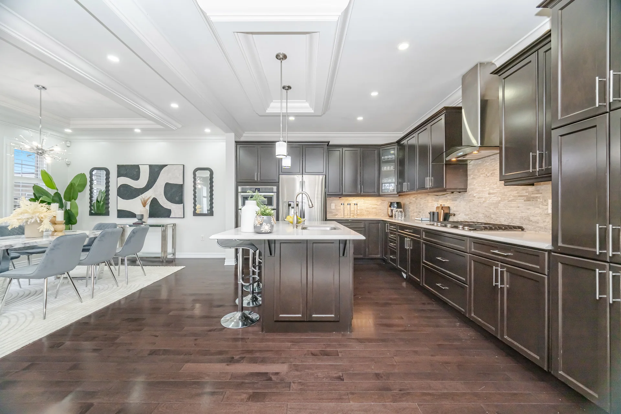
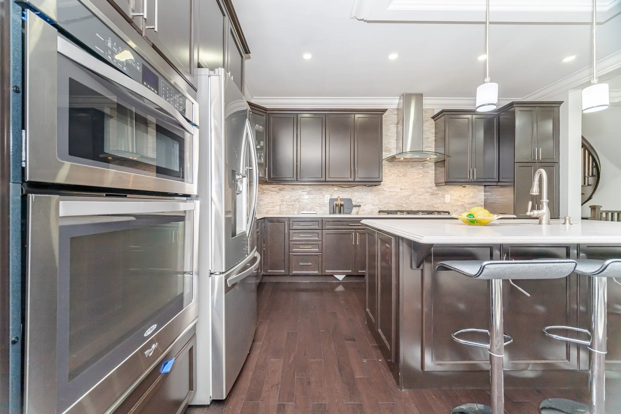
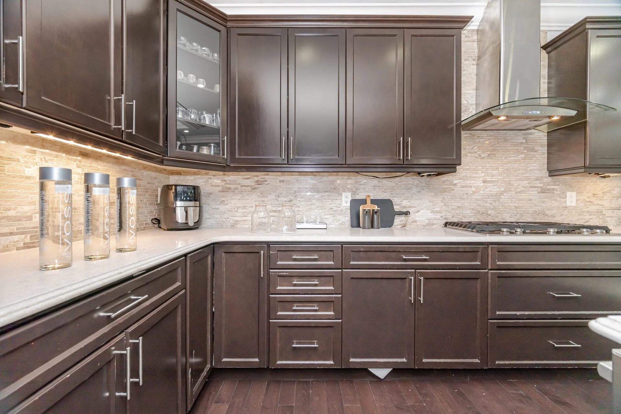
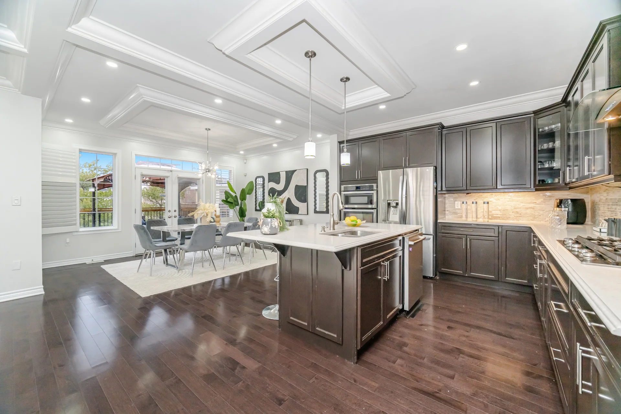
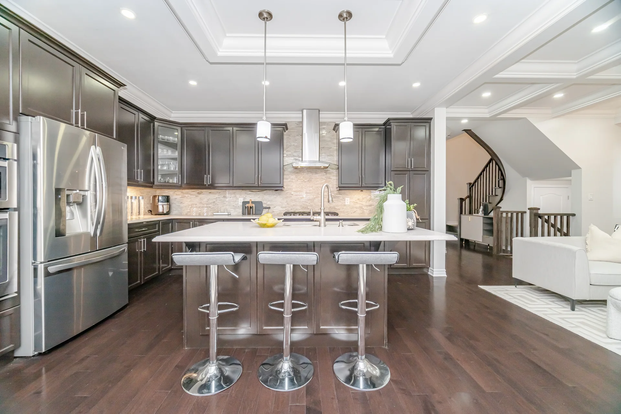
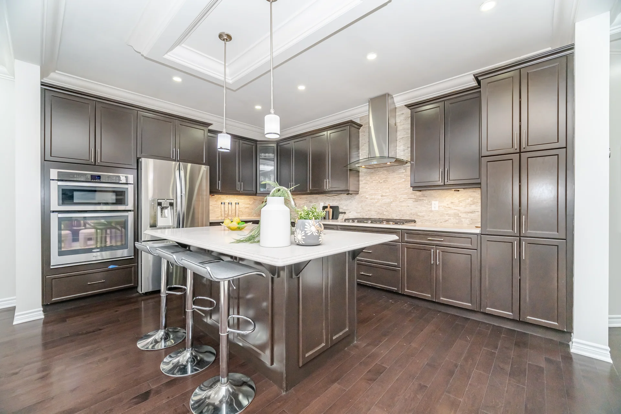
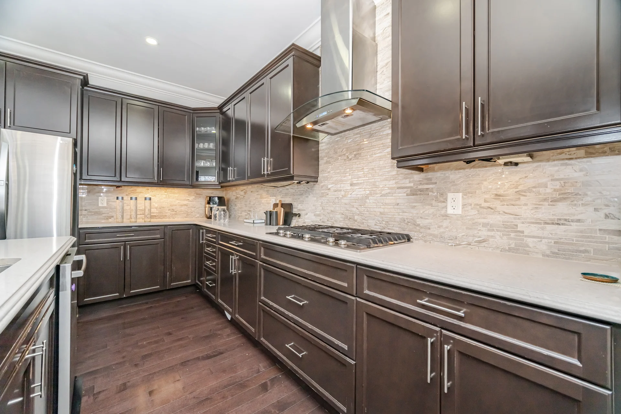
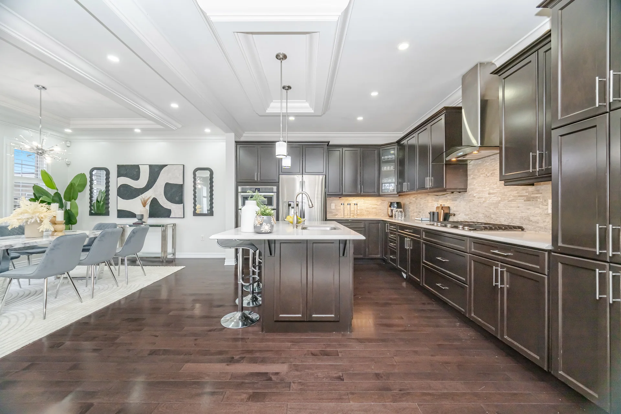
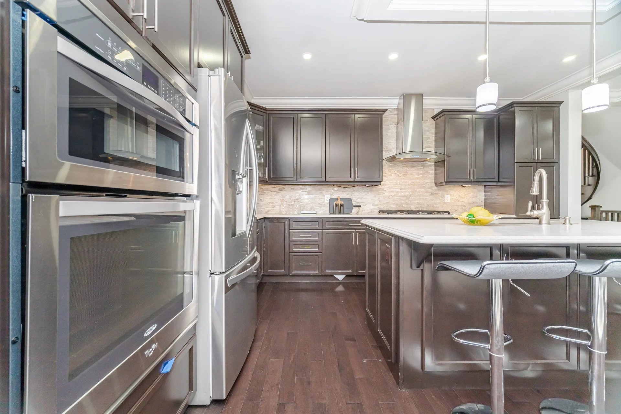
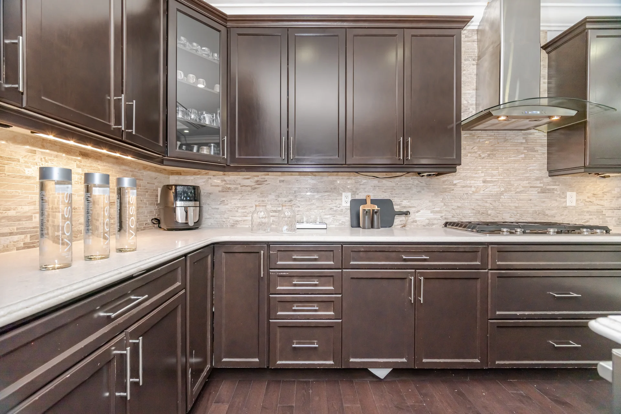
| Kitchen | 15'11" × 12'5" | 4.85 × 3.78 m |
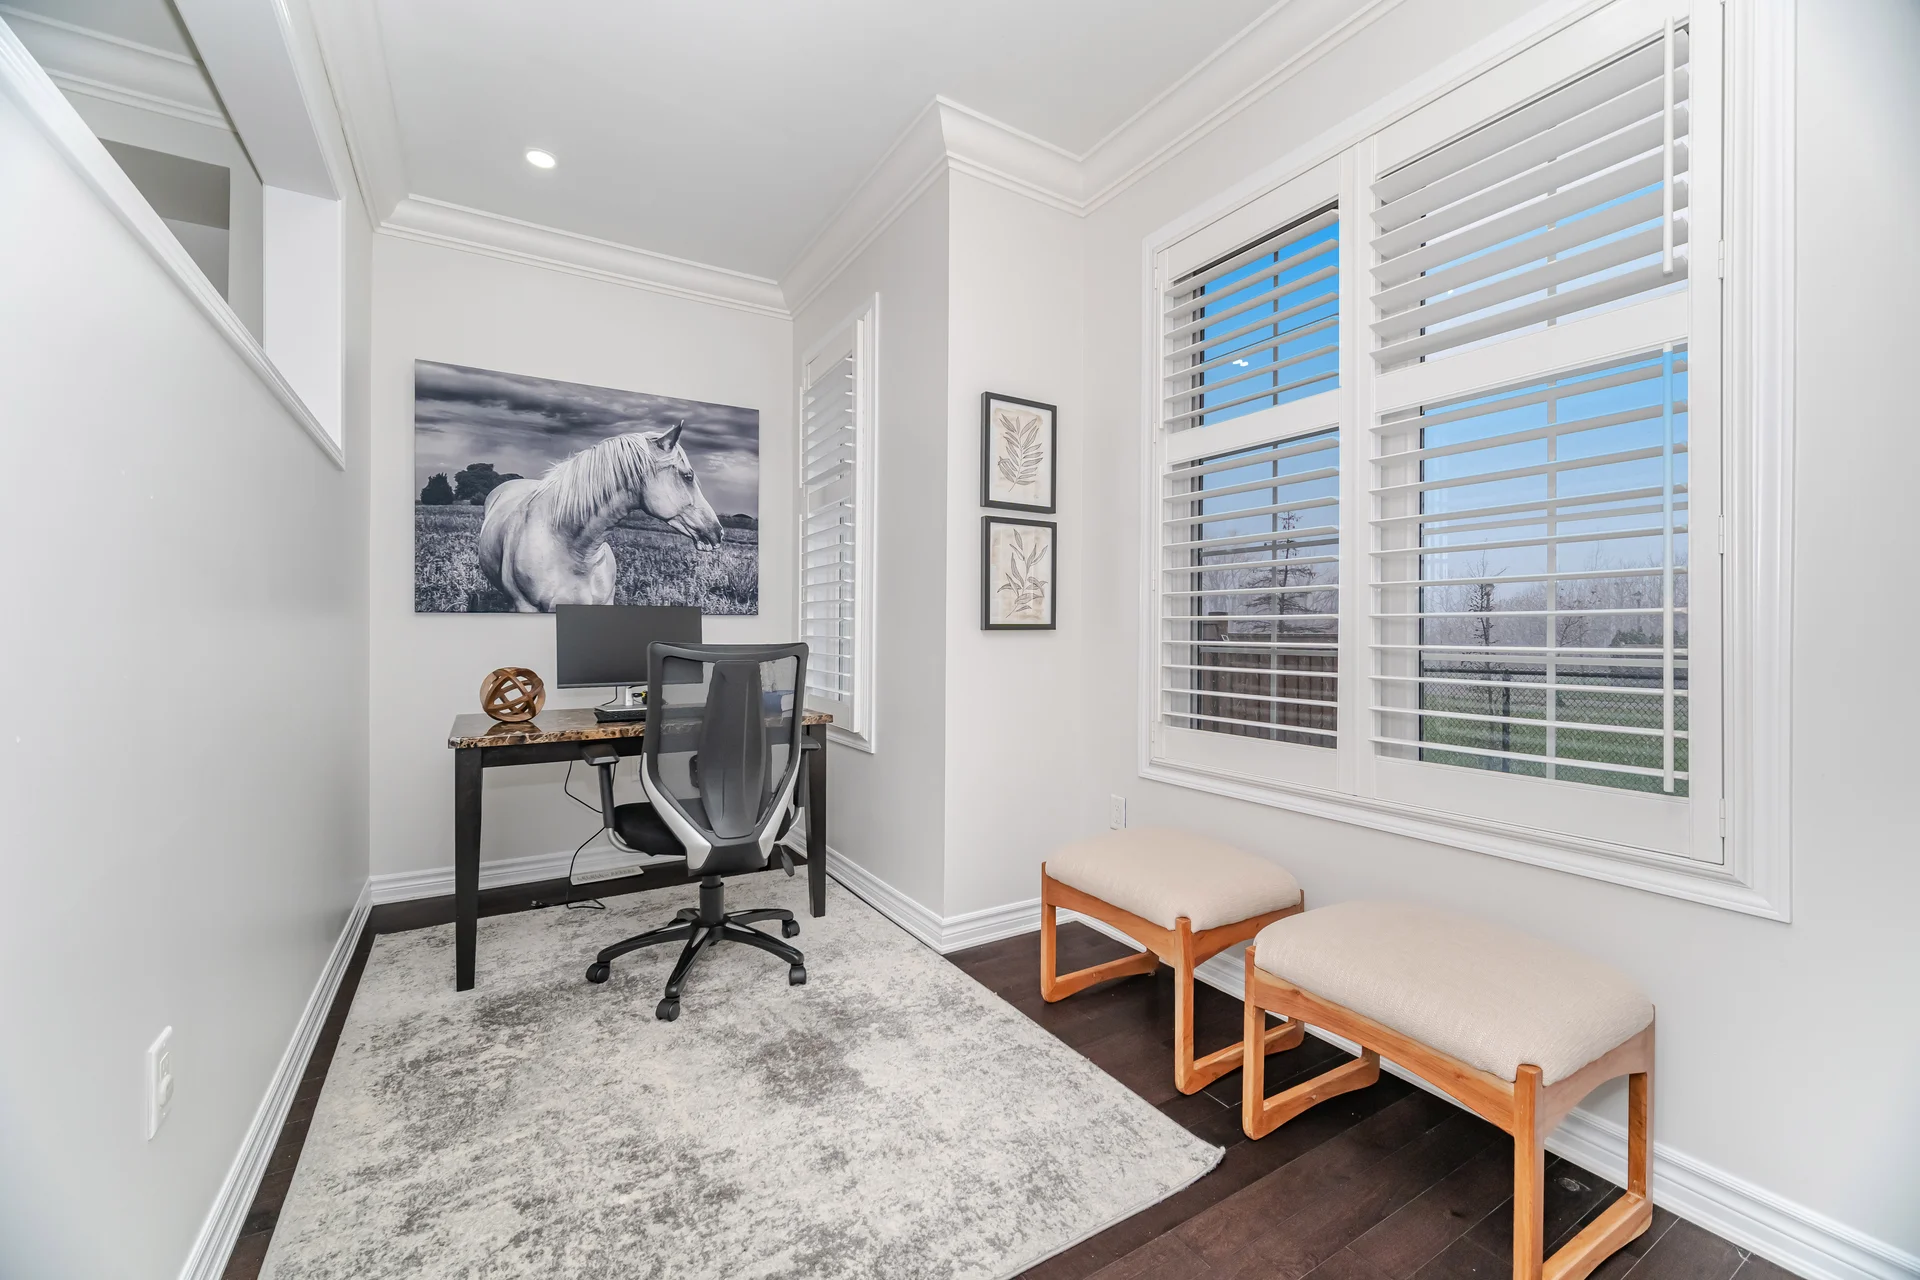
| Office | 12'1" × 7'5" | 3.68 × 2.26 m |
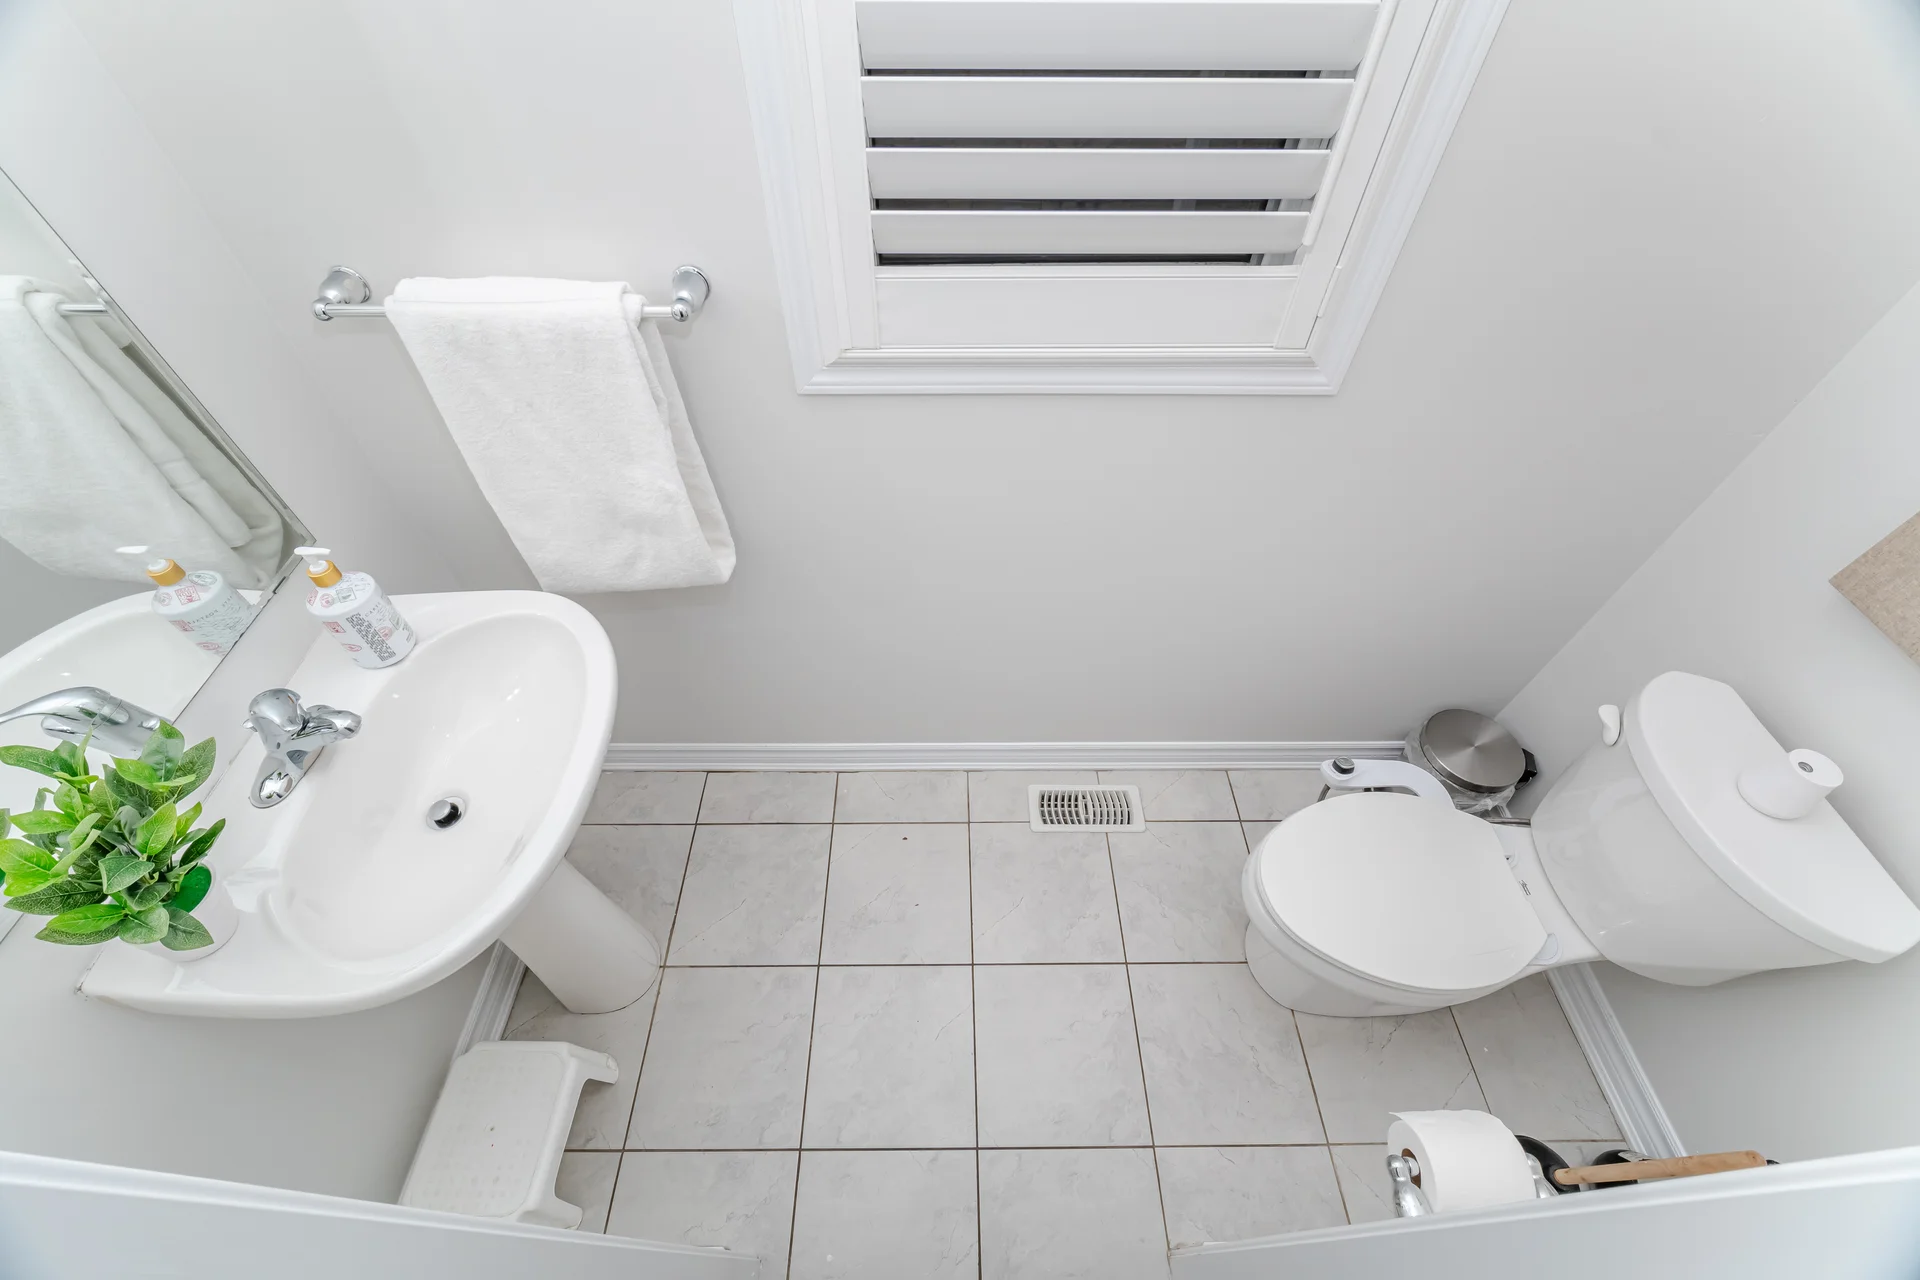
| Washroom | 3'9" × 7'3" | 1.14 × 2.21 m |
| Garage | 18'2" × 19'7" | 5.54 × 5.97 m |
| UPPER FLOOR | ||
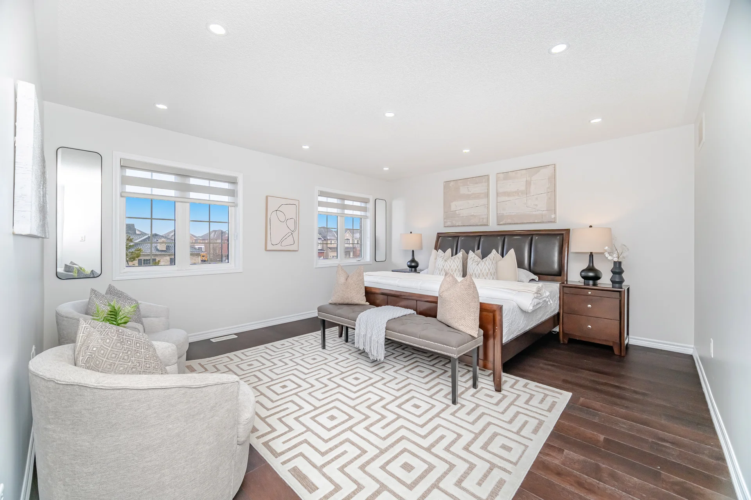
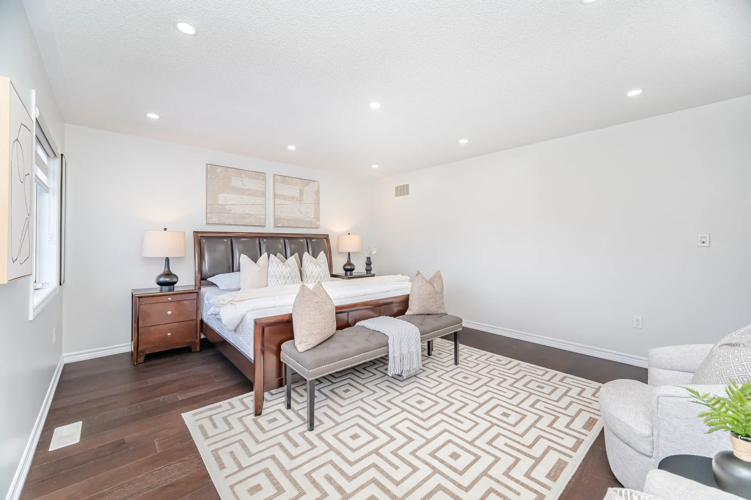
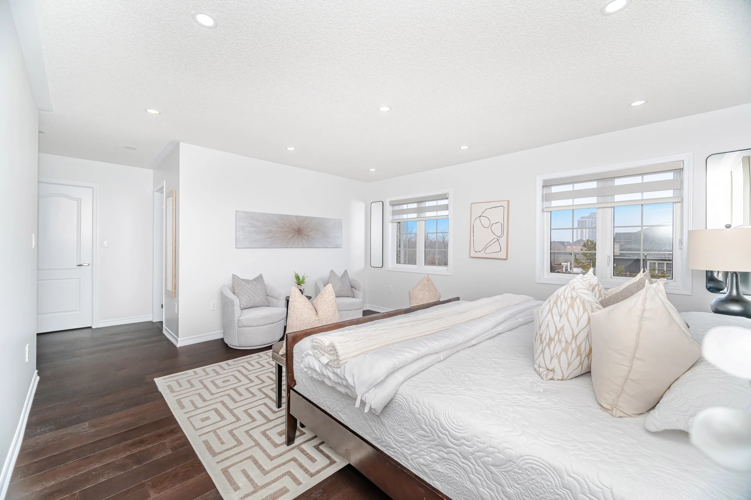
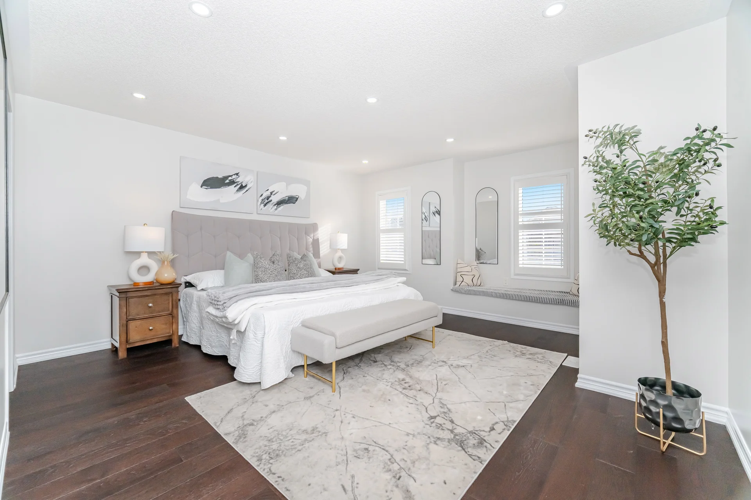
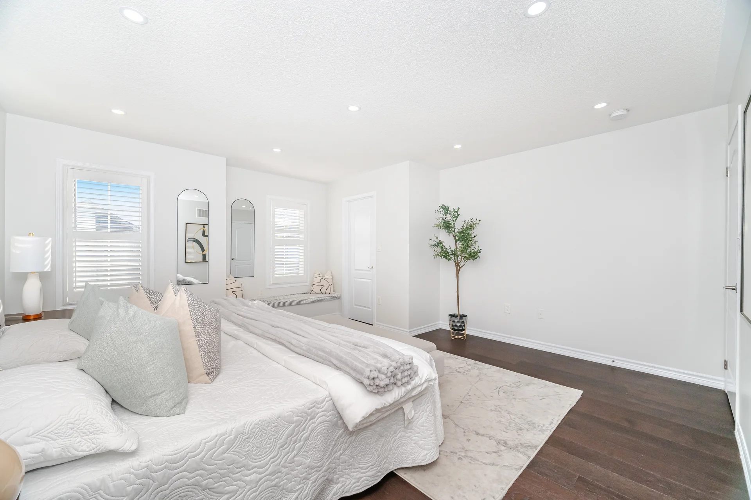
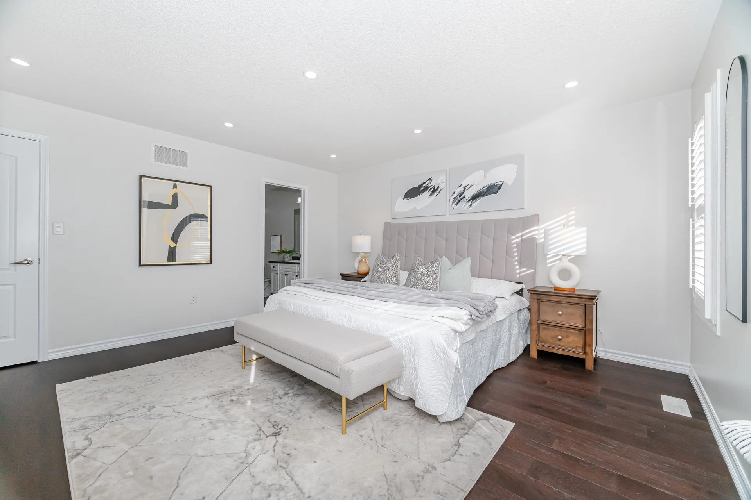
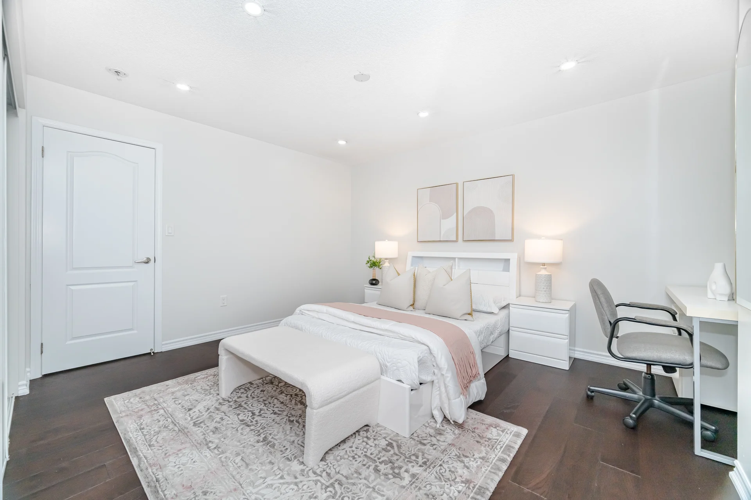
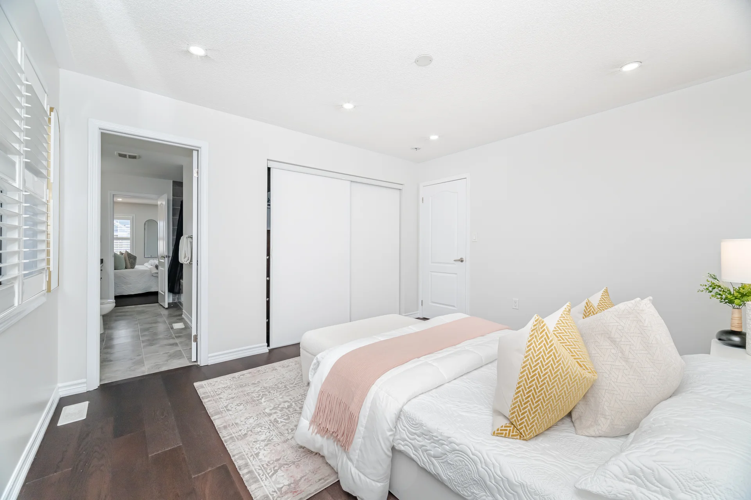
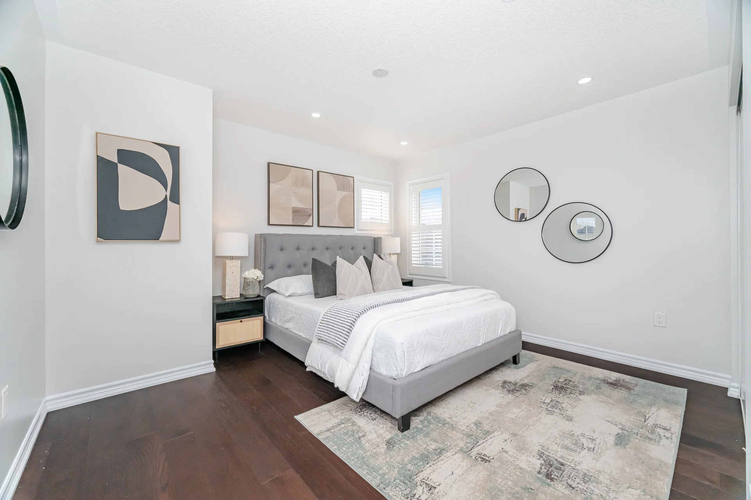
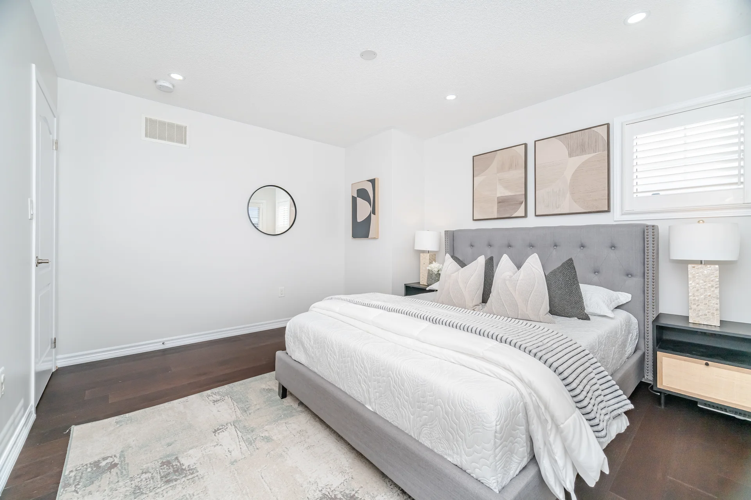
| Primary Bedroom | 21'3" × 14'1" | 6.48 × 4.29 m |
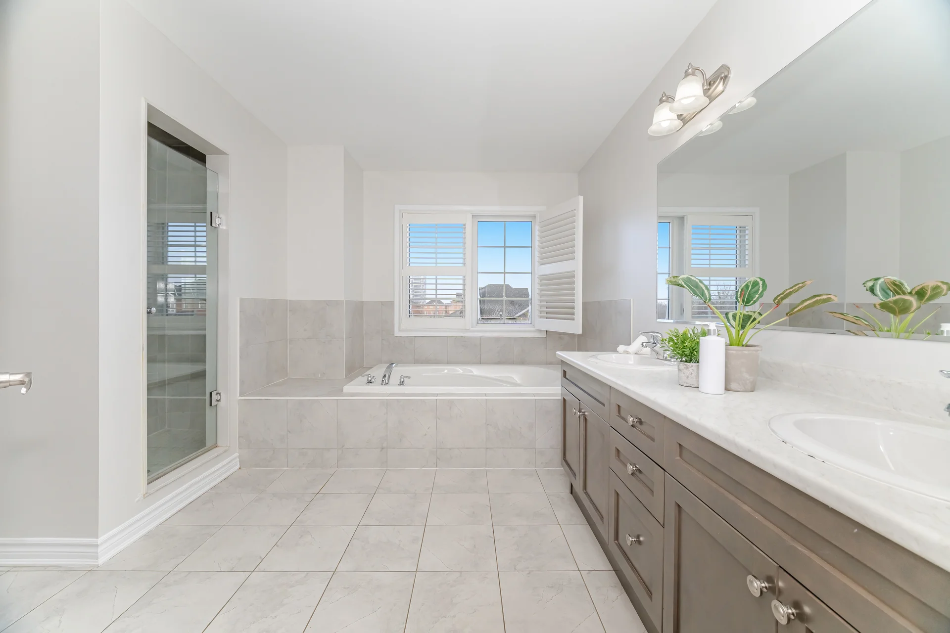
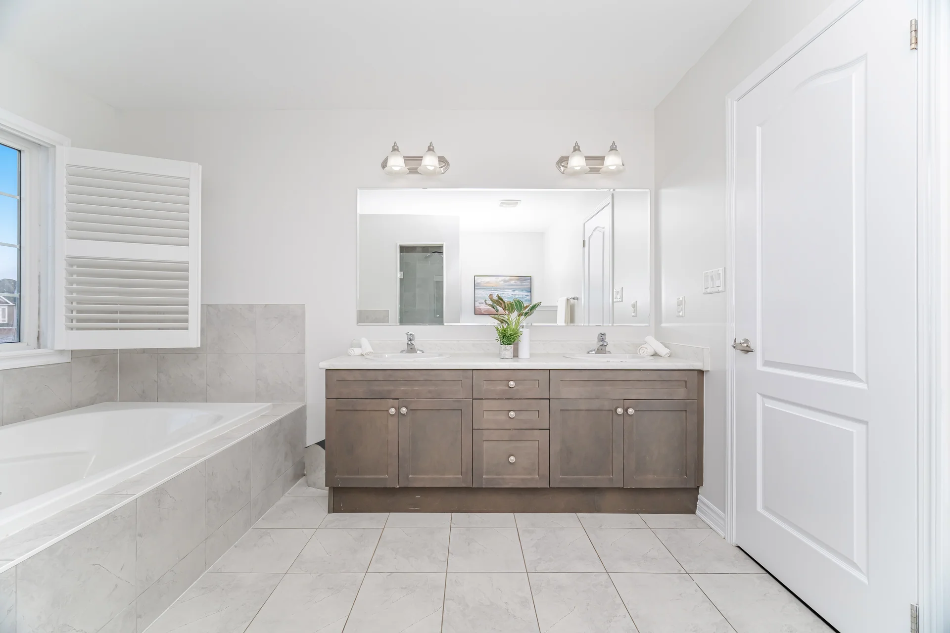
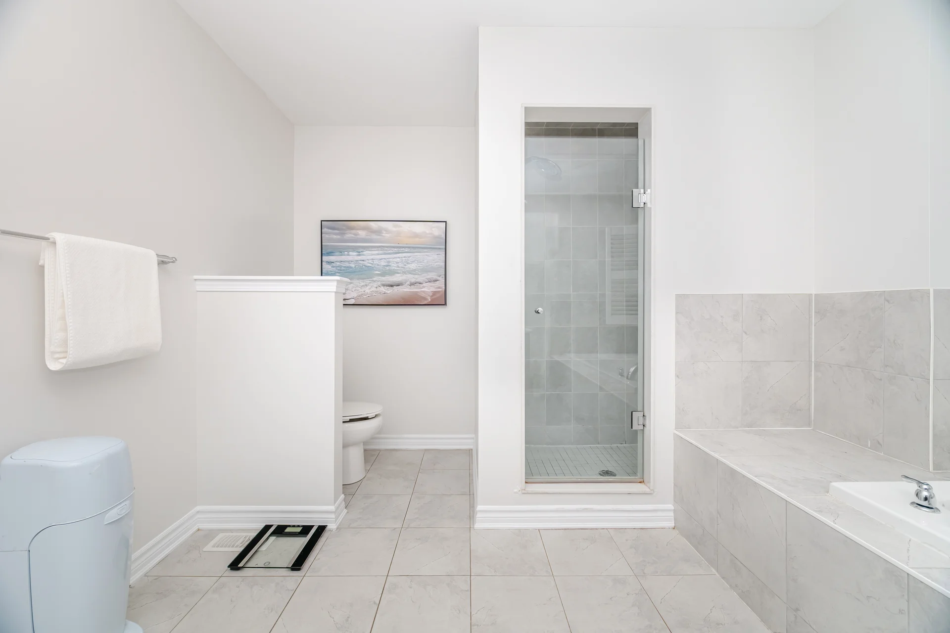
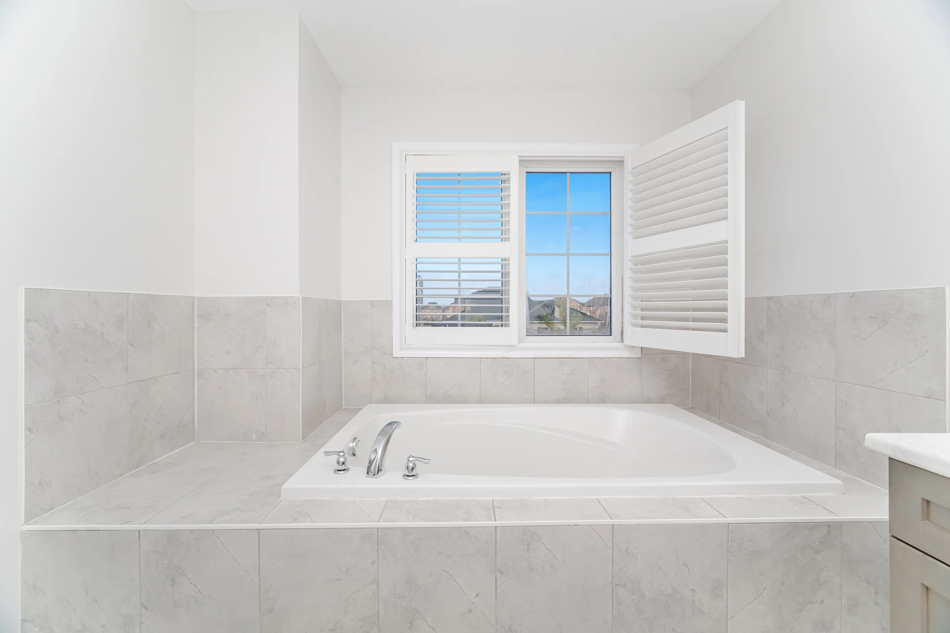
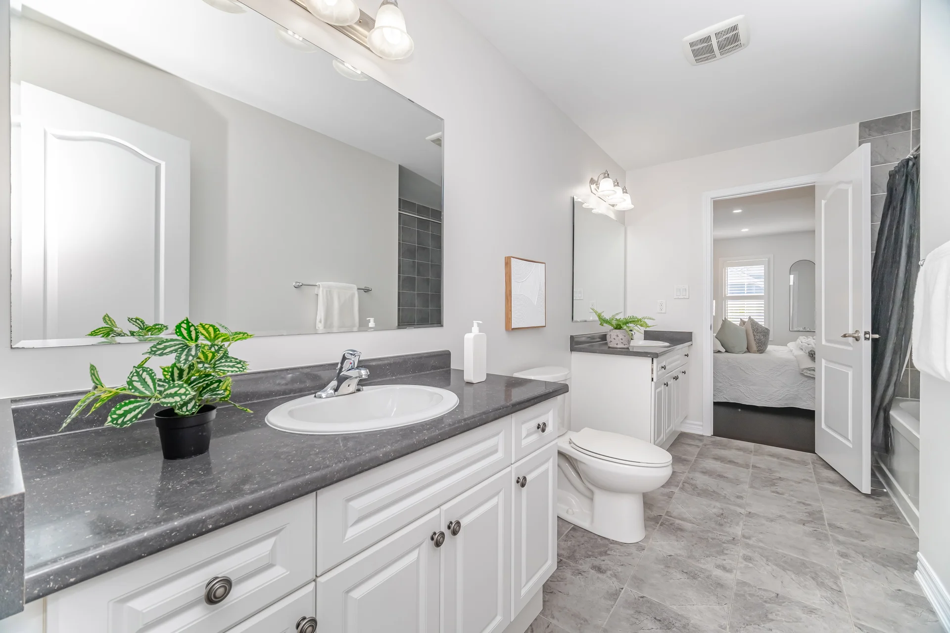
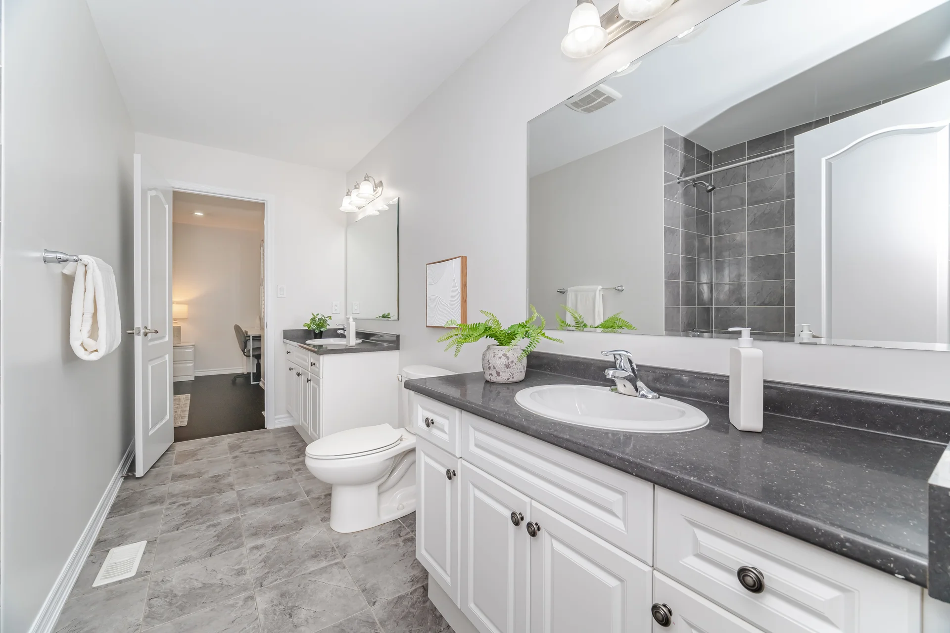
| Primary Ensuite | 11'3" × 12'0" | 3.43 × 3.66 m |
| Walk-In Closet | 6'9" × 7'10" | 2.06 × 2.39 m |
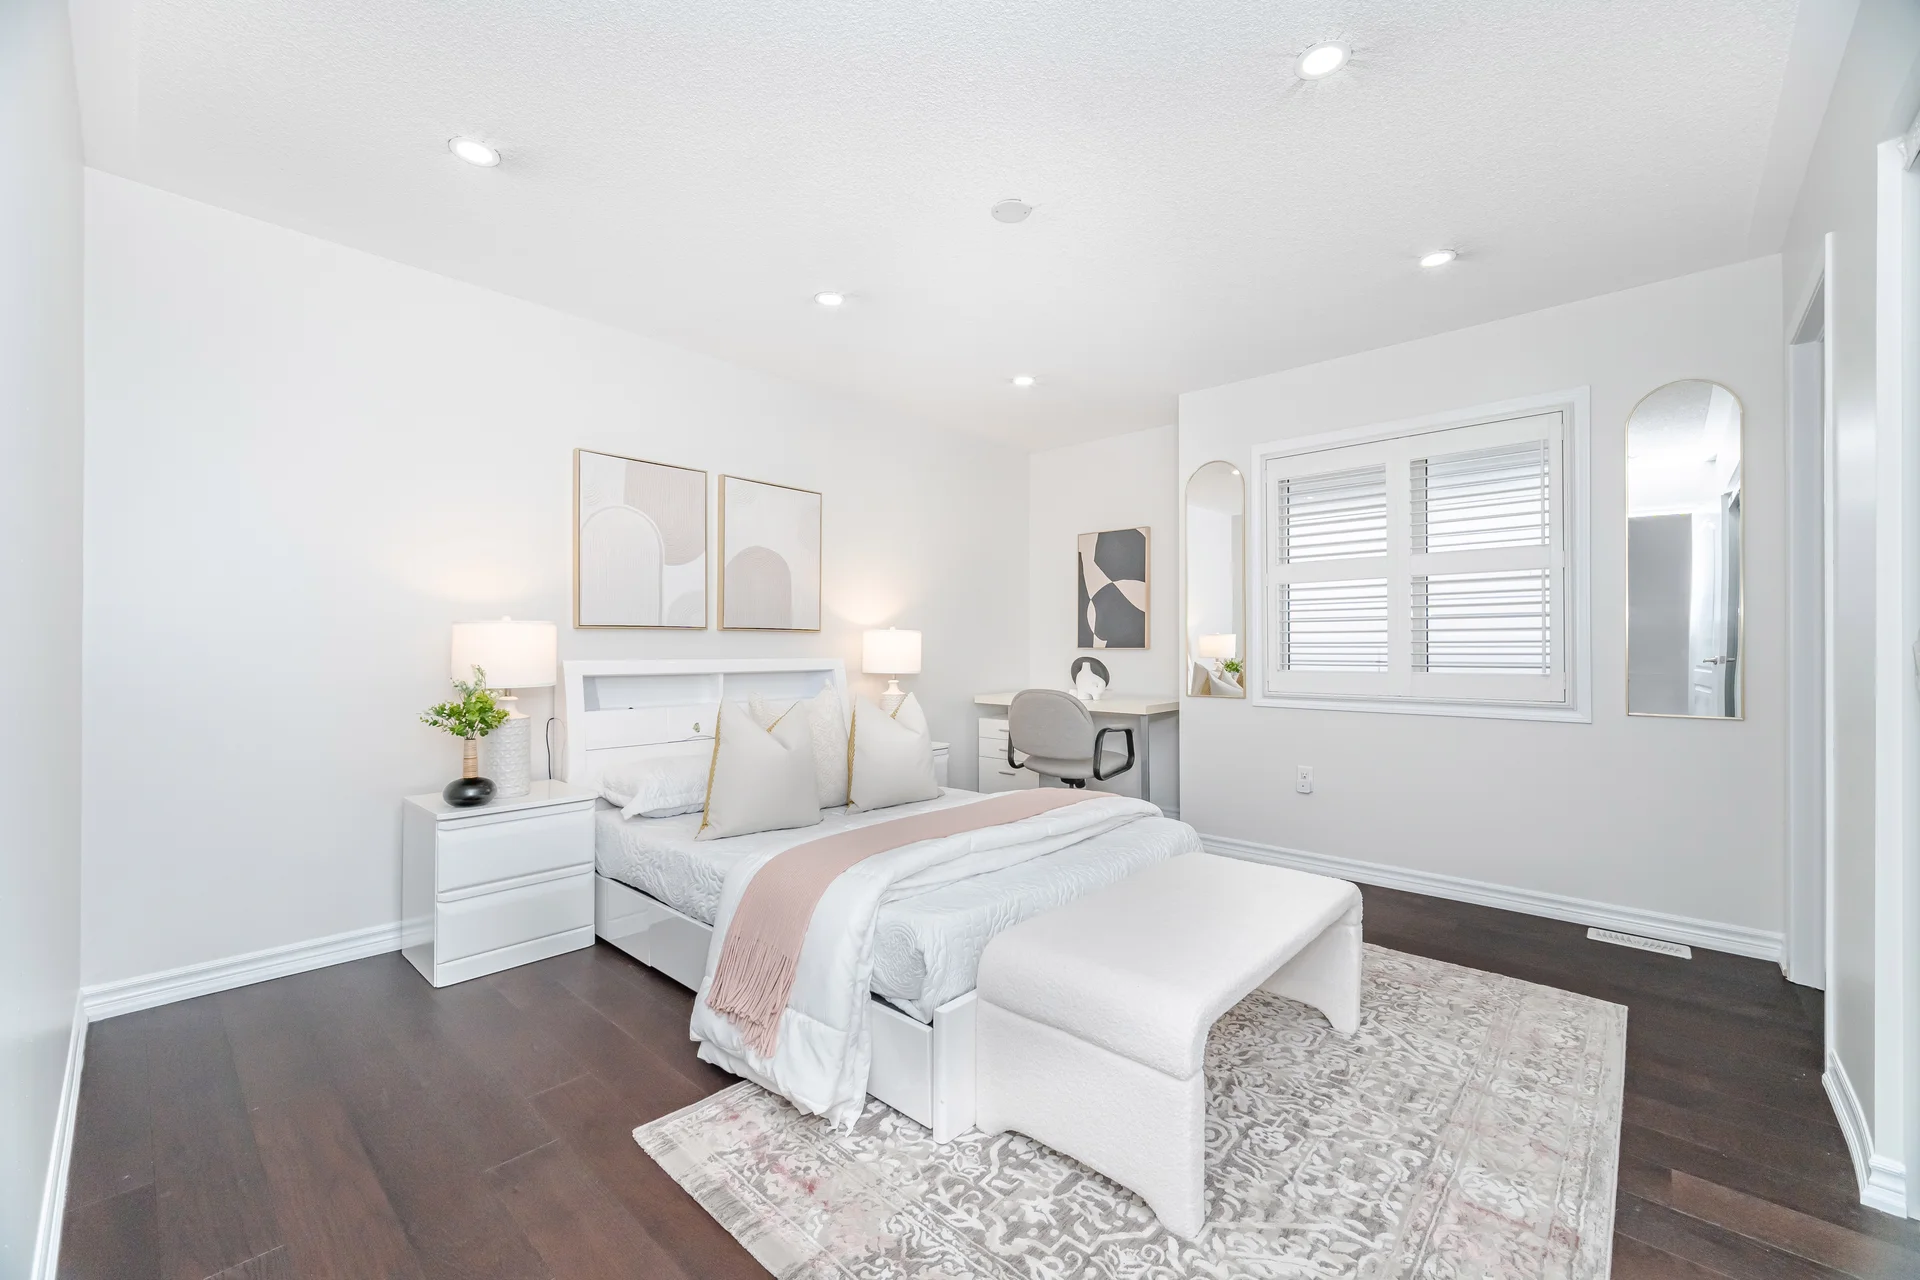
| Bedroom 3 | 14'10" × 16'2" | 4.52 × 4.93 m |
| Walk-In Closet 2 | 5'4" × 6'3" | 1.63 × 1.91 m |
| Bedroom Ensuite | 8'0" × 12'7" | 2.44 × 3.84 m |
| Bedroom 1 | 14'10" × 12'6" | 4.52 × 3.81 m |
| Bedroom 2 | 12'10" × 10'11" | 3.91 × 3.33 m |
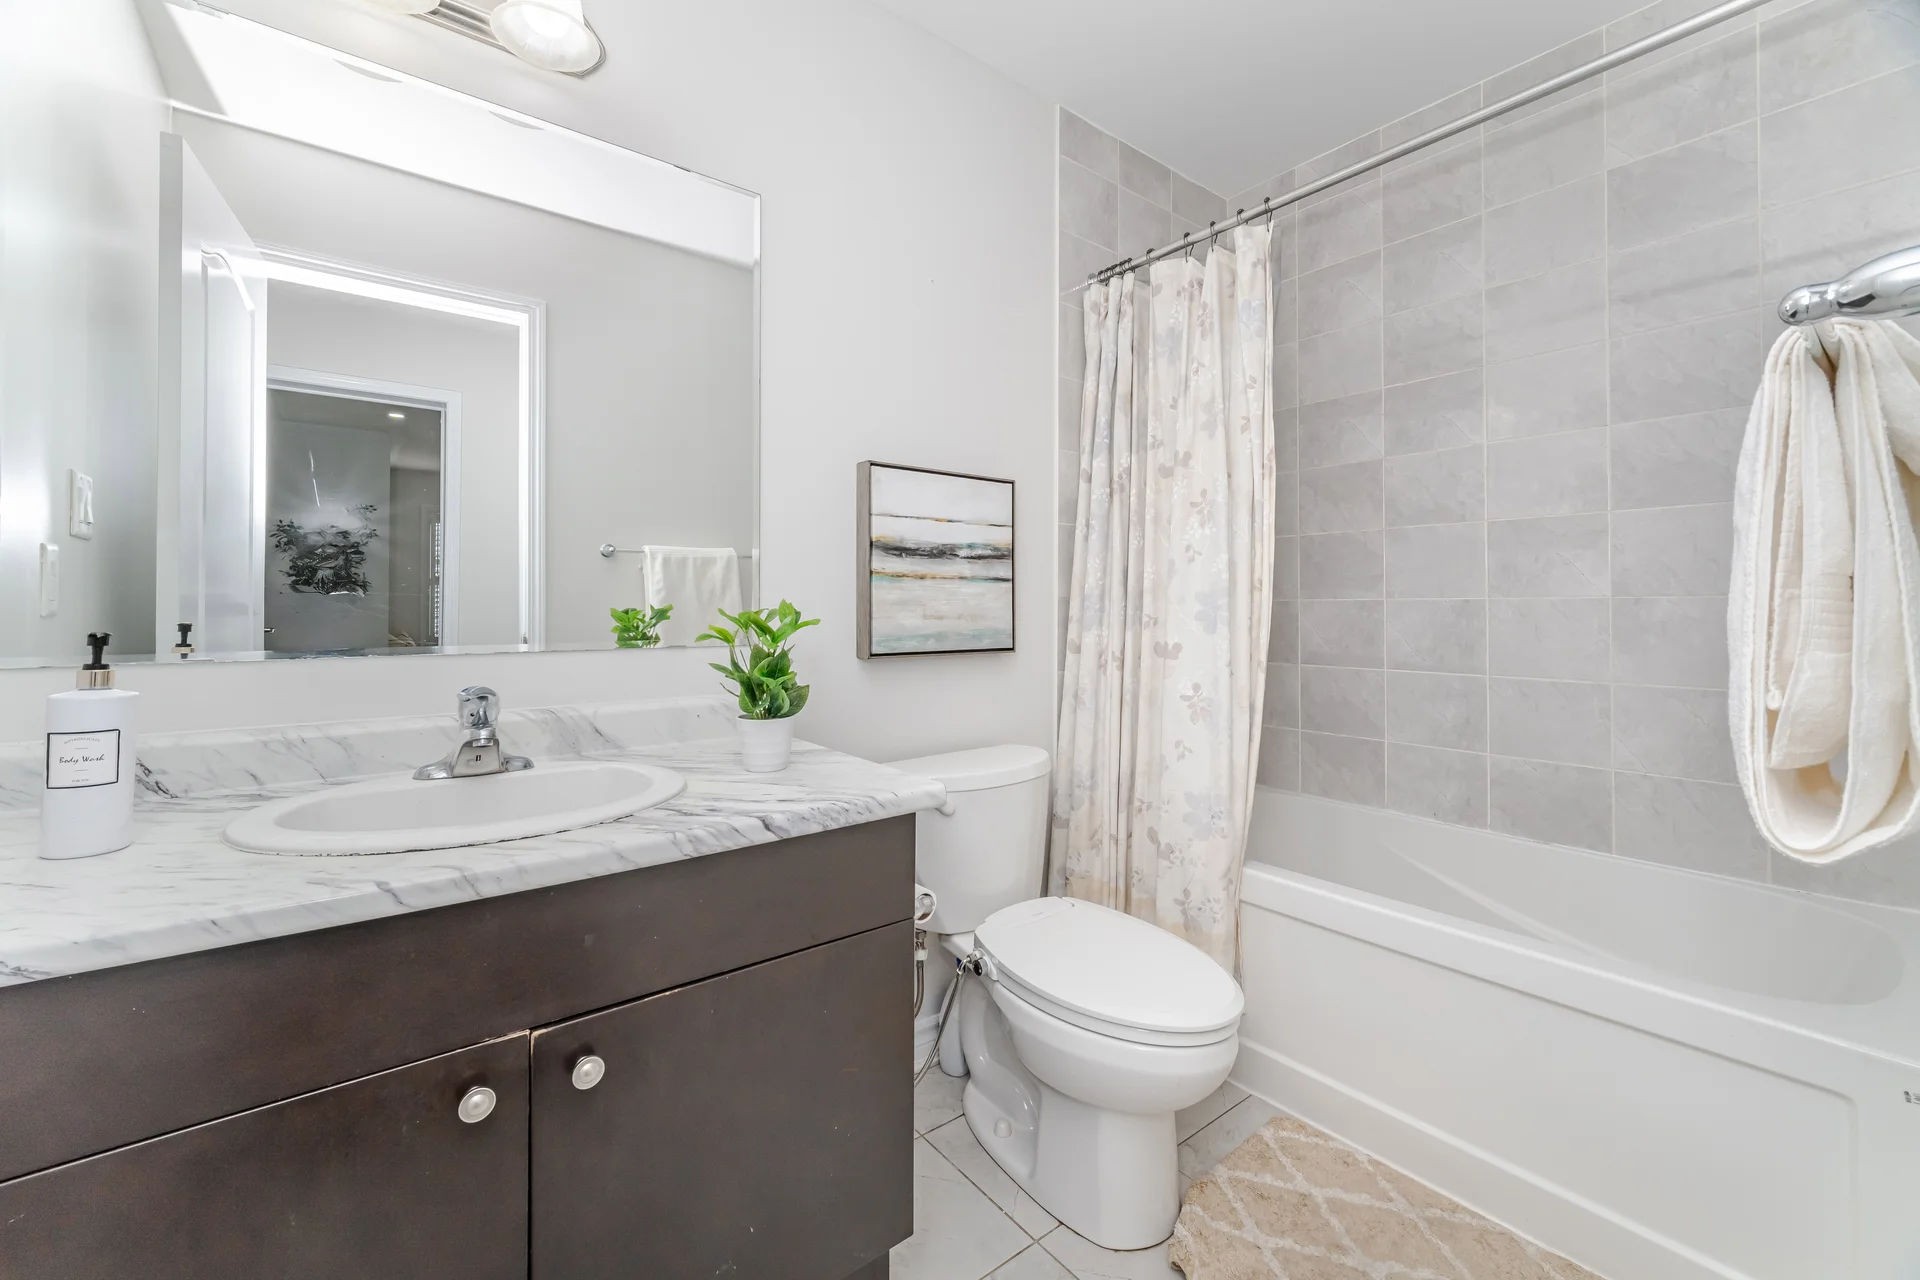
| Bathroom | 9'1" × 5'3" | 2.77 × 1.60 m |
| LOWER FLOOR | ||
| 9'0" × 23'8" | 2.74 × 7.21 m | |
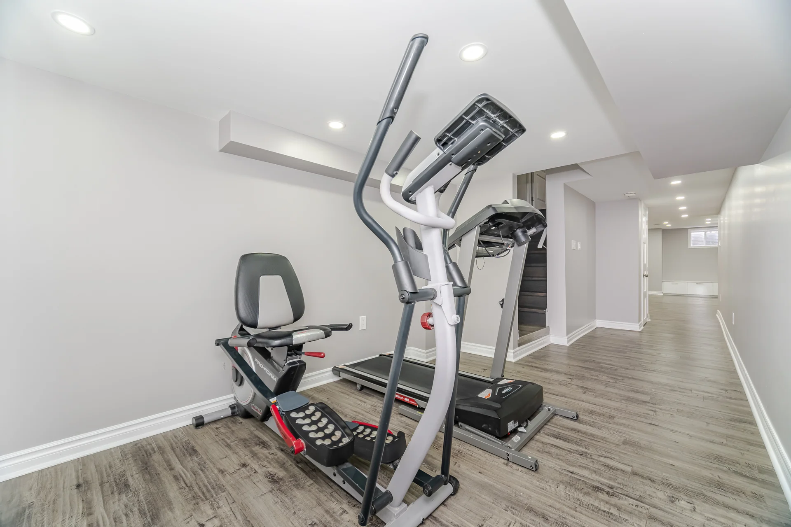
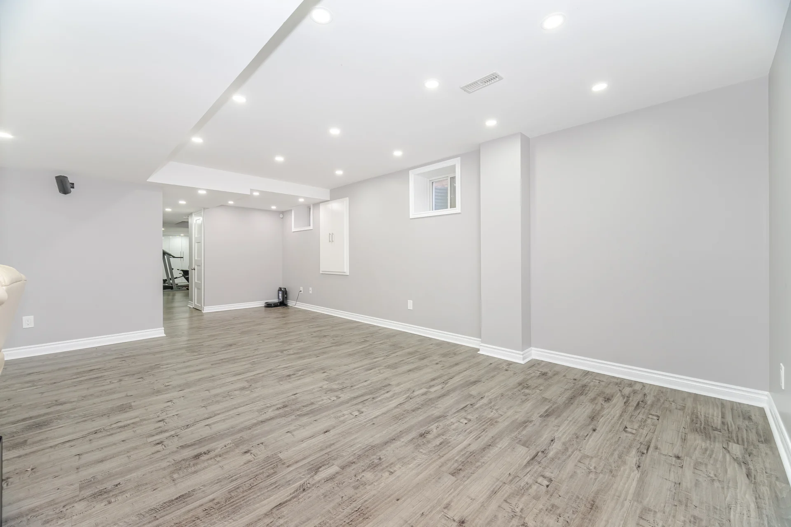
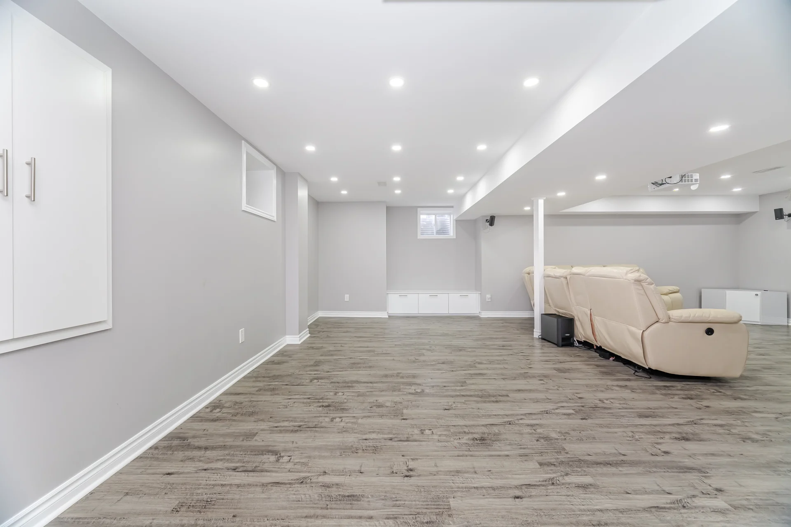
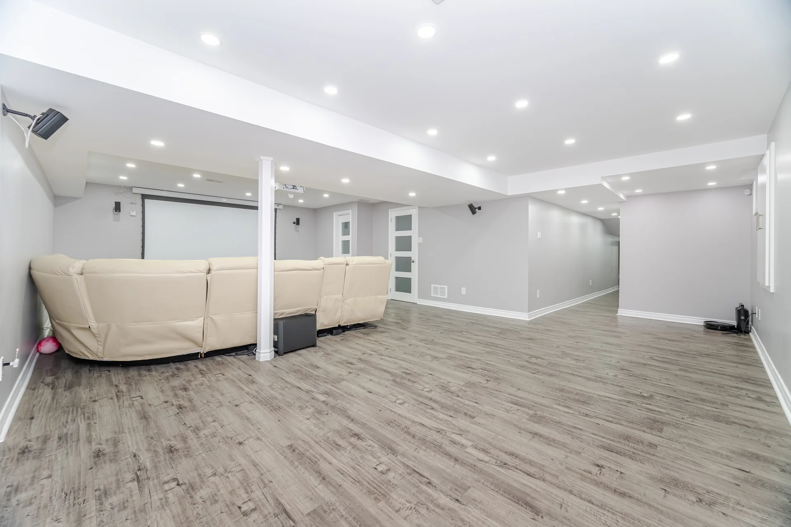
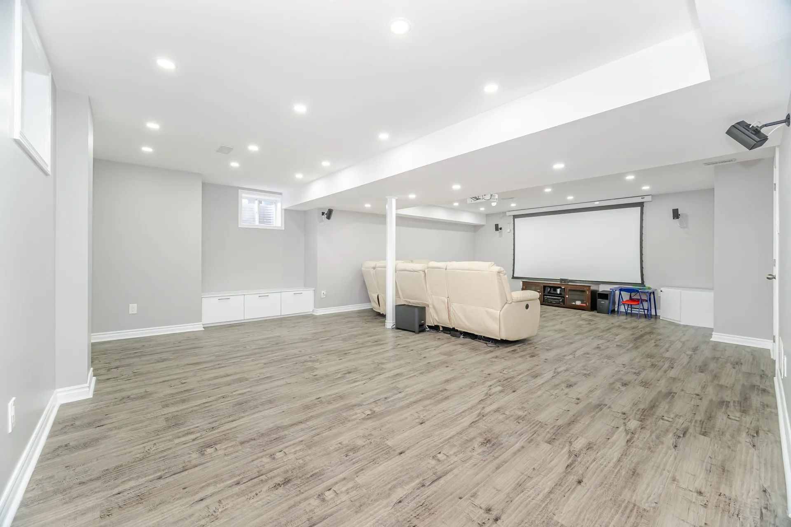
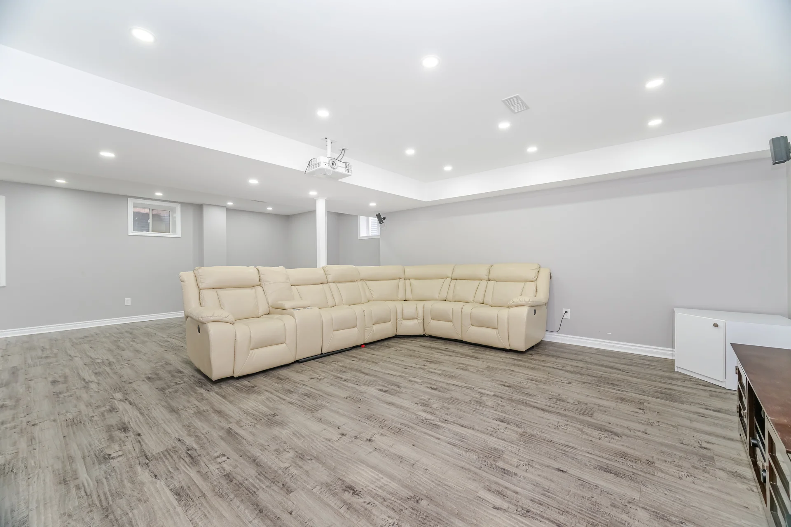
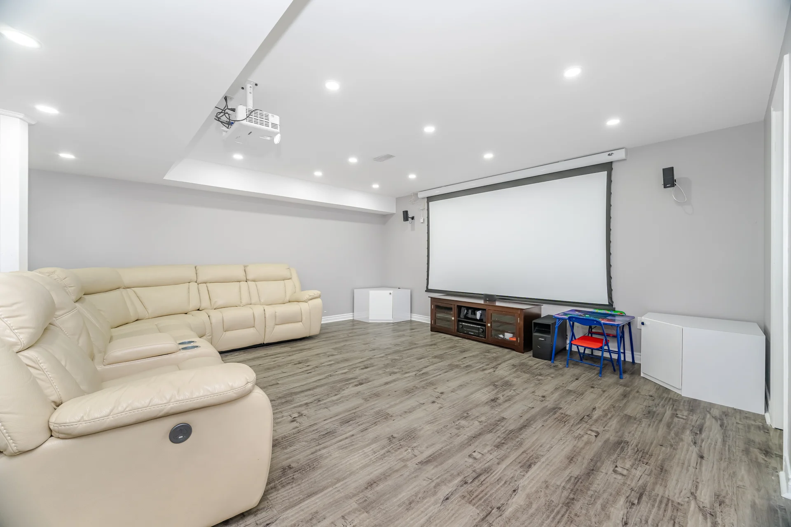
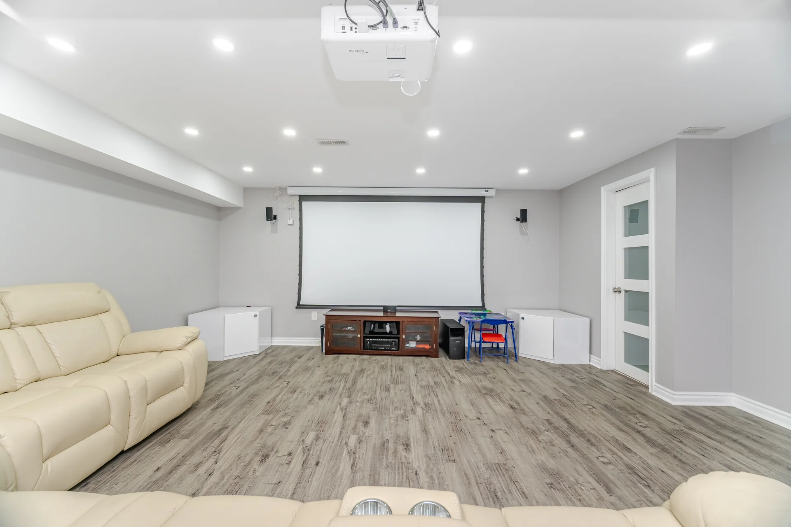
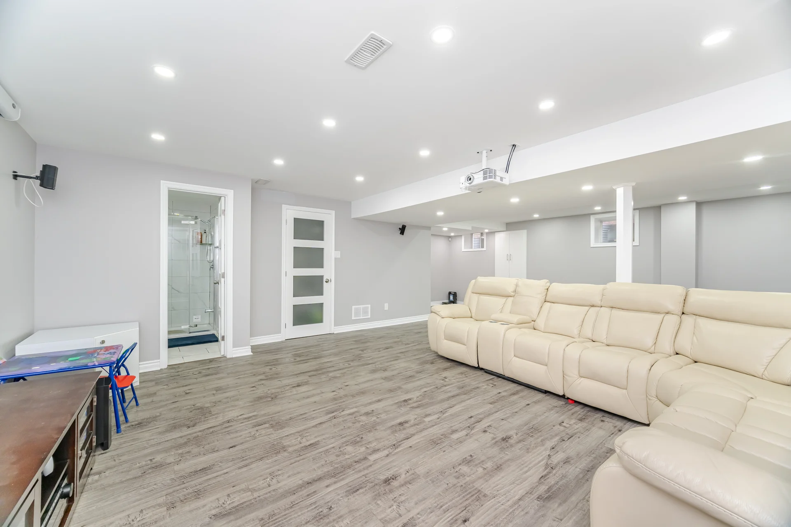
| Family Room | 28'0" × 18'6" | 8.53 × 5.64 m |
| Laundry | 11'11" × 6'1" | 3.63 × 1.85 m |
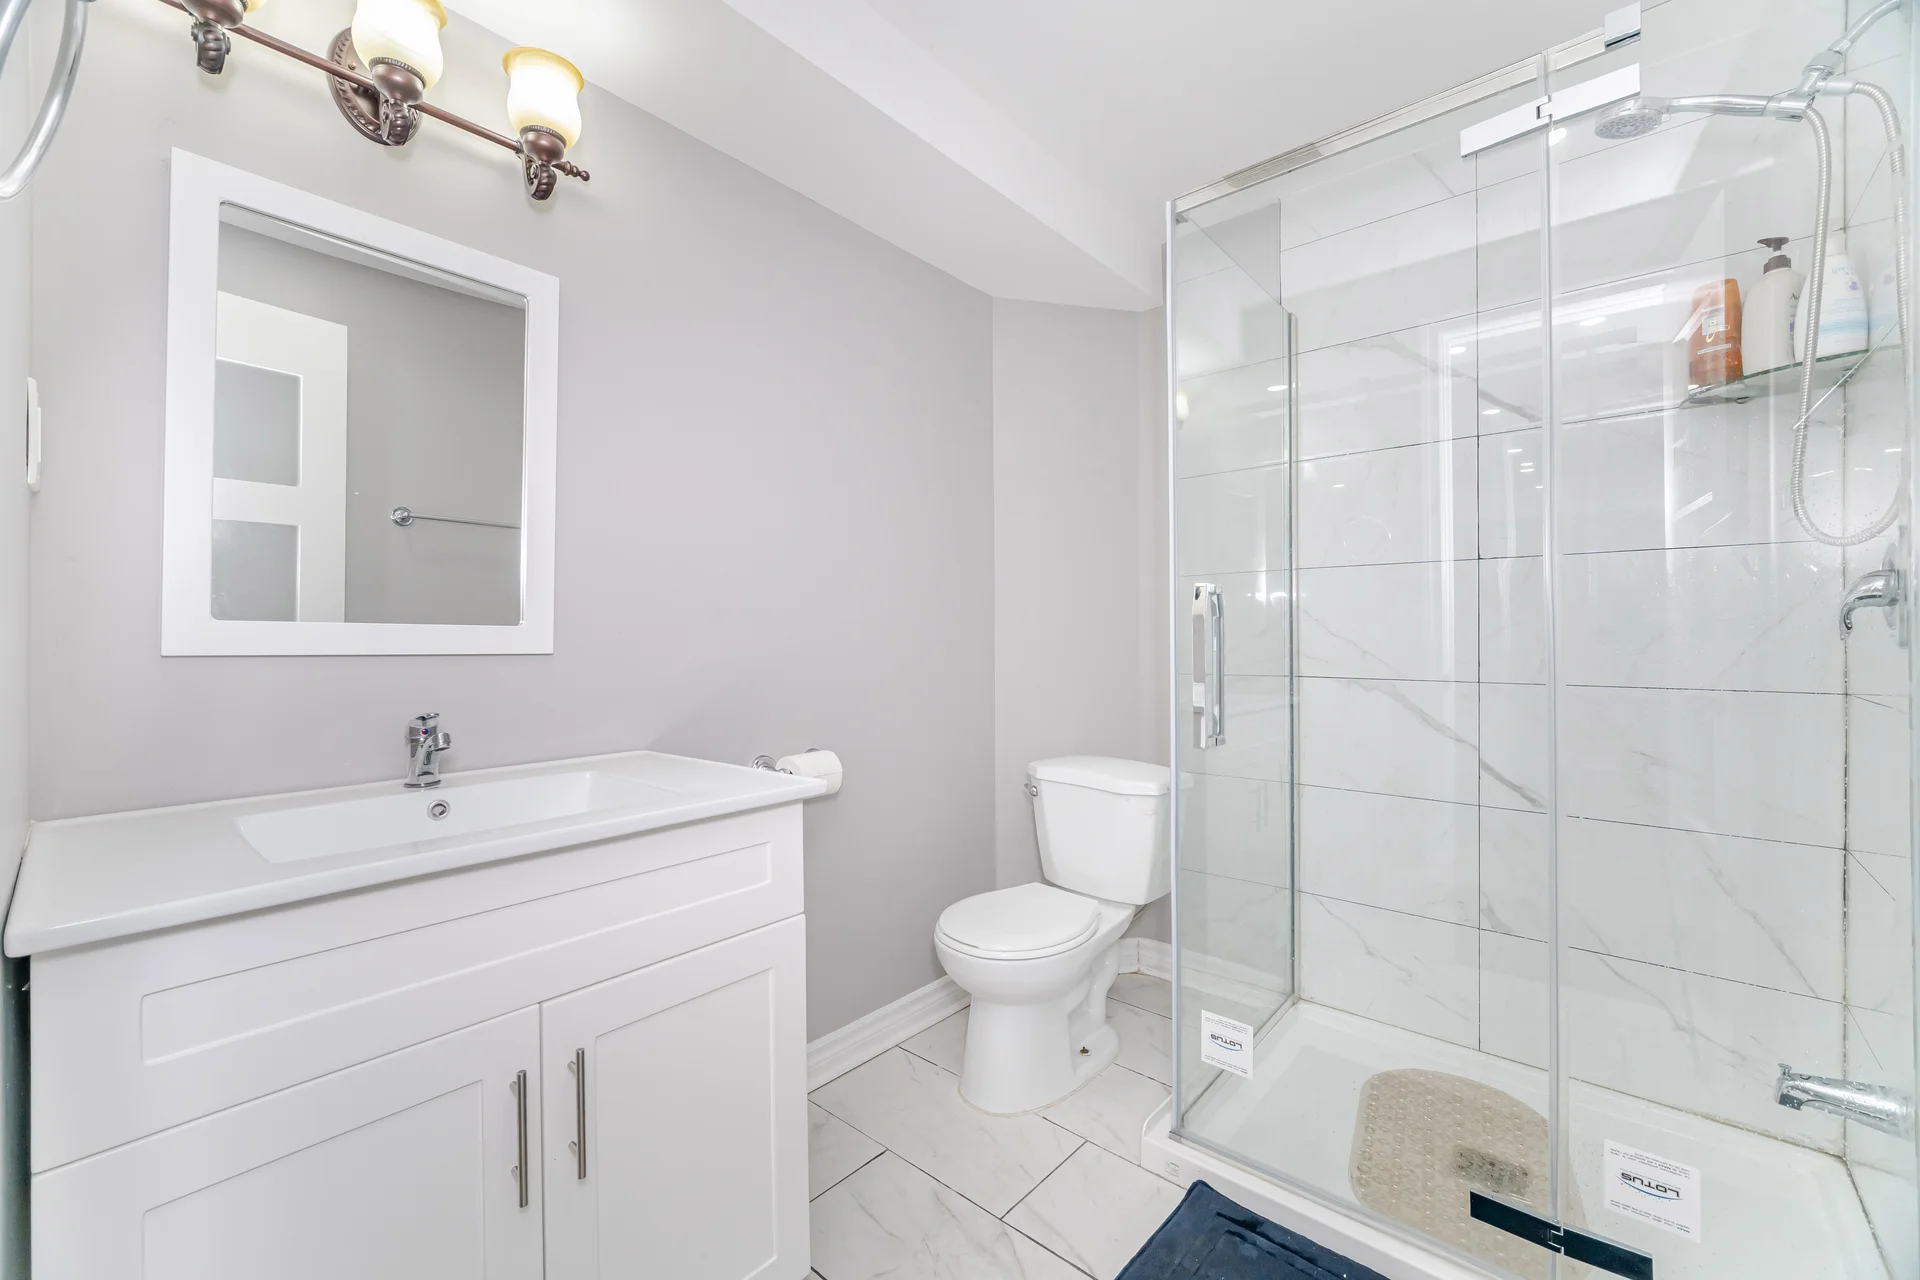
| Bathroom | 6'4" × 7'8" | 1.93 × 2.34 m |
Floor Plan
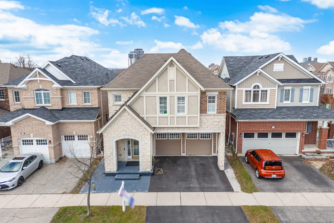
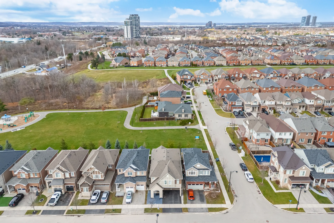
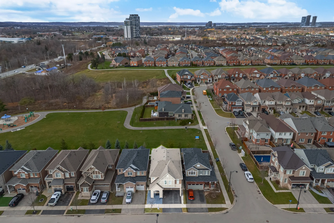
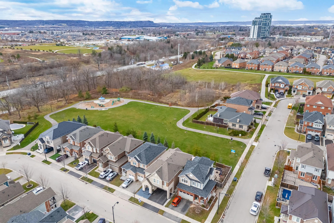
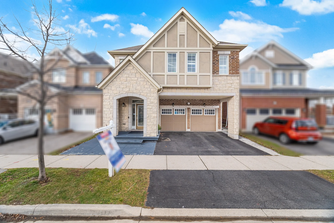
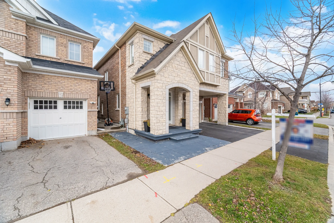
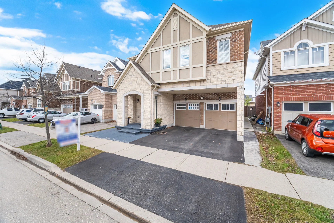
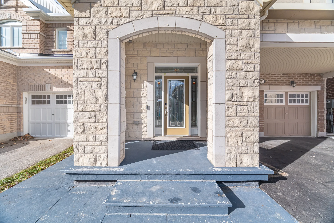
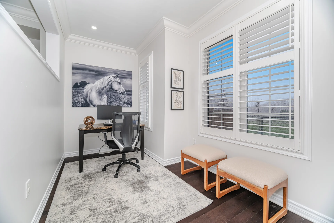
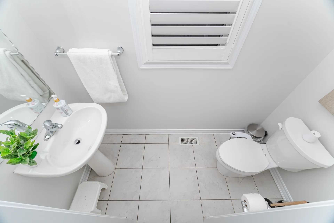
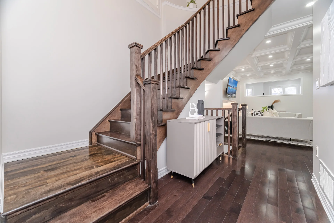
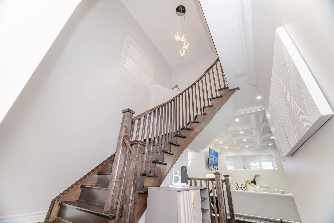
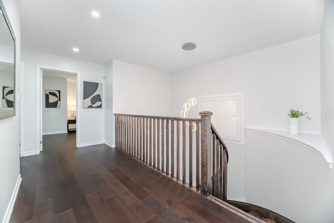
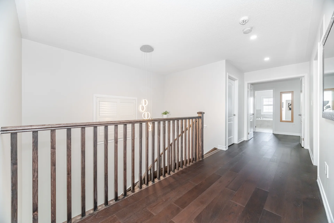
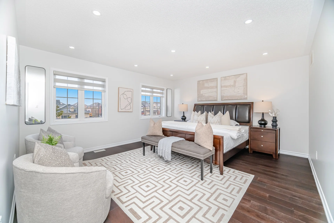
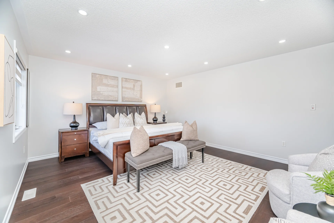
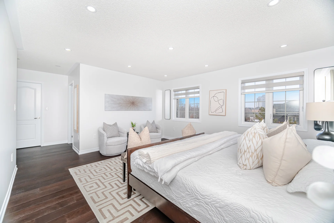
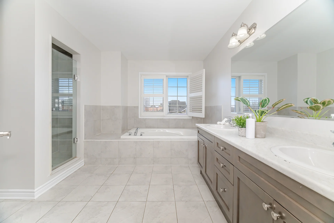
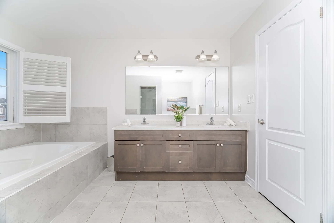
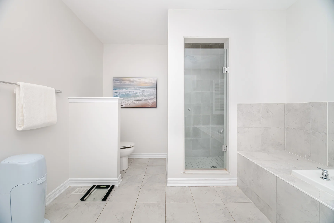
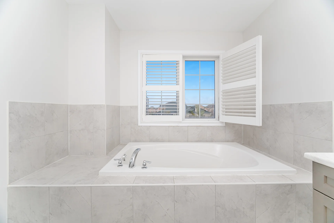
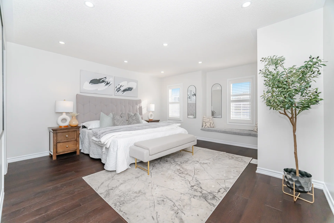
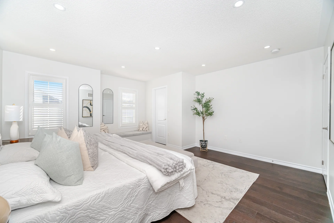
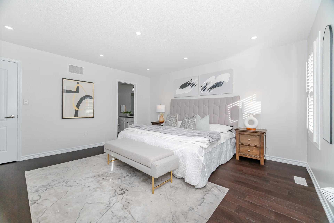
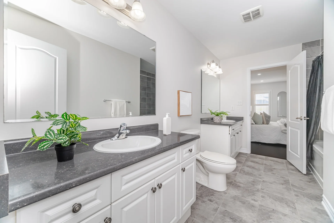
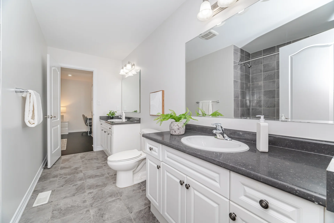
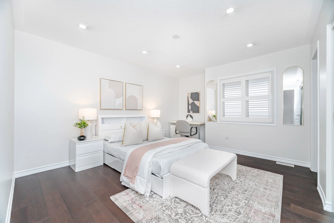
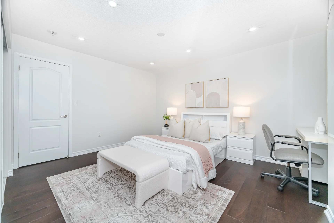
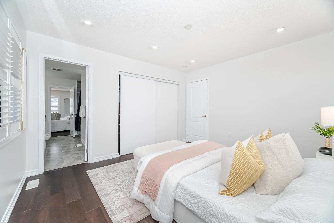
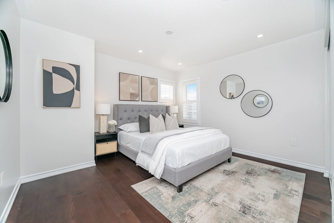
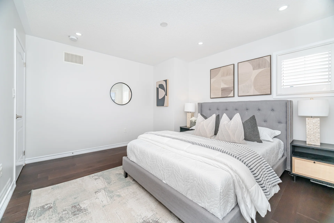
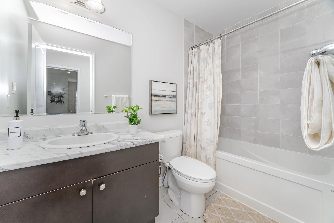
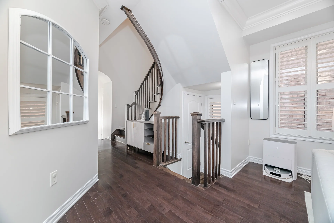
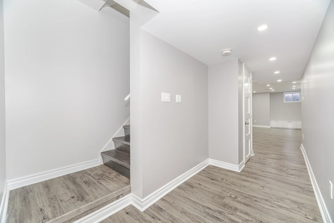
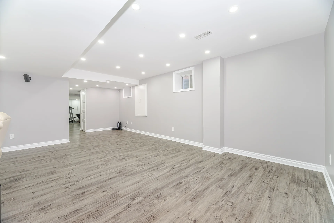
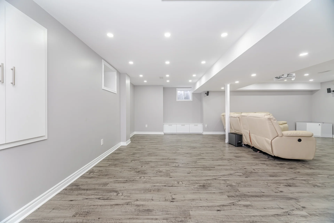
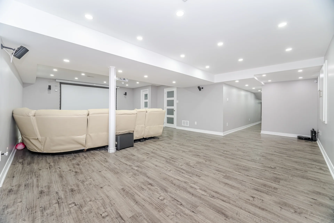
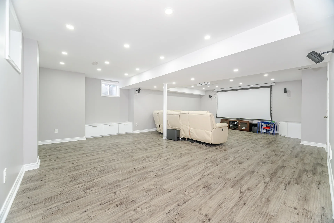
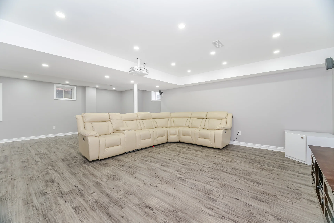
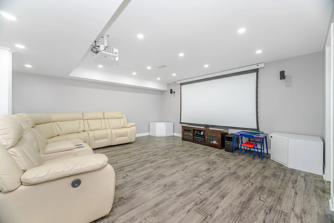
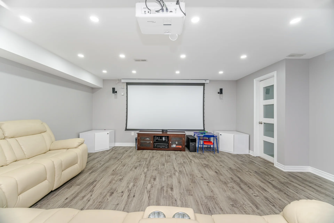
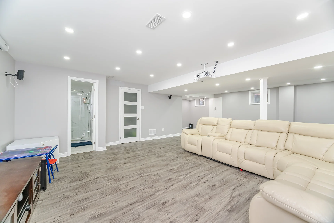
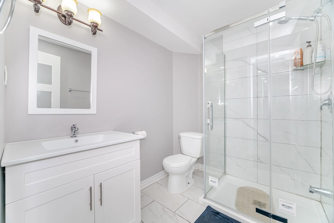
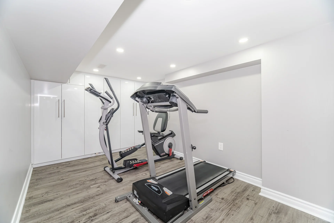
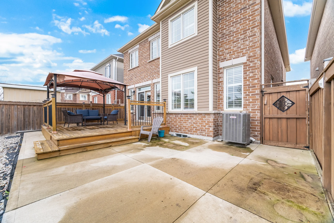
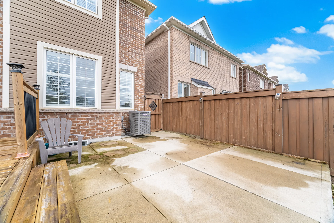
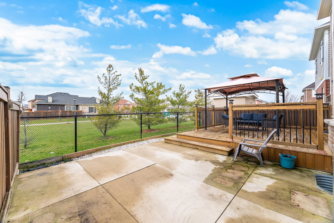
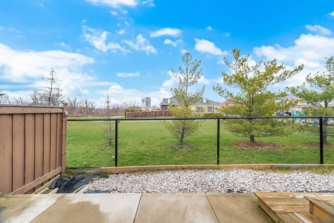
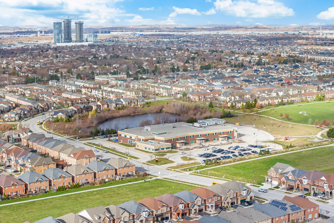
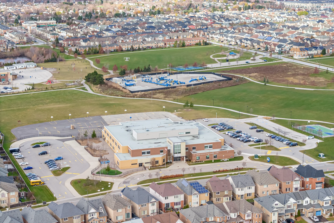
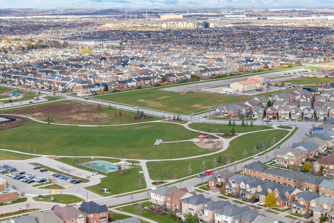
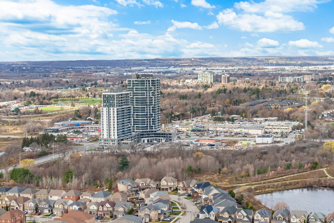
All information is approximate and for illustrative purposes only. No liability is accepted for errors, omissions, or reliance on this content.
Local Amenities
Schools
Back
Commute
Less than 15 min
Less than 30 min
Less than 40 min
Less than 60 min


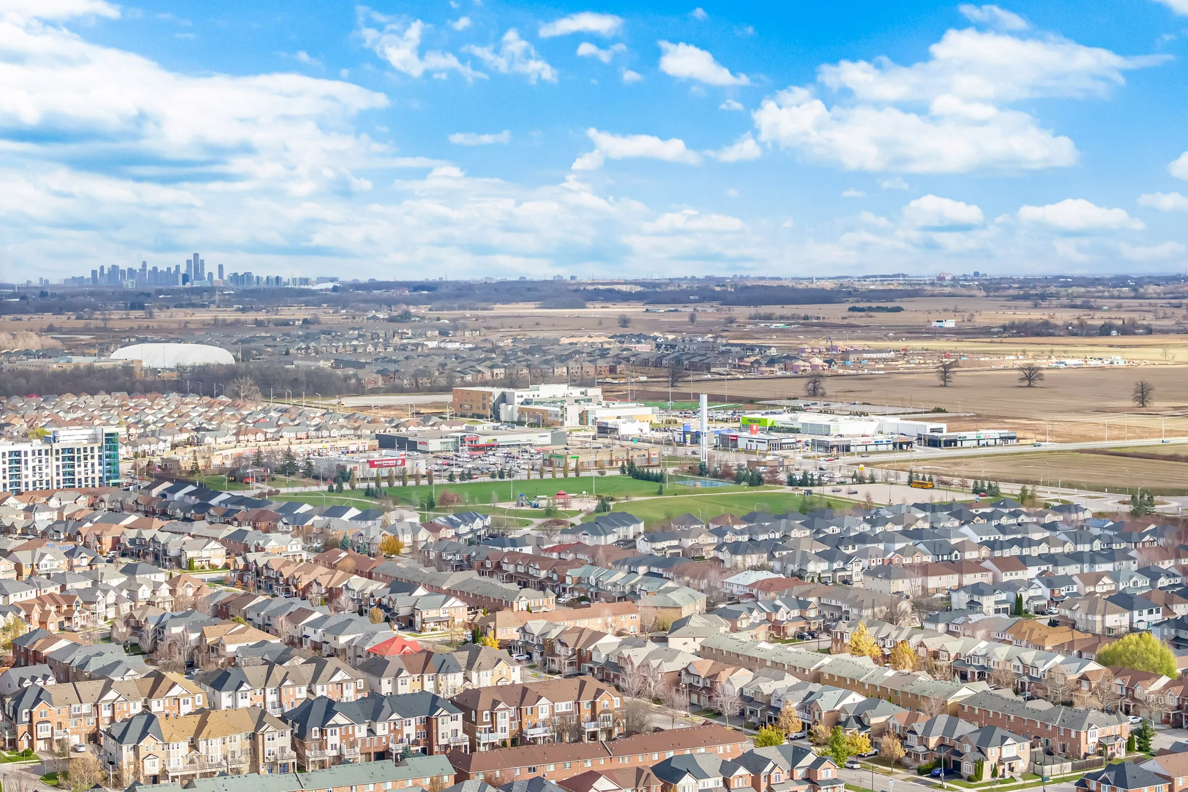
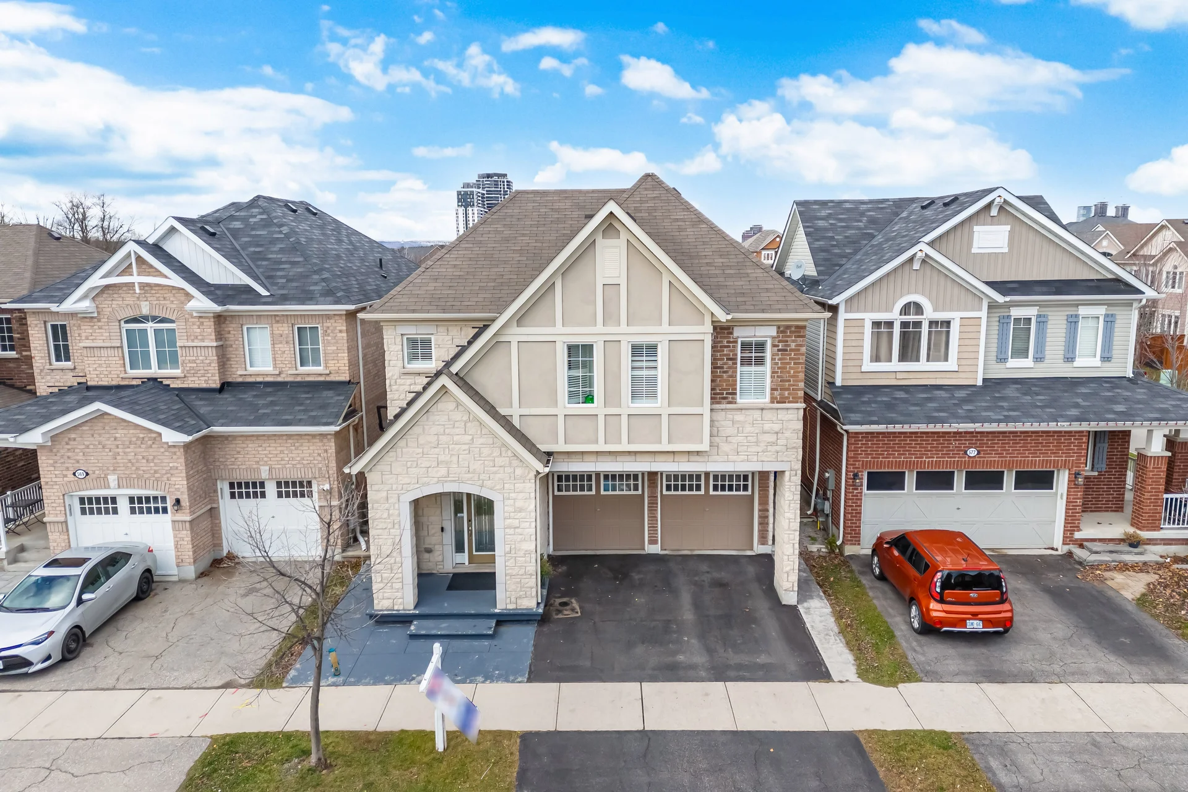
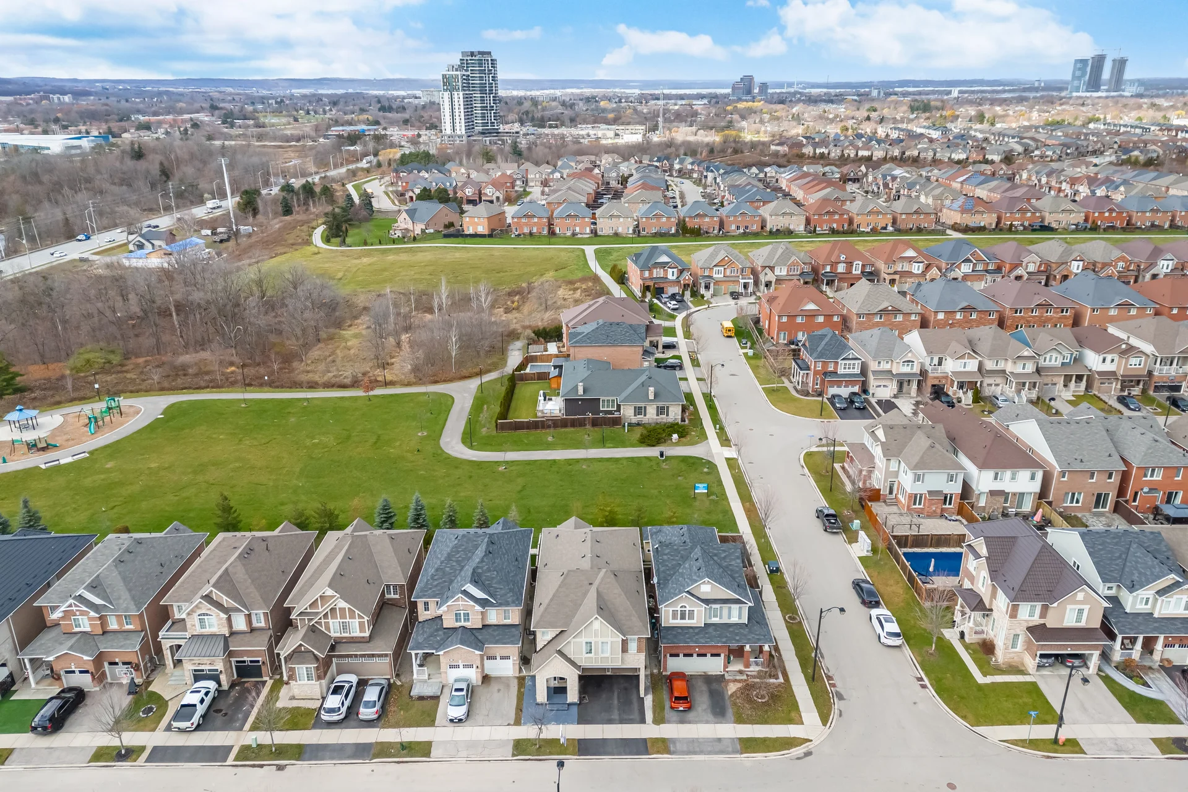
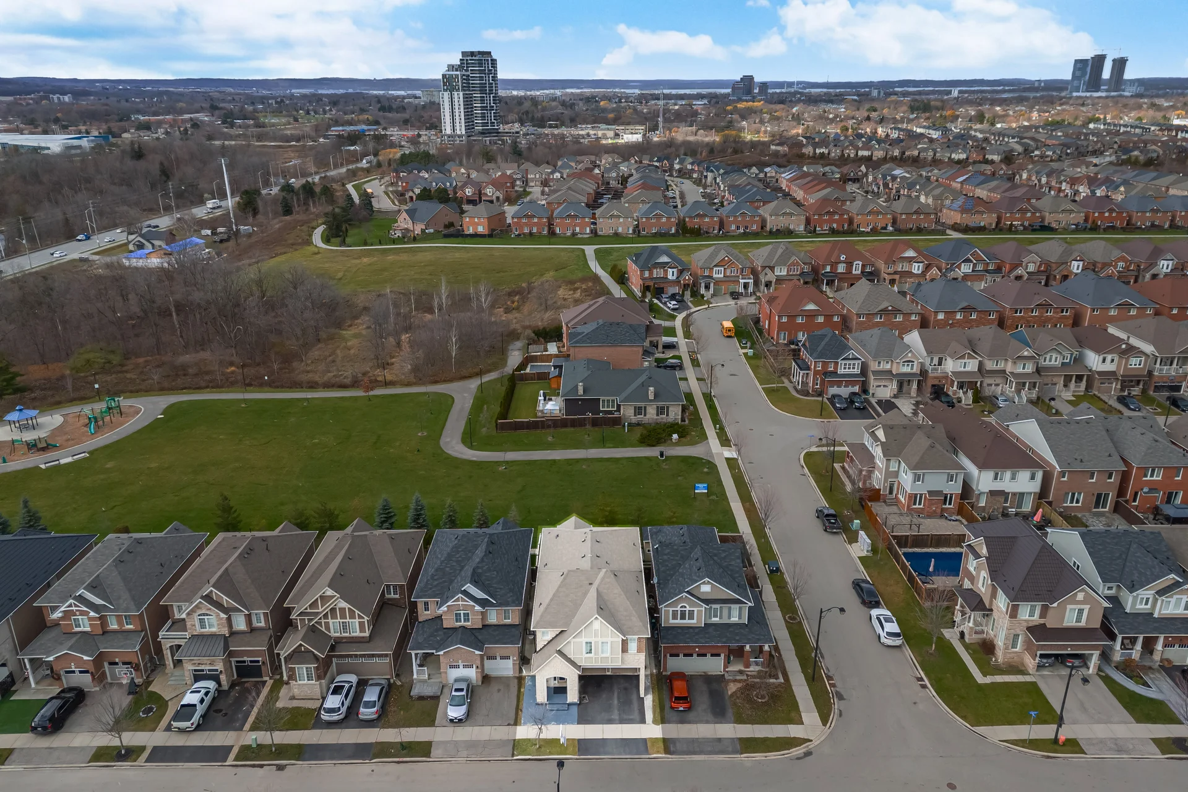
Photo Gallery
|
|
|
|
|
|
|
|
|
|
|
|
|
|
|
|
|
|
|
|
|
|
|
|
|
|
|
|
|
|
|
|
|
|
|
|
|
|
|
|
|
|
|
|
|
|
|
|
|
|
|
|
|
|
|
|
|
|
|
|
|
|
|
|
|
|
|
|
|
|
|
|
|
|
|
|
|
|
|
|
|
|
|
|
|
|
|
|
|
|
|
|
|
|
|
|
|
Demographics
Population by Age Group

Population Growth/Projection
Education
Marital Status
Languages
Household income
Children at Home
Ownership
Construction Date
Occupations