58 Esker Drive
Brampton
$1,389,000
Video tour
About this home
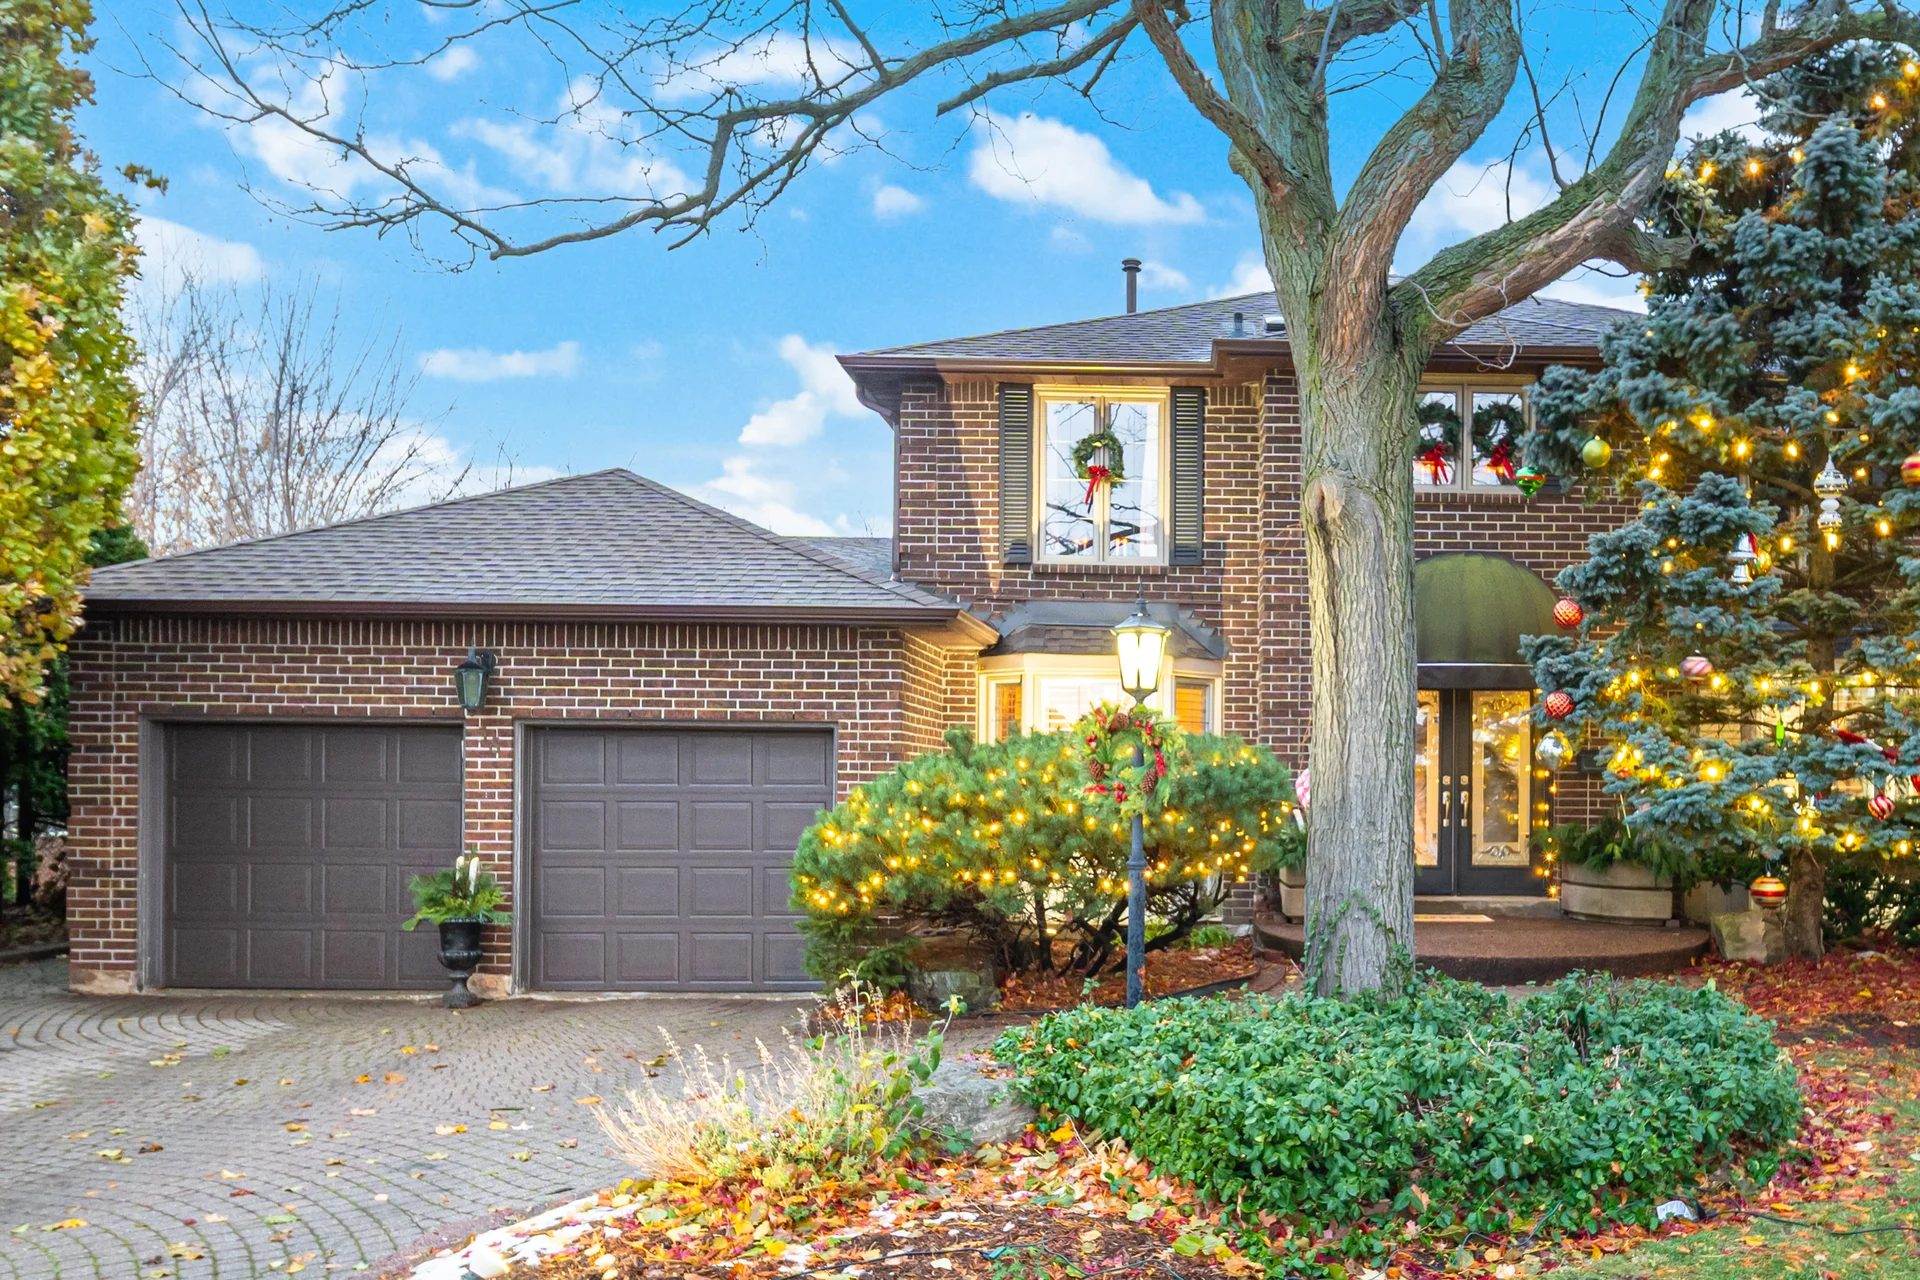
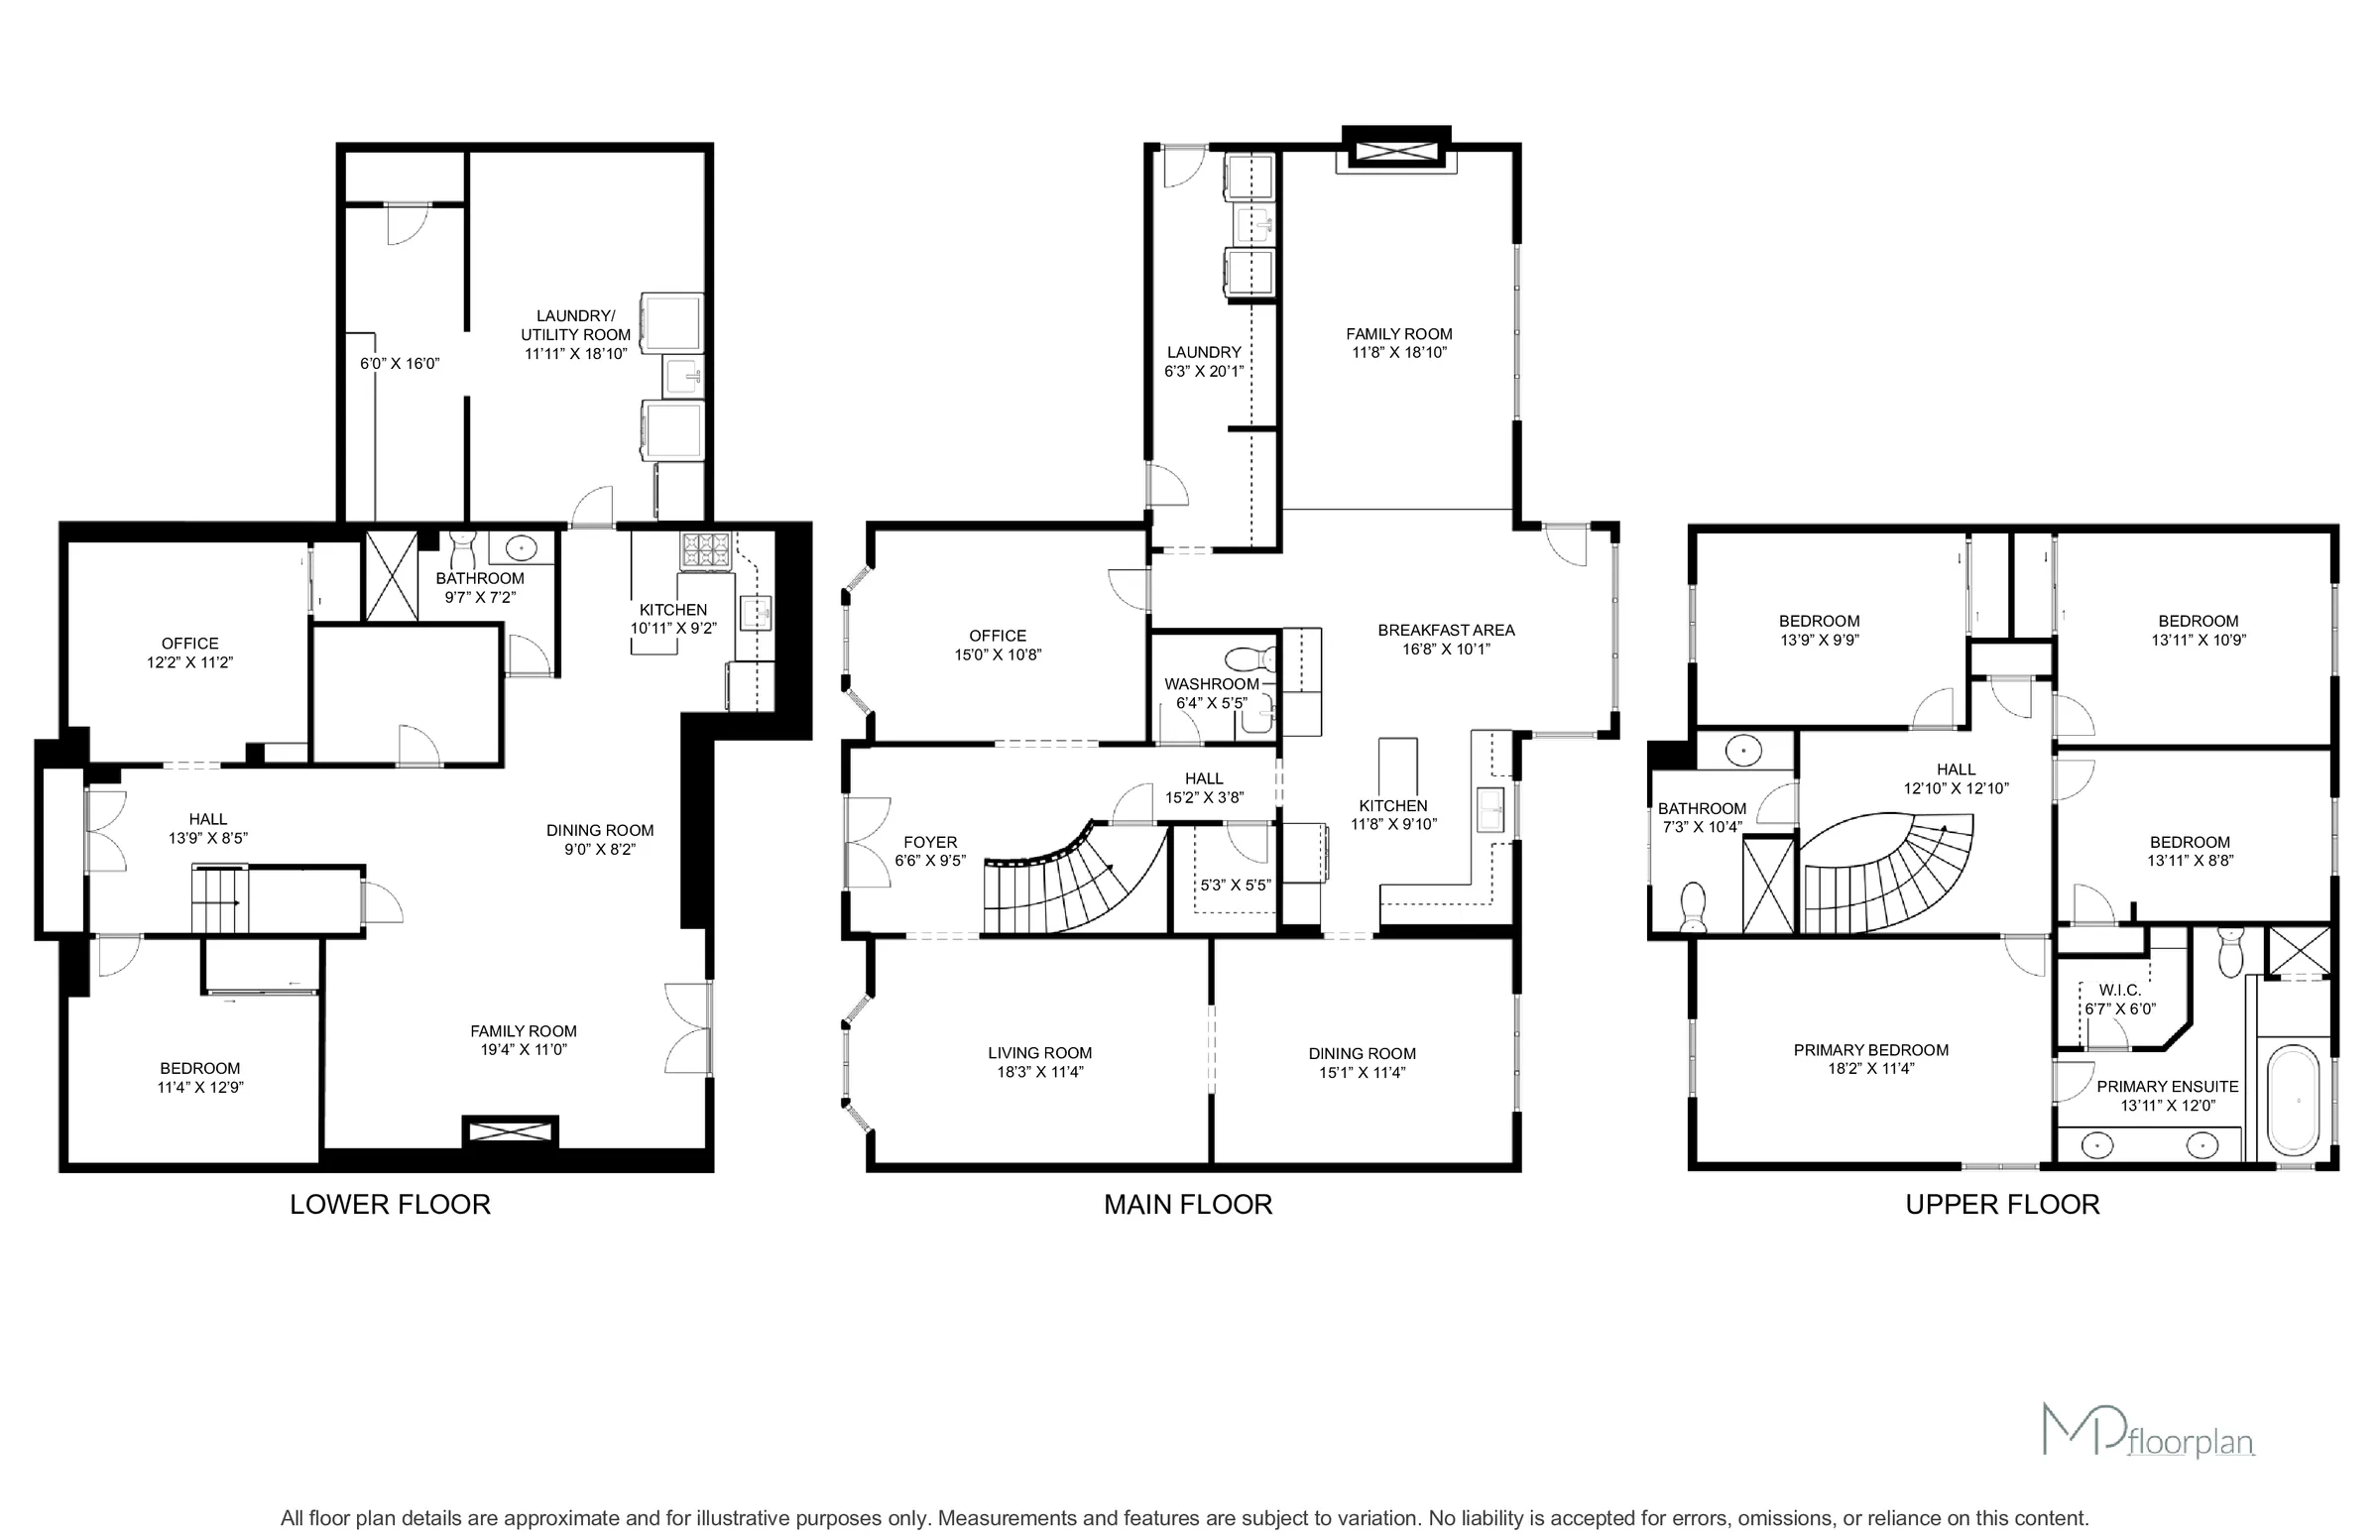
Welcome to this charming family home set on an exclusive, well-established cul-de-sac. Flooded with natural light and framed by large windows, this home backs onto a breathtaking ravine. Features include upgraded flooring through-out, truly stunning kitchen, updated bathrooms, spacious main-floor office. Enjoy the bright & elegant living and dining rooms, the perfect space for hosting gatherings. The family room includes a wood-burning fireplace. Upstairs, you will find four spacious bedrooms including a lovely primary retreat with it's own ensuite and W/I closet. The W/O basement expands your living space with a second large family room w/gas fireplace, bedroom, office , 3 piece bathroom and an additional laundry room.. Outside enjoy a beautifully gated salt-water swimming pool and an entertaining backyard designed for relaxing and hosting. Directly across the street is an incredible park and sledding hill. A rare opportunity to own a welcoming, character-filled home in one of the areas most desirable neighbourhood. Upgrades include: furnace, shingles, eaves & soffits, windows, California shutters, flooring, renovated kitchen & kit appliances (41652005)
Room measurements
| Room | Size |
|---|---|
| Main level | |
| Living room | 18′ 3″ × 11′ 5″5.57 × 3.47 m |
| Dining room | 15′ 1″ × 11′ 4″4.59 × 3.45 m |
| Kitchen | 11′ 8″ × 9′ 10″3.55 × 2.99 m |
| Eating area | 16′ 8″ × 10′ 1″5.08 × 3.07 m |
| Family room | 11′ 8″ × 18′ 10″3.55 × 5.74 m |
| Office | 15′ 0″ × 10′ 8″4.57 × 3.25 m |
| Second level | |
| Primary Bedroom | 18′ 2″ × 11′ 4″5.53 × 3.45 m |
| Bedroom 2 | 13′ 9″ × 9′ 9″4.19 × 2.97 m |
| Bedroom 3 | 13′ 11″ × 10′ 9″4.24 × 3.27 m |
| Bedroom 4 | 10′ 8″ × 8′ 8″3.24 × 2.64 m |
| Basement | |
| Family room | 19′ 4″ × 11′ 0″5.89 × 3.35 m |
Property summary
- Bedrooms
- 4 + 1
- Bathrooms
- 4
- Mls #
- W12546480
- Property type
- Single Family
- Building type
- House
- Storeys
- 2
- Square footage
- 2500 - 3000 sqft
- Community name
- Heart Lake East
- Title
- Freehold
- Land size
- 36.5 x 124.9 FT|under 1/2 acre
- Age of building
- 31 to 50 years
- Annual property taxes
- $8,524.58 (CAD)
- Parking type
- Attached Garage, Garage
Bedrooms
- Above grade
- 4
- Below grade
- 1
Bathrooms
- Total
- 4
- Partial
- 1
Interior Features
- Appliances included
- Blinds, Dishwasher, Dryer, Two stoves, Two Washers, Refrigerator
- Basement features
- Walk out
- Basement type
- N/A (Finished)
Building Features
- Features
- Cul-de-sac, Ravine, Conservation/green belt
- Foundation type
- Concrete
- Style
- Detached
- Fire protection
- Smoke Detectors
- Building amenities
- Fireplace(s)
- Structures
- Deck, Patio(s), Shed
Heating & Cooling
- Cooling
- Central air conditioning
- Fireplace
- 2
- Heating type
- Forced air, Not known (Natural gas), Not known (Wood)
Utilities
- Utility type
- Cable (Available), Electricity (Installed), Sewer (Installed)
- Utility sewer
- Sanitary sewer
- Water
- Municipal water
Exterior Features
- Exterior finish
- Brick
- Pool type
- Inground pool
- Pool features
- Salt Water Pool
Neighbourhood Features
- Community features
- Community Centre
- Amenities nearby
- Park
Parking
- Parking type
- Attached Garage, Garage
- Total parking spaces
- 8
Lot Features
- Frontage
- 36 ft ,6 in
- Land depth
- 124 ft ,10 in
Other Property Information
- Zoning description
- Single Family Residential
Waterfront Features
- Surface water
- Lake/Pond
All information is deemed reliable but not guaranteed and should be independently verified.
What’s nearby
Straight-line distances. Walking times are estimates at 5 km/h. Map data © OpenStreetMap contributors.
Nearby schools
-
St Agnes
Catholic · elementary
650 m away · 8 min walk
-
St Isaac Jogues
Catholic · elementary
1.1 km away · 13 min walk
-
Great Lakes
Public · elementary
1.1 km away · 13 min walk
-
Harold M. Brathwaite
Public · Secondary
1.1 km away · 14 min walk
-
Notre Dame
Catholic · Secondary
1.2 km away · 14 min walk
-
St Leonard
Catholic · elementary
1.2 km away · 15 min walk
-
Guru Tegh Bahadur
Private · elementary
1.3 km away · 15 min walk
-
Heart Lake
Public · Secondary
1.6 km away · 19 min walk
-
Sacred Heart
Catholic · elementary
1.6 km away · 19 min walk
-
St Joachim
Catholic · elementary
2.1 km away · 25 min walk
-
Our Lady of Providence
Catholic · elementary
2.2 km away · 26 min walk
-
St Marguerite Bourgeoys
Catholic · elementary
2.2 km away · 27 min walk
Ratings are out of 10 where a rating exists. Confirm school boundaries with the school board.
How far you can get
Areas reachable by car from the home.
Estimated travel times from OpenRouteService with typical road speeds, not live traffic. Select a time to show only that band.
73 photos
Estimate your mortgage
- Mortgage amount
- –
- Mortgage insurance (CMHC)
- –
- Total interest over the amortization
- –
An estimate only, not a quote. Excludes property tax, condo fees and closing costs. Talk to a mortgage professional before you decide.