58 Saint Hubert Drive
Brampton
$1,799,000
Video tour
About this home
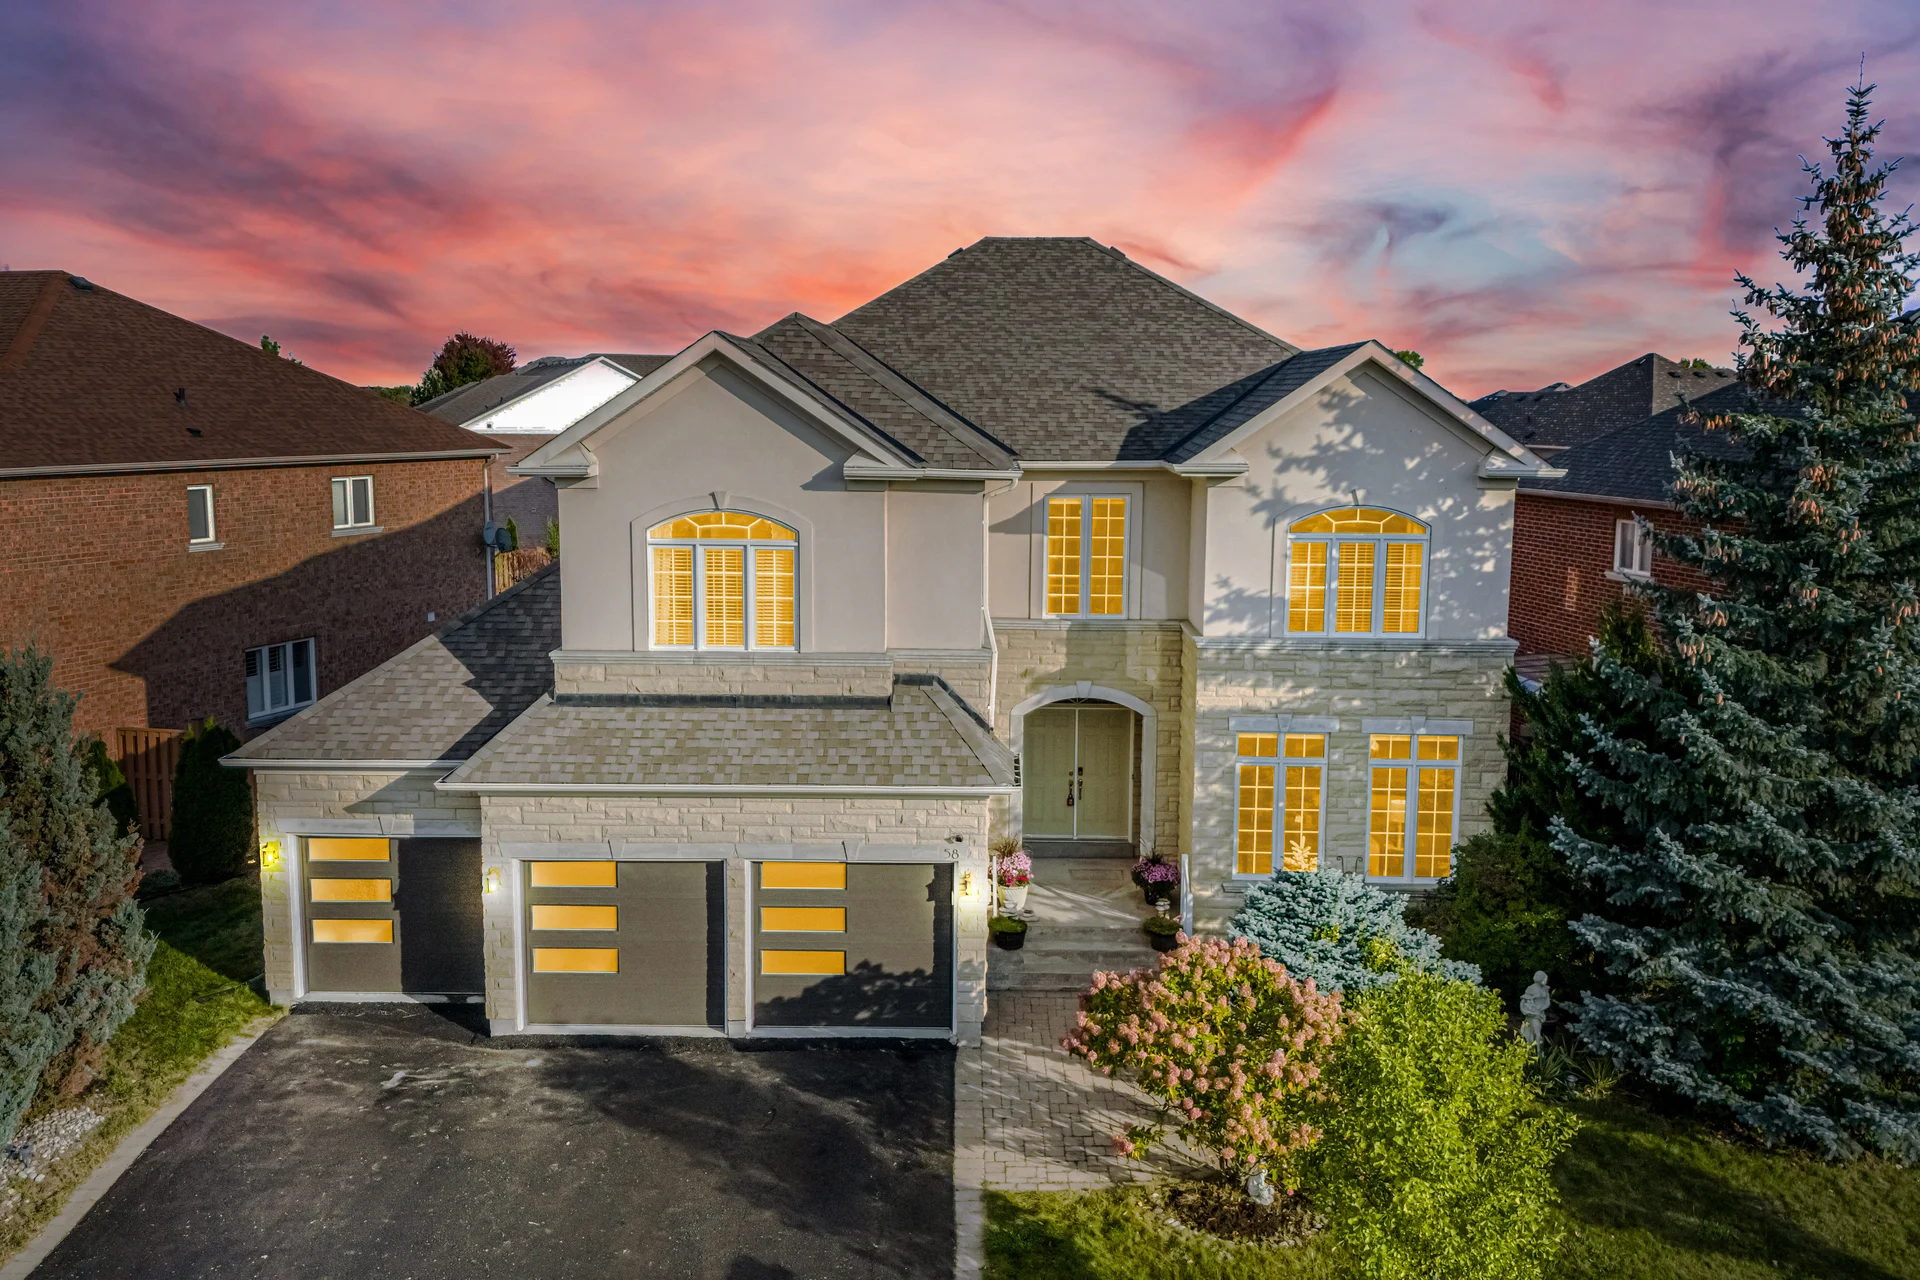
Discover this executive detached residence in Brampton's Vales of Castlemore North. Featuring 9-foot ceilings across all levels, this home offers over 4,000 square feet of above-grade living space on an expansive 85-foot frontage lot. The main floor includes distinct living and dining areas, a family room with a gas fireplace, a private den, coffered ceiling details, and upgraded hardwood flooring. The kitchen is equipped with granite countertops, ample cabinetry, and a breakfast area. Upstairs, four generous bedrooms are complemented by three full bathrooms, including a primary suite with a walk-in closet and an enlarged ensuite shower. The extended basement also features 9-foot ceilings, providing significant future potential. Additional features include custom exterior stone and stucco detailing, upgraded flooring, and structural modifications. Recent updates include the roof (2019) and air conditioning (2024). Located conveniently near schools, parks, shopping, transit, and major highways.
Property summary
- Property type
- Single Family
- Building type
- House
- Storeys
- 2
- Square footage
- 3500 - 5000 sqft
- Community name
- Vales of Castlemore North
- Title
- Freehold
- Land size
- 85.1 x 118.5 FT
- Annual property taxes
- $10,866.81 (CAD)
- Parking type
- Attached Garage, Garage
Bedrooms
- Above grade
- 4
Bathrooms
- Total
- 4
- Partial
- 1
Interior Features
- Appliances included
- Blinds, Dishwasher, Dryer, Stove, Washer, Refrigerator
- Basement type
- Full (Unfinished)
Building Features
- Foundation type
- Concrete
- Style
- Detached
- Rental equipment
- Water Heater, Furnace
Heating & Cooling
- Cooling
- Central air conditioning
- Heating type
- Forced air (Natural gas)
Utilities
- Utility sewer
- Sanitary sewer
- Water
- Municipal water
Exterior Features
- Exterior finish
- Brick
Parking
- Parking type
- Attached Garage, Garage
- Total parking spaces
- 9
Lot Features
- Frontage
- 85 ft ,1 in
- Land depth
- 118 ft ,6 in
All information is deemed reliable but not guaranteed and should be independently verified.
What’s nearby
Straight-line distances. Walking times are estimates at 5 km/h. Map data © OpenStreetMap contributors.
Walk Score
Loading Walk Score…
Nearby schools
-
Mount Royal
Public · elementary
780 m away · 9 min walk
-
Our Lady of Lourdes
Catholic · elementary
810 m away · 10 min walk
-
Holy Spirit
Catholic · elementary
2.0 km away · 24 min walk
-
Shaw
Public · elementary
2.3 km away · 28 min walk
-
Treeline
Public · elementary
2.4 km away · 28 min walk
-
Eagle Plains
Public · elementary
2.6 km away · 31 min walk
-
Mountain Ash
Public · elementary
2.7 km away · 32 min walk
-
Sandalwood Heights
Public · Secondary
3.4 km away · 41 min walk
-
Mayfield
Public · Secondary
3.7 km away · 44 min walk
-
Alloa
Public · elementary
3.7 km away · 44 min walk
-
James Grieve
Public · elementary
3.7 km away · 44 min walk
-
Father Clair Tipping
Catholic · elementary
3.7 km away · 45 min walk
Ratings are out of 10 where a rating exists. Confirm school boundaries with the school board.
How far you can get
Areas reachable by car from the home.
Estimated travel times from OpenRouteService with typical road speeds, not live traffic. Select a time to show only that band.
99 photos
Slideshow
1 / 99Estimate your mortgage
- Mortgage amount
- –
- Mortgage insurance (CMHC)
- –
- Total interest over the amortization
- –
An estimate only, not a quote. Excludes property tax, condo fees and closing costs. Talk to a mortgage professional before you decide.