Video Tour
588 Rossellini Drive
$1,049,900
4
Bedrooms
4
Bathrooms
1500 - 2000 sqft
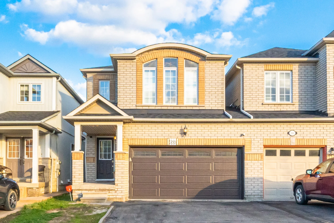
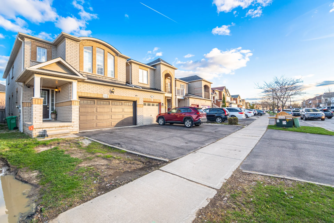
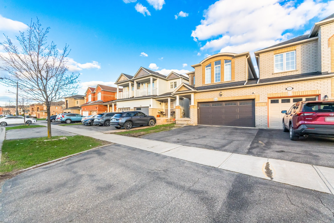
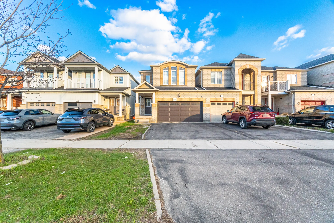
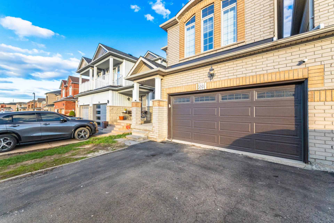
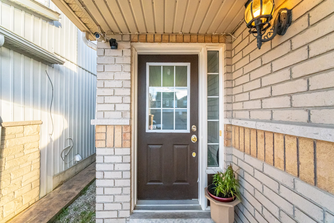
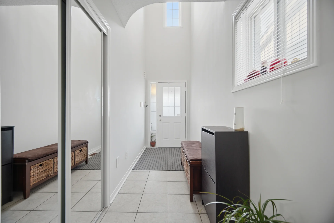
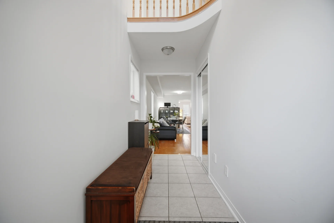
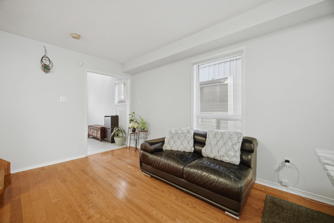
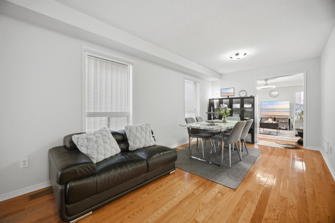
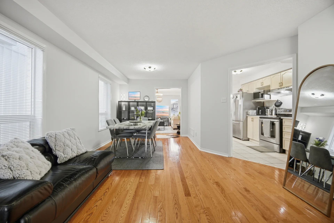
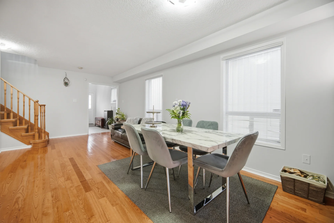
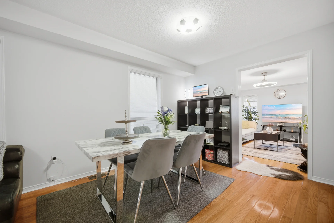
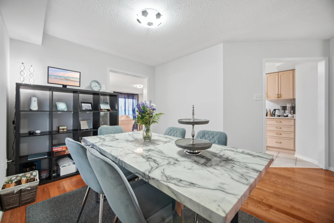
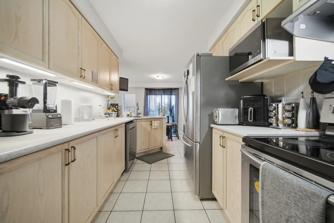
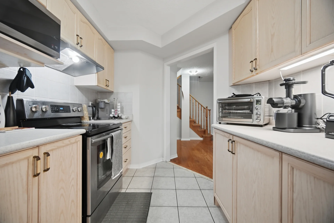
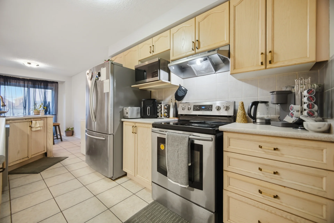
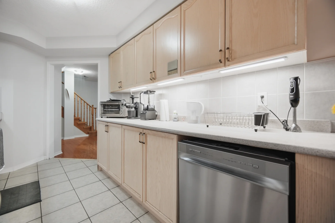
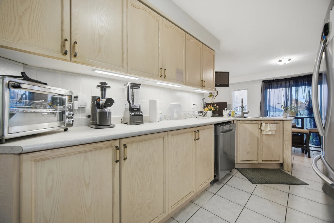
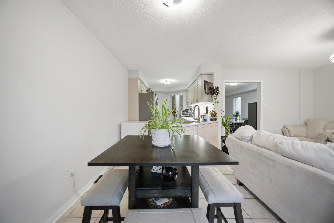
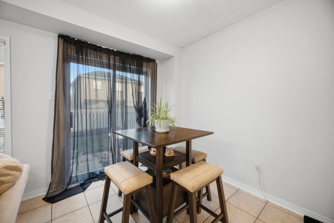
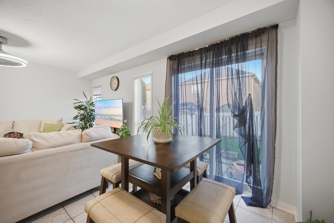
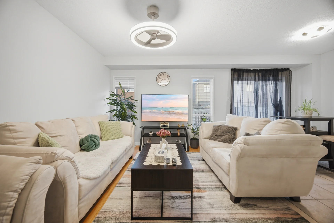
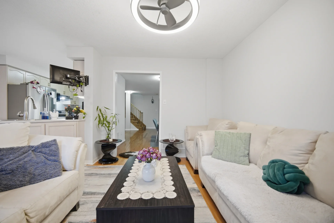
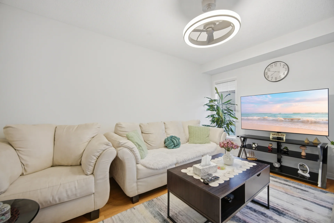
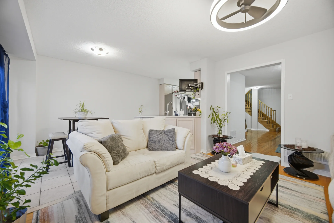
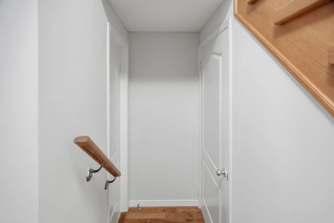
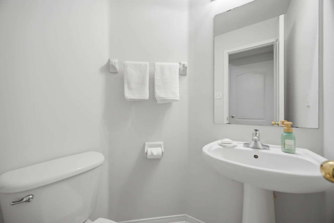
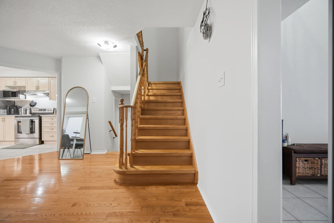
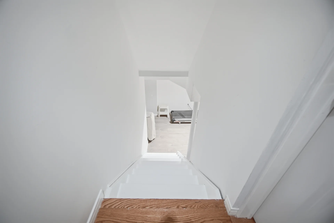
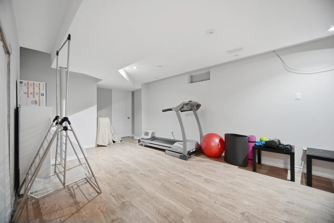
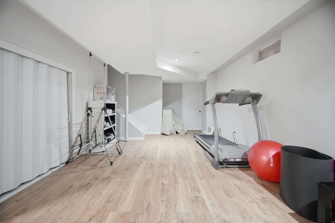
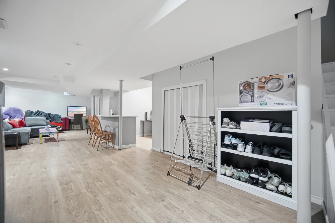
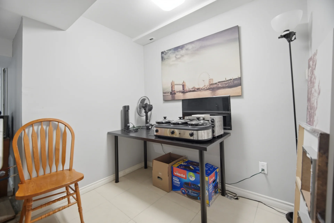
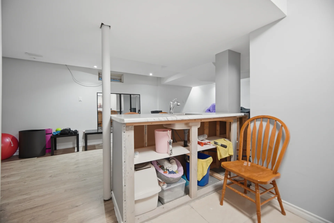
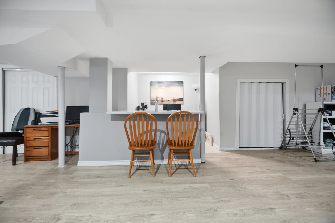
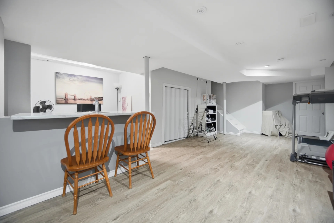
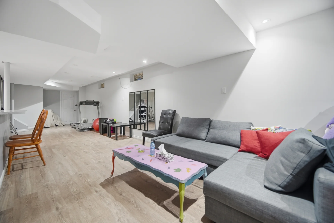
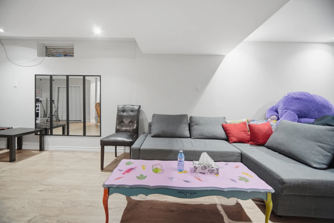
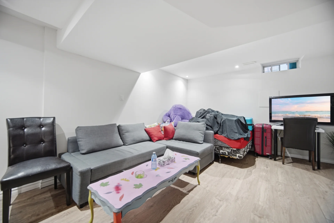
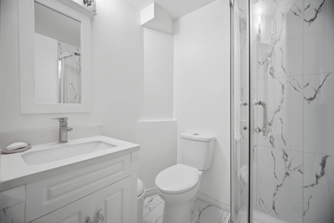
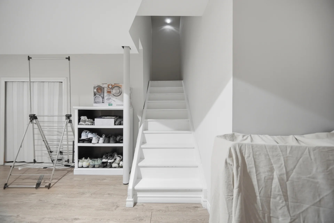
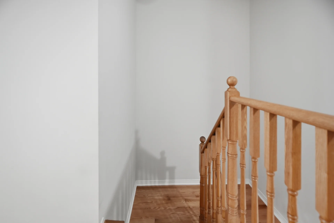
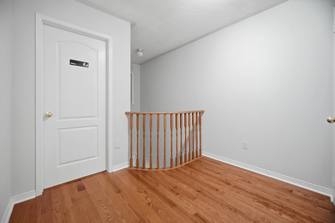
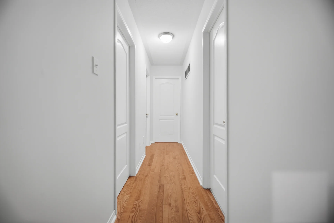
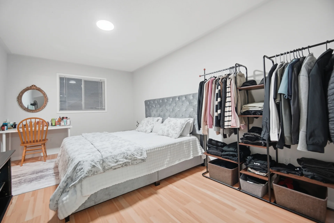
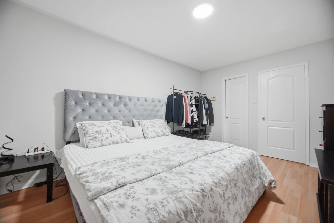
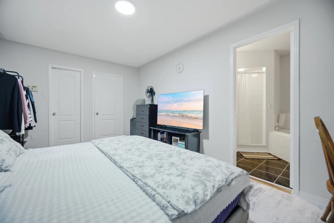
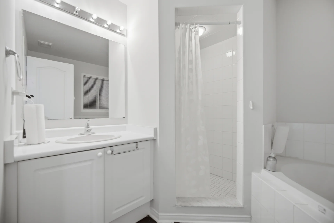
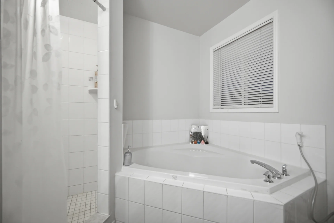
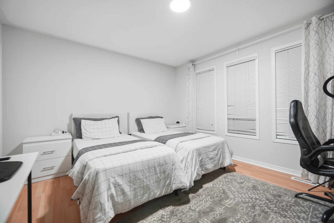
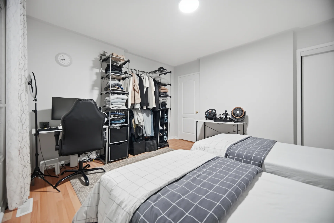
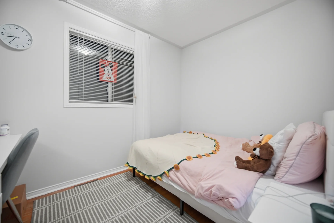
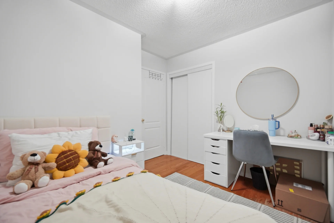
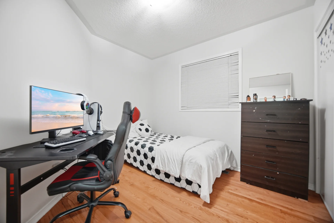
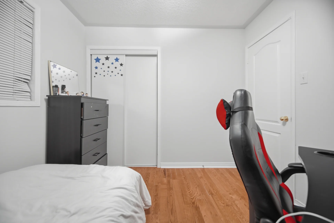
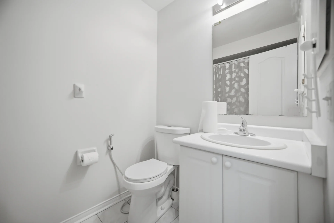
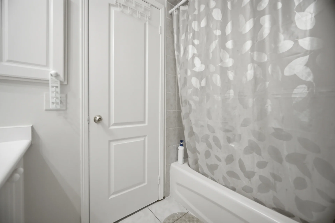
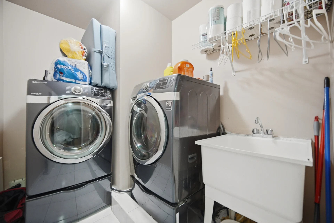
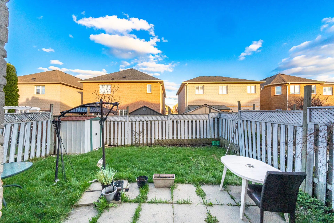
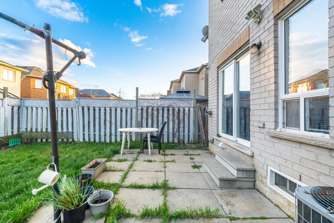
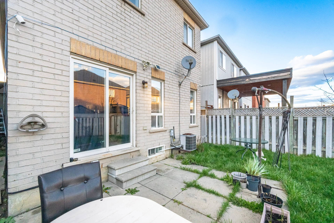
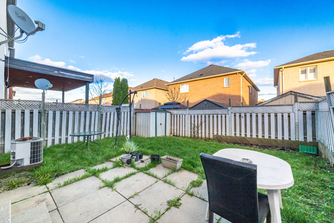
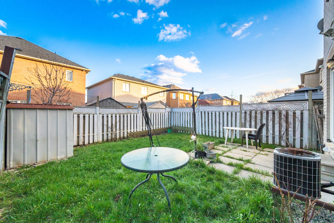
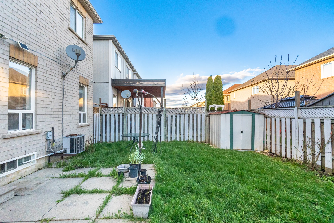
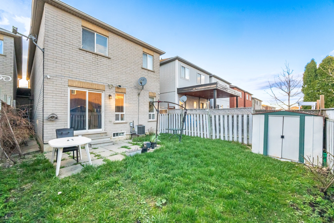
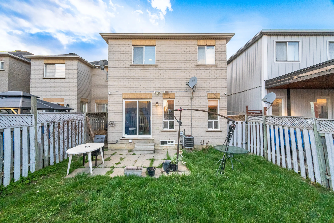
Discover this link-style home in Meadowvale Village, featuring an open-concept layout and a wide double-car garage. This residence offers 4 bedrooms and 3+1 bathrooms. Throughout the home, you will find hardwood flooring on all levels, with no carpeting present. The basement is finished, and the property has been freshly painted. Recent updates include the roof and furnace. The expansive driveway provides ample space for additional vehicles. This location offers convenient access to Highway 401 and 407, as well as nearby amenities such as Heartland, Shoppers World, parks, a community centre, Gurudwara Nanaksar, and reputable schools.
Property Summary
Property Type: Single Family
Building Type: House
Storeys: 2
Square Footage: 1500 - 2000 sqft
Community Name: Meadowvale Village
Title: Freehold
Land Size: 27.6 x 10⁶ FT
Age Of Building: 16 to 30 years
Annual Property Taxes: $6,027.42 (CAD)
Parking Type: Attached Garage, Garage
Bedrooms
Above Grade: 4
Bathrooms
Total: 4
Partial: 1
Interior Features
Appliances Included: Garage door opener remote(s), Water meter, All, Dryer, Stove, Washer, Window Coverings, Refrigerator
Flooring: Hardwood, Ceramic, Laminate
Basement Type: Finished
Building Features
Foundation Type: Concrete
Style: Link
Heating & Cooling
Cooling: Central air conditioning
Heating Type: Forced air (Natural gas)
Utilities
Utility Type: Cable (Available), Electricity (Available), Sewer (Available)
Utility Sewer: Sanitary sewer
Water: Municipal water
Exterior Features
Exterior Finish: Brick
Parking
Parking Type: Attached Garage, Garage
Total Parking Spaces: 4
Lot Features
Frontage: 27 ft ,7 in
Land Depth: 106 ft
Measurements
| Level | Room | Dimensions |
|---|---|---|
| Main level | Living room | 18 ft, 4 in x 12 ft, 10 in |
| Dining room | 18 ft, 4 in x 12 ft, 10 in | |
| Family room | 15 ft, 2 in x 9 ft, 10 in | |
| Kitchen | 14 ft, 10 in x 7 ft, 10 in | |
| Eating area | 8 ft, 10 in x 7 ft, 10 in | |
| Second level | Primary Bedroom | 15 ft, 11 in x 11 ft, 2 in |
| Bedroom 2 | 12 ft, 10 in x 12 ft, 10 in | |
| Bedroom 3 | 8 ft, 10 in x — | |
| Bedroom 4 | 10 ft, 10 in x 11 ft, 10 in |
All information is deemed reliable but not guaranteed and should be independently verified.
Local Amenities
Schools
Commute
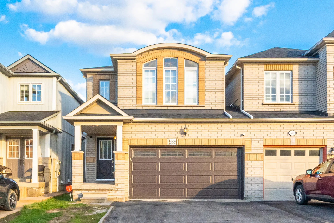
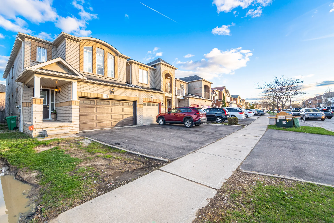
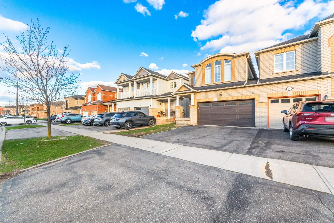
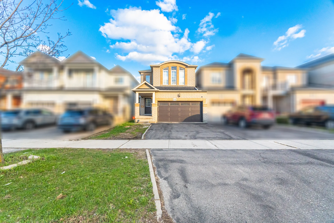
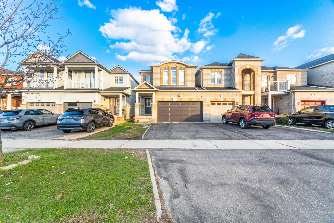
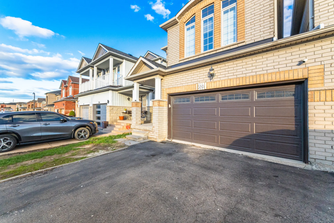
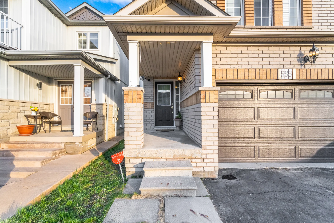
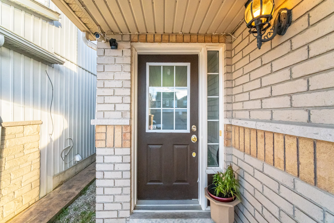
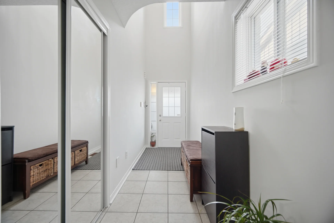
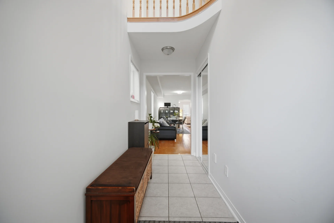
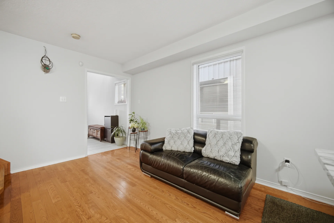
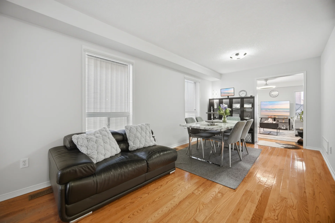
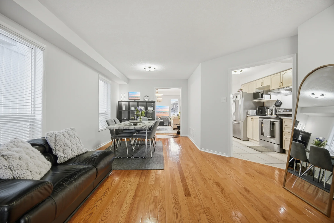
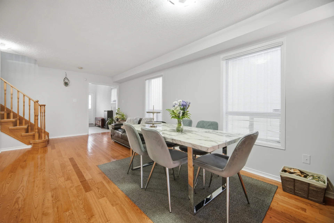
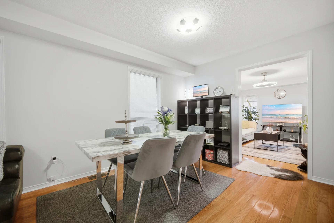
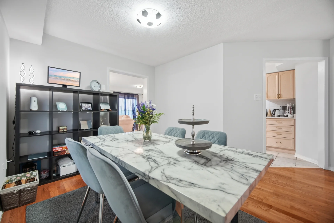
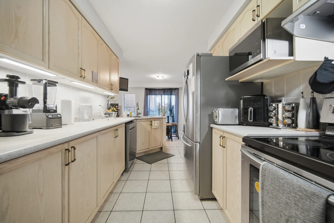
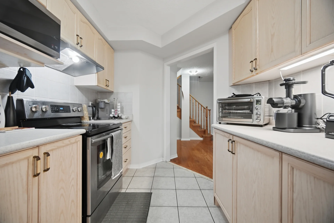
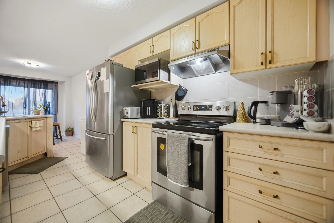
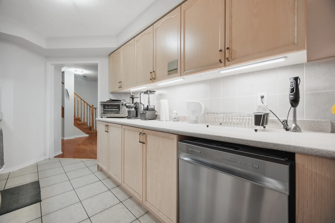
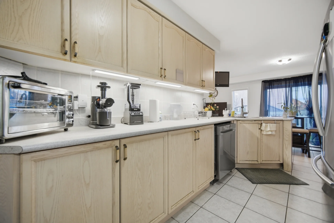
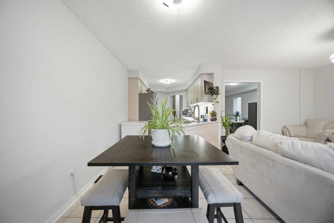
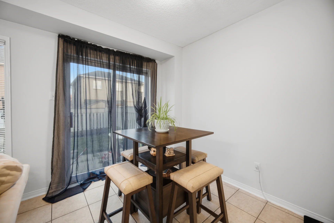
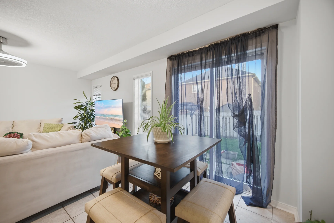
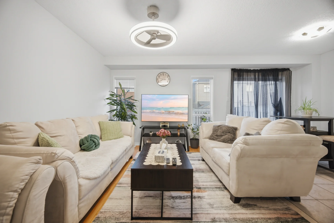
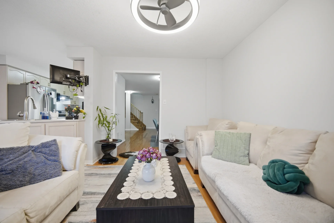
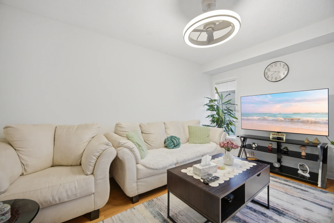
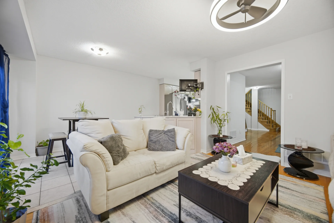
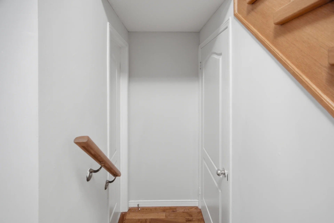
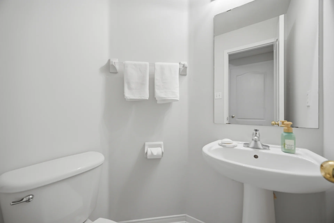
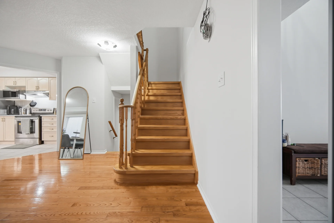
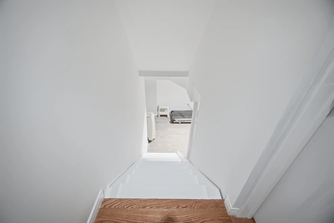
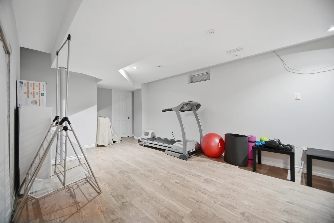
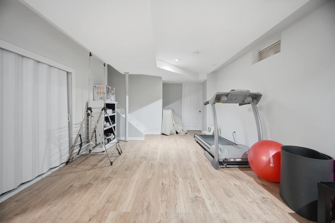
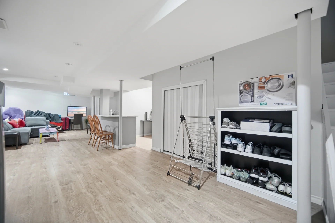
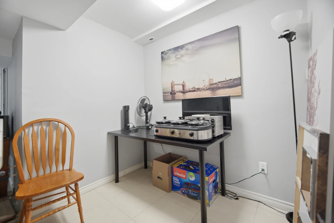
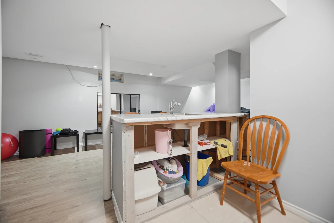
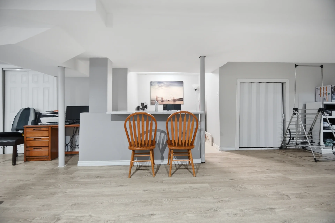
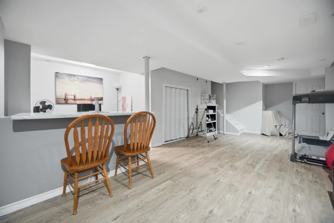
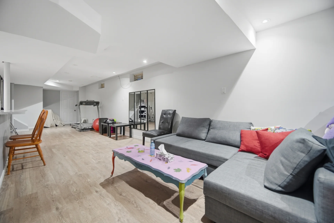
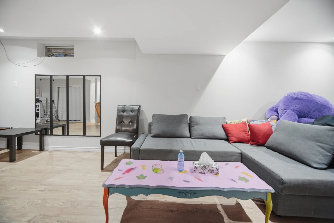
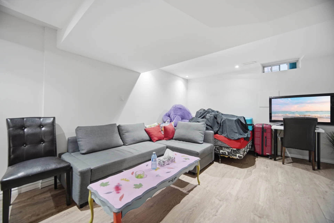
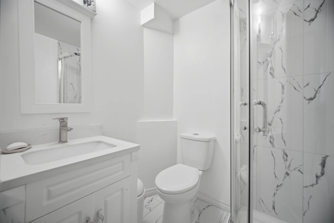
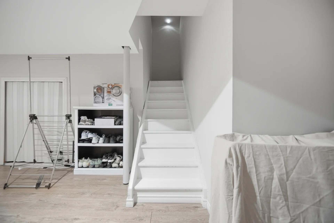
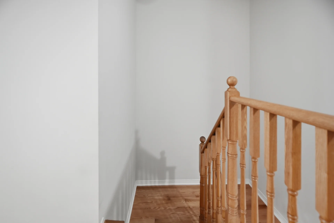
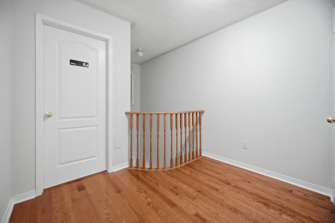
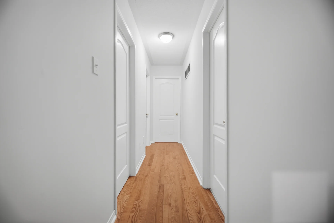
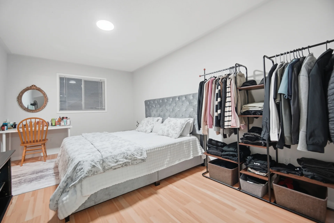
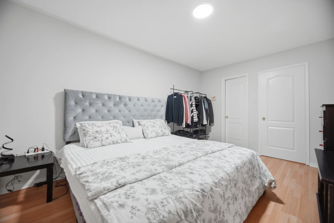
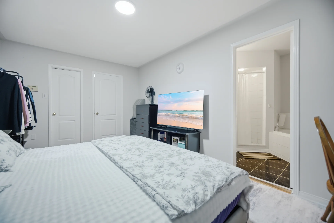
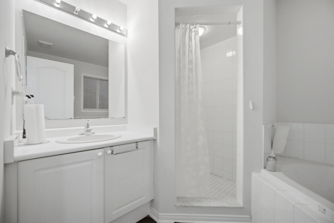
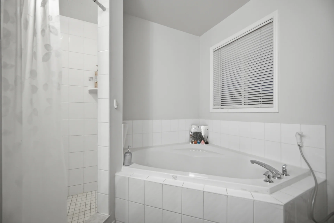
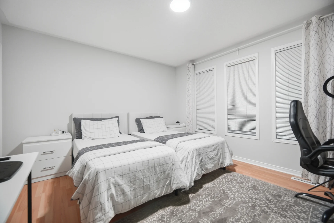
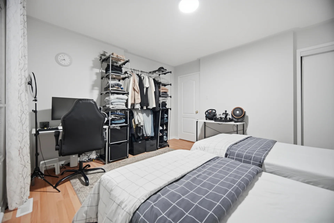
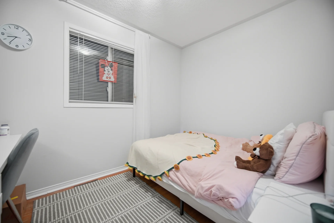
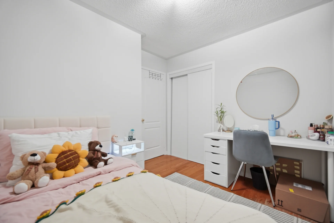
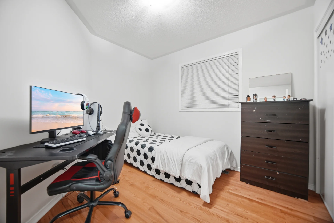
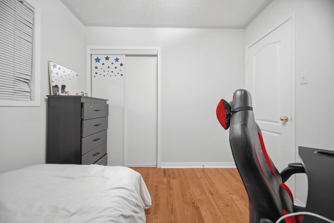
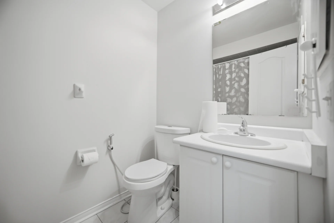
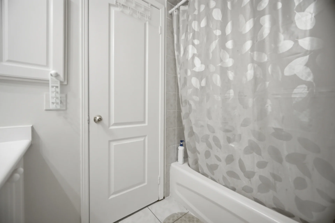
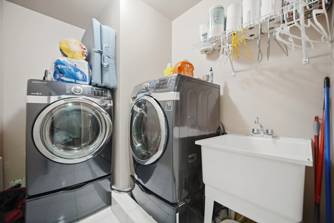
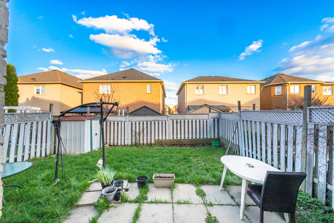
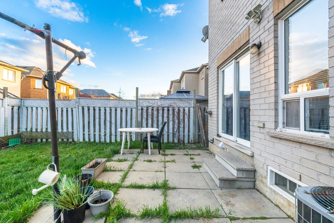
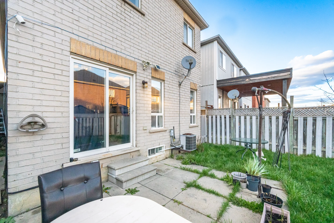
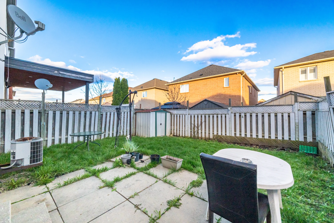
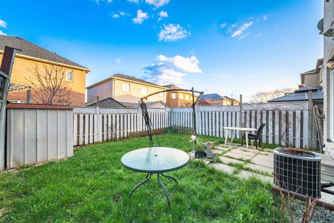
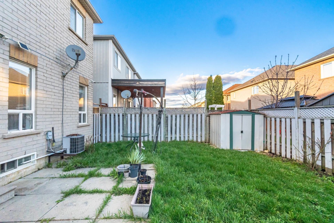
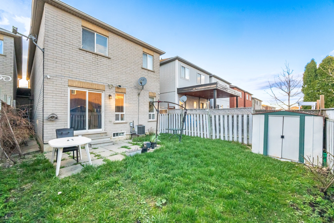
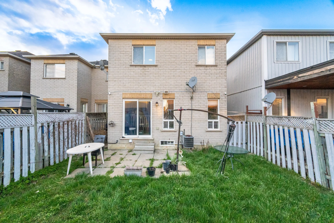


Photo Gallery
|
|
|
|
|
|
|
|
|
|
|
|
|
|
|
|
|
|
|
|
|
|
|
|
|
|
|
|
|
|
|
|
|
|
|
|
|
|
|
|
|
|
|
|
|
|
|
|
|
|
|
|
|
|
|
|
|
|
|
|
|
|
|
|
|
|
|
|
|